West Humber-Clairville, Toronto, M9W 6X6

Description
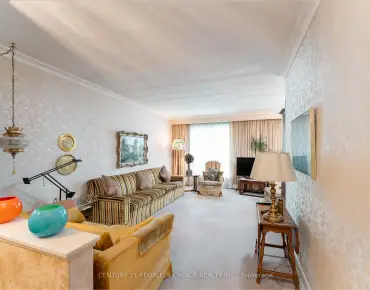
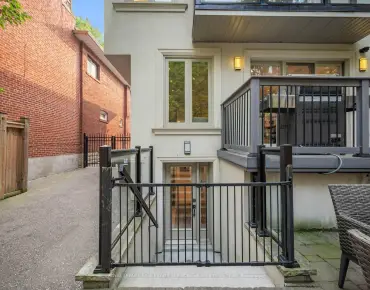
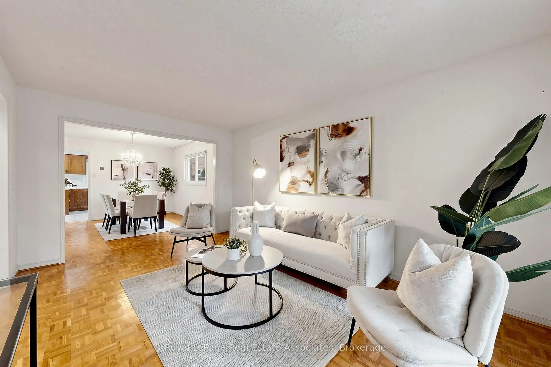
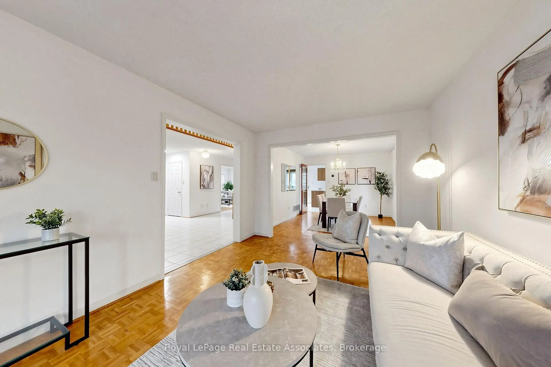
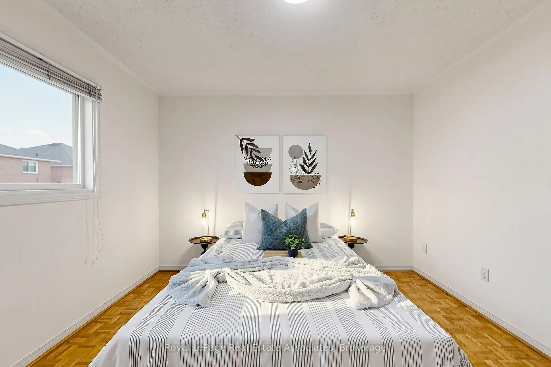
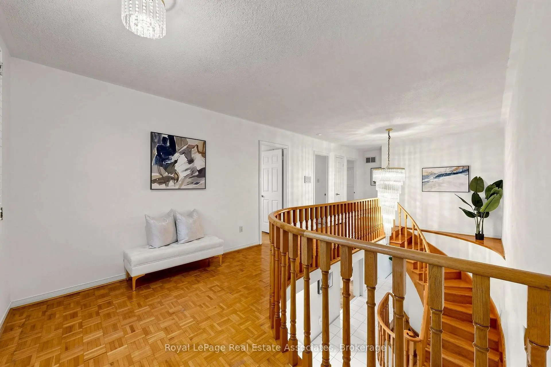
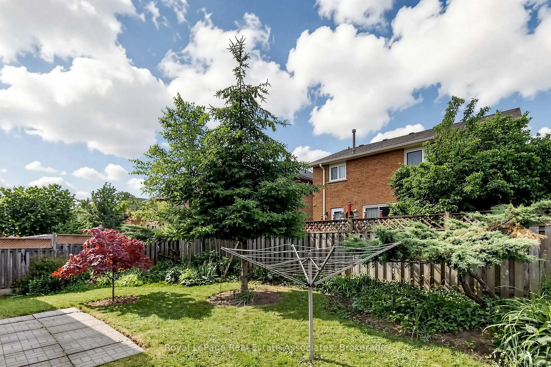
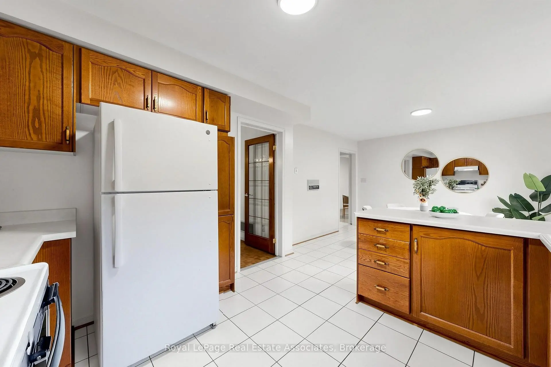
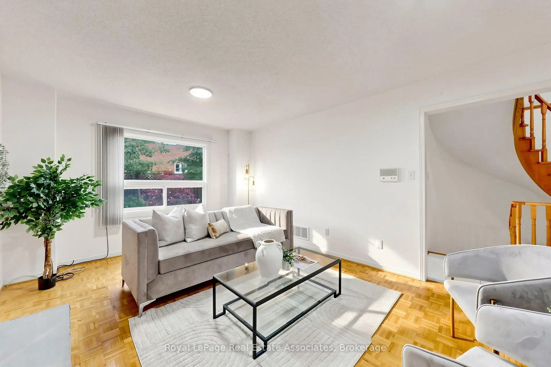
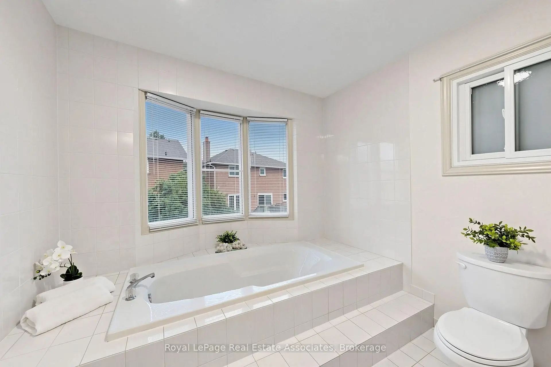
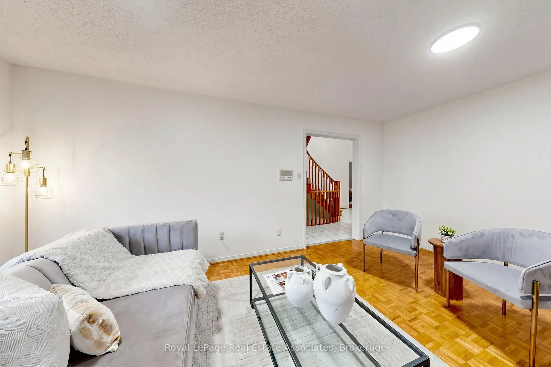
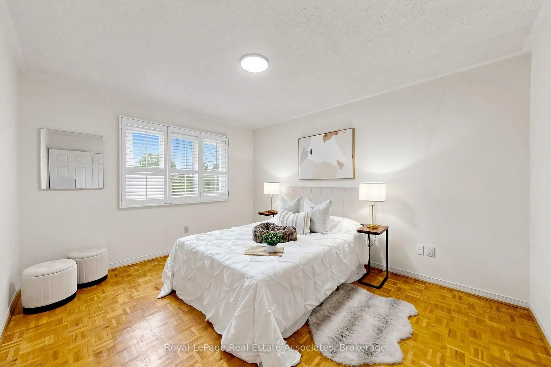
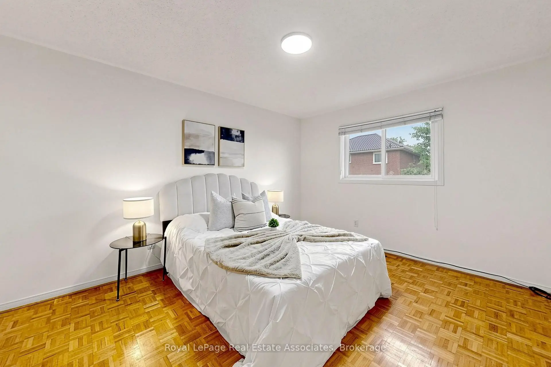
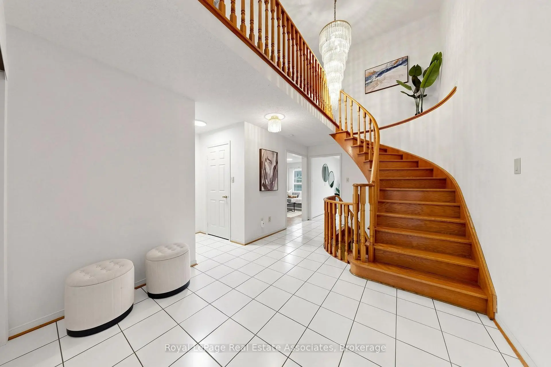
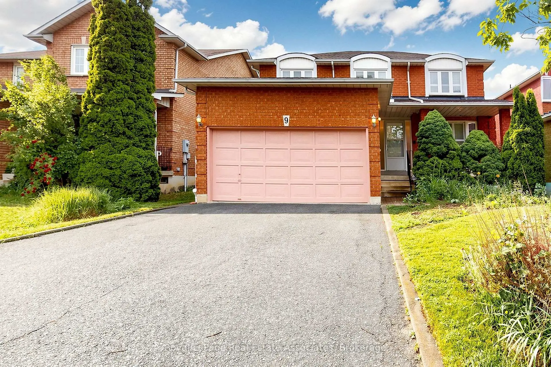
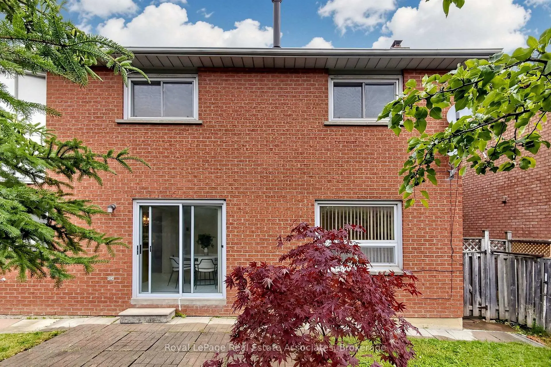
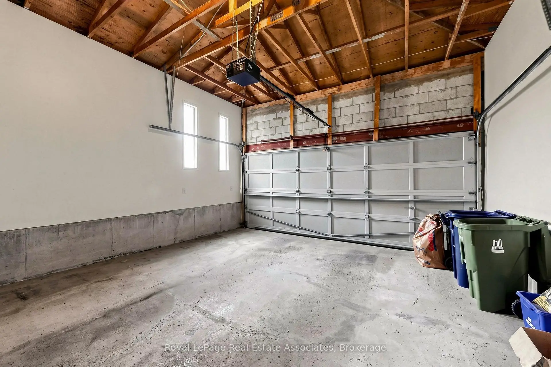
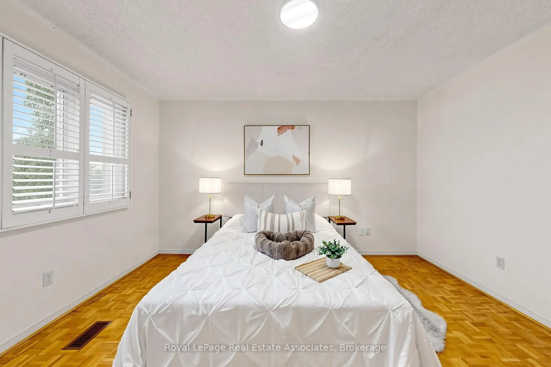
Lovingly Cared For By The Same Family For Over 30 Years. This well-maintained 4-bedroom, 3-washroom detached home is hitting the market for the very first time. Situated on a premium 45 x 105 ft lot in a highly desirable location, this spacious home offers generously sized principal rooms and 4 huge bedrooms, making it ideal for growing families. Features a double car garage with parking for a total of 6 vehicles. Pride of ownership is evident throughout. Hot Water Tank (Owned) No Rental Items. A rare opportunity to own a one-owner home in an established neighbourhood close to schools, parks, shopping, transit, and major amenities.
Features
- Facing: West

- Bedrooms: 4

- Bathrooms: 3

- Garages: 2

- Kitchens: 1

Details
- Lot size: 45.17 x 105.13 Feet

- Space: 2500-3000

- Tax: $ 5844.00

- W13634600

- Listing contracted with: Royal LePage Real Estate Associates
| Room | Size(M) | Description | |
|---|---|---|---|
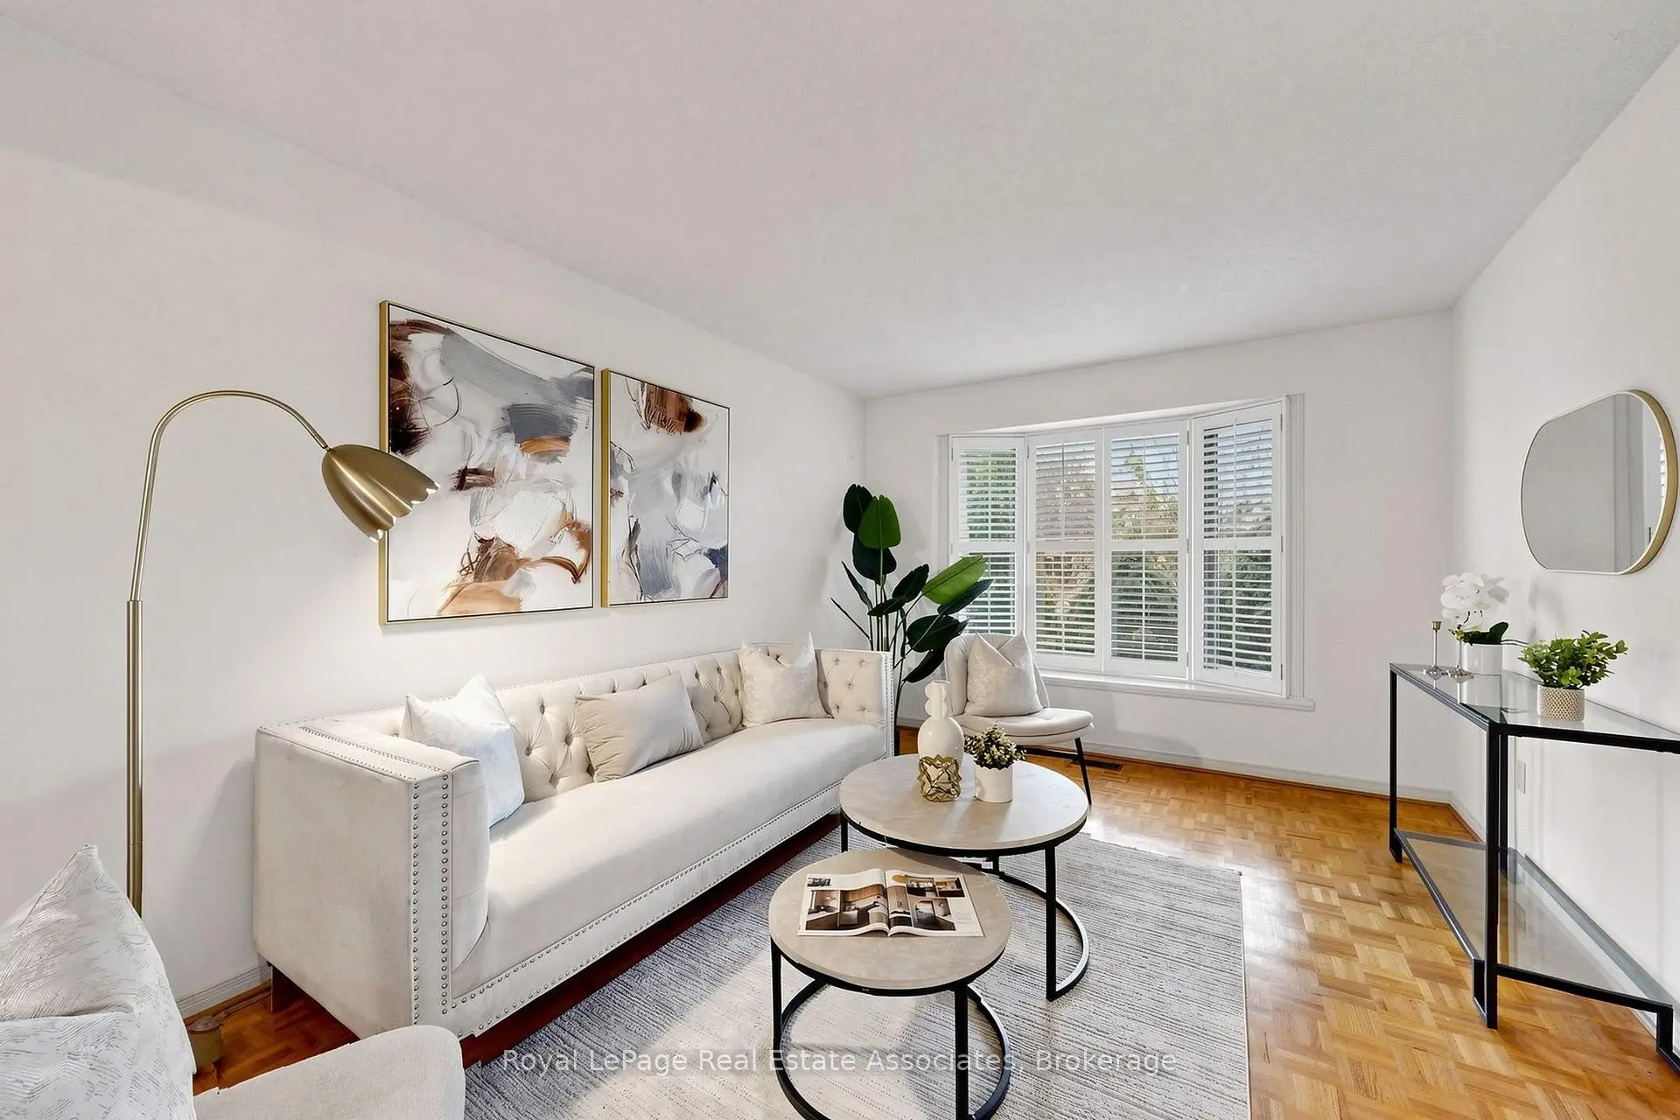
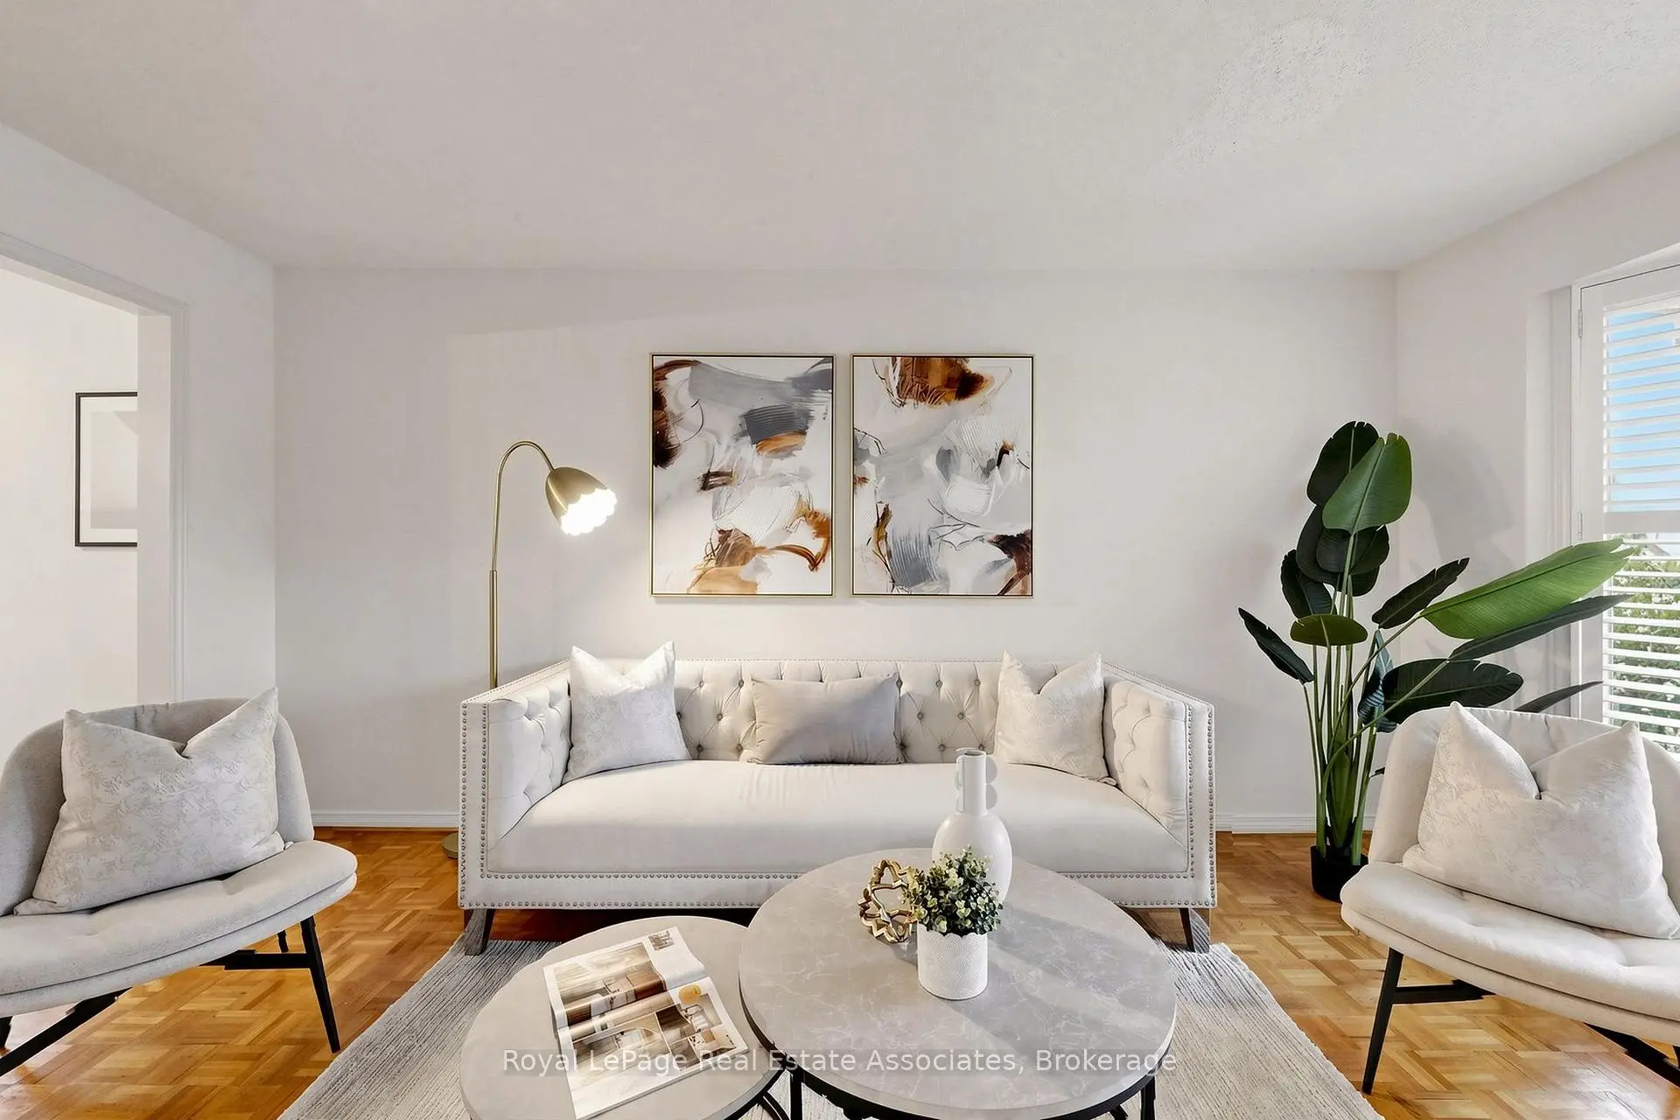
| Living Rm | 5.00x3.30 | Parquet, Bay Window |
|
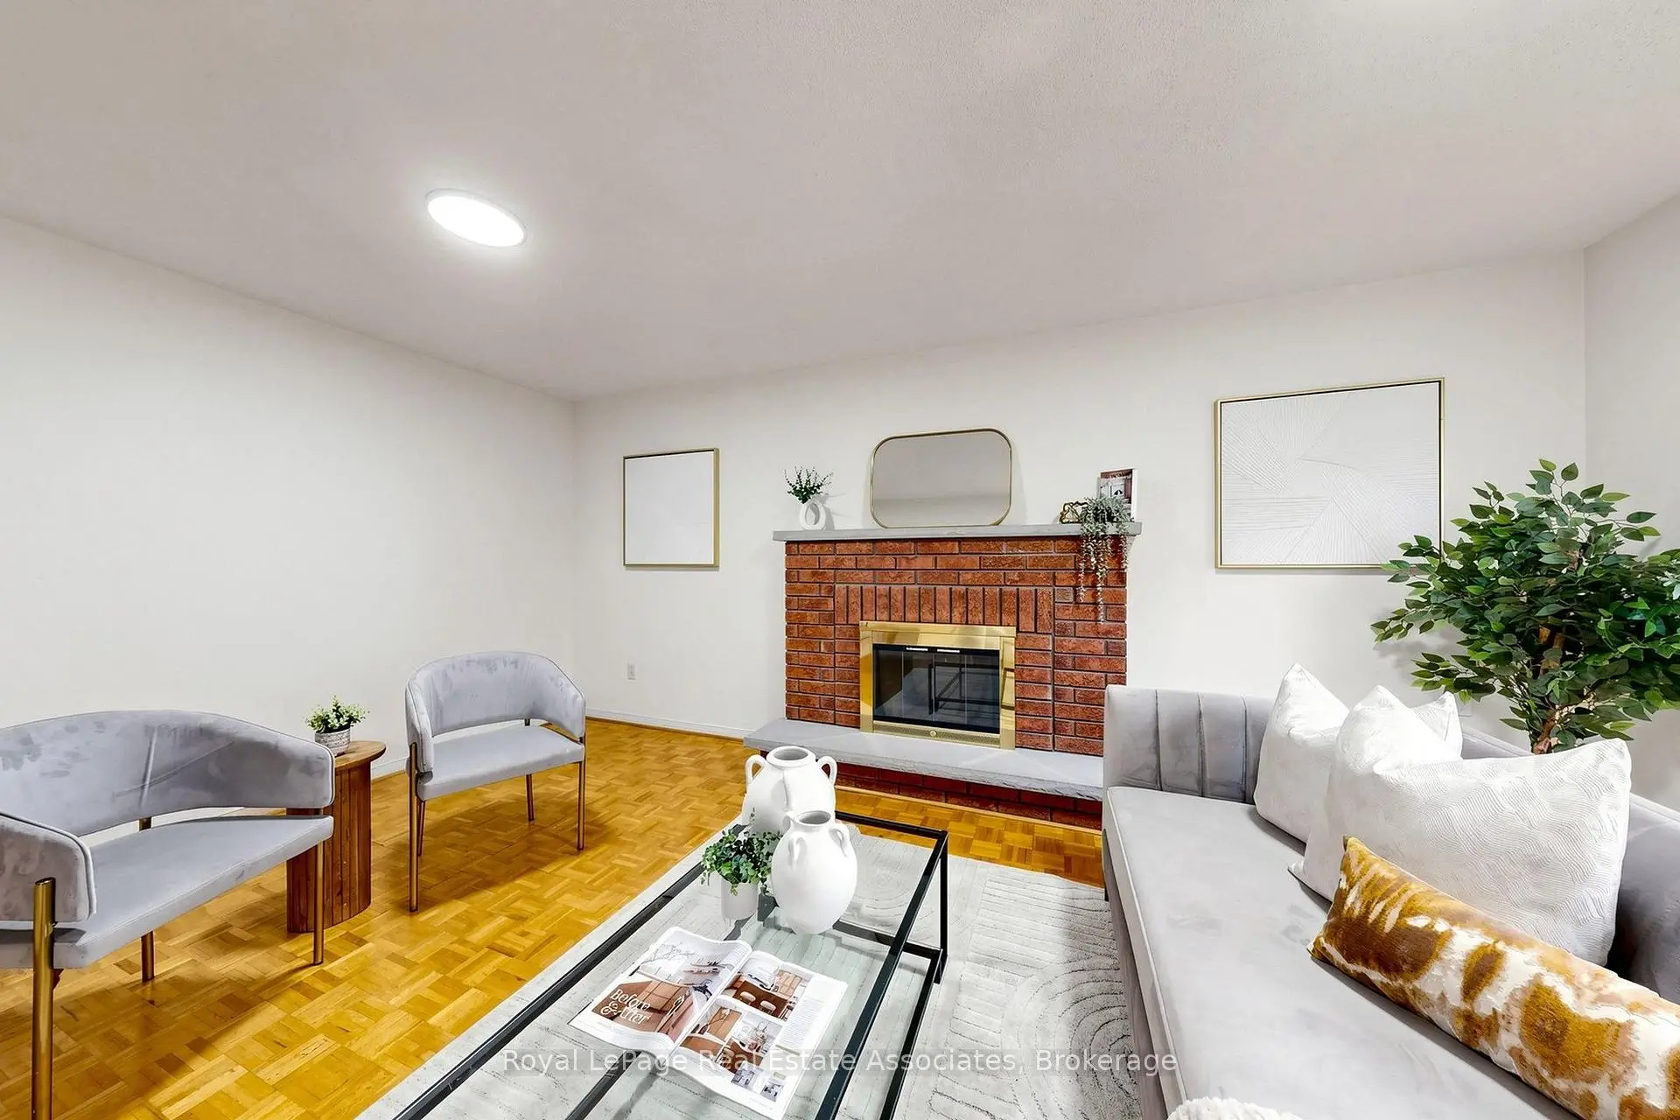
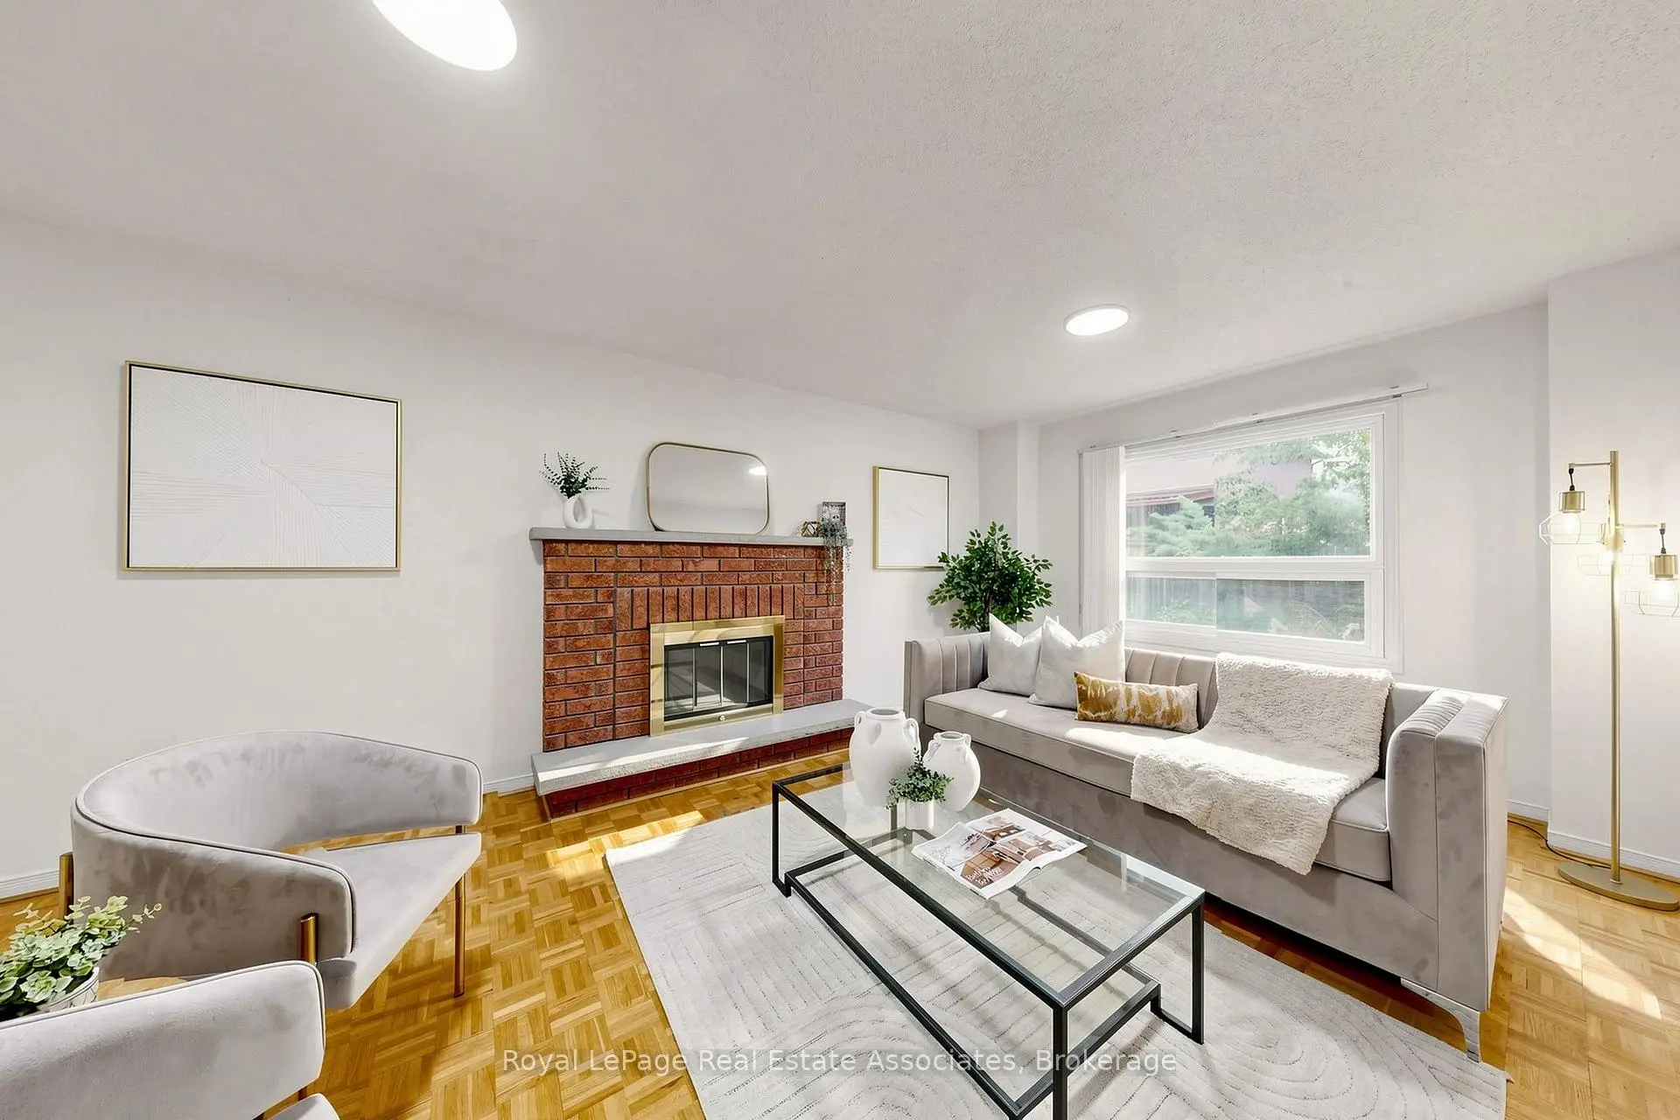
| Family Rm | 6.00x3.35 | Parquet, Fireplace, Window |
|
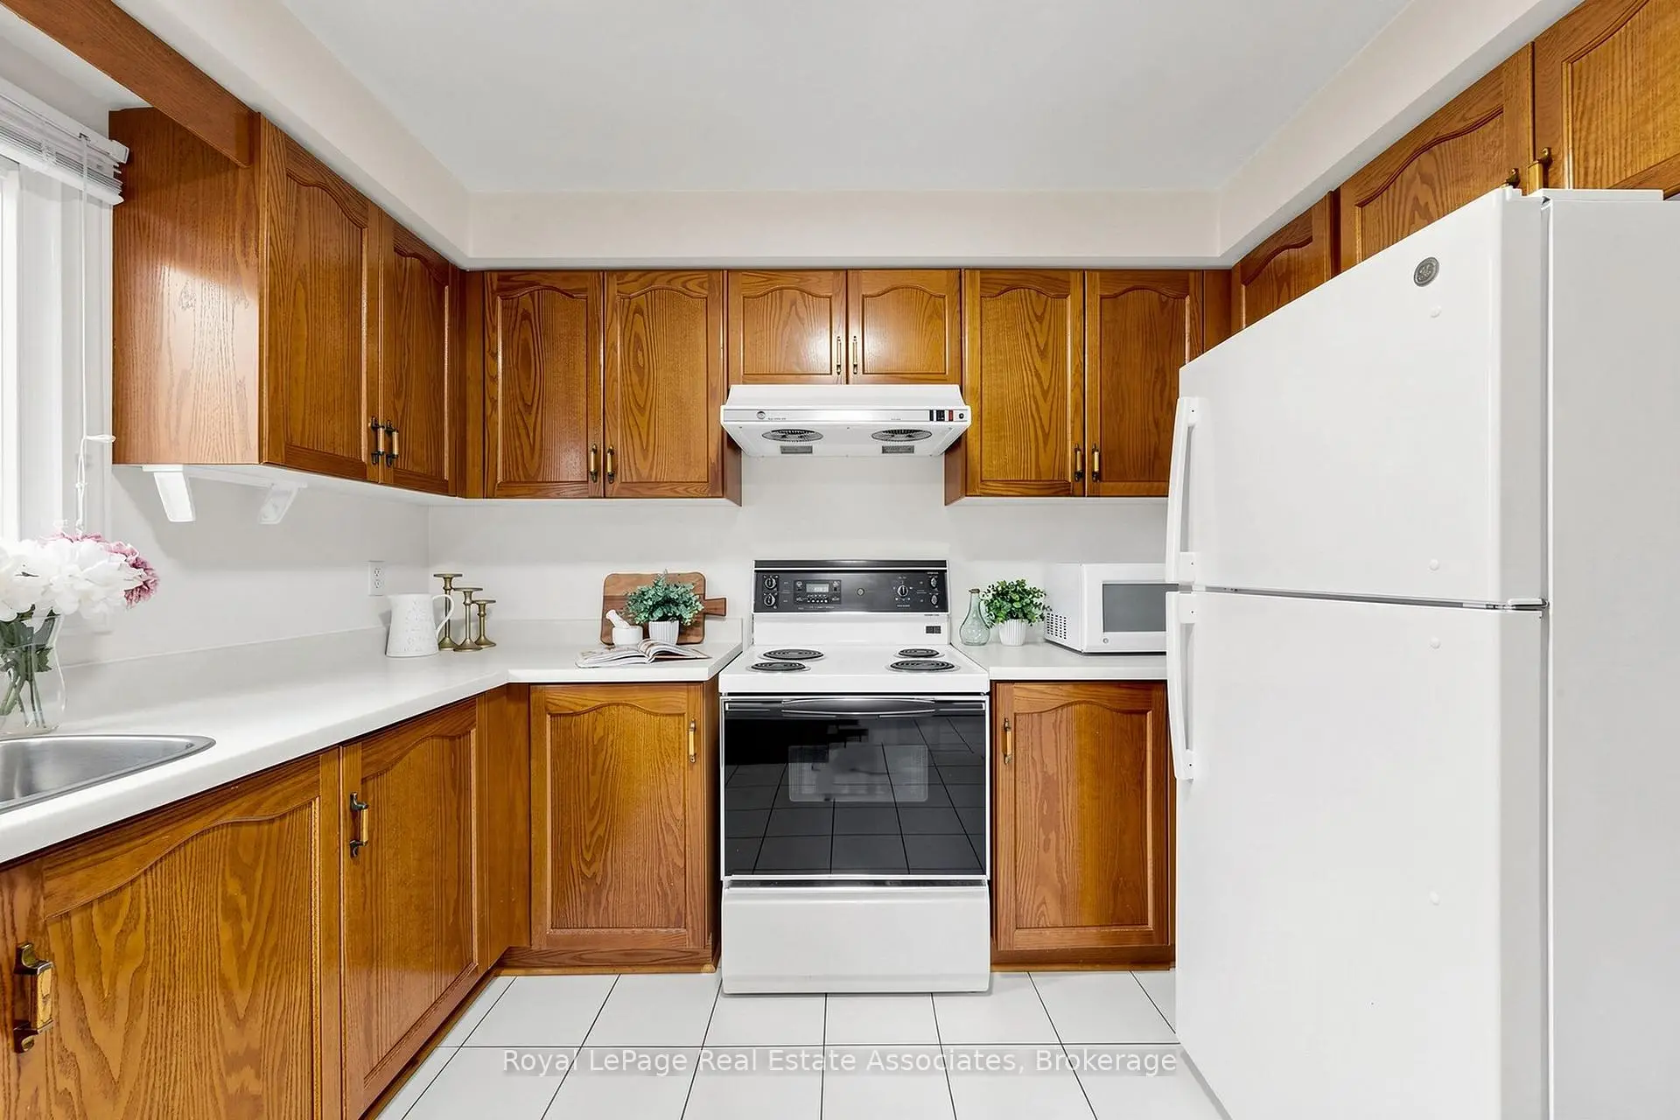
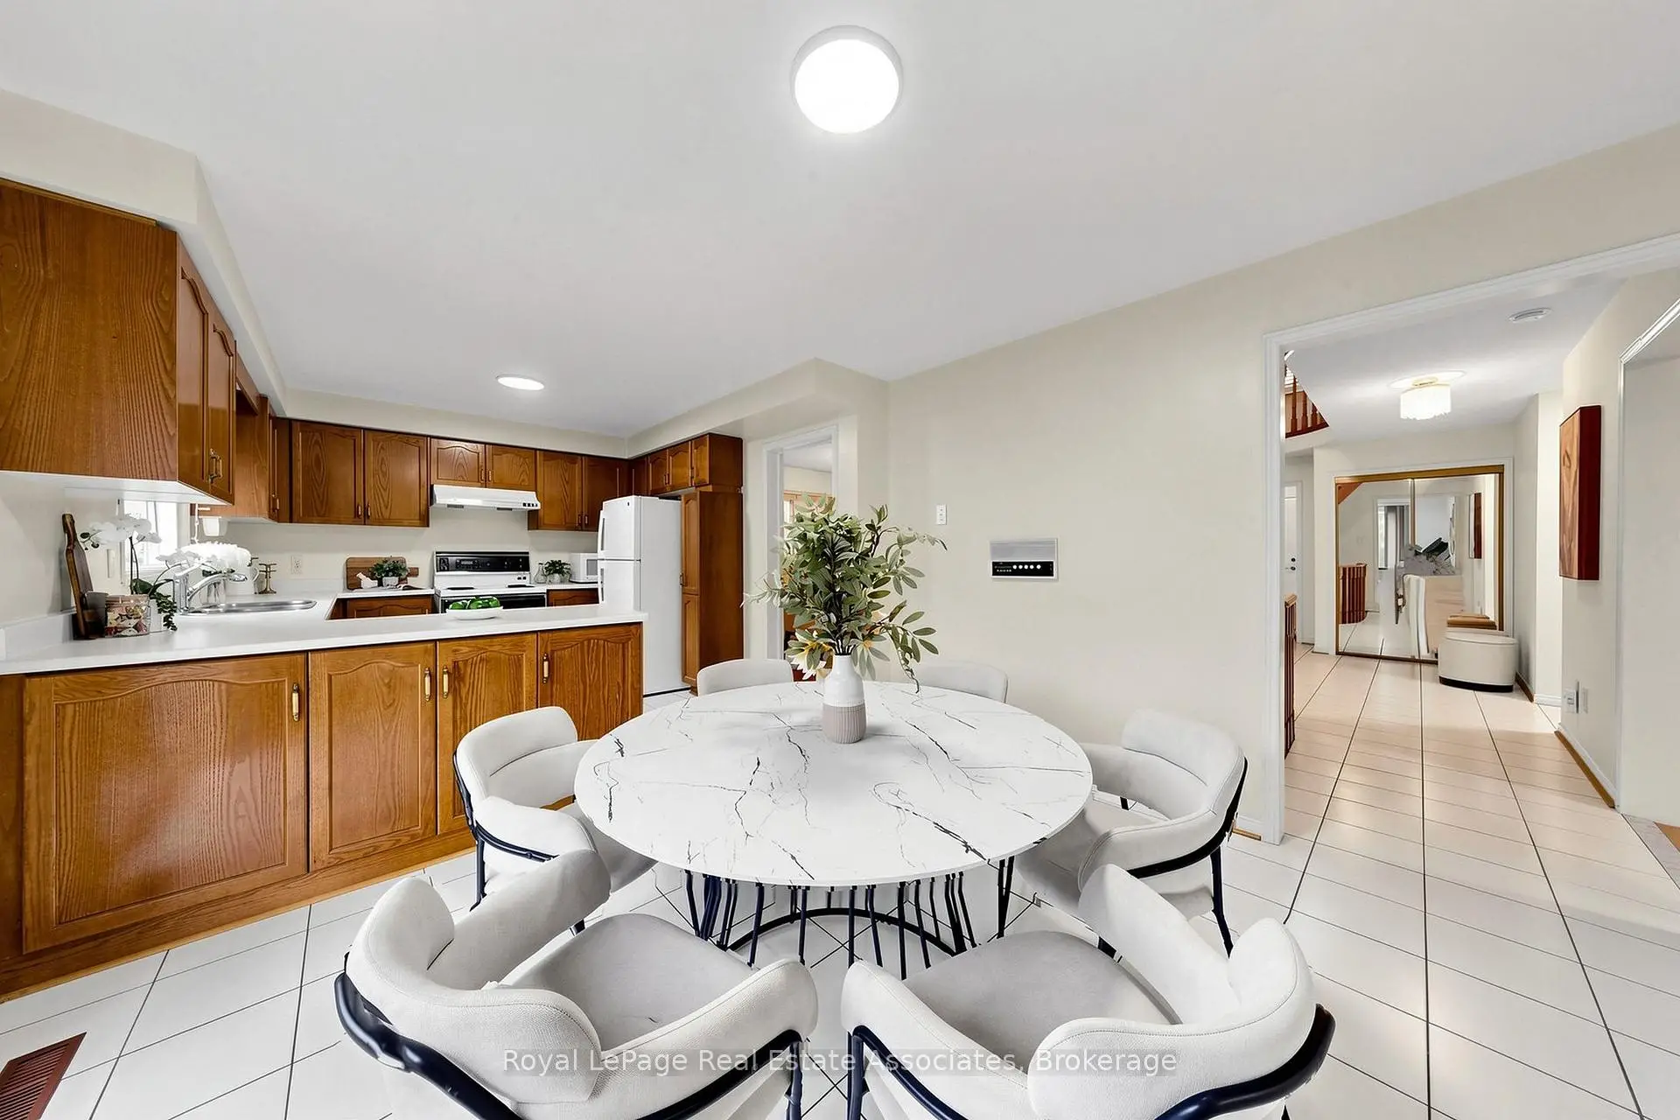
| Kitchen | 3.40x3.20 | Ceramic Floor, Family Size Kitchen, W/O To Yard |
|
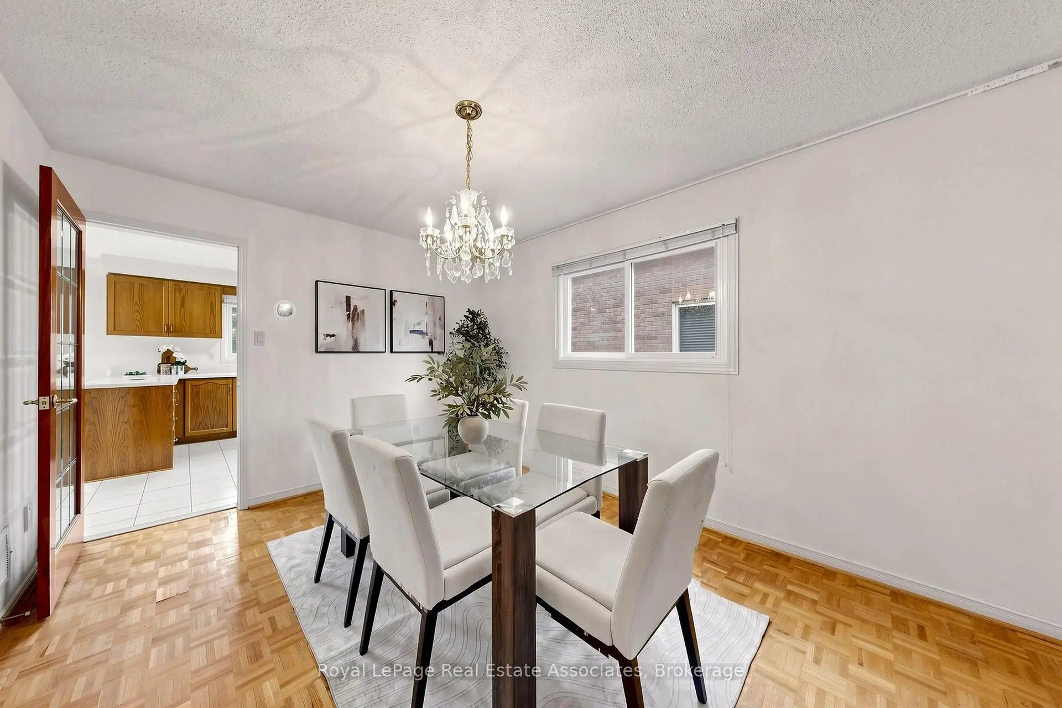
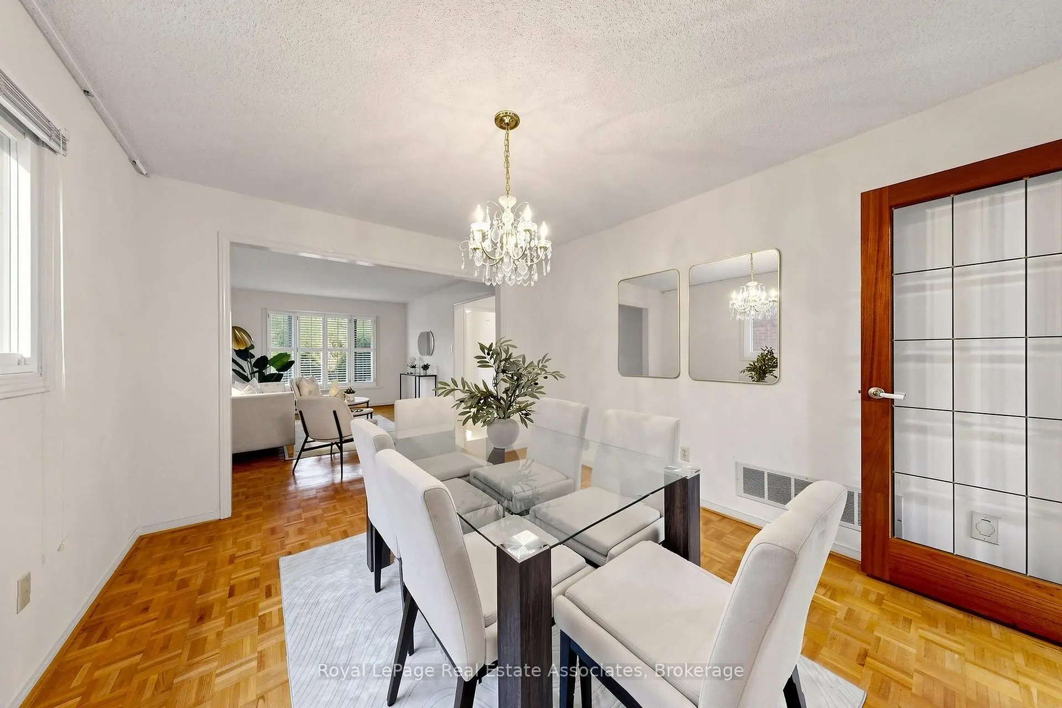
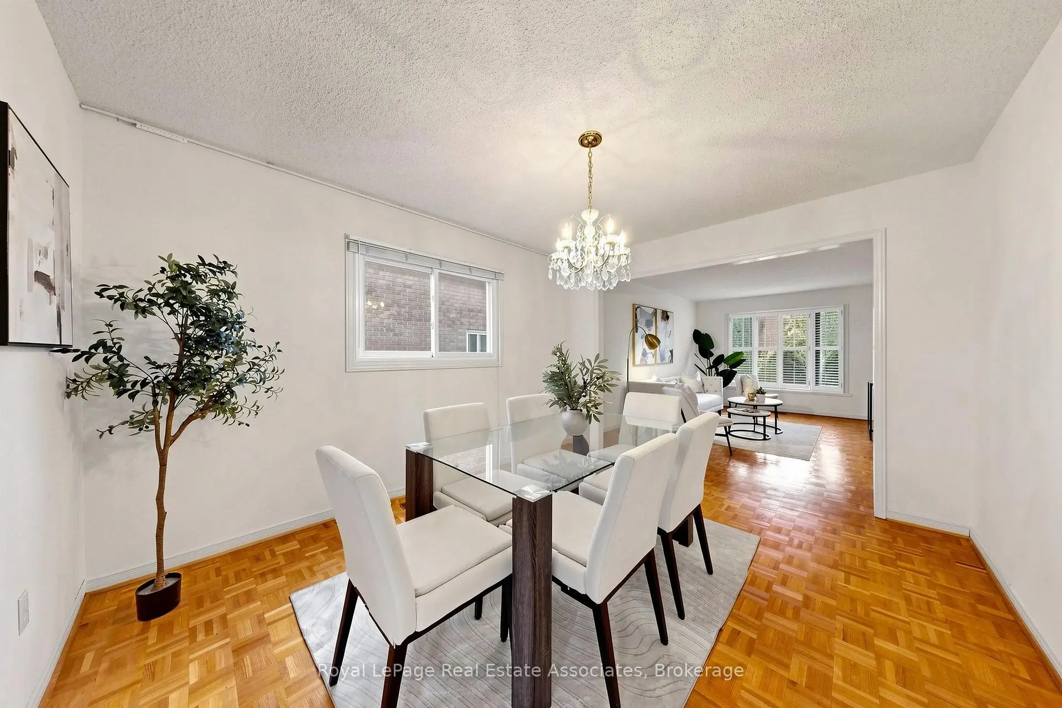
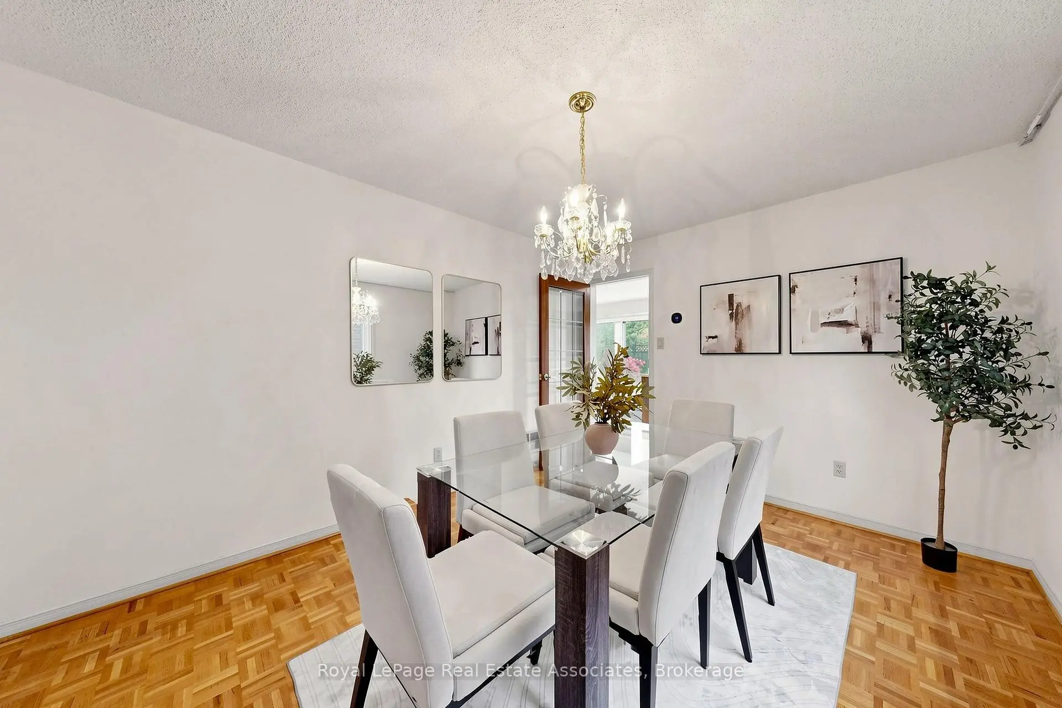
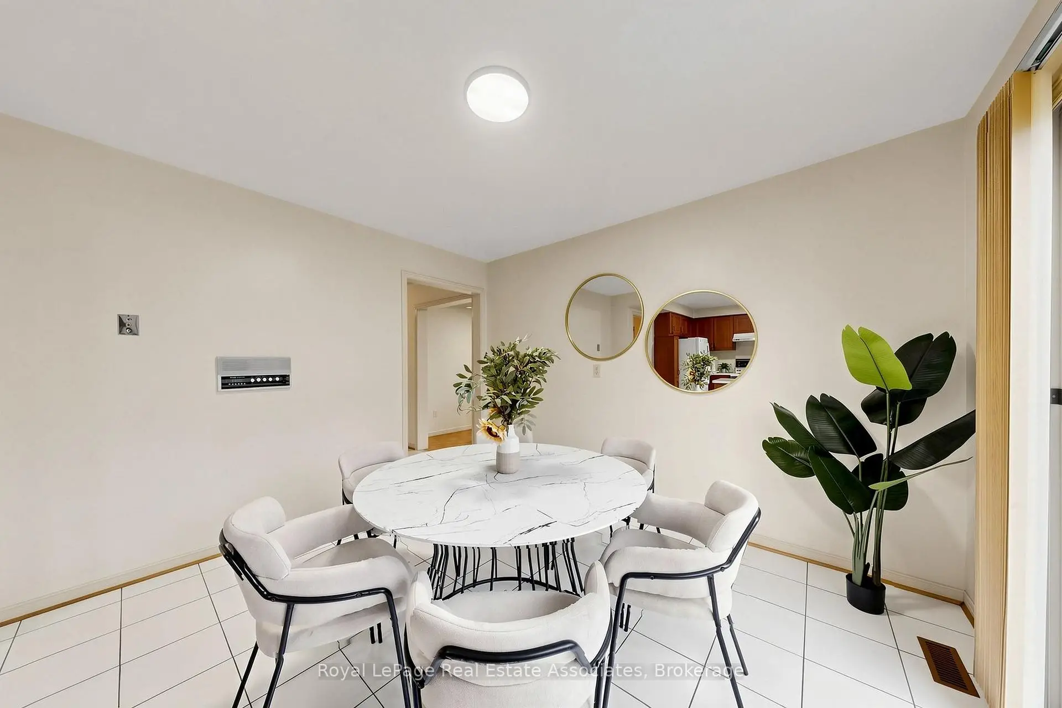
| Dining Rm | 4.30x3.30 | Parquet, Open Concept, Large Window |
|
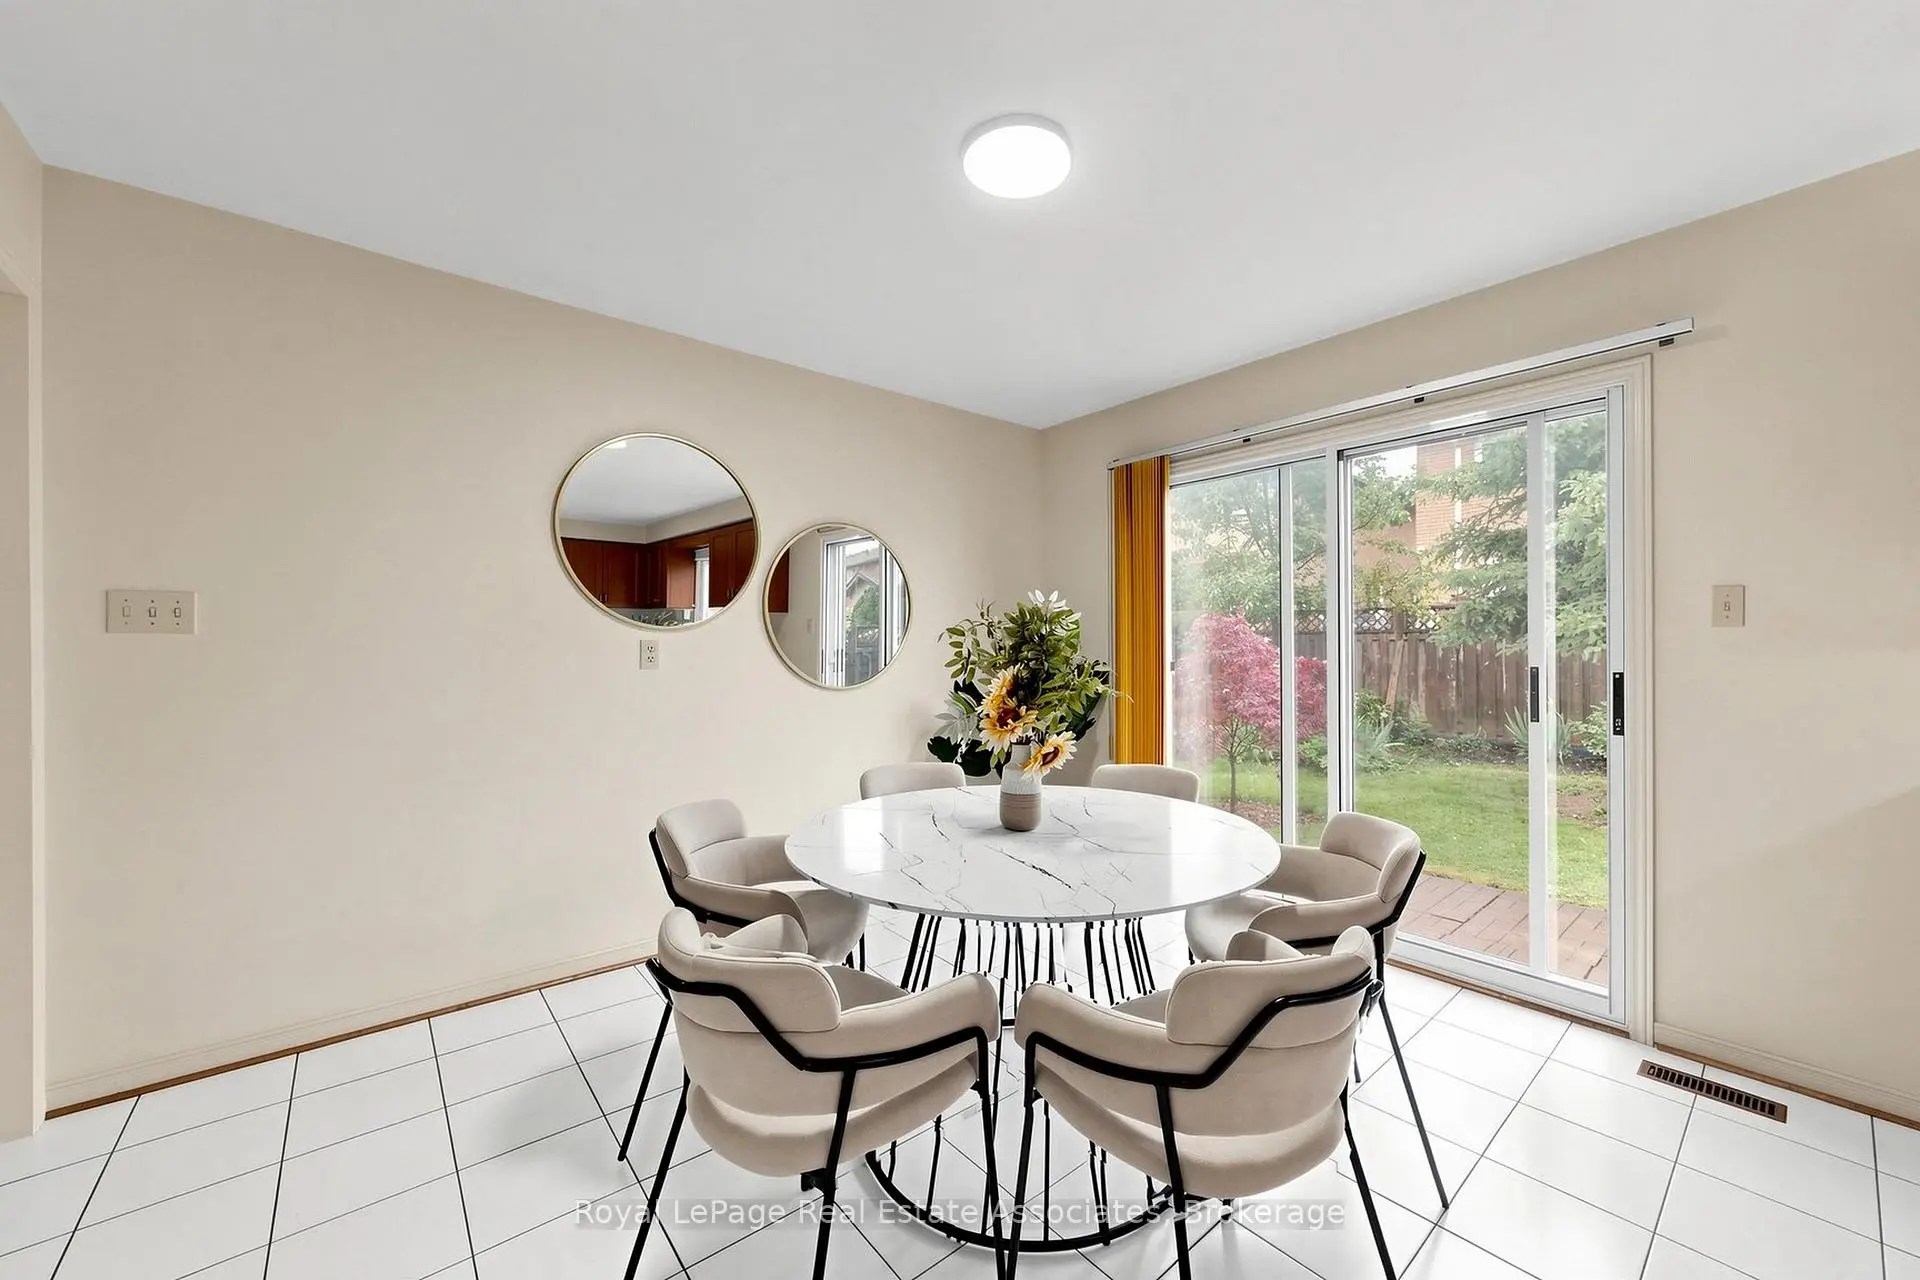
| Breakfast | 3.50x3.35 | Ceramic Floor, Open Concept, W/O To Garden |
|
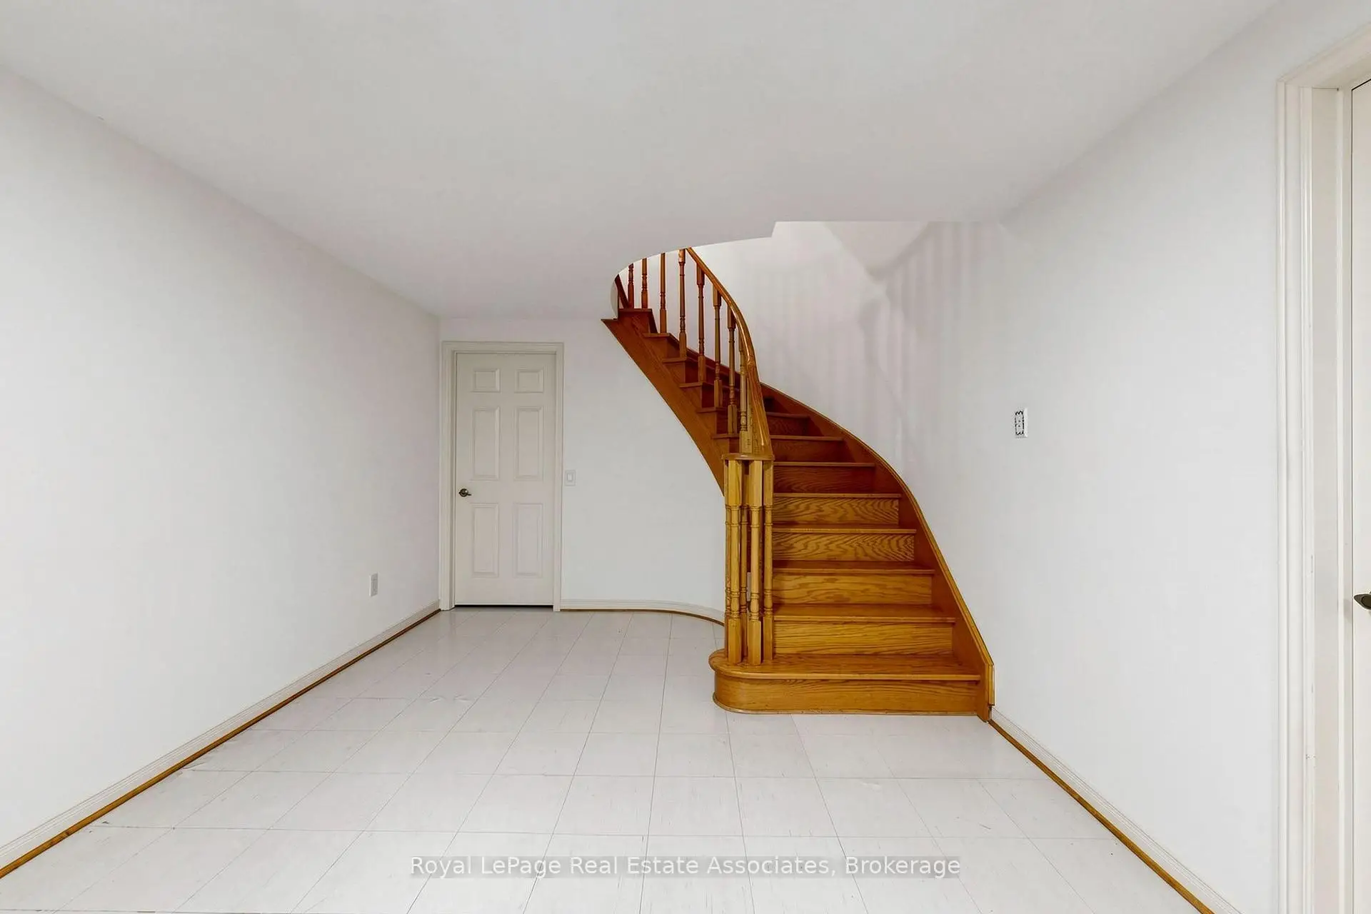
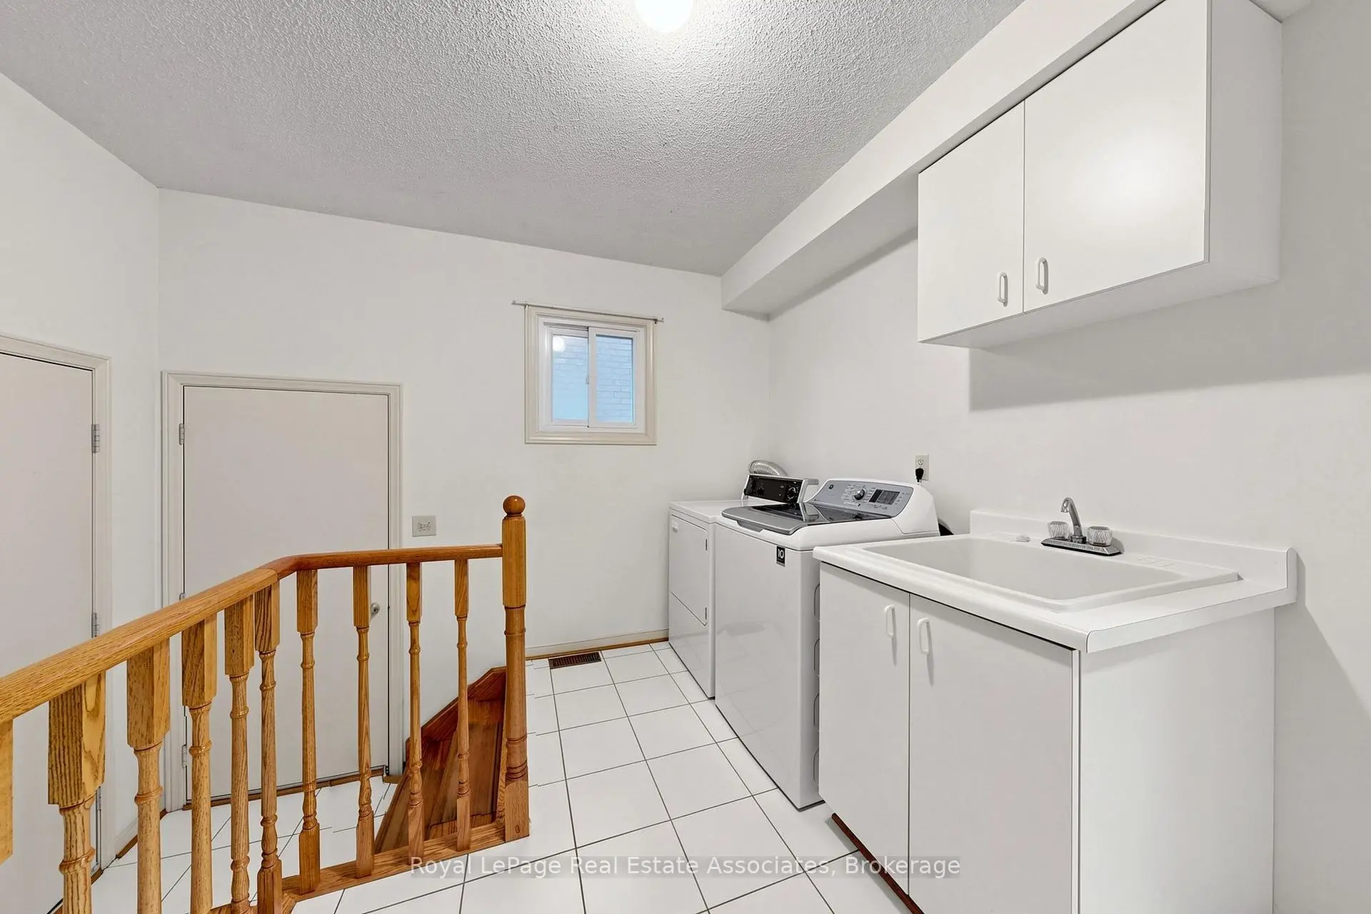
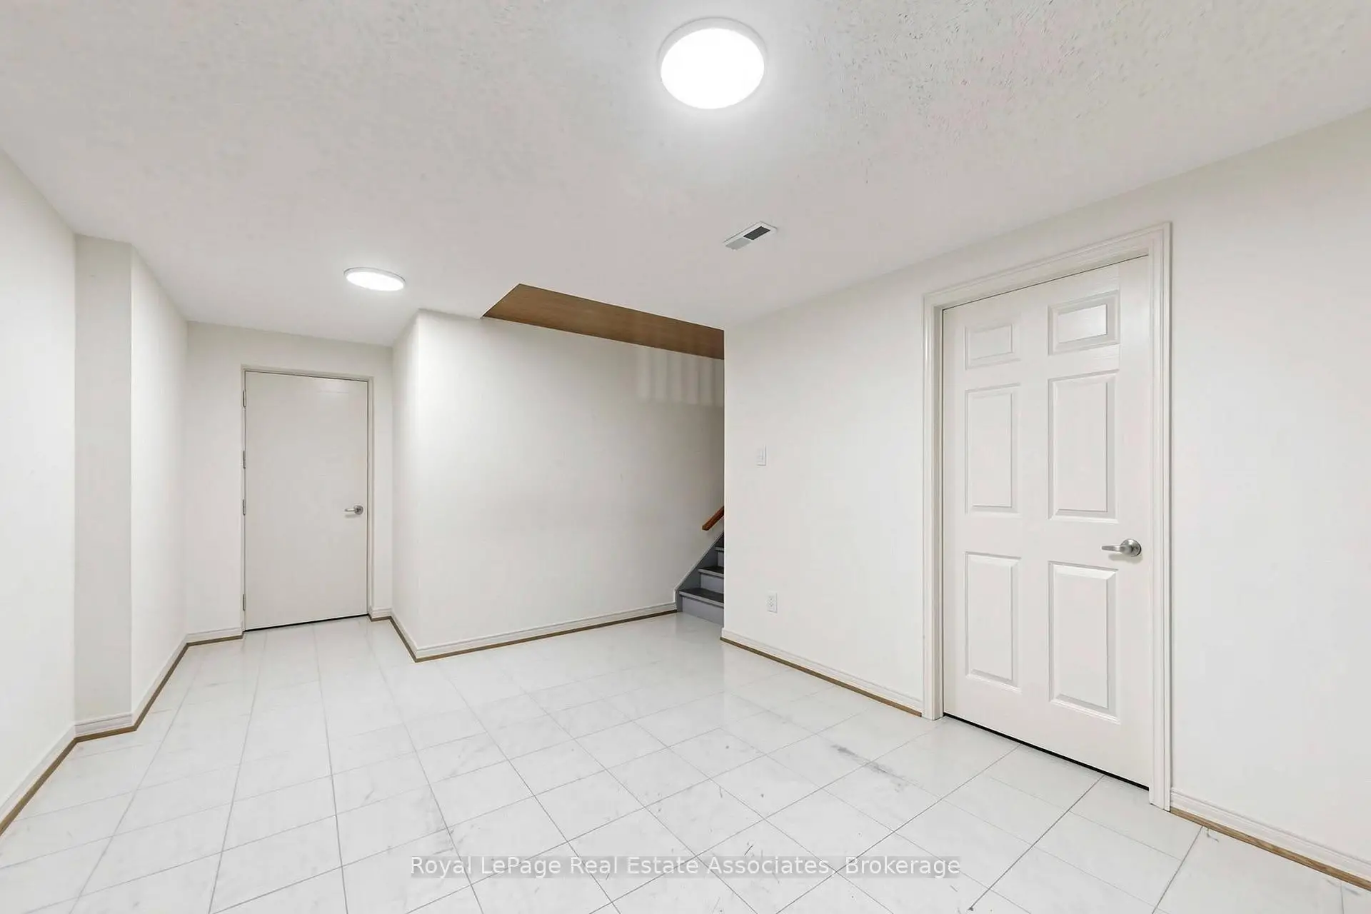
| Laundry | 1.20x1.20 | Staircase, Ceramic Floor, W/O To Garage |
|
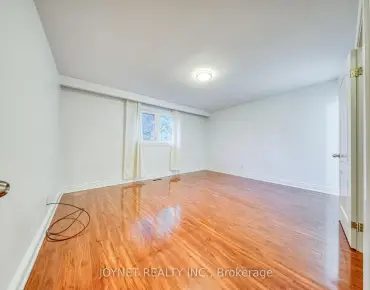
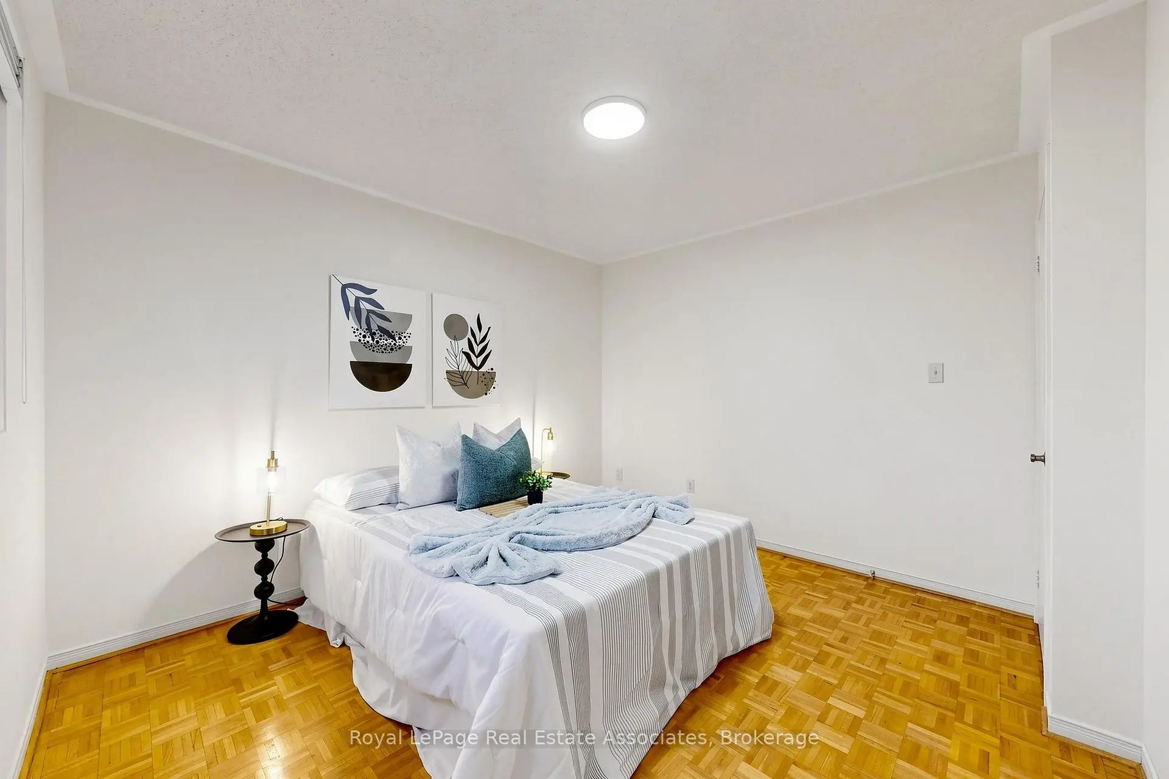
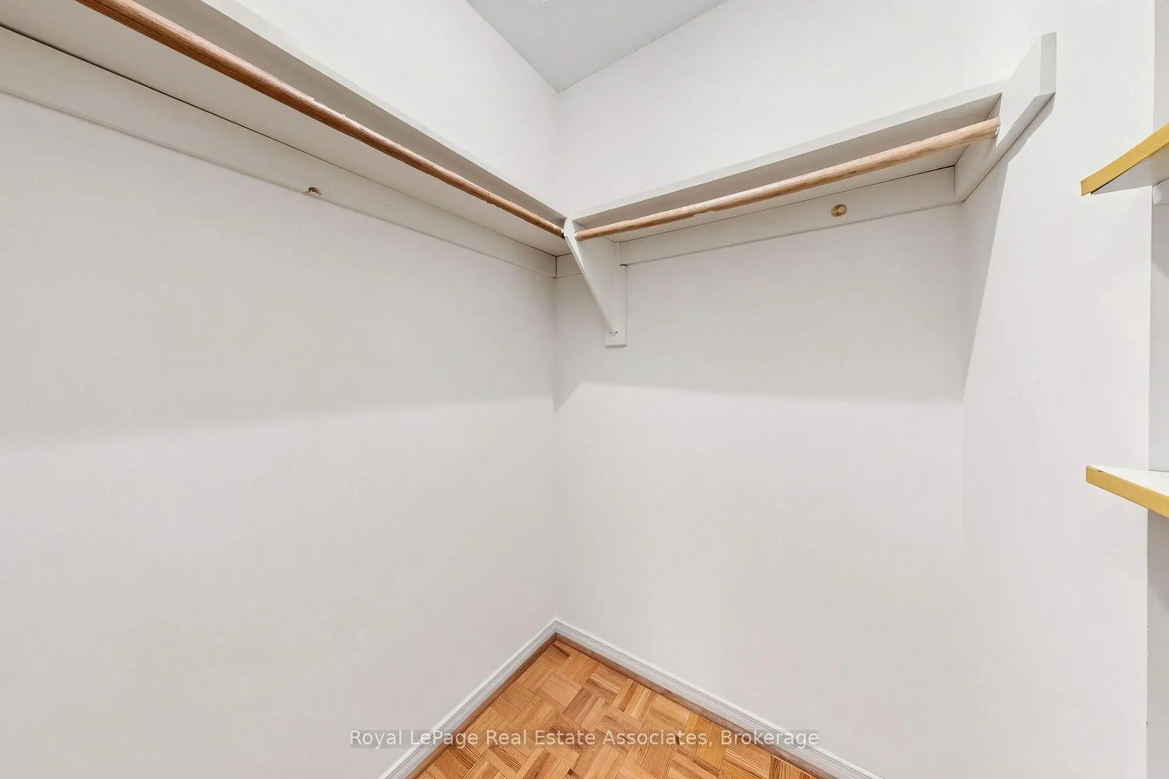
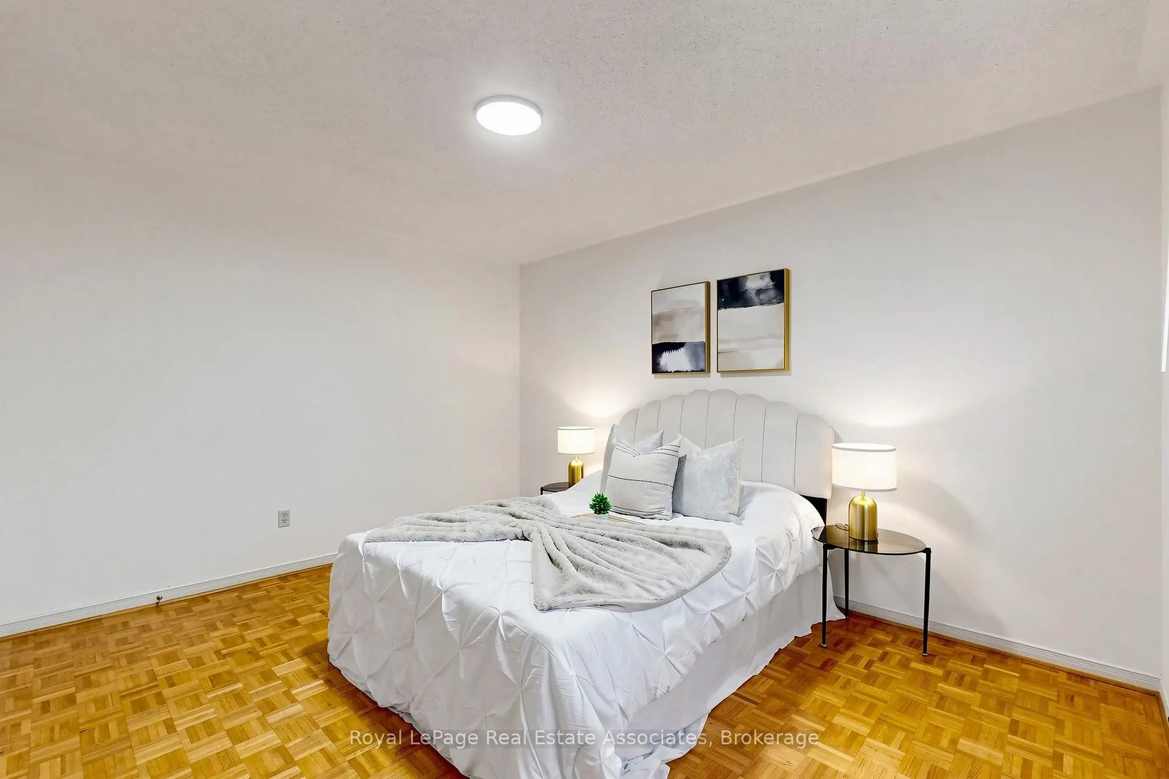
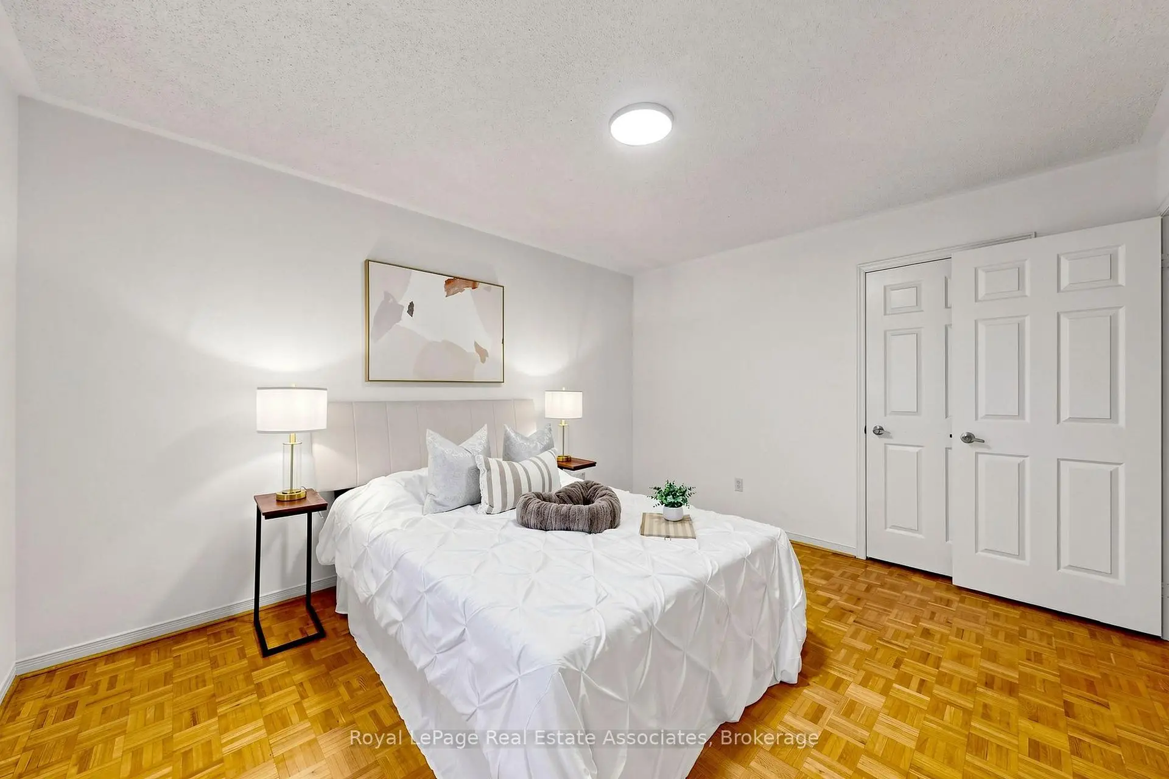
| Primary B | 5.00x4.30 | Parquet, Walk-In Closet(s), Window |
|
| 2nd Br | 4.50x3.50 | Parquet, Closet, Window |
|
| 3rd Br | 4.50x3.50 | Parquet, Closet, Window |
|
| 4th Br | 4.00x3.50 | Parquet, Closet, Window |
| Bathroom | Pieces | Level | |
|---|---|---|---|
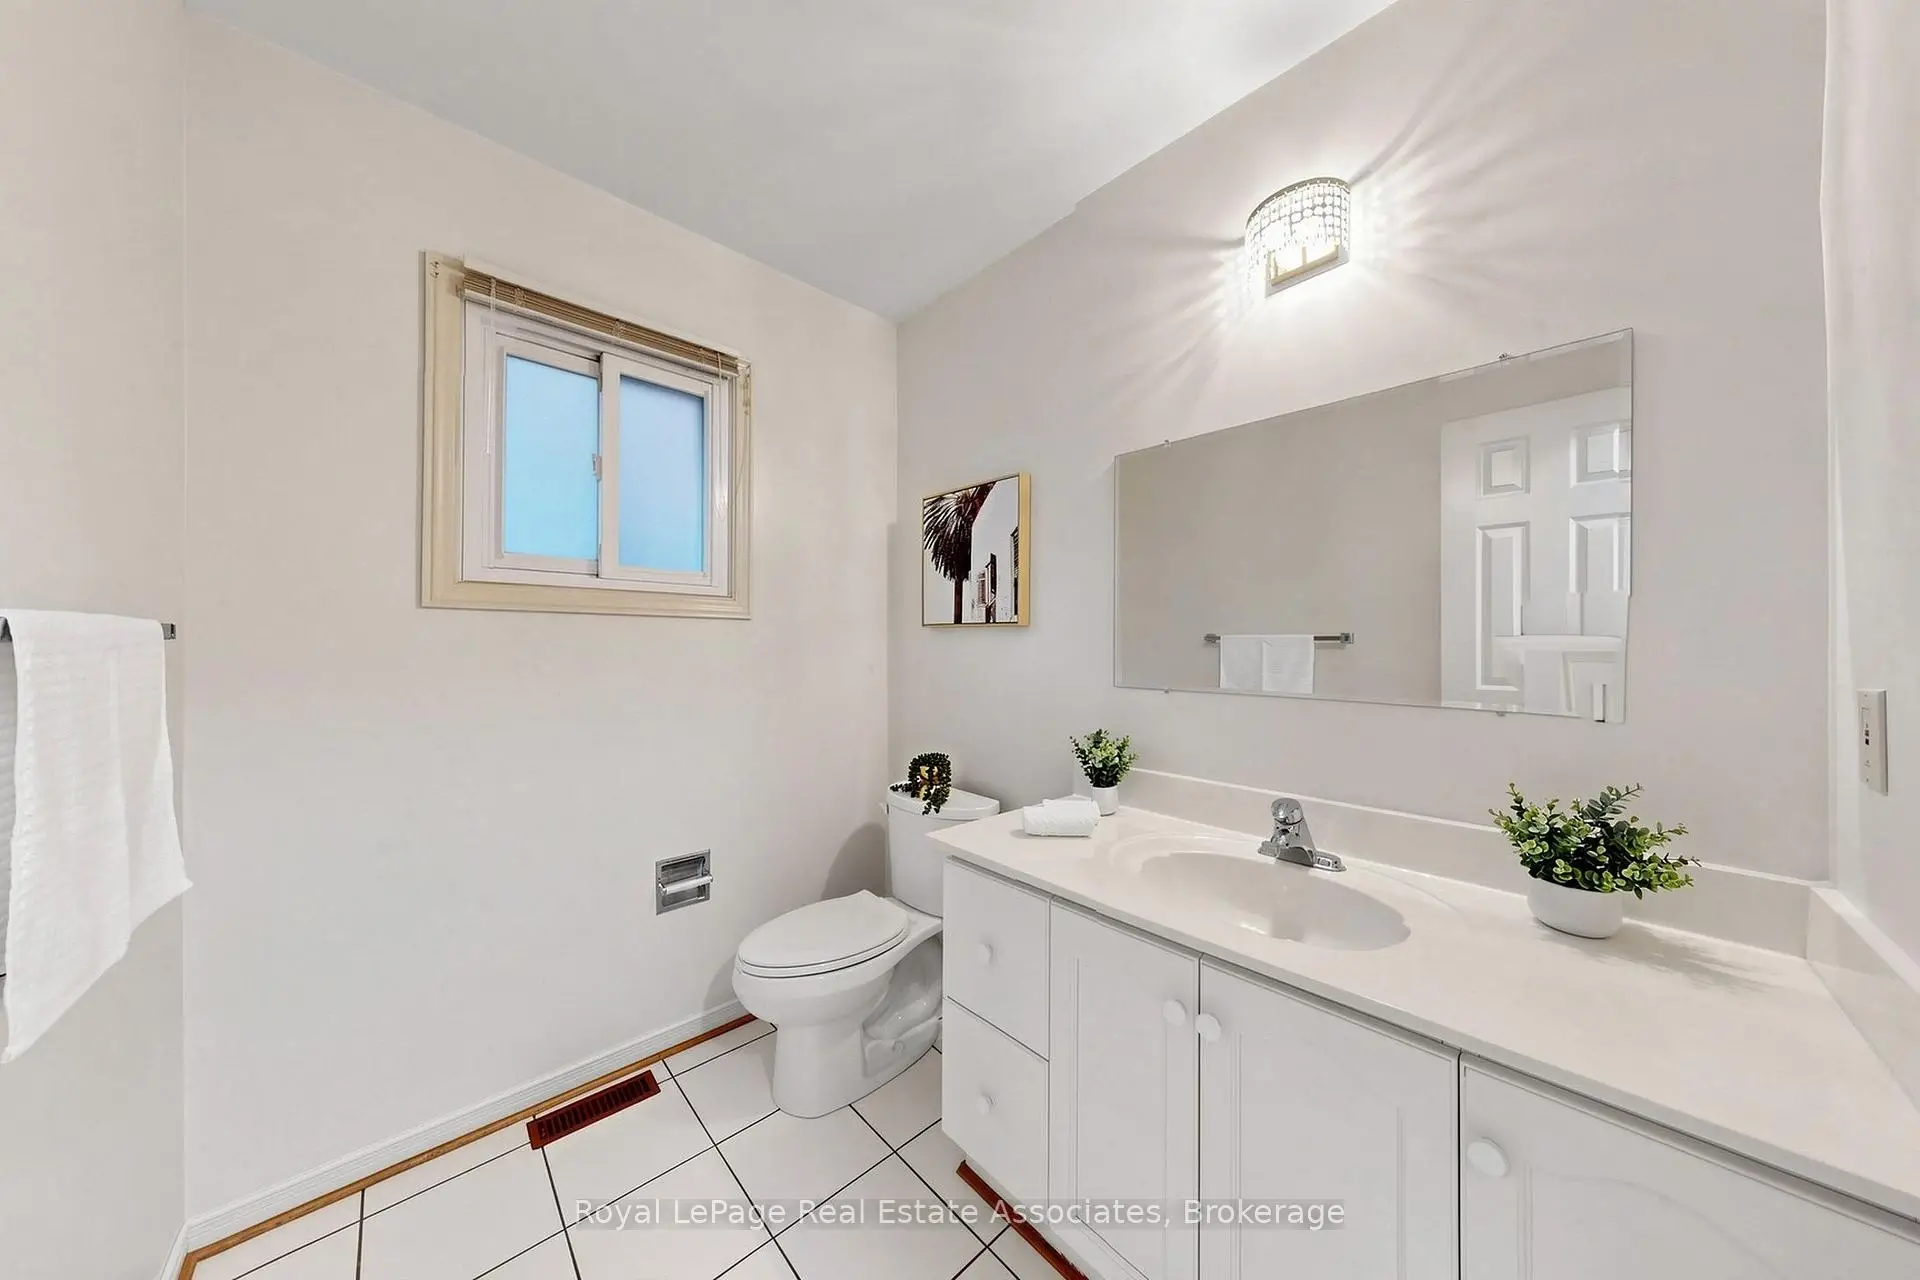
| 1xBath | 2 pcs | Main |
|
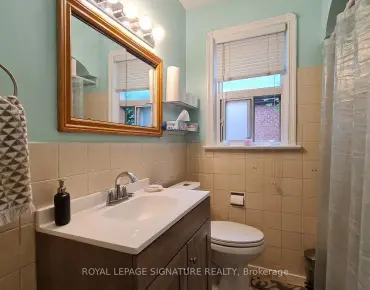
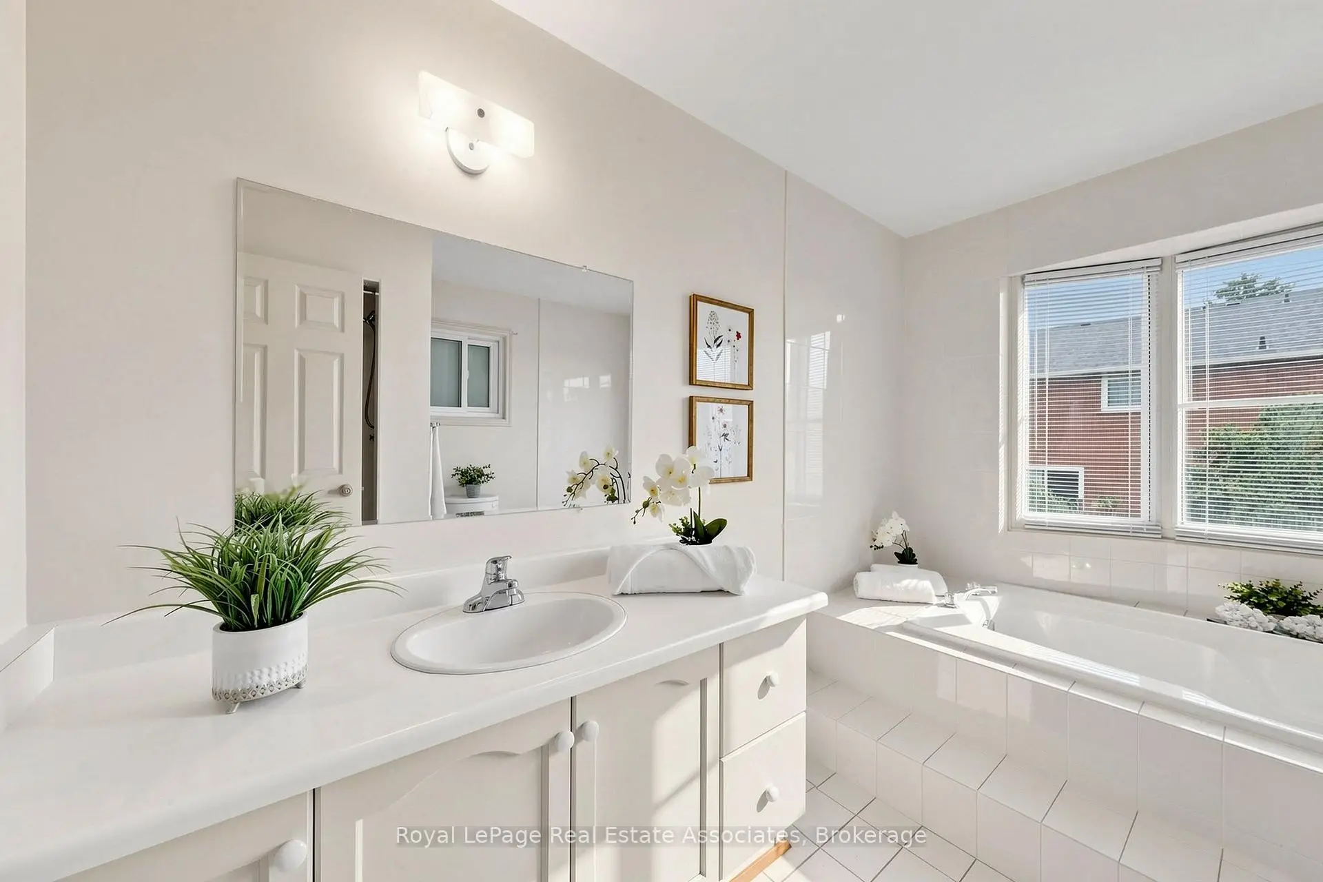
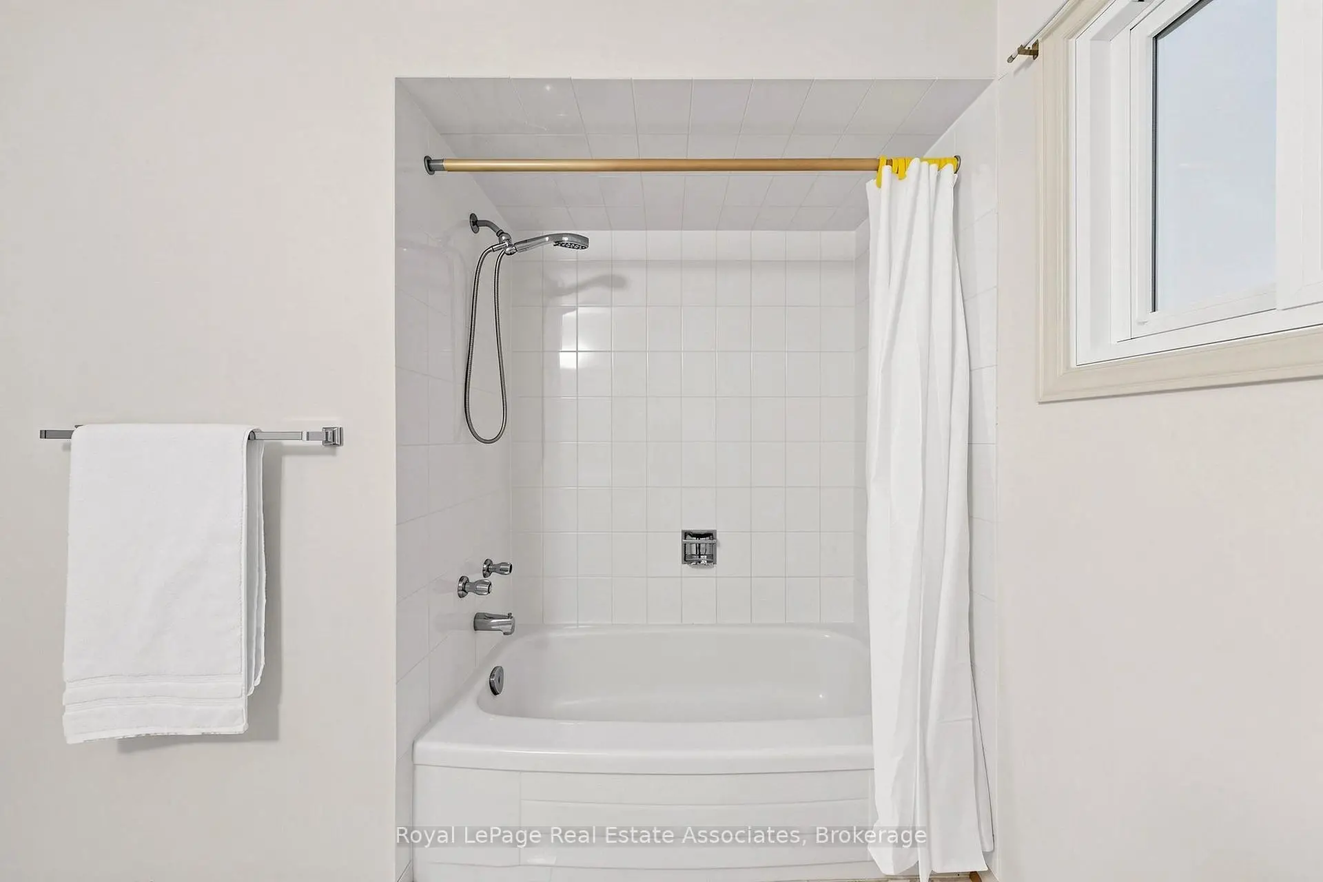
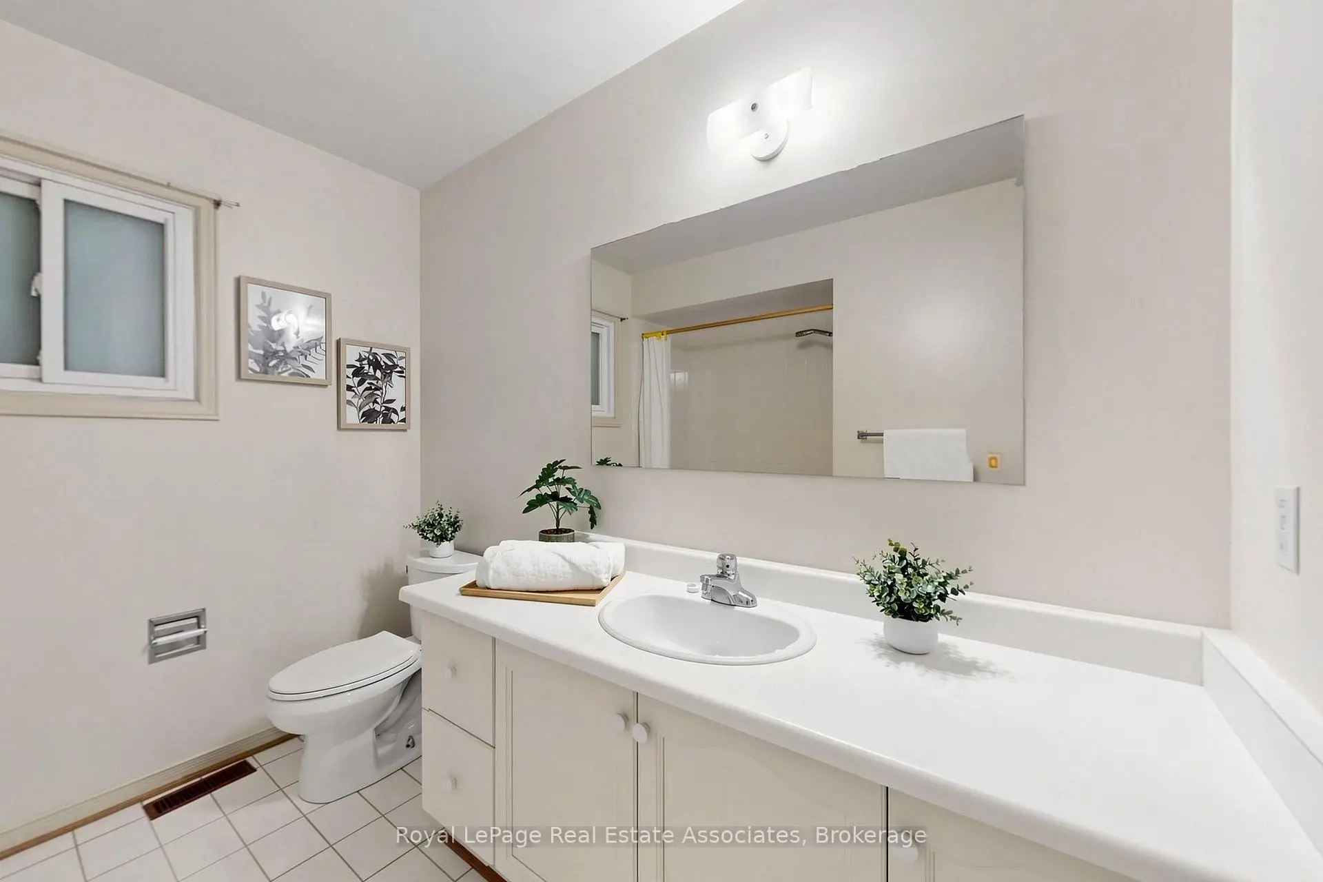
| 1xBath | 4 pcs | Second |
|
| 1xBath | 4 pcs | Second |
Property Summary
Located close to the intersection of Humberwood Blvd and Rexdale Bl, 9 Kingsplate Cres is a 4 bedrooms 3 washrooms Detached. The unit has a Double Attached Parking Spaces. The property has many nice features including Carpet Free. Living Room Rm, Family Room Rm, Kitchen, Dinning Room Rm, Breakfast Room and Laundry are on the Main floor.Local Area Profile
This property is located in an area with a high level of homeownership with a mix of detached homes and apartments and condominiums. Approximately 37% of residents hold a bachelor's degree or higher, while about 22% have a college credential. The large majority of local commuters travel by car.