Roncesvalles, Toronto, M6R 2C8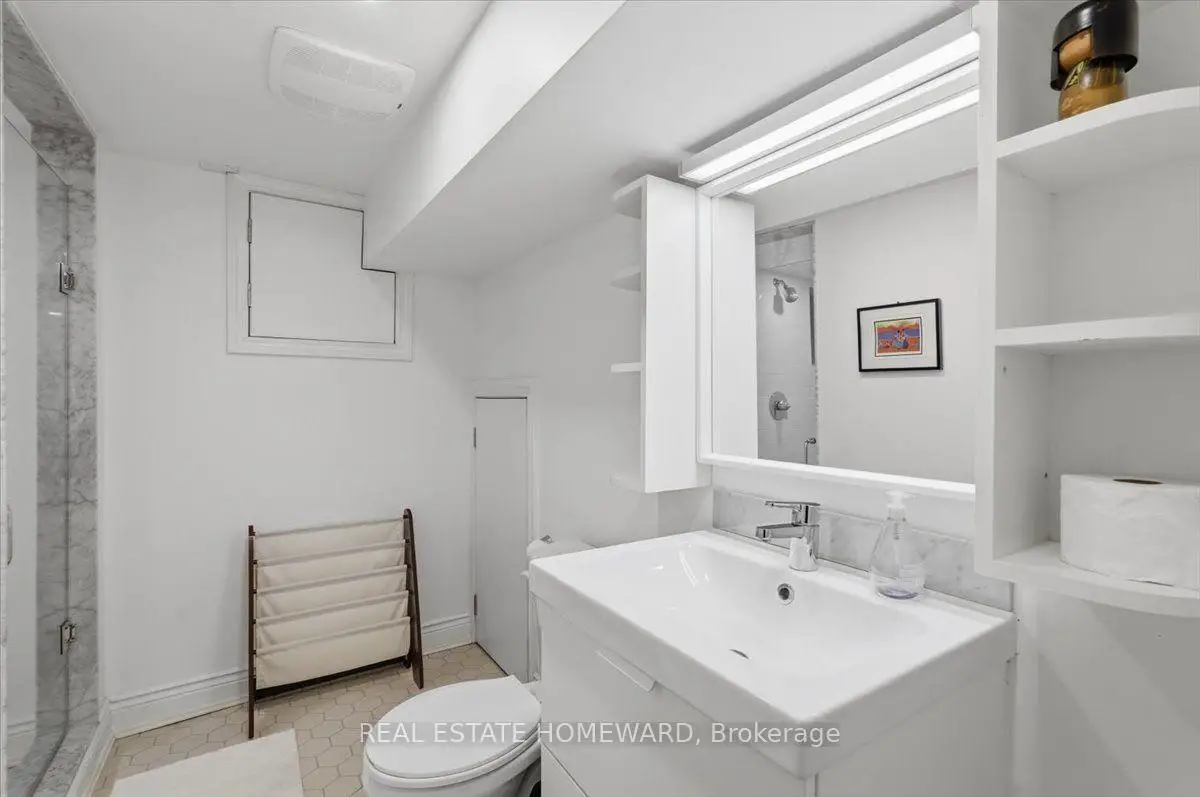

Description
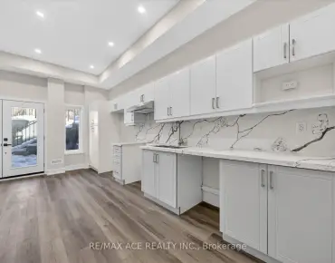
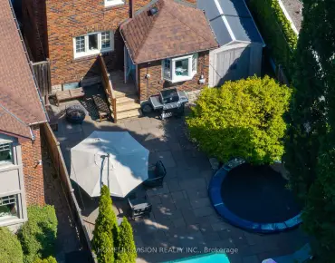
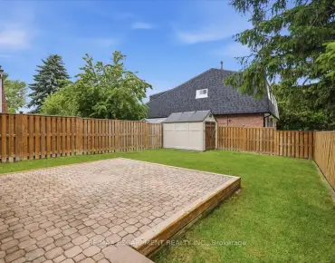
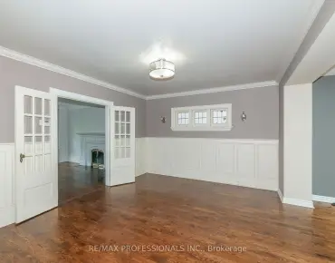
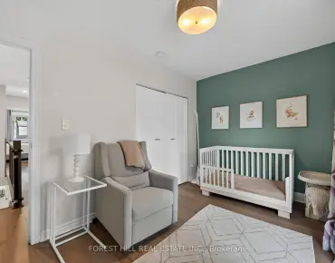
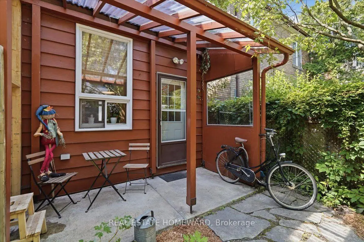
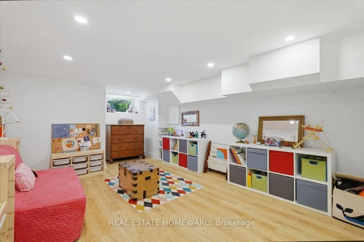
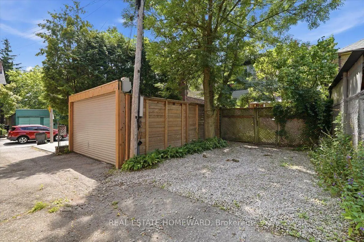
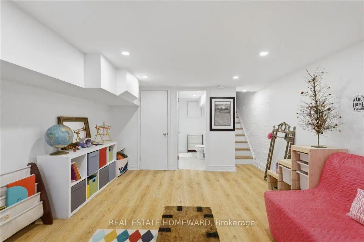
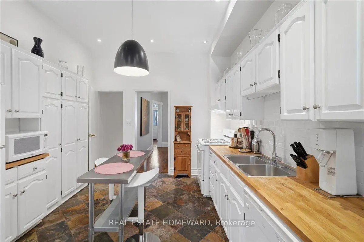
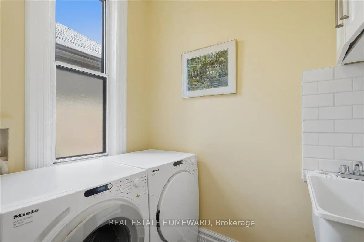
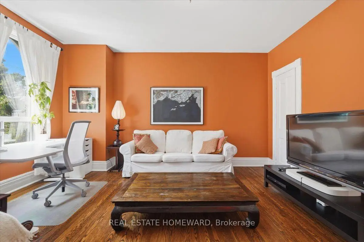
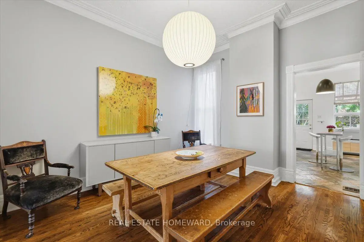
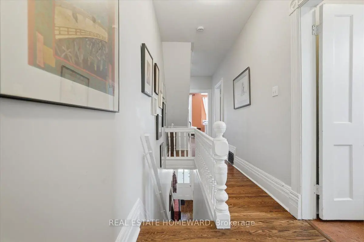
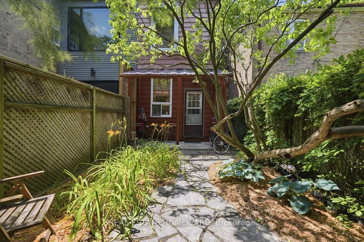
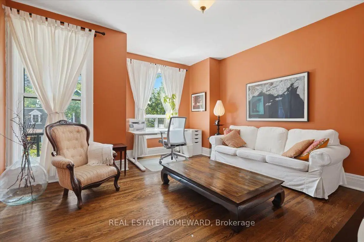
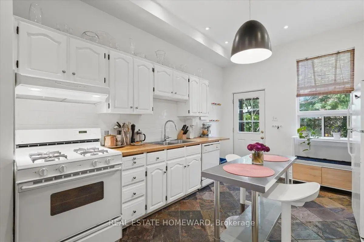
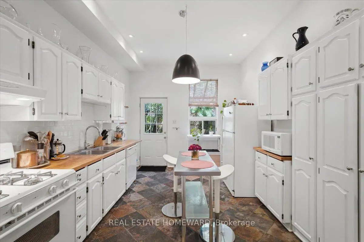
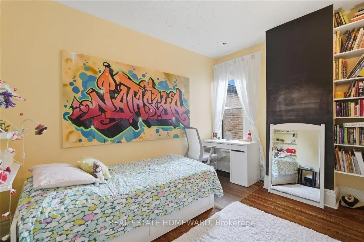
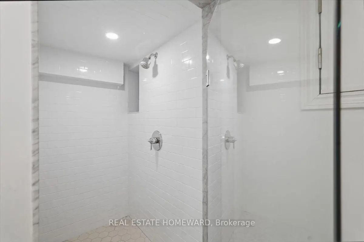
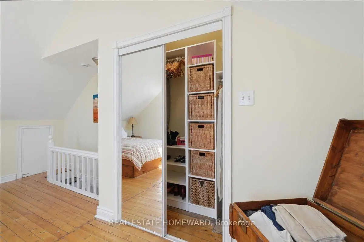
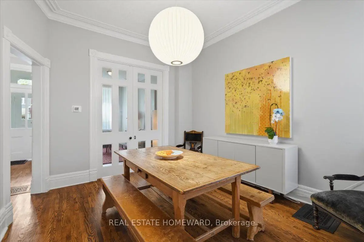
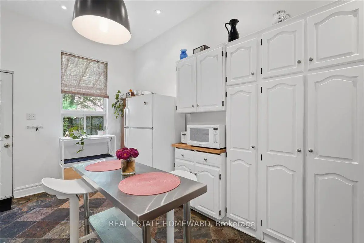
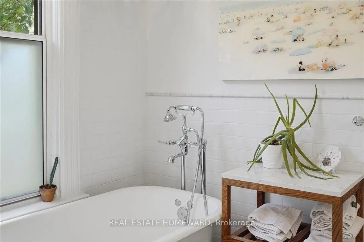
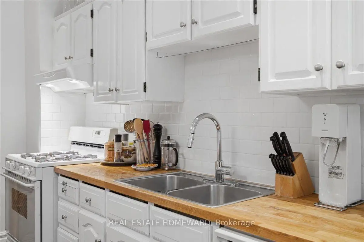
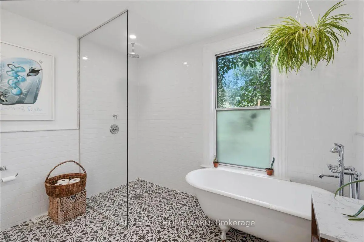
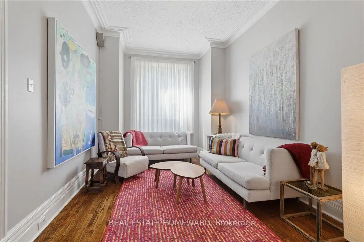
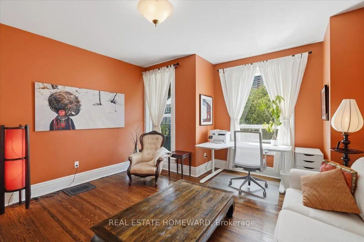
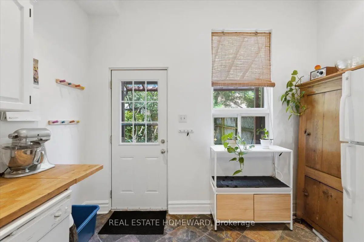
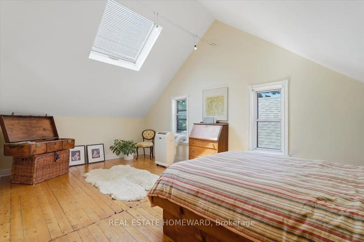
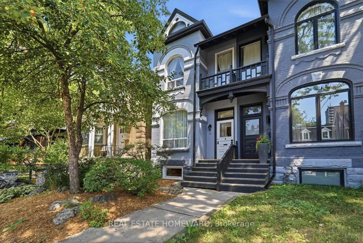
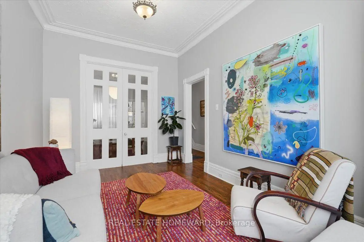
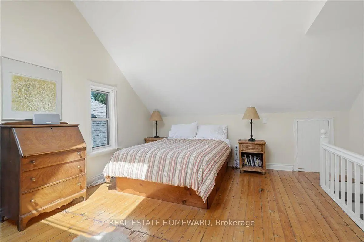
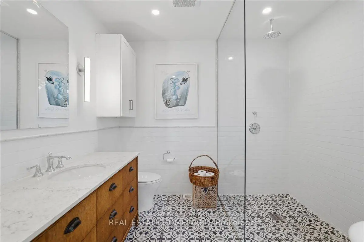
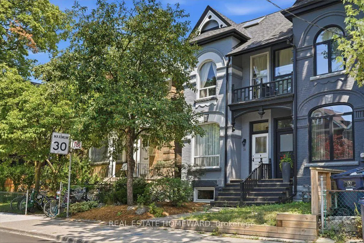
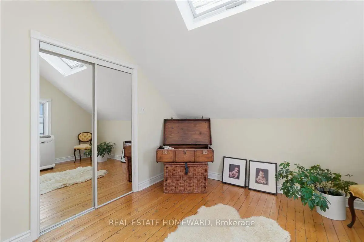
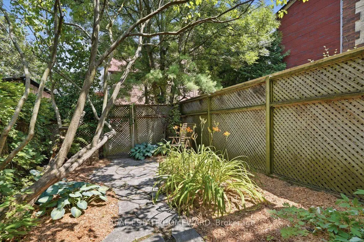
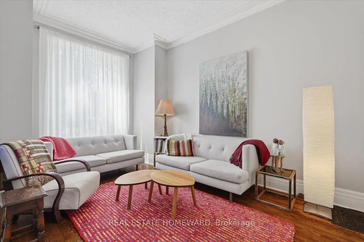
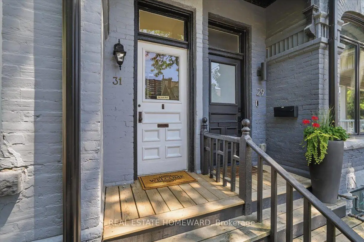
Own an elegant piece of Toronto's history with this 2 1/2 storey Victorian semi-detached home. Near 10 foot high ceilings on the main floor, ornate ceiling plaster mouldings and cornices along with classic pocket doors divide the front parlour from the dining room. Oak hardwood floors lead to the tile floored kitchen with plenty of cabinets and access to the garden and parking. Off the kitchen to the basement leads to a recently renovate family room and a contemporary 3-piece white washroom. On the second floor, there is a spacious 4-piece bath with rain shower a claw foot tub, custom cabinetry and pot lights. It's so handy to the laundry room with washer & dryer, sink and built-in cabinets. Just steps from the bathroom leads to a charming bedroom ideal for a child with its floor to ceiling chalkboard. Along the hall is the west facing, quaint Victorian bedroom, currently used as a study/home office with views from a large classic key hole window as well as one overlooking a quaint architectural parapet. The third level offers a charming bedroom retreat with its star gazing skylight in a generous 283 square feet with plenty of closet space and built-ins.
Features
- Facing: East

- Bedrooms: 3

- Bathrooms: 2

- Garages:

- Kitchens: 1

Details
- Lot size: 15.00 x 100.00 Feet

- Space: 1100-1500

- Tax: $ 6721.64

- W13633504

- Listing contracted with: REAL ESTATE HOMEWARD
| Room | Size(M) | Description | |
|---|---|---|---|
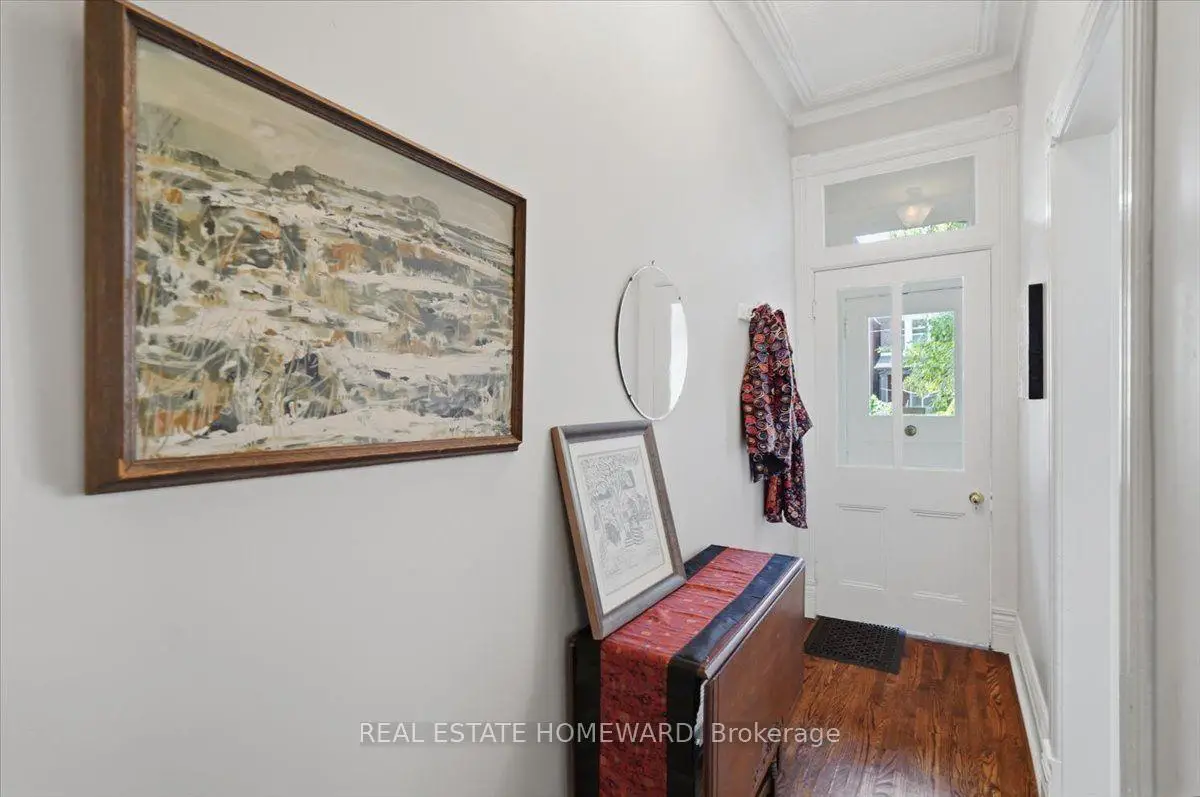
| Foyer | 3.94x1.09 | Hardwood Floor |
|
| Living Rm | 4.78x3.02 | Hardwood Floor, West View, Pocket Doors |
|
| Dining Rm | 3.99x3.35 | Hardwood Floor, Pocket Doors |
|
| Kitchen | 4.60x3.30 | Tile Floor, Overlooks Garden |
|
| Primary B | 5.54x4.29 | Hardwood Floor, Skylight, B/I Shelves |
|
| 2nd Br | 4.57x4.29 | Hardwood Floor, West View |
|
| 3rd Br | 3.66x2.59 | Hardwood Floor, East View |
|
| Laundry | 1.70x1.91 | Laundry Sink, B/I Shelves |
|
| Family Rm | 5.63x3.76 | Laminate, 3 Pc Bath, Pot Lights |
| Bathroom | Pieces | Level | |
|---|---|---|---|
| 1xBath | 4 pcs | Second |
|
| 1xBath | 3 pcs | Basement |
Property Summary
Located close to the intersection of Sorauren & North of Saunders A, 31 Sorauren Ave is a 3 bedrooms 2 washrooms Semi-Detached. The property has many nice features including None. Foyer, Living Room Rm, Dinning Room Rm and Kitchen are on the Main floor.Local Area Profile
This property is located in an area with a mix of homeowners and renters with a mix of detached homes, townhouses and apartments and condominiums. Approximately 65% of residents hold a bachelor's degree or higher, while about 11% have a college credential. Public transit is commonly used by local commuters, alongside driving.