
Description
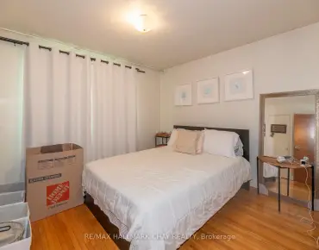
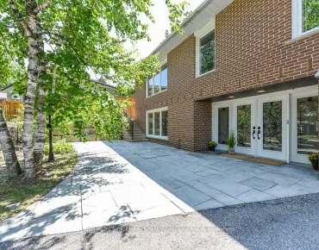
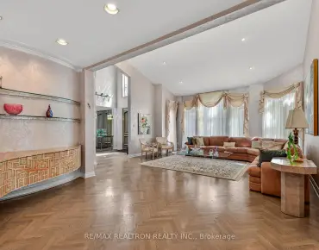
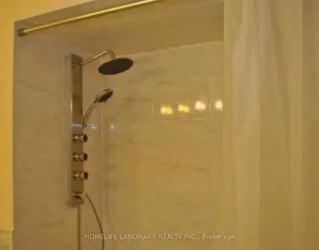
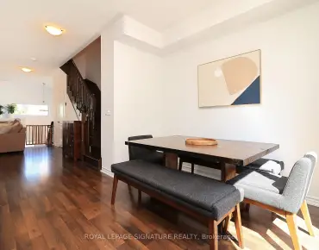
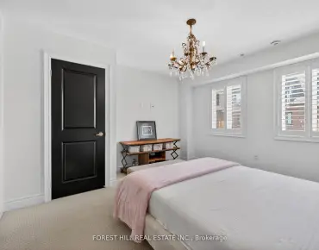
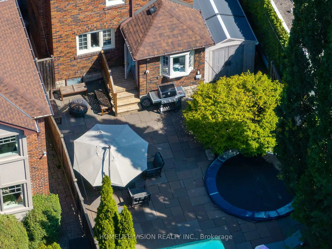
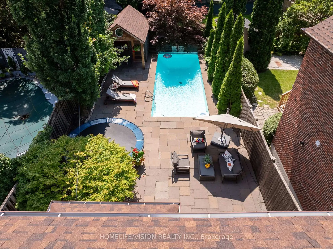
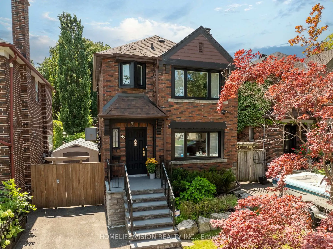
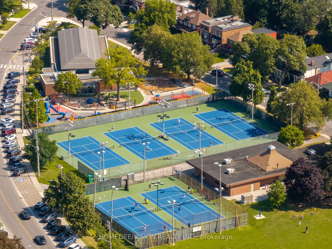
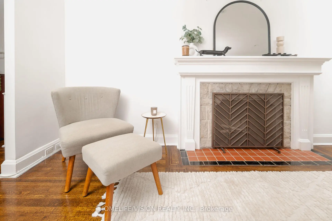
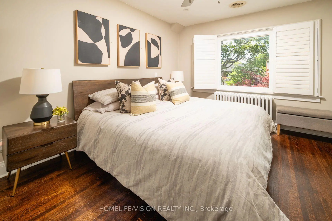
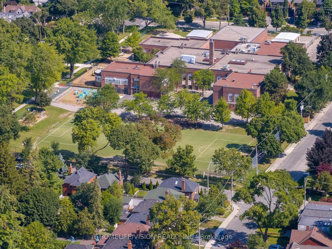
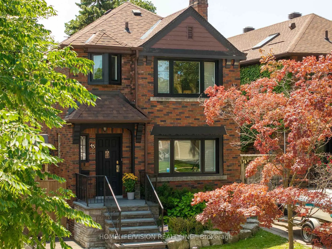
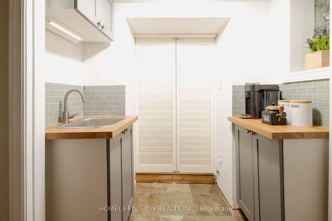
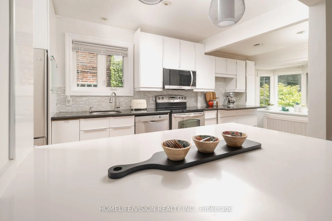

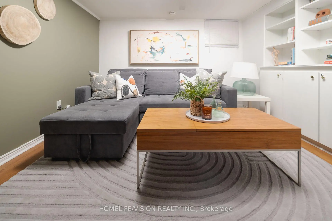
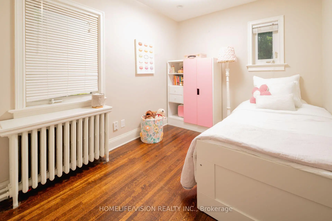
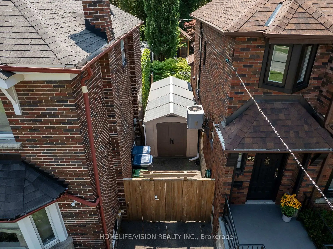
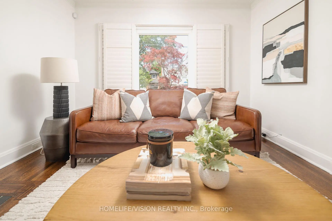
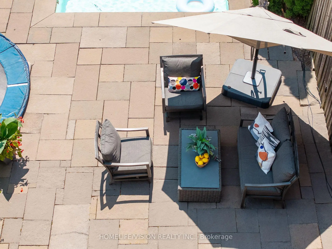
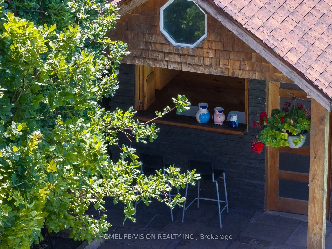
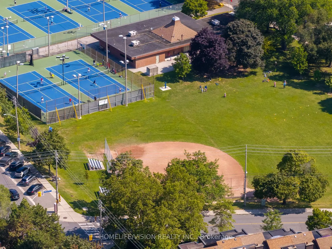
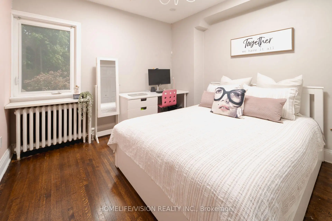
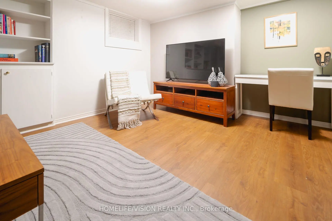
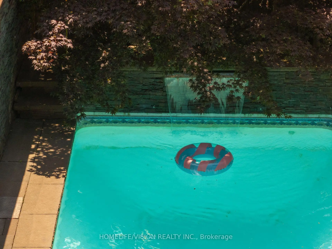
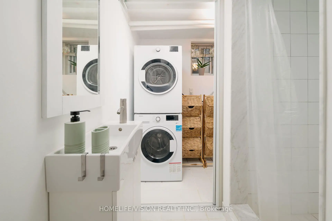
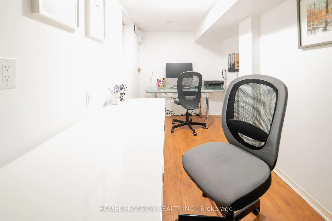
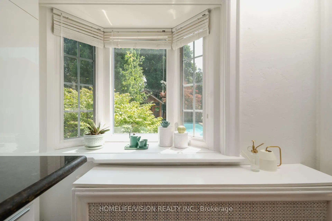
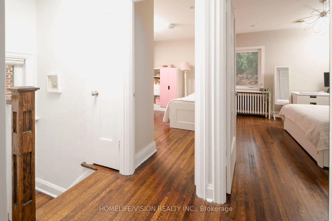
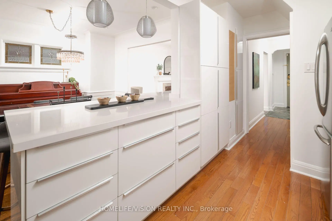
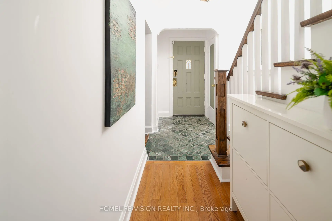
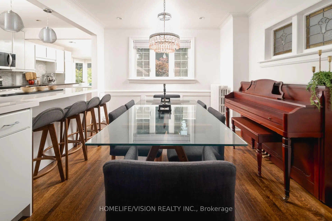
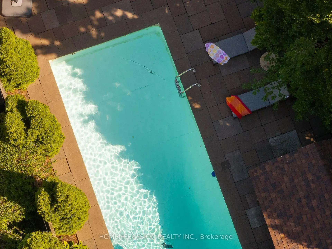
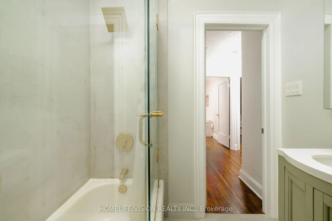
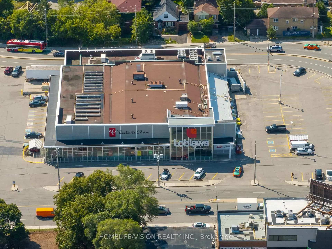
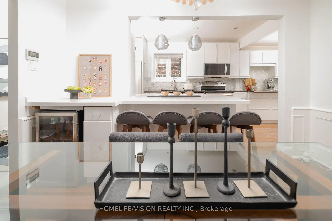
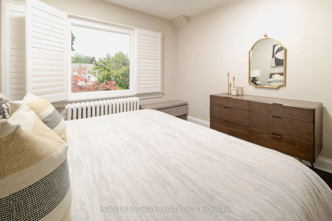
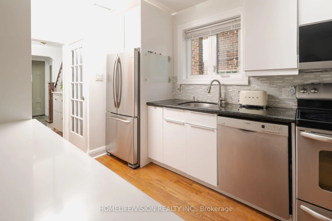
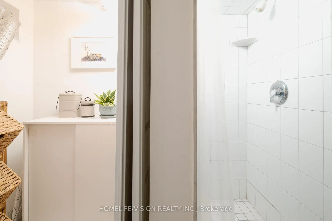
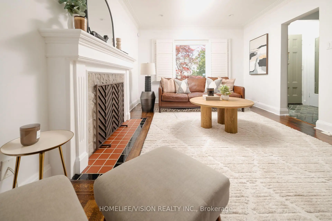
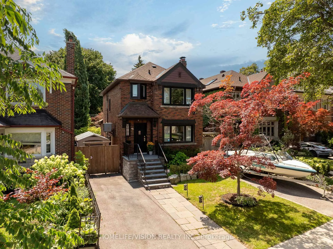
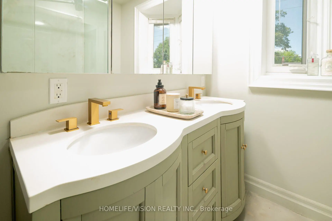
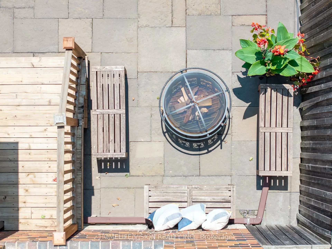
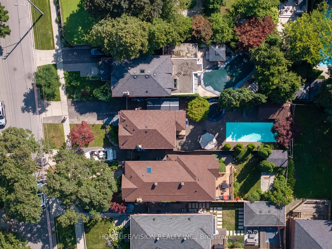
Welcome To This Exceptional Detached 2-Story Home On A Premium 30.58 x 120 Ft South-Facing Lot In Highly Coveted South Leaside! Steps To Top-Tier Schools Including Rolph Road Elementary, Bessborough Drive & Leaside High School. Enjoy Seamless Transit, Easy Commuting & The Beautiful, Vibrant Vibe of Bayview Avenue's Renowned Shops & Restaurants. Professionally Landscaped Grounds Feature Multi-Zone Irrigation & A Resort-Style Backyard W/ Inground Pool, Waterfall Accent & Custom Poolside Cabana. Double Side-Yard Sheds + Private 2-Car Drive.Sophisticated Open-Concept Main Level (Walls Removed 2014) Features Hardwood Floors, Crown Moulding, LED Lighting & California Shutters. Cozy Wood-Burning Fireplace In Living Room Flows Into Seamless Dining Space. Chef's Kitchen Boasts Updated Cabinetry, Quartz Surfaces, 3-Seat Peninsula & Dedicated Built-In Beverage Centre.Upper Level Offers 3 Bright Bedrooms W/ Hardwood & Primary Retreat W/ Double Closet. Fully Renovated 5-Pc Spa-Like Washroom Features Dual Vanities, Frameless Glass Shower & Luxury Heated Floors. Fully Finished Lower Level Adds Massive Footprint W/ Sprawling Rec Room, Quiet Dedicated Home Office, Functional Laundry, 3-Pc Bath & Tons of Storage!We Appreciate Your Interest In This Spectacular Property and Warmly Welcome You to Experience the Perfect Blend of Luxury, Comfort, and Neighborhood Charm. Come Tour This Exceptional South Leaside Masterpiece and Discover Your Next Dream Home!
Features
- Facing: South

- Bedrooms: 3

- Bathrooms: 2

- Garages:

- Kitchens: 1

Details
- Lot size: 30.58 x 120.00 Feet

- Space: 700-1100

- Tax: $ 10911.16

- C13635354

- Listing contracted with: HOMELIFE/VISION REALTY INC.
| Room | Size(M) | Description | |
|---|---|---|---|
| Living Rm | 5.16x3.43 | Hardwood Floor, LED Lighting, California Shutters |
|
| Dining Rm | 3.68x3.45 | Hardwood Floor, LED Lighting, Overlooks Pool |
|
| Kitchen | 3.35x2.28 | Renovated, Stainless Steel Appl, W/O To Pool |
|
| Primary B | 4.31x3.45 | Hardwood Floor, Large Closet, California Shutters |
|
| 2nd Br | 3.70x3.23 | Hardwood Floor, LED Lighting, Overlooks Backyard |
|
| 3rd Br | 3.14x2.53 | Hardwood Floor, LED Lighting, Overlooks Backyard |
|
| Bath | x | 5 Pc Bath, Heated Floor, Recessed Lighting |
|
| Office | 5.31x1.80 | Broadloom, Above Grade Window, Recessed Lighting |
|
| Recreatio | 5.25x3.55 | Broadloom, Above Grade Window, B/I Bookcase |
|
| Bath | x | Combined w/Laundry, Above Grade Window, 3 Pc Bath |
| Bathroom | Pieces | Level | |
|---|---|---|---|
| 1xBath | 5 pcs | Second |
|
| 1xBath | 3 pcs | Basement |
Property Summary
Located close to the intersection of Bayview and Mcrae, 45 Mcrae Dr is a 3+1 bedrooms 2 washrooms Detached. The property has many nice features including In-Law Suite, In-Law Capability, Central Vacuum, Carpet Free and Bar Fridge. Living Room Rm, Dinning Room Rm and Kitchen are on the Main floor.Local Area Profile
This property is located in an area with a mix of homeowners and renters with a mix of detached homes and apartments and condominiums. Approximately 71% of residents hold a bachelor's degree or higher, while about 13% have a college credential. Residents use a combination of driving and public transit for commuting.