Oakridge, Toronto, M1L 3M8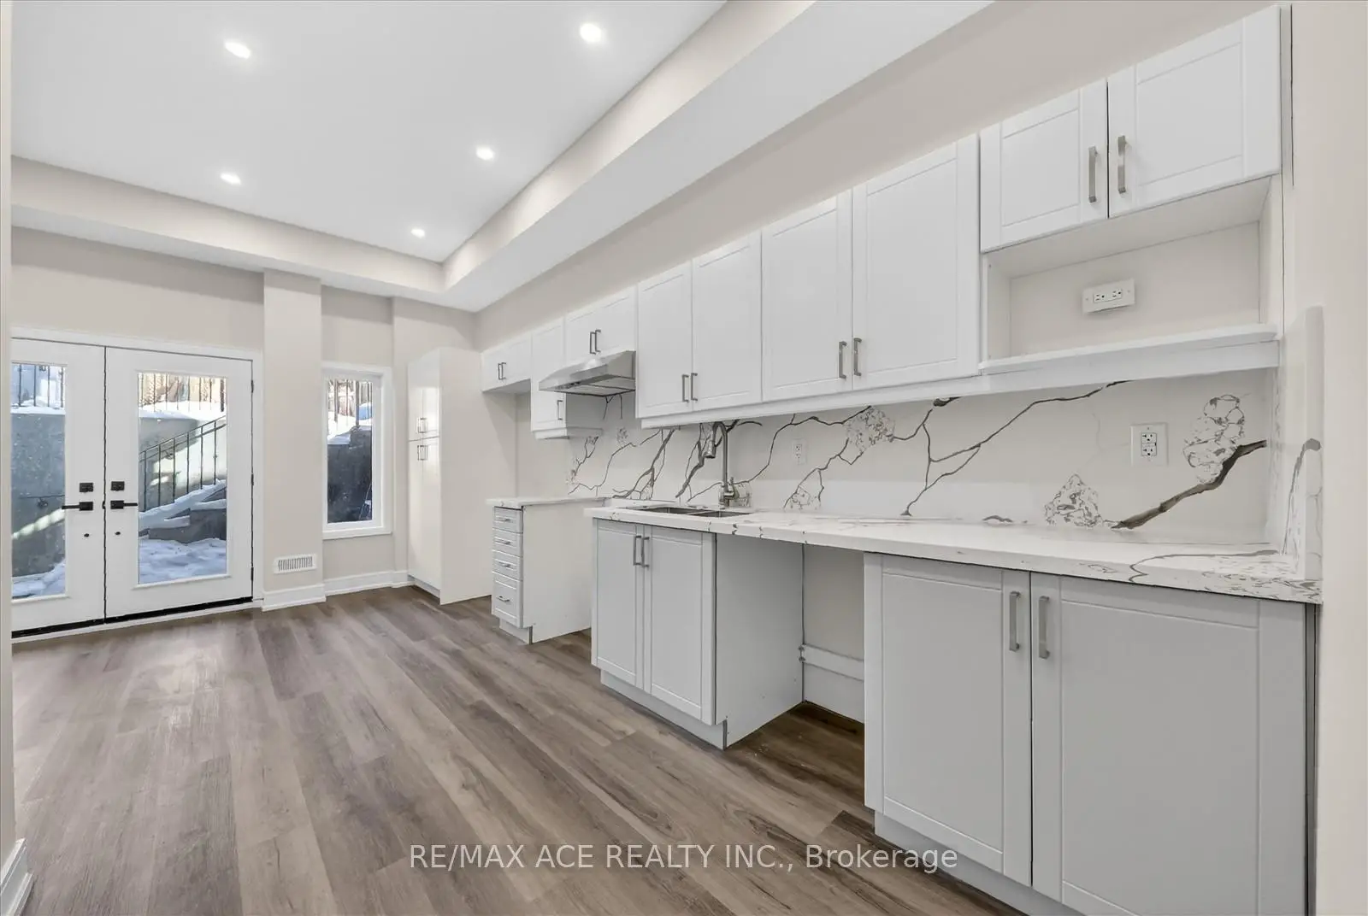
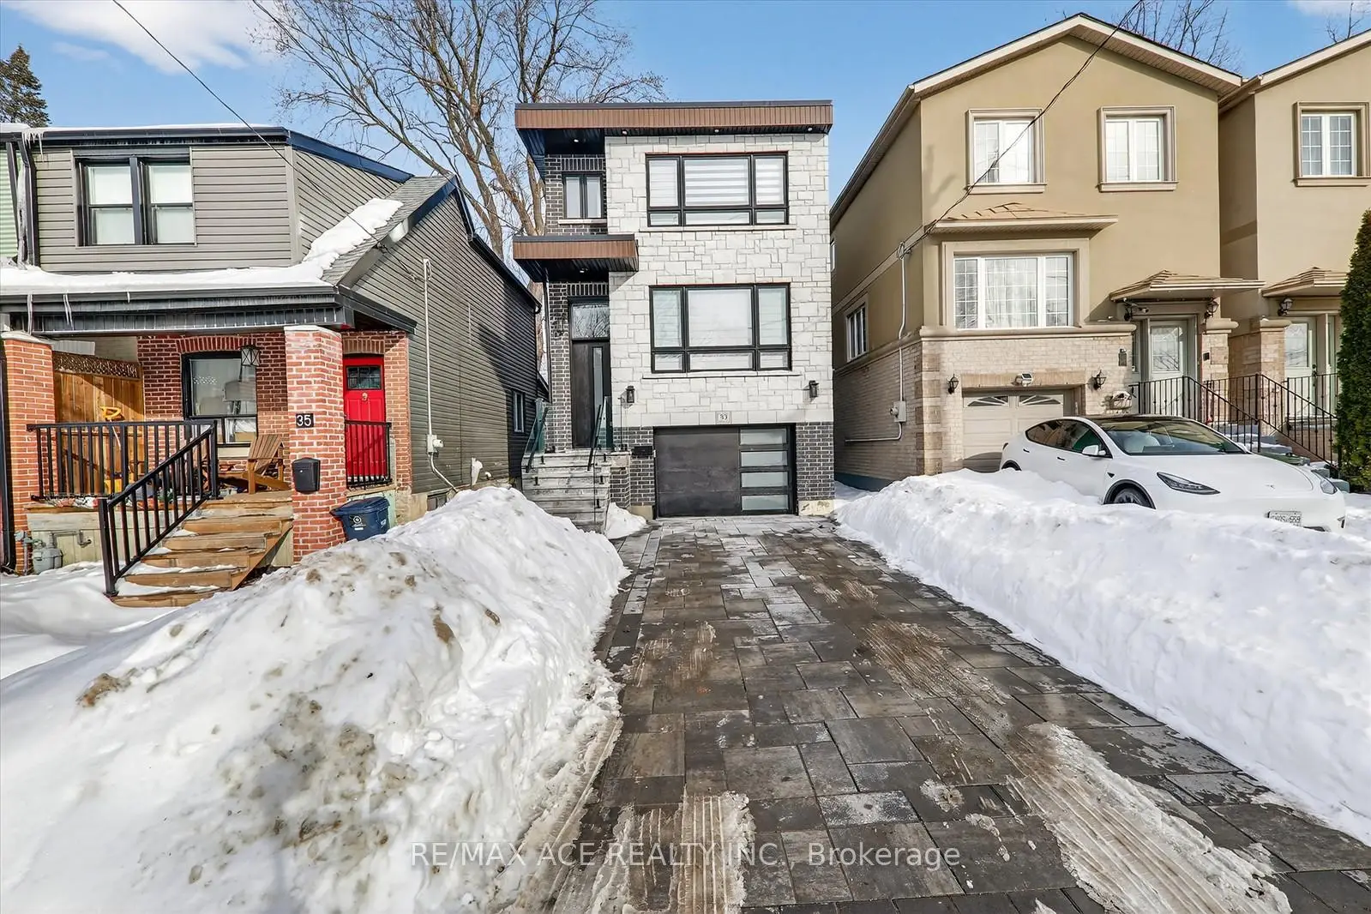
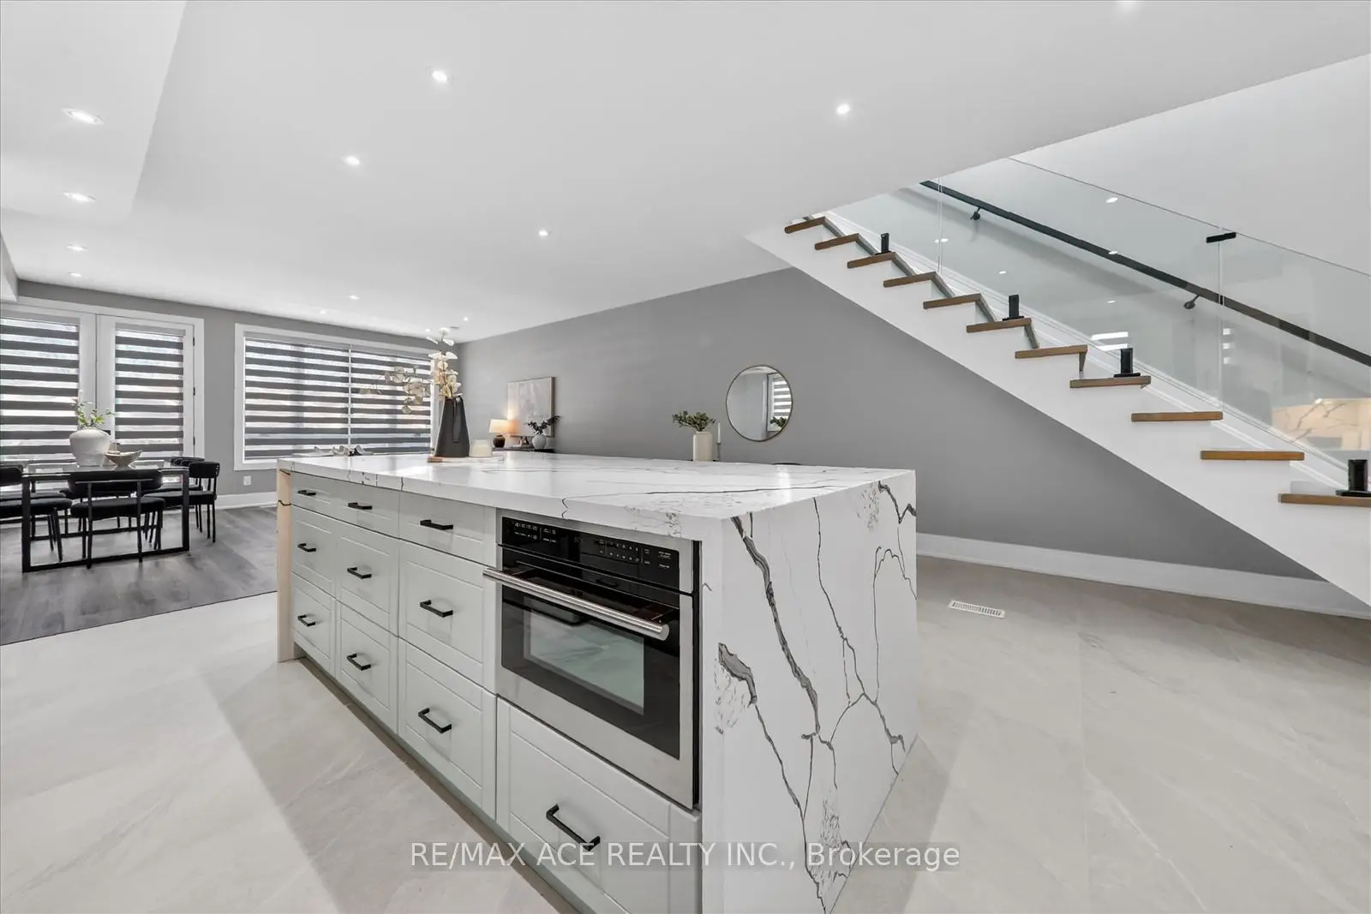

Description
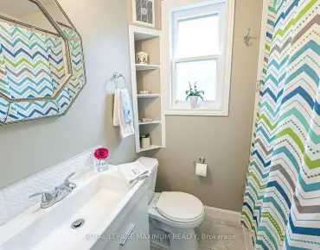
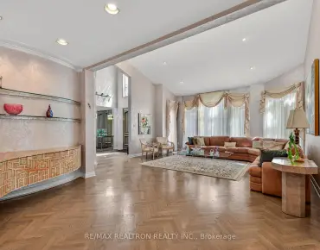
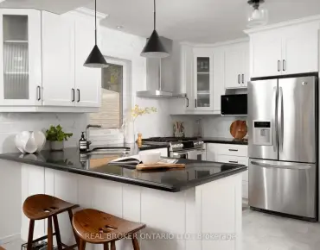
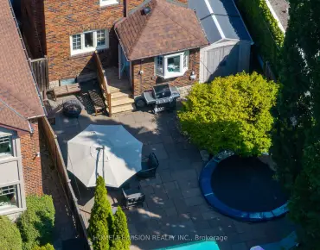
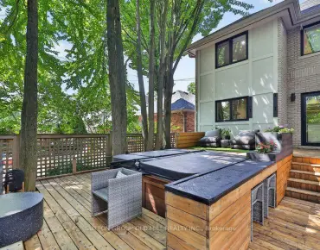
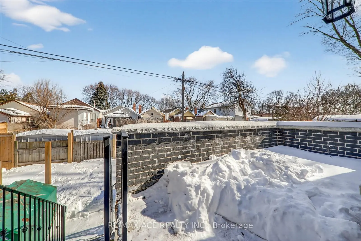
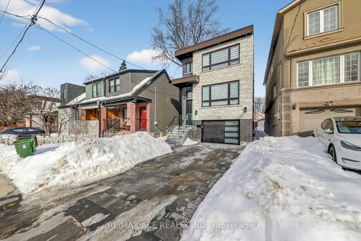
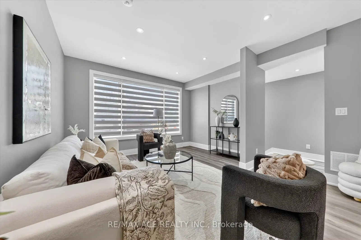
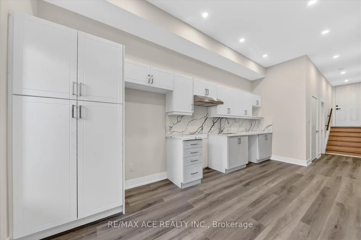
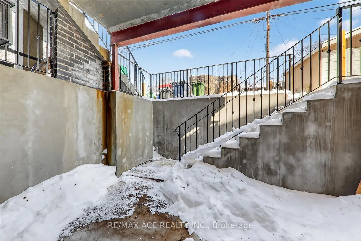
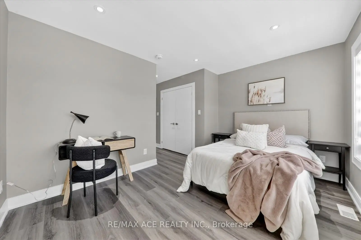
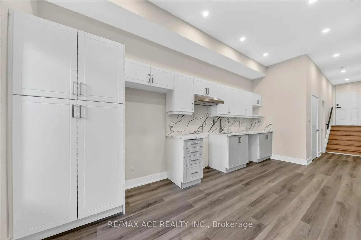
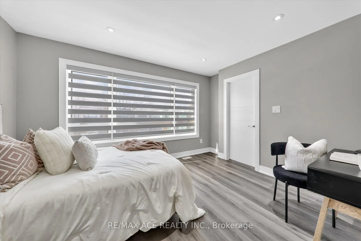
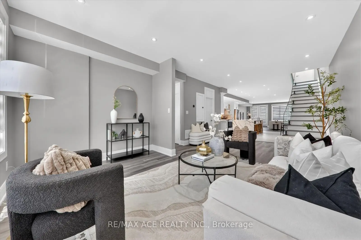
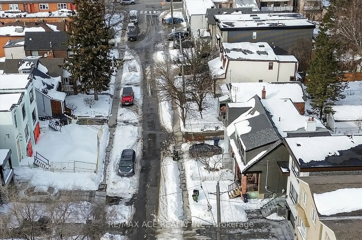

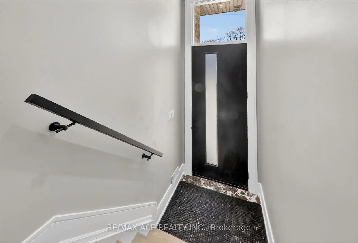
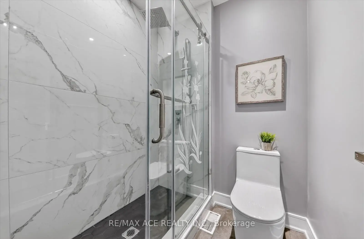
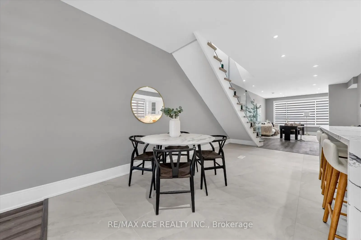
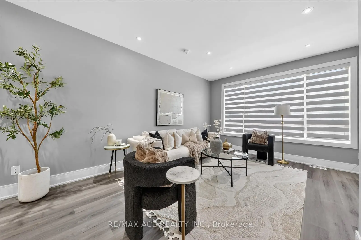
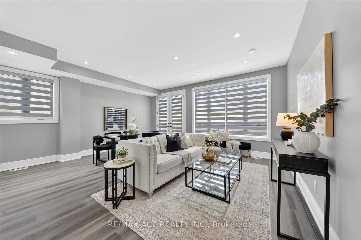
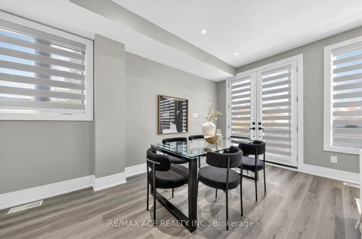
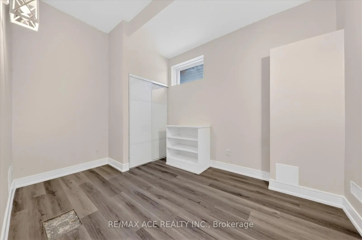
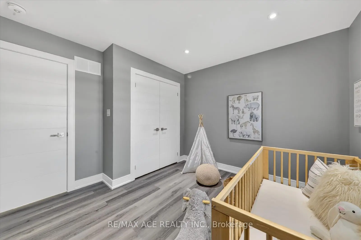
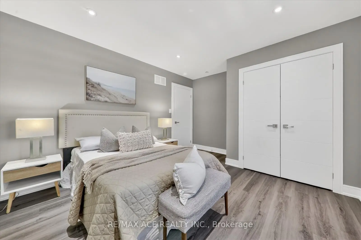
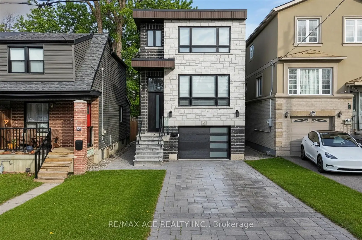
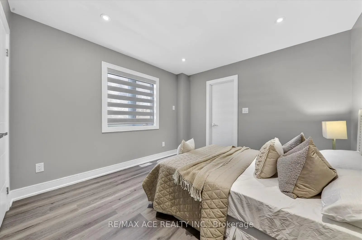
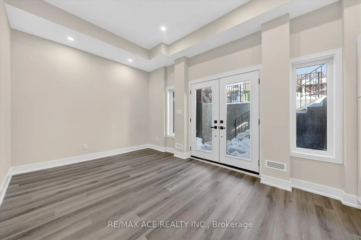
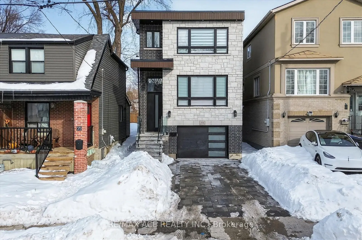
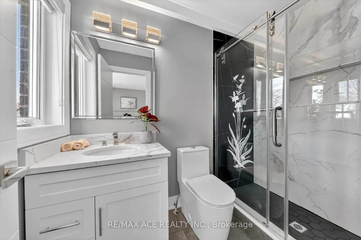
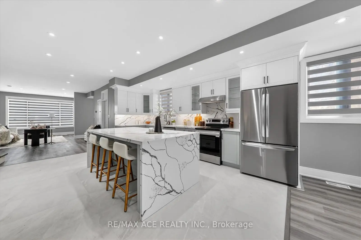
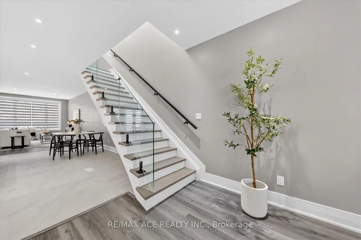
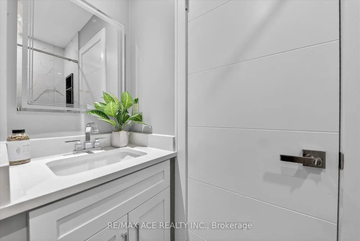
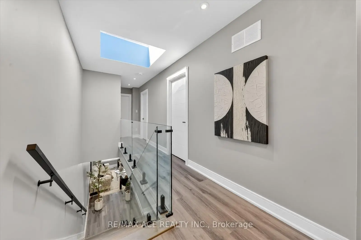
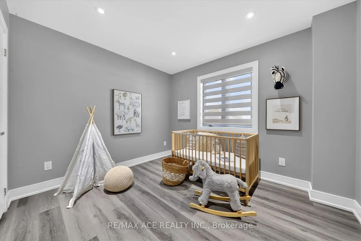
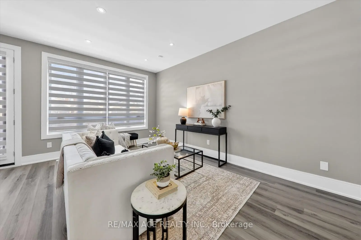
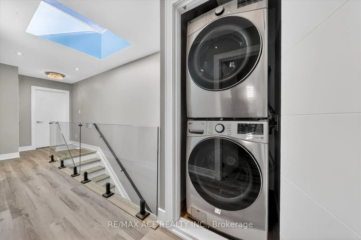
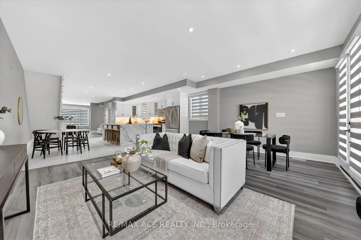
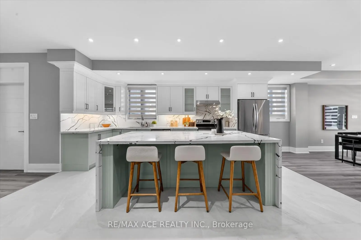
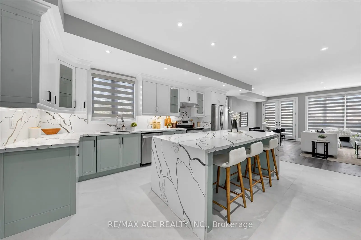
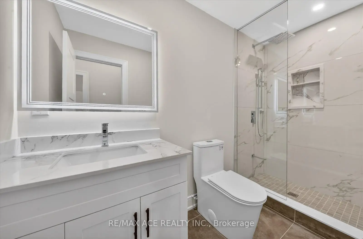
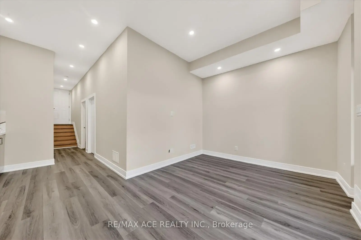
Welcome to this contemporary 4-bedroom home, exquisitely crafted with remarkable attention todetail throughout. Nestled in one of the most sought-after and picturesque neighborhoods, thisresidence presents an ideal blend of elegance, comfort, and thoughtful design. Upon entering,you will find a bright, open-concept layout where natural light floods through large windows,accentuating the sleek, modern finishes and well-designed spaces. Each bedroom serves as aprivate retreat, complete with its own ensuite bathroom, ensuring both comfort and privacy forfamily members and guests. The centerpiece of the home is a functional, chef-inspired kitchenthat seamlessly connects to the living and dining areas, making it perfect for casual familyliving or entertaining friends. Thoughtful design elements throughout create a warm andpractical environment for daily life. Additionally, this property features a fully privatelegal basement suite, ideal for generating rental income, accommodating extended family, orproviding a tranquil retreat for guests. Located in a highly desirable neighborhood, thisresidence is close to beautiful parks, top-rated schools, boutique shopping, dining options,and excellent public transit connections. The surrounding community is characterized bytree-lined streets, a welcoming atmosphere, and a strong sense of community-a truly wonderfulplace to call home. This is a rare opportunity to acquire a residence that harmoniouslycombines comfort, style, and functionality in a location that genuinely feels like home.
Features
- Facing: East

- Bedrooms: 4

- Bathrooms: 6

- Garages: 1

- Kitchens: 1

Details
- Lot size: 25.03 x 107.23 Feet

- Space: 2000-2500

- Tax: $ 2928.00

- E13637348

- Listing contracted with: RE/MAX ACE REALTY INC.
| Room | Size(M) | Description | |
|---|---|---|---|
| Primary B | 4.27x3.00 | ||
| 2nd Br | 3.05x3.00 | ||
| 3rd Br | 3.05x3.00 | ||
| 4th Br | 2.90x3.00 | ||
| Br | 3.05x3.00 | ||
| Br | 2.90x3.00 |
| Bathroom | Pieces | Level | |
|---|---|---|---|
| 1xBath | 2 pcs | Main |
|
| 1xBath | 4 pcs | Second |
|
| 1xBath | 4 pcs | Second |
|
| 3xBaths | 3 pcs | Second |
|
| 1xBath | 3 pcs | Basement |
Property Summary
Located close to the intersection of Danforth Avenue & Pharmacy Ave, 33 August Ave is a 4+2 bedrooms 6 washrooms Detached. The unit has a Single Attached Parking Space. The property has many nice features including Water Heater, In-Law Suite and Carpet Free. .Local Area Profile
This property is located in an area with a mix of homeowners and renters with a mix of detached homes and apartments and condominiums. Approximately 43% of residents hold a bachelor's degree or higher, while about 28% have a college credential. Residents use a combination of driving and public transit for commuting.
School Information
- Oakridge Junior Public School (Grade:JK-4)
- Samuel Hearne Middle School (Grade:5-8)
- Birchmount Park Collegiate Institute (Grade:9-12) 676/739
- St. Dunstan Catholic School (Grade:JK-8) 2170/3037
- Birch Cliff Public School (Grade:JK-8) 1338/3037
- Charles Gordon Senior Public School (Grade:7-8)
- Cliffside Public School (Grade:JK-8) 2413/3037