Humber Summit, Toronto, M9L 2T5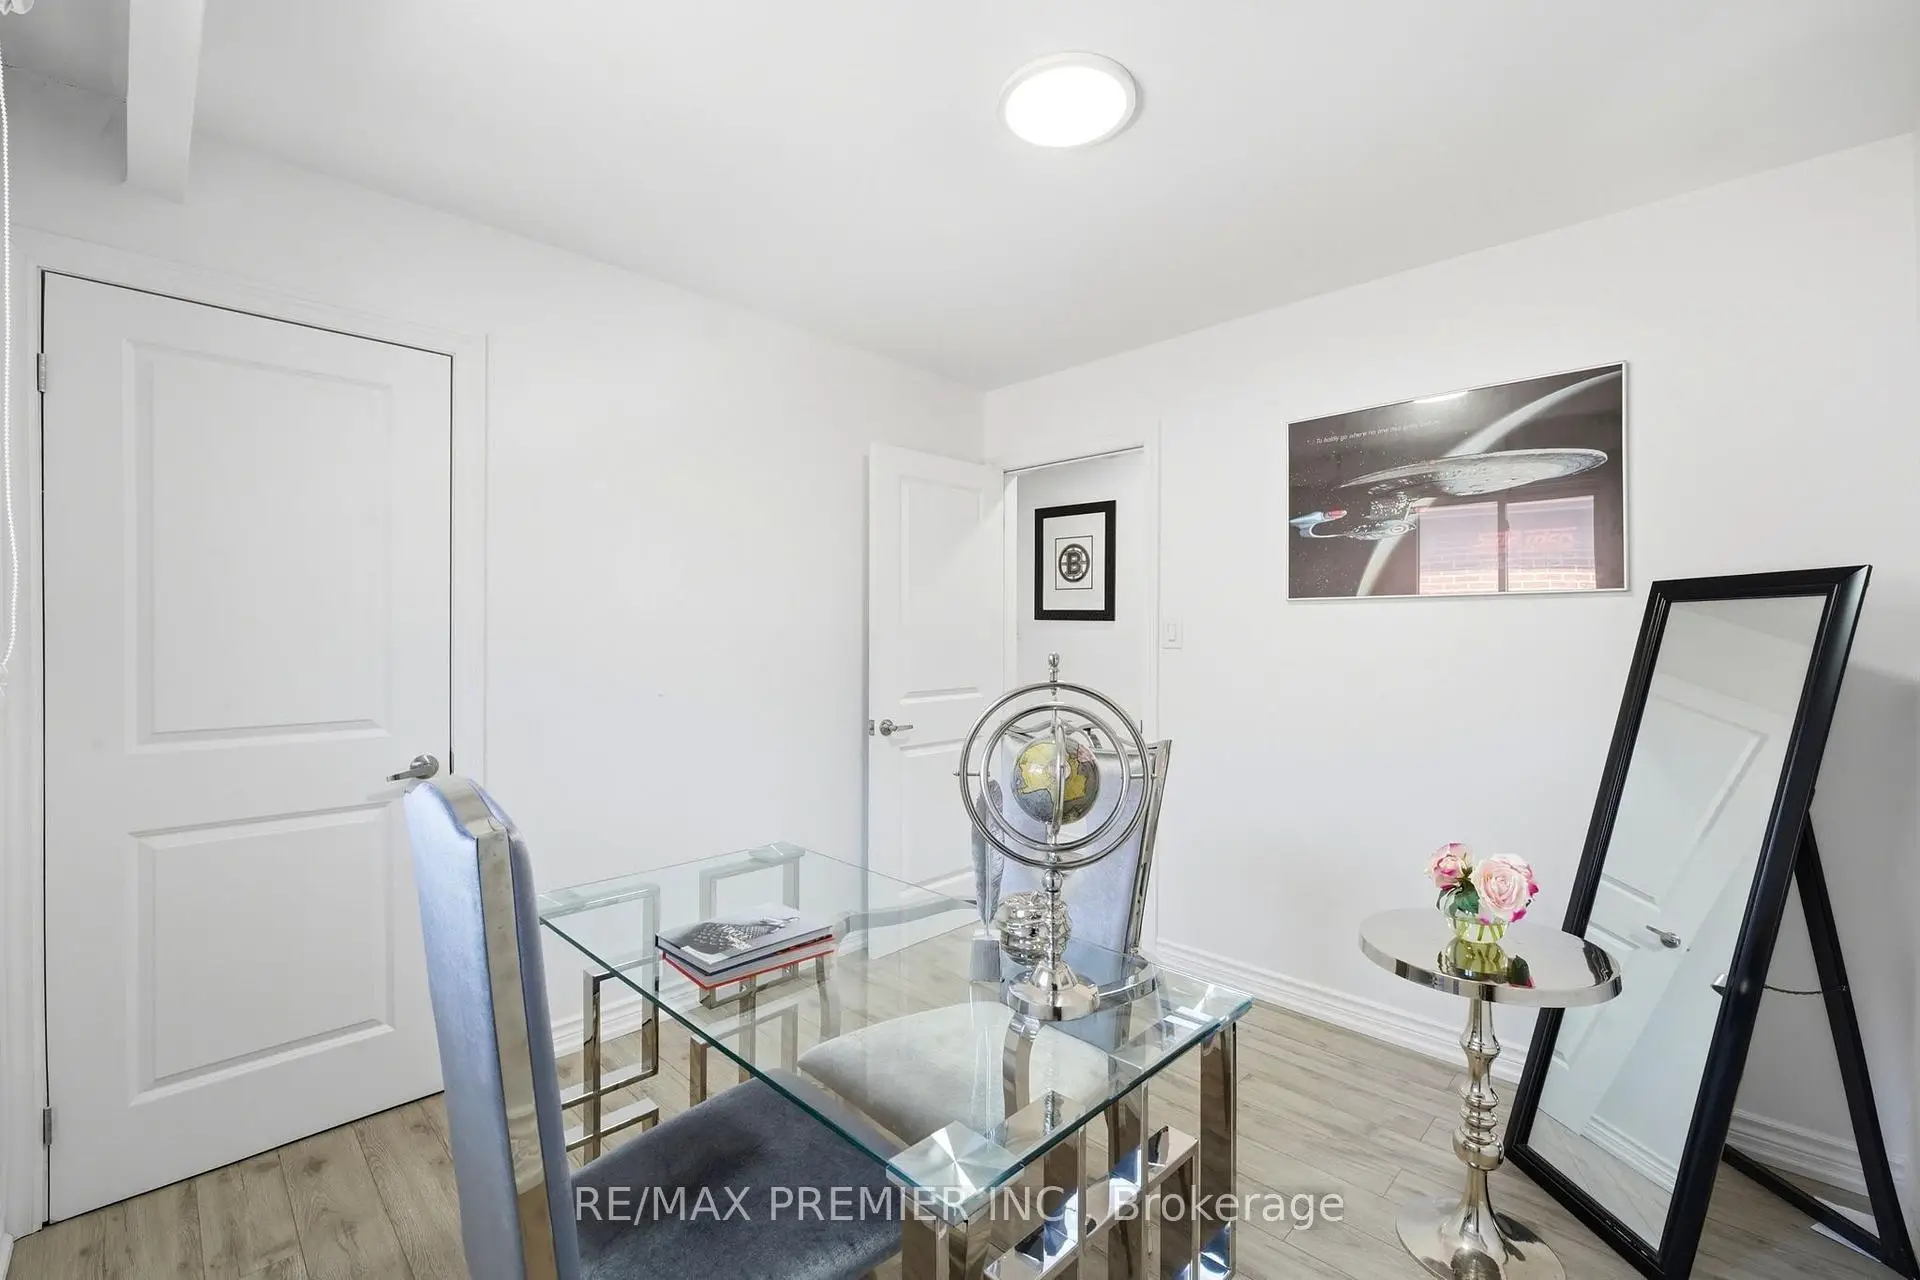

Description
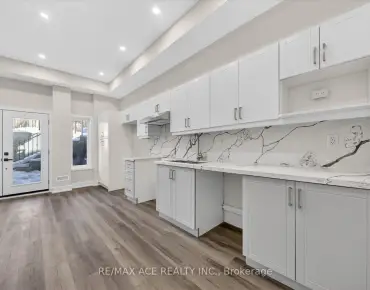
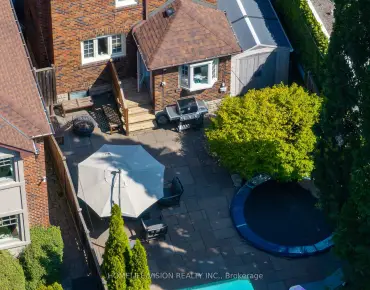
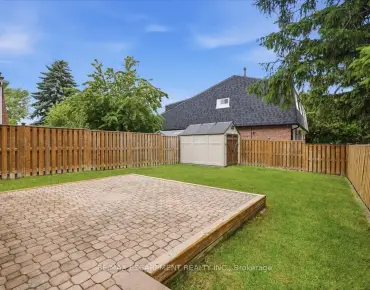
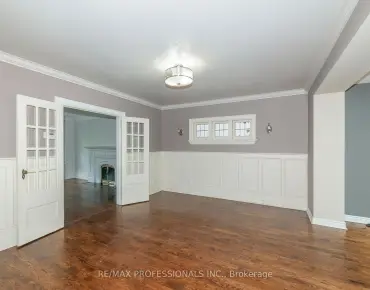
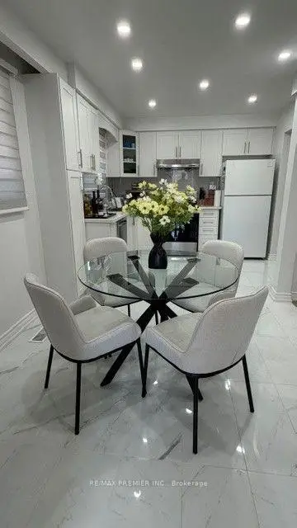
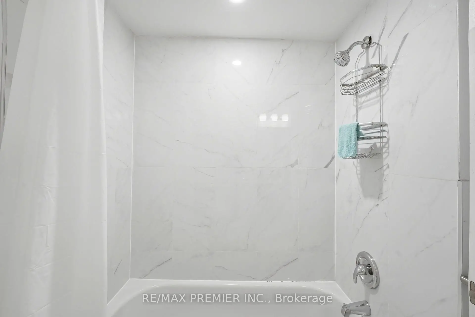
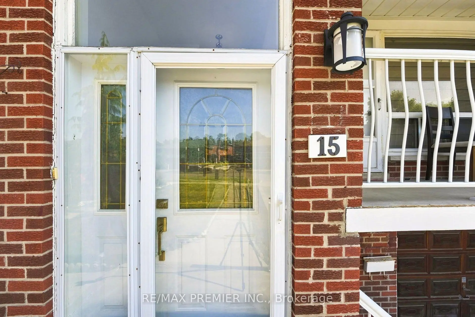
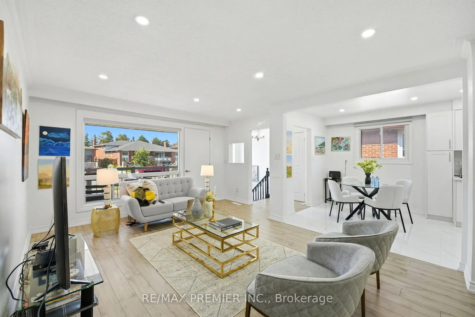
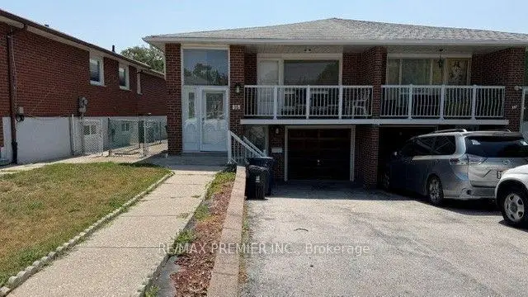
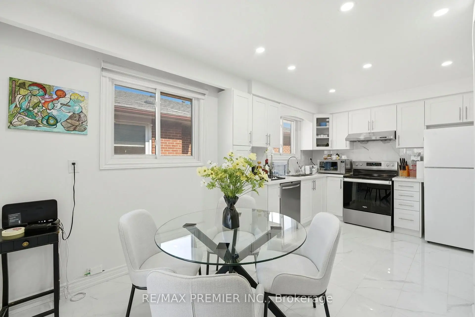

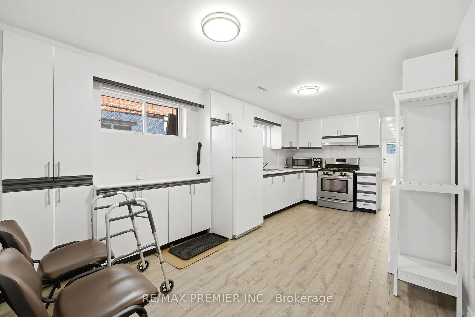
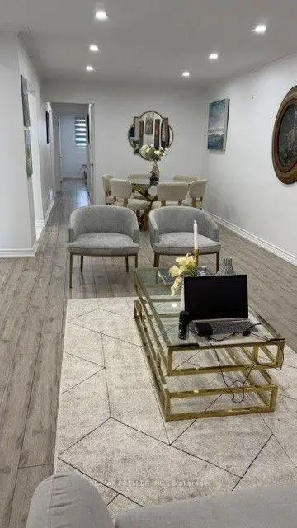
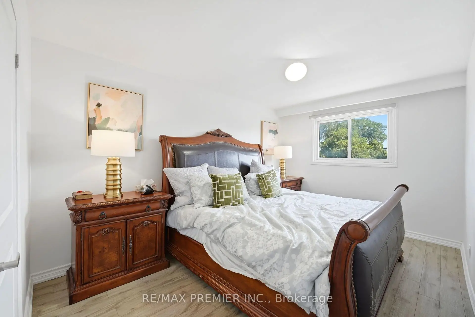
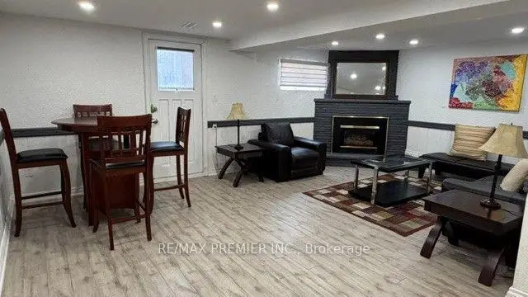
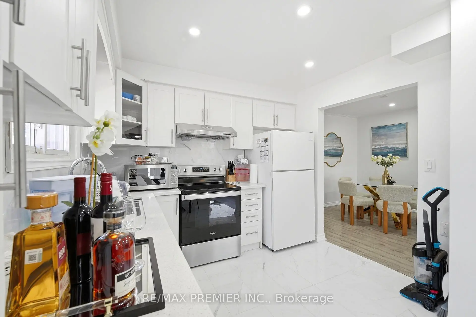
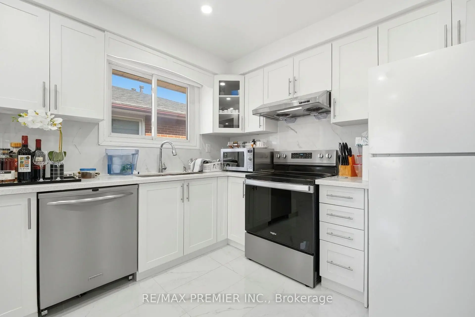
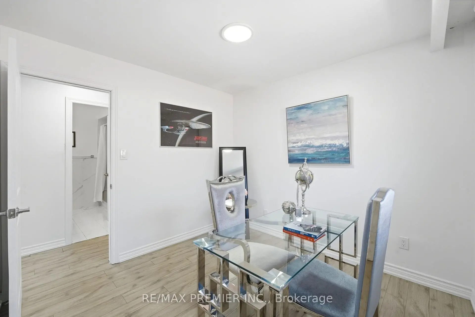
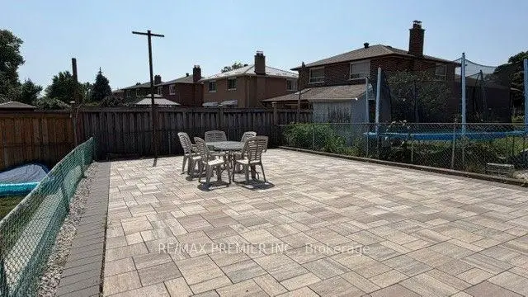
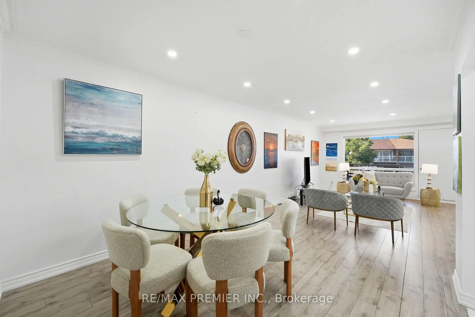
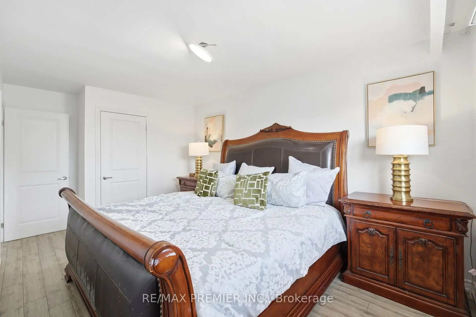
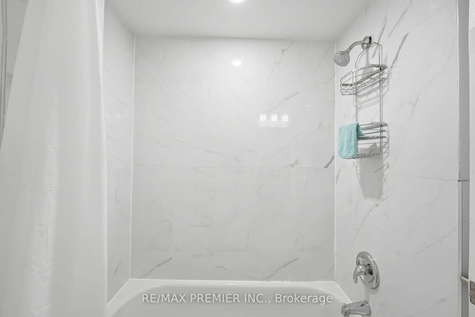
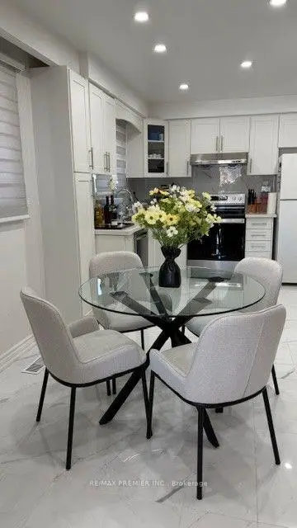
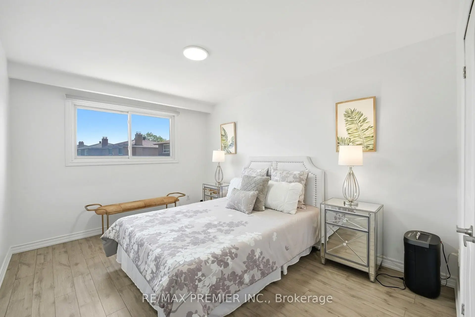
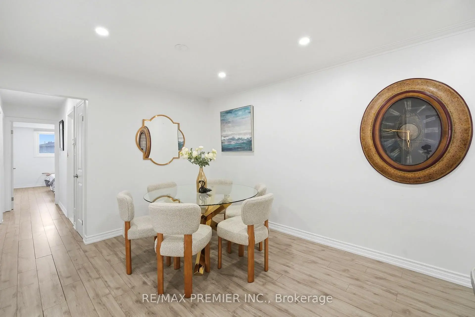
Offers Anytime ! Beautifully renovated Toronto bungalow with in-law suite potential 2 full kitchens, 2 full bathrooms, and 3 separate entrances Thoughtfully upgraded throughout with pot lighting, laminate flooring, renovated bathrooms, and modern, family-sized eat-in kitchens Both levels offer a bright, open-concept layout filled with natural light The main floor features a stylish updated kitchen overlooking the open living and dining area, which walks out to a large balcony, plus an updated bathroom and 3 spacious bedrooms The finished lower level offers excellent flexibility,garage and a separate walk-up entrance at the rear. It includes a large eat-in kitchen, a renovated bathroom, a wet bar, and above-grade windows that keep the space bright along with potential for shared laundry and a separate cold room Outside, enjoy a double driveway and garage for ample parking, plus a low-maintenance, fully fenced backyard with a stone patio All this in a fantastic location just steps to TTC access, shops, schools, parks, and more.
Features
- Facing: South

- Bedrooms: 3

- Bathrooms: 2

- Garages: 1

- Kitchens: 1

Details
- Lot size: 32.30 x 134.82 Feet

- Space: 1100-1500

- Tax: $ 3640.82

- W13633466

- Listing contracted with: RE/MAX PREMIER INC.
| Room | Size(M) | Description | |
|---|---|---|---|
| Foyer | 2.03x1.32 | Ceramic Floor, Open Concept |
|
| Living Rm | 5.16x3.68 | Laminate, Pot Lights, W/O To Balcony |
|
| Dining Rm | 3.35x3.25 | Laminate, Open Concept, Pot Lights |
|
| Kitchen | 3.07x2.72 | Renovated, Stainless Steel Appl, Family Size Kitchen |
|
| Breakfast | 2.72x2.64 | Ceramic Floor, Open Concept, Pot Lights |
|
| Primary B | 4.14x3.18 | 4 Pc Bath, Overlooks Backyard, Double Closet |
|
| 2nd Br | 4.39x2.95 | Laminate, Overlooks Backyard, Closet |
|
| 3rd Br | 3.05x2.95 | Laminate, Window, Closet |
|
| Recreatio | 6.38x4.19 | Laminate, Pot Lights, W/O To Yard |
|
| Game Rm | 3.63x3.12 | Laminate, Wet Bar, Above Grade Window |
|
| Kitchen | 5.84x3.07 | Family Size Kitchen, Eat-in Kitchen, Laminate |
|
| Kitchen | 3.61x3.02 | Separate Rm, Unfinished |
| Bathroom | Pieces | Level | |
|---|---|---|---|
| 1xBath | 4 pcs | Main |
|
| 1xBath | 3 pcs | Lower |
Property Summary
Located close to the intersection of South of Steeles East of Islin, 15 Madonna Gdns is a 3+1 bedrooms 2 washrooms Semi-Detached. The unit has a Single Built-In Parking Space. The property has many nice features including Primary Bedroom - Main, In-Law Suite, In-Law Capability, Guest Accommodations and Carpet Free. Foyer, Living Room Rm, Dinning Room Rm, Kitchen, Breakfast Room, Primary B, second bedroom and third bedroom are on the Main floor.Local Area Profile
This property is located in an area with a high level of homeownership with a mix of detached homes and apartments and condominiums. Approximately 29% of residents hold a bachelor's degree or higher, while about 23% have a college credential. Most local commuters travel by car, while a smaller share use public transit.
School Information
- Gracedale Public School (Grade:JK-5)
- Humber Summit Middle School (Grade:6-8)
- Emery Collegiate Institute (Grade:9-12) 713/739
- Venerable John Merlini Catholic School (Grade:JK-8) 449/3037
- Greenholme Junior Middle School (Grade:JK-8) 2364/3037
- Melody Village Junior School (Grade:JK-5)