Caledonia-Fairbank, Toronto, M6E 4C7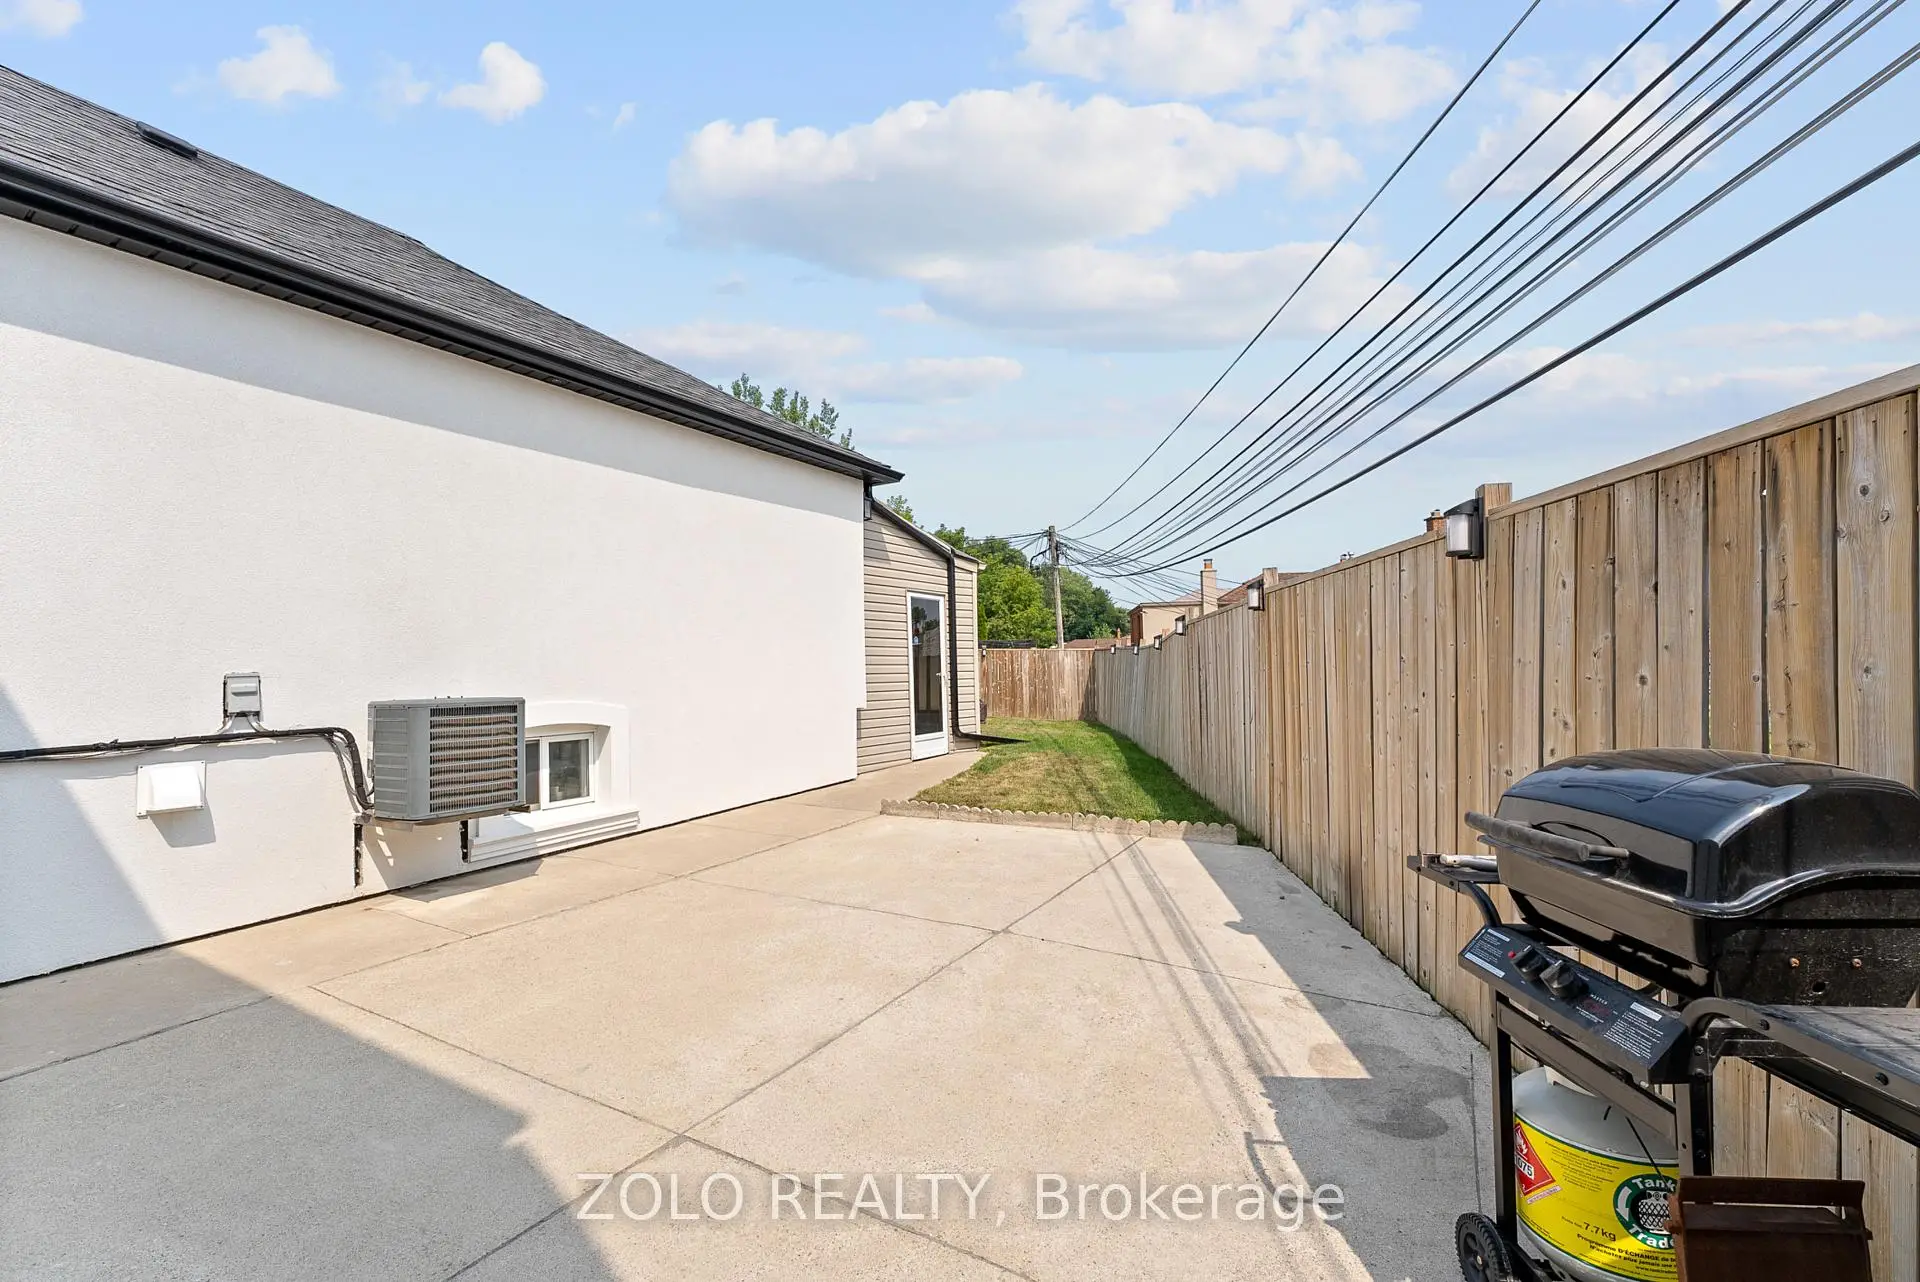

Description
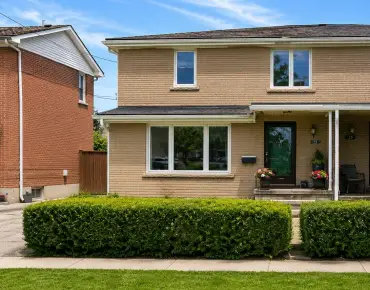
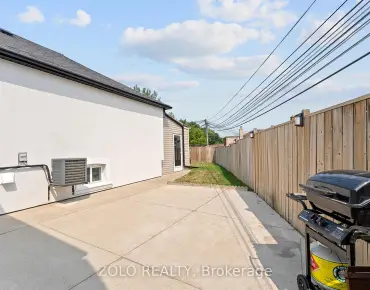
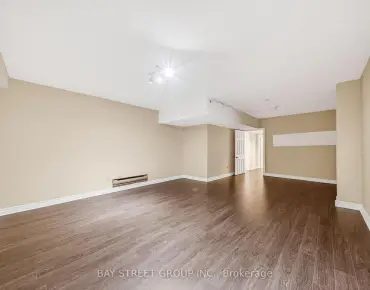
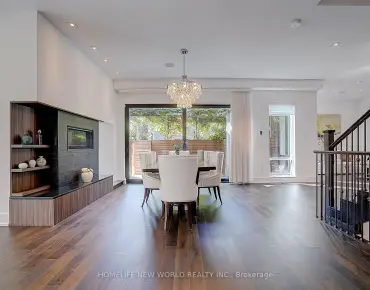
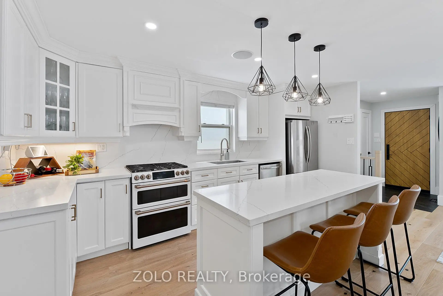
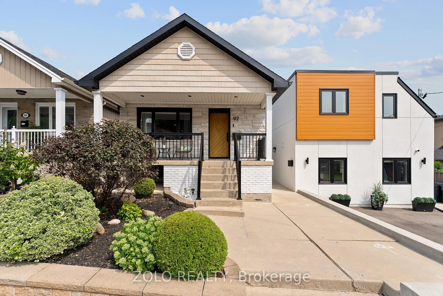
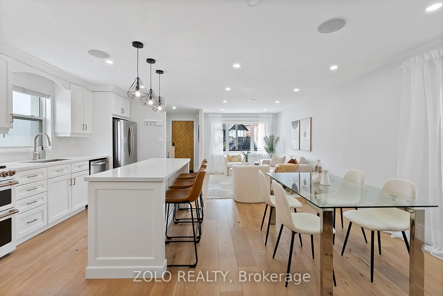
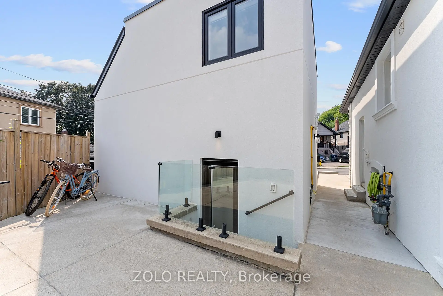
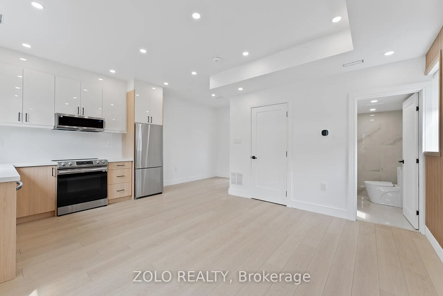
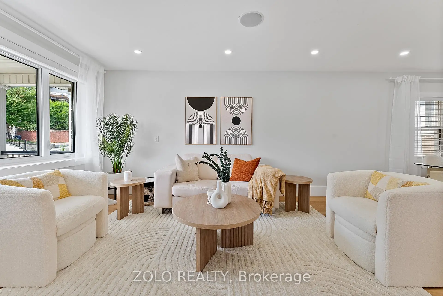
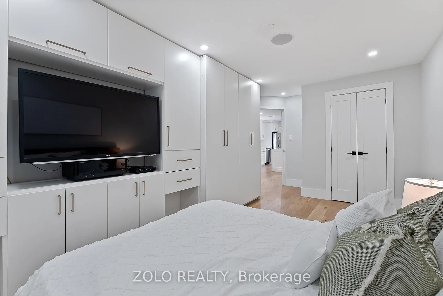
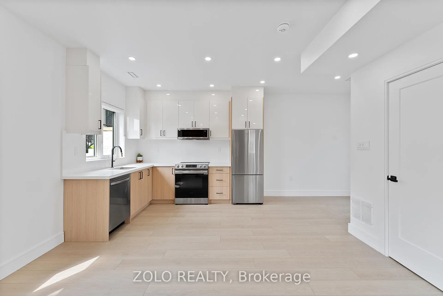
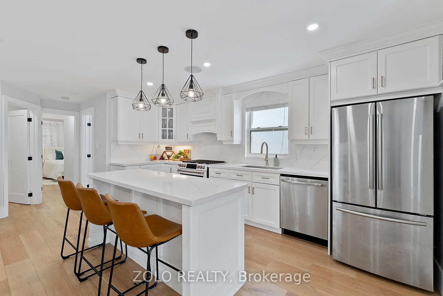
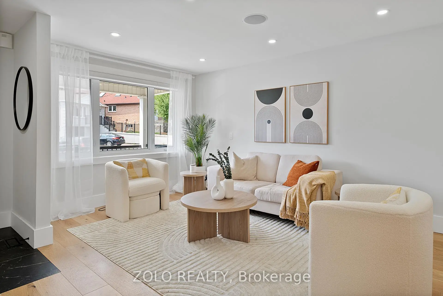
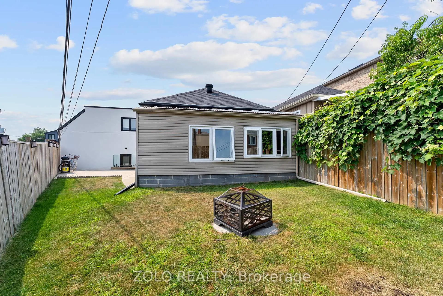
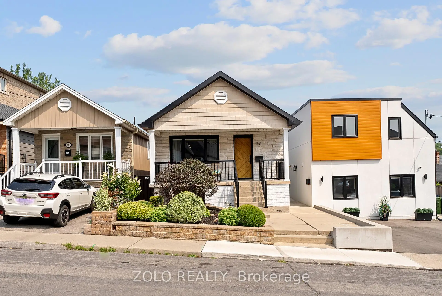
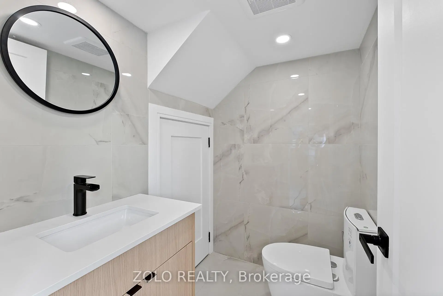
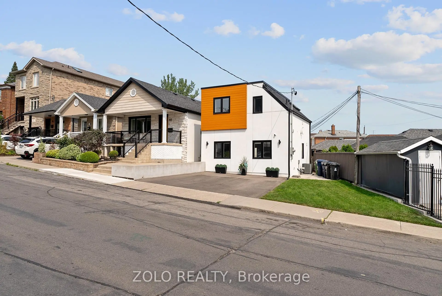
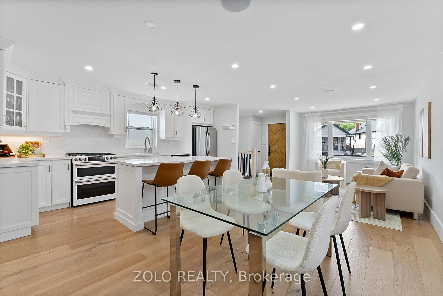
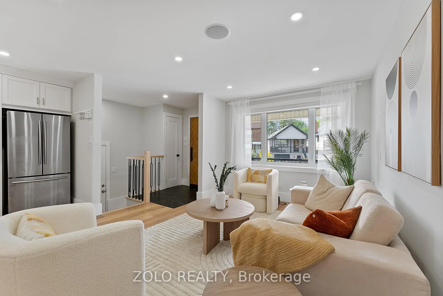
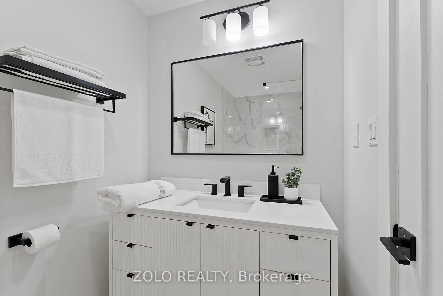
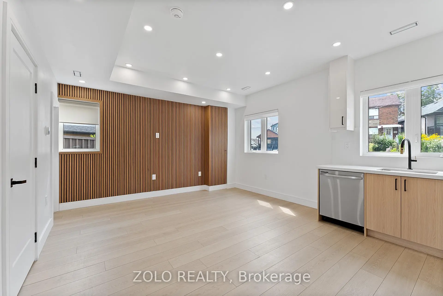
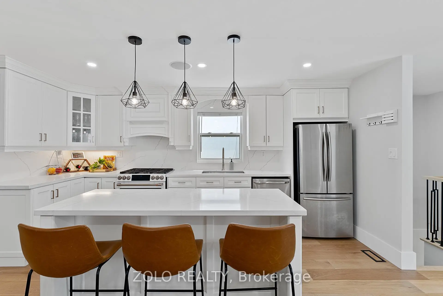
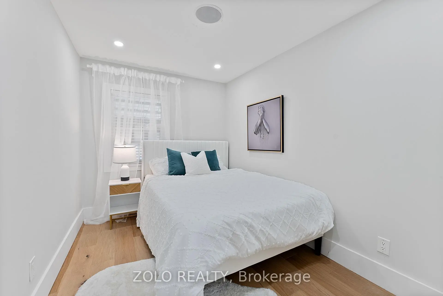
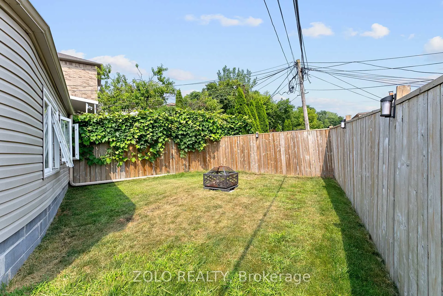
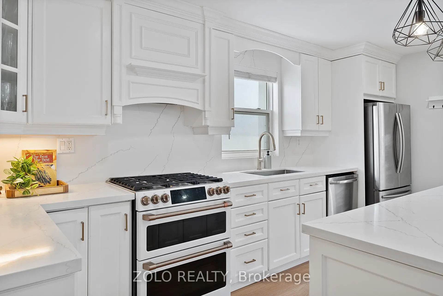
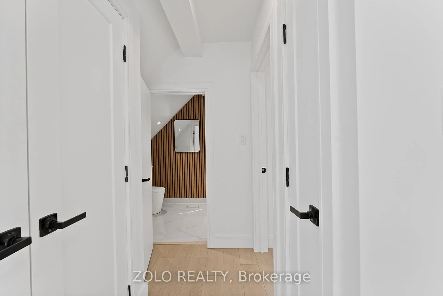
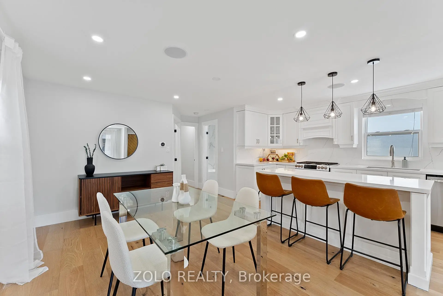
Welcome to this beautifully renovated raised bungalow in the highly sought-after Dufferin & Eglinton neighbourhood! Offering exceptional flexibility and outstanding income potential, this one-of-a-kind property is ideal for families, investors, or anyone looking to offset their mortgage with multiple revenue streams.The fully updated main residence features a bright, modern layout with quality finishes throughout. Adding to its appeal is a separately accessed basement apartment and an architecturally distinctive, fully detached garden suite. The basement apartment and garden suite are currently generating a combined $4,900 per month in rental income, while the beautifully renovated main floor of the raised bungalow remains owner-occupied, providing exceptional flexibility and added value.Featured by Laneway Housing Advisors as one of Toronto's most unique garden suites, this remarkable addition sets the property apart with its thoughtful design, functionality, and rare appeal. Whether you're seeking a premium investment opportunity or a home with exceptional mortgage-helper potential, this property offers endless possibilities.Ideally situated in the heart of a vibrant midtown community, you'll enjoy convenient access to the LRT transit, schools, parks, shopping, restaurants, and everyday amenities. This rare turnkey property combines a beautifully renovated home with exceptional income potential and one of Toronto's most distinctive and celebrated garden suites.
Features
- Facing: West

- Bedrooms: 4

- Bathrooms: 5

- Garages:

- Kitchens: 3

Details
- Lot size: 64.19 x 88.58 Feet

- Space: 2000-2500

- Tax: $ 5851.71

- W13629760

- Listing contracted with: ZOLO REALTY
| Room | Size(M) | Description | |
|---|---|---|---|
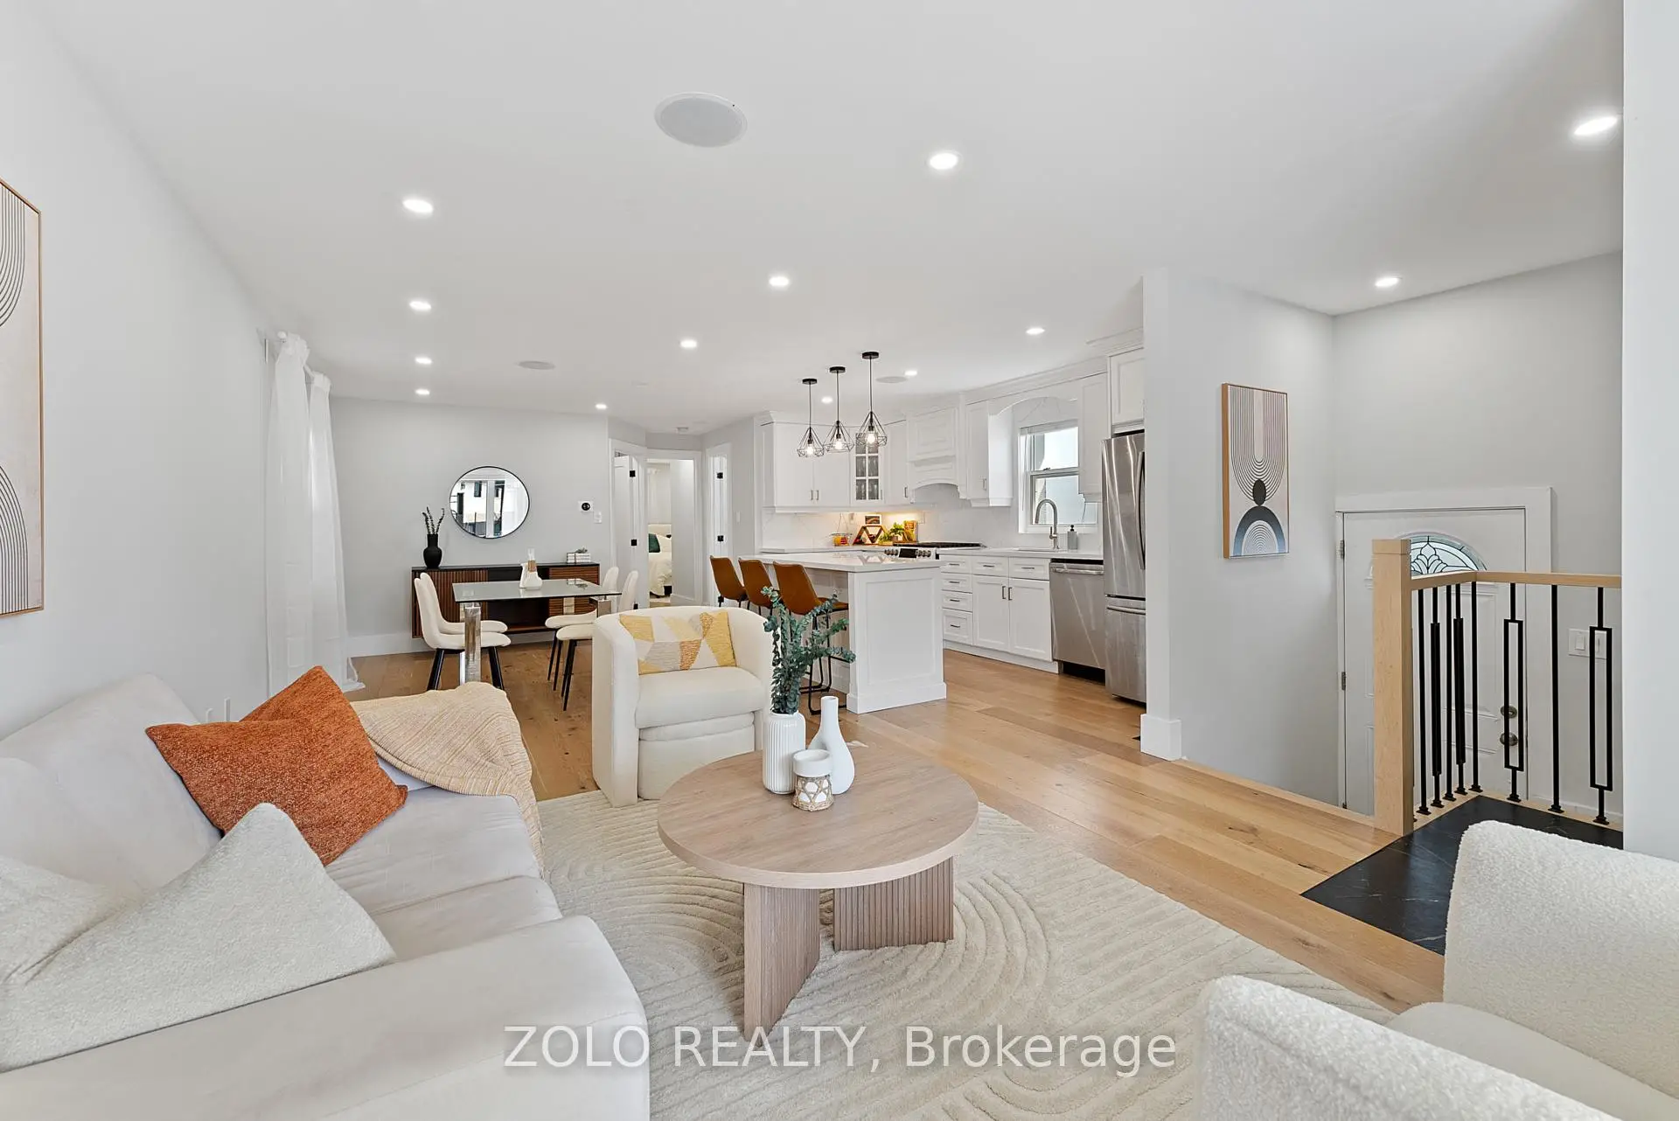
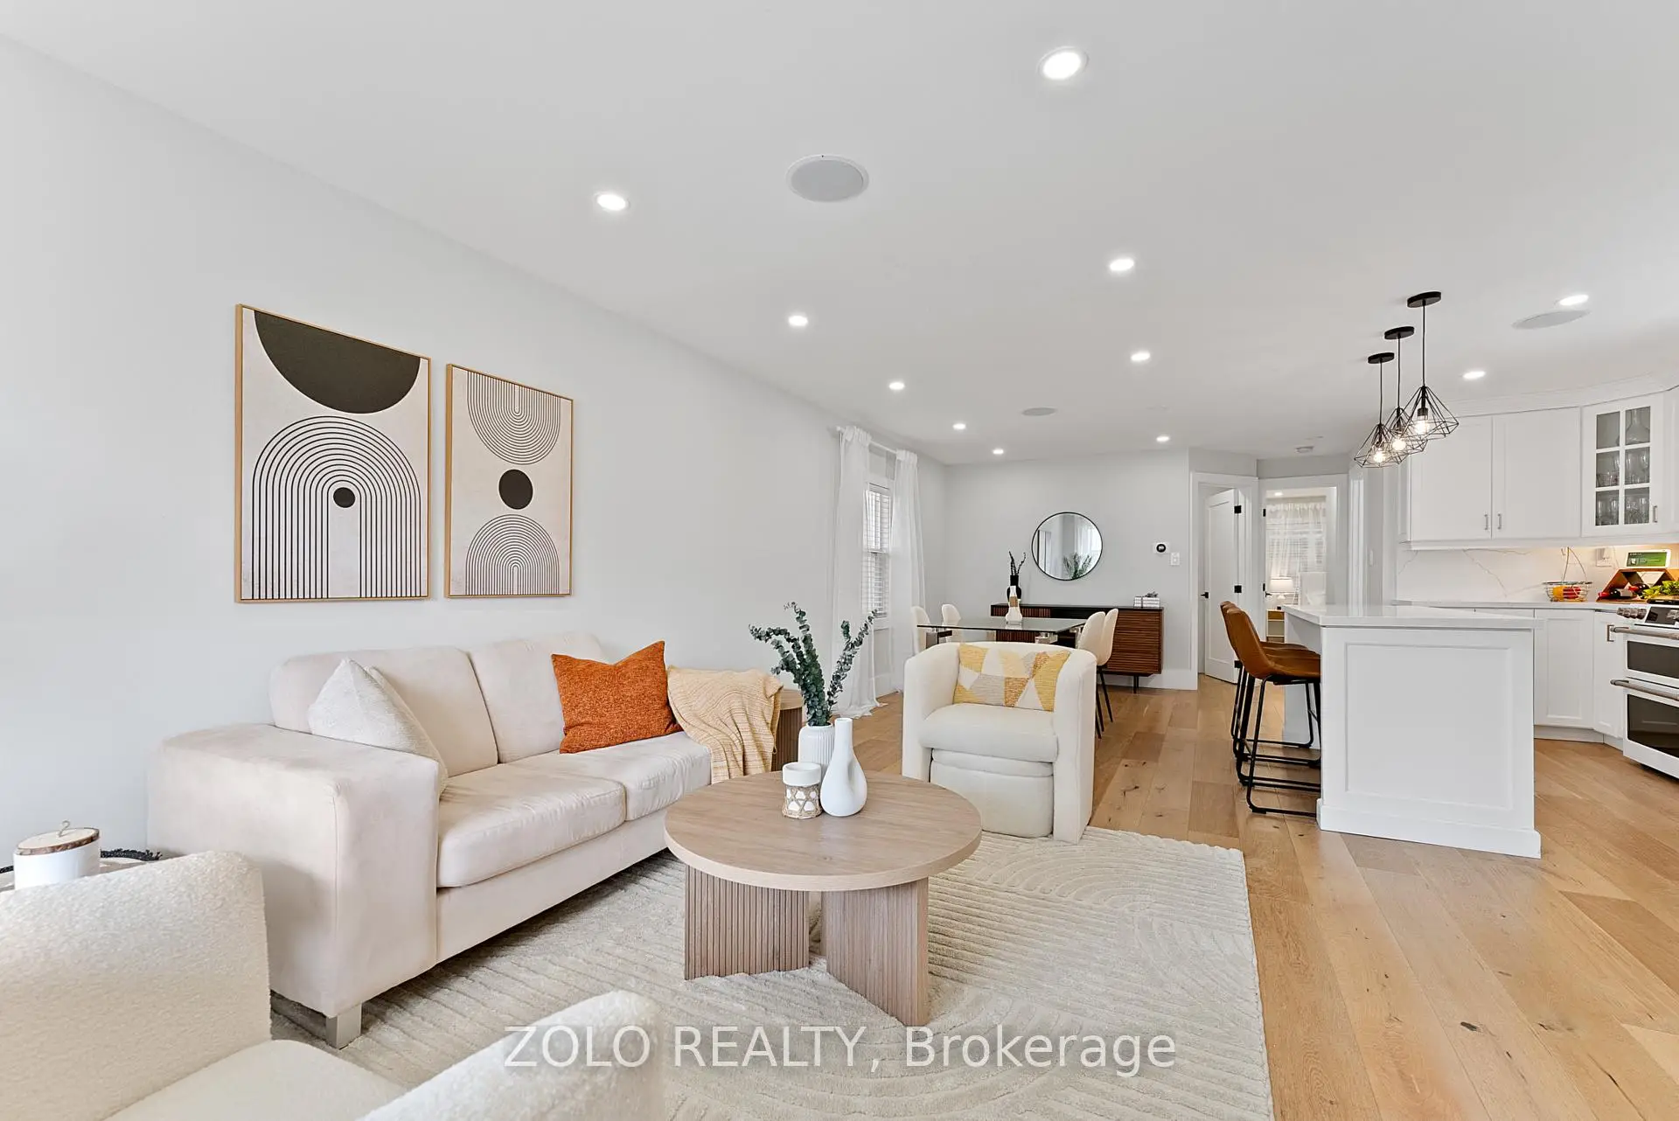
| Living Rm | 8.26x2.97 | Combined w/Dining, Hardwood Floor, Large Window |
|
| Dining Rm | 8.26x2.97 | Combined w/Living, Hardwood Floor, Large Window |
|
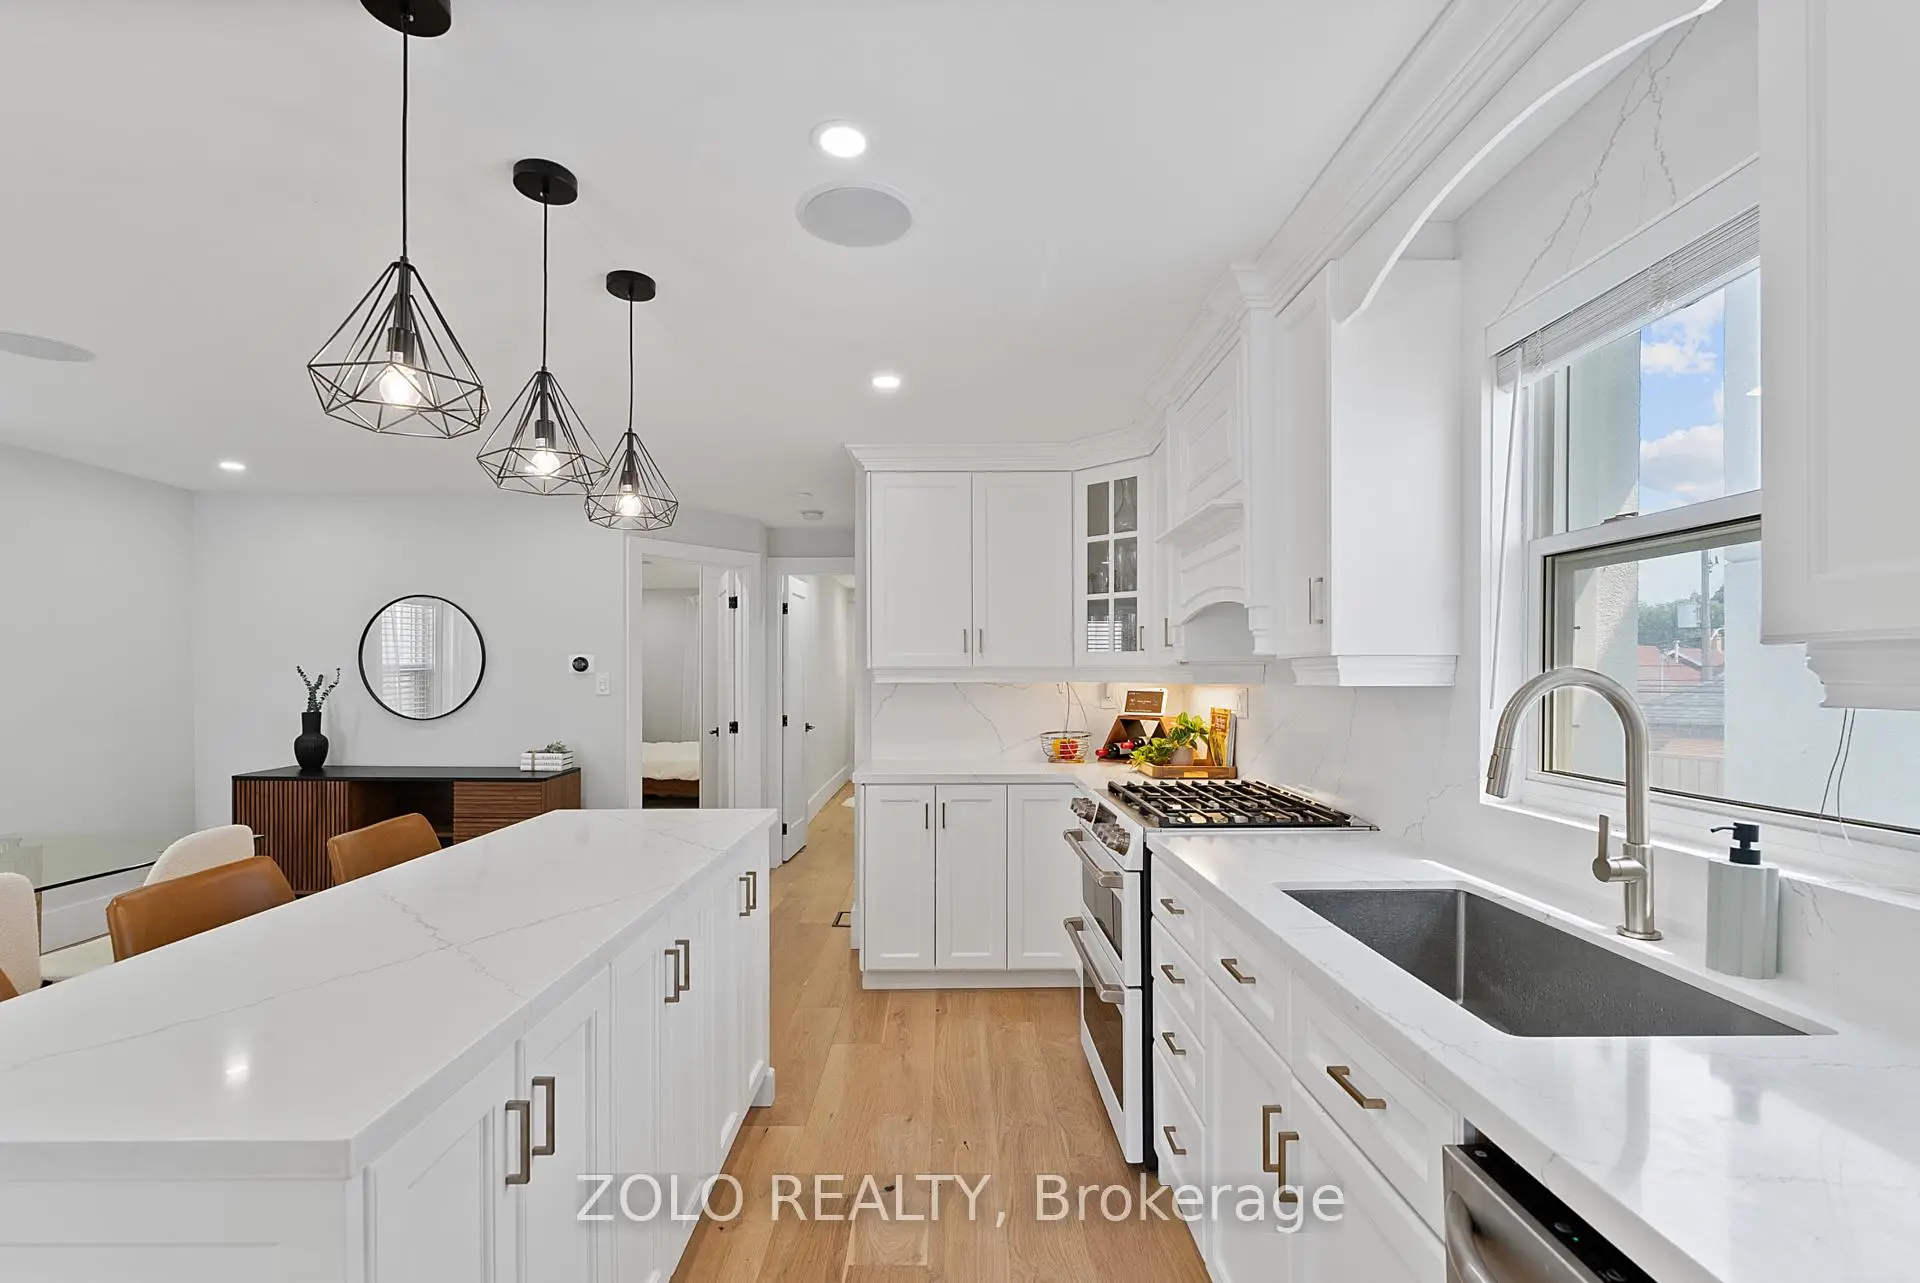
| Kitchen | 4.83x2.29 | Open Concept, Quartz Counter, Stainless Steel Appl |
|
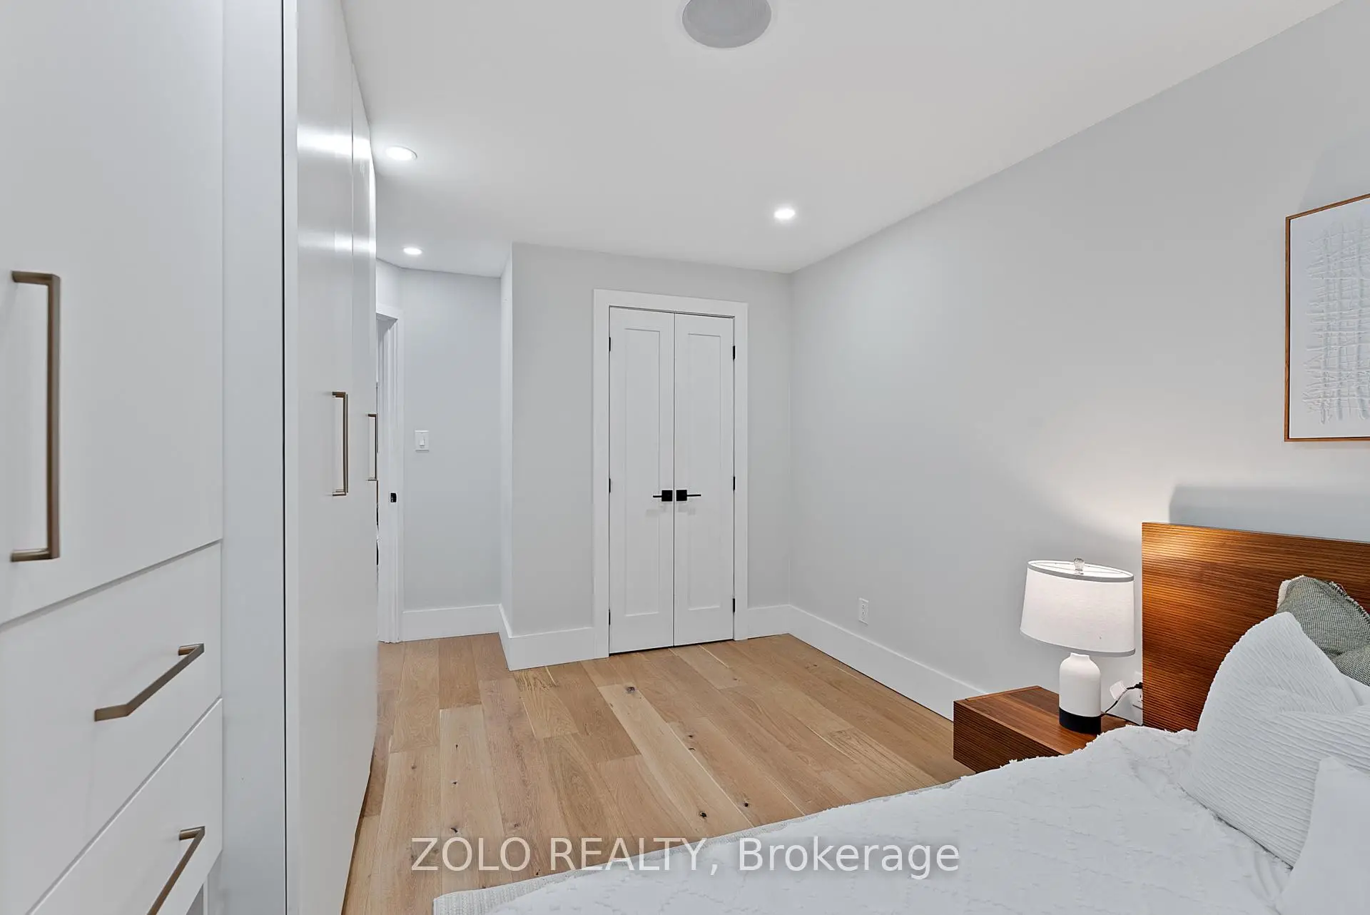
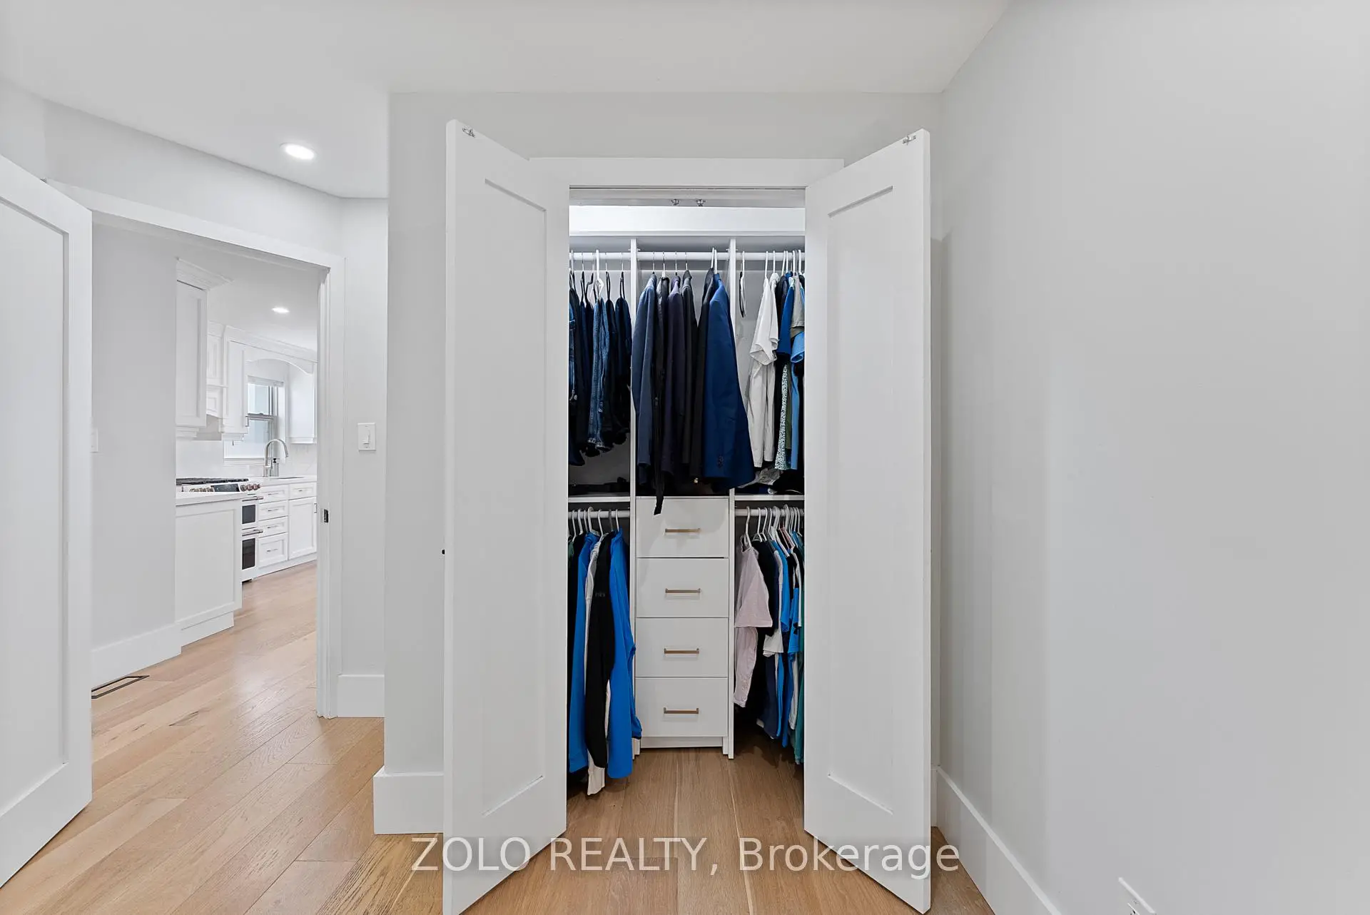
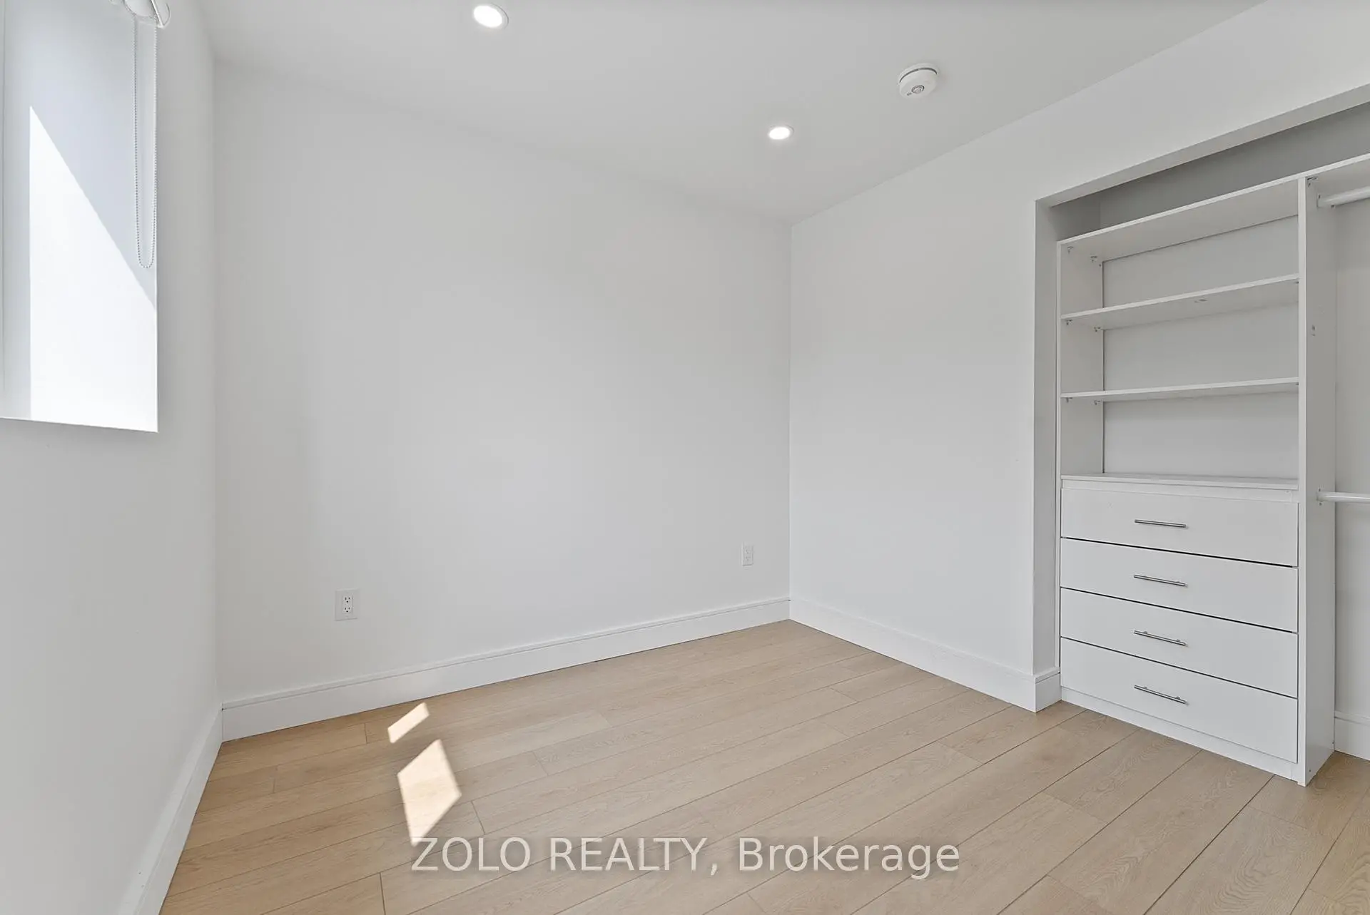
| Br | 5.51x2.92 | Large Closet, Hardwood Floor, Large Window |
|
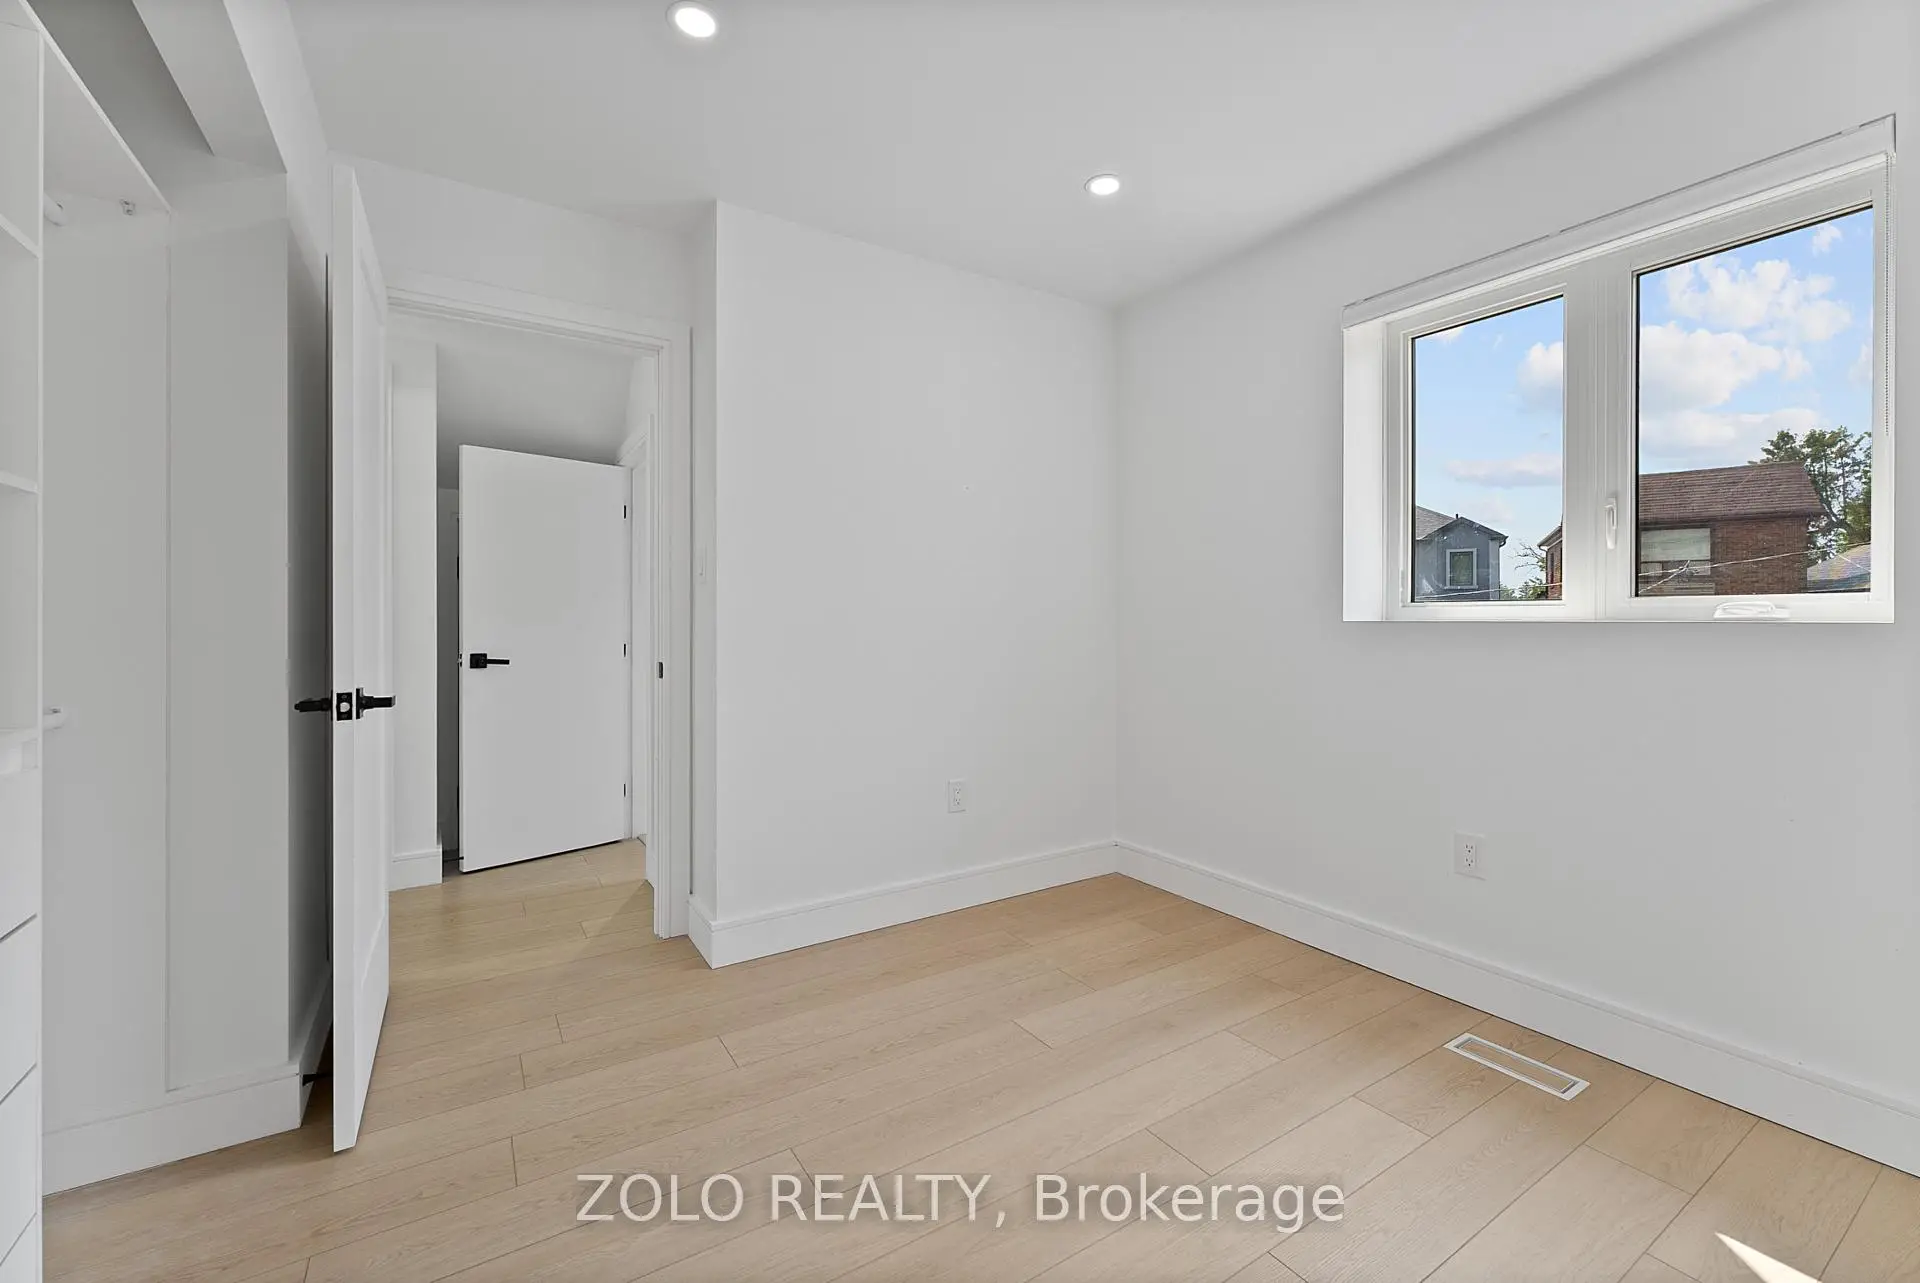
| Br | 4.45x2.44 | Hardwood Floor, Large Window |
|
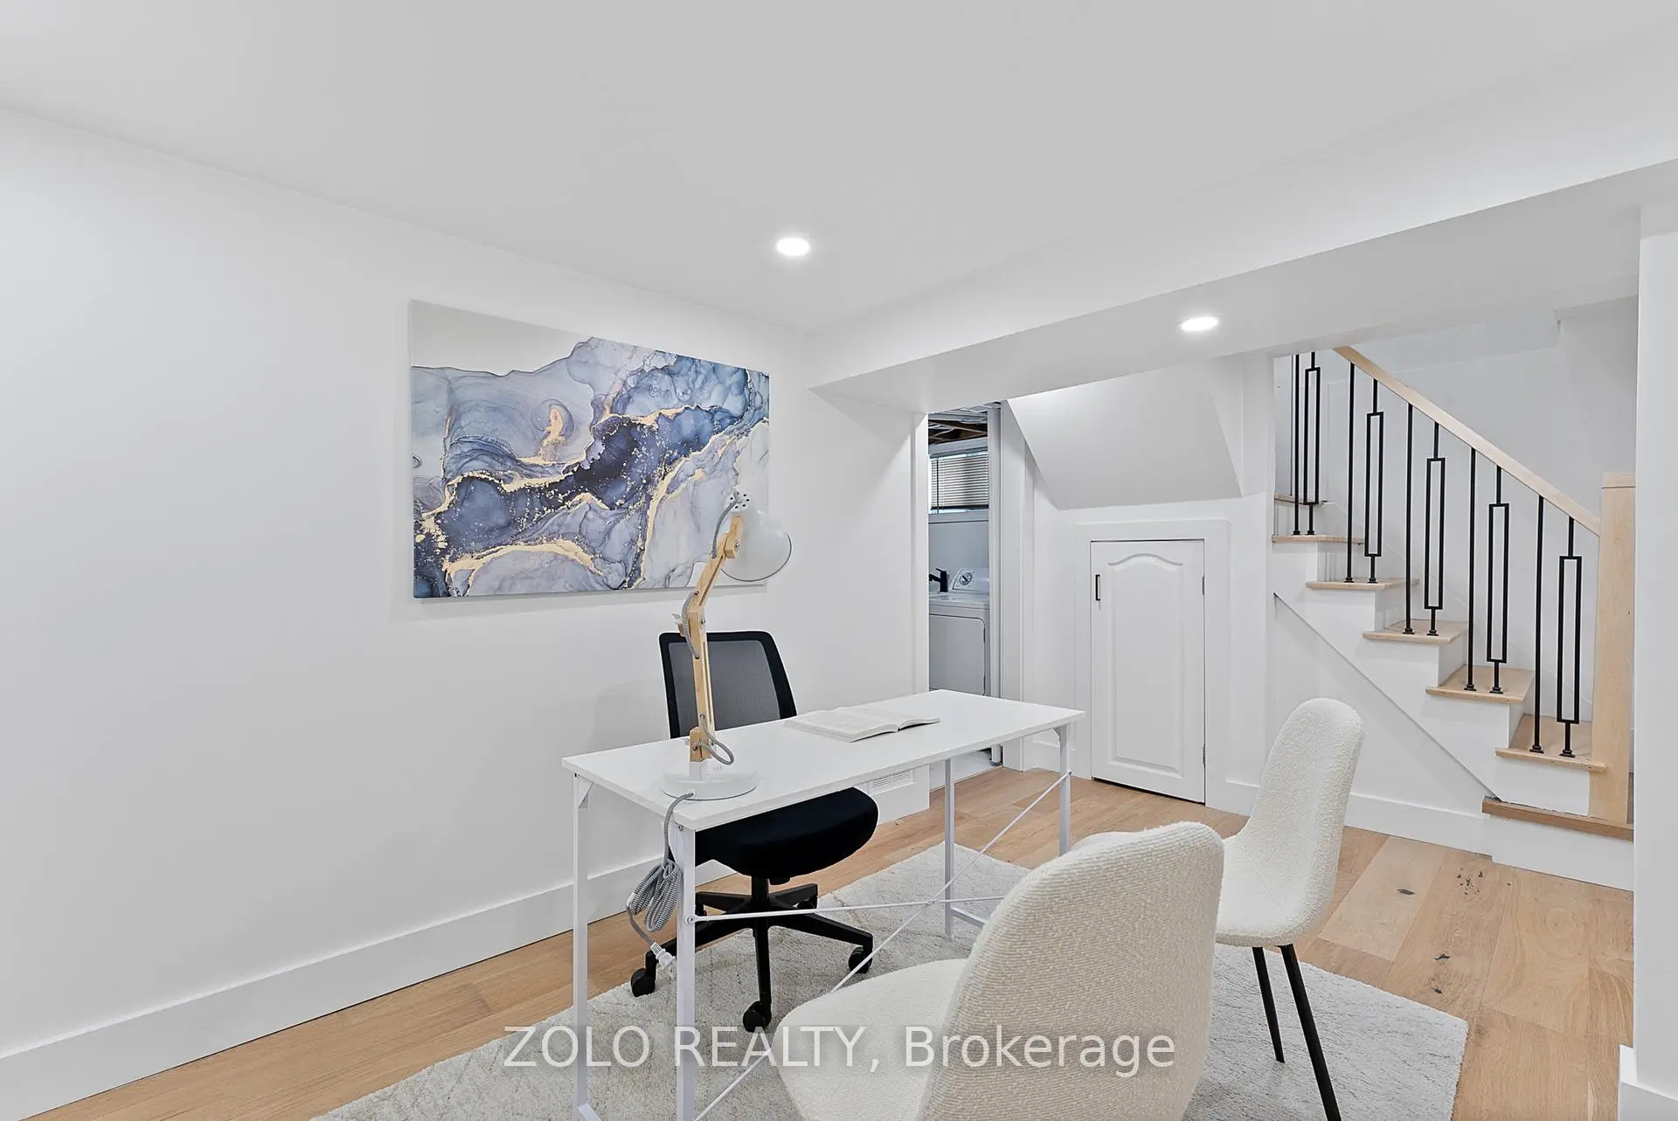
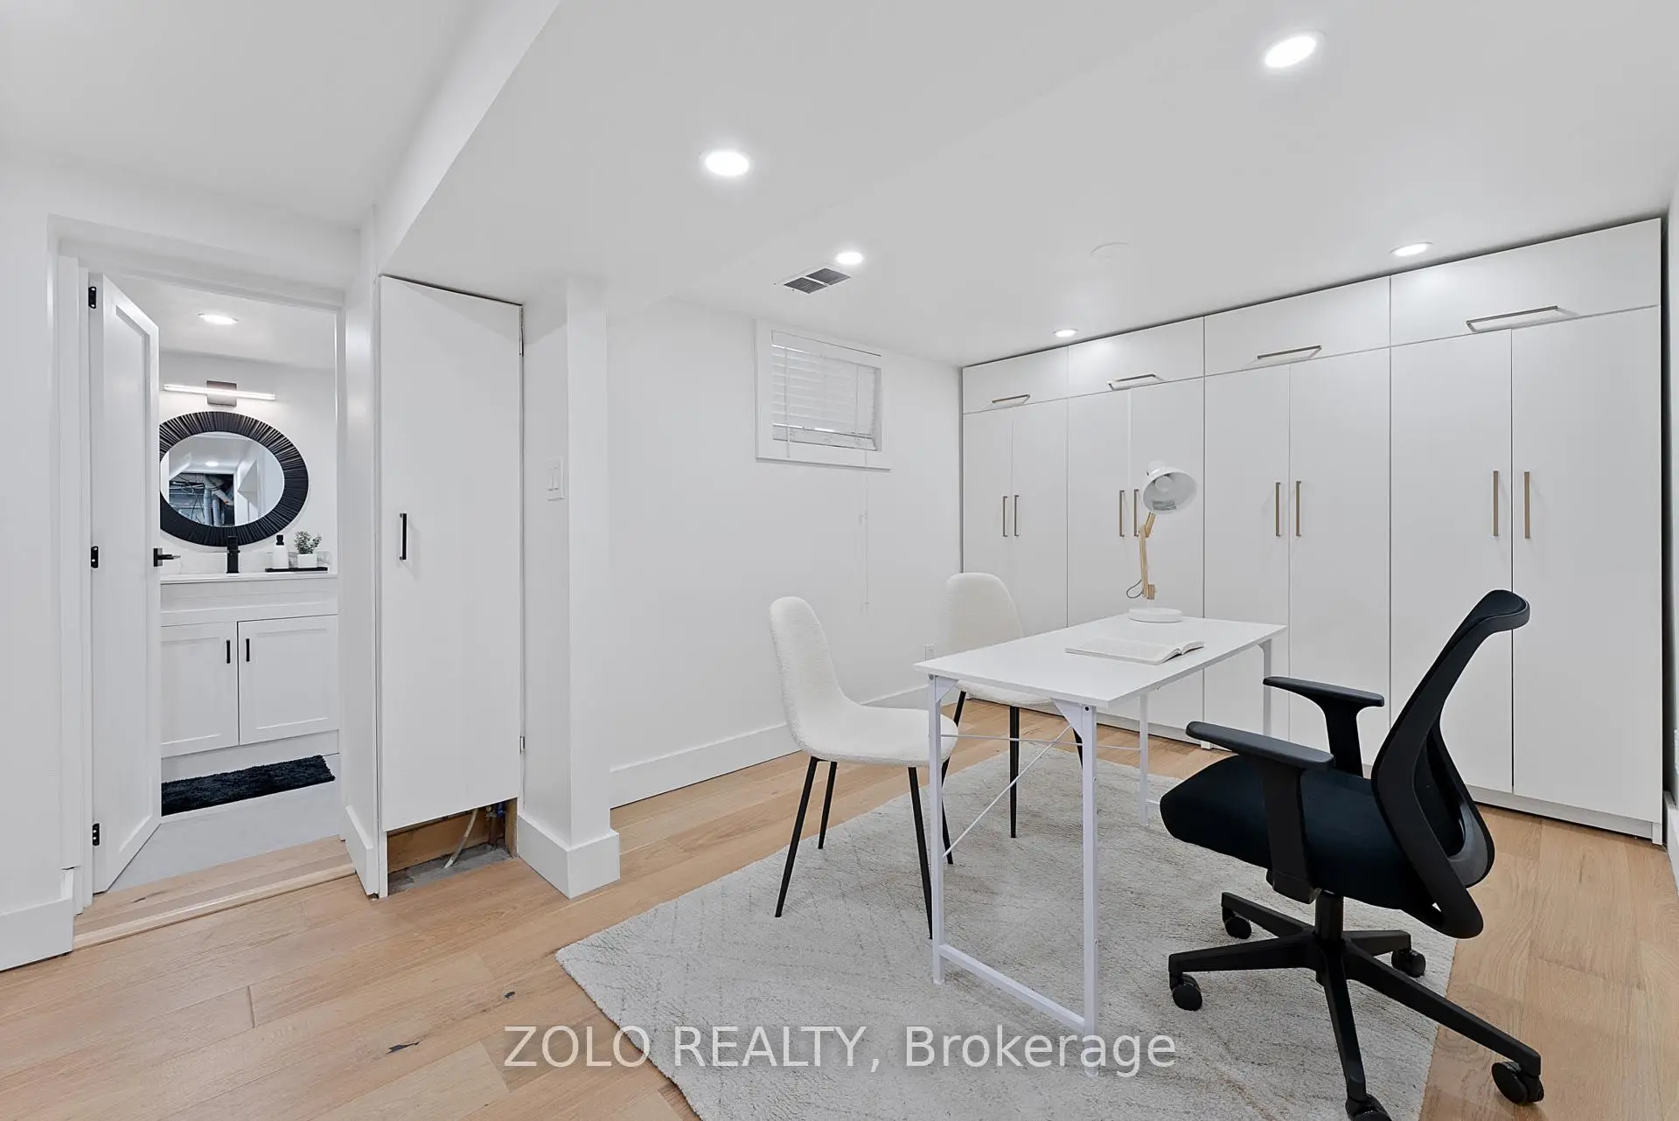
| Office | 2.92x2.77 | Above Grade Window, Hardwood Floor, Open Concept |
|
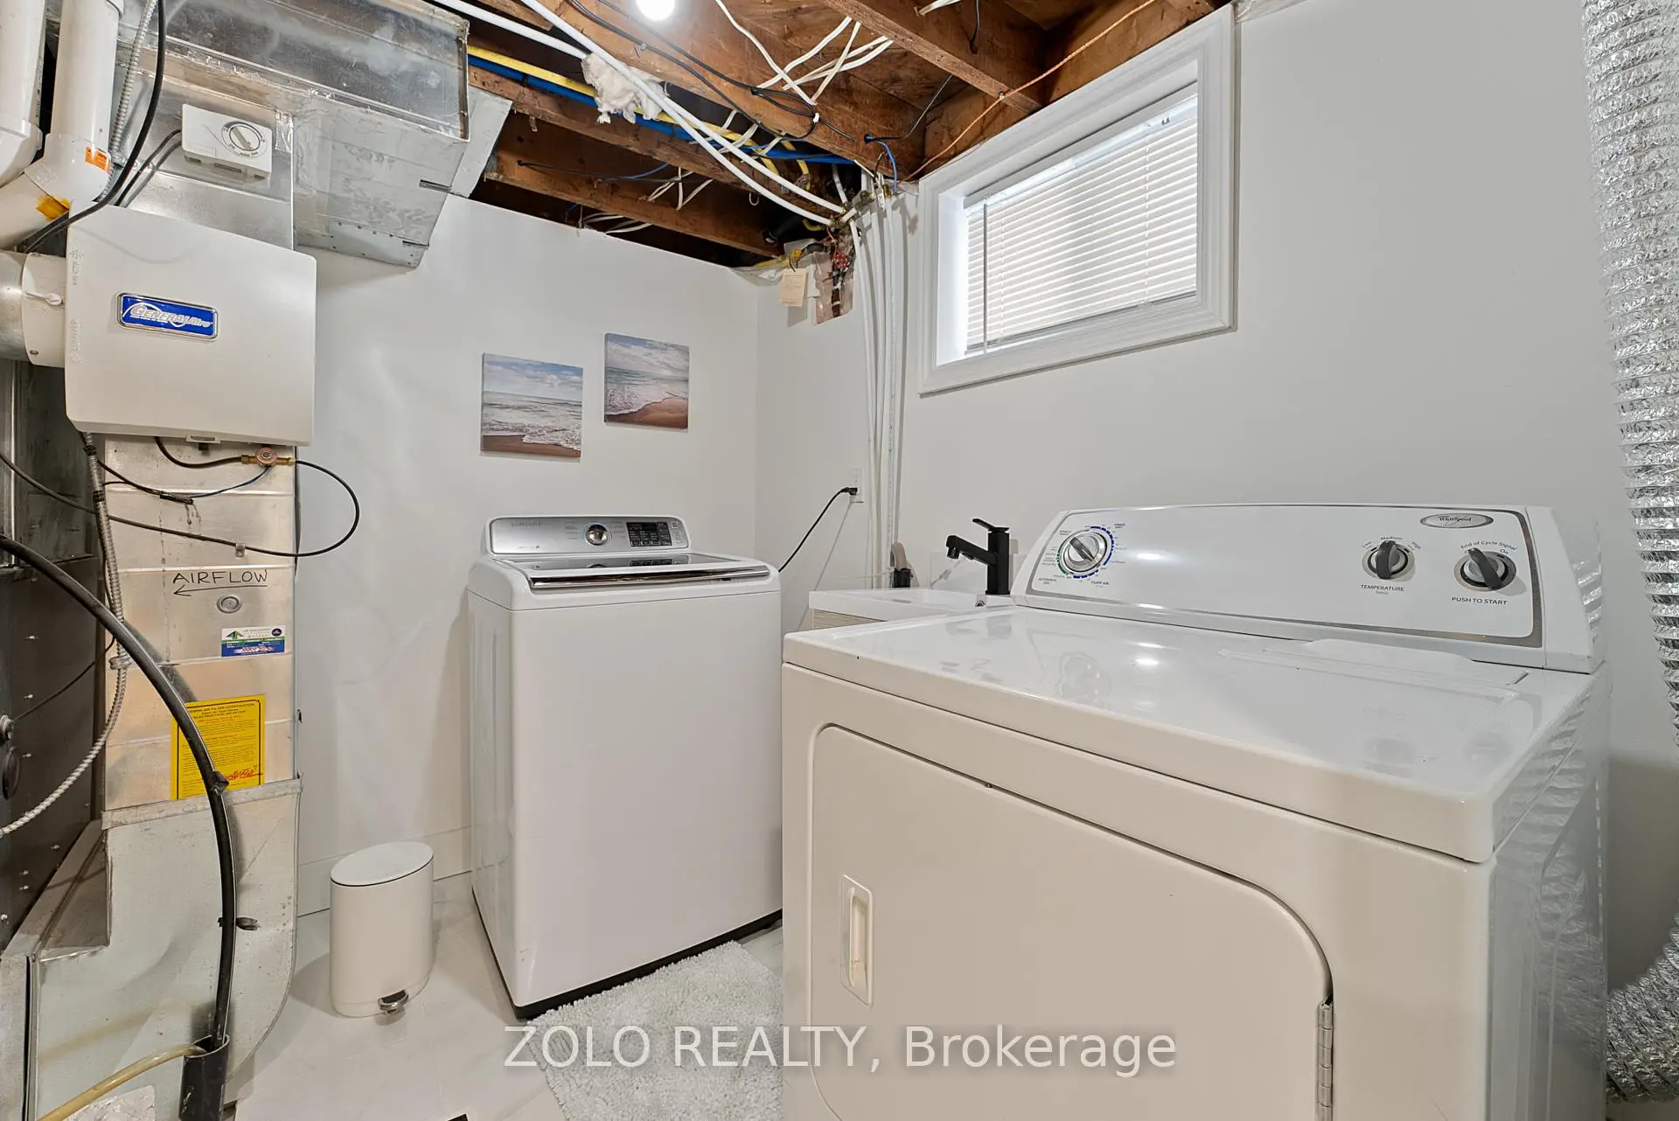
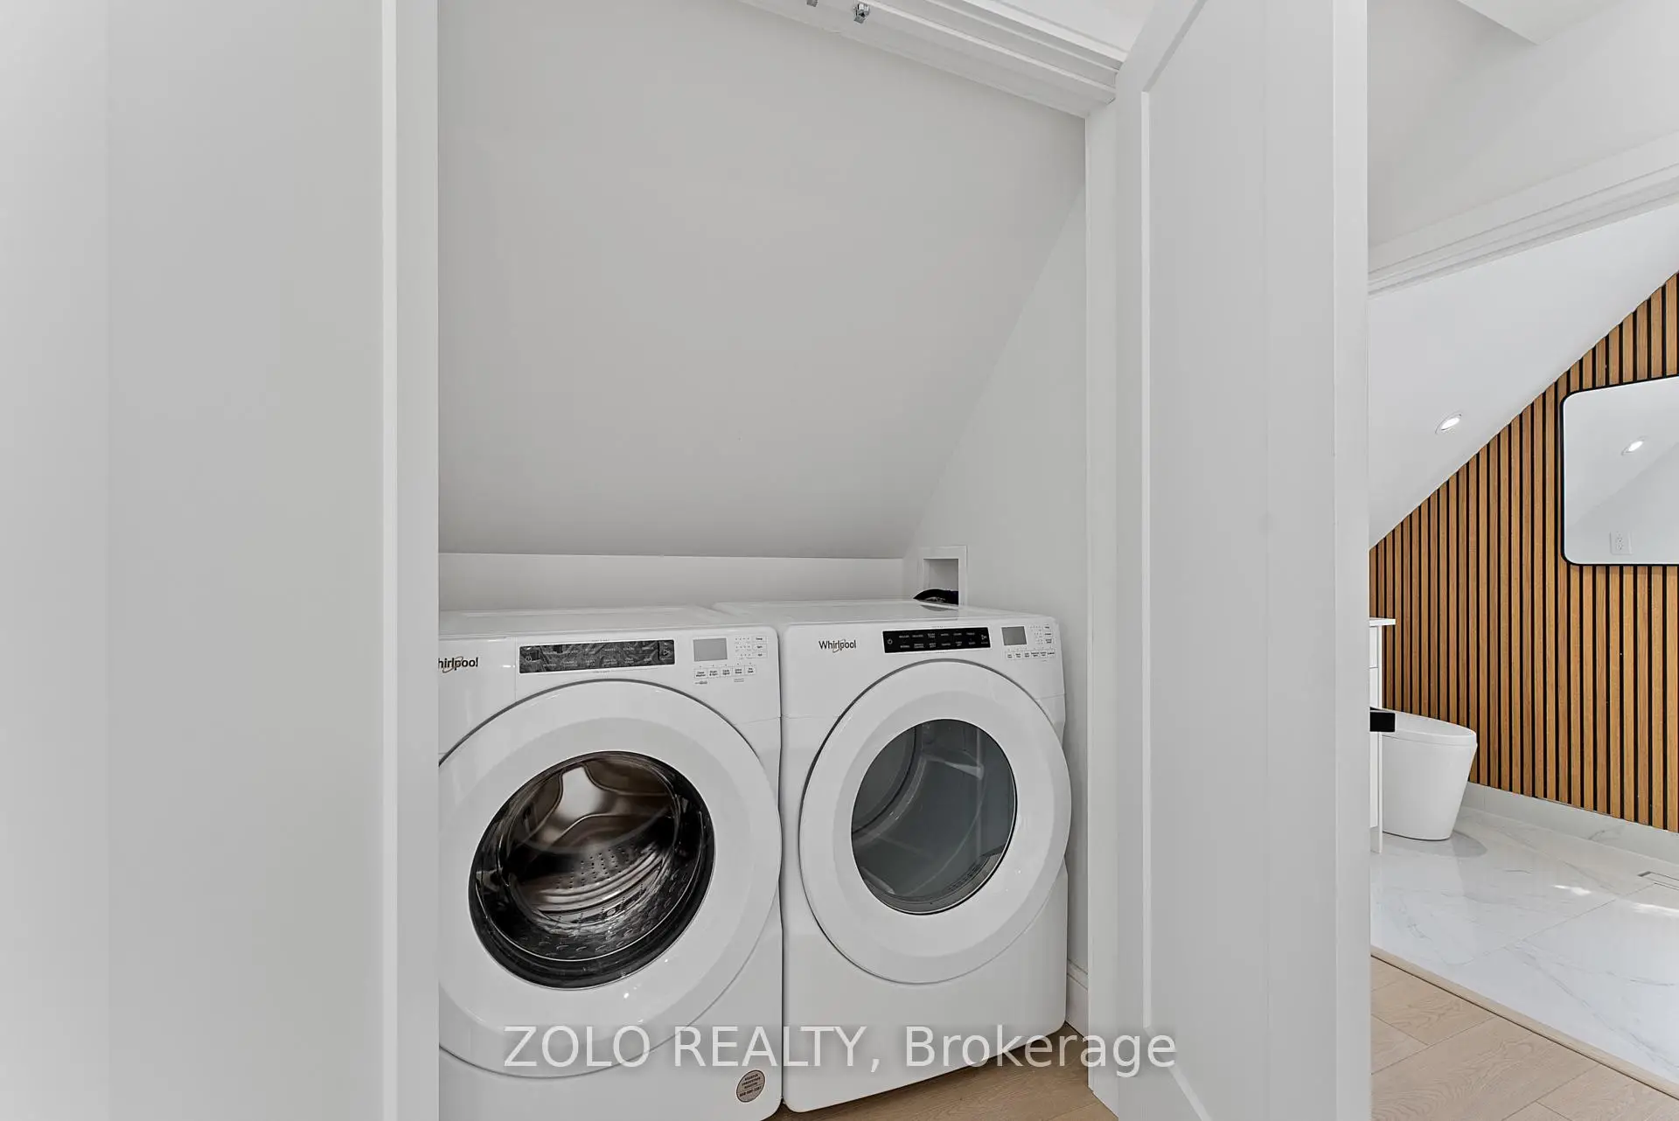
| Laundry | 2.51x2.51 | Above Grade Window, Tile Floor, Laundry Sink |
|
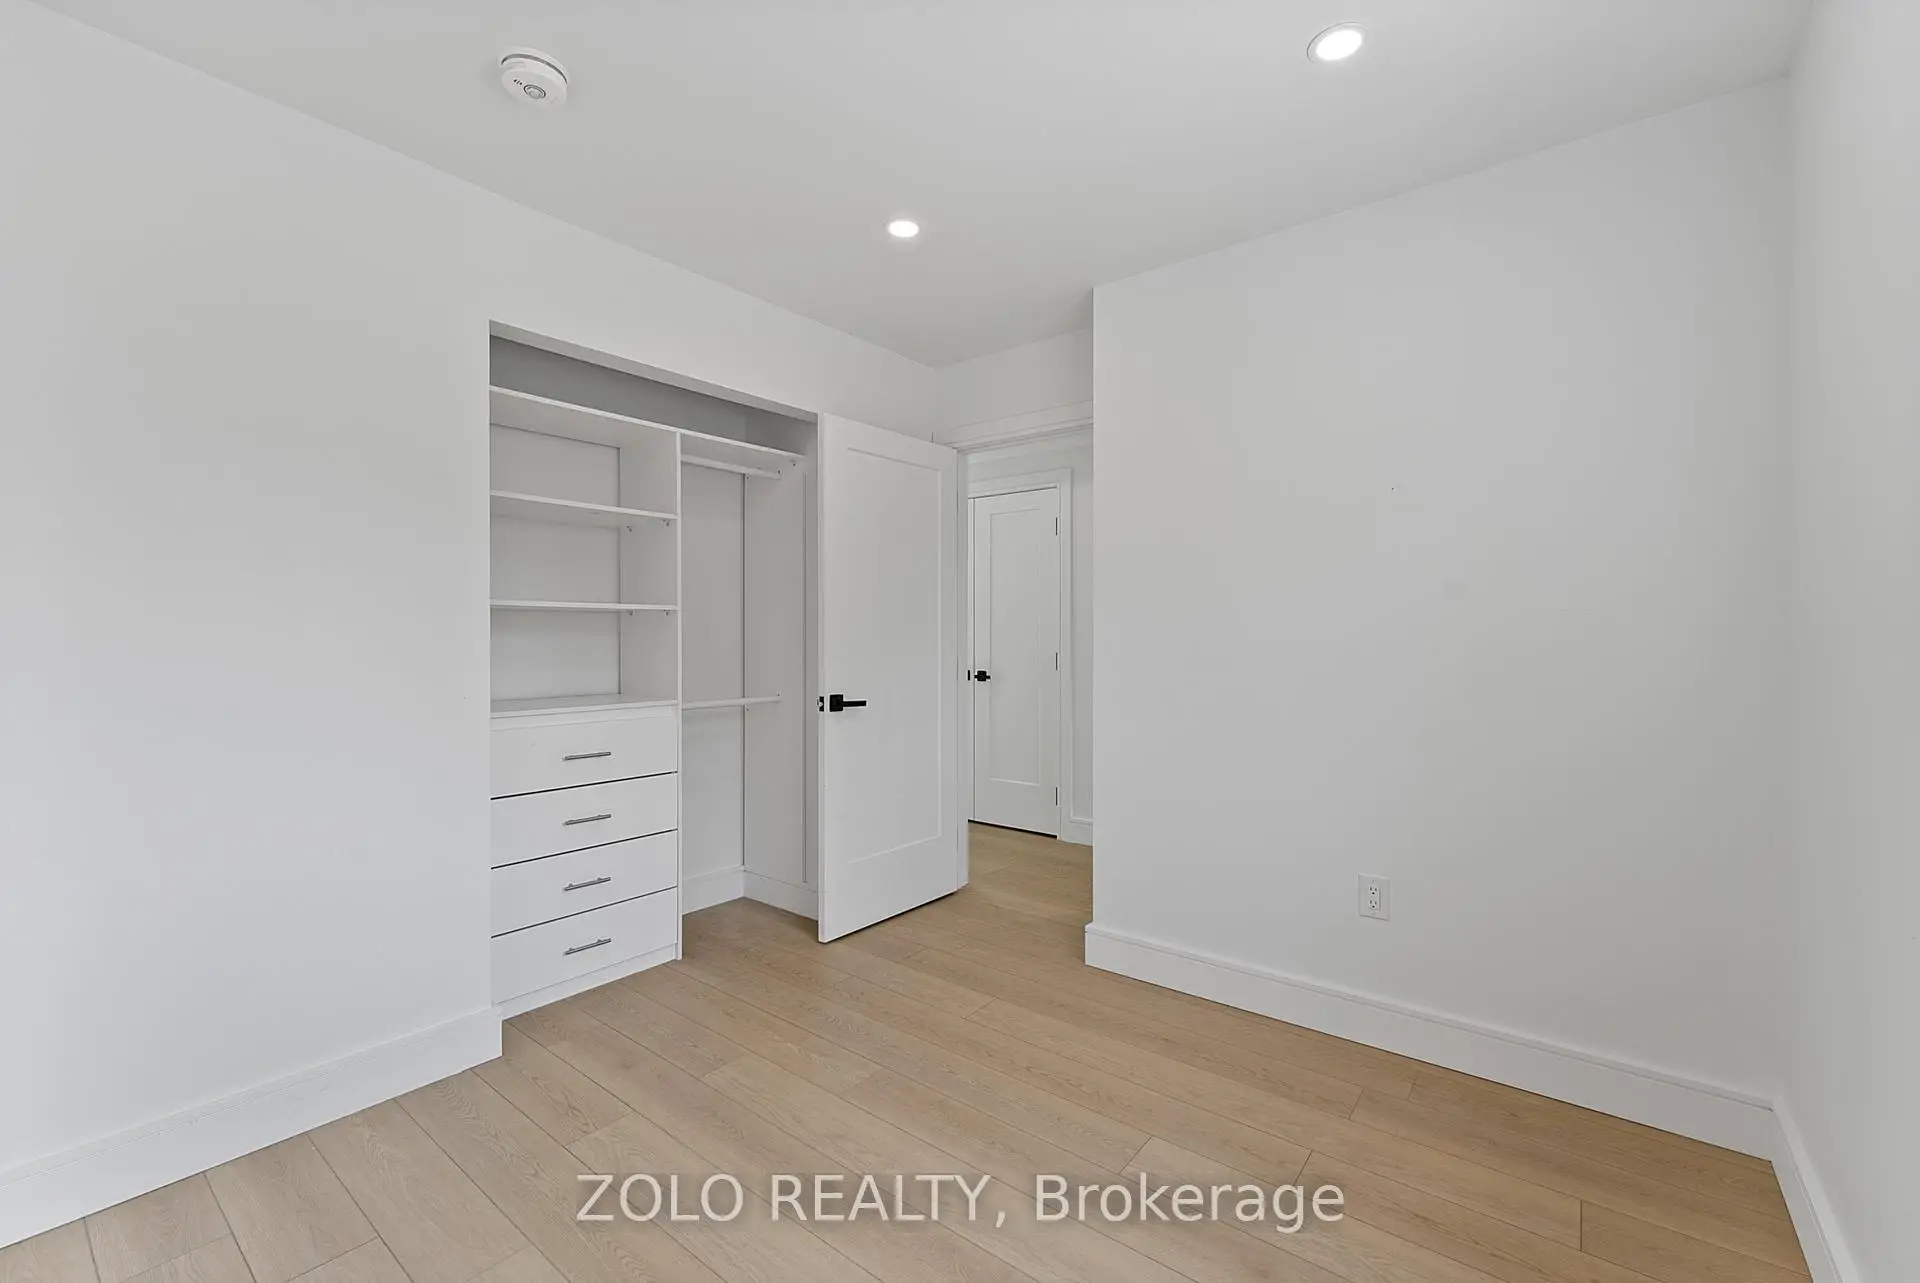
| Br | 3.66x2.44 | Above Grade Window, Laminate |
|
| Br | 2.97x2.44 | Above Grade Window, Laminate |
|
| Kitchen | 5.49x3.28 | Above Grade Window, Eat-in Kitchen, Tile Floor |
| Bathroom | Pieces | Level | |
|---|---|---|---|
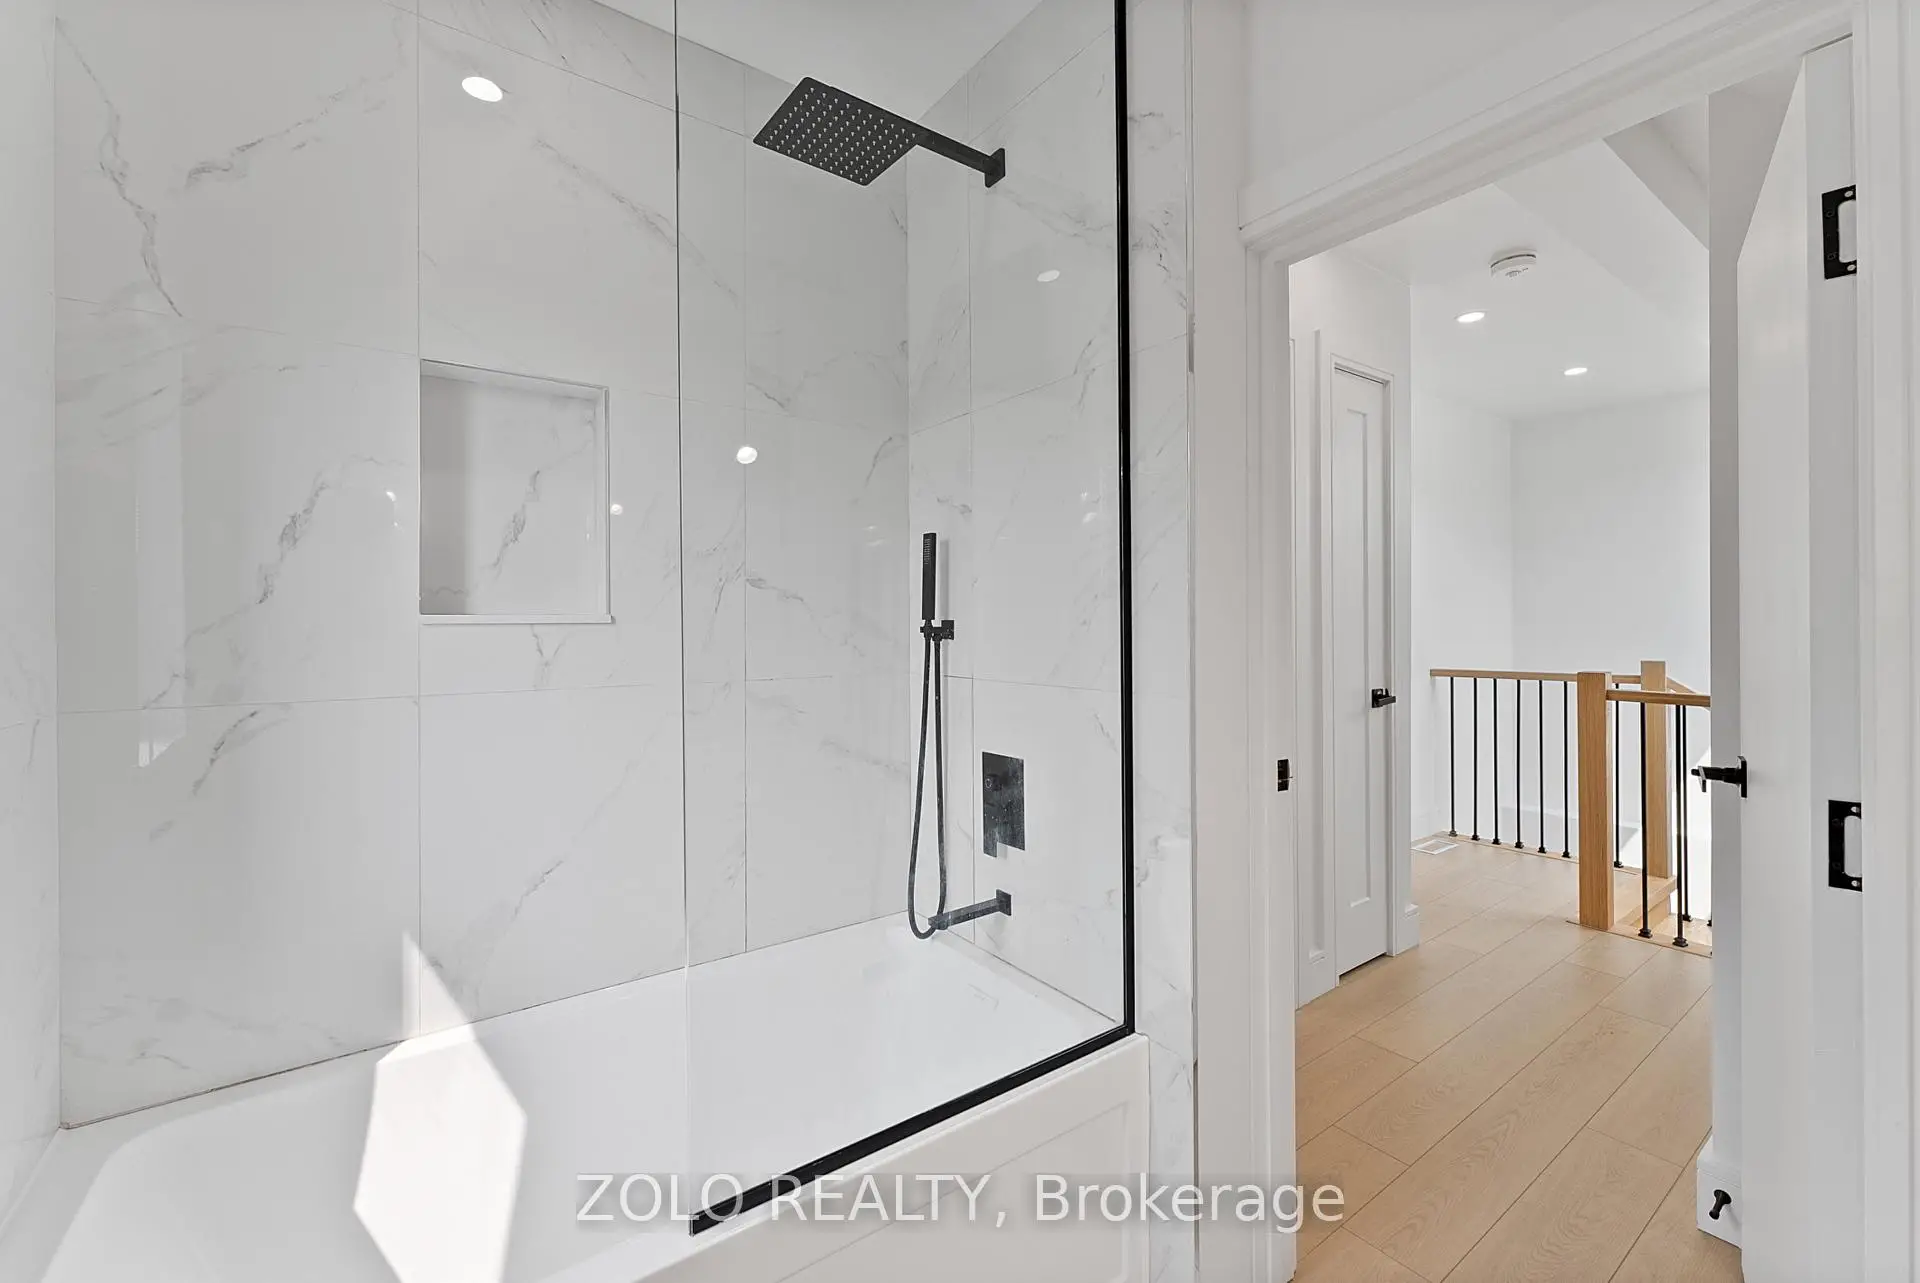
| 1xBath | 4 pcs | Main |
|
| 1xBath | 4 pcs | Second |
|
| 1xBath | 4 pcs | Basement |
|
| 1xBath | 4 pcs | Basement |
|
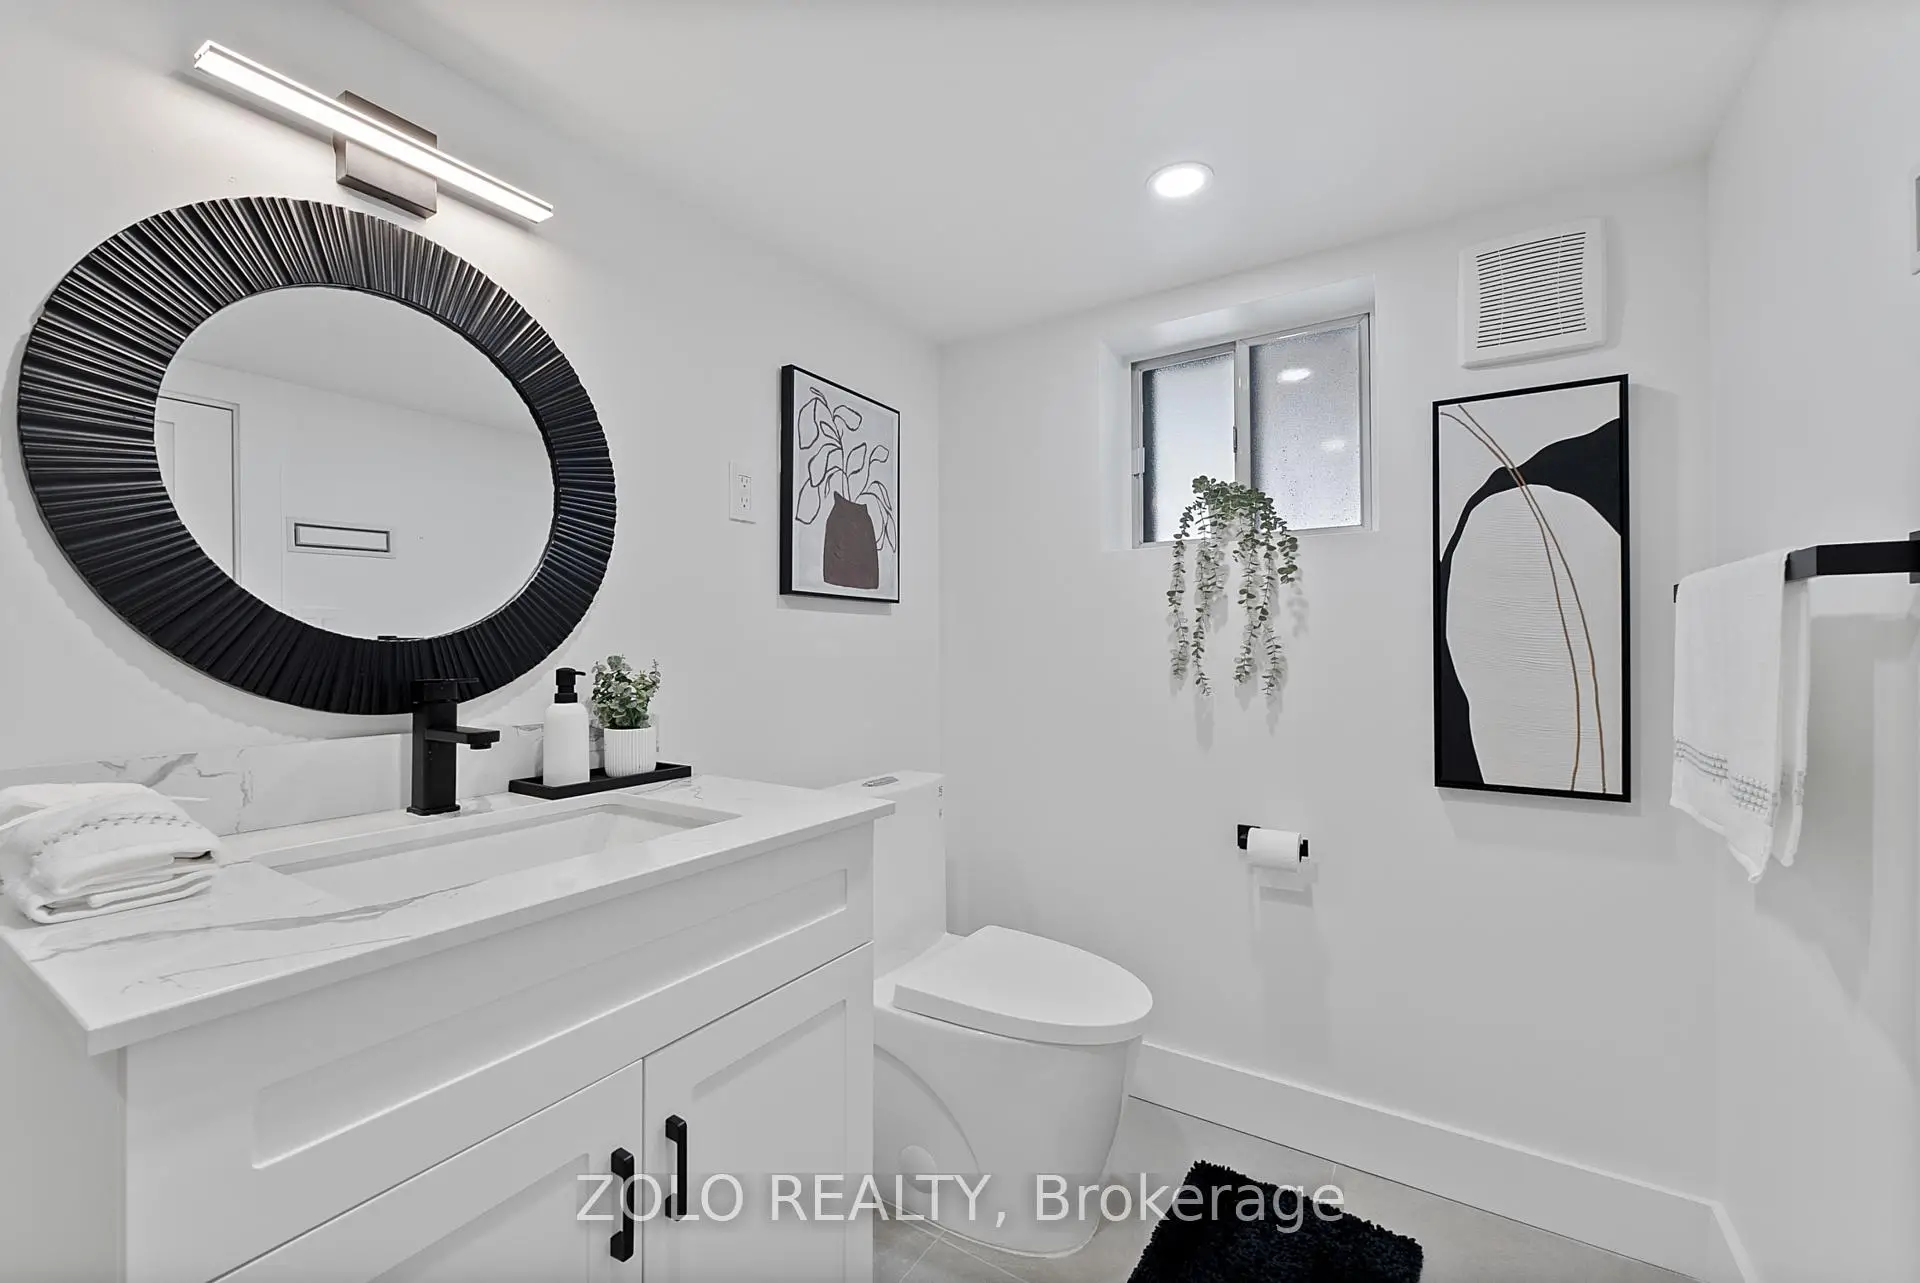
| 1xBath | 2 pcs | Main |
Property Summary
Located close to the intersection of Dufferin and Eglinton, 97 Ennerdale Rd is a 4+2 bedrooms 5 washrooms Other. The property basement is Apartment Separate Ent. The property has many nice features including Carpet Free, In-Law Capability, Upgraded Insulation, Separate Heating Contr, In-Law Suite and ERV/HRV. Living Room Rm, Dinning Room Rm, Kitchen, Br and Br are on the Main floor.Local Area Profile
This property is located in an area with a significant rental housing presence with a mix of detached homes and apartments and condominiums. Approximately 29% of residents hold a bachelor's degree or higher, while about 24% have a college credential. Public transit is commonly used by local commuters, alongside driving.
School Information
- Fairbank Memorial Community School (Grade:JK-5)
- Fairbank Public School (Grade:JK-6) 2457/3037
- York Memorial Collegiate Institute (Grade:9-12) 542/739
- St. John Bosco Catholic School (Grade:JK-6) 2413/3037
- Rawlinson Community School (Grade:JK-8) 2170/3037
- J R Wilcox Community School (Grade:JK-8) 1277/3037