Corso Italia-Davenport, Toronto, M6E 4B2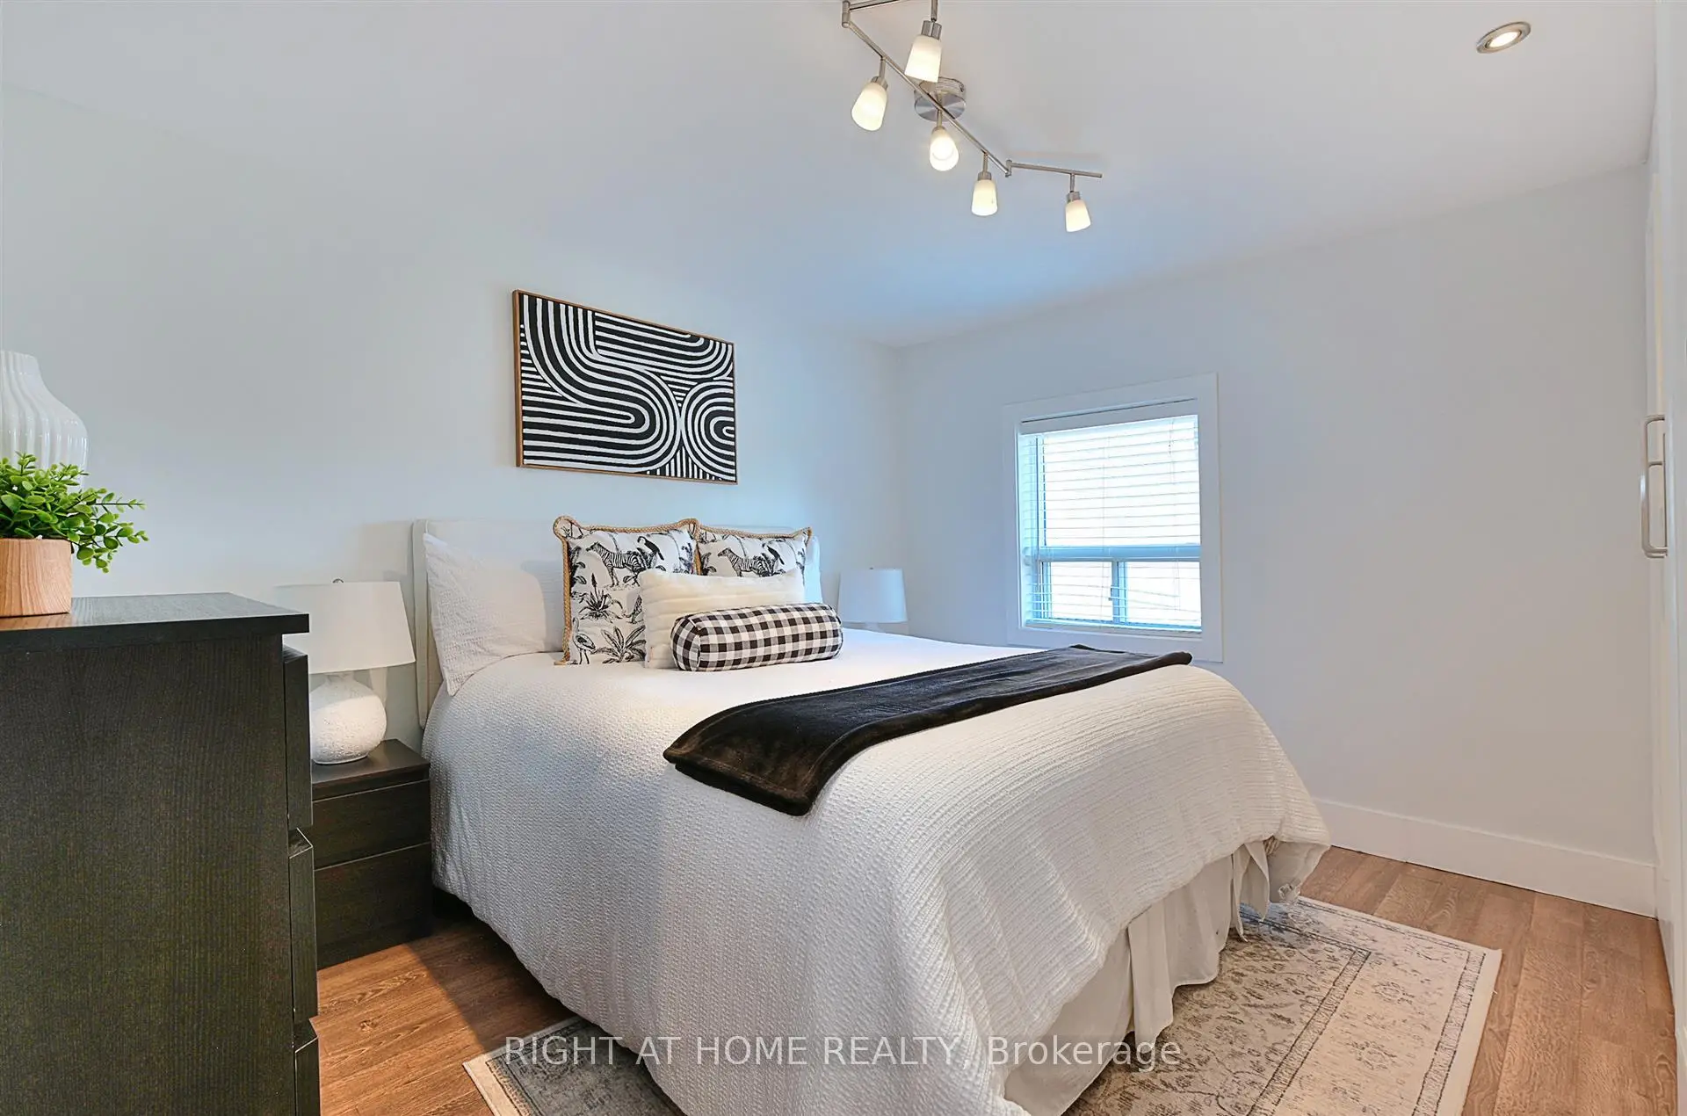
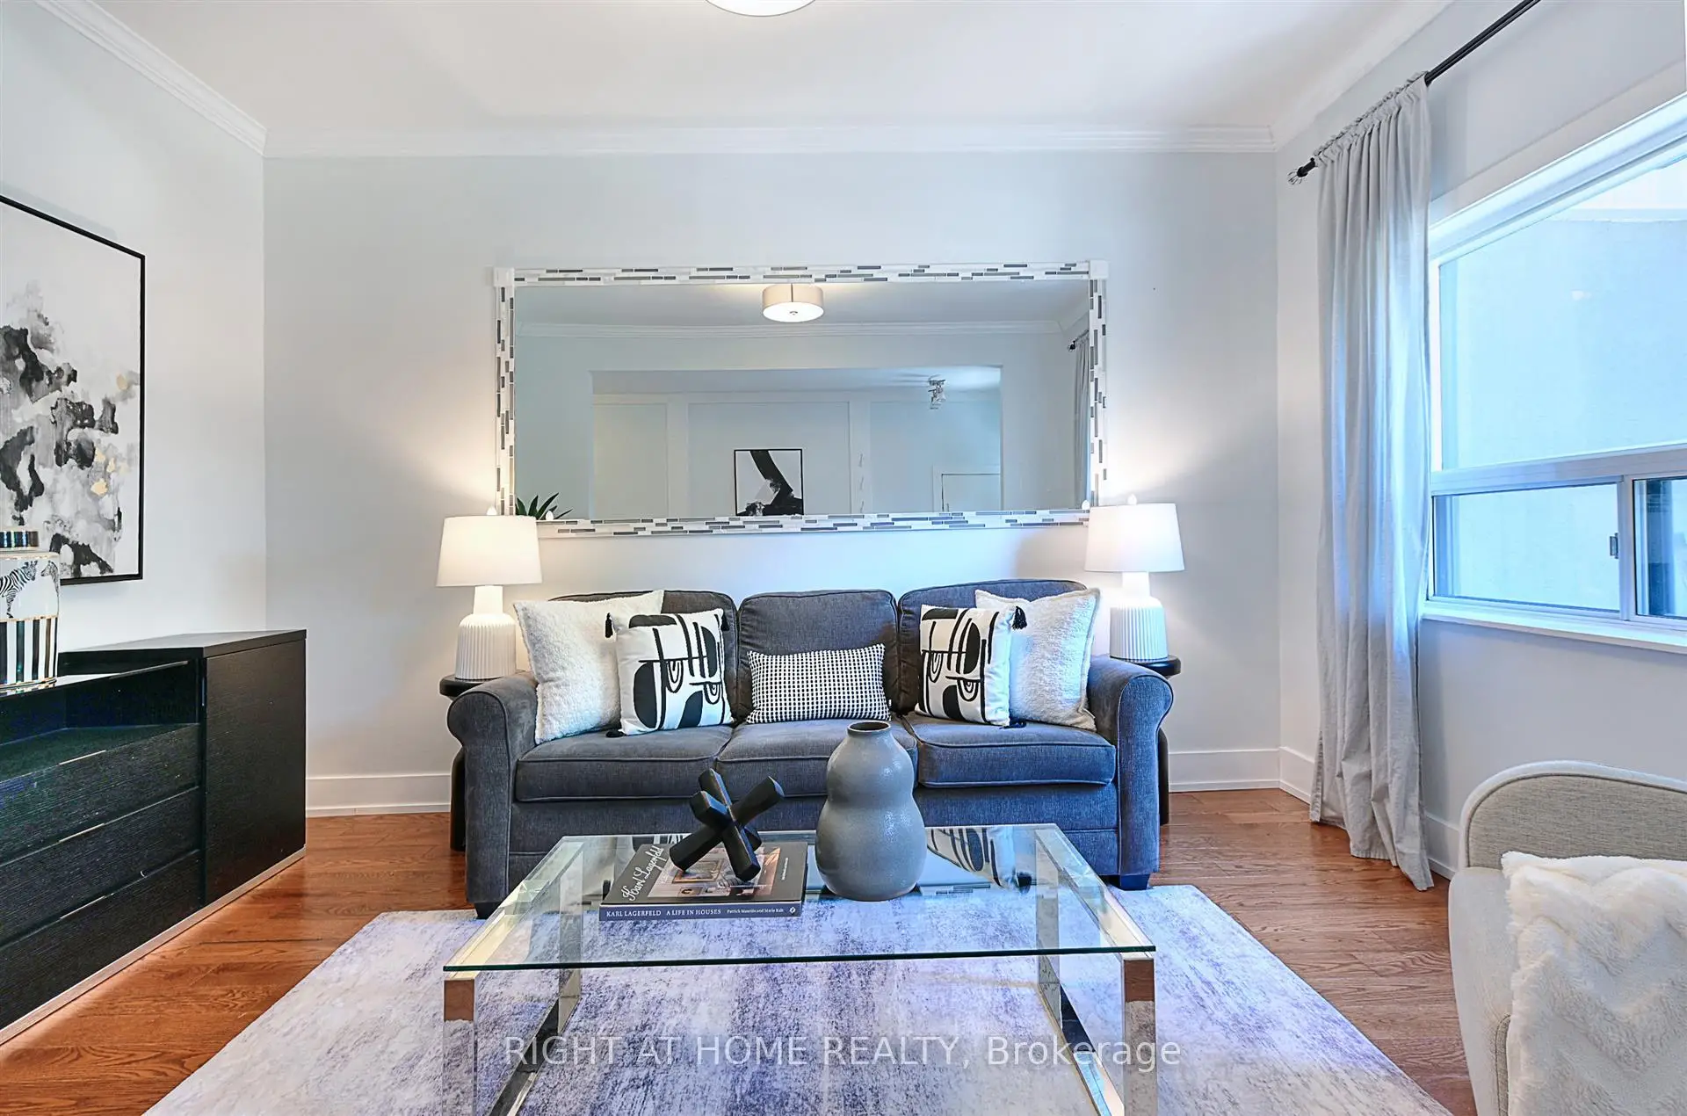

Description
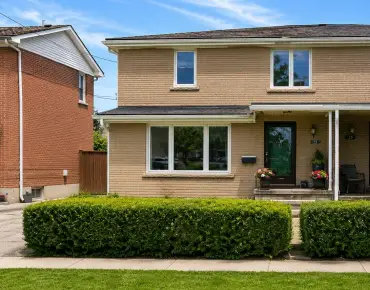
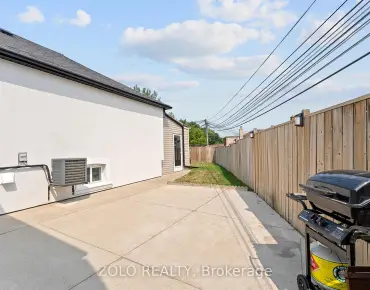
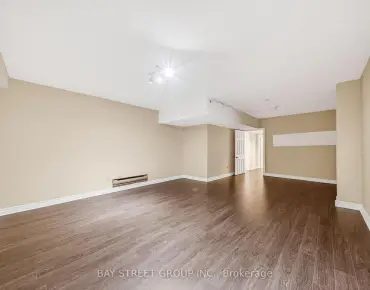
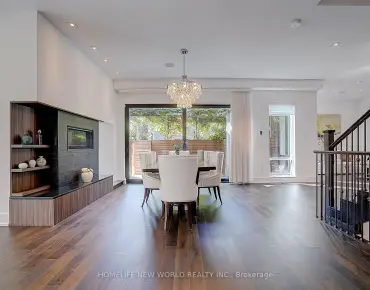
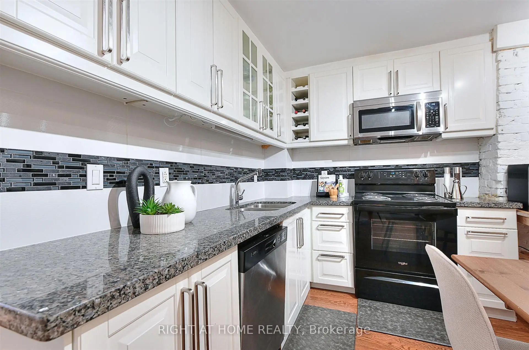
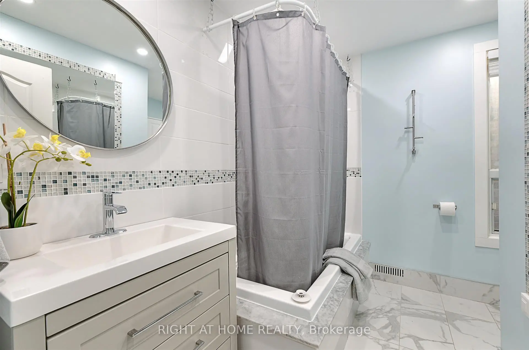
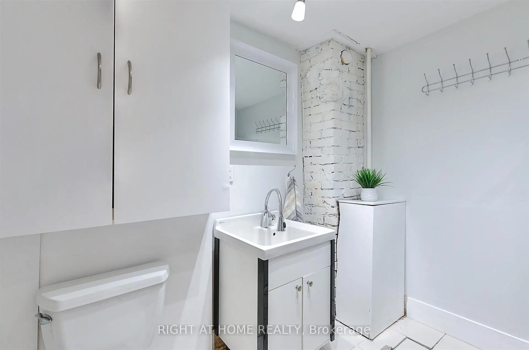
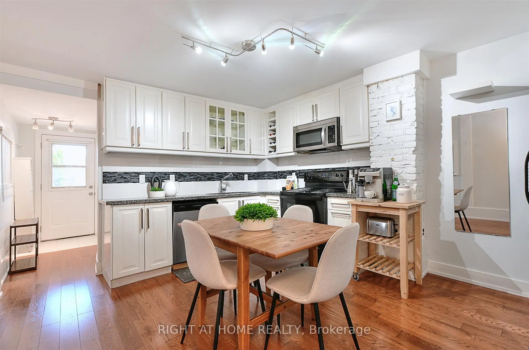
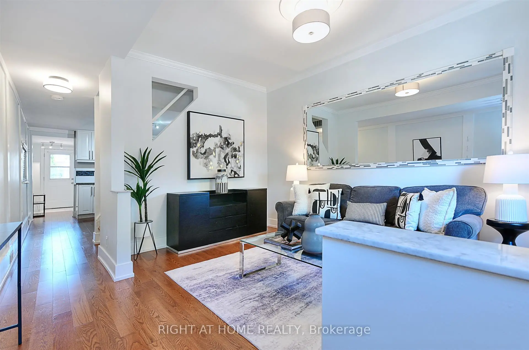
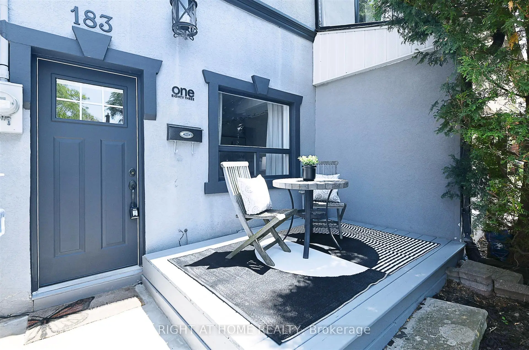
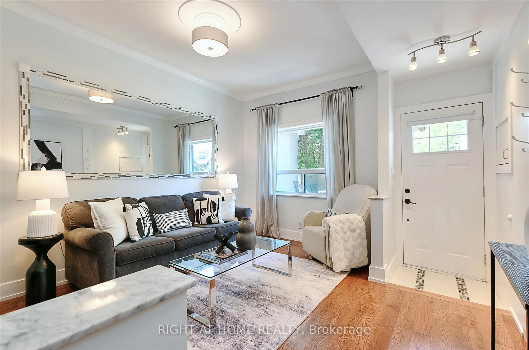
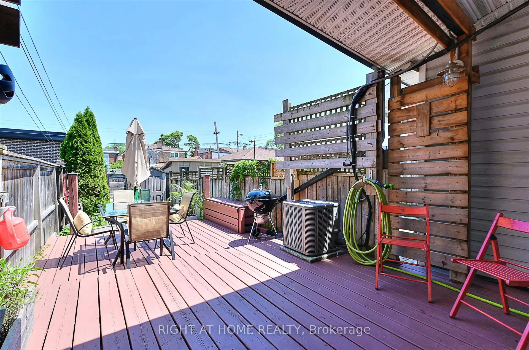

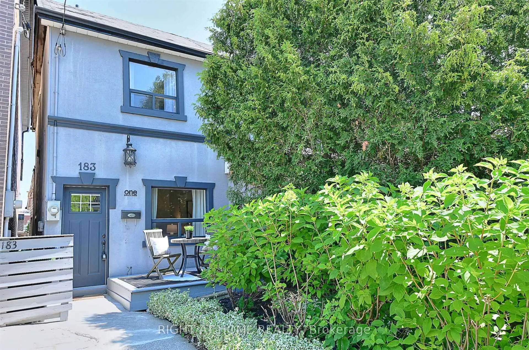
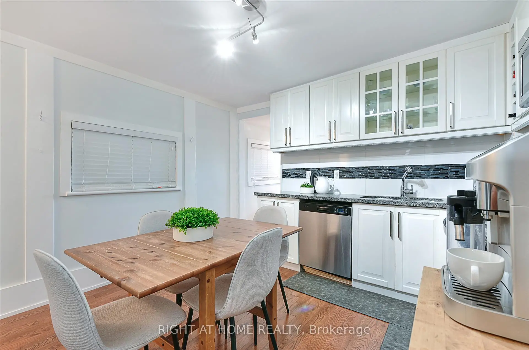
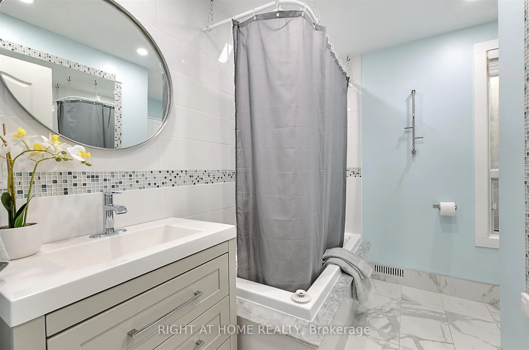
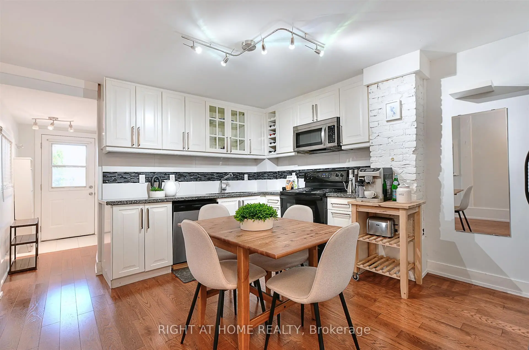
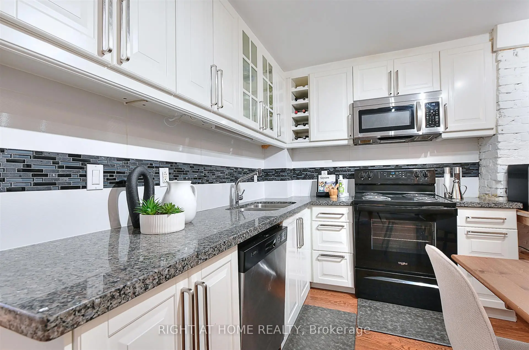
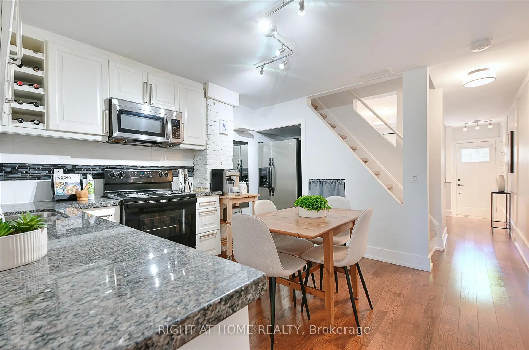
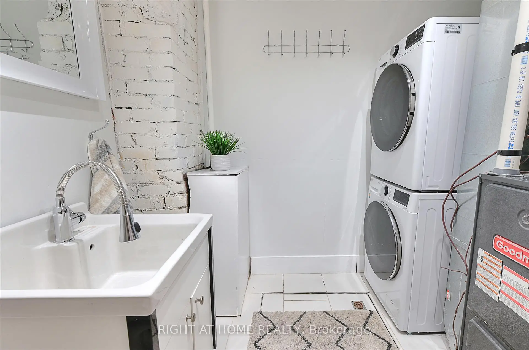
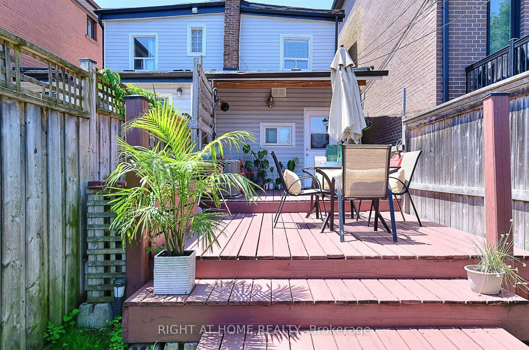
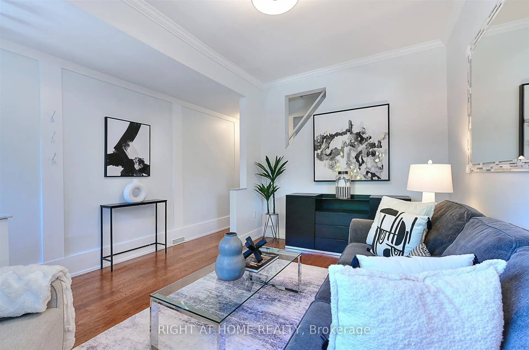
Perfect for first-time buyers and investors! Affordable 2-bedroom, 2-washroom semi-detached home with 1 parking space in the sought-after Corso Italia neighbourhood. This trendy, move-in-ready home features a spacious gourmet kitchen with granite countertops, new hardwood floors (2025), a welcoming front deck, and a large, fully fenced backyard with a rear deck perfect for relaxing or entertaining. Extensively renovated, the home includes an updated kitchen and bathrooms, new hardwood floors (2025). Roof, eaves, soffits, fascia, plumbing, wiring, high-efficiency furnace, stainless steel appliances, and a newer front-load washer and dryer with AI. Central A/C was installed in 2020, and the property also features an upgraded 3/4" copper city water service. Most major renovations were completed in 2012. Situated on a quiet one-way street, this home is just minutes from St. Clair Ave. W. & Dufferin St., TTC, schools, parks, shopping, restaurants, and all neighbourhood amenities. An excellent opportunity to own a stylish, move-in-ready home in one of Toronto's most vibrant communities.
Features
- Facing: East

- Bedrooms: 2

- Bathrooms: 2

- Garages:

- Kitchens: 1

Details
- Lot size: 14.33 x 128.00 Feet

- Space: 700-1100

- Tax: $ 3997.69

- W13550570

- Listing contracted with: RIGHT AT HOME REALTY
| Room | Size(M) | Description | |
|---|---|---|---|
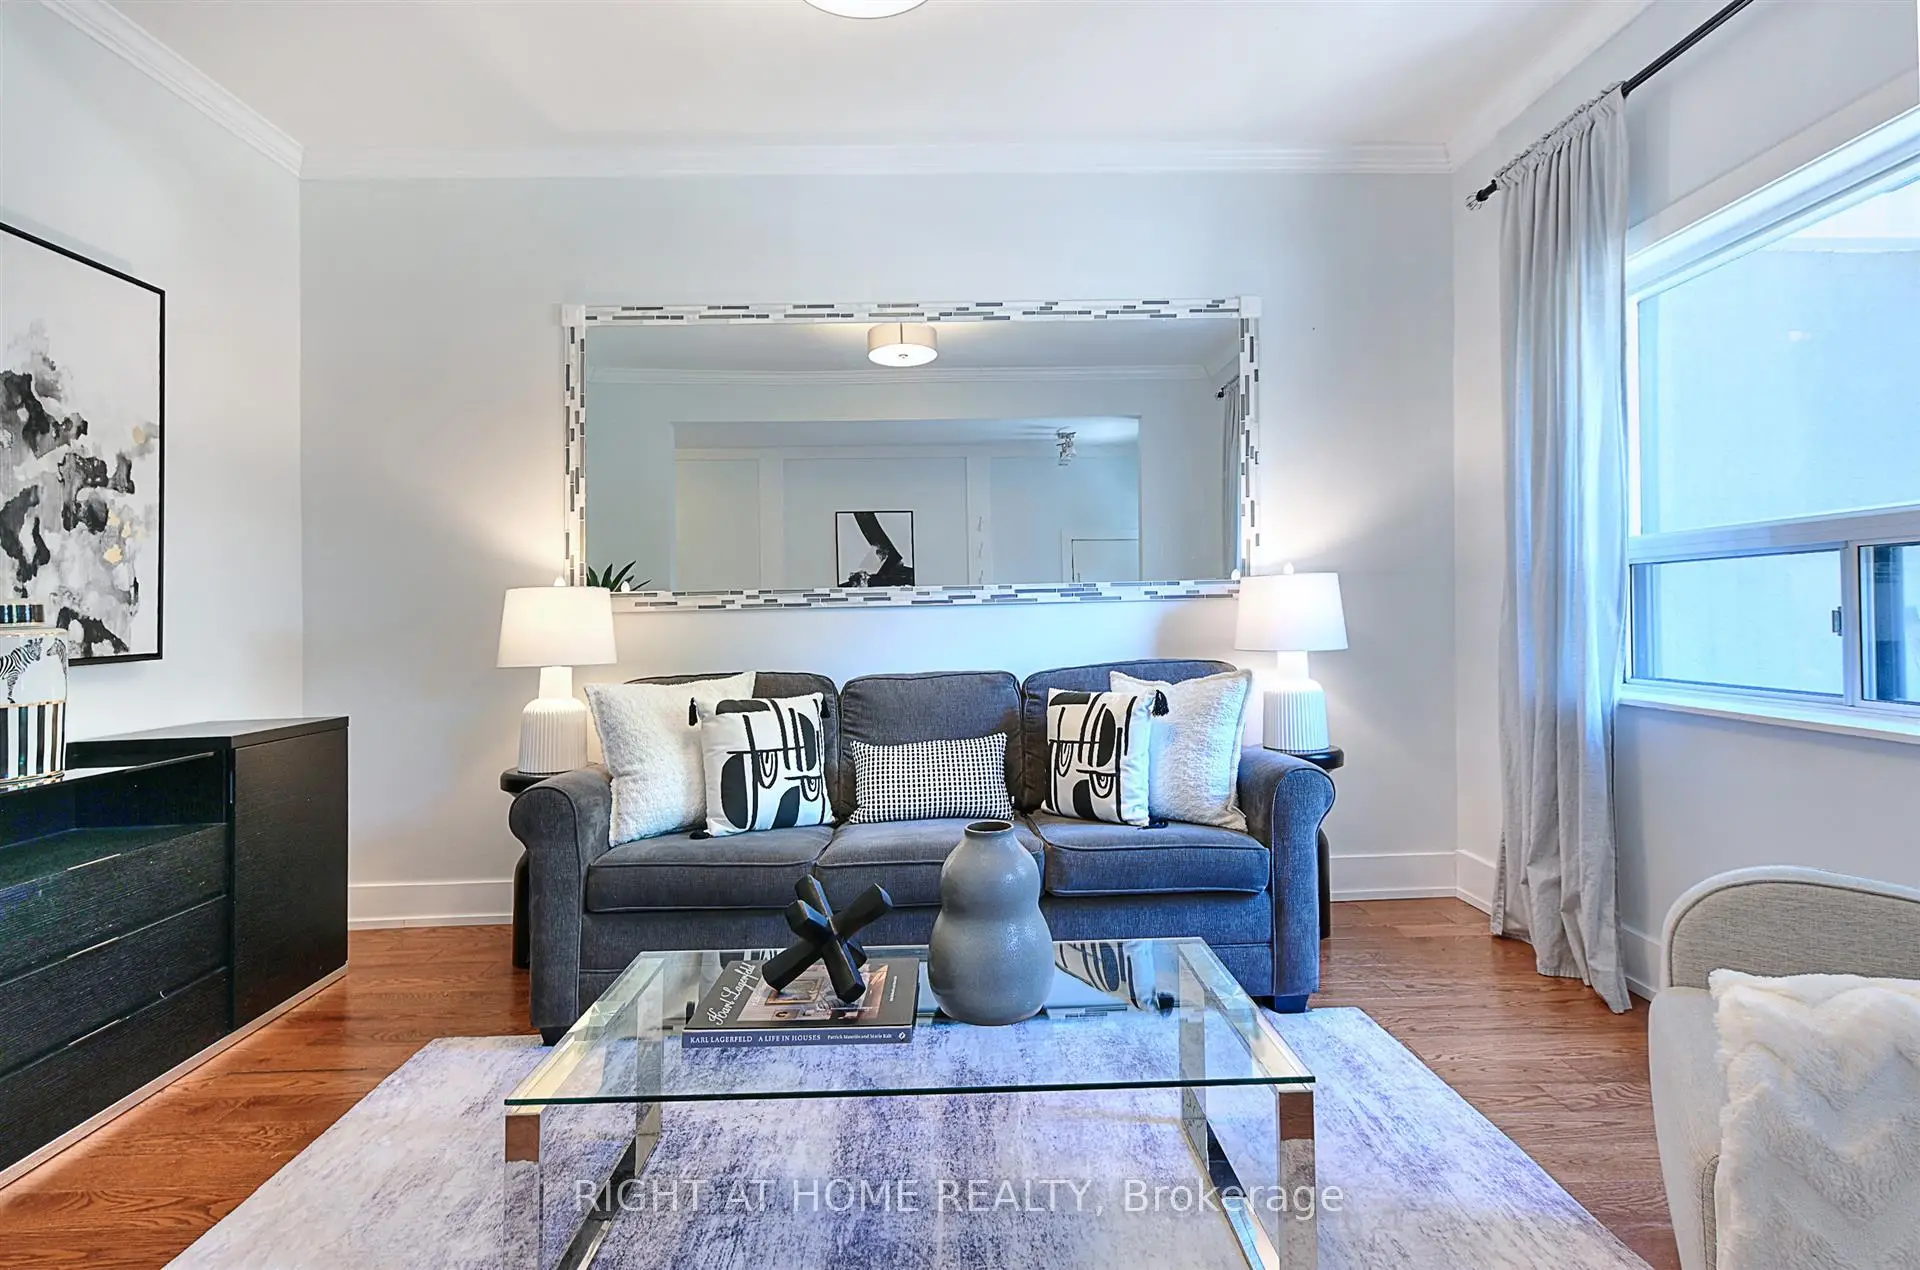
| Living Rm | 4.13x3.70 | Hardwood Floor, Large Window, W/O To Deck |
|
| Kitchen | 3.60x3.52 | Hardwood Floor, Granite Counters, B/I Dishwasher |
|
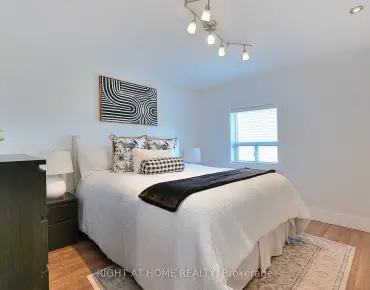
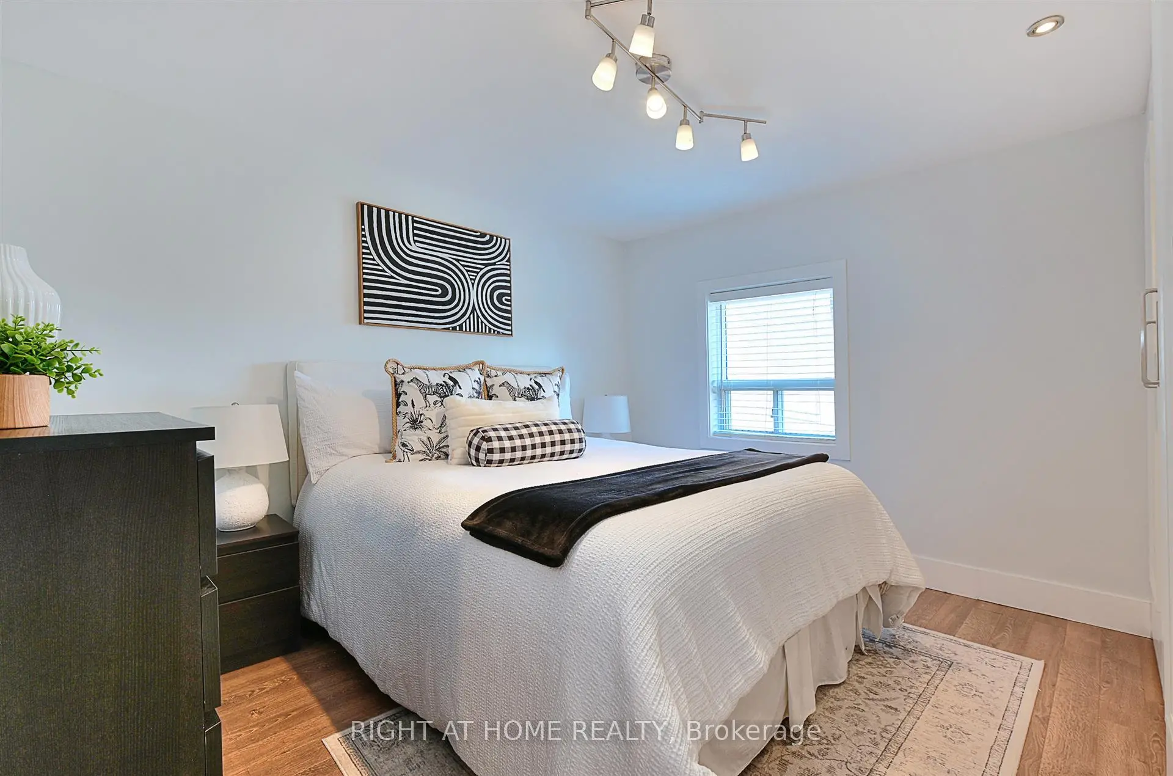
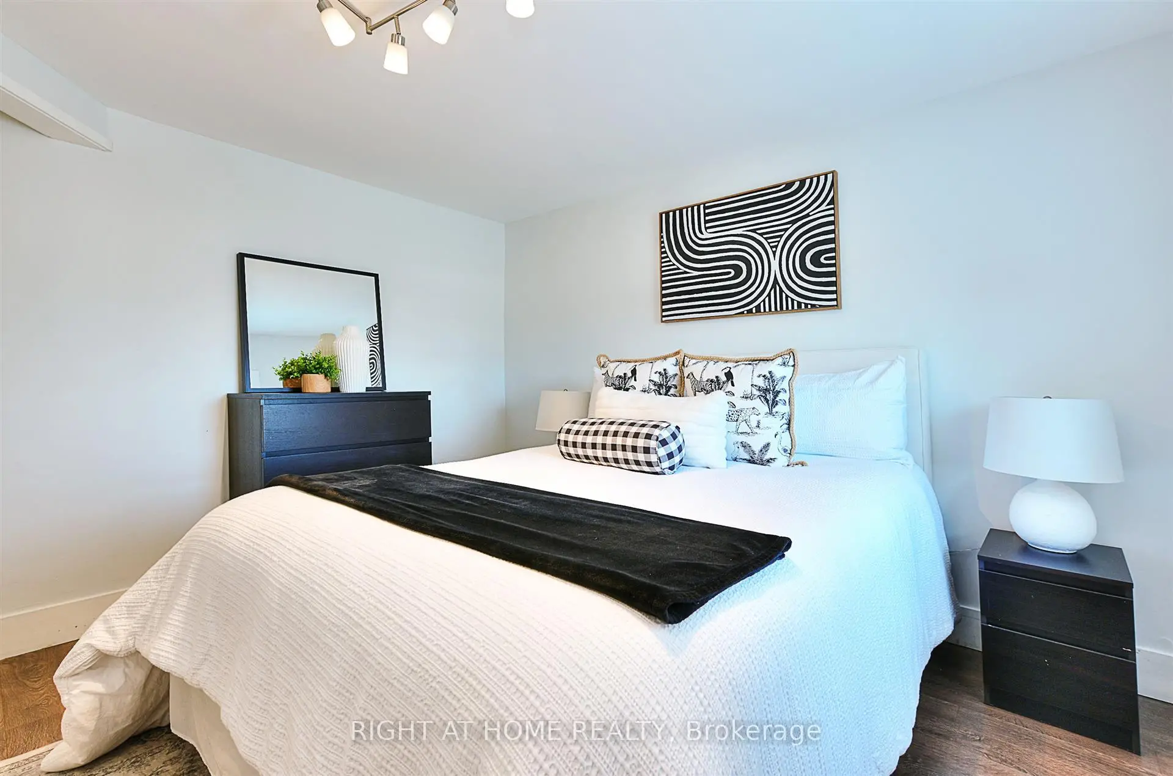
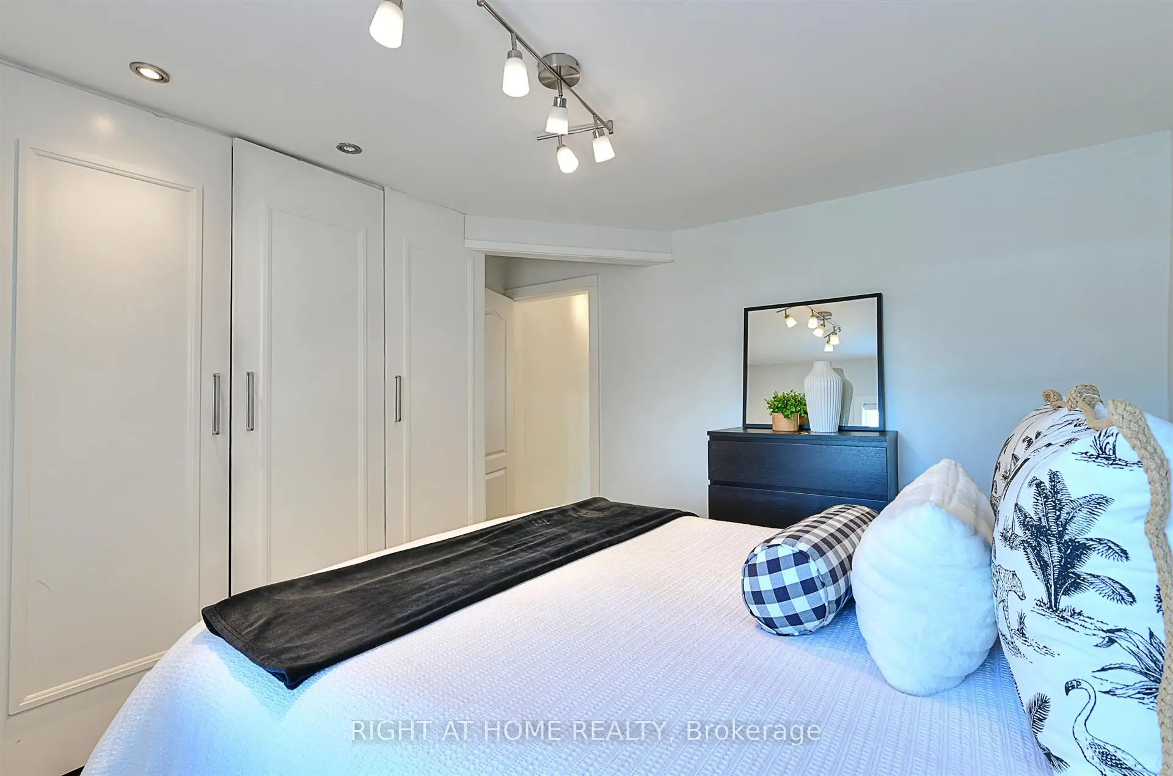
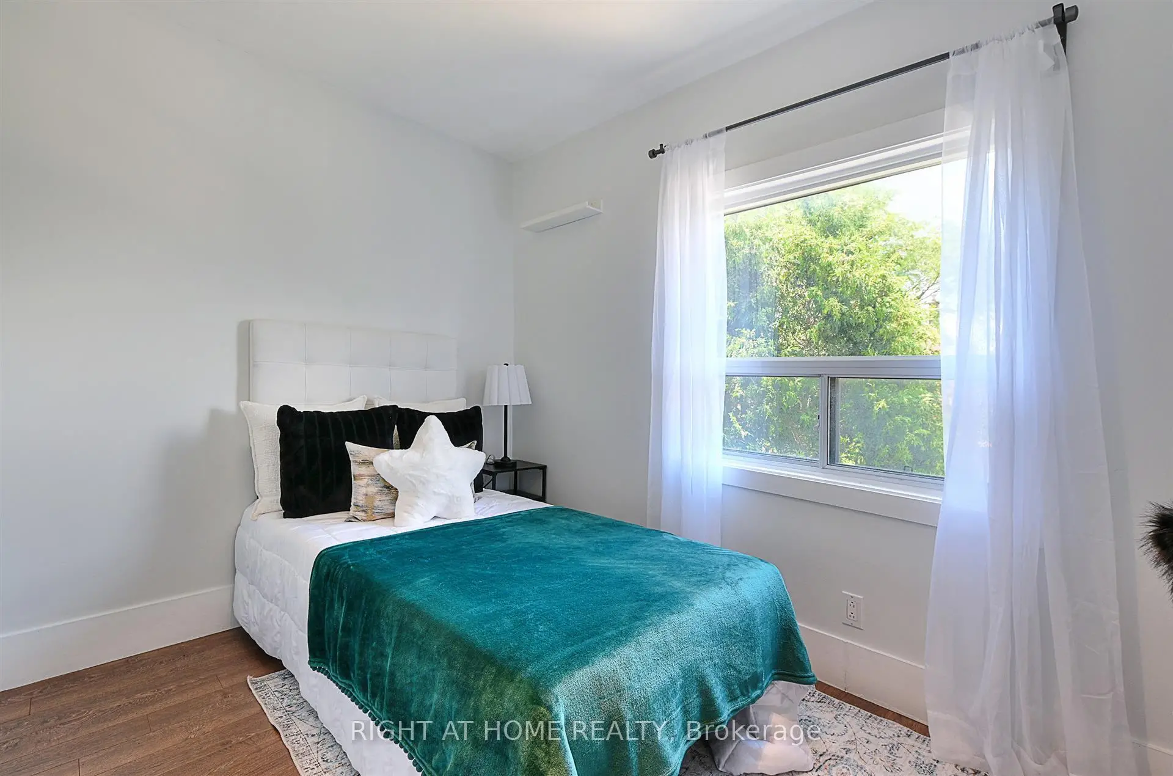
| Primary B | 3.60x3.53 | Laminate, B/I Closet, Overlooks Backyard |
|
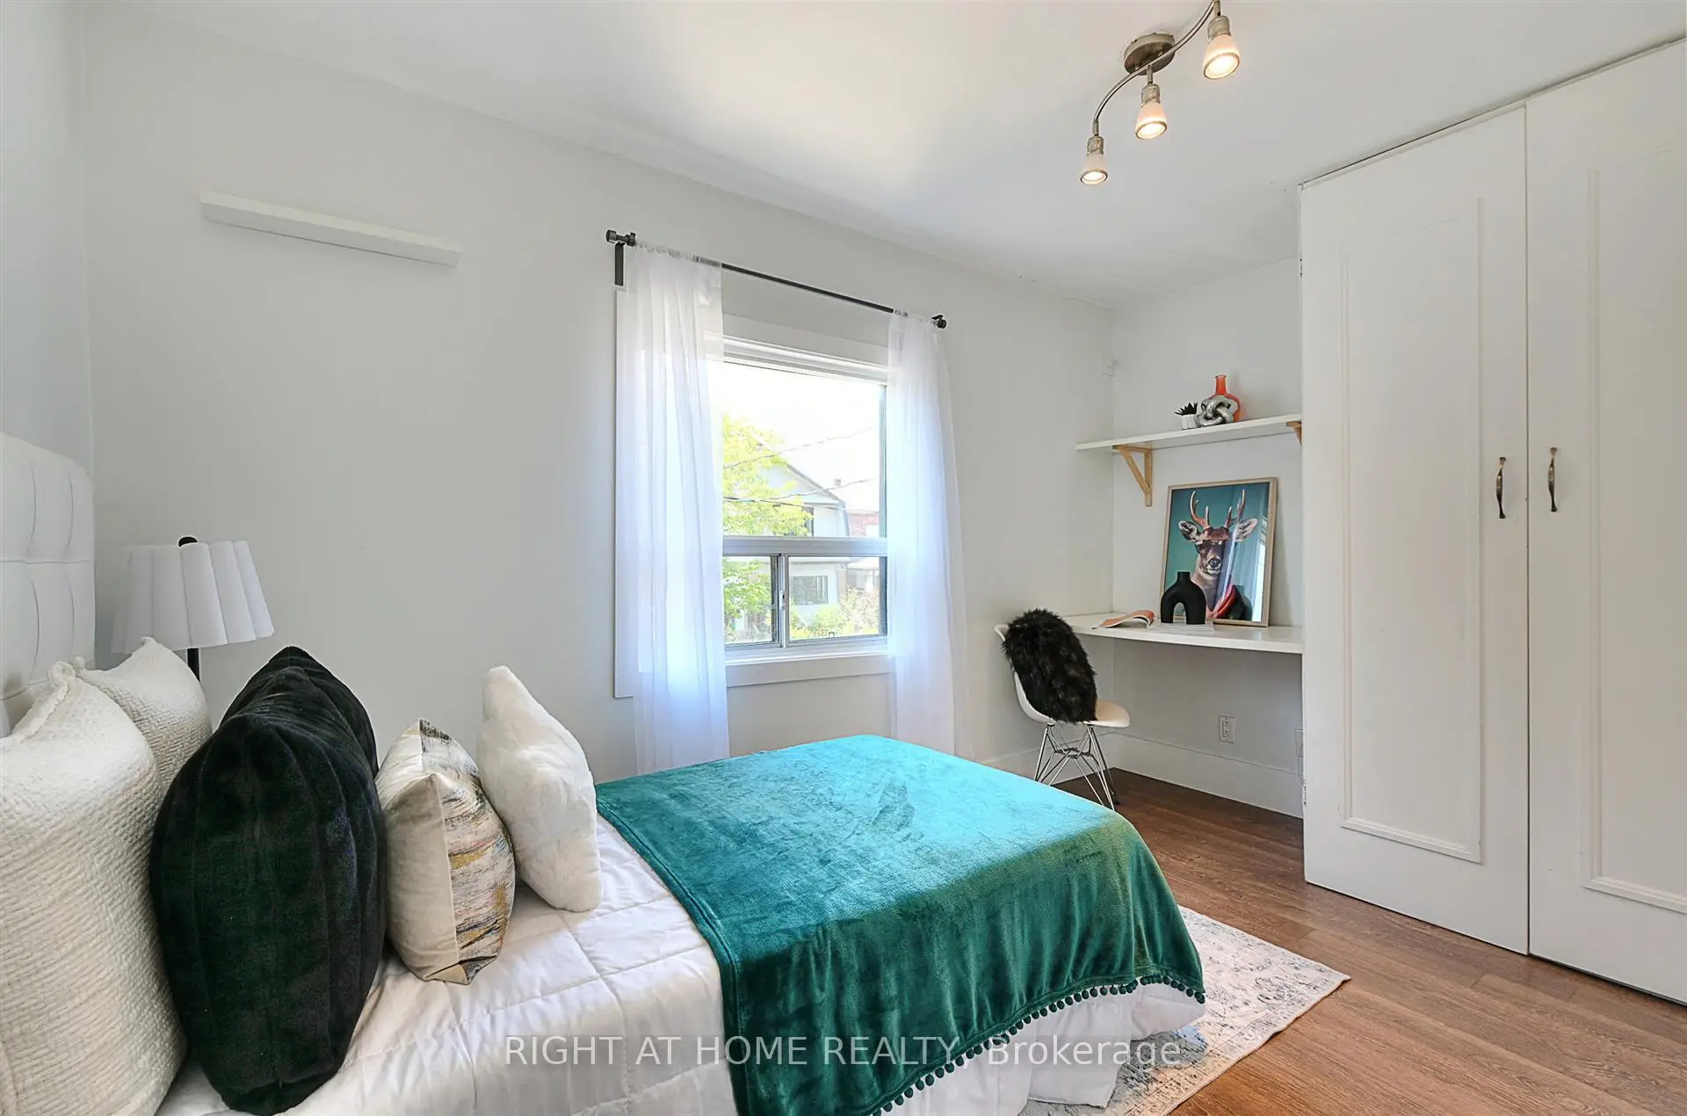
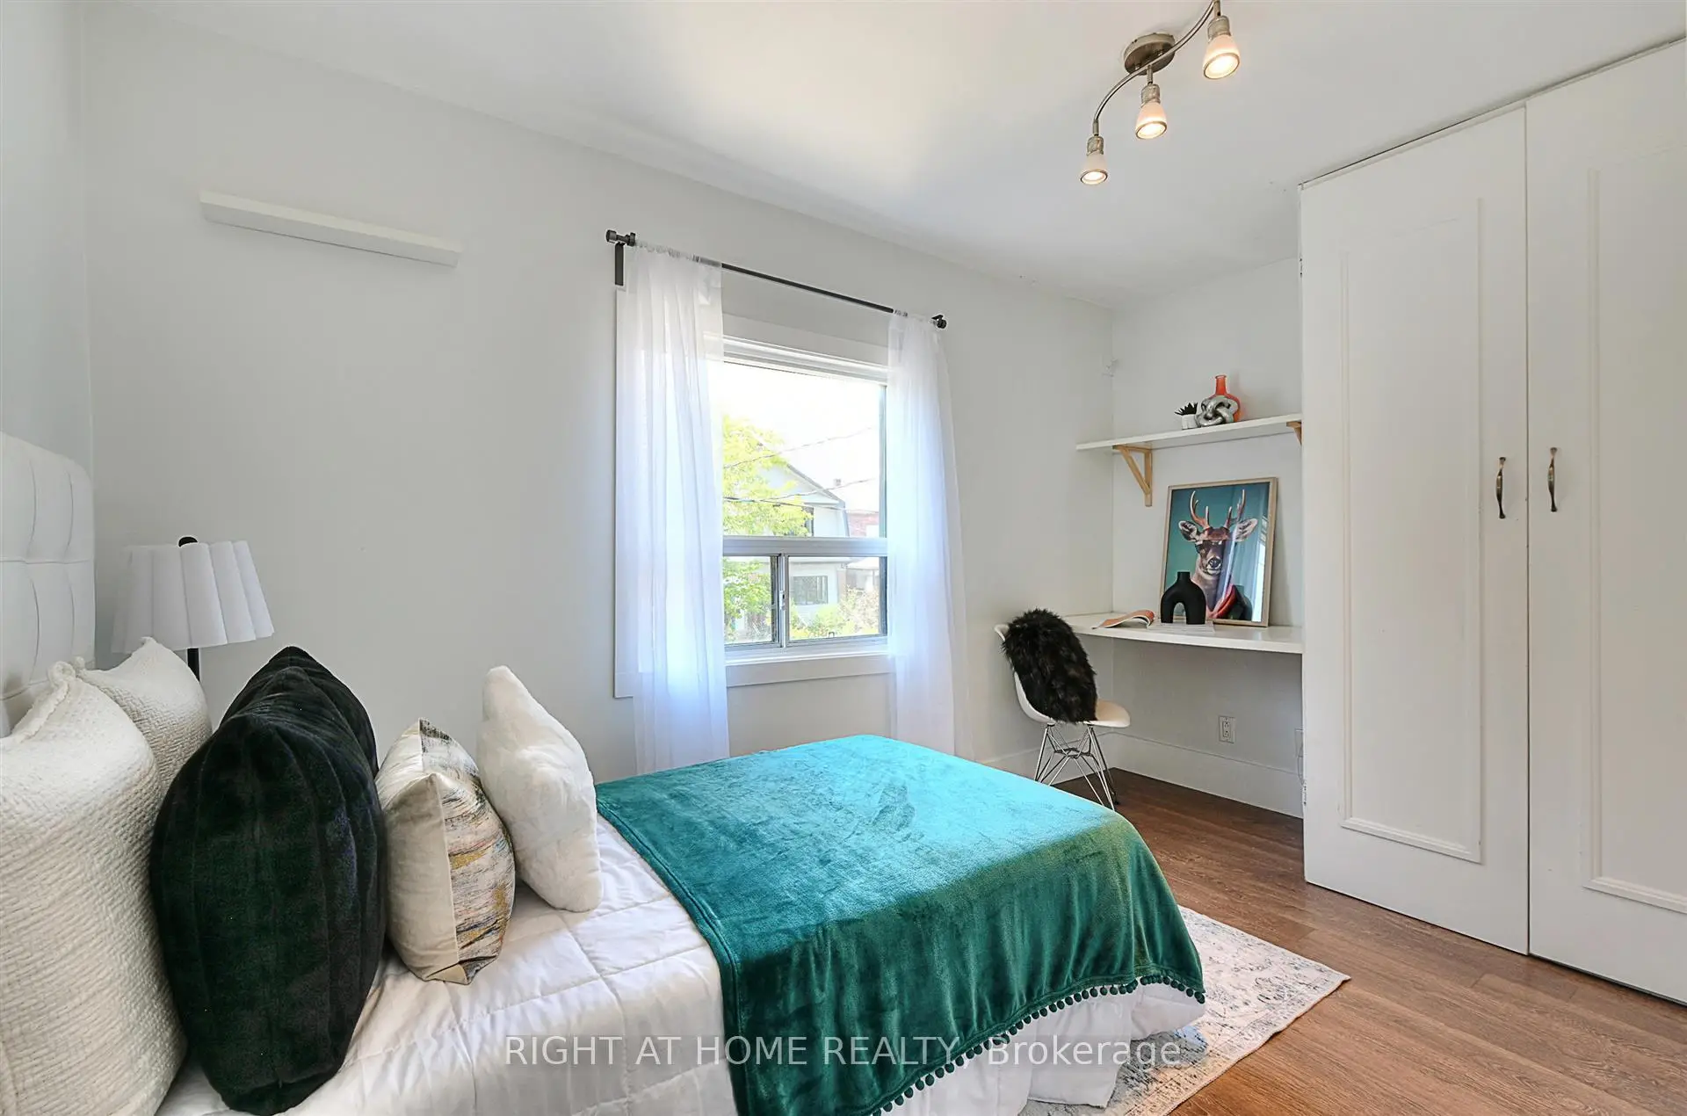
| 2nd Br | 3.70x2.35 | Laminate, B/I Closet, Window |
|
| Utility R | 2.45x2.10 | 2 Pc Bath, Tile Floor, Window |
| Bathroom | Pieces | Level | |
|---|---|---|---|
| 1xBath | 4 pcs | Second |
|
| 1xBath | 2 pcs |
Property Summary
Located close to the intersection of Dufferin & St. Clair, 183 Earlscourt Ave is a 2 bedrooms 2 washrooms Semi-Detached. The property basement is Crawl Space . The property has many nice features including On Demand Water Heater. Living Room Rm, Kitchen and Utility R are on the Ground floor.Local Area Profile
This property is located in an area with a high level of homeownership with a mix of detached homes and apartments and condominiums. Approximately 44% of residents hold a bachelor's degree or higher, while about 16% have a college credential. Residents use a combination of driving and public transit for commuting.
School Information
- Rawlinson Community School (Grade:JK-8) 2170/3037
- Oakwood Collegiate Institute (Grade:9-12) 727/739
- Stella Maris Catholic School (Grade:JK-8) 2364/3037
- Rawlinson Community School (Grade:JK-8) 2170/3037
- J R Wilcox Community School (Grade:JK-8) 1277/3037