Thistletown-Beaumonde Heights, Toronto, M9V 2Y4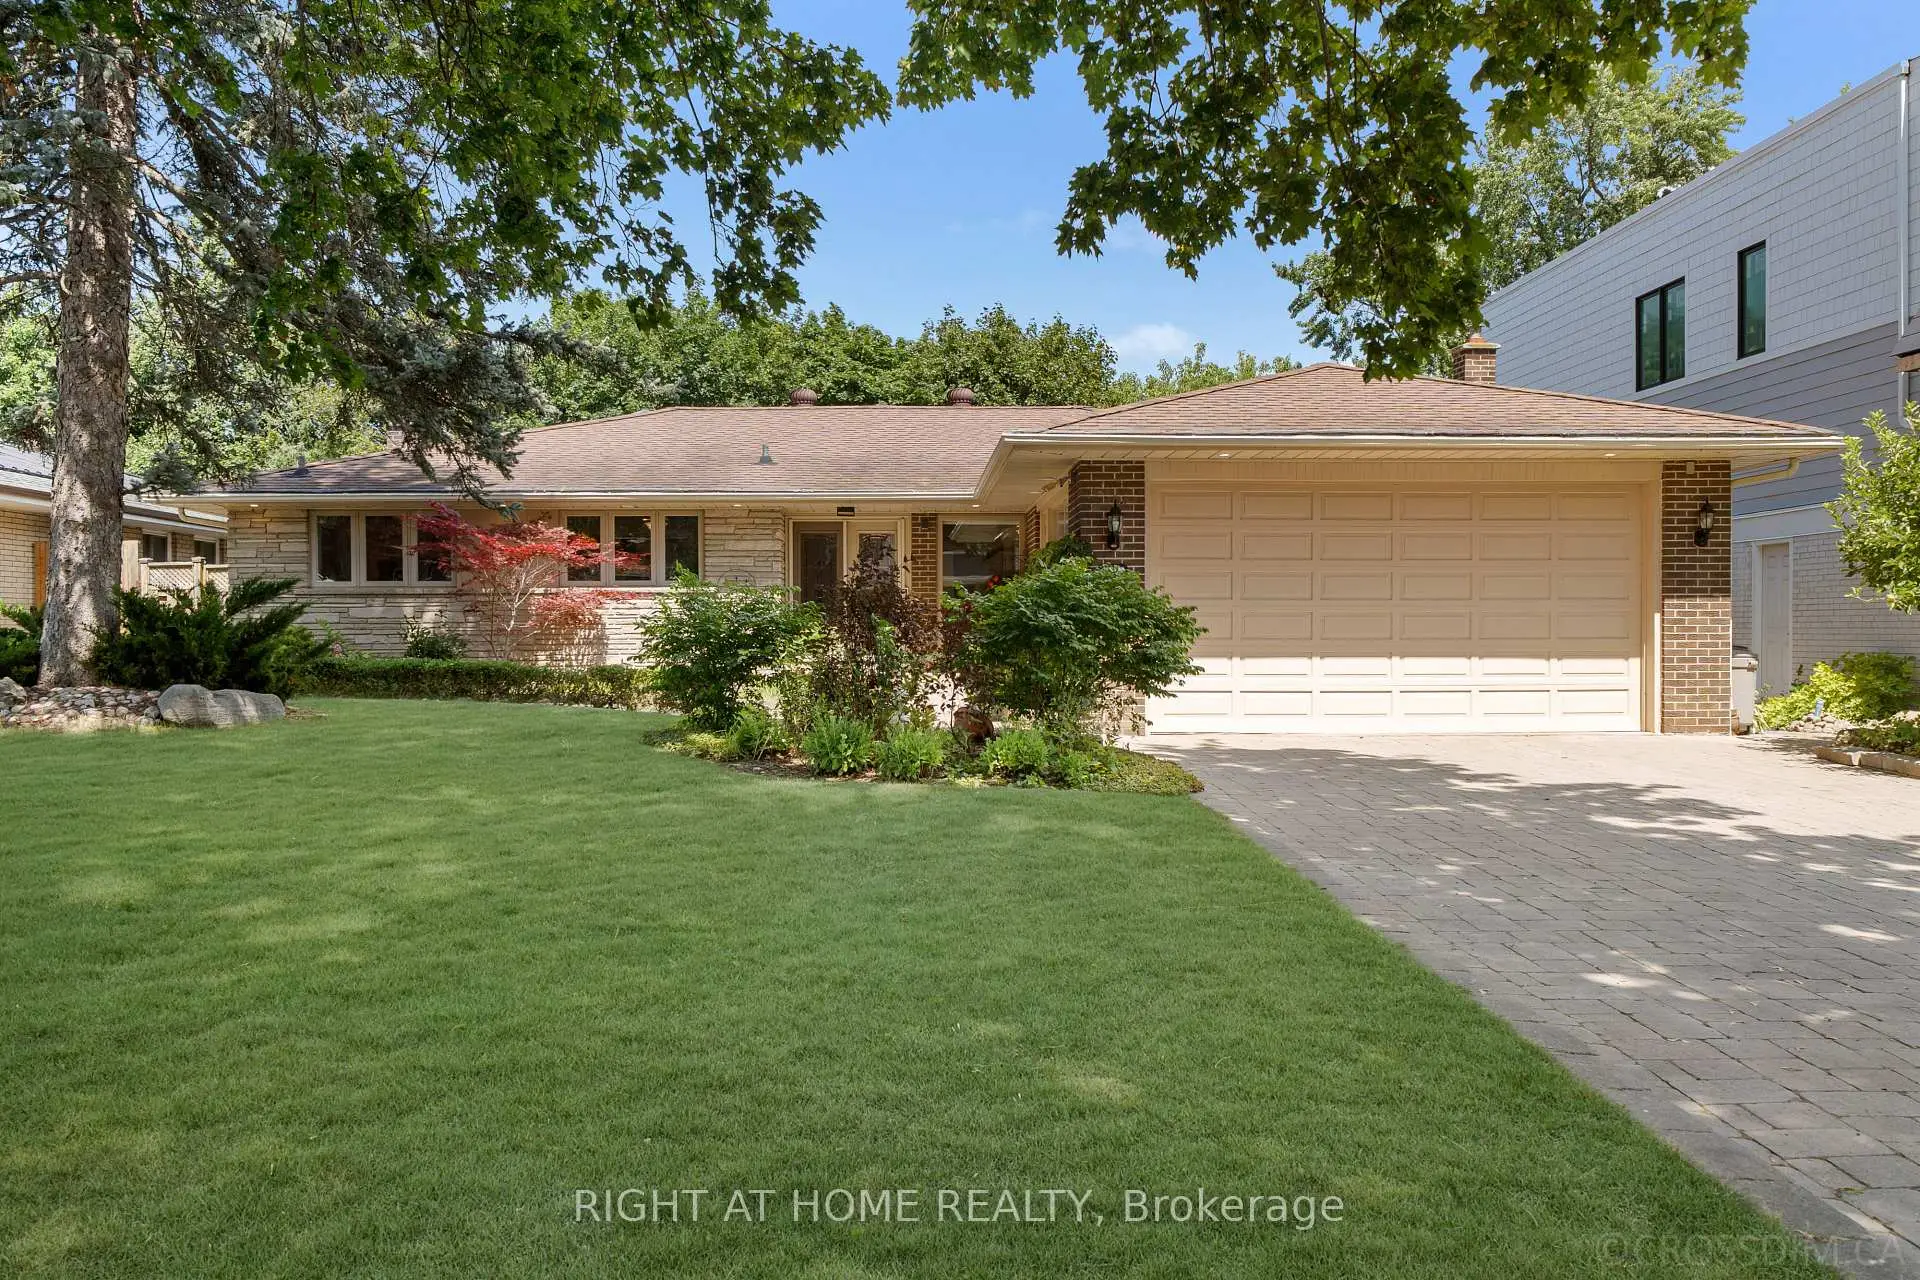

Description
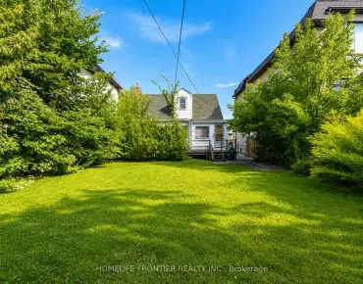
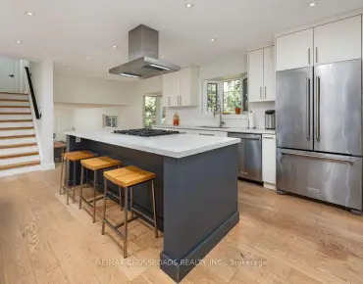
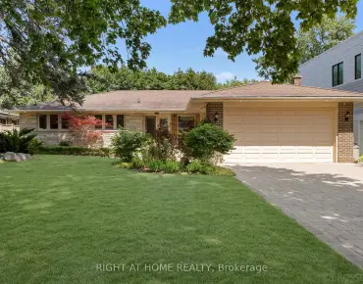
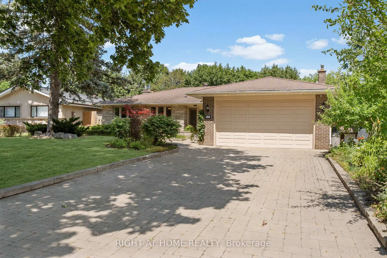
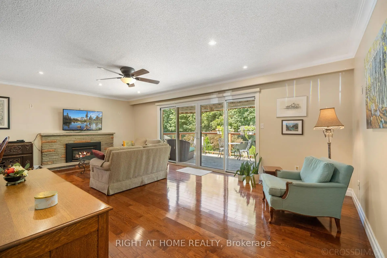
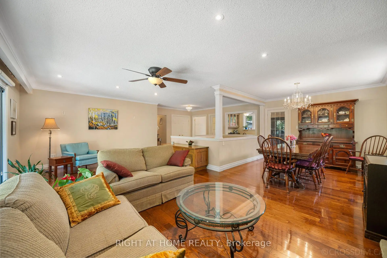
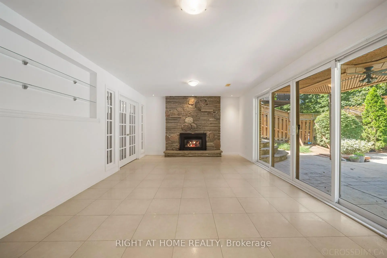
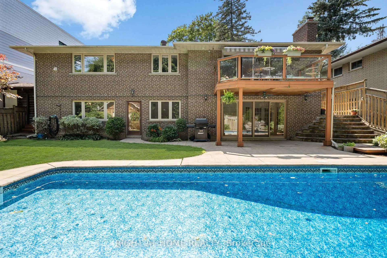
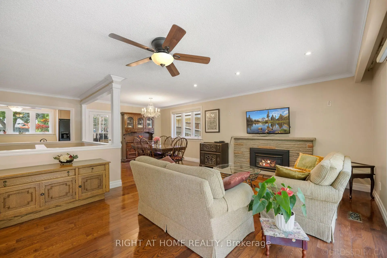
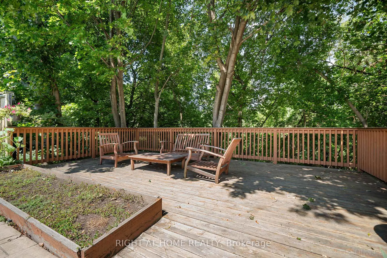
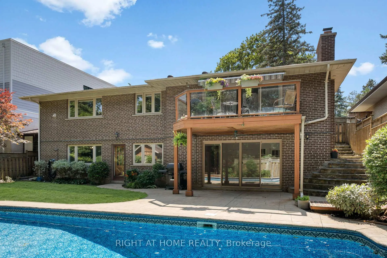
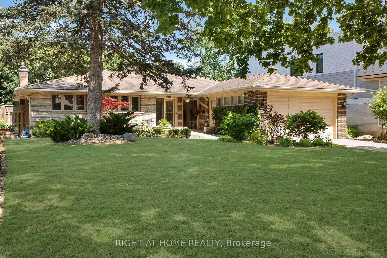
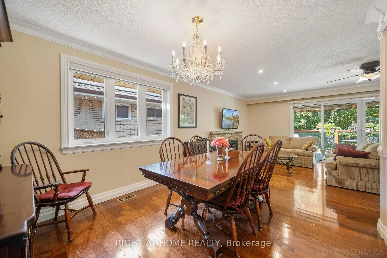
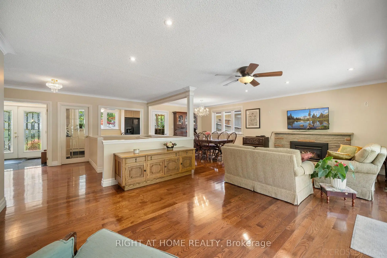
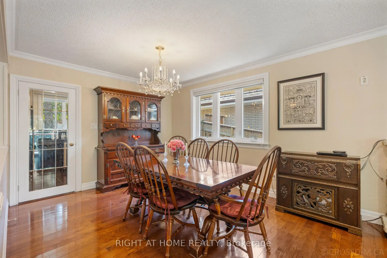
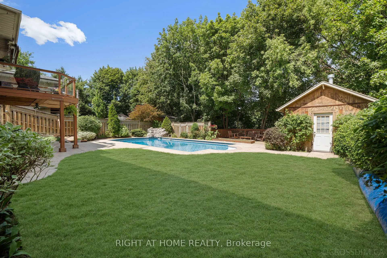
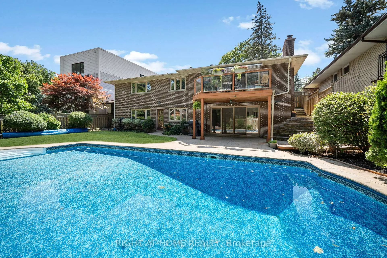
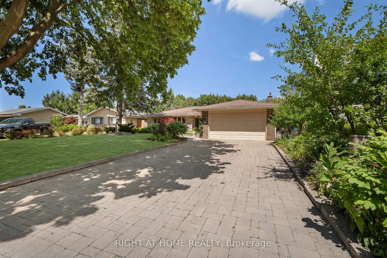
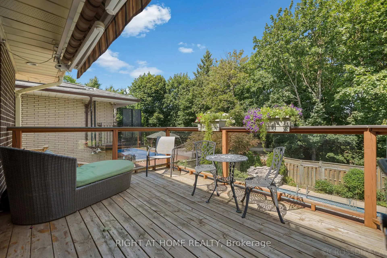
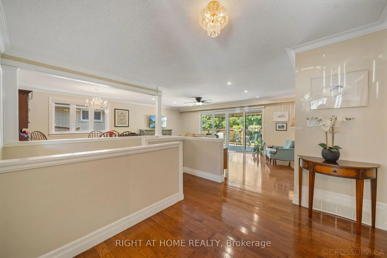
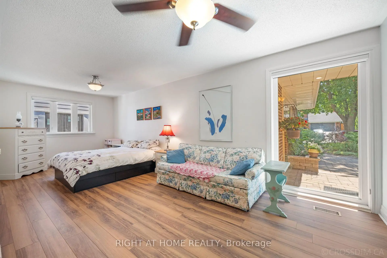
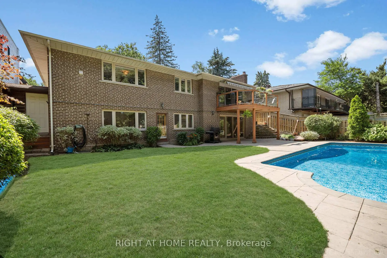
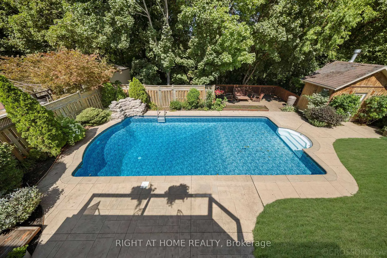
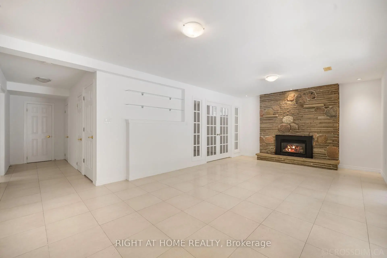
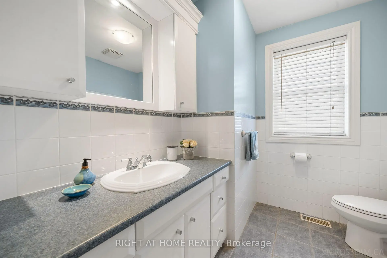
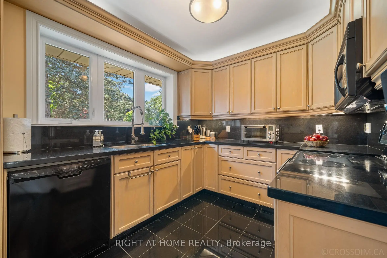
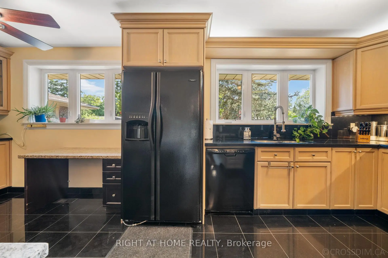
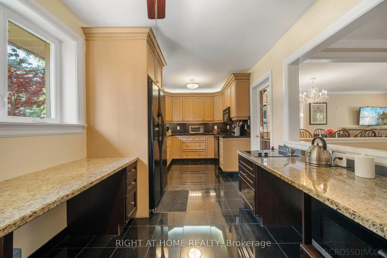
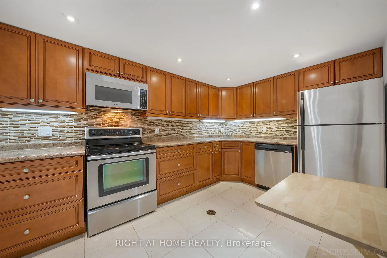
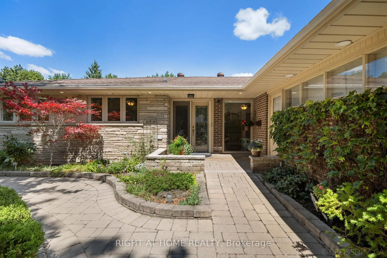
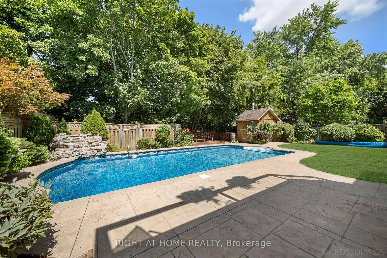
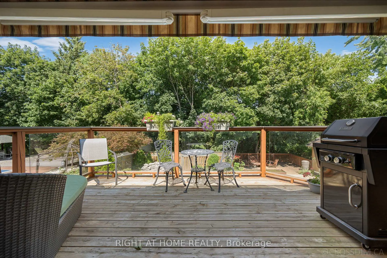
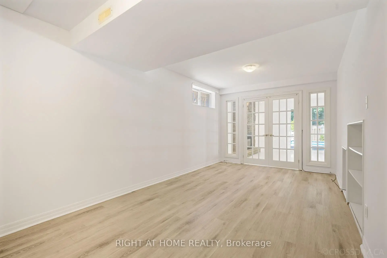
Gorgeous Ravine Property! Welcome To Grovetree Road - North Etobicoke's Best Kept Secret! Stunning Property On A Quiet Cul-De-Sac, A Tranquil Natural Setting Rarely Found In The City. Features A Spacious And Functional Layout Filled With Natural Light, Highlighted By A Generous Living Room With A Large Picture Window And Hardwood Flooring That Continues Into The Adjoining Dining Room. Renovated Kitchen, 2 Gas Fireplaces, Central Air, Cedar Closet, Stone Driveway, And Walkout From The Rec Room. Enjoy A Private Backyard Oasis With A Heated In-Ground Pool And Waterfall, Pool House, Landscaped Grounds, And A Large Deck With Glass Railings. A Must-See! Set On A Street Known For Its True Sense Of Community, Well-Maintained Homes, And Outstanding Neighbours, Grovetree Road Is The Perfect Place To Plant Roots, Offering Close Proximity To Public Transit, Grocery Stores, Everyday Amenities, And An Easy 20-Minute Commute To Downtown Toronto.
Features
- Facing: East

- Bedrooms: 2

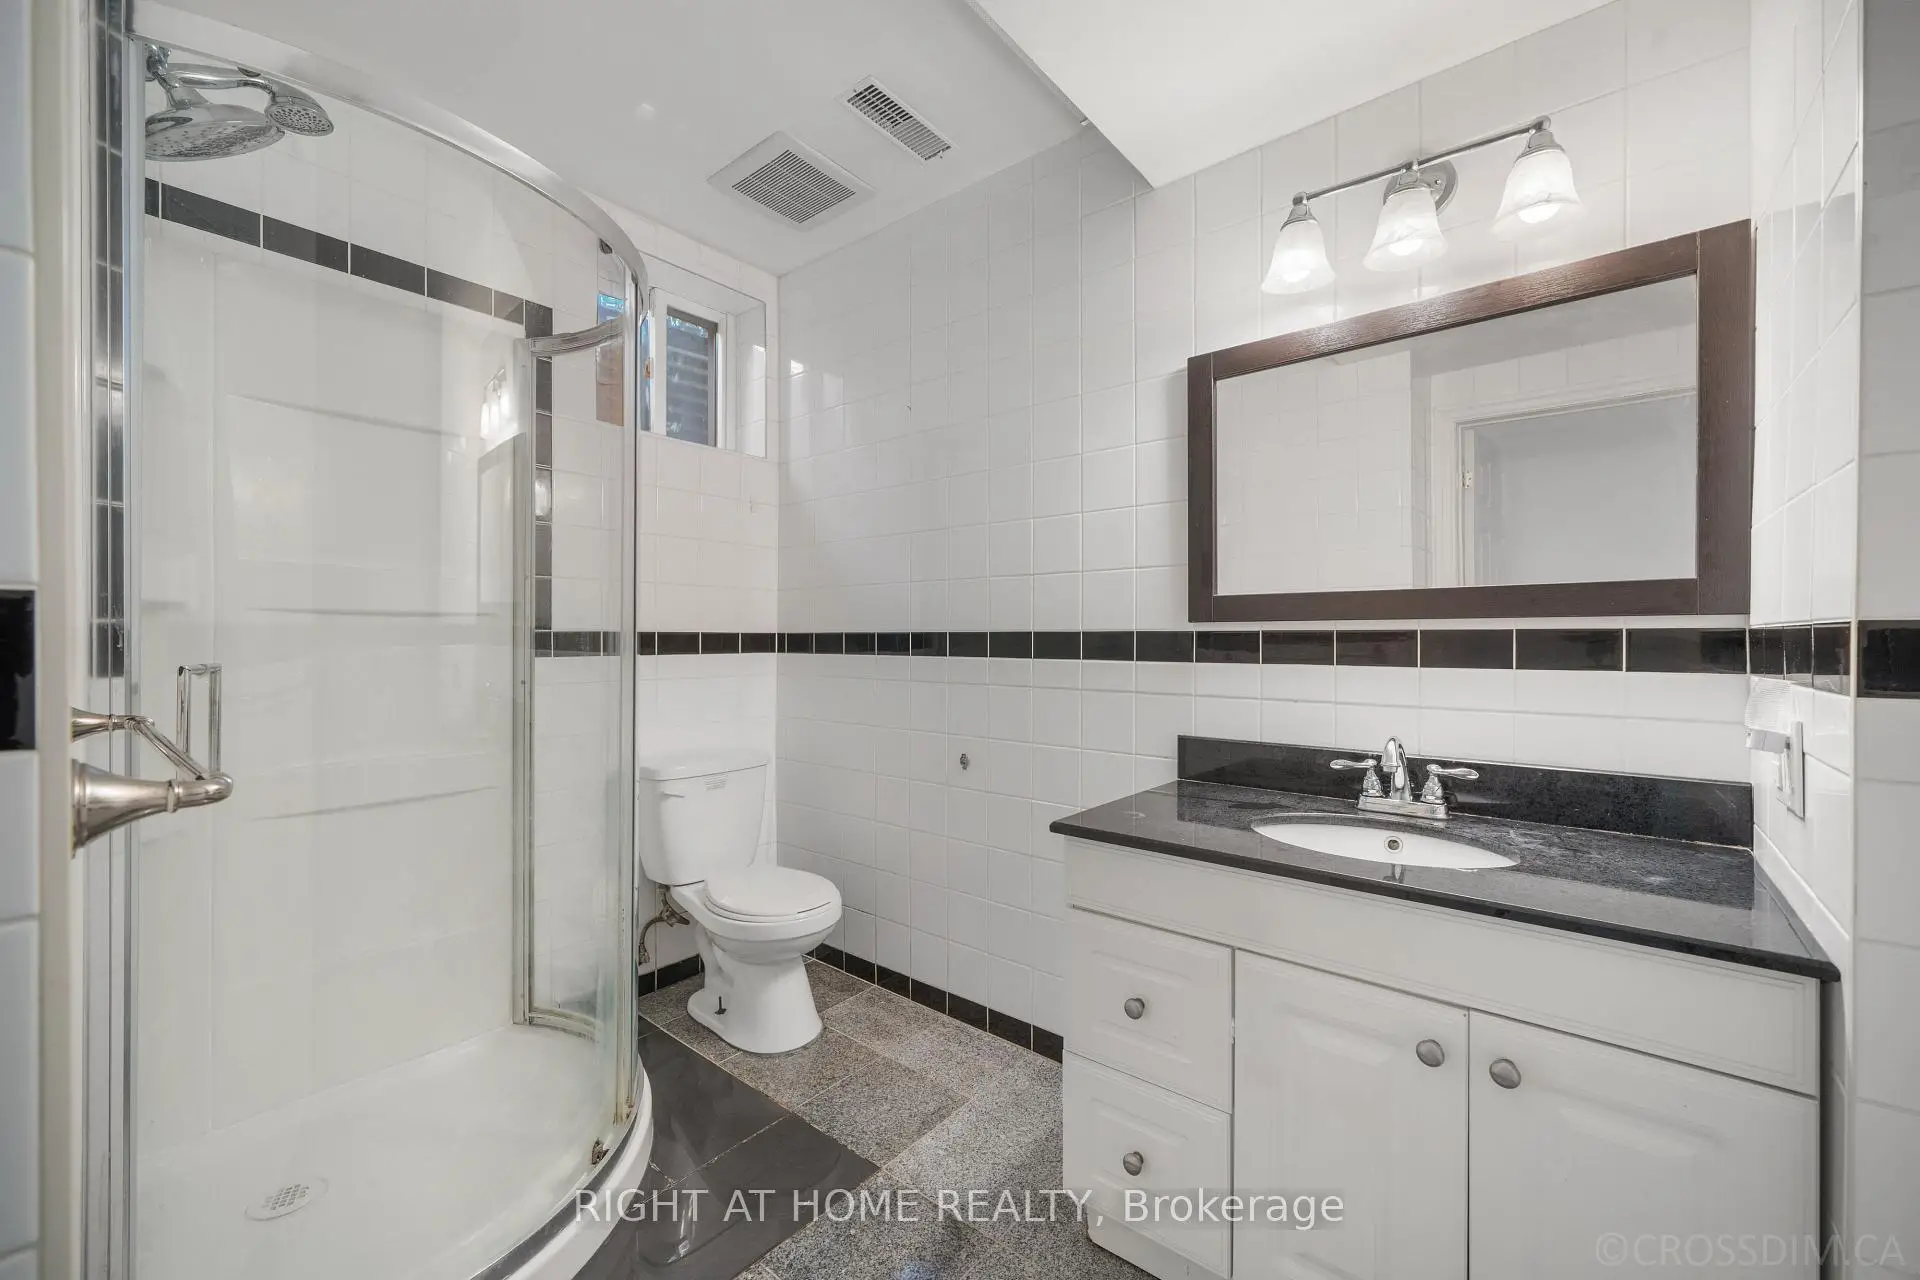
- Bathrooms: 3

- Garages: 2

- Kitchens: 1

Details
- Lot size: 66.00 x 149.27 Feet

- Space: 1500-2000

- Tax: $ 7028.57

- W13623688

- Listing contracted with: RIGHT AT HOME REALTY
| Room | Size(M) | Description | |
|---|---|---|---|
| Living Rm | 6.92x4.18 | Gas Fireplace, W/O To Deck, Open Concept |
|
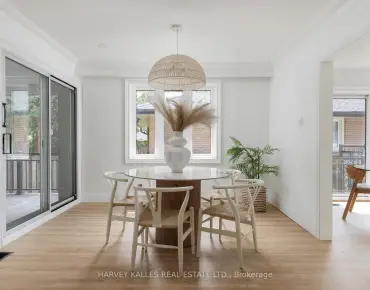
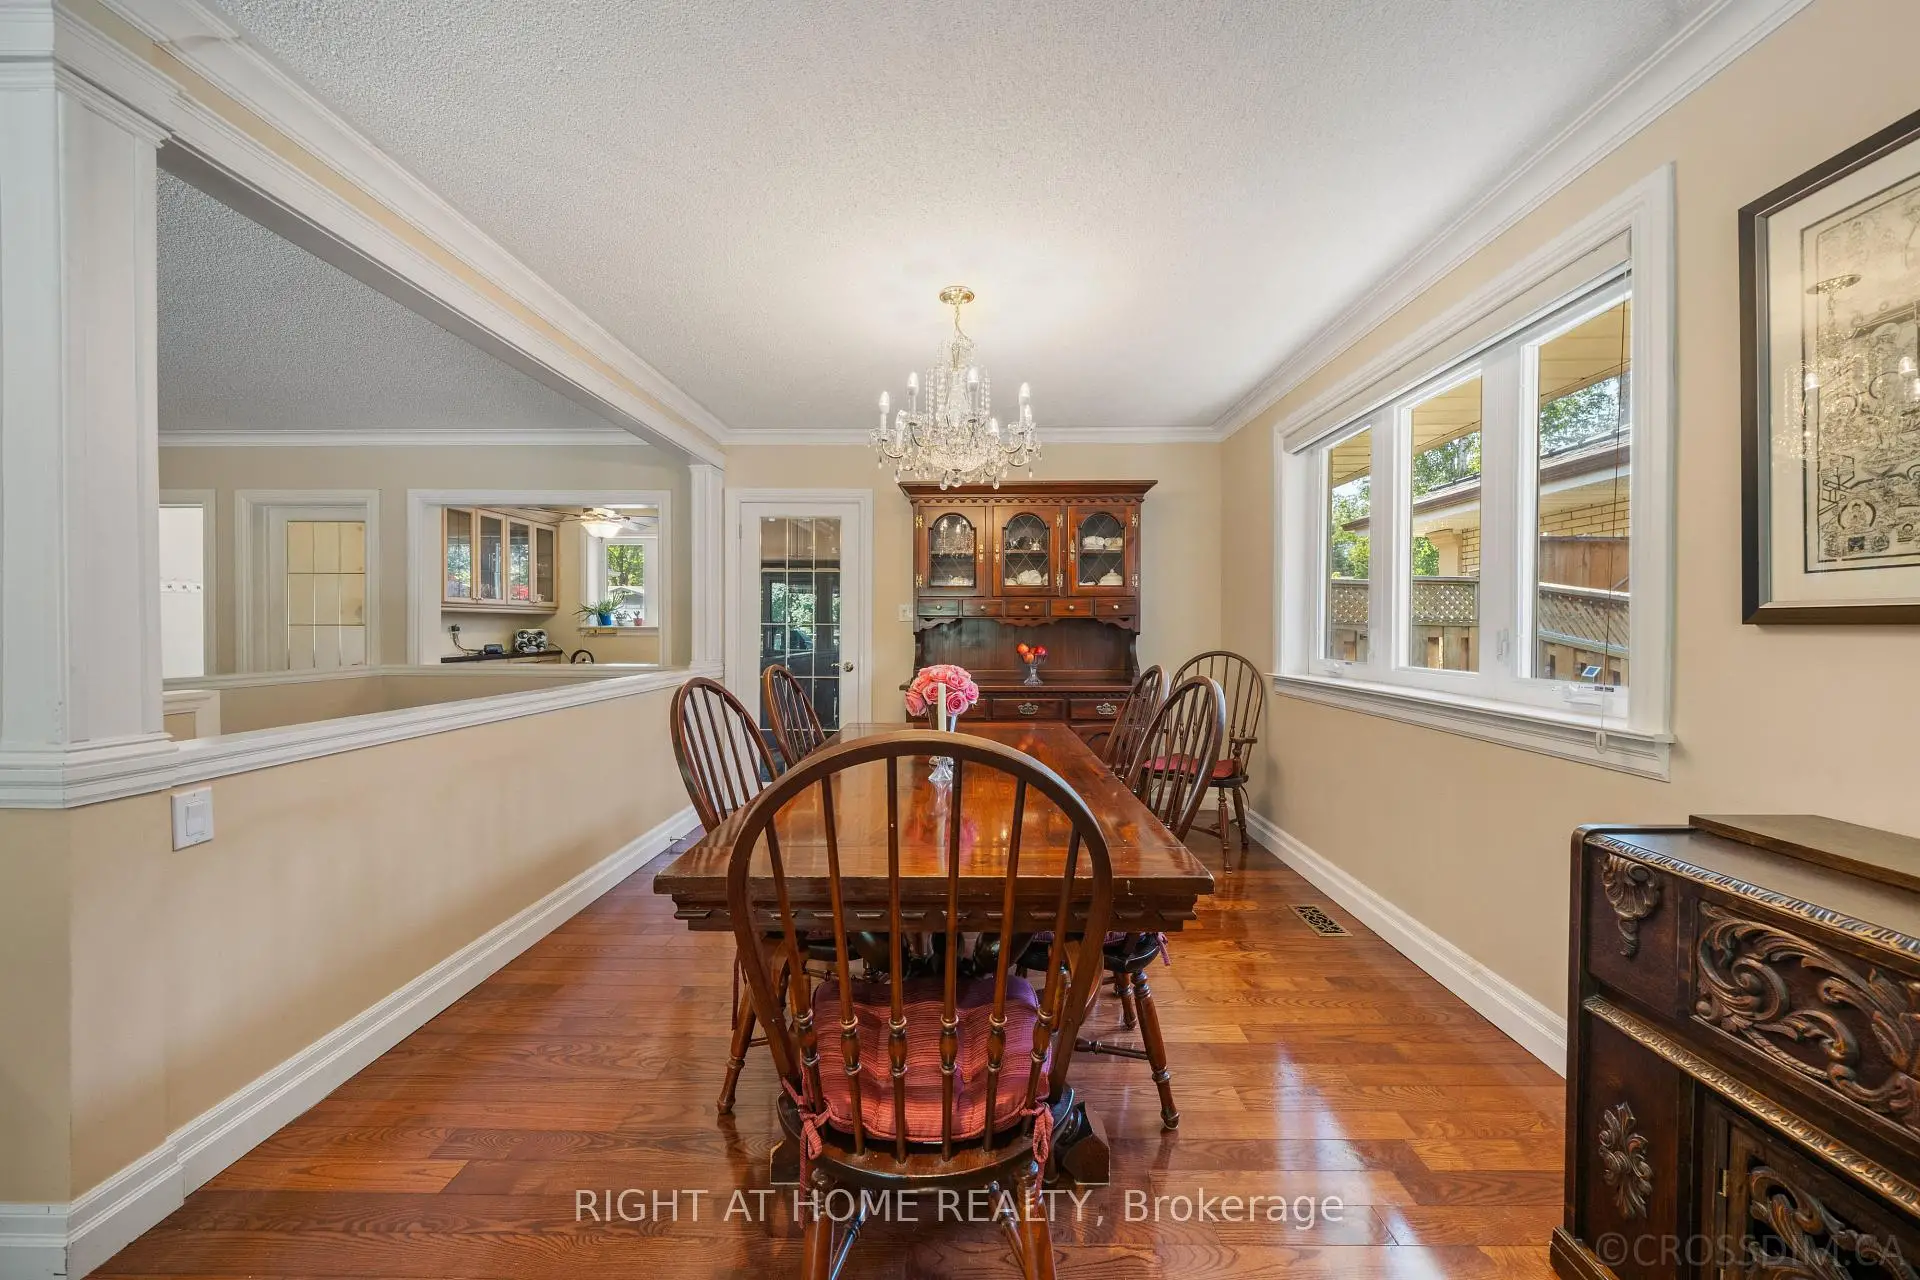
| Dining Rm | 3.23x3.12 | Formal Rm, Overlooks Living |
|
| Kitchen | 6.36x2.68 | Granite Counters, Granite Floor |
|
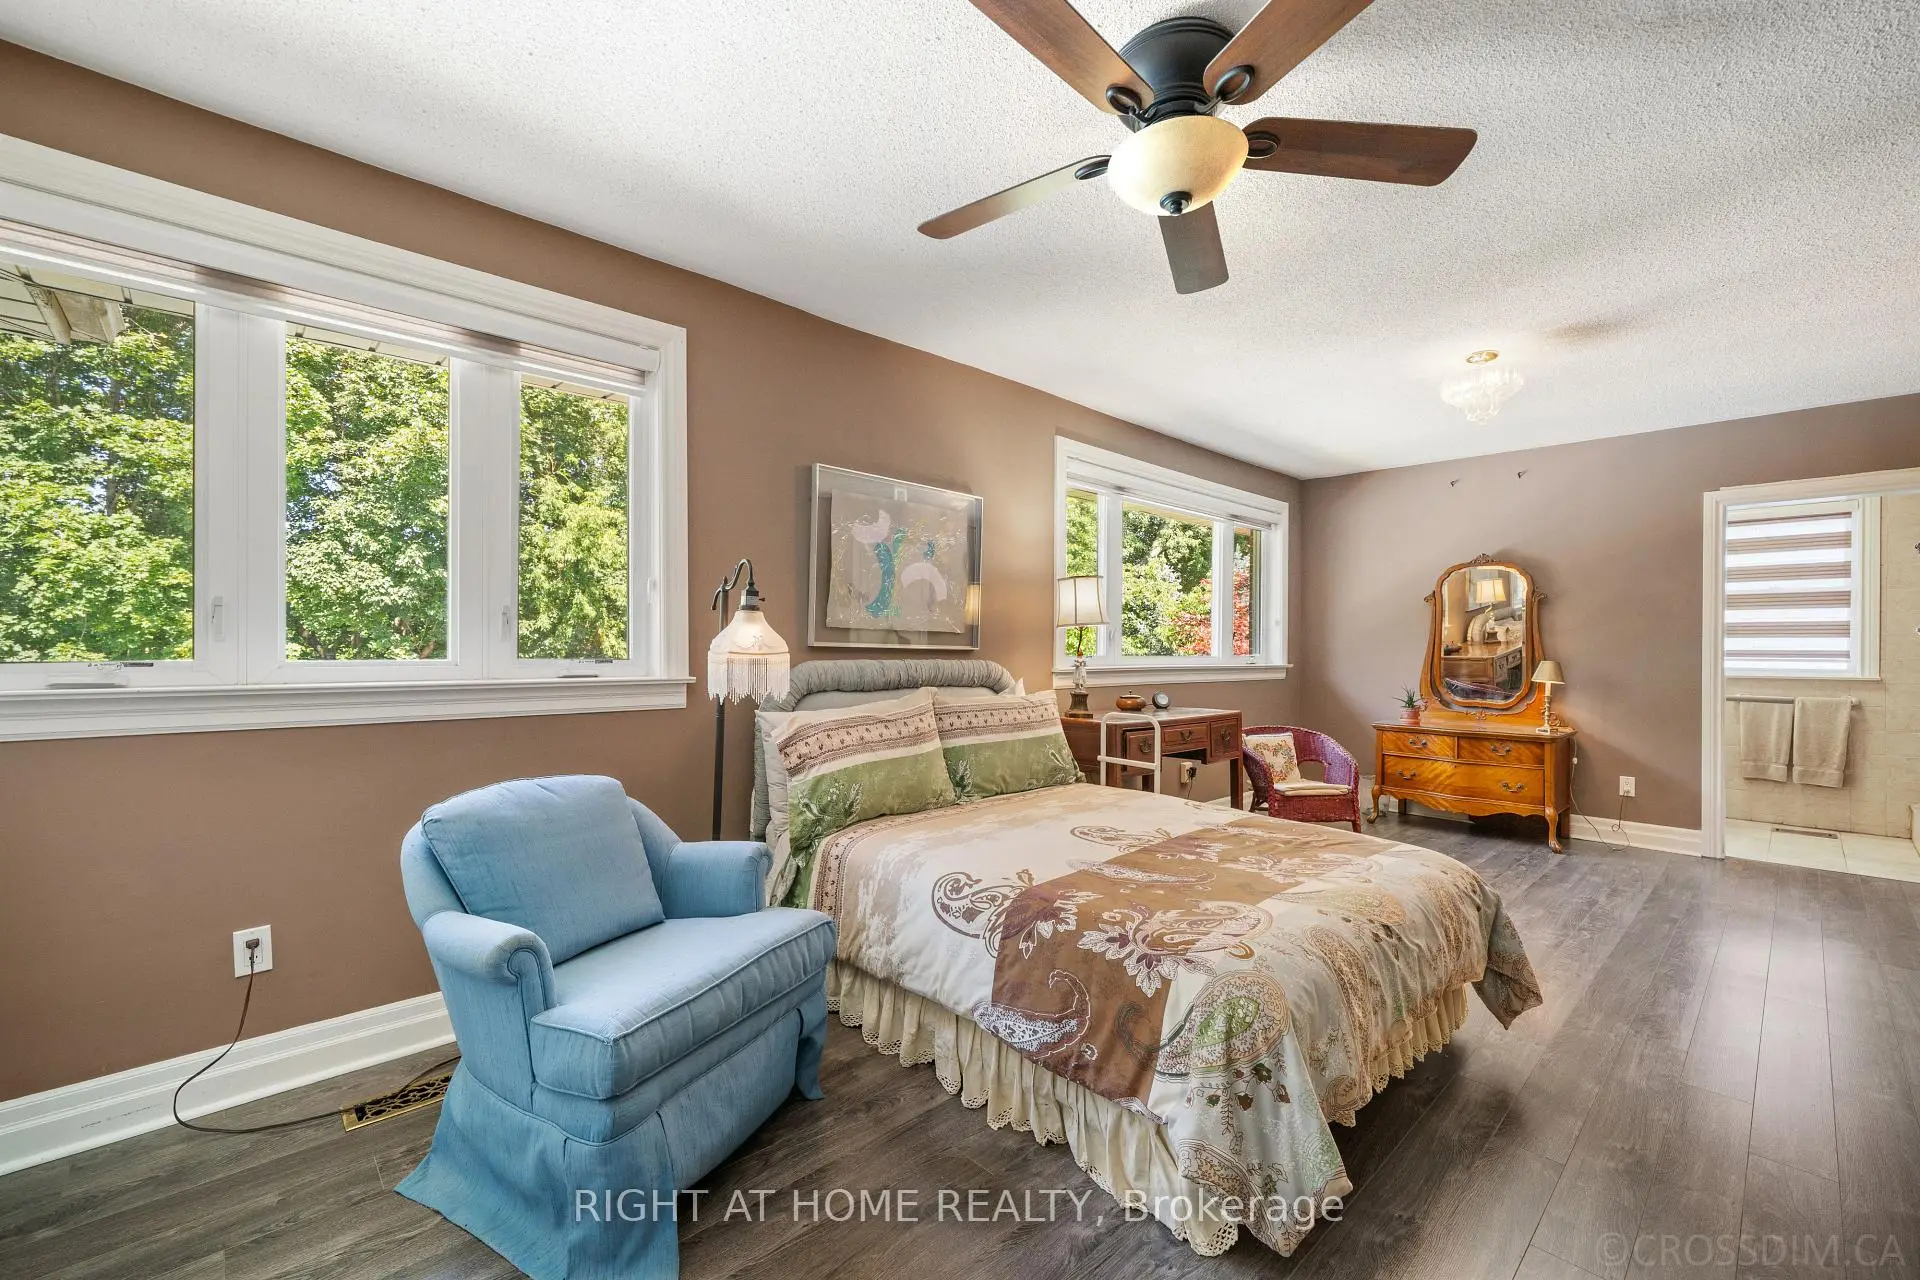
| Primary B | 6.62x3.47 | 3 Pc Ensuite, W/W Closet |
|
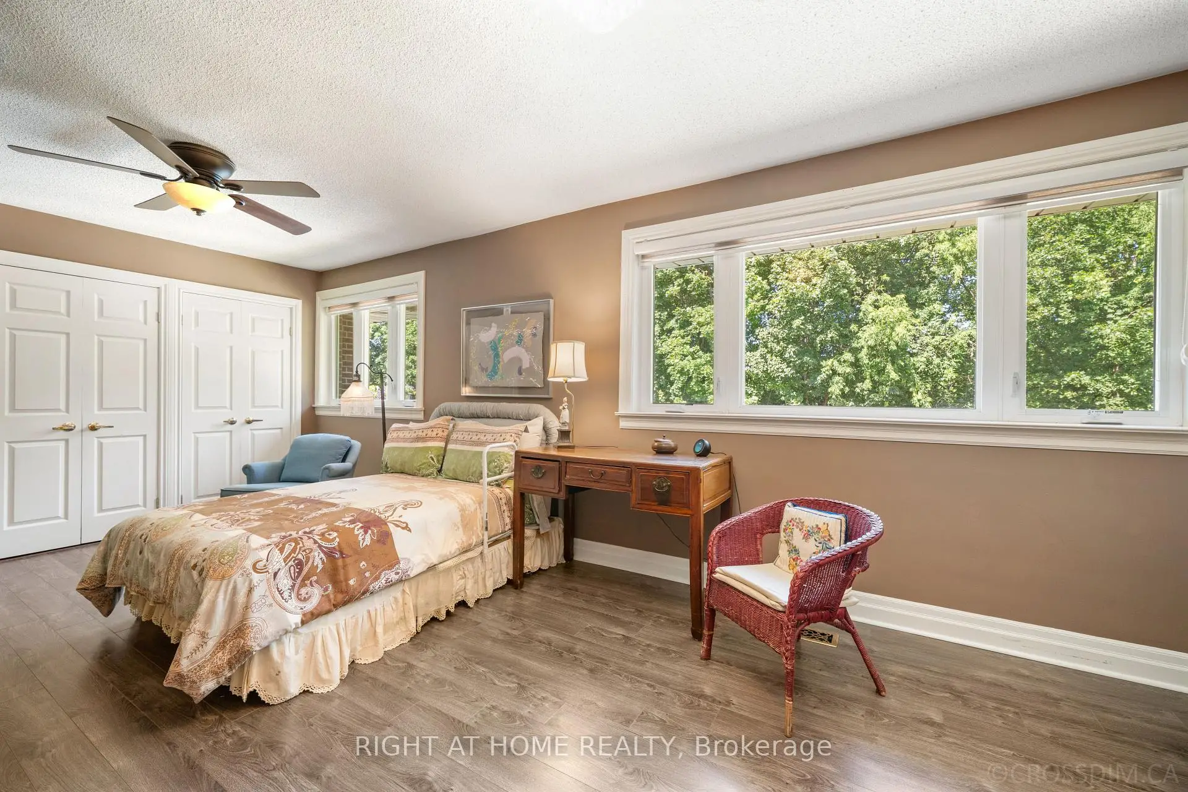
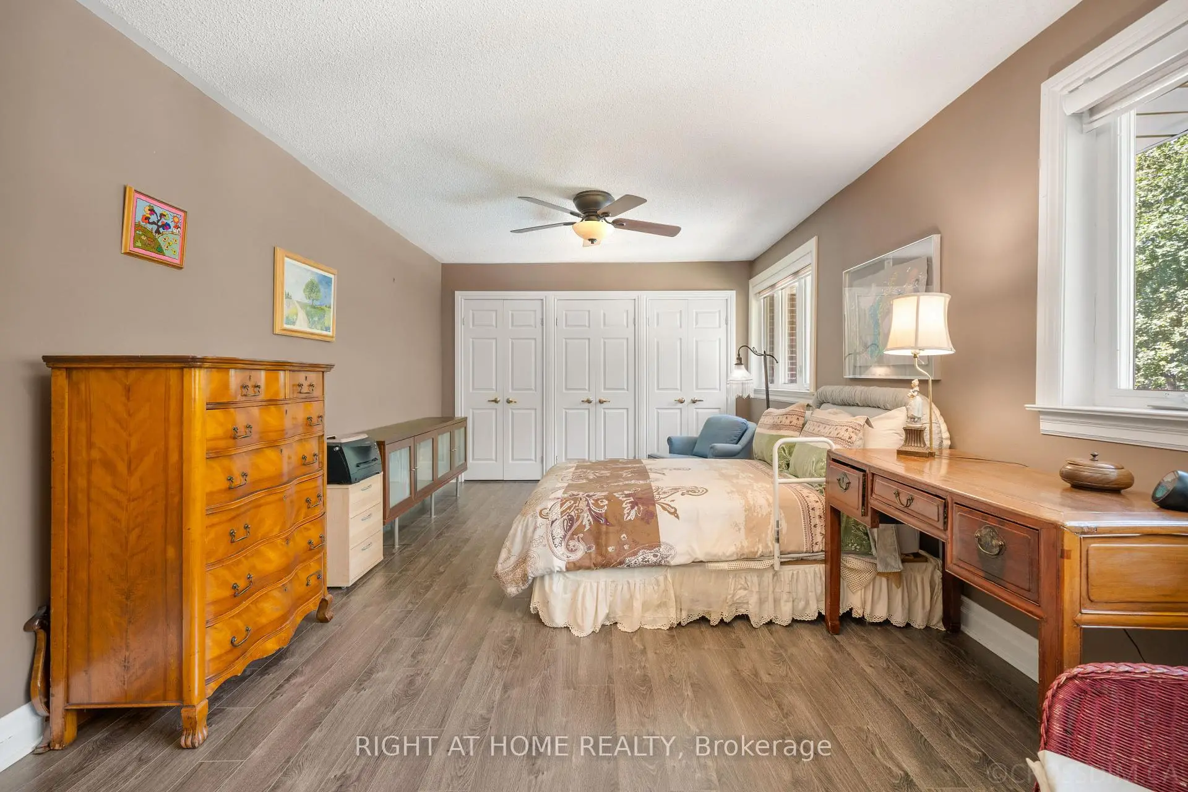
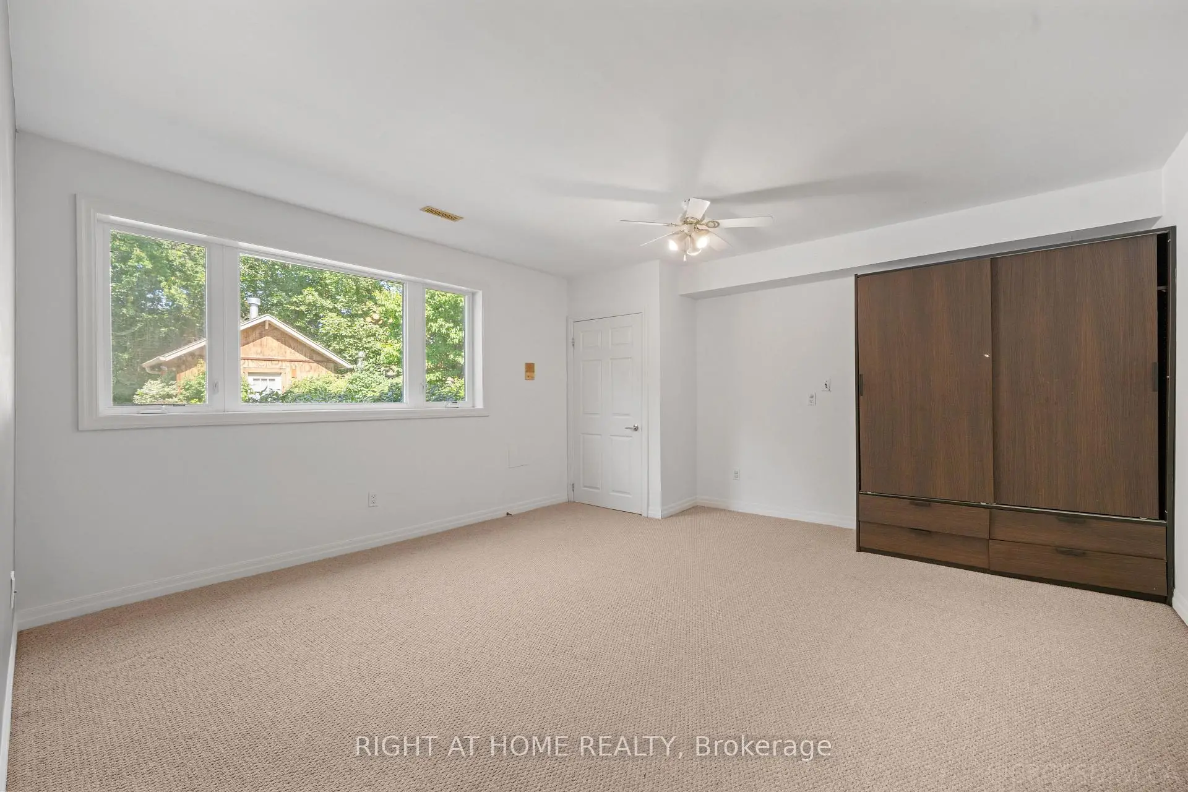
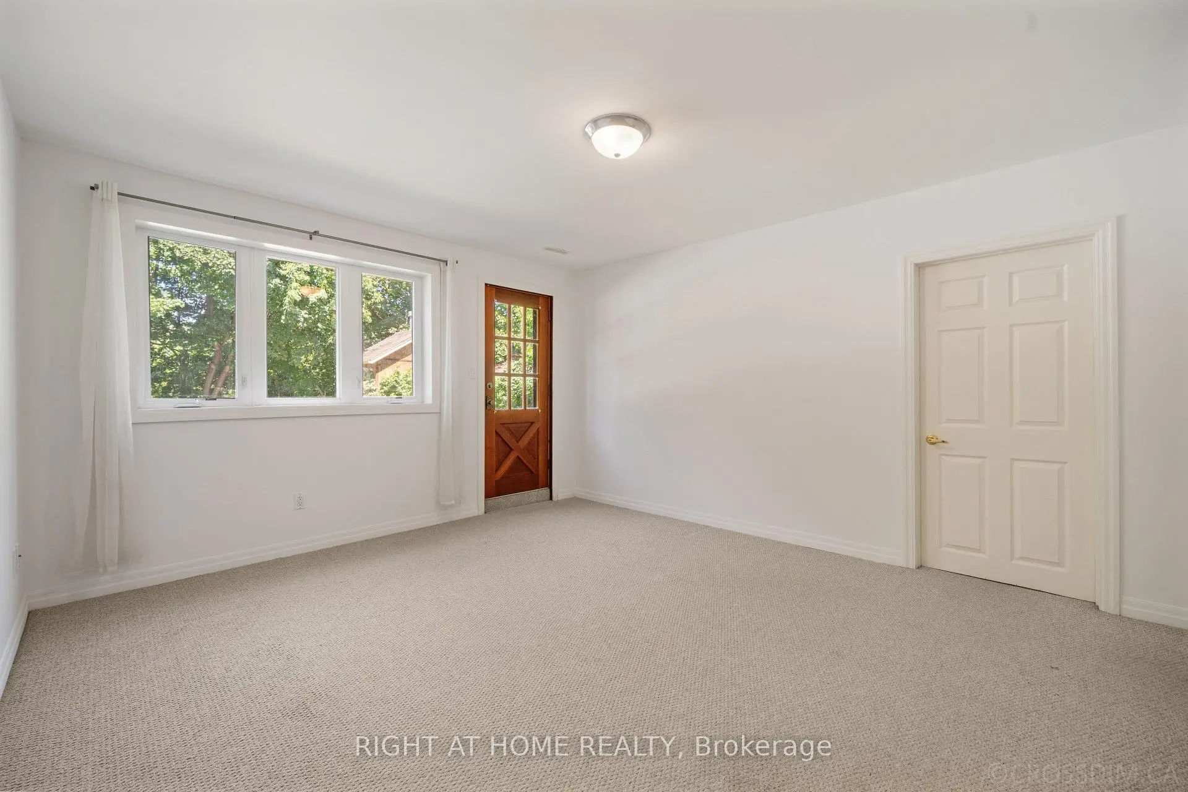
| 2nd Br | 7.23x4.08 | Large Window |
|
| 3rd Br | 5.94x3.12 | Broadloom |
|
| 4th Br | 4.62x4.44 | Broadloom |
|
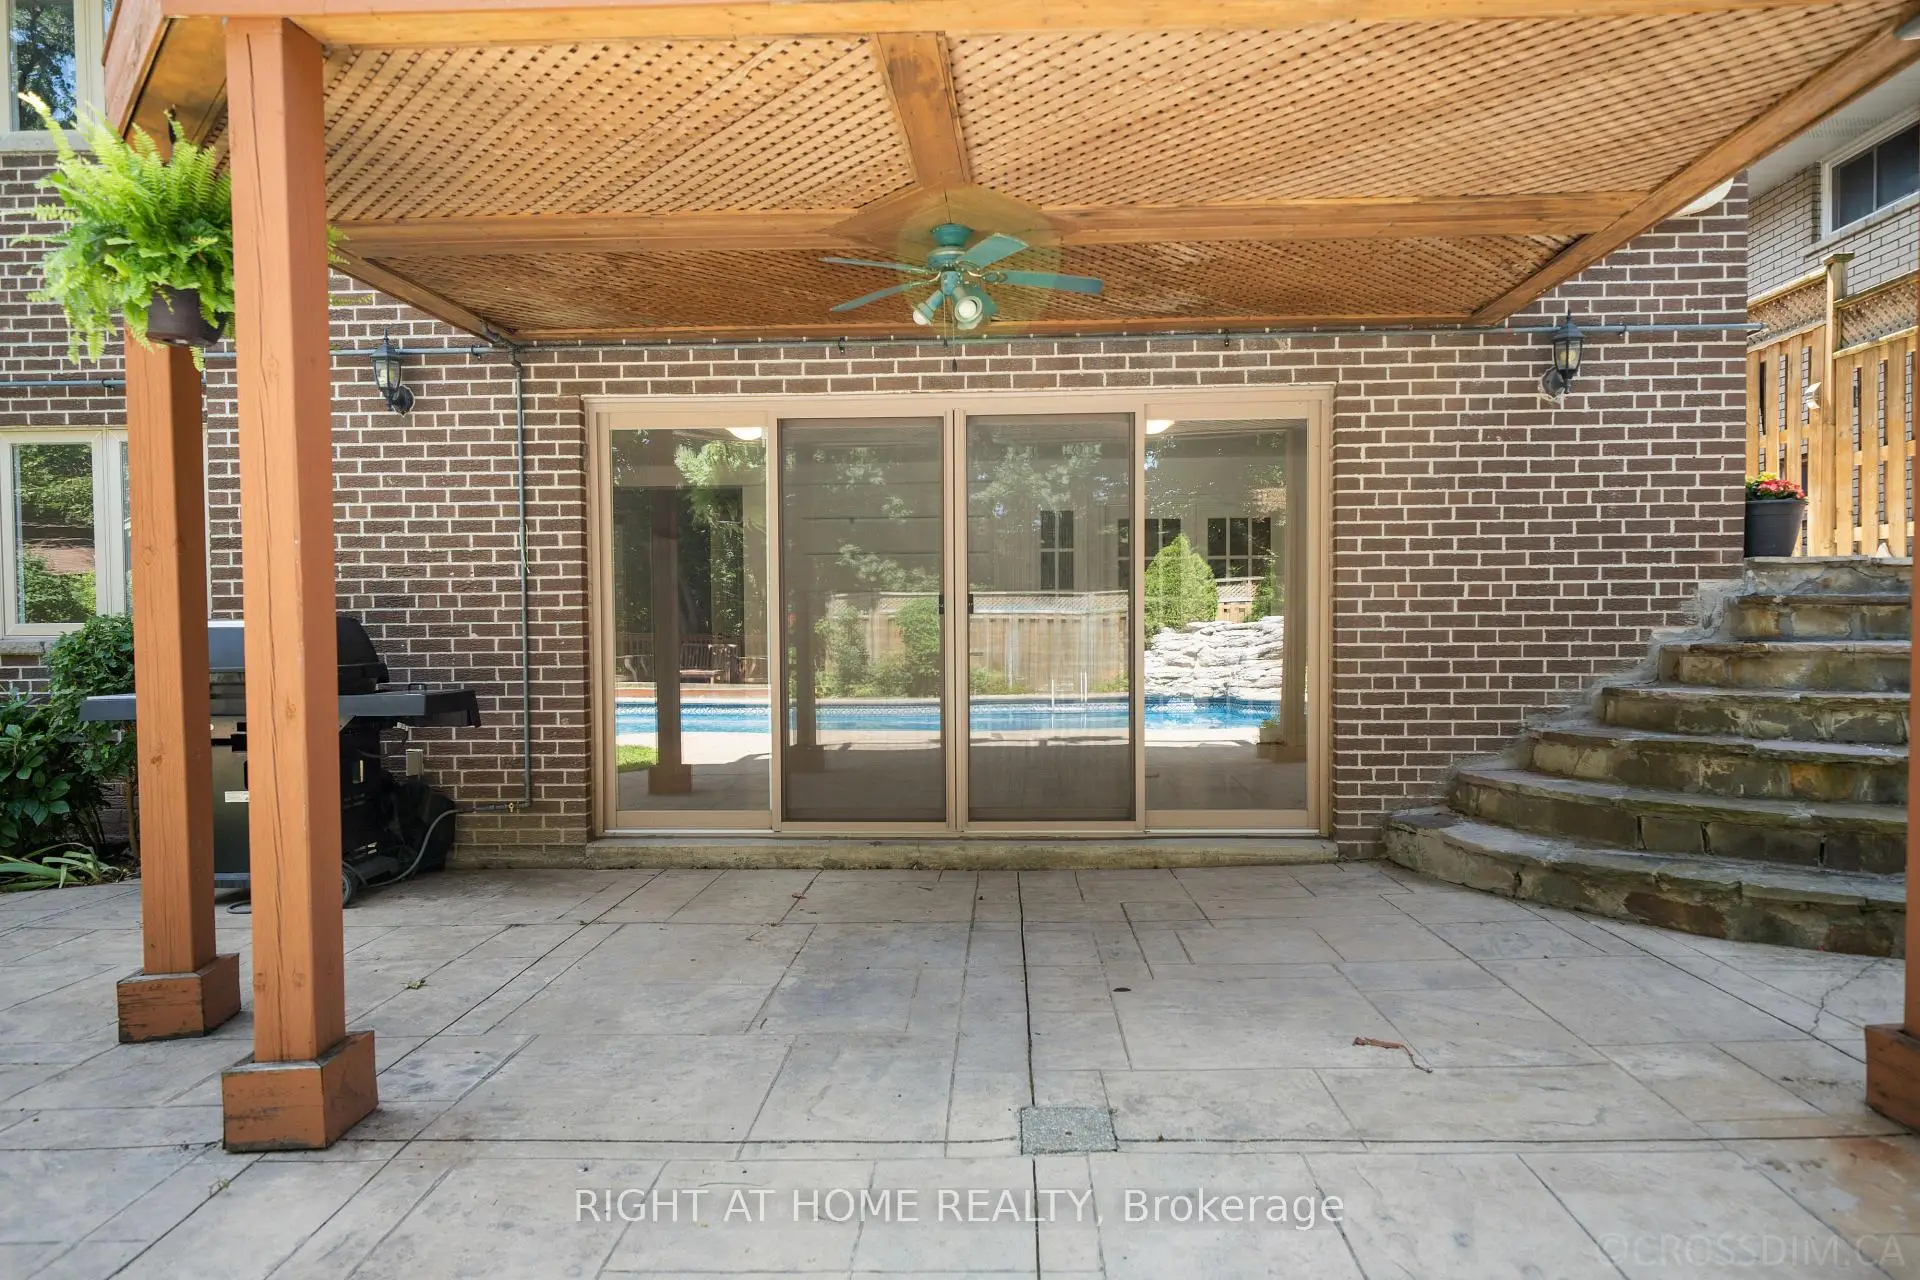
| Recreatio | 6.86x3.98 | Stone Fireplace, W/O To Pool |
|
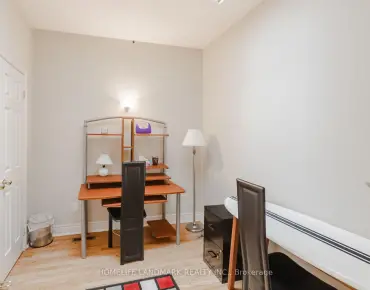
| Office | 4.45x3.90 | ||
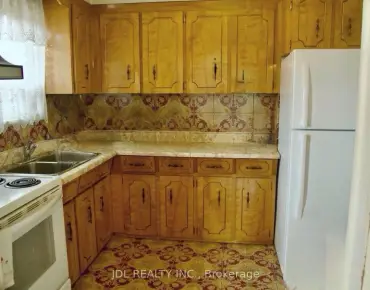
| Kitchen | 4.00x2.70 | Renovated |
| Bathroom | Pieces | Level | |
|---|---|---|---|
| 1xBath | 3 pcs | Ground |
|
| 1xBath | 3 pcs | Ground |
|
| 1xBath | 3 pcs | Basement |
Property Summary
Located close to the intersection of Islington and Sandhill, 39 Grovetree Rd is a 2+2 bedrooms 3 washrooms Detached. The unit has a Double Attached Parking Spaces. The property has many nice features including In-Law Suite. Living Room Rm, Dinning Room Rm, Kitchen, Primary B and second bedroom are on the Main floor.Local Area Profile
This property is located in an area with a high level of homeownership with a mix of detached homes and townhouses. Approximately 36% of residents hold a bachelor's degree or higher, while about 15% have a college credential. Residents use a combination of driving and public transit for commuting.