Downsview-Roding-CFB, Toronto, M3M 1B6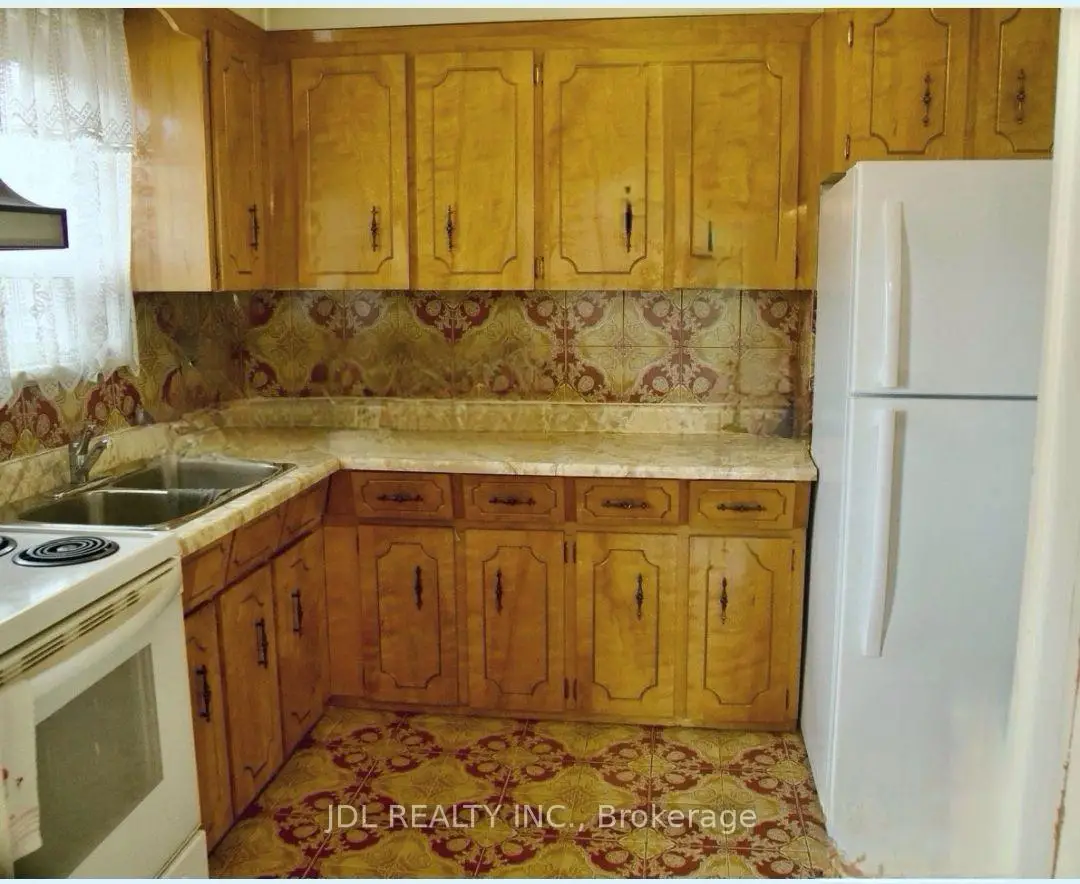

Description
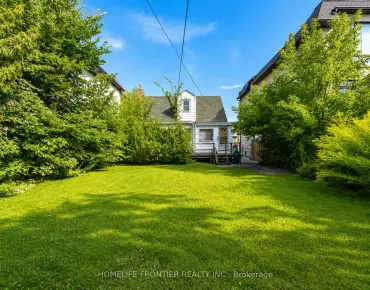
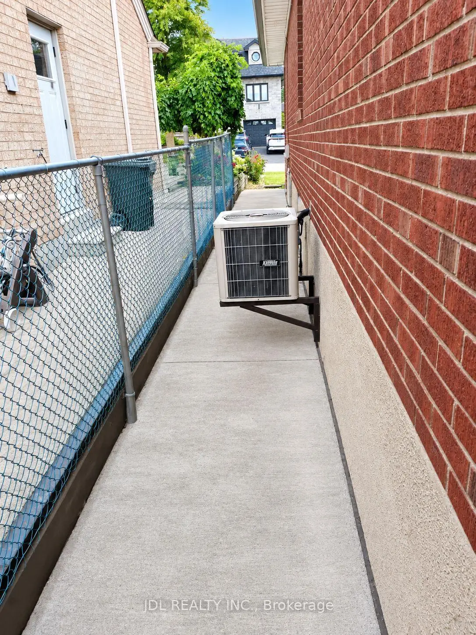
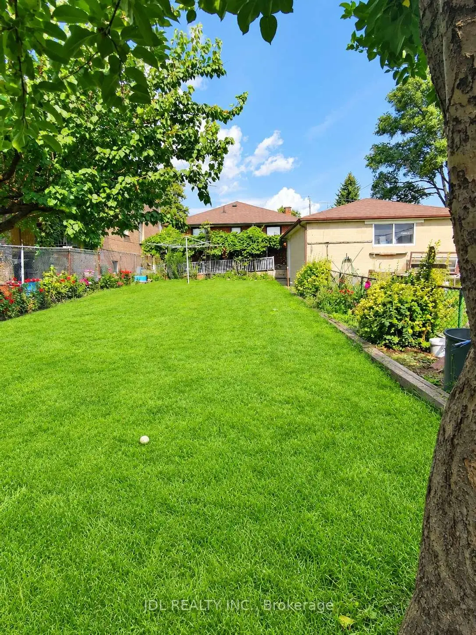
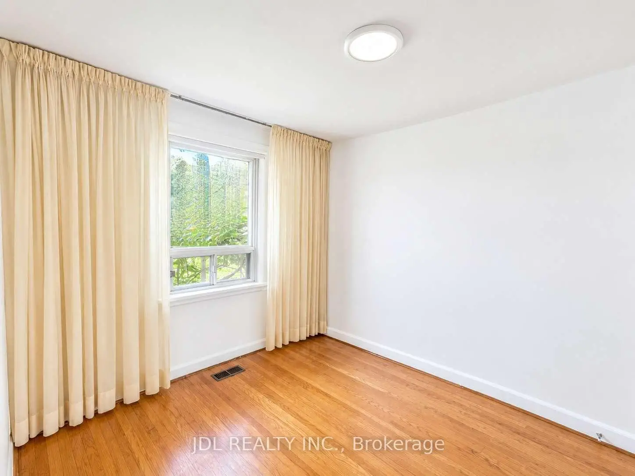
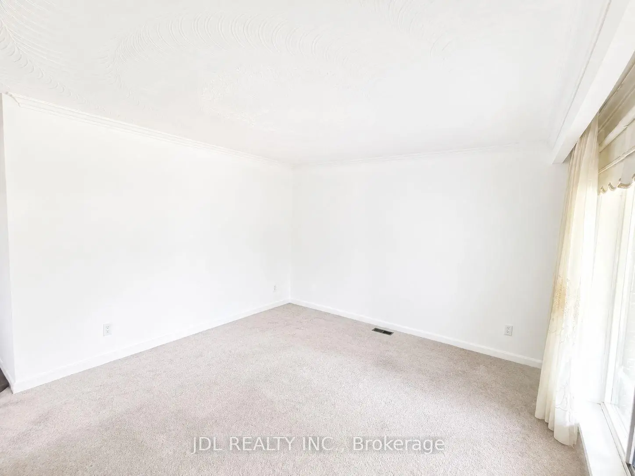
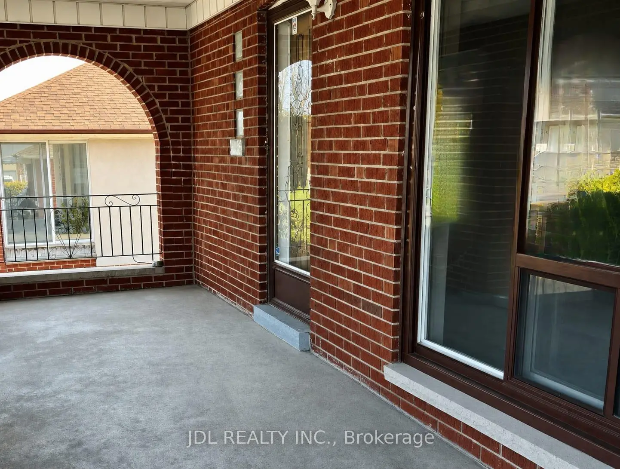
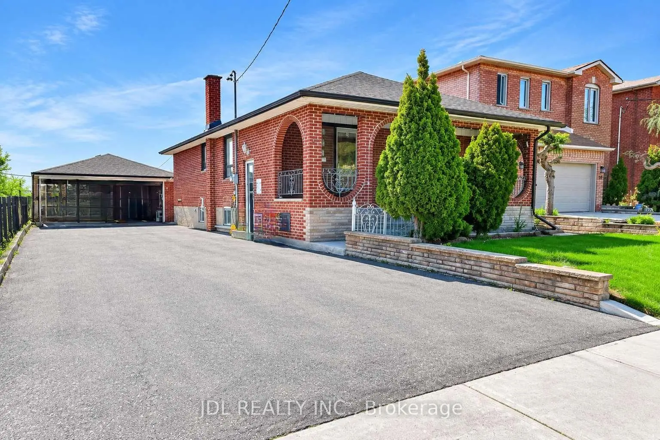
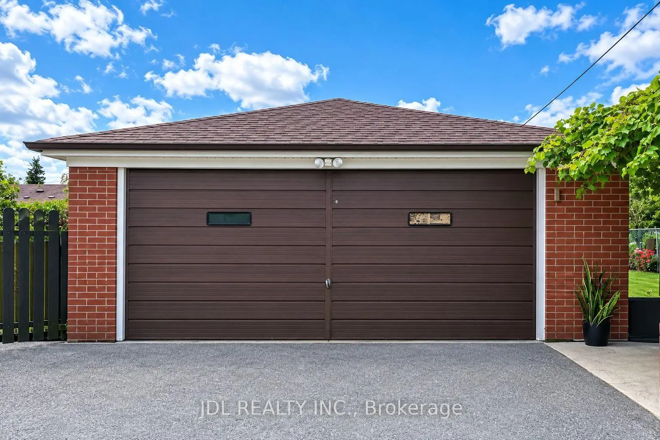
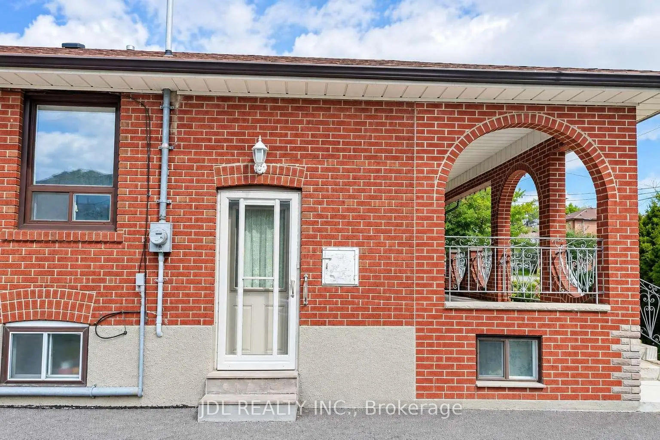
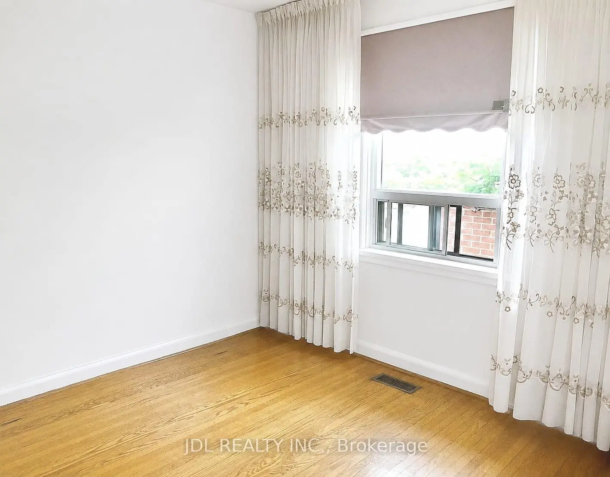
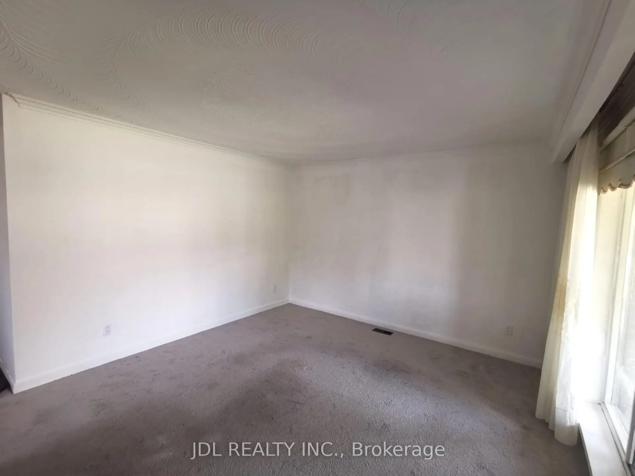
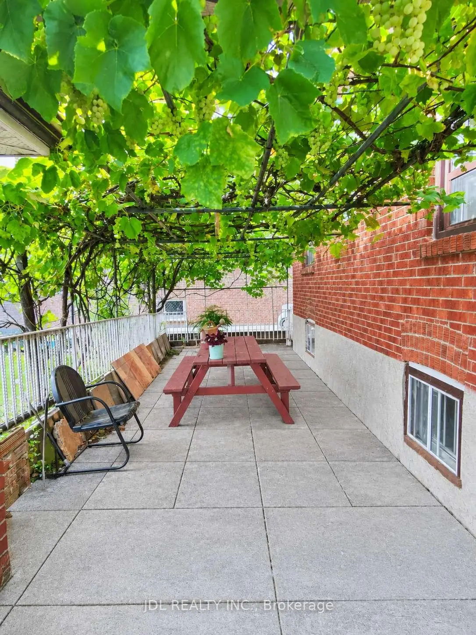
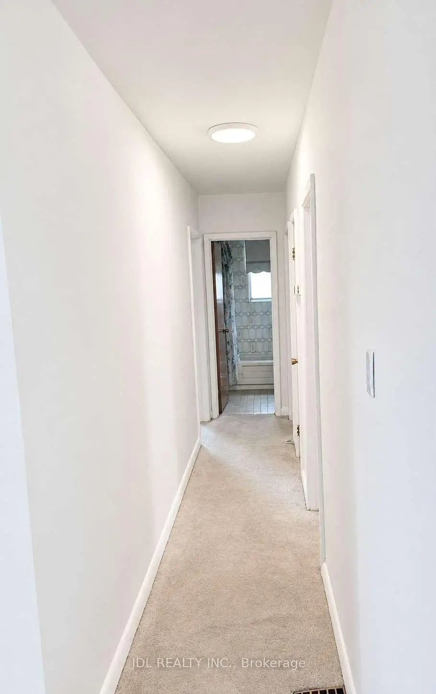
MOTIVATED SELLER - MAKE AN OFFER! Fantastic North York Location Solid brick 3-bedroom, 2-bathroom bungalow on a large 50' x 150' pool-sized lot. Features a detached 2-car garage plus private driveway parking for up to 10 vehicles.Recent updates include:Freshly painted Living room, dining room, hallway and 3 bedrooms, Newer roof (2022) Newer broadloom in living room & hallway (2024) Located in a highly desirable, family-oriented community with excellent access to transit, schools, parks, and everyday amenities.. Walk to TTC bus. Conveniently located just a short drive or bus ride to York University. With quick access to Highways 400 & 401. TTC Bus routes on Jane St and Wilson Ave provides easy connection to Wilson and Pioneer Village subway stations. Enjoy the convenience of Sheridan Mall just a 5-minute drive or a 15-minute walk. Surrounded by everyday essentials including grocery stores, restaurants, medical clinics, schools, parks and recreation facilities. One of Toronto's most affordable and sought-after neighborhoods, offering exceptional value, convenience, and future growth potential. Perfect for families, investors, or anyone seeking a solid home on a premium lot in a prime location. Private side entrance allows easy access to basement with Bedroom, Kitchen, Bathroom, family room and laundry facility. There is also a large cold-storage/Cantina underneath the front-porch.
Features
- Facing: West

- Bedrooms: 3

- Bathrooms: 2

- Garages: 2

- Kitchens: 1

Details
- Lot size: 50.00 x 150.00 Feet

- Space: 700-1100

- Tax: $ 4718.96

- W13674436

- Listing contracted with: JDL REALTY INC.
| Room | Size(M) | Description | |
|---|---|---|---|
| Living Rm | 4.50x3.00 | Large Window, W/O To Porch, Broadloom |
|
| Dining Rm | 2.80x3.00 | W/O To Porch, Ceramic Floor, Window |
|
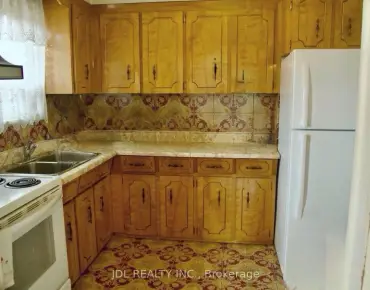
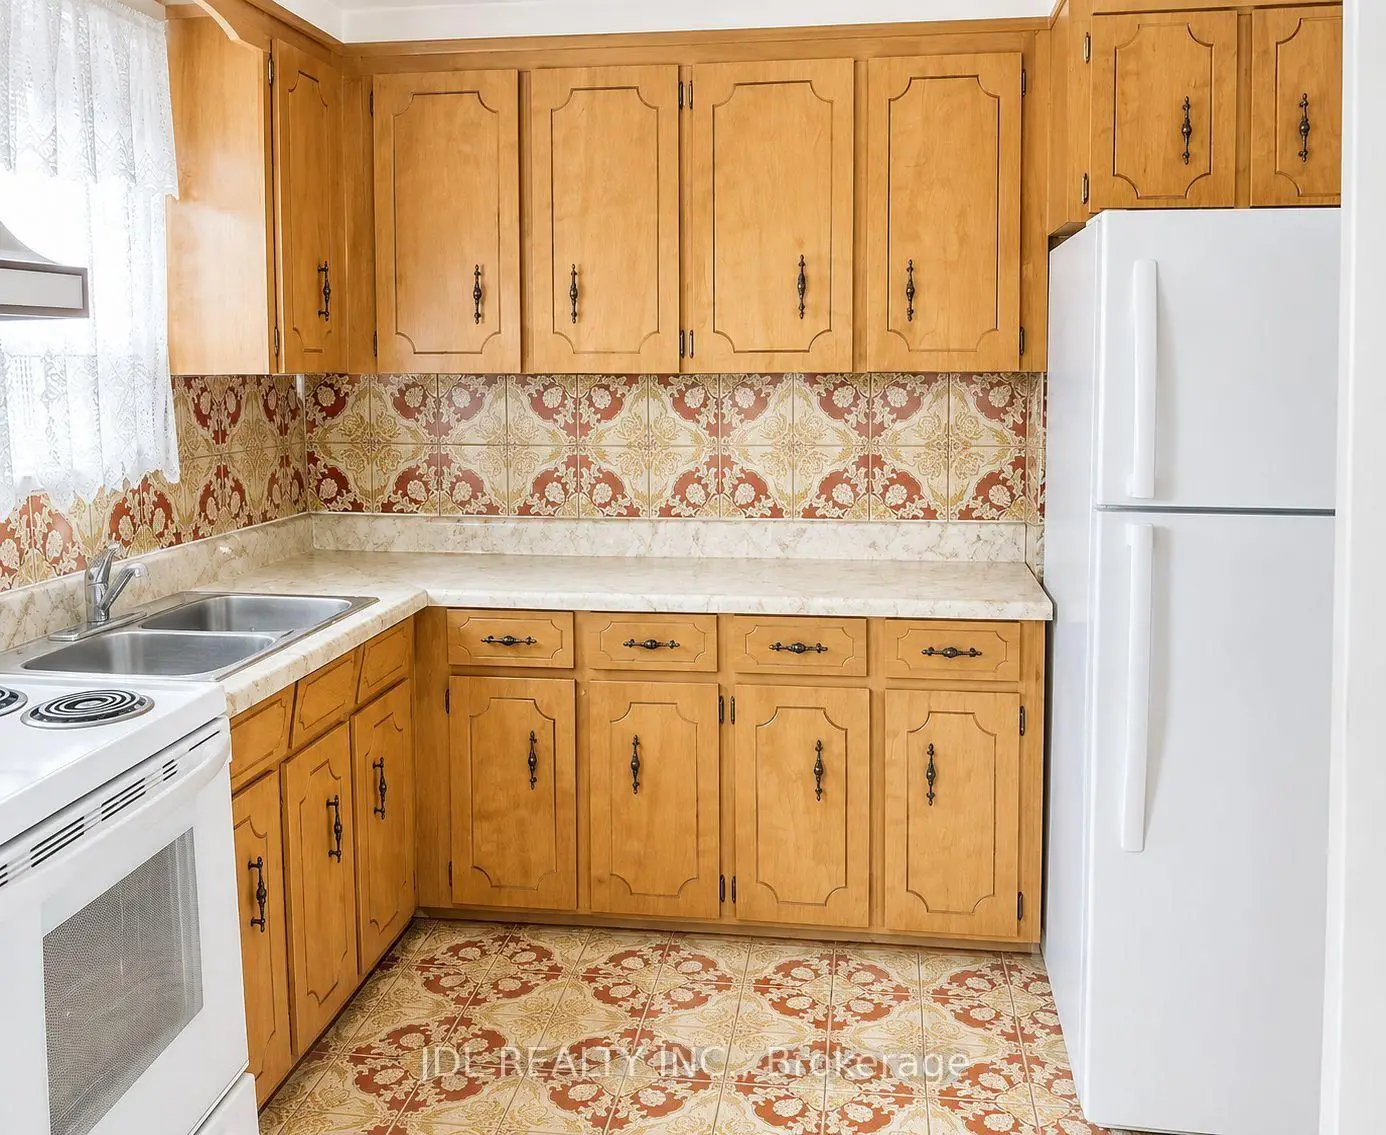
| Kitchen | 2.50x2.90 | Ceramic Backsplash, Ceramic Floor, Window |
|
| Primary B | 3.65x2.90 | Hardwood Floor, Window |
|
| 2nd Br | 2.80x3.00 | Hardwood Floor, Window |
|
| 3rd Br | 3.35x3.55 | Hardwood Floor, Window |
| Bathroom | Pieces | Level | |
|---|---|---|---|
| 1xBath | 4 pcs | Main |
|
| 1xBath | 3 pcs | Basement |
Property Summary
Located close to the intersection of Jane St & Wilson Ave, 40 Montana Ave is a 3+1 bedrooms 2 washrooms Detached. The unit has a Double Detached Parking Spaces. The property's basement is finished and has bedrooms. The property has many nice features including Storage, Water Meter, Primary Bedroom - Main, Accessory Apartment, Water Heater and In-Law Capability. Living Room Rm, Dinning Room Rm, Kitchen, Primary B, second bedroom and third bedroom are on the Main floor.Local Area Profile
This property is located in an area with a mix of homeowners and renters with a strong concentration of apartment and condominium housing. Approximately 22% of residents hold a bachelor's degree or higher, while about 30% have a college credential. Public transit is commonly used by local commuters, alongside driving.
School Information
- Highview Public School (Grade:JK-5)
- Pierre Laporte Middle School (Grade:6-8)
- Downsview Secondary School (Grade:9-12) 693/739
- St. Andre Catholic School (Grade:JK-8) 2227/3037
- Blaydon Public School (Grade:JK-5)
- Tumpane Public School (Grade:JK-5)