L'Amoreaux, Toronto, M1W 1M7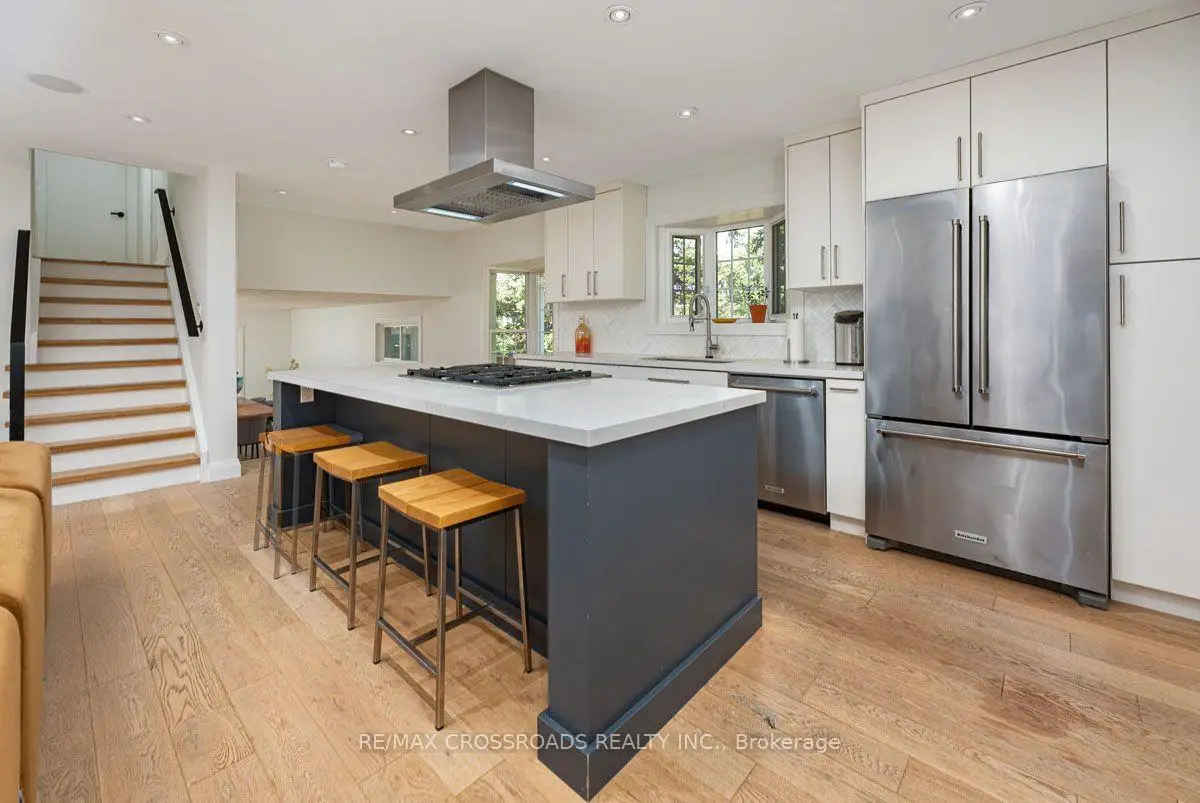

Description
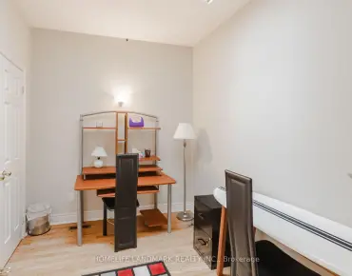
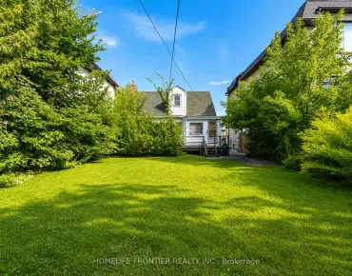
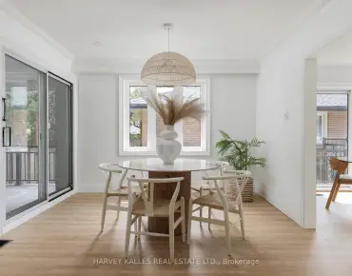
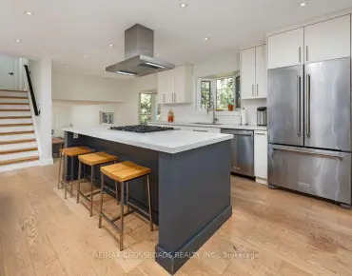
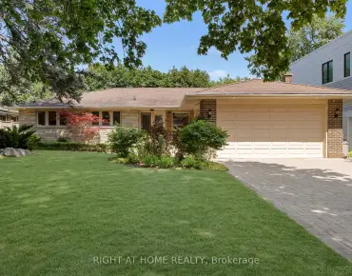
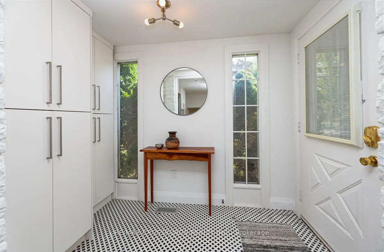
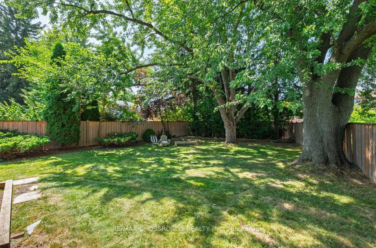
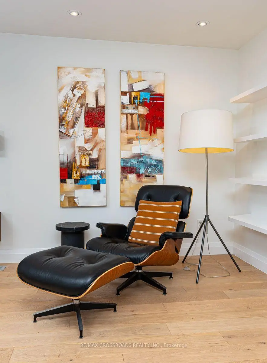
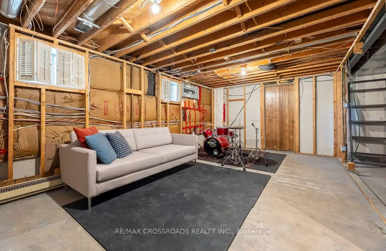
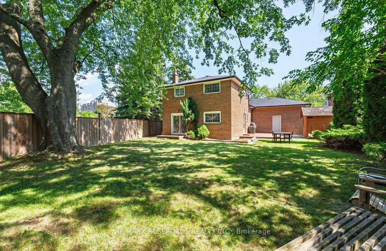
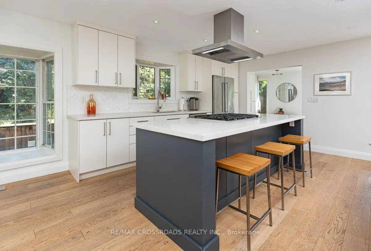
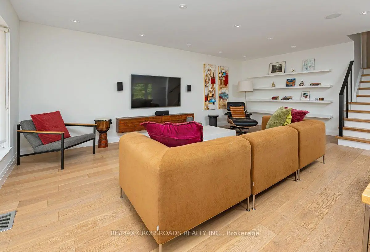
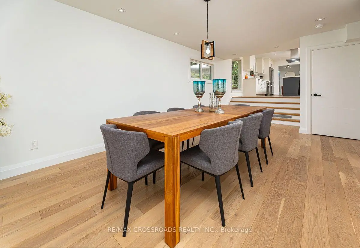
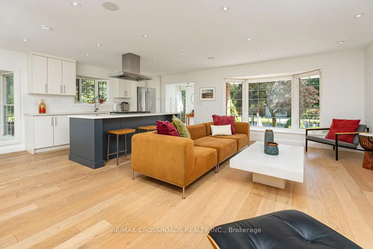
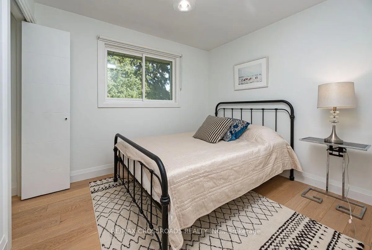
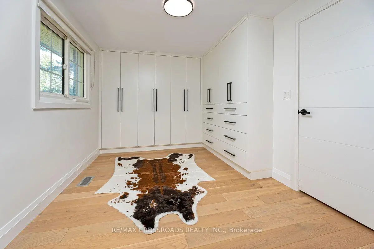
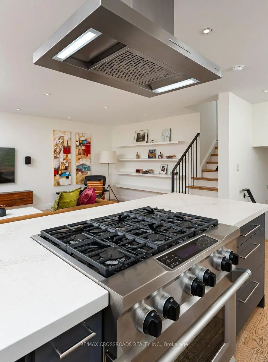
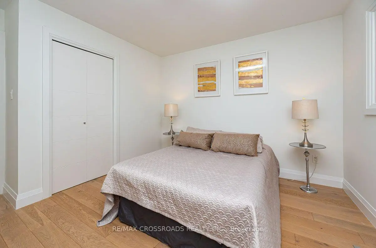
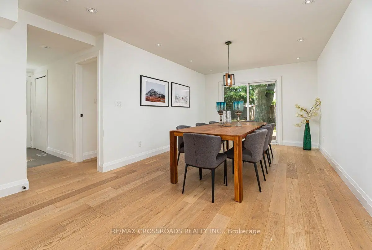
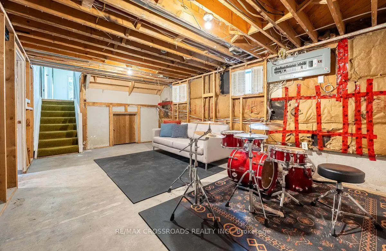
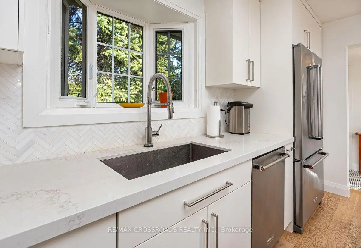
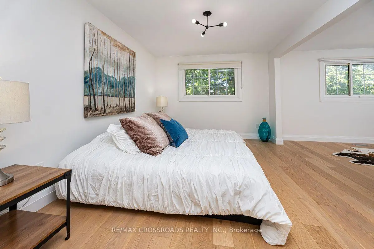
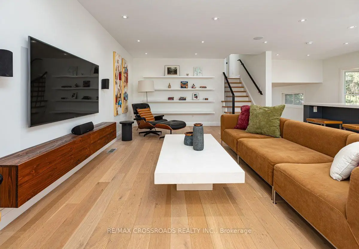
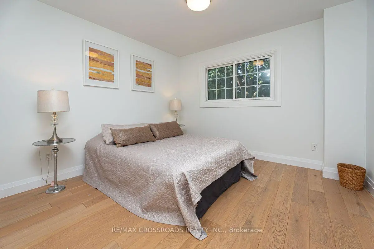
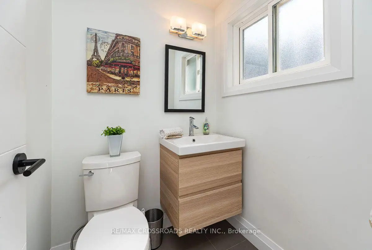
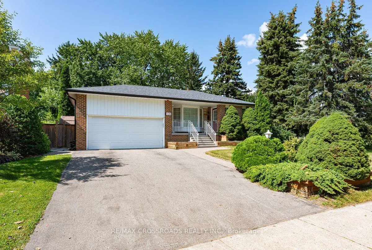
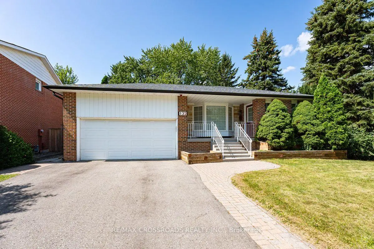
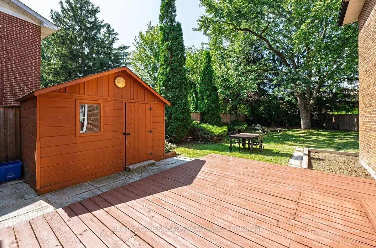
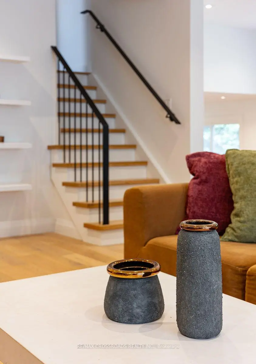
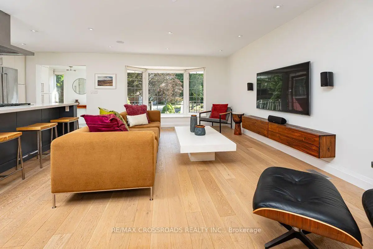
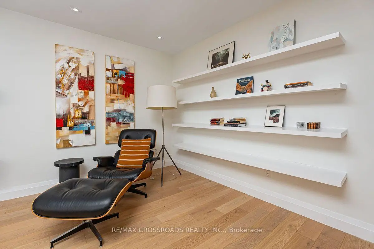
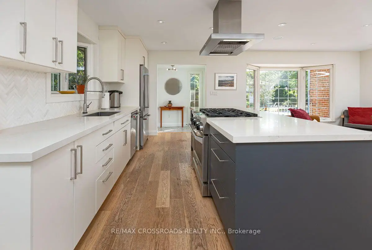
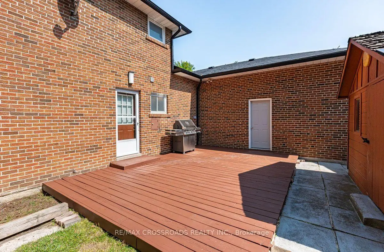
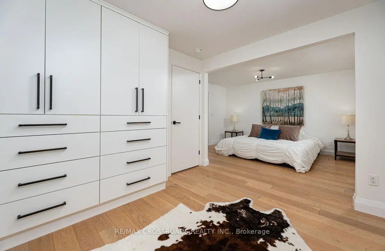
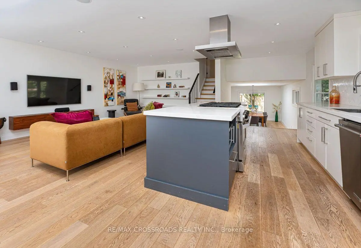
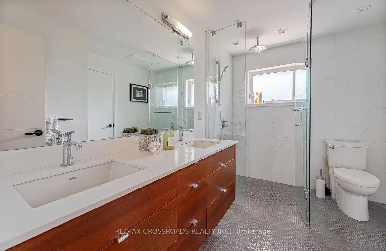
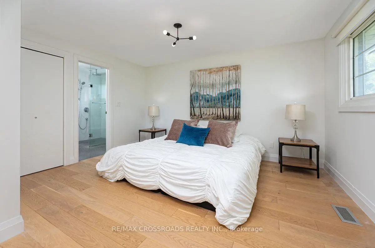
**Rare Home & Remarkable Setting** Welcome to 132 Collingsbrook Blvd - a beautifully renovated detached home directly beside Collingsbrook Park, with no neighbour on one side, creating an exceptional sense of openness, privacy and connection to nature. Enter through a welcoming mud room into the bright, open-concept main level - the true wow factor of the home. The living room and custom kitchen are bathed in natural light, with two kitchen windows and a beautiful bay window creating an inviting sense of space and bringing the nature setting into the home. The custom kitchen features a large breakfast island, gas range, stainless steel appliances and generous cabinetry. Hardwood floors, pot lights throughout, custom doors and built-ins complete the warm, sophisticated feel. Upstairs, the spacious primary bedroom offers custom built-in closets and two windows overlooking the backyard, while the second bedroom enjoys a park view, closet and dedicated desk space. A renovated 4-piece bath completes this level. Downstairs, a versatile dining/flex space with walkout to the backyard, pantry and powder room creates an ideal setting for hosting, working from home or spreading out. A third bedroom and second walkout lead to the side yard and large deck. Outside, the property truly shines: an expansive private backyard framed by mature trees, with two freshly painted decks offering plenty of space for entertaining, gardening or quiet mornings surrounded by greenery. A backyard shed provides additional storage. The basement adds a spacious recreation room, laundry area and plenty of storage, with flexibility to adapt to your needs. An attached 2-car garage and private driveway complete the home. A polished home, ready to move right in, with the space, flexibility and setting to live exceptionally well. Public Open House: Saturday, August 29, 2026 @ 1-4 PM.
Features
- Facing: East

- Bedrooms: 3

- Bathrooms: 2

- Garages: 2

- Kitchens: 1

Details
- Lot size: 47.26 x 150.91 Feet

- Space: 1500-2000

- Tax: $ 6368.68

- E13702924

- Listing contracted with: RE/MAX CROSSROADS REALTY INC.
| Room | Size(M) | Description | |
|---|---|---|---|
| Living Rm | 4.17x6.40 | Hardwood Floor, Open Concept, Bay Window |
|
| Kitchen | 2.70x5.30 | Hardwood Floor, Open Concept, Breakfast Area |
|
| Dining Rm | 3.50x6.50 | Hardwood Floor, Pot Lights, W/O To Yard |
|
| Primary B | 3.10x4.20 | 4 Pc Bath, Overlooks Backyard, B/I Closet |
|
| 2nd Br | 2.80x3.10 | Closet, Overlooks Park |
|
| 3rd Br | 3.30x3.40 | Closet, Overlooks Backyard |
|
| Recreatio | 3.40x6.40 | ||
| Laundry | 2.30x3.10 |
| Bathroom | Pieces | Level | |
|---|---|---|---|
| 1xBath | 4 pcs | Upper |
|
| 1xBath | 2 pcs | Main |
Property Summary
Located close to the intersection of Warden and Finch, 132 Collingsbrook Blvd is a 3 bedrooms 2 washrooms Detached. The unit has a Double Attached Parking Spaces. The property basement is not finished. The property has many nice features including Water Heater Owned, In-Law Capability, Countertop Range, Carpet Free and Auto Garage Door Remot. Living Room Rm and Kitchen are on the Main floor; Primary B and second bedroom are on the upper floor; Dinning Room Rm and third bedroom are on the Lower floor.Local Area Profile
This property is located in a predominantly owner-occupied residential area with housing made up primarily of detached homes, together with some townhouses. Approximately 50% of residents hold a bachelor's degree or higher, while about 19% have a college credential. The large majority of local commuters travel by car.