Brookhaven-Amesbury, Toronto, M6M 4V7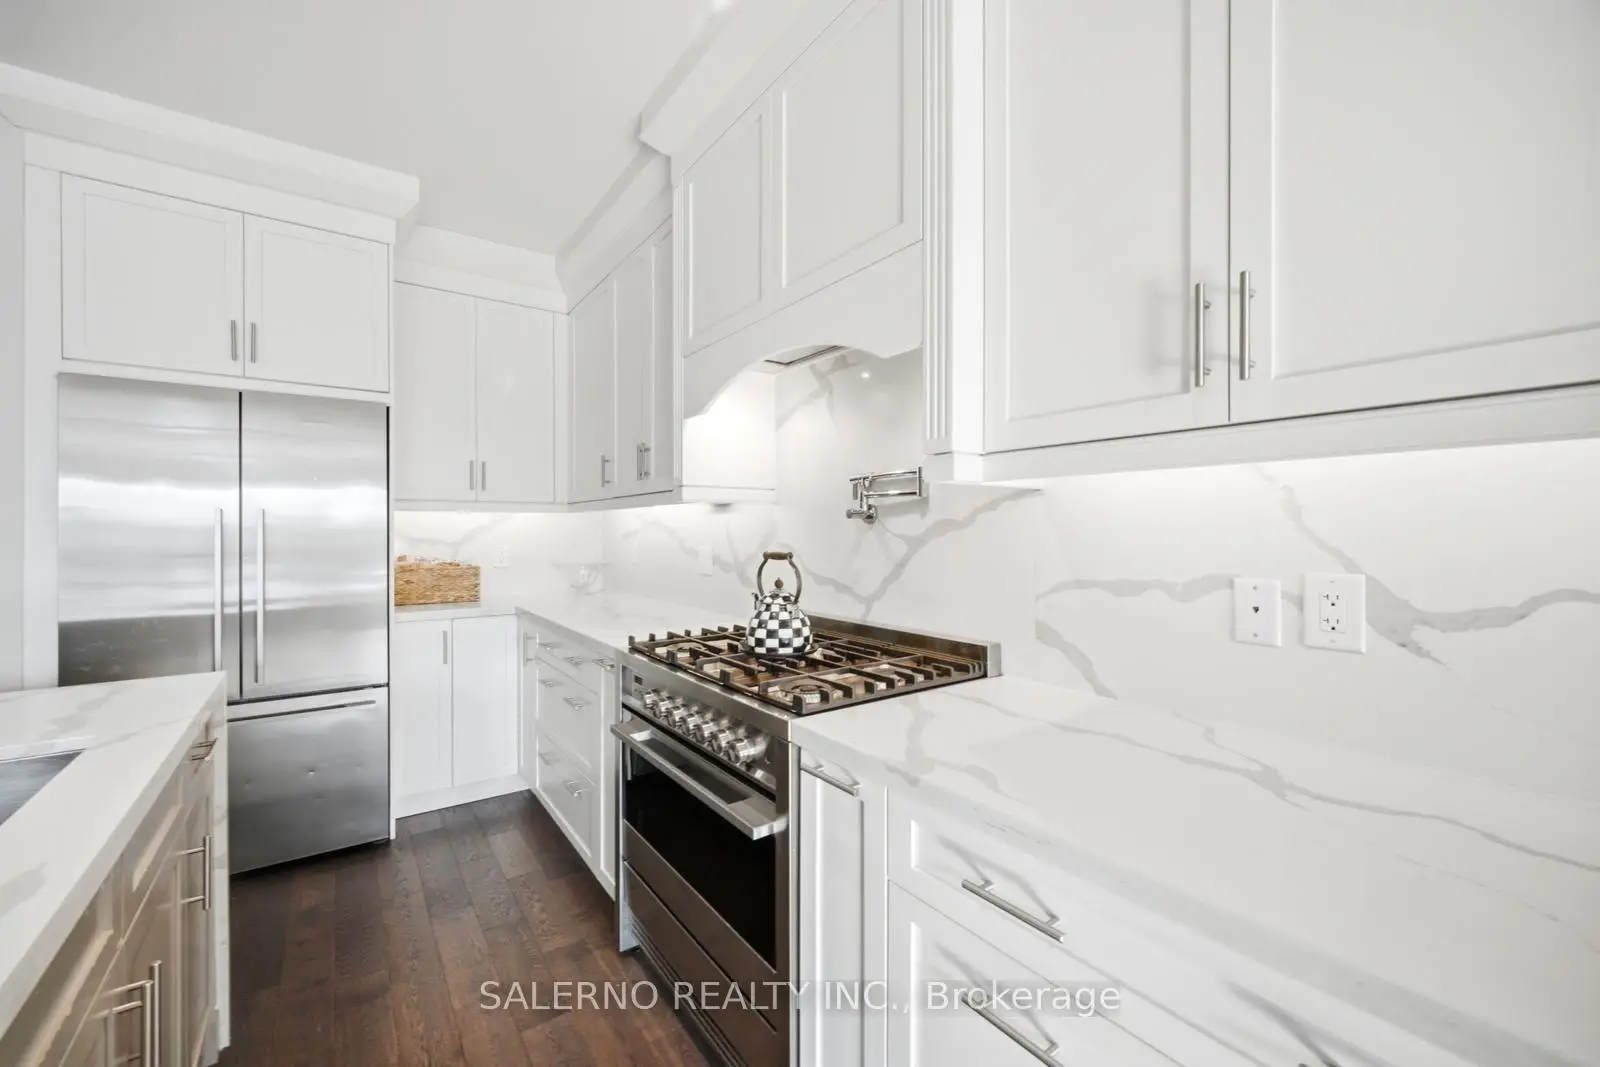

Description
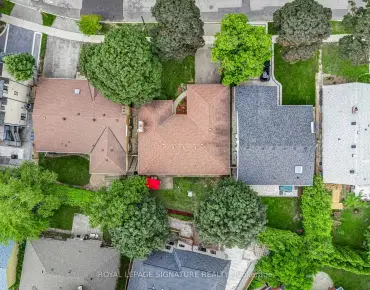
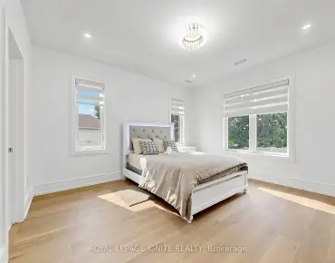
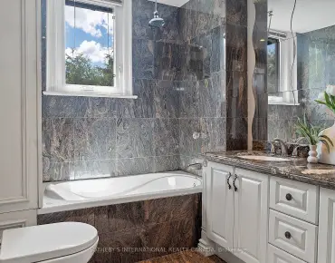
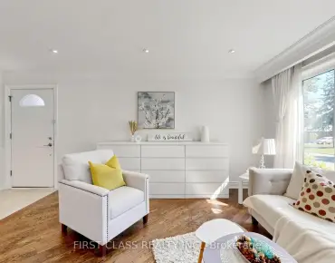
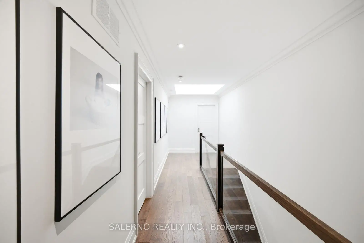
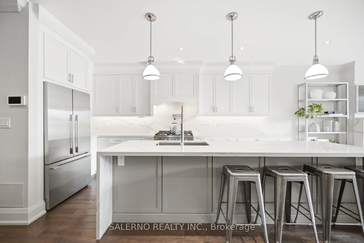
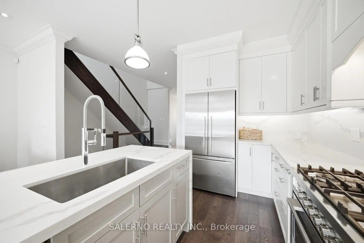
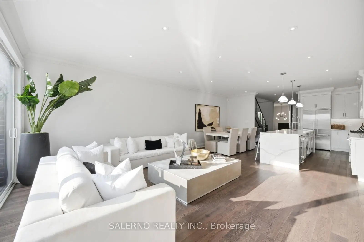
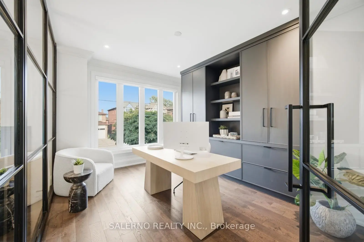
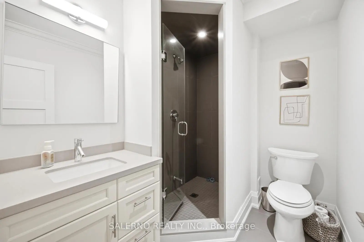
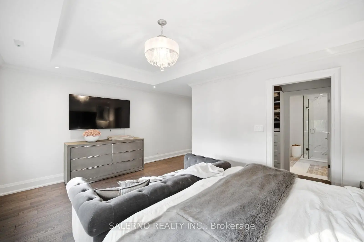
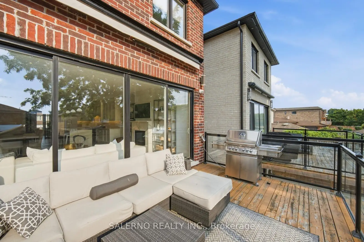
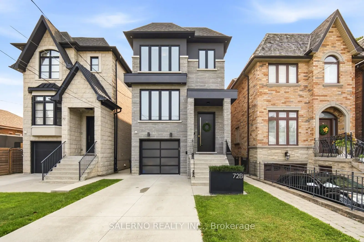
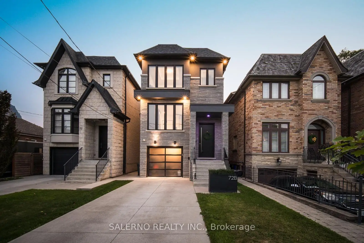
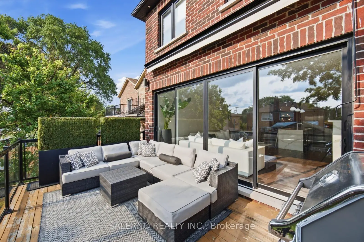
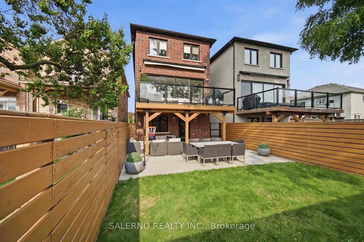
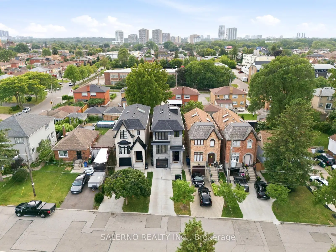
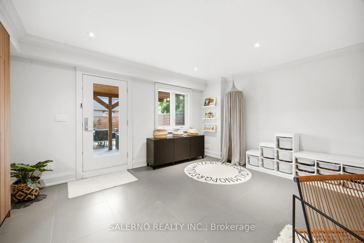
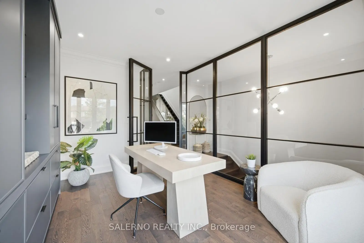
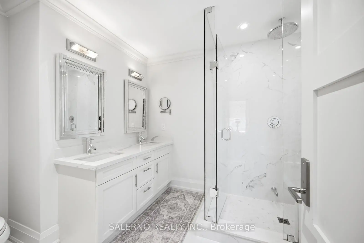
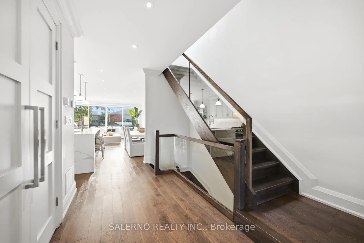
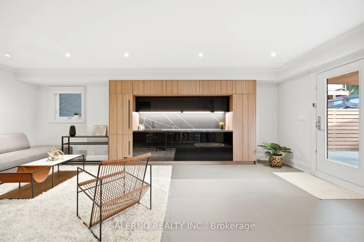
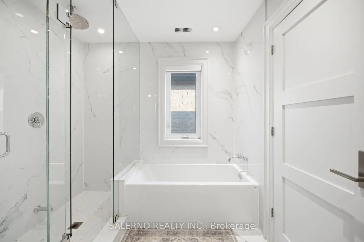
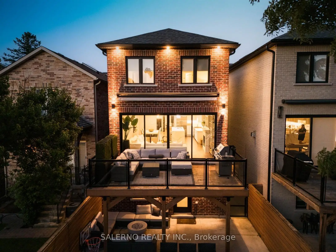
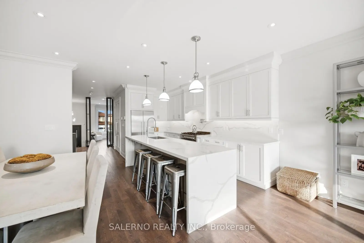
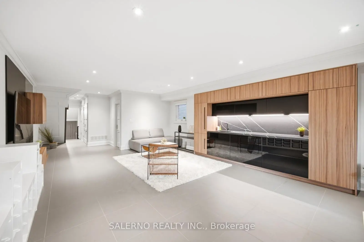
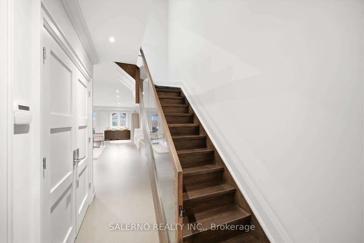
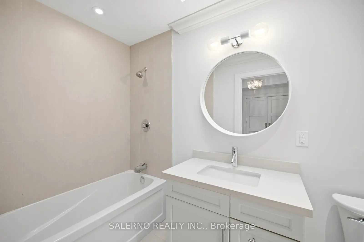
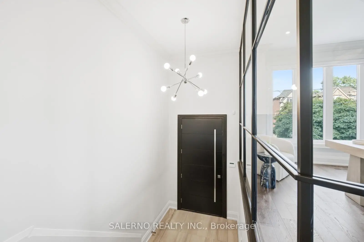
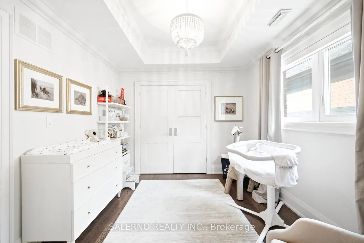
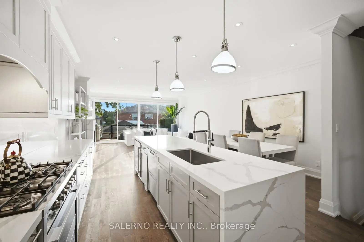
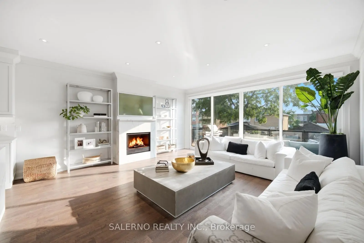
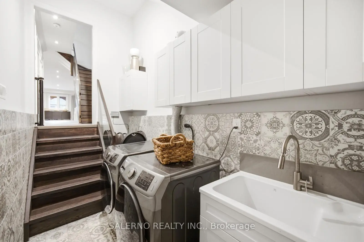

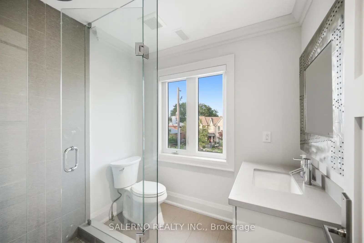
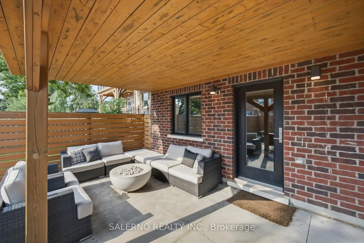
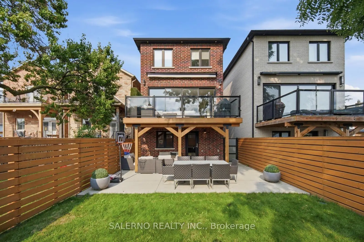
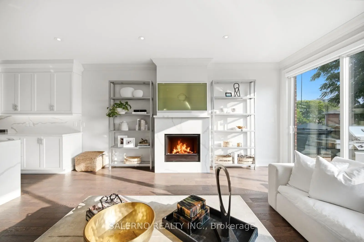
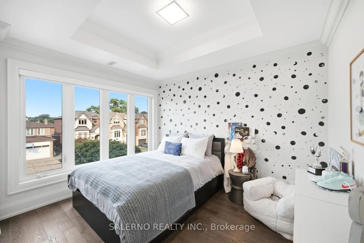
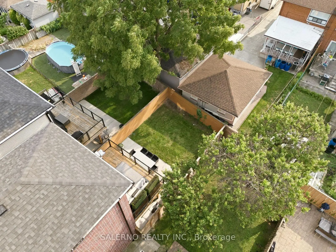
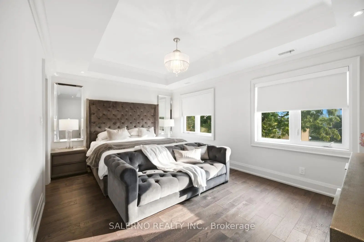
Welcome To 72B Renfield Street, A Stunning Custom-Built Home In The Heart Of North York, Situated On A 25 x 125 Ft Lot. This Home Offers 3 Spacious Bedrooms And 5 Bathrooms, With Every Bedroom Featuring Its Own Private Ensuite For The Ultimate In Comfort And Privacy. Thoughtfully Crafted With A Timeless Design And Open Concept Main Floor, Showcasing 9-Foot Ceilings, Expansive Windows That Flood The Interior With Natural Light, A Dedicated Main Floor Office, And A Modern Glass Railing Staircase. The Spacious Family Room Walks Out To A Private Deck Overlooking The Backyard, Creating The Perfect Space For Entertaining Or Relaxing Outdoors. The Finished Walk-Out Basement Is Bright And Functional, Featuring A Large Recreation Area, Kitchenette/Bar, Full Bathroom, Laundry Room, Direct Garage Access, And Abundant Natural Light, Offering Incredible Flexibility For Family Living Or Hosting Guests. Complete With A Single-Car Garage And Located In North York, Close To Parks, Schools, Shopping, Transit, And Major Highways
Features
- Facing: West

- Bedrooms: 3

- Bathrooms: 5

- Garages: 1

- Kitchens: 1

Details
- Lot size: 25.03 x 125.12 Feet

- Space: 2000-2500

- Tax: $ 7949.35

- W13623056

- Listing contracted with: SALERNO REALTY INC.
| Room | Size(M) | Description | |
|---|---|---|---|
| Kitchen | 2.06x5.39 | Centre Island, Stainless Steel Appl, Pot Lights |
|
| Dining Rm | 2.73x3.53 | Combined w/Kitchen, Pot Lights, Hardwood Floor |
|
| Living Rm | 4.80x4.47 | W/O To Deck, Fireplace, Hardwood Floor |
|
| Office | 3.62x3.98 | Overlooks Frontyard, Hardwood Floor, Pot Lights |
|
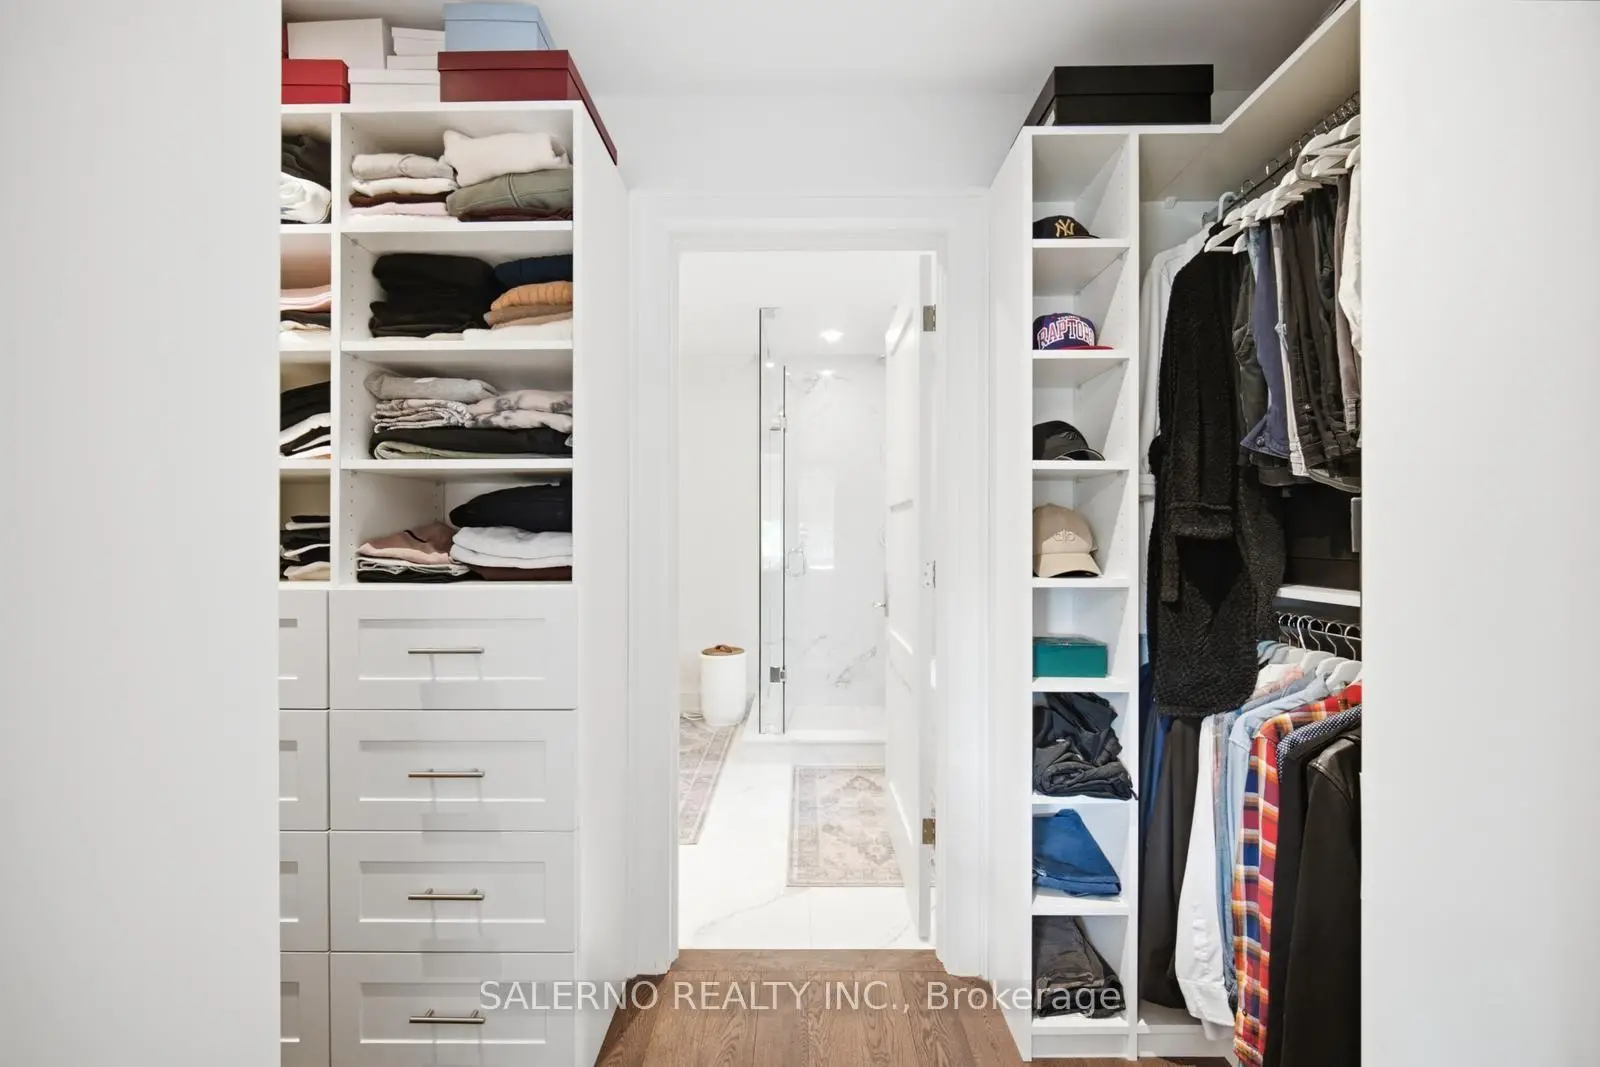
| Primary B | 4.80x6.50 | 6 Pc Ensuite, Walk-In Closet(s), Hardwood Floor |
|
| 2nd Br | 2.75x2.98 | 4 Pc Ensuite, Walk-In Closet(s), Hardwood Floor |
|
| 3rd Br | 3.93x3.32 | 3 Pc Ensuite, Closet, Hardwood Floor |
|
| Recreatio | 4.80x12.18 | 3 Pc Bath, Wet Bar, Open Concept |
| Bathroom | Pieces | Level | |
|---|---|---|---|
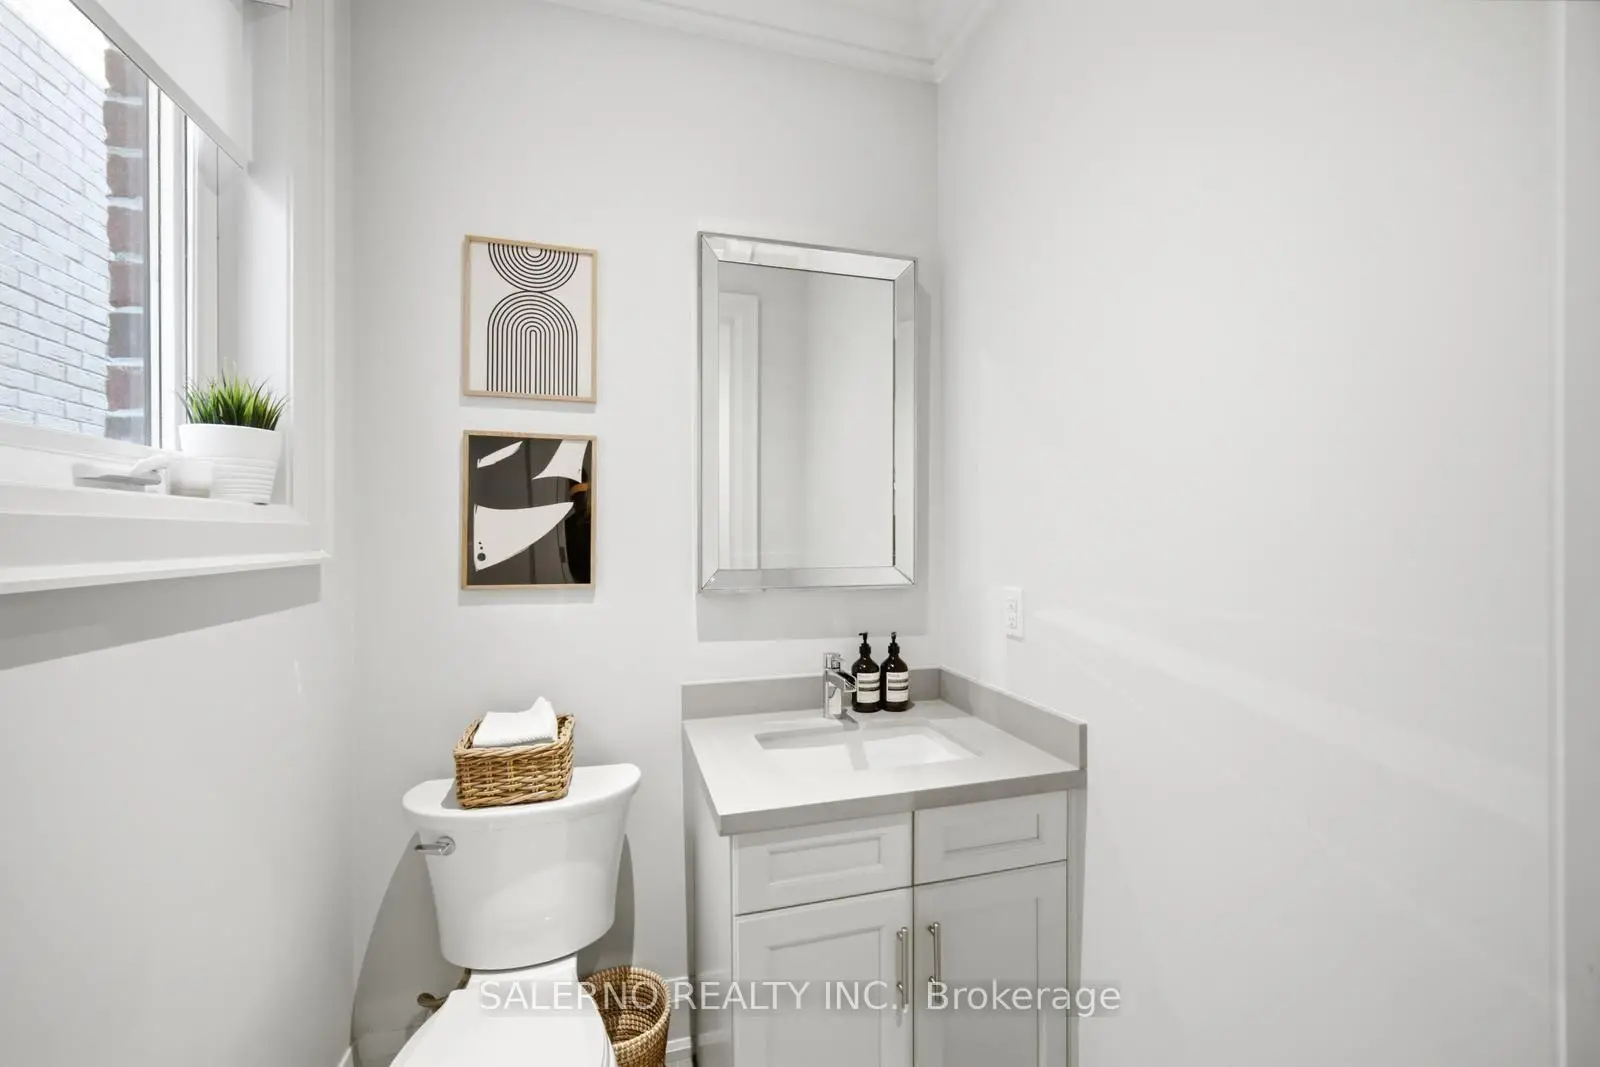
| 1xBath | 2 pcs | Main |
|
| 1xBath | 3 pcs | Upper |
|
| 1xBath | 4 pcs | Upper |
|
| 1xBath | 6 pcs | Upper |
|
| 1xBath | 3 pcs | Lower |
Property Summary
Located close to the intersection of Jane & Lawrence, #B-72 Renfield St is a 3 bedrooms 5 washrooms Detached. The unit has a Single Built-In Parking Space. The property has many nice features including Ventilation System, Storage, Carpet Free and Auto Garage Door Remot. Kitchen, Dinning Room Rm, Living Room Rm and Office are on the Main floor; Primary B, second bedroom and third bedroom are on the upper floor; Recreation Roomreatio is on the Lower floor.Local Area Profile
This property is located in an area with a significant rental housing presence with a mix of detached homes and apartments and condominiums. Approximately 16% of residents hold a bachelor's degree or higher, while about 20% have a college credential. Residents use a combination of driving and public transit for commuting.