Weston, Toronto, M9R 3X6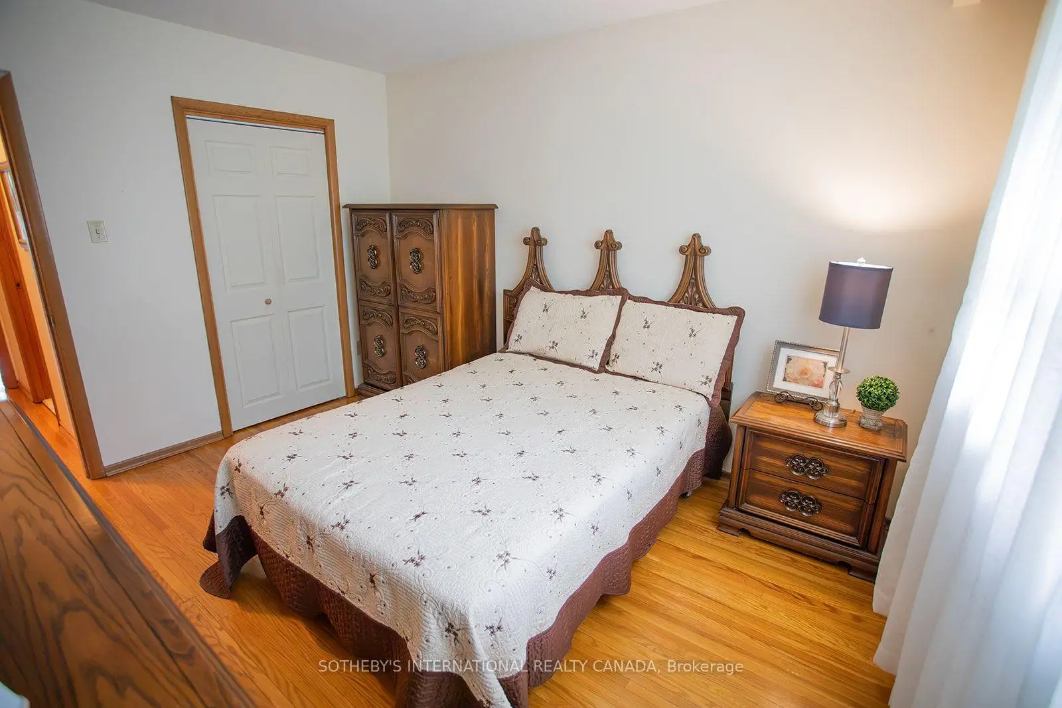
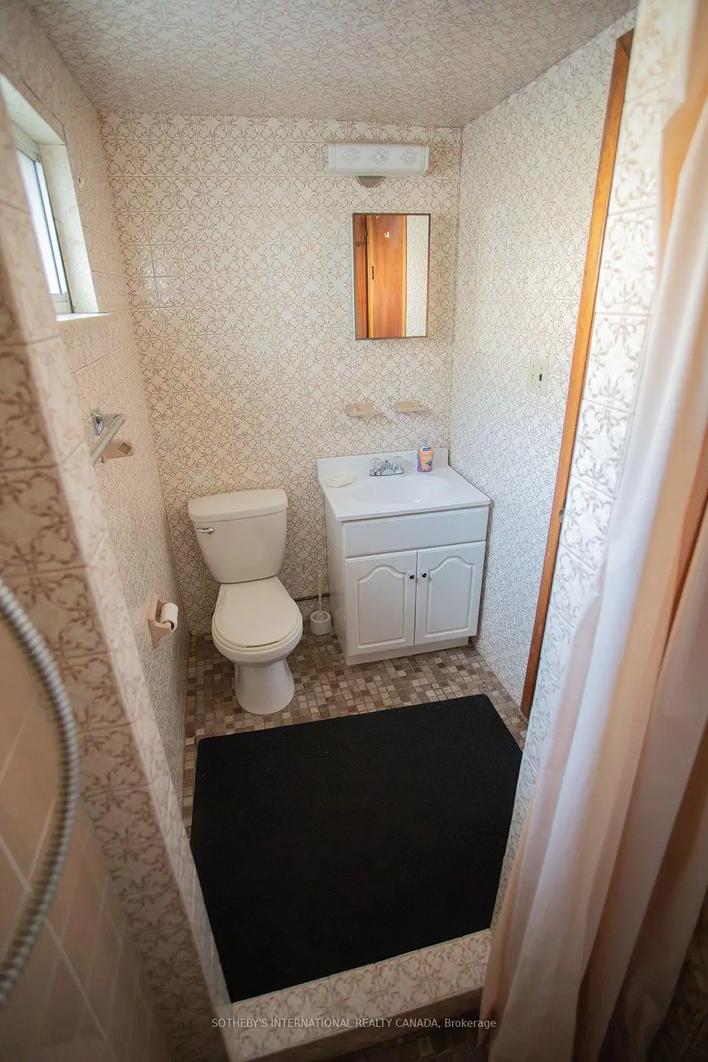
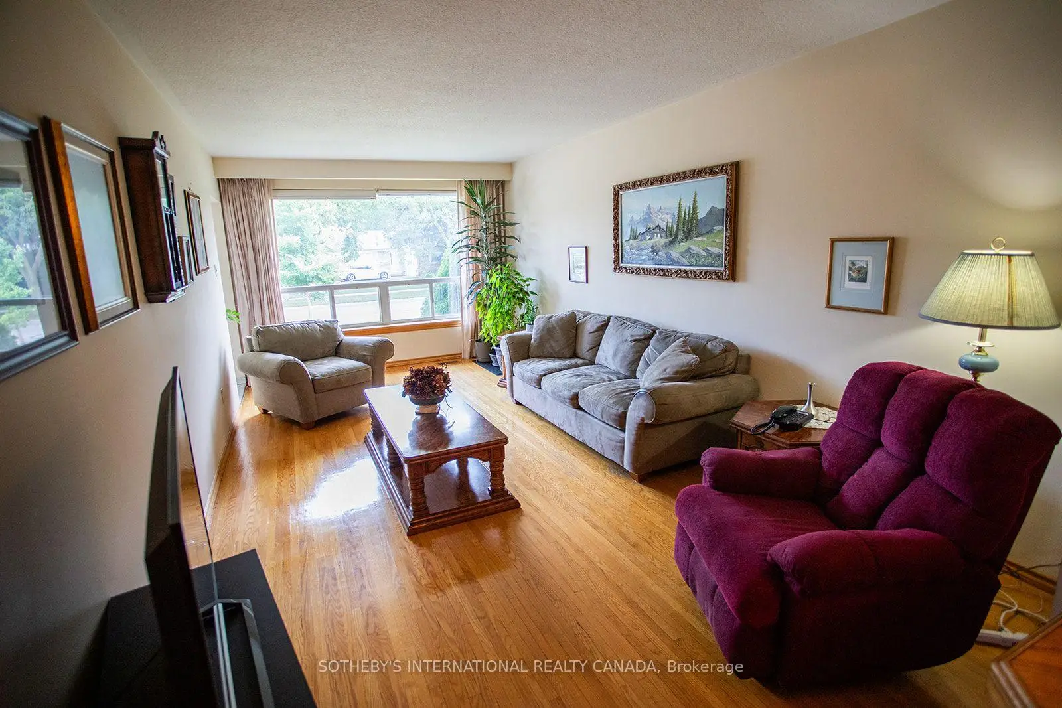
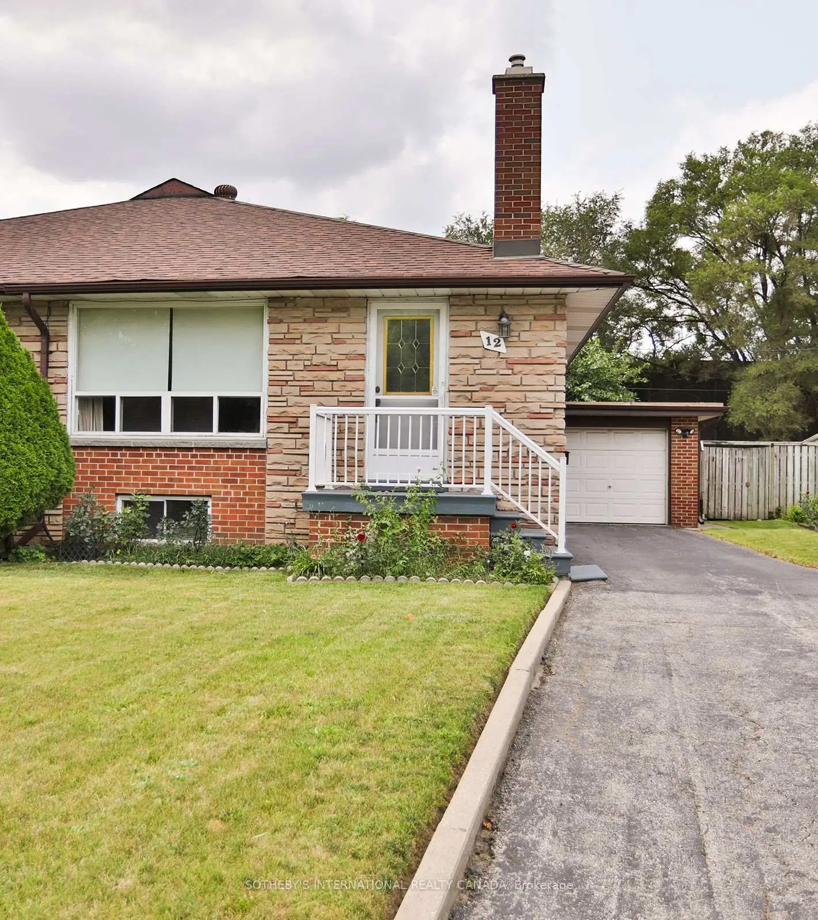
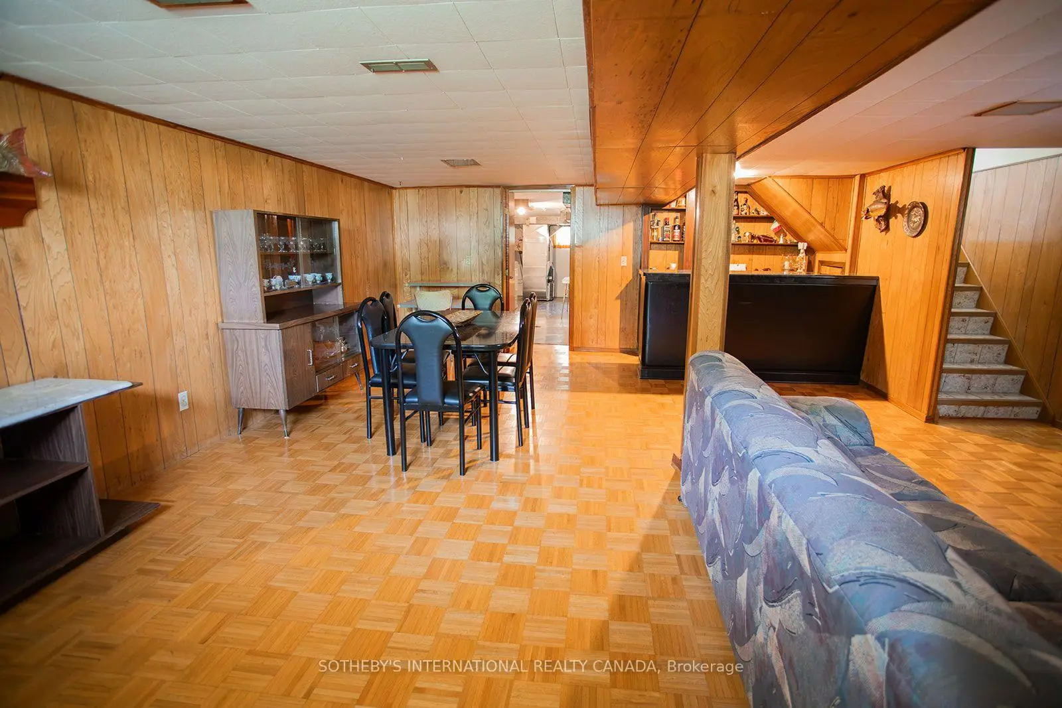

Description
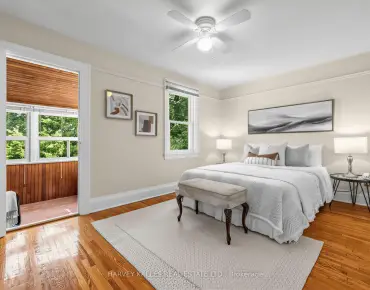
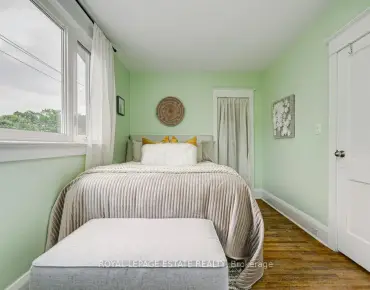
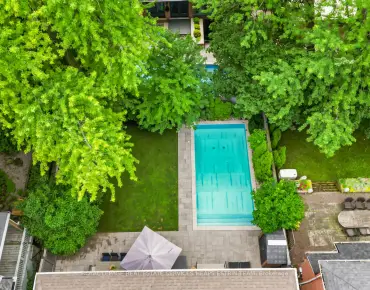
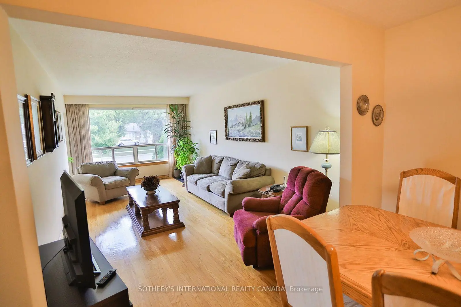
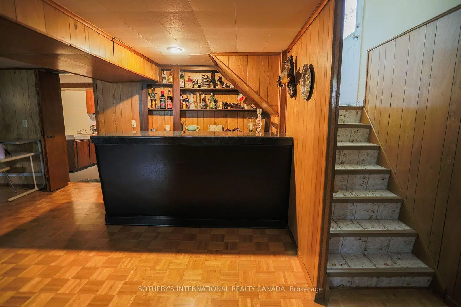
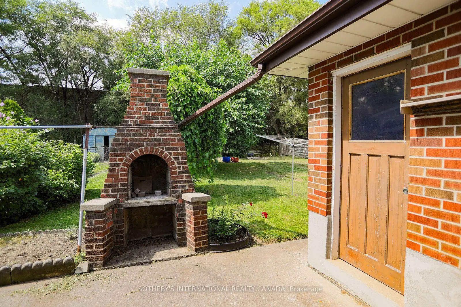
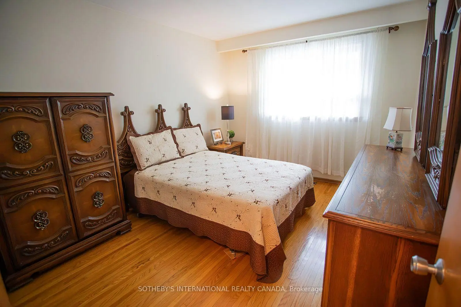
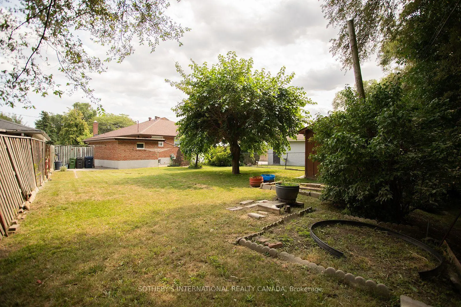
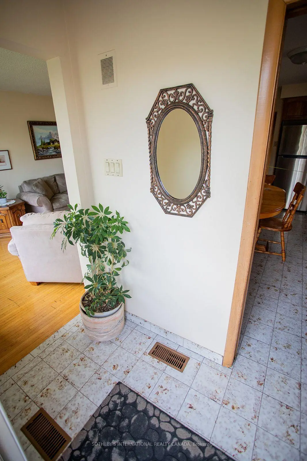
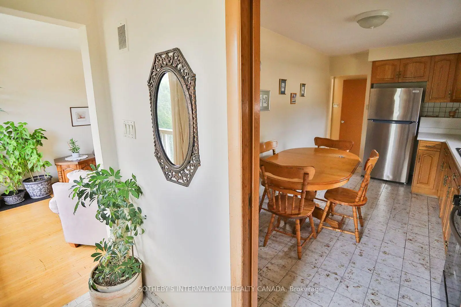
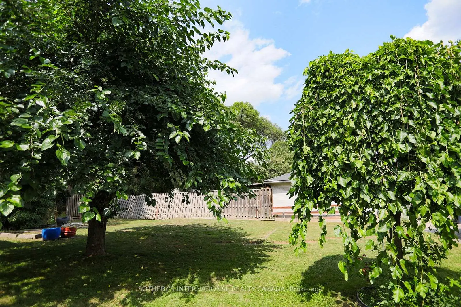
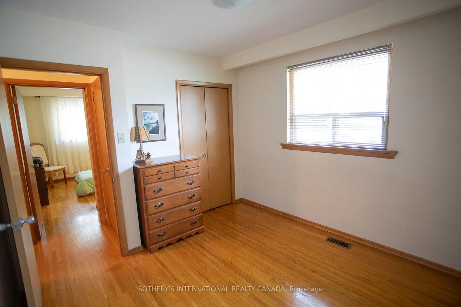
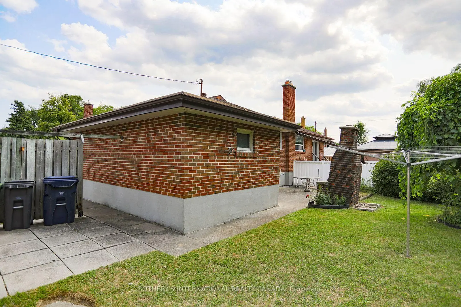
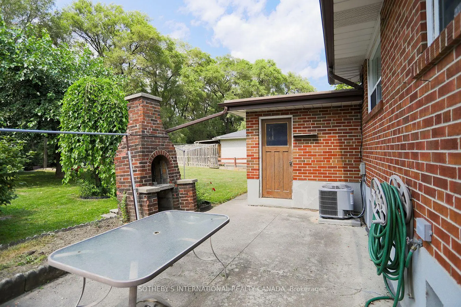
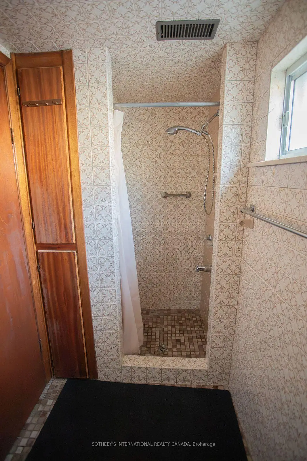
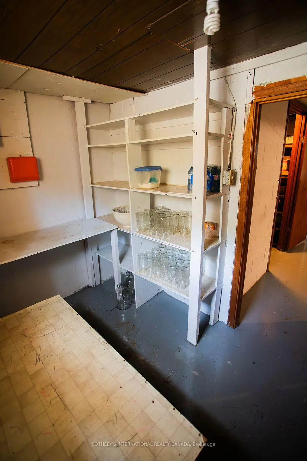
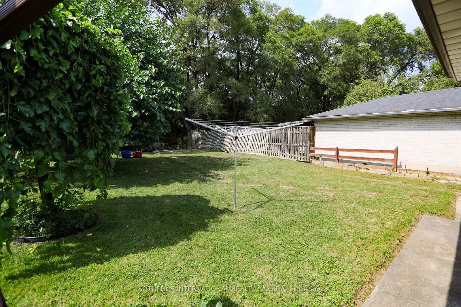
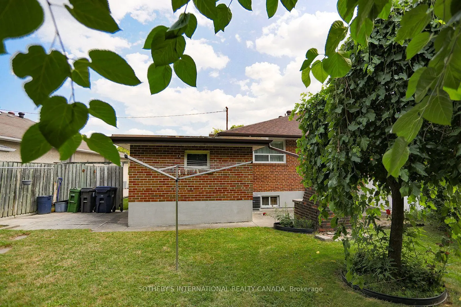
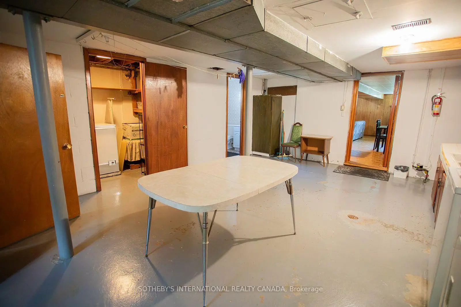
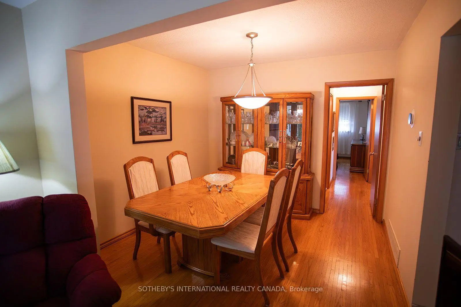
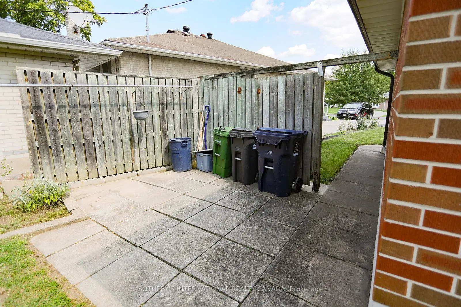
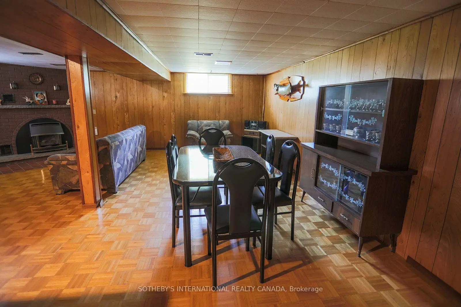
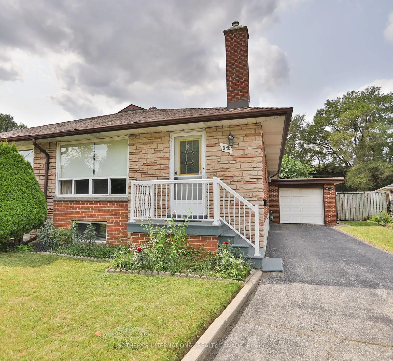
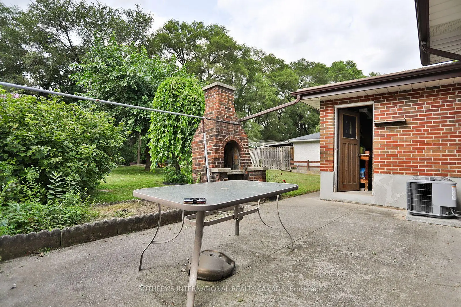
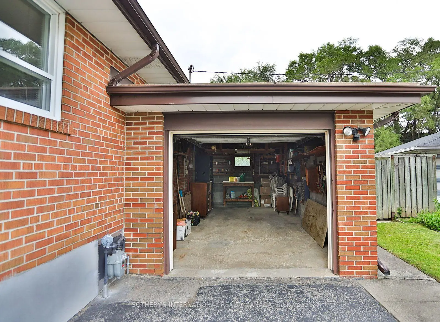
A Distinguished Residence in a Storied Setting This truly immaculate semi-detached residence presents a rare sense of timeless elegance and tranquility. Graced by an exceptional 31 ft x 172 ft lot, the property offers an enviable combination of space, character, and enduring appeal.Lovingly held by the same owner since 1976, this remarkable home has been meticulously cared for over nearly five decades. There is an unmistakable sense of serenity throughout-a quiet elegance that reflects the pride, care, and permanence bestowed upon this special residence. The location is exceptional. Literally steps away from Public Transit. Just seven minutes from the airport and minutes to Highways 401 and 427, it offers effortless connectivity while remaining beautifully situated within a welcoming, established community steeped in history. A property of uncommon charm and distinction, where generous grounds, a storied setting, and an extraordinary sense of calm come together. A truly special offering for those who value character, legacy, and location.
Features
- Facing: West

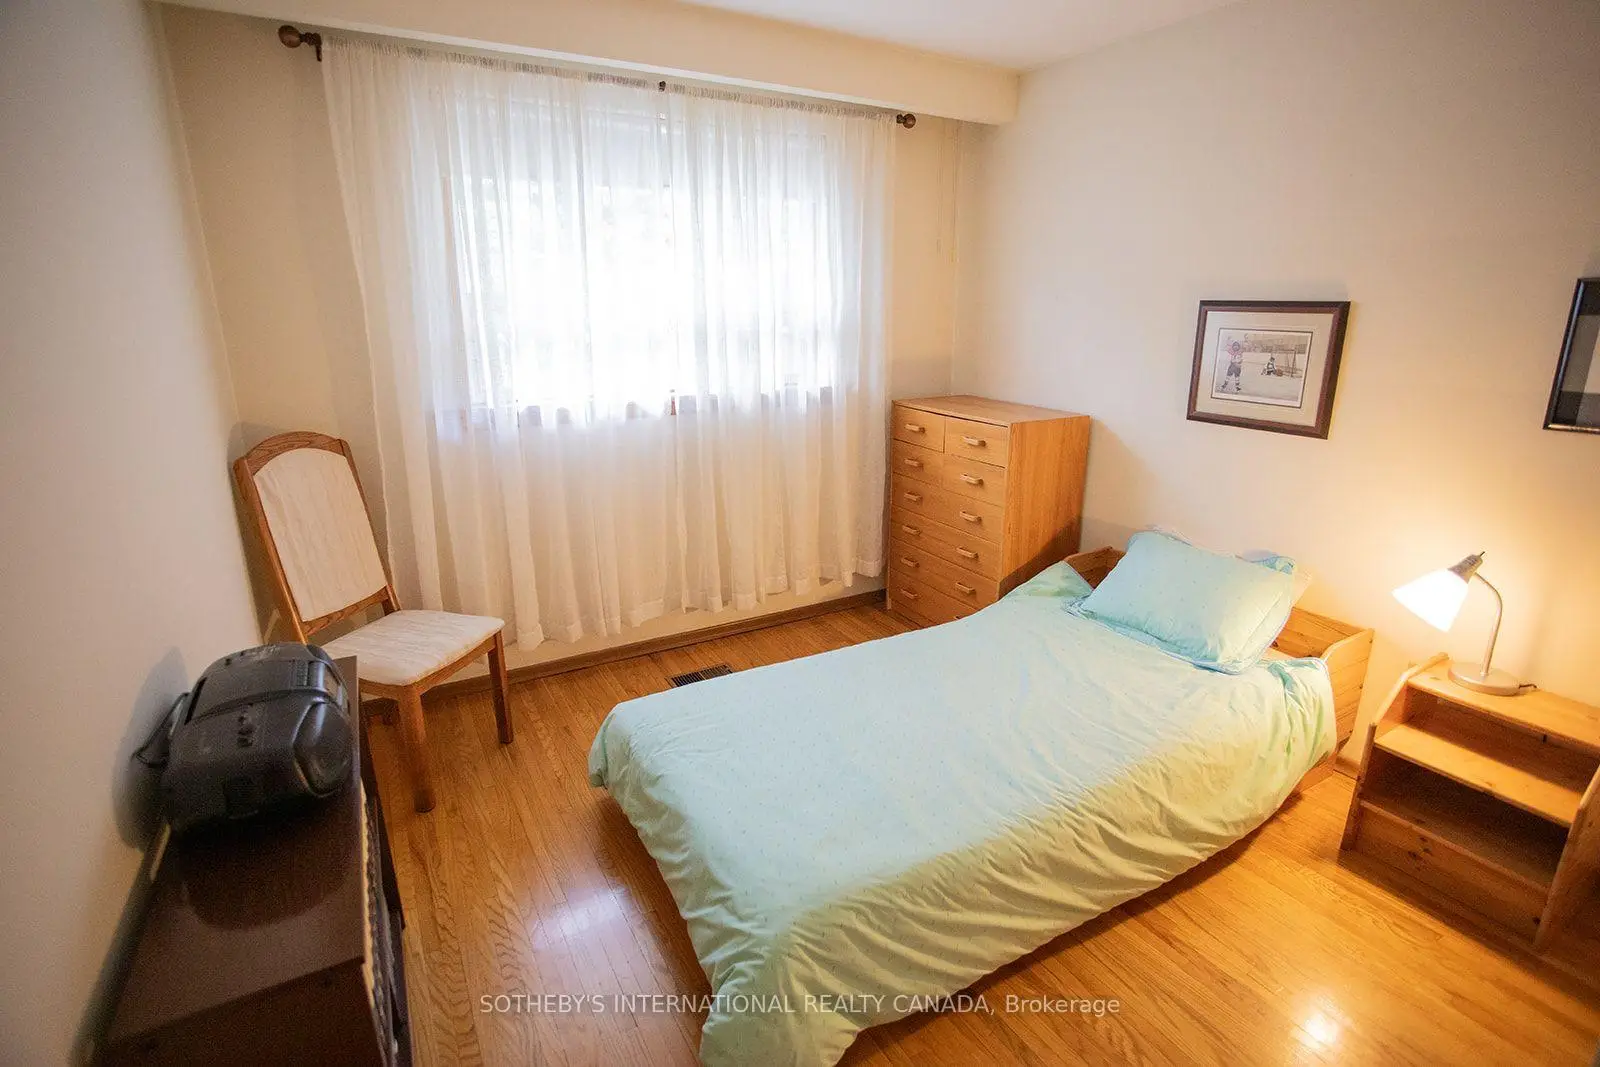
- Bedrooms: 3

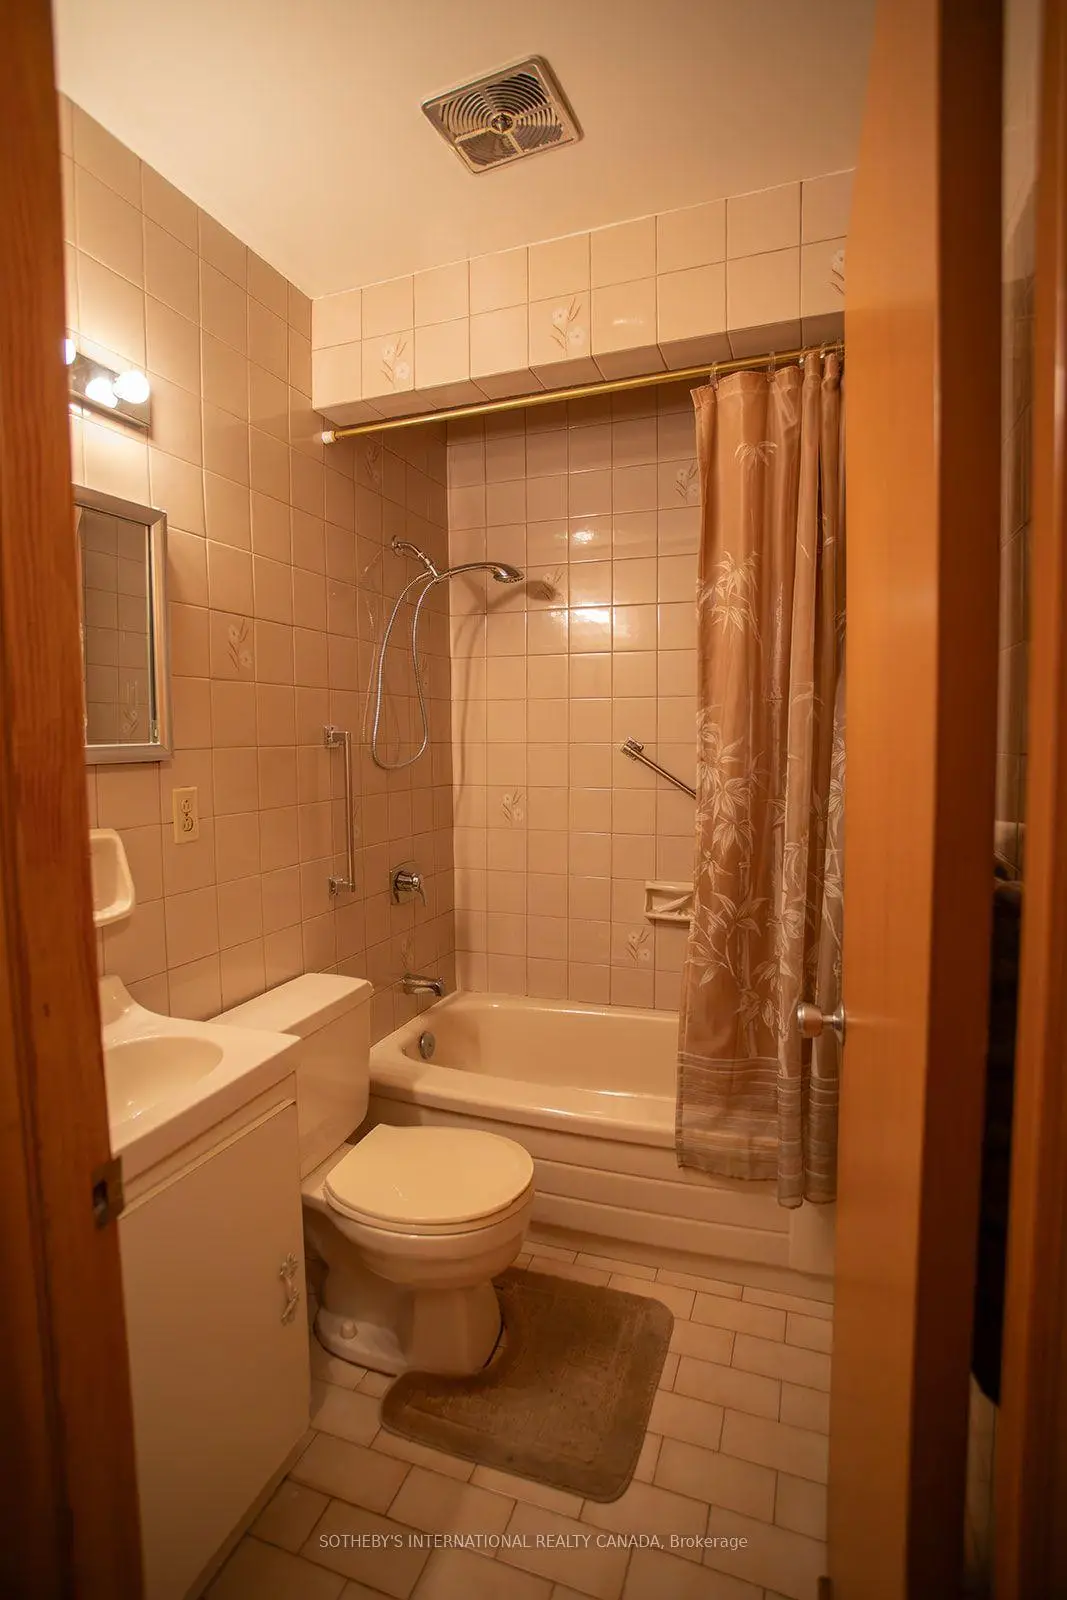
- Bathrooms: 2

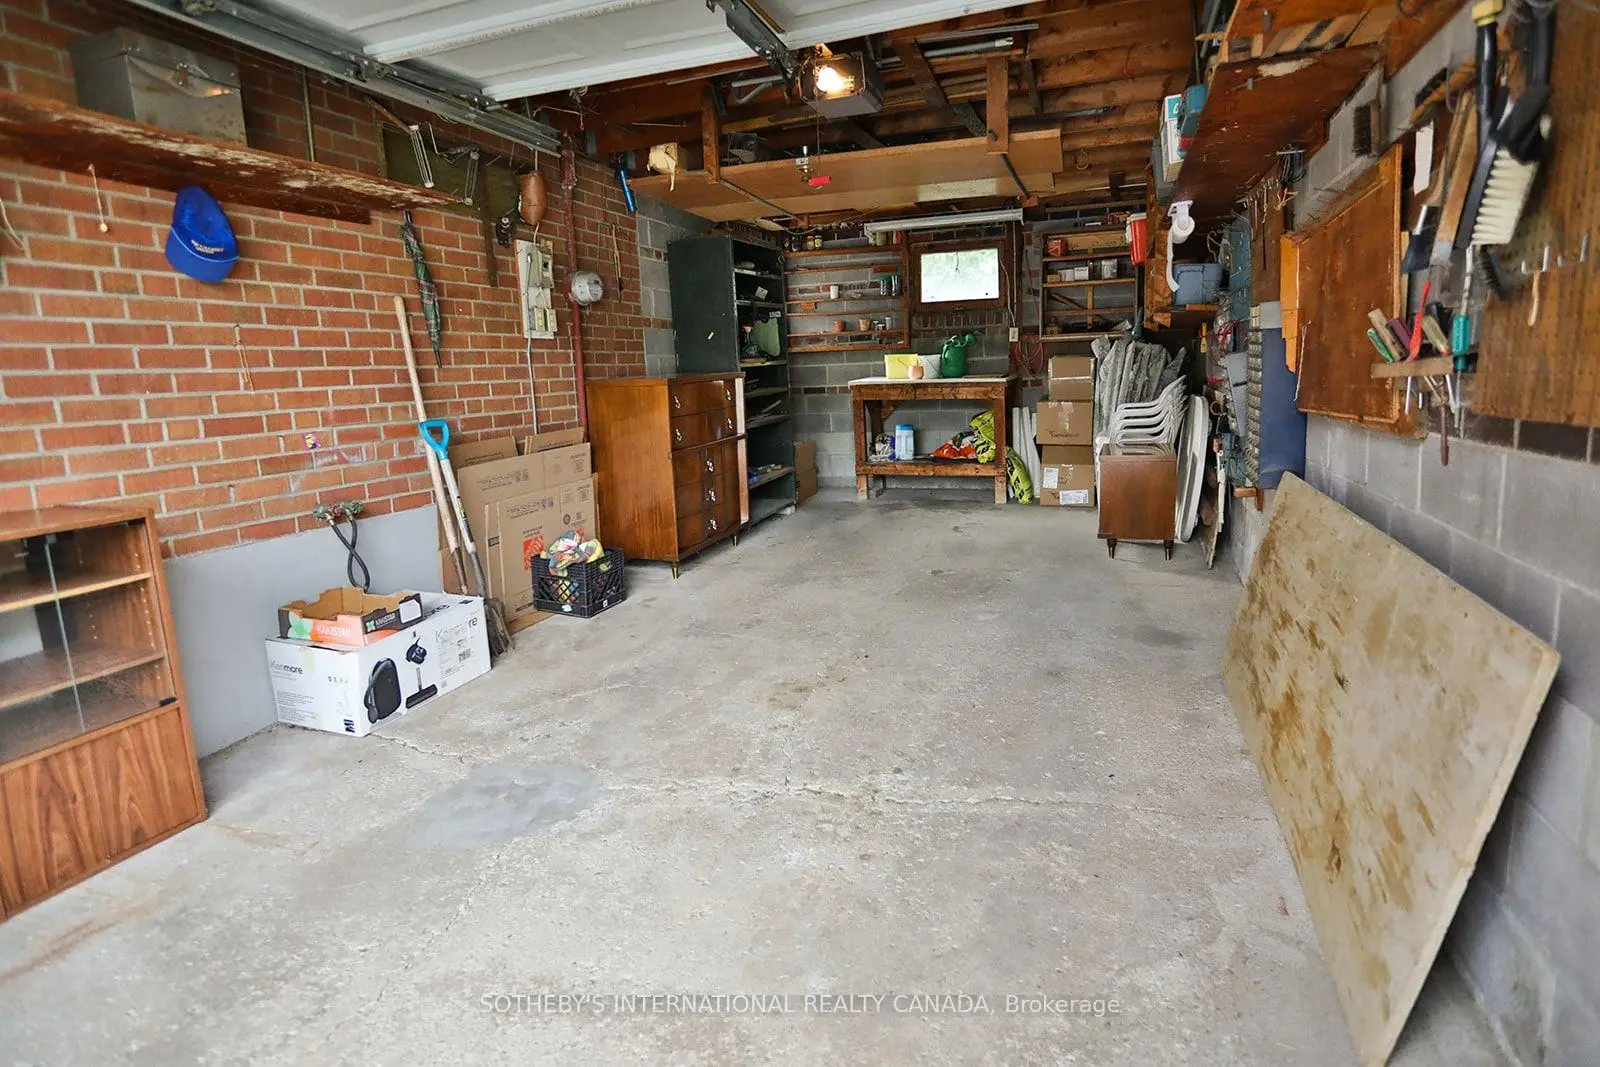
- Garages: 1

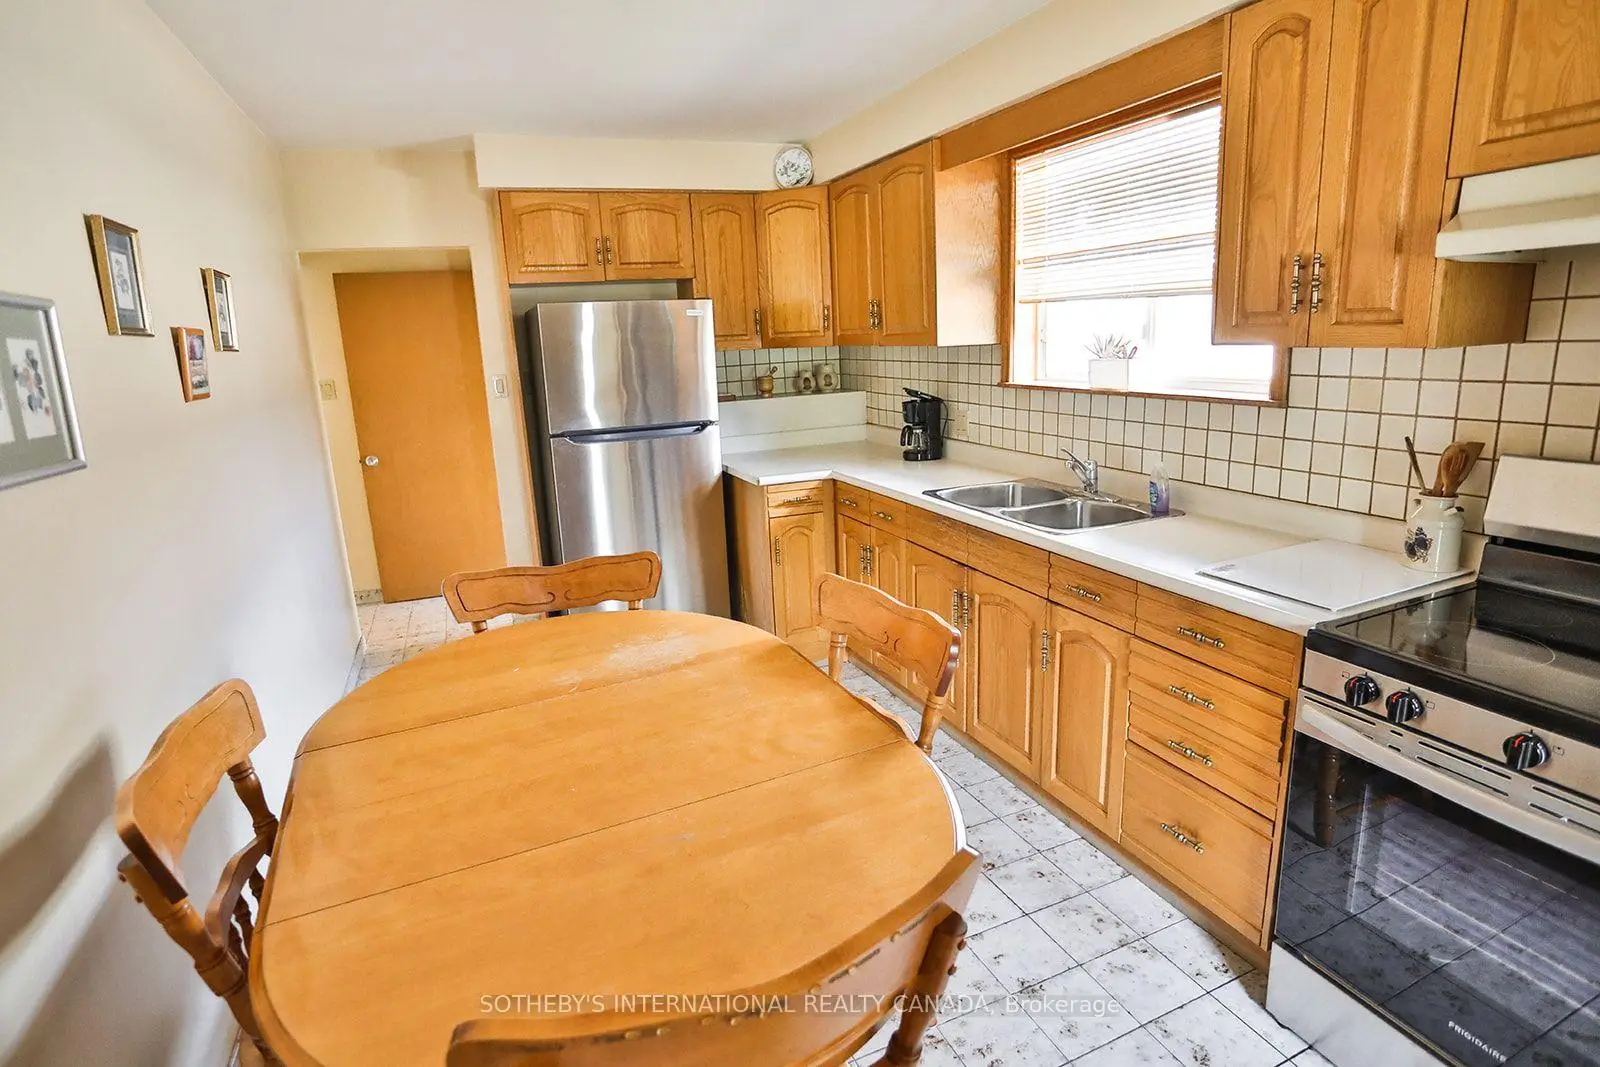
- Kitchens: 1

Details
- Lot size: 31.00 x 163.50 Feet

- Space: 700-1100

- Tax: $ 4000.00

- W13684856

- Listing contracted with: SOTHEBY'S INTERNATIONAL REALTY CANADA
| Room | Size(M) | Description | |
|---|---|---|---|
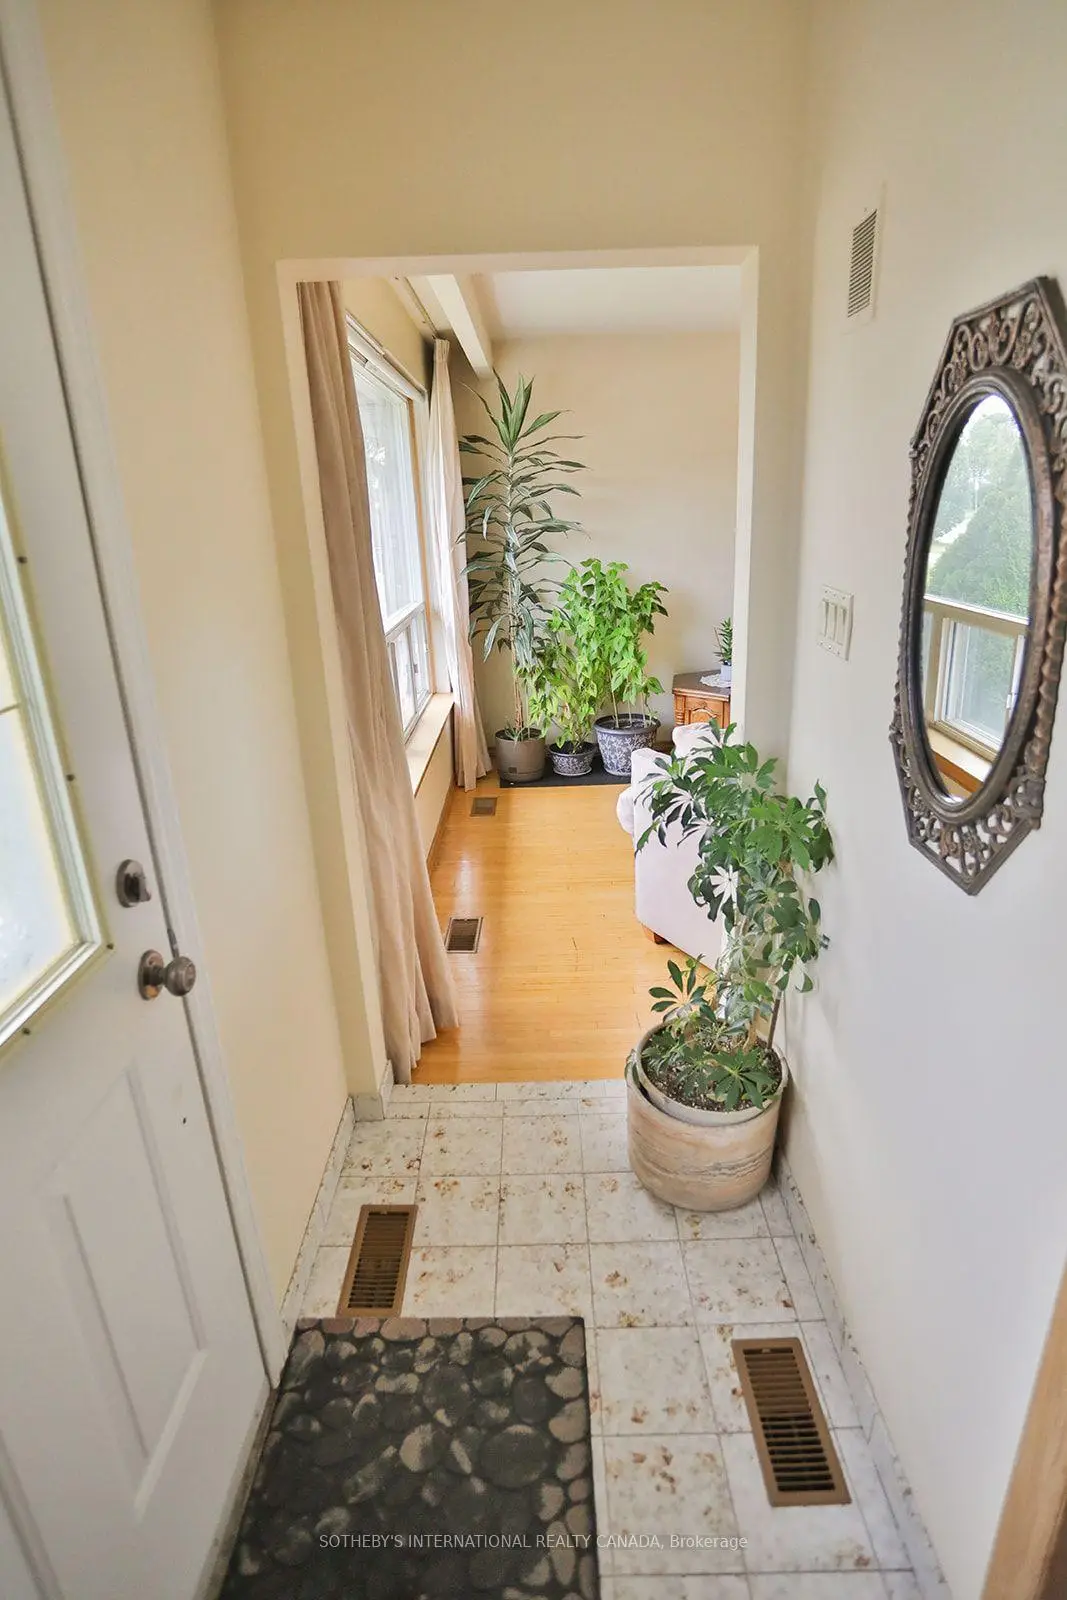
| Foyer | 1.07x2.03 | Closet |
|
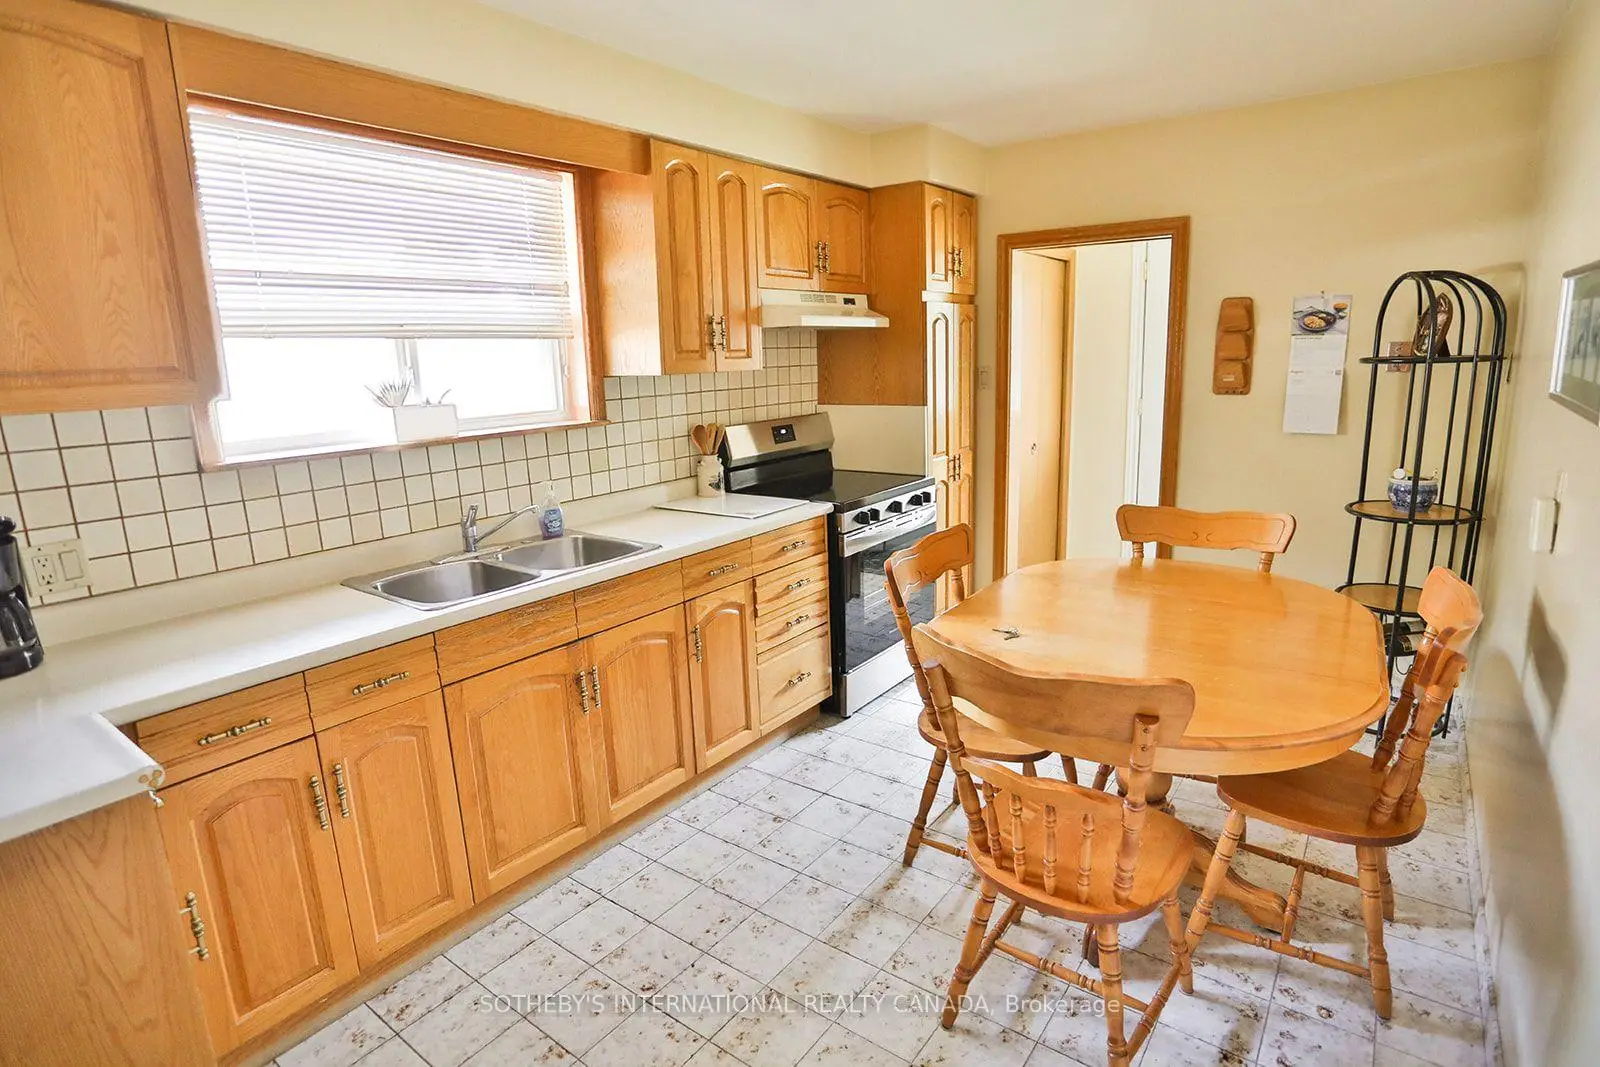
| Kitchen | 4.85x2.73 | B/I Appliances |
|
| Dining Rm | 2.63x2.05 | Combined w/Great Rm |
|
| Great Rm | 3.39x2.47 | Combined w/Dining |
|
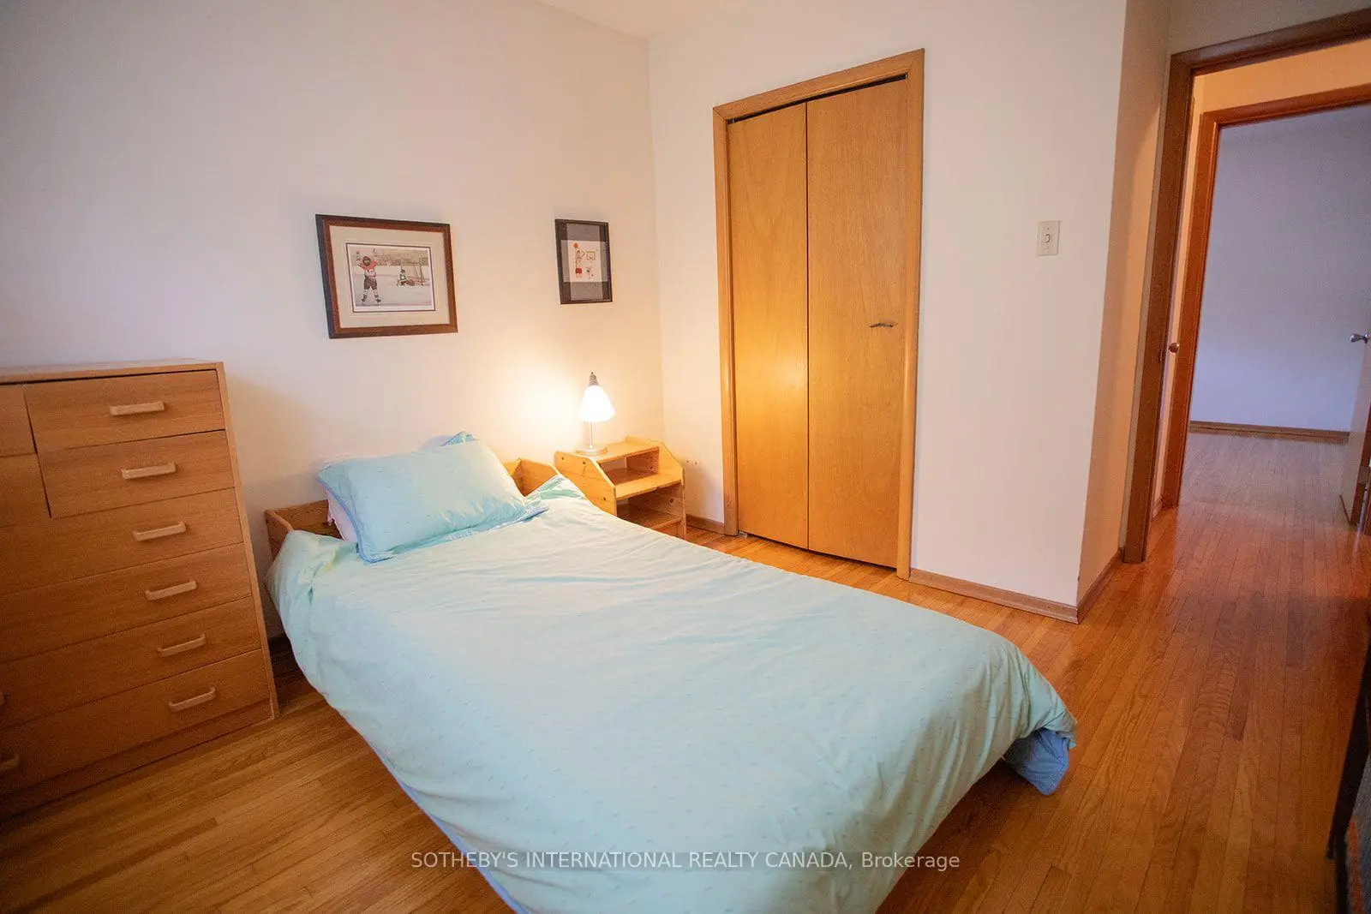
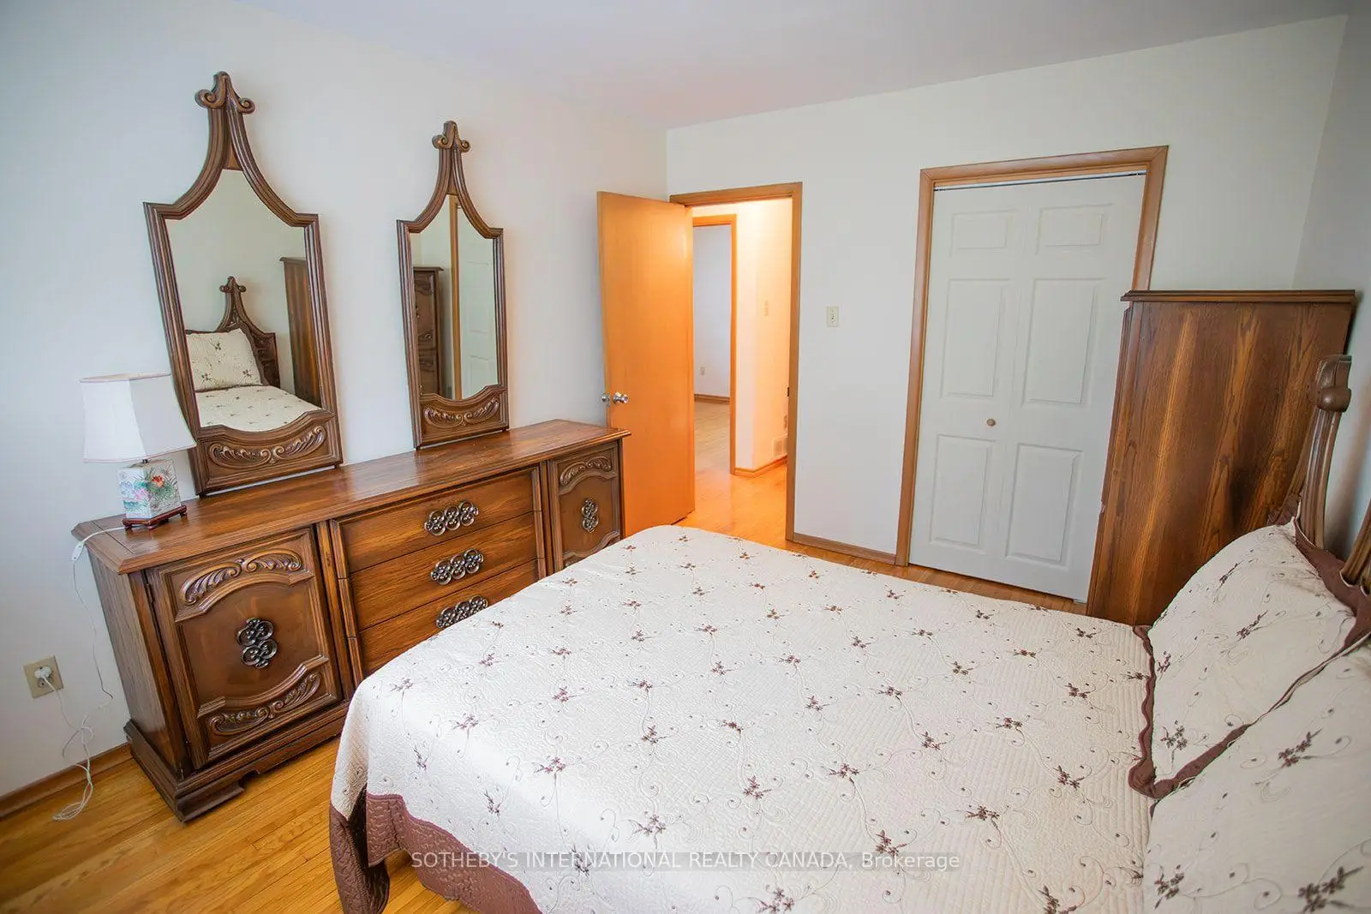
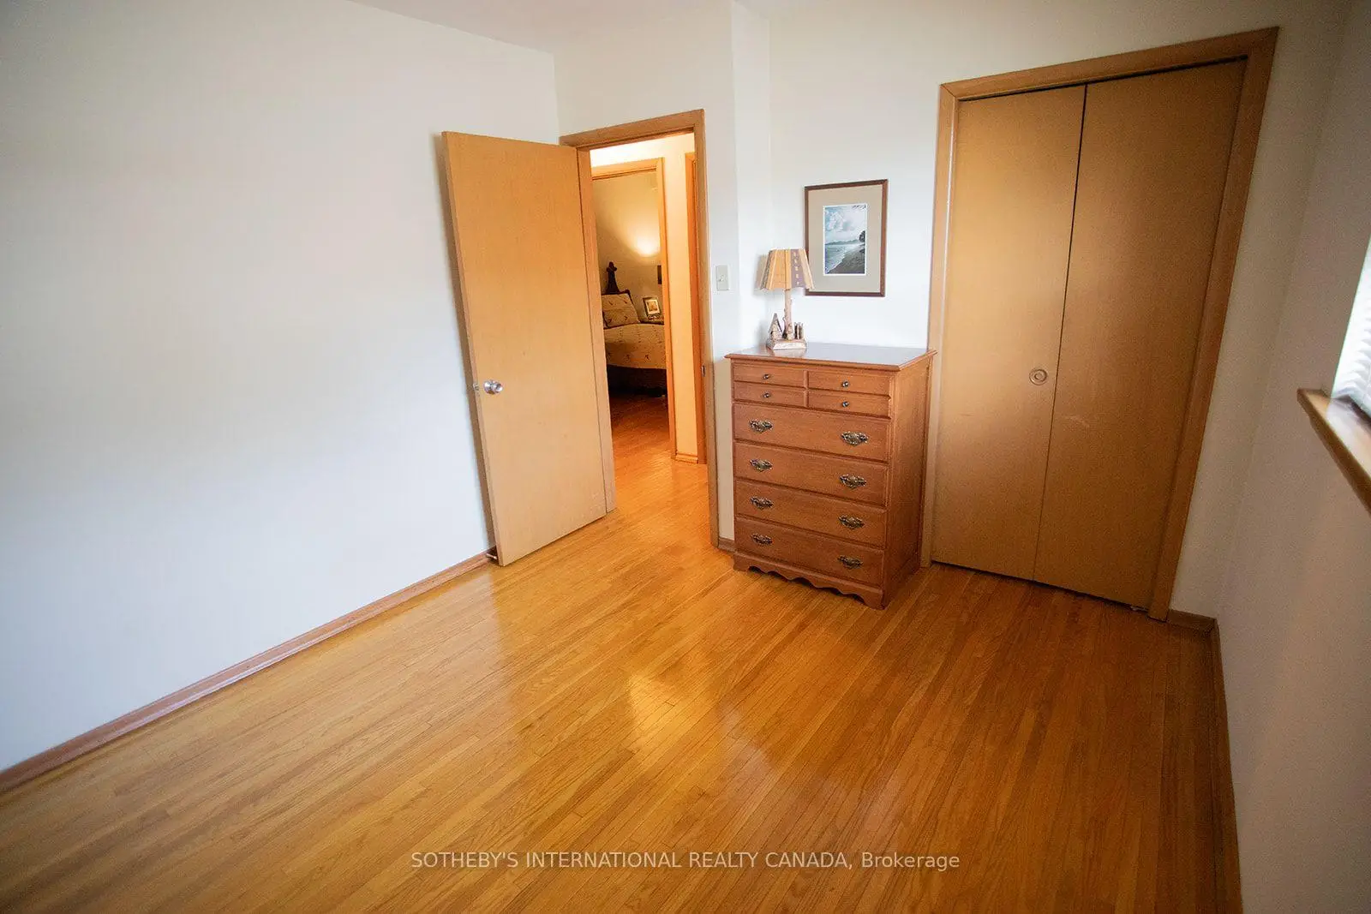
| 2nd Br | 3.73x3.01 | Large Closet |
|
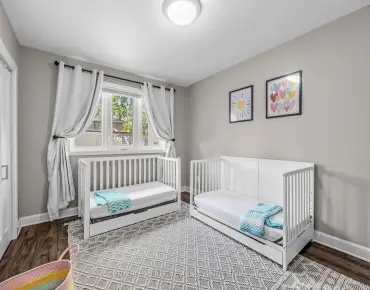
| 3rd Br | 2.97x3.73 | Closet |
|
| 4th Br | 2.97x3.18 | Closet |
|
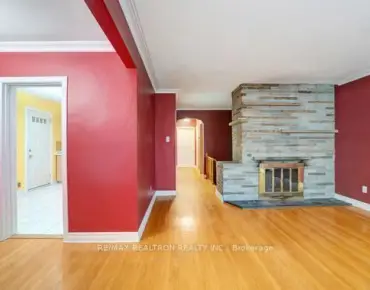
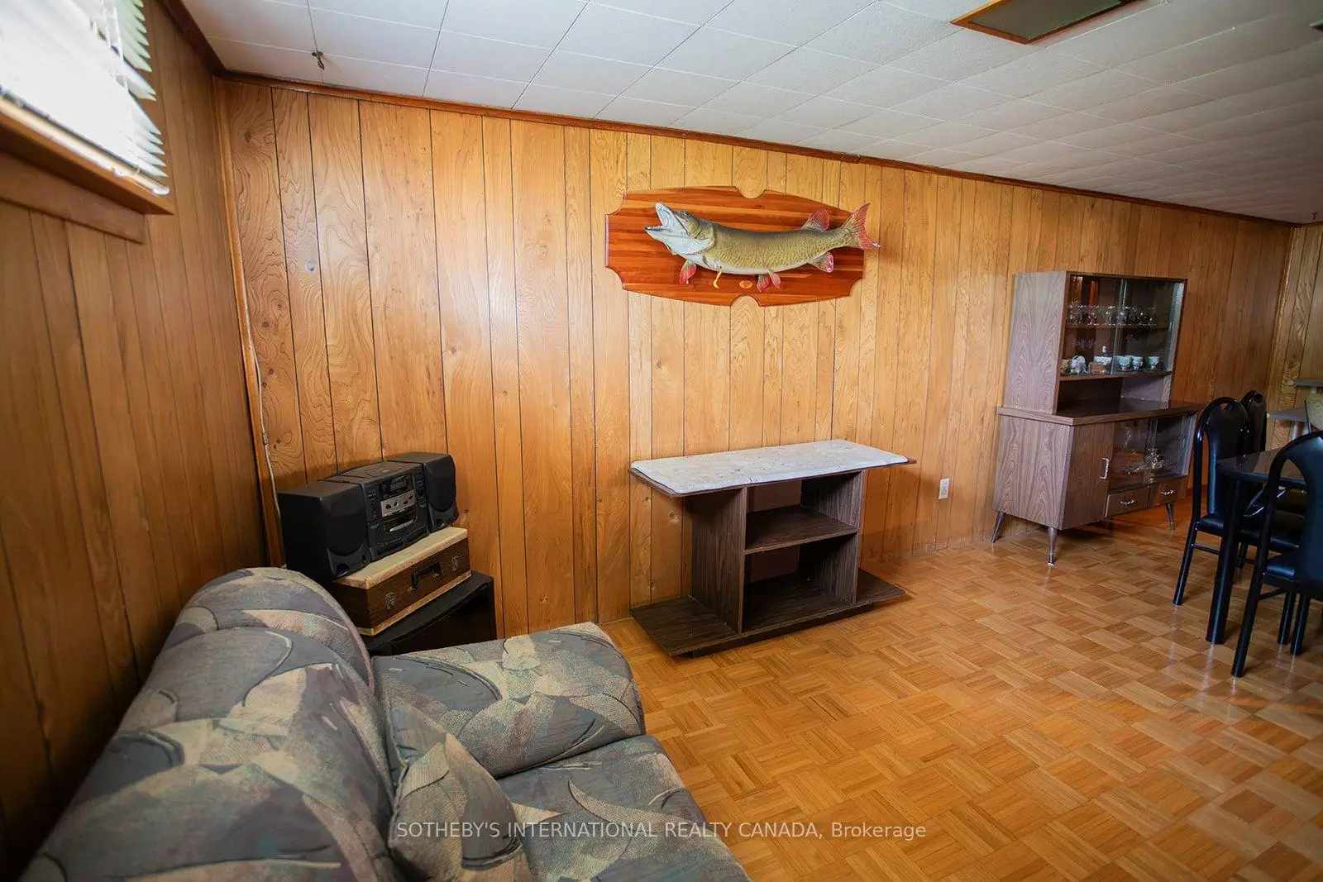
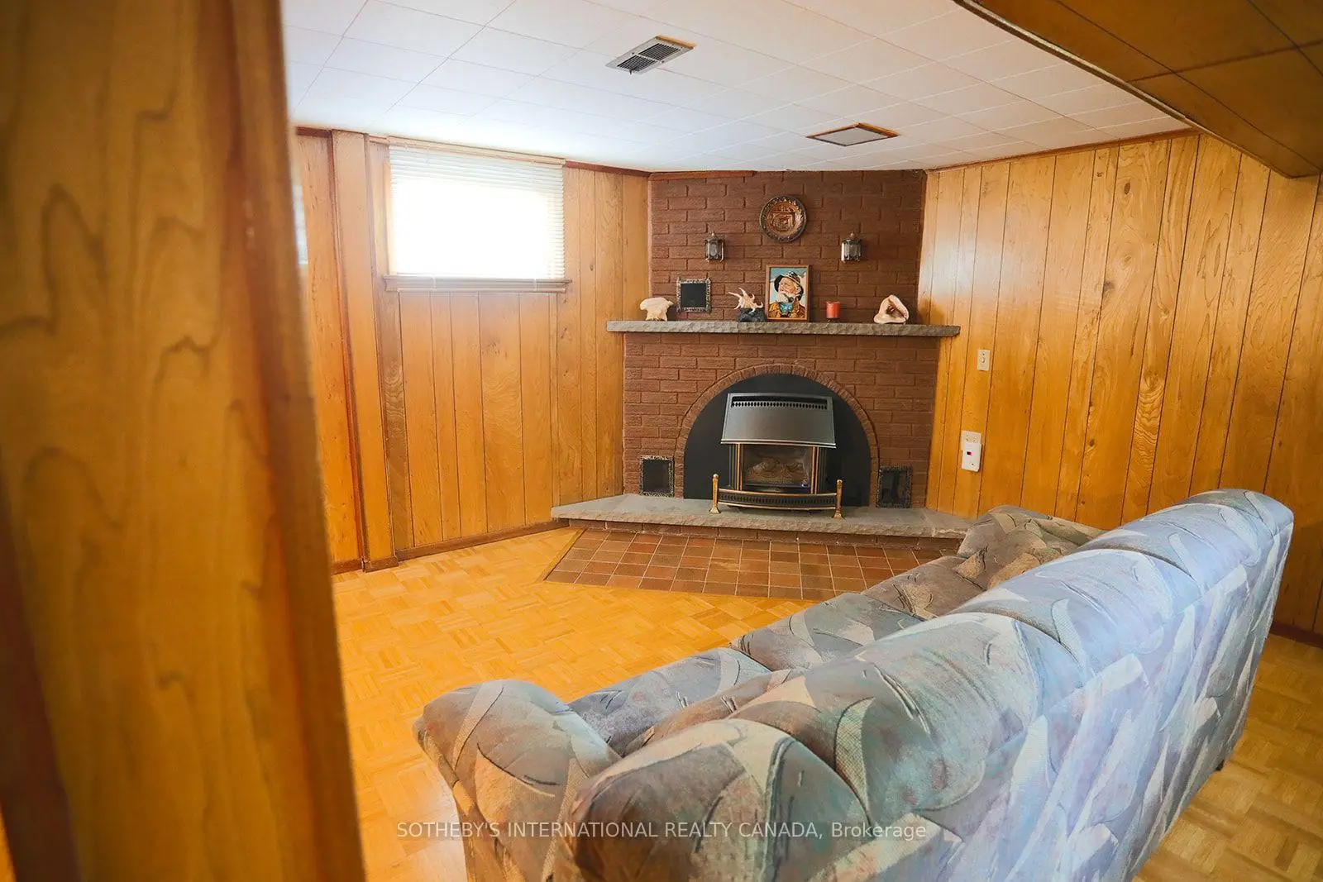
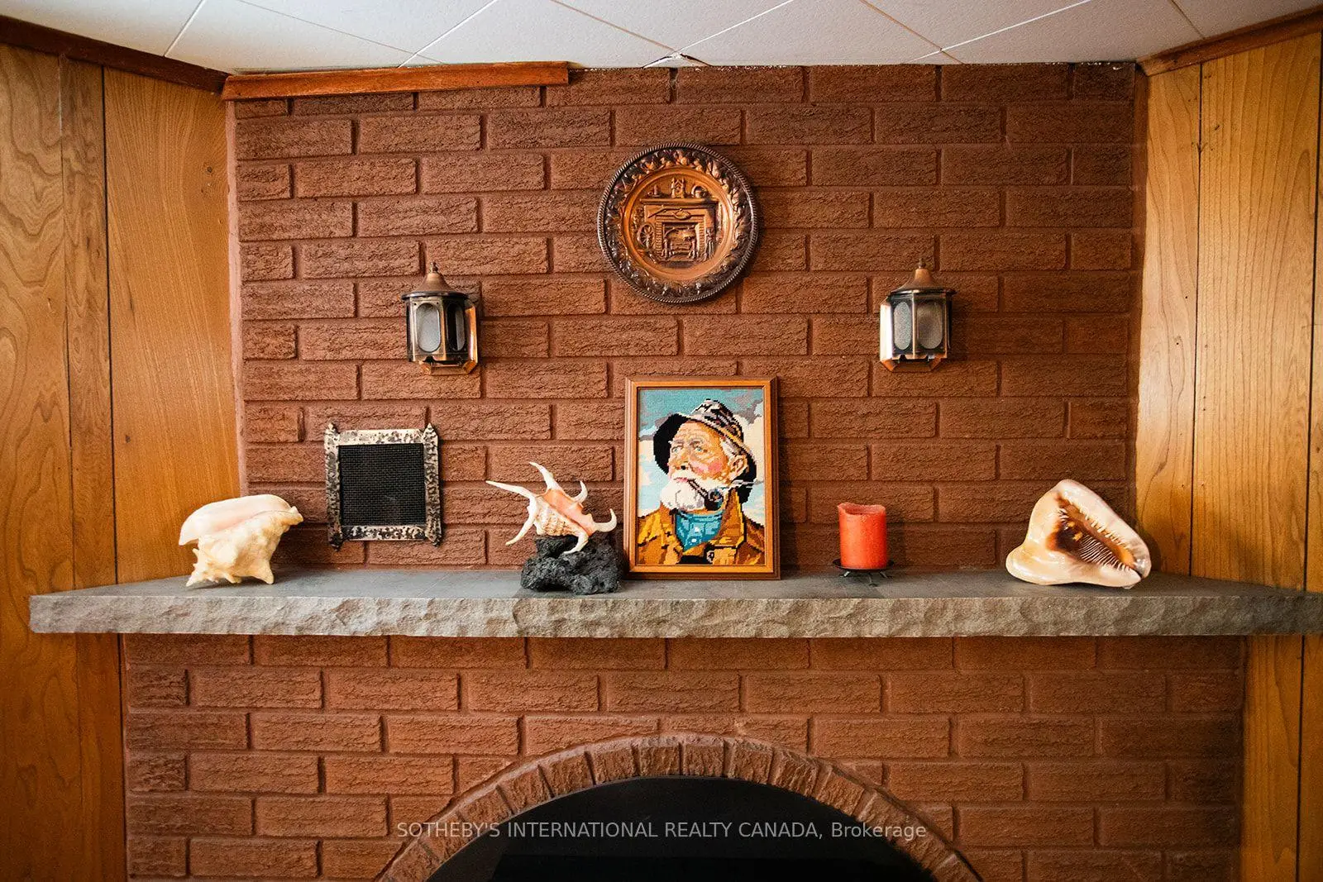
| Den | 2.67x6.97 | Brick Fireplace |
|
| Dining Rm | 2.57x6.97 | Window |
| Bathroom | Pieces | Level | |
|---|---|---|---|
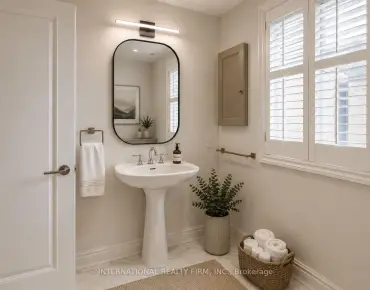
| 1xBath | 4 pcs | Main |
|
| 1xBath | 3 pcs | Basement |
Property Summary
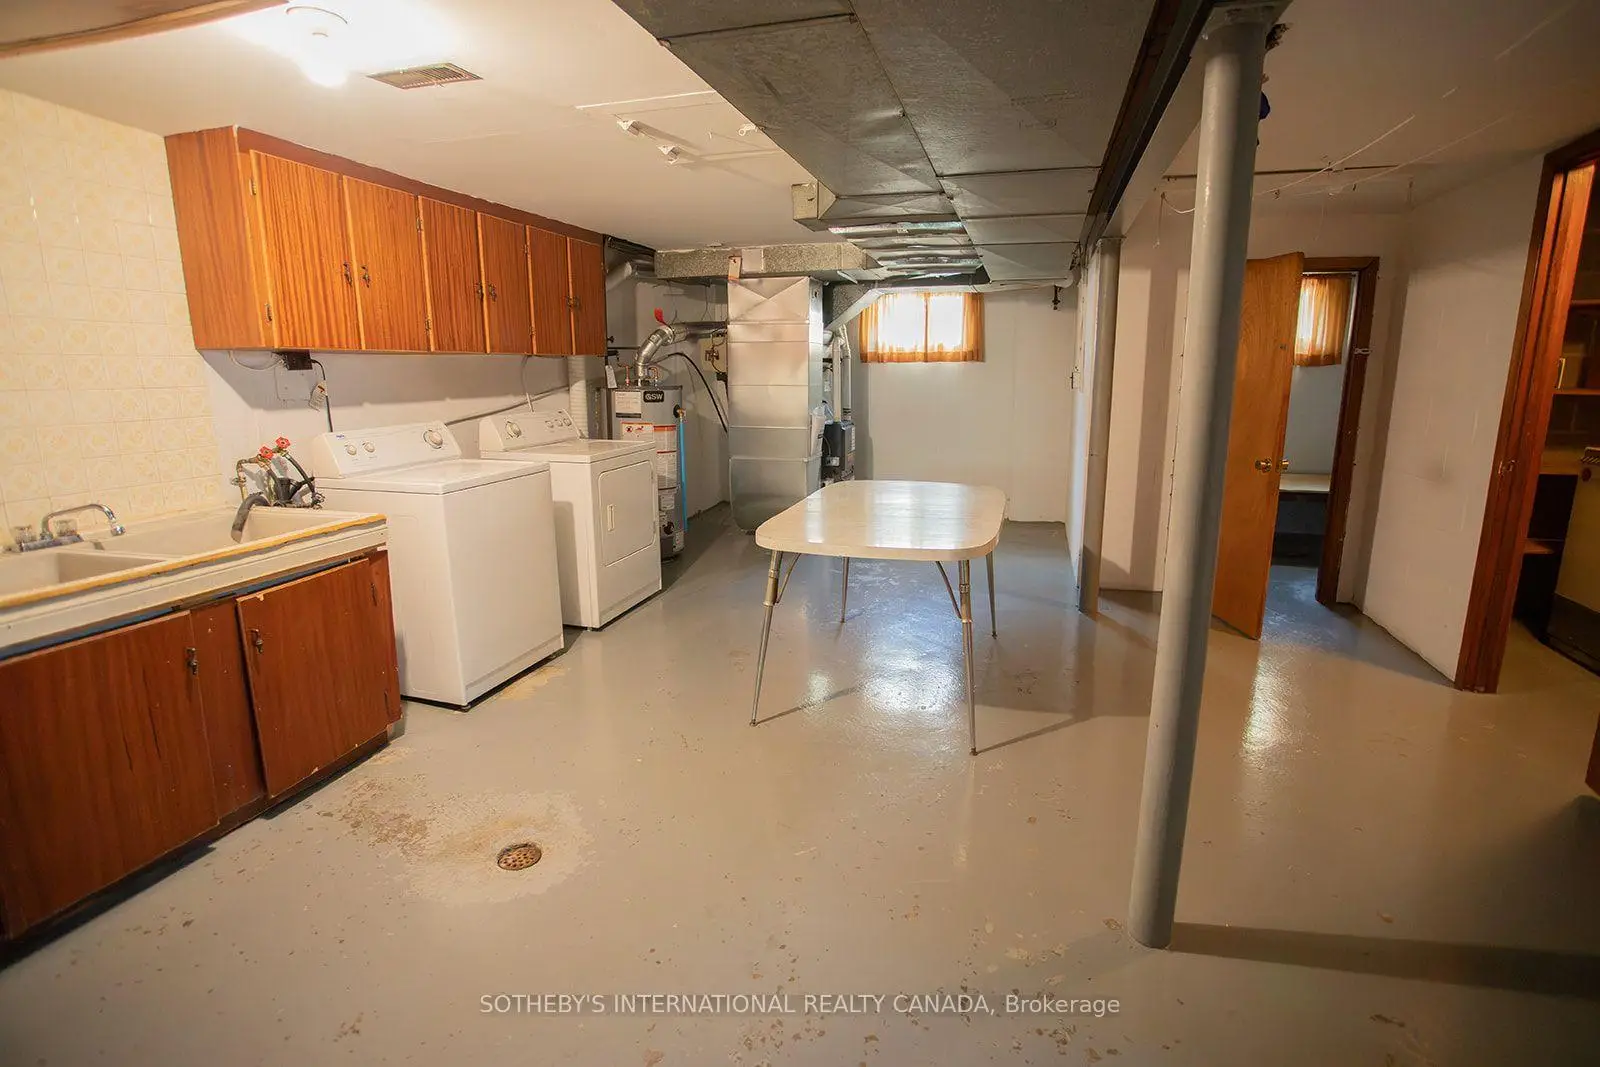
Located close to the intersection of Martin Grove and The Westway, 12 Waterbury Dr is a 3 bedrooms 2 washrooms Semi-Detached. The unit has a Single Attached Parking Space. The property basement is Separate Ent Half. The property has many nice features including Water Heater, Primary Bedroom - Main, In-Law Capability, Carpet Free and Auto Garage Door Remot. Foyer, Kitchen, Dinning Room Rm, Great Room, second bedroom, third bedroom and fourth bedroom are on the Main floor.Local Area Profile
This property is located in an area with a significant rental housing presence with a strong concentration of apartment and condominium housing. Approximately 29% of residents hold a bachelor's degree or higher, while about 25% have a college credential. Public transit is commonly used by local commuters, alongside driving.
School Information
- Parkfield Junior School (Grade:JK-5)
- Dixon Grove Junior Middle School (Grade:6-8) 2493/3037
- Kipling Collegiate Institute (Grade:9-12) 728/739
- St. Demetrius Catholic School (Grade:JK-8) 513/3037
- Transfiguration of Our Lord Catholic School (Grade:JK-8) 449/3037
- Elmlea Junior School (Grade:JK-5)
- Briarcrest Junior School (Grade:JK-5)


Commute Information
 Etobicoke North Go Train Station (2.2km) - Free Parking available, parking lots: 687