Willowridge-Martingrove-Richview, Toronto, M9R 3J1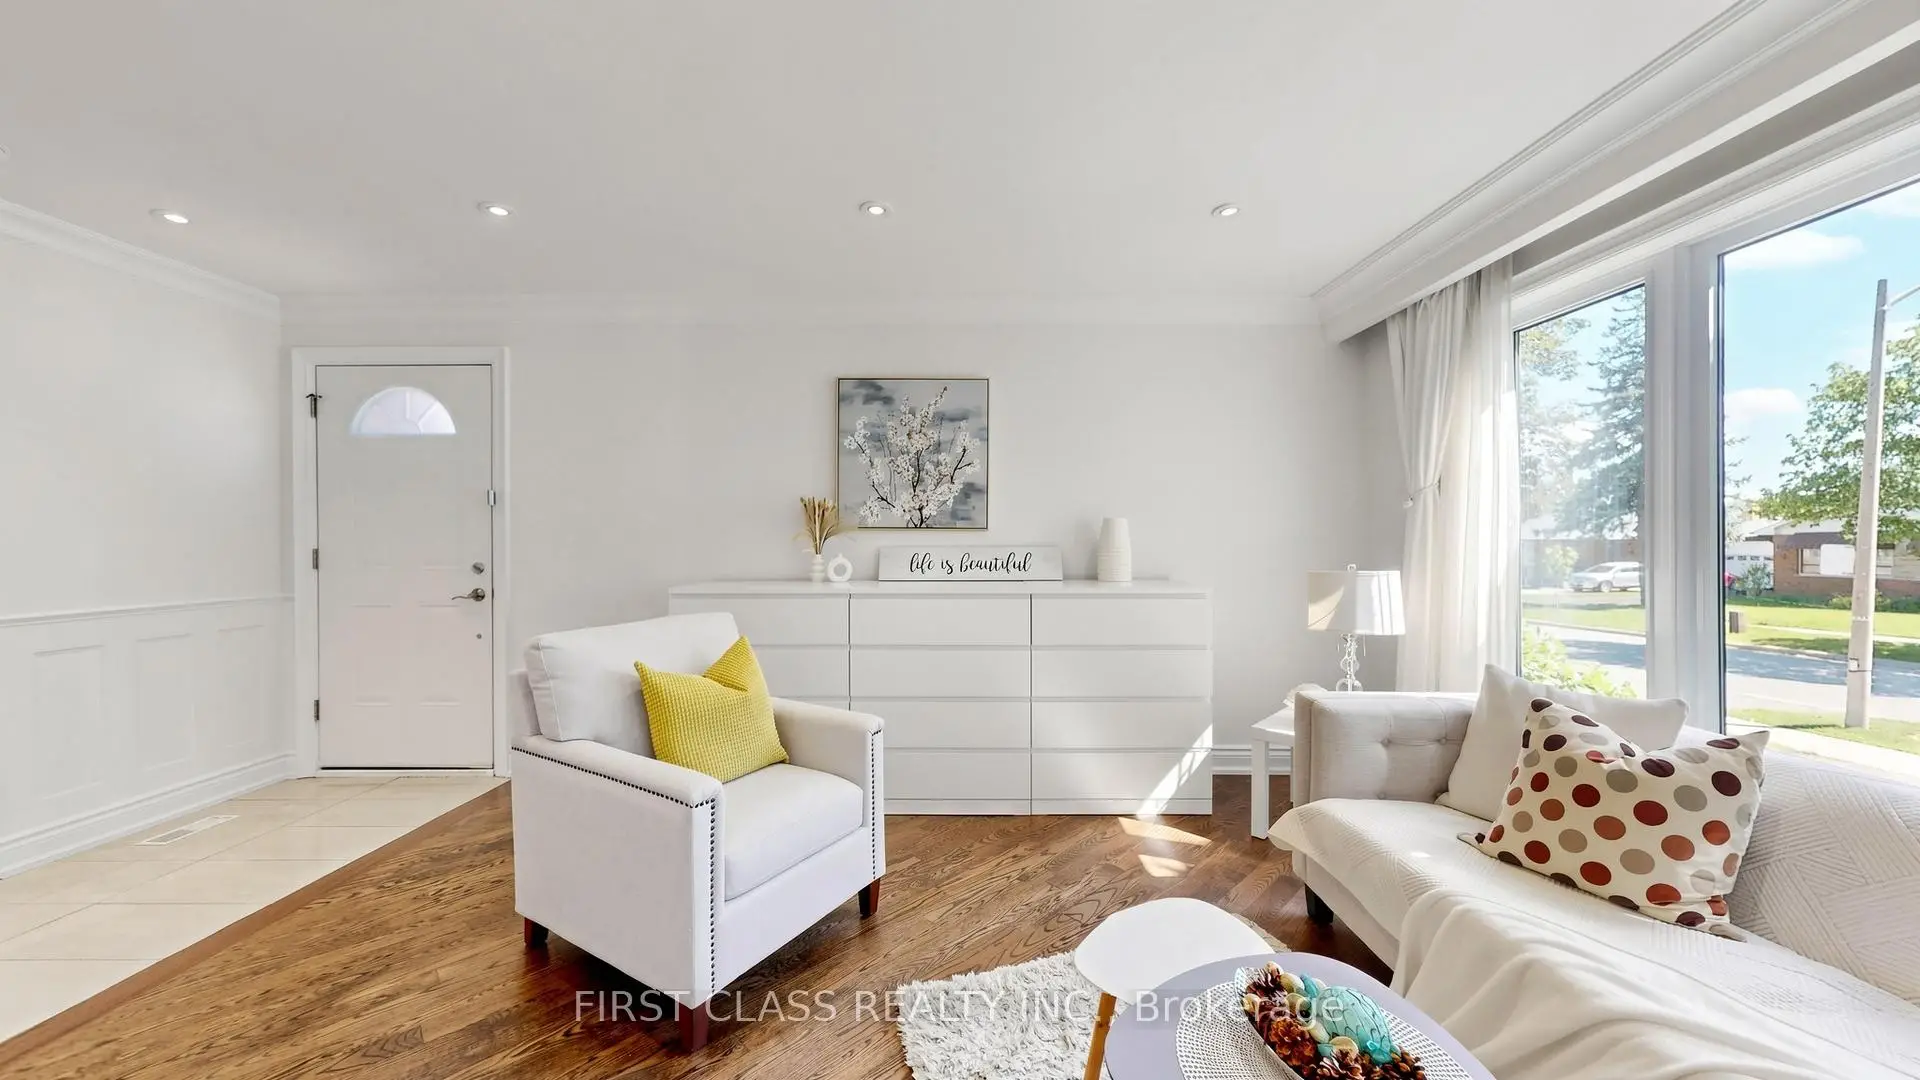

Description
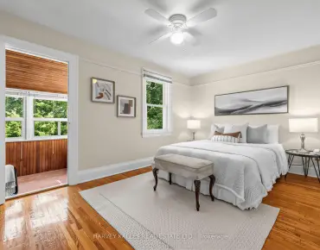
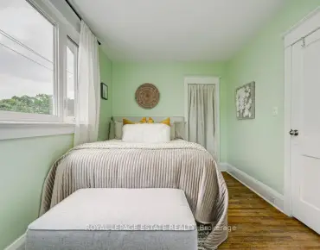
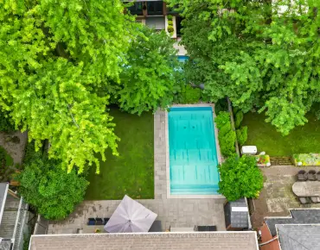
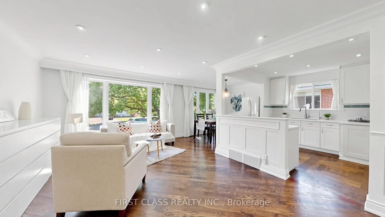
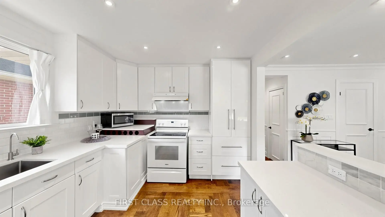
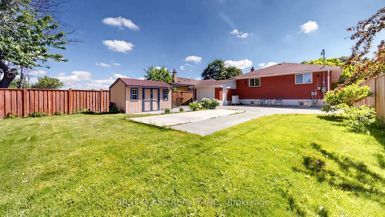
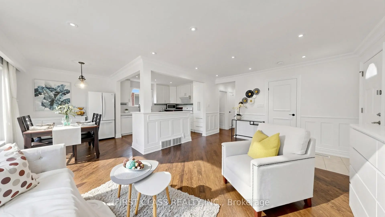
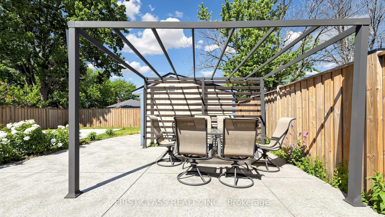
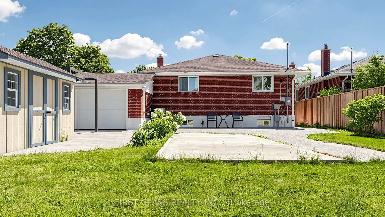
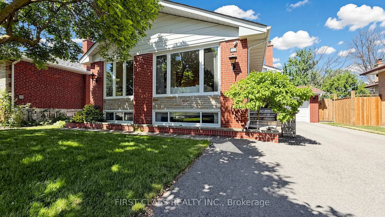
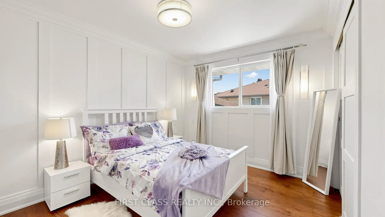
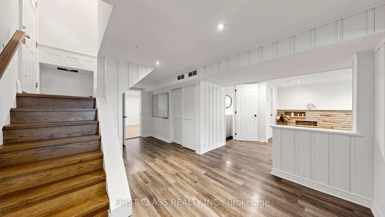
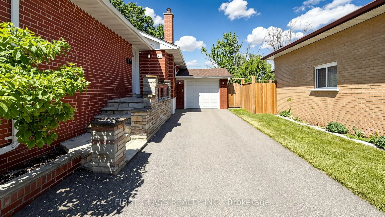
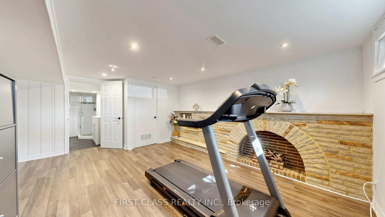
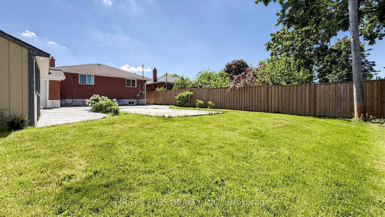
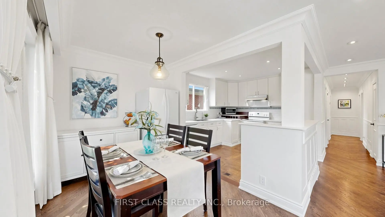
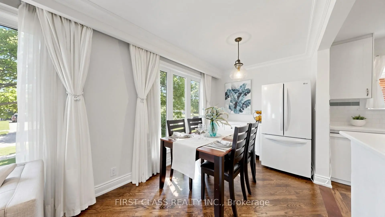
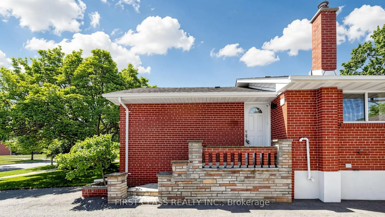
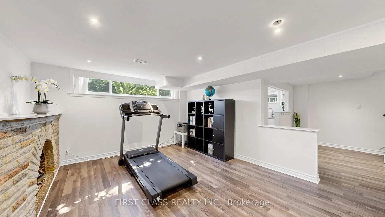
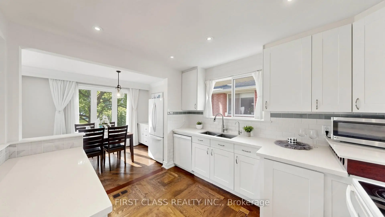
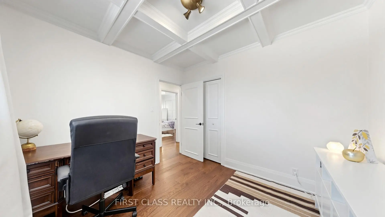
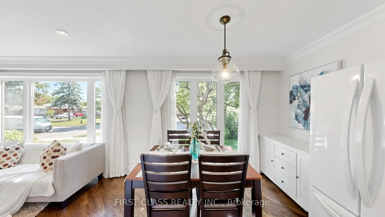
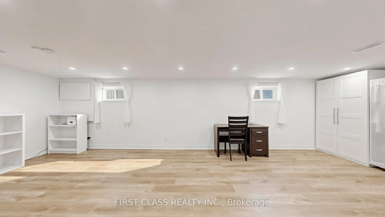
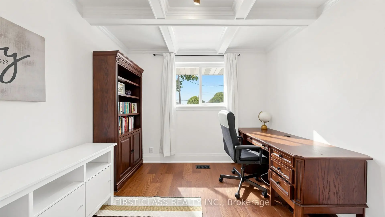
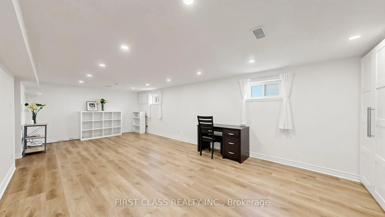
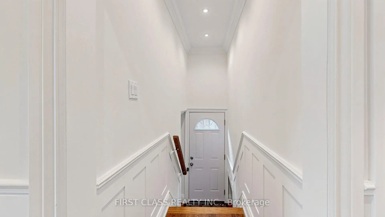
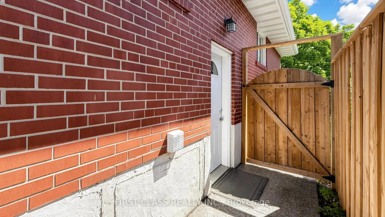
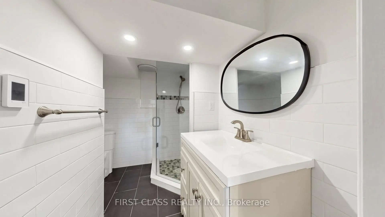
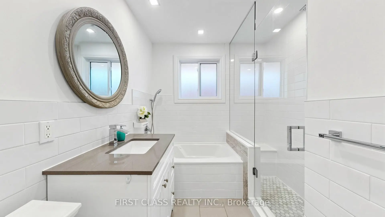
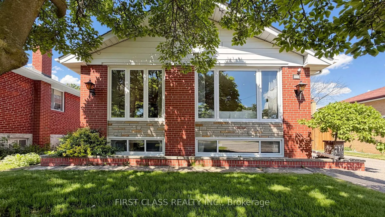
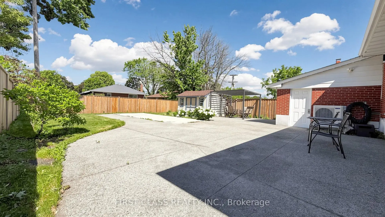
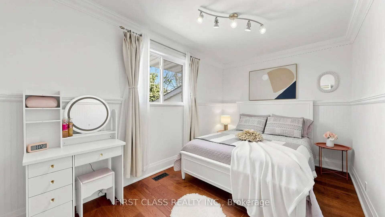
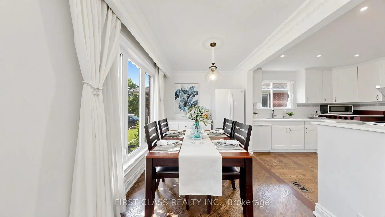
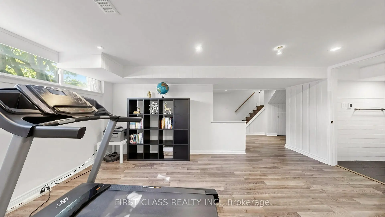
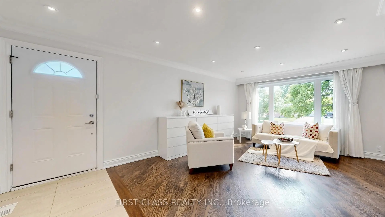
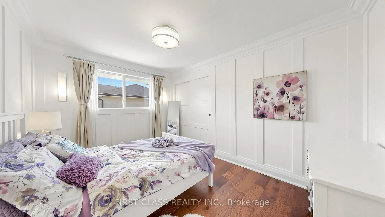
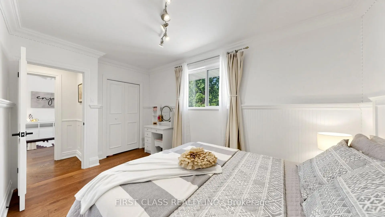
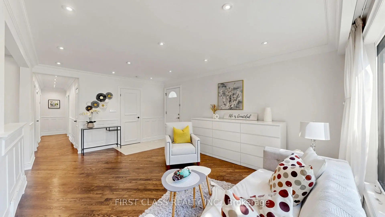
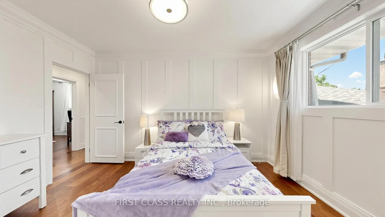
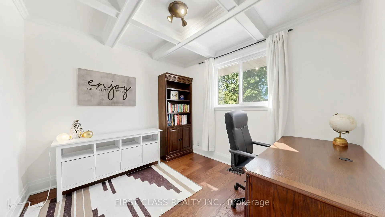
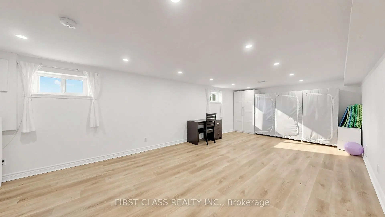
This is the home you've been waiting for! Nestled in a welcoming, family-friendly community, this beautifully updated three-bedroom bungalow combines modern style with everyday comfort. The bright, sun-filled main floor features gleaming hardwood floors throughout and an open-concept living, dining, and kitchen area designed for both entertaining and family living. The contemporary kitchen boasts a large island, quartz countertops, and plenty of space for gathering. The fully finished basement, complete with a separate entrance, offers a spacious recreation room and excellent potential for an income-generating apartment or Airbnb suite. The laundry room provides additional storage and practical convenience. Step outside to enjoy the large, private, fully fenced backyard-perfect for summer entertaining, children's playtime, or simply relaxing outdoors. This backyard offers excellent potential for creating a beautiful garden retreat. 200 AMP service, 240V in garage, Roof (2017), Front and rear garage doors (2021), Paved oversize driveway (2021), Bedroom Flooring & Staircase (2023), Fotile Range Hood (2023), Refrigerator (2023), Furnace (2024), Heat Pump (2024), Water Softener (2024), Water filter (2024). This home is surrounded by parks, schools, shopping, and all essential everyday amenities. Enjoy exceptional convenience with easy access to public transit, including the TTC, GO Transit, UP Express, and the future Eglinton LRT, as well as major highways, Toronto Pearson International Airport, and downtown Toronto. Nearby attractions such as Westway Centre, Costco, Sherway Gardens, Weston Golf Club, and West Deane Park provide the perfect balance of convenience, recreation, and lifestyle. A fantastic opportunity to own in a thriving community-this home is truly a must-see!
Features
- Facing: West

- Bedrooms: 3

- Bathrooms: 2

- Garages: 1

- Kitchens: 1

Details
- Lot size: 50.50 x 134.00 Feet

- Space: 1100-1500

- Tax: $ 4952.00

- W13674928

- Listing contracted with: FIRST CLASS REALTY INC.
| Room | Size(M) | Description | |
|---|---|---|---|
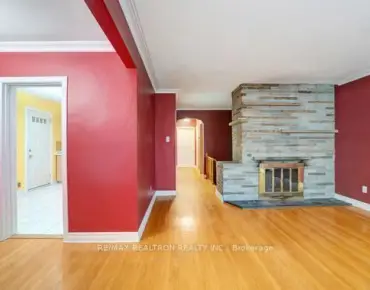
| Living Rm | 3.99x5.66 | Hardwood Floor, Large Window, Open Concept |
|
| Dining Rm | 2.32x3.31 | Hardwood Floor, Large Window, Open Concept |
|
| Kitchen | 3.12x3.43 | Hardwood Floor, Quartz Counter, Open Concept |
|
| Primary B | 4.02x3.04 | Hardwood Floor, Closet Organizers, Window |
|
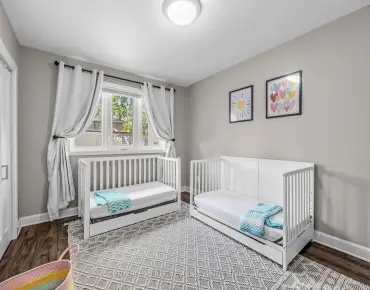
| 2nd Br | 2.63x4.36 | Hardwood Floor, Coffered Ceiling(s), Window |
|
| 3rd Br | 3.09x2.86 | Hardwood Floor, Overlooks Backyard, Window |
|
| Recreatio | 3.87x8.19 | Vinyl Floor, Window |
|
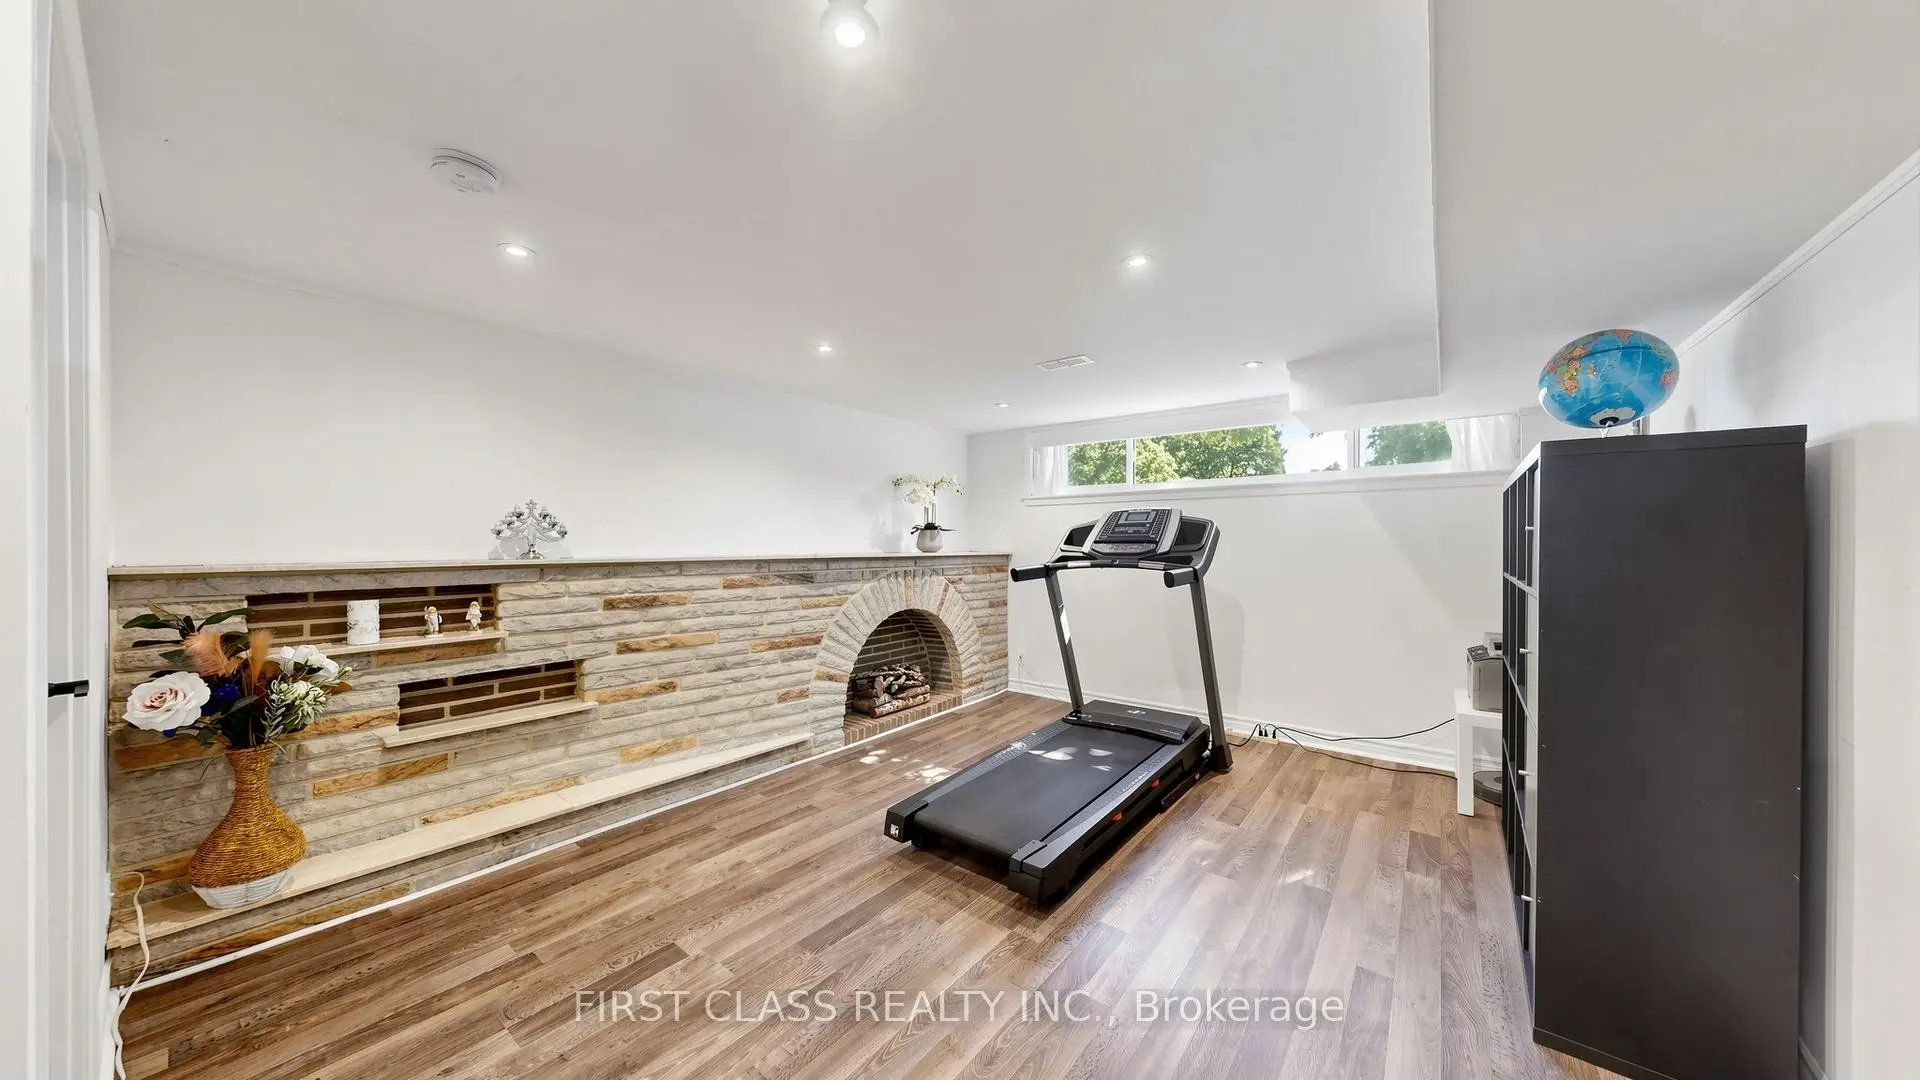
| Office | 5.14x3.47 | Laminate, Window, Electric Fireplace |
|
| Laundry | 2.46x3.13 | Vinyl Floor, Window |
| Bathroom | Pieces | Level | |
|---|---|---|---|
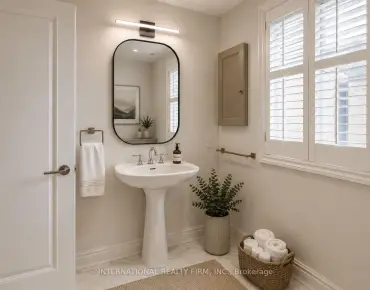
| 1xBath | 4 pcs | Ground |
|
| 1xBath | 3 pcs | Basement |
Property Summary
Located close to the intersection of Kipling & The Westway, 20 Brampton Rd is a 3 bedrooms 2 washrooms Detached. The unit has a Single Attached Parking Space. The property has many nice features including Carpet Free. Living Room Rm, Dinning Room Rm, Kitchen, Primary B, second bedroom and third bedroom are on the Ground floor.Local Area Profile
This property is located in a predominantly owner-occupied residential area with housing made up primarily of detached homes. Approximately 48% of residents hold a bachelor's degree or higher, while about 20% have a college credential. Residents use a combination of driving and public transit for commuting.
School Information
- Dixon Grove Junior Middle School (Grade:6-8) 2493/3037
- Kipling Collegiate Institute (Grade:9-12) 728/739
- Martingrove Collegiate Institute (Grade:9-12) 281/739
- St. Demetrius Catholic School (Grade:JK-8) 513/3037
- Transfiguration of Our Lord Catholic School (Grade:JK-8) 449/3037
- Briarcrest Junior School (Grade:JK-5)
- Elmlea Junior School (Grade:JK-5)
- Valleyfield Junior School (Grade:JK-6) 2325/3037


Commute Information
 Etobicoke North Go Train Station (2.2km) - Free Parking available, parking lots: 687