Islington-City Centre West, Toronto, M9B 2H4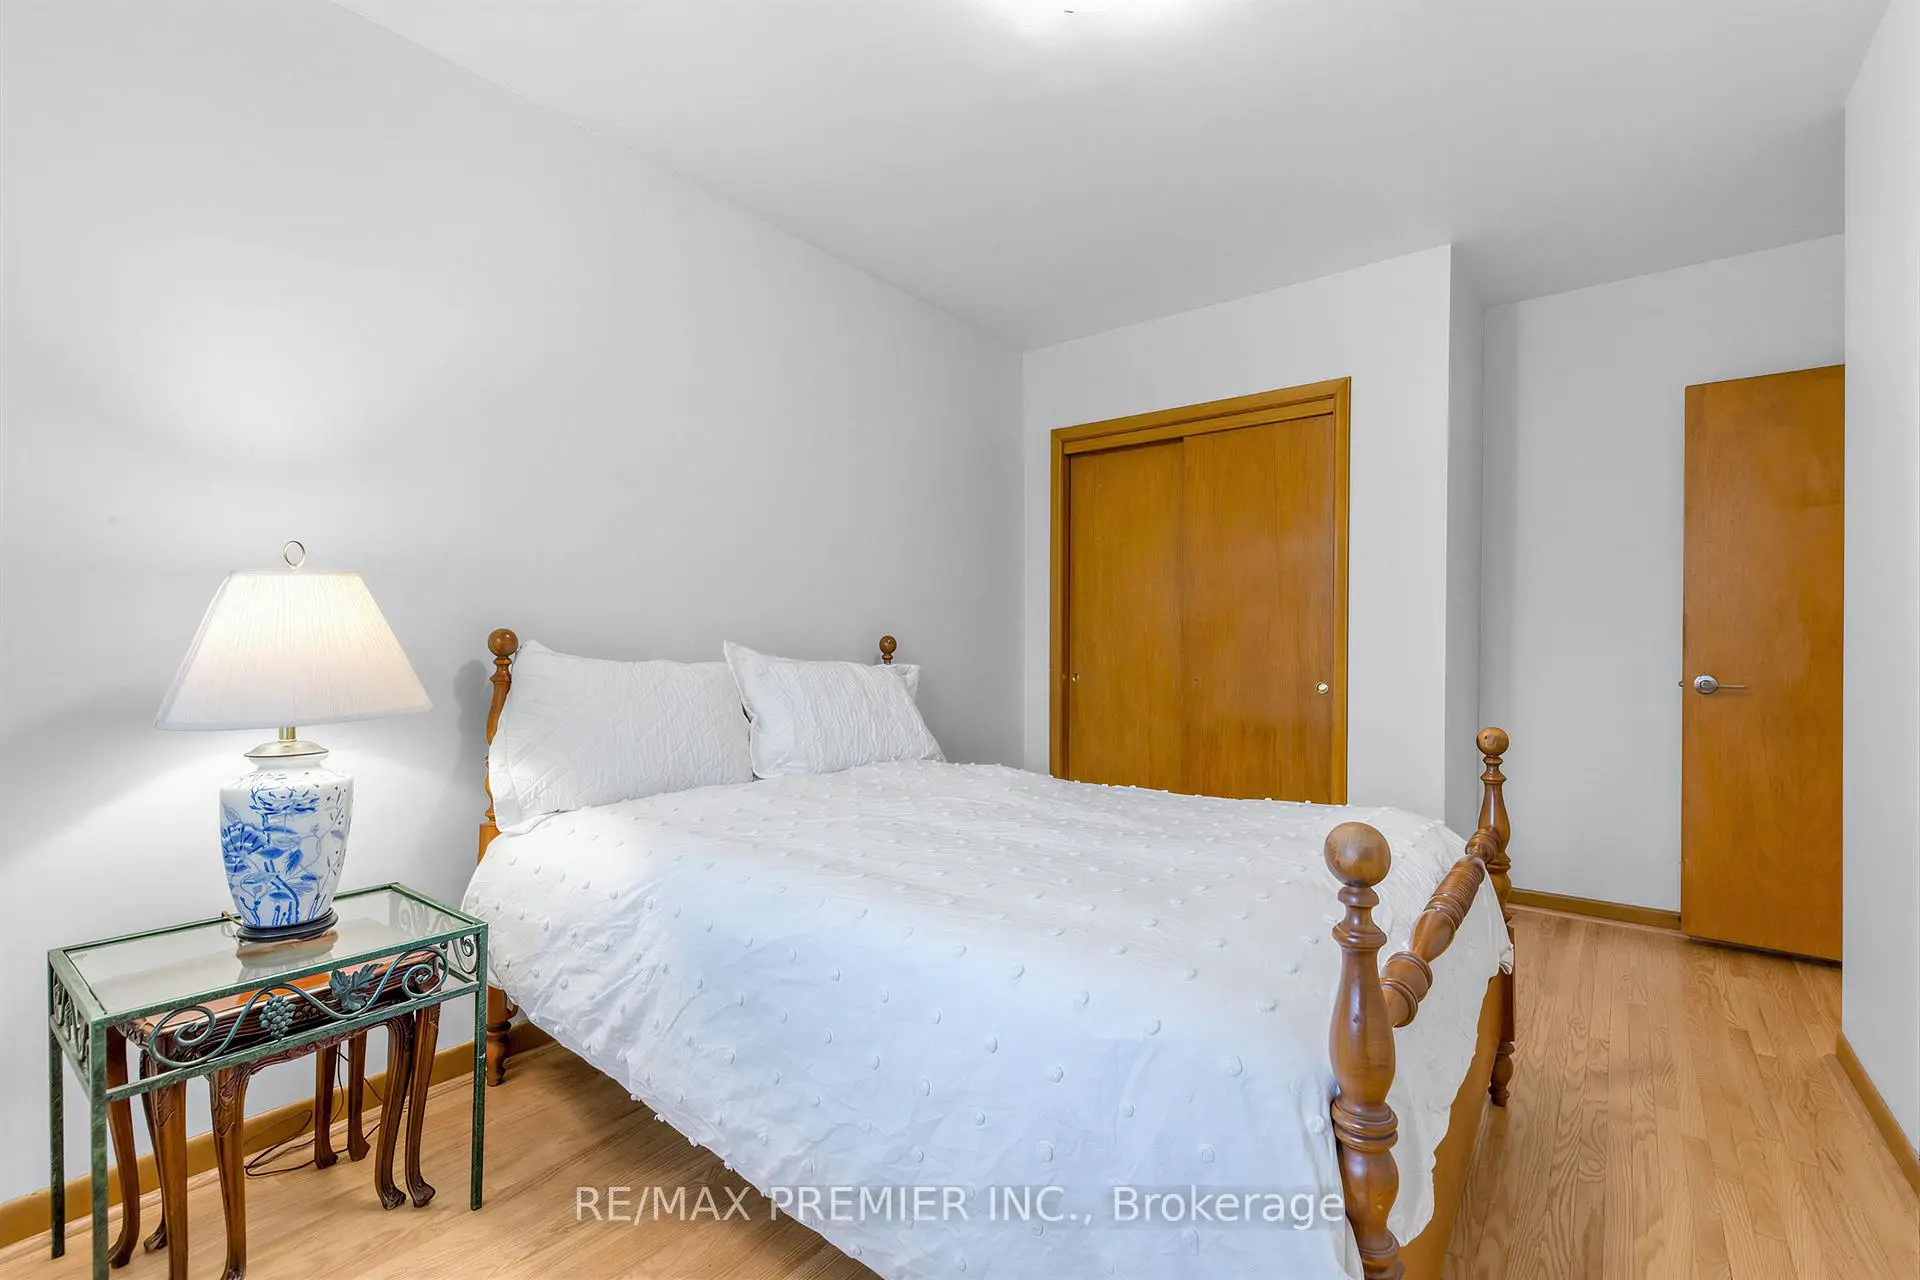

Description
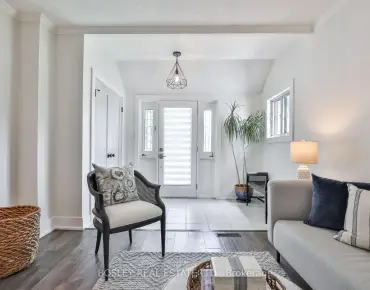
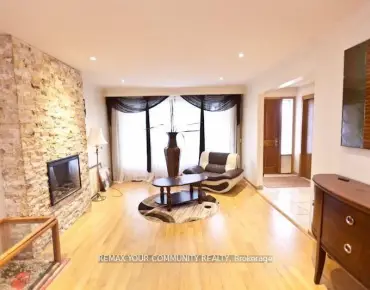
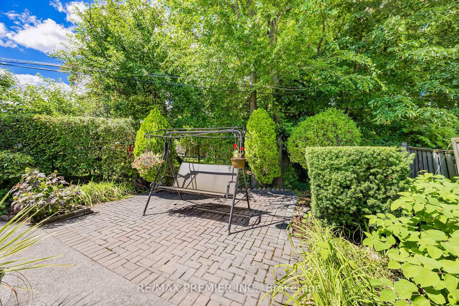
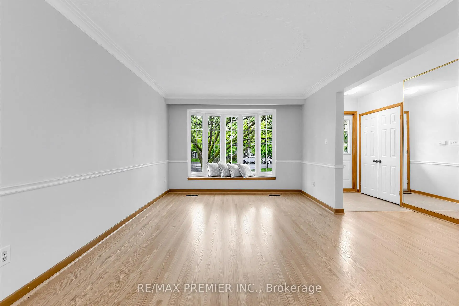
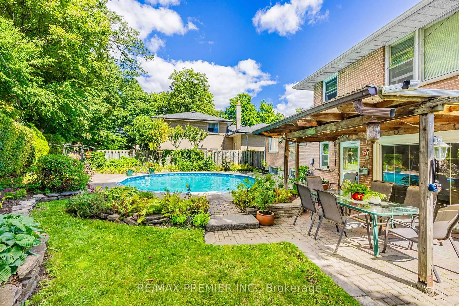
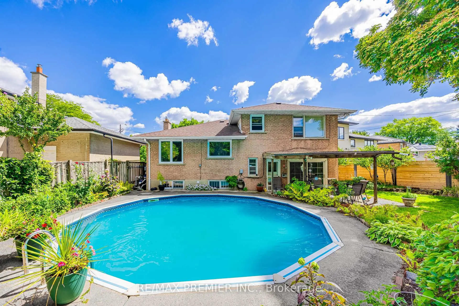
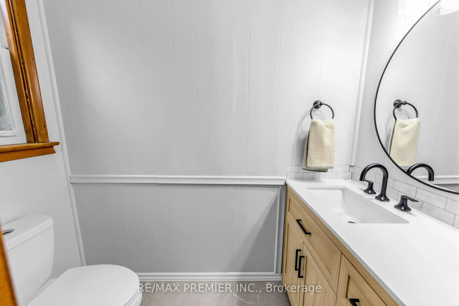
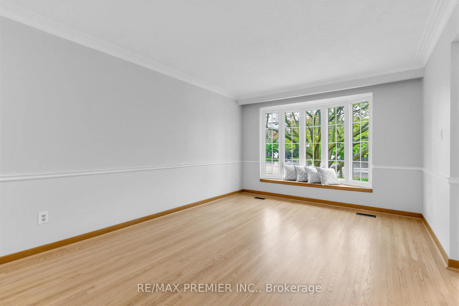
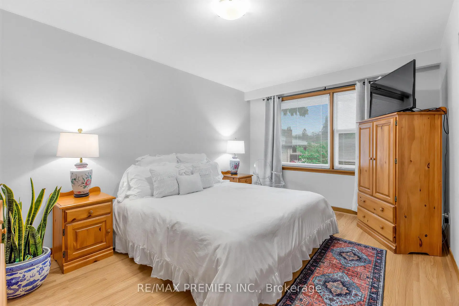
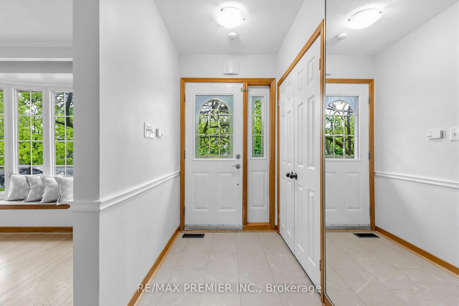
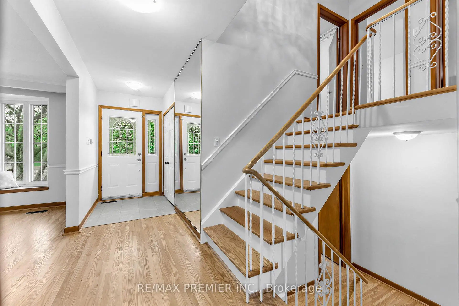
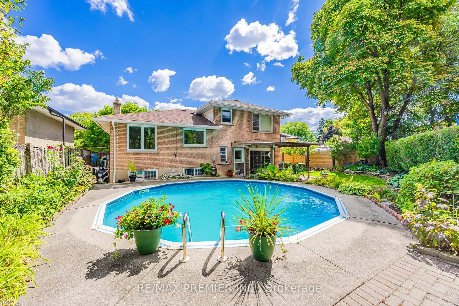
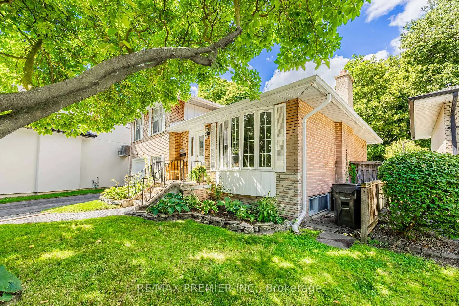
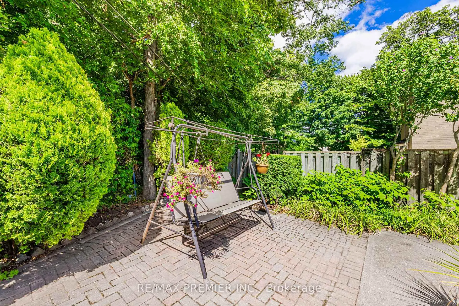
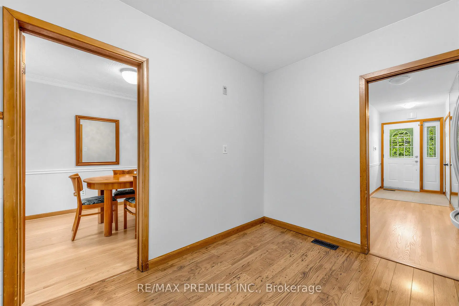
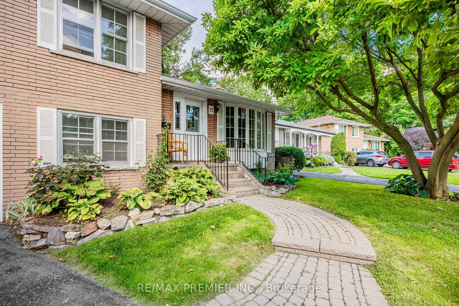
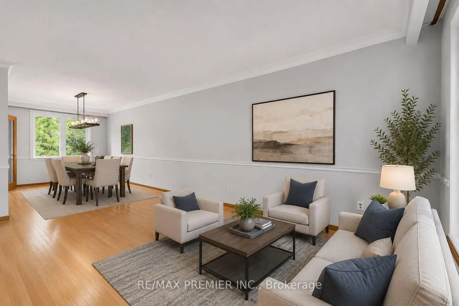
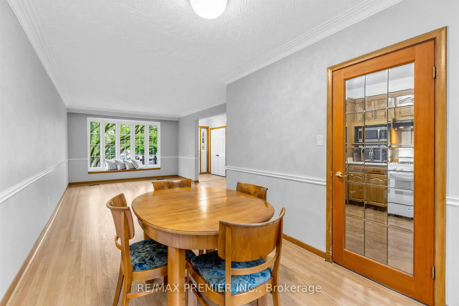
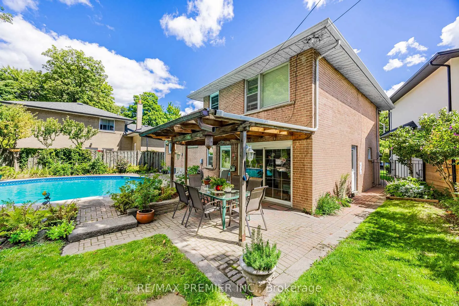
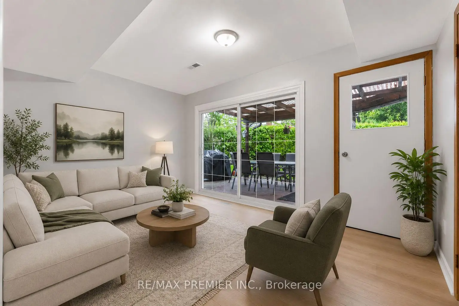
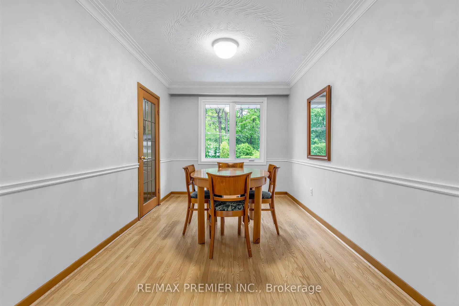
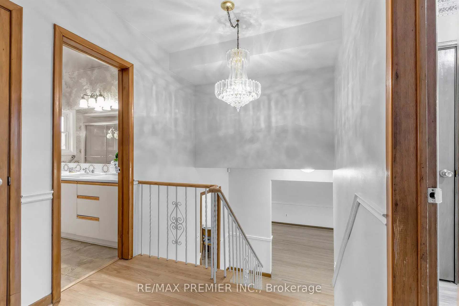
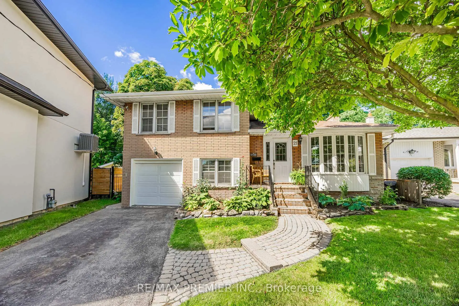
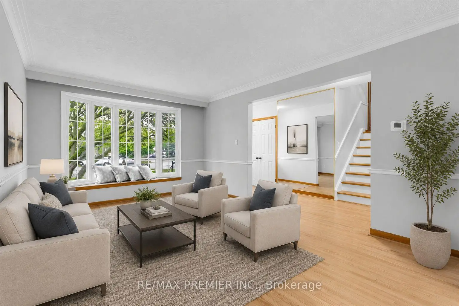
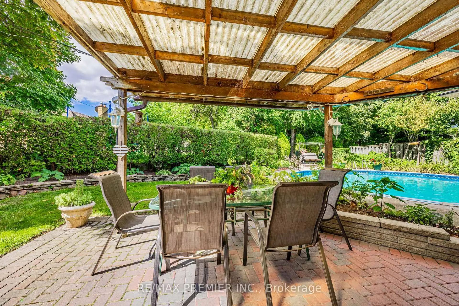
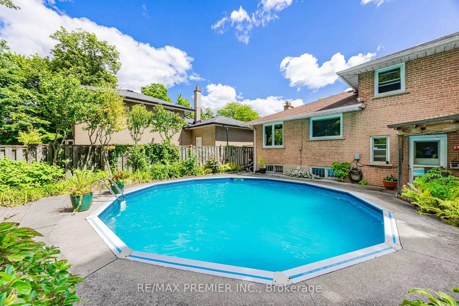
"First time on the market! Offered by the original owners, this lovingly maintained, multi-level family home sits on a quiet, tree-lined cul-de-sac in a highly sought-after pocket of Old Etobicoke - steps from one of the area's most prestigious roads. The beautiful interior boasts gleaming original hardwood floors and is flooded with natural sunlight, changing throughout the day, thanks to expansive windows. The airy, open-concept living and dining area is highlighted by a large street-facing bay window-perfect for keeping an eye on the kids playing outside! Toward the back, a bright family room with an ensuite powder room features a double sliding door walk-out to your own backyard pool area. Nestled in an unbeatable family-friendly location, you'll enjoy access to great schools, community centres, and numerous amenities, all with an easy, approximate 15-minute commute into the city of Toronto throughout the day! " LOT WIDER REAR 77 FEET PIE SHAPED.
Features
- Facing: West

- Bedrooms: 4

- Bathrooms: 2

- Garages: 1

- Kitchens: 1

Details
- Lot size: 35.00 x 113.45 Feet

- Space: 1500-2000

- Tax: $ 5892.95

- W13611952

- Listing contracted with: RE/MAX PREMIER INC.
| Room | Size(M) | Description | |
|---|---|---|---|
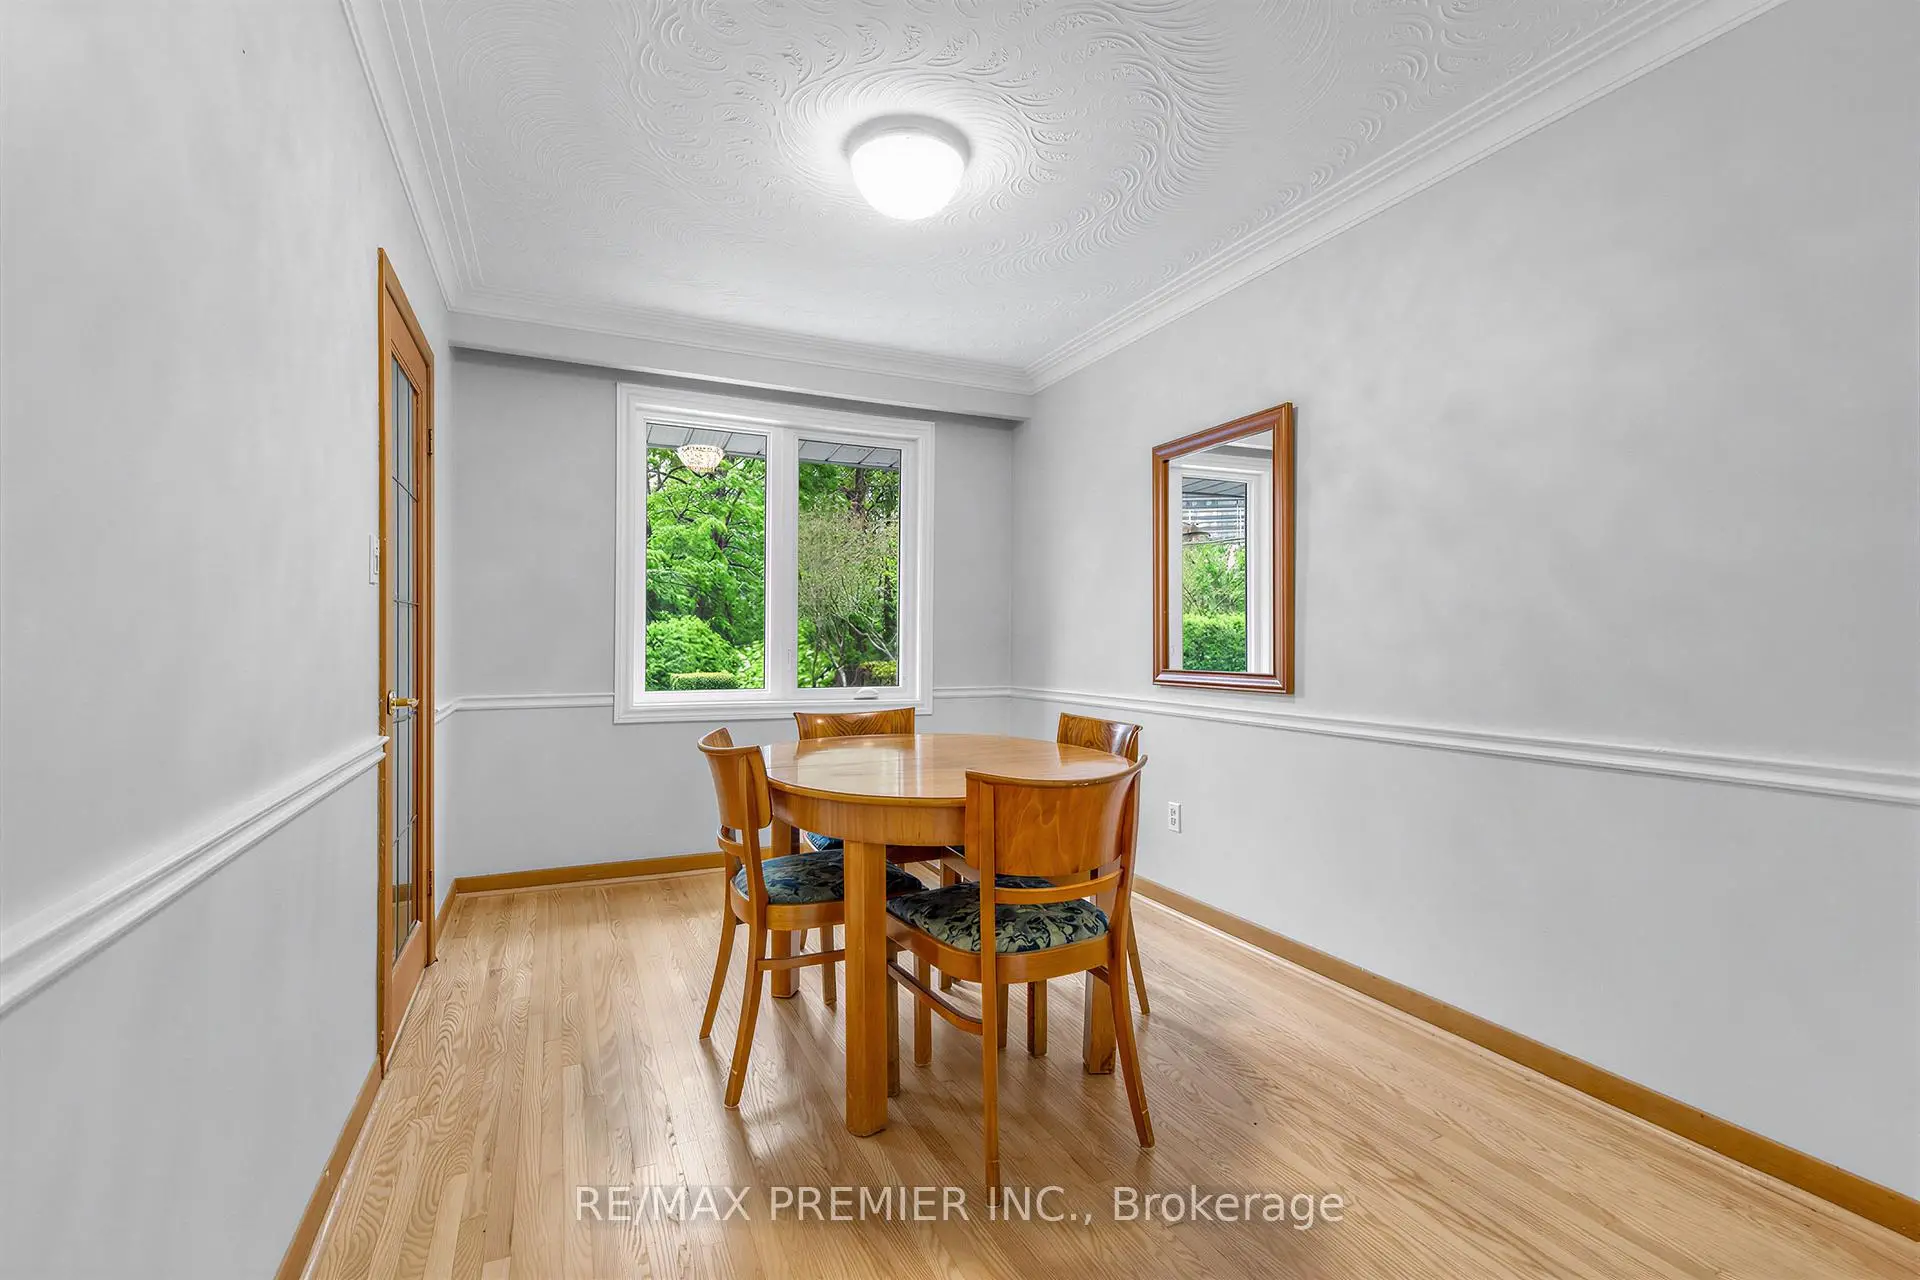
| Dining Rm | 3.75x2.65 | Hardwood Floor, Picture Window, Combined w/Living |
|
| Living Rm | 5.00x3.45 | Hardwood Floor, Bay Window, Combined w/Dining |
|
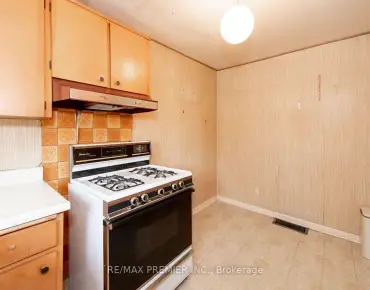
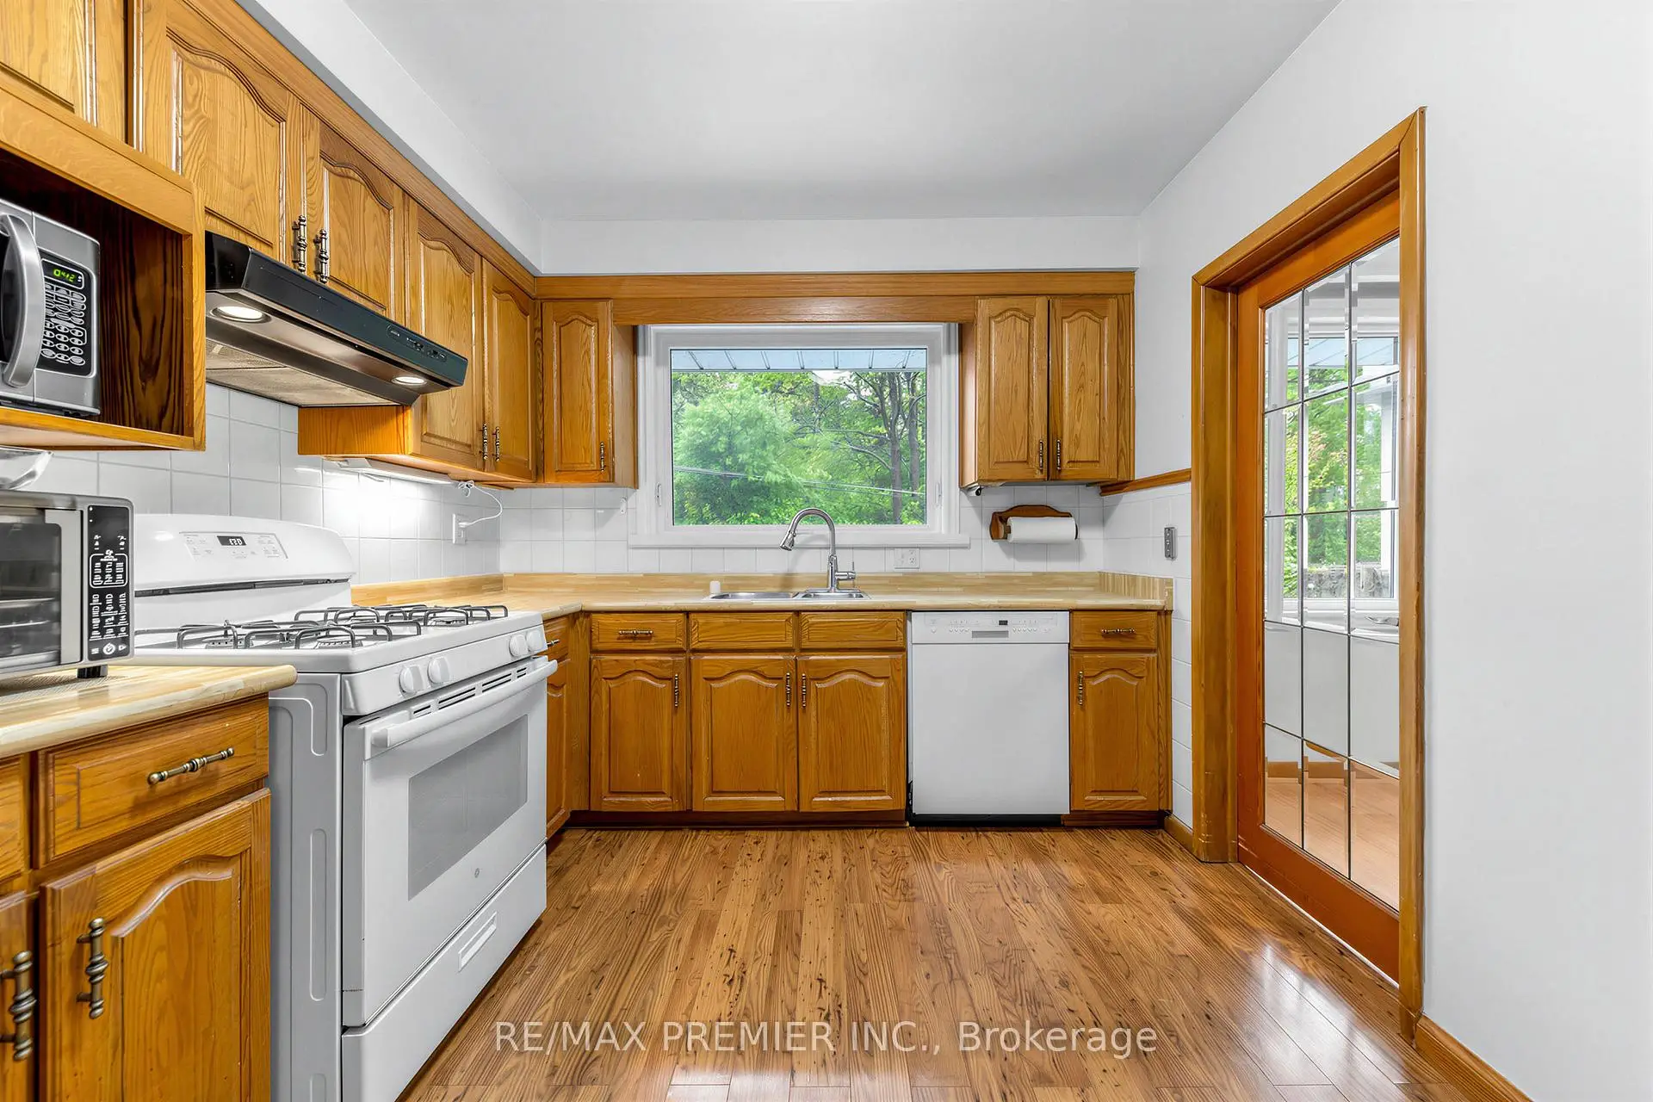
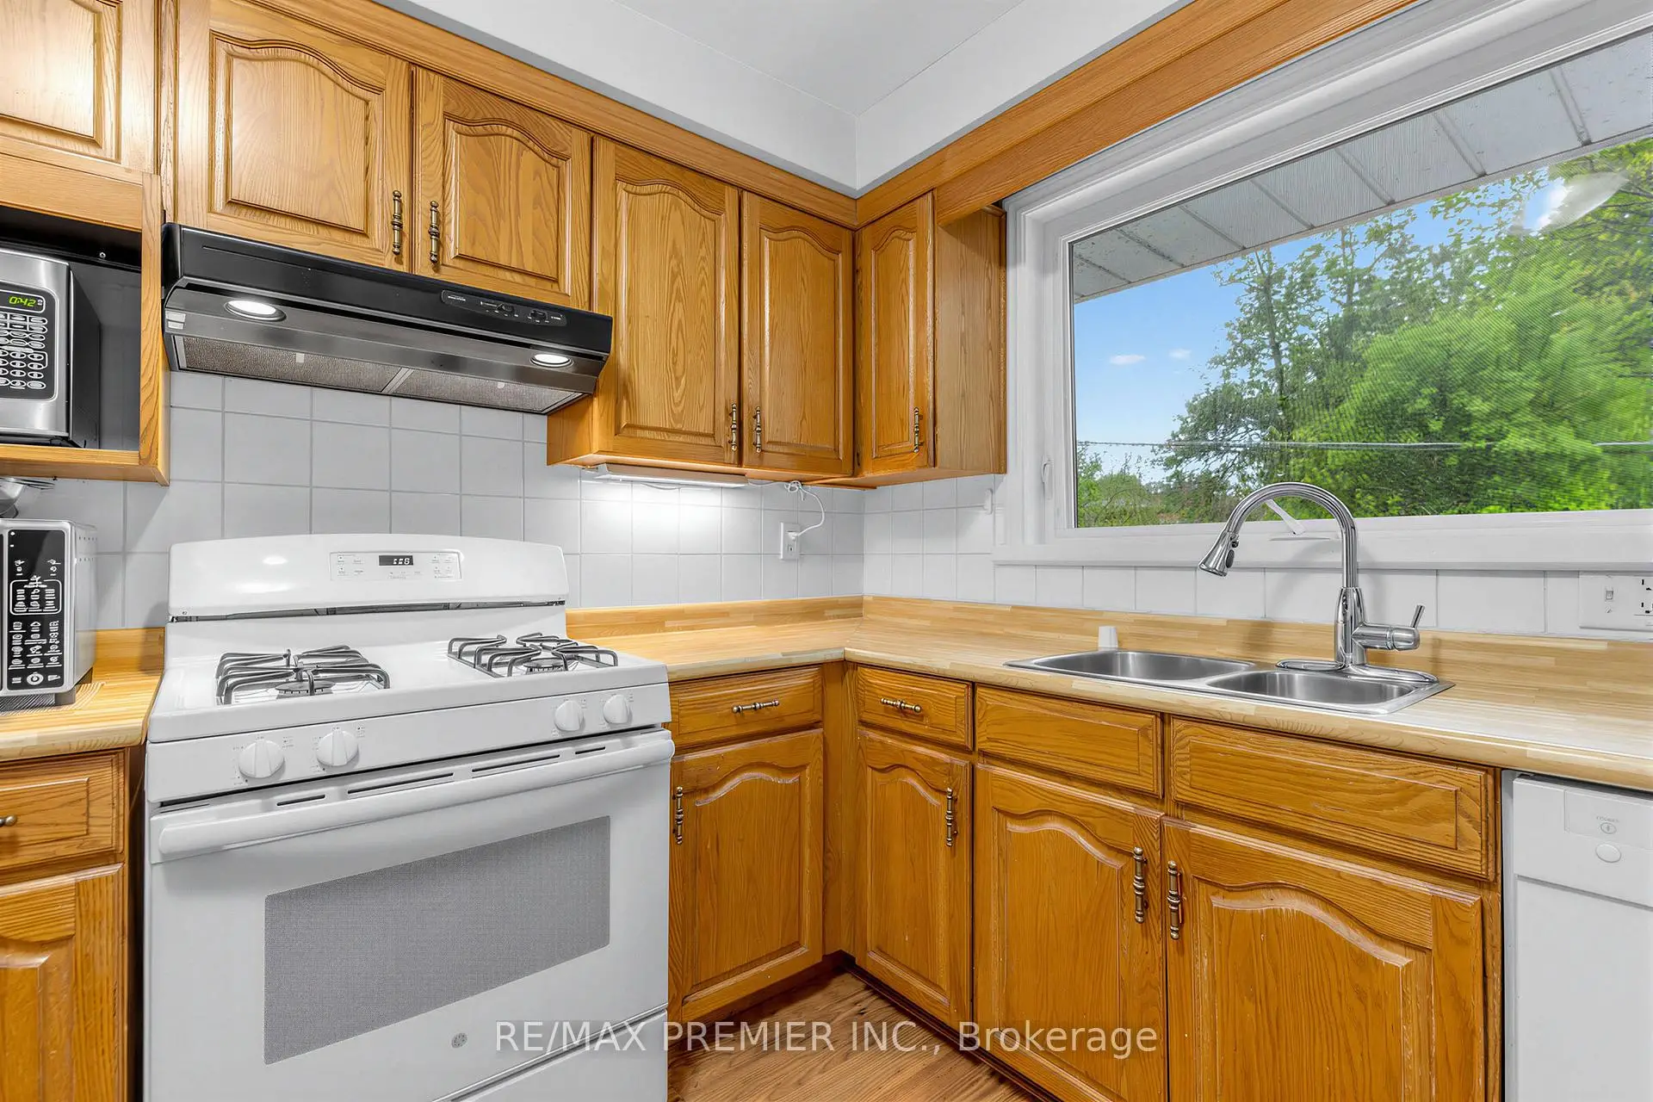
| Kitchen | 3.65x2.85 | Stainless Steel Appl, Picture Window |
|
| Family Rm | 4.30x3.00 | Sliding Doors, Overlooks Pool, Side Door |
|
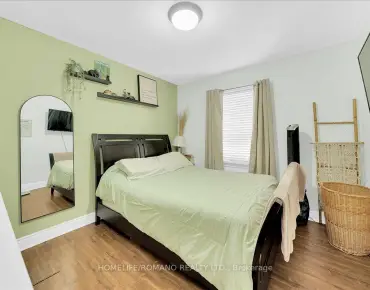
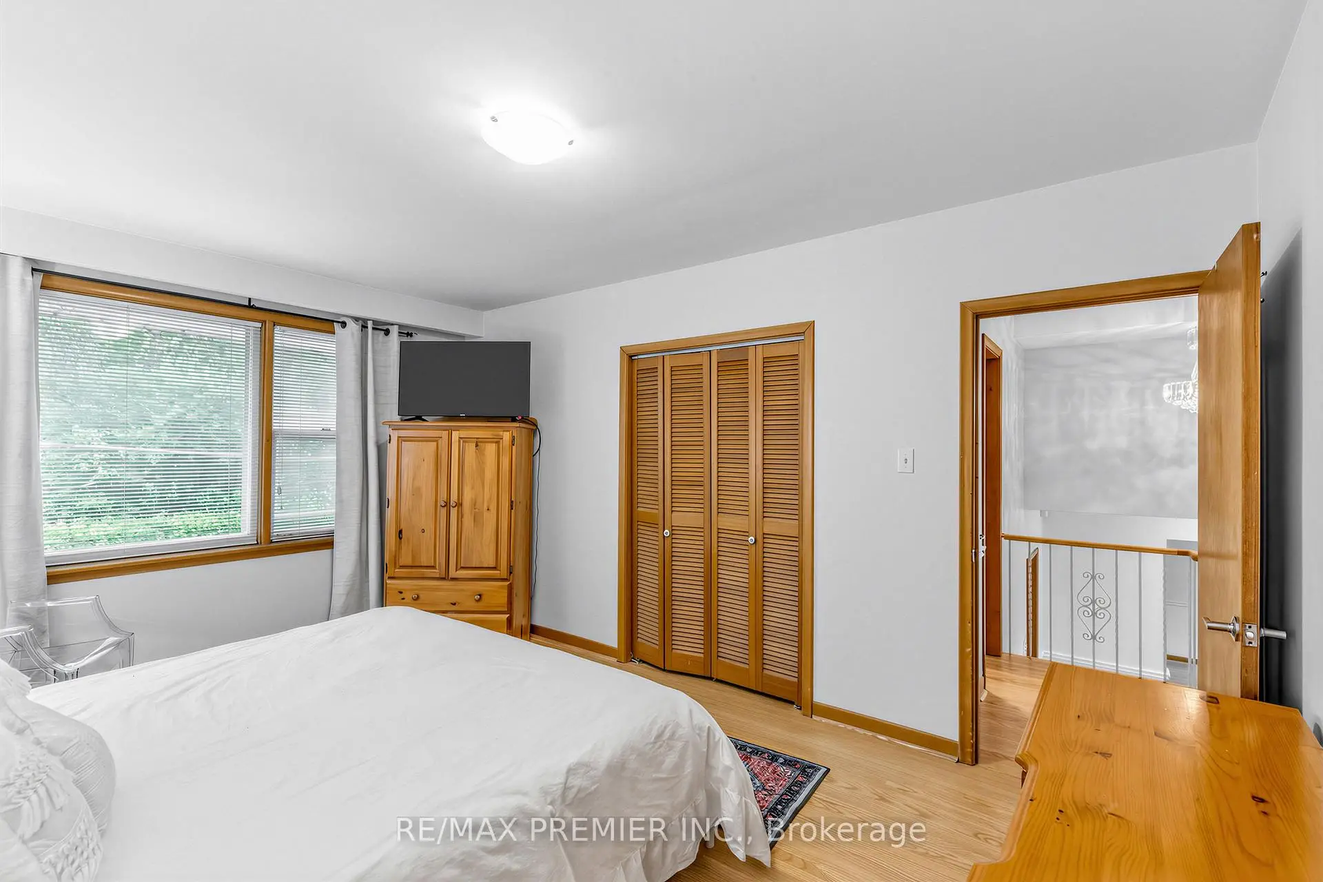
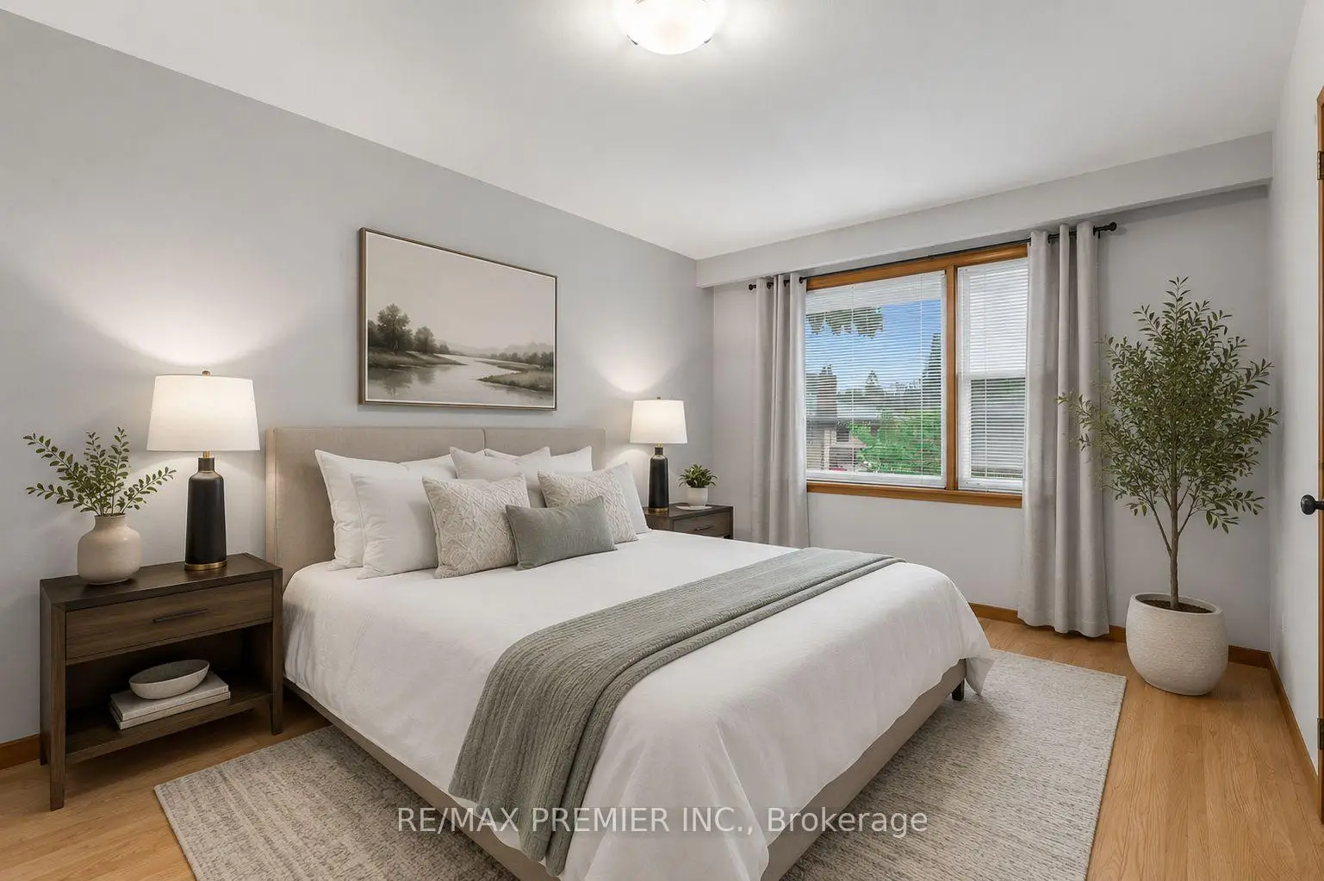
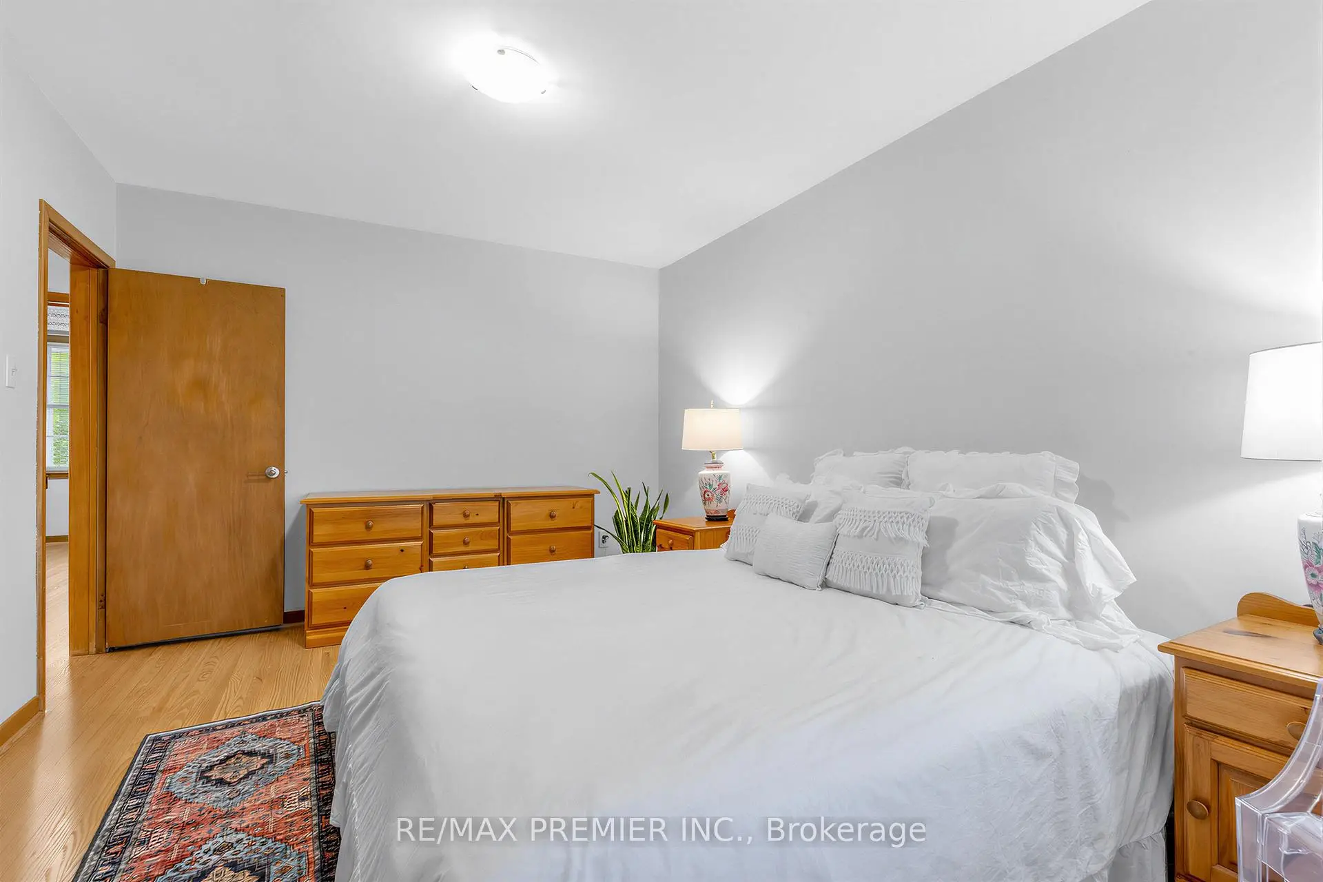
| Primary B | 4.65x3.25 | Hardwood Floor, Picture Window, Closet |
|
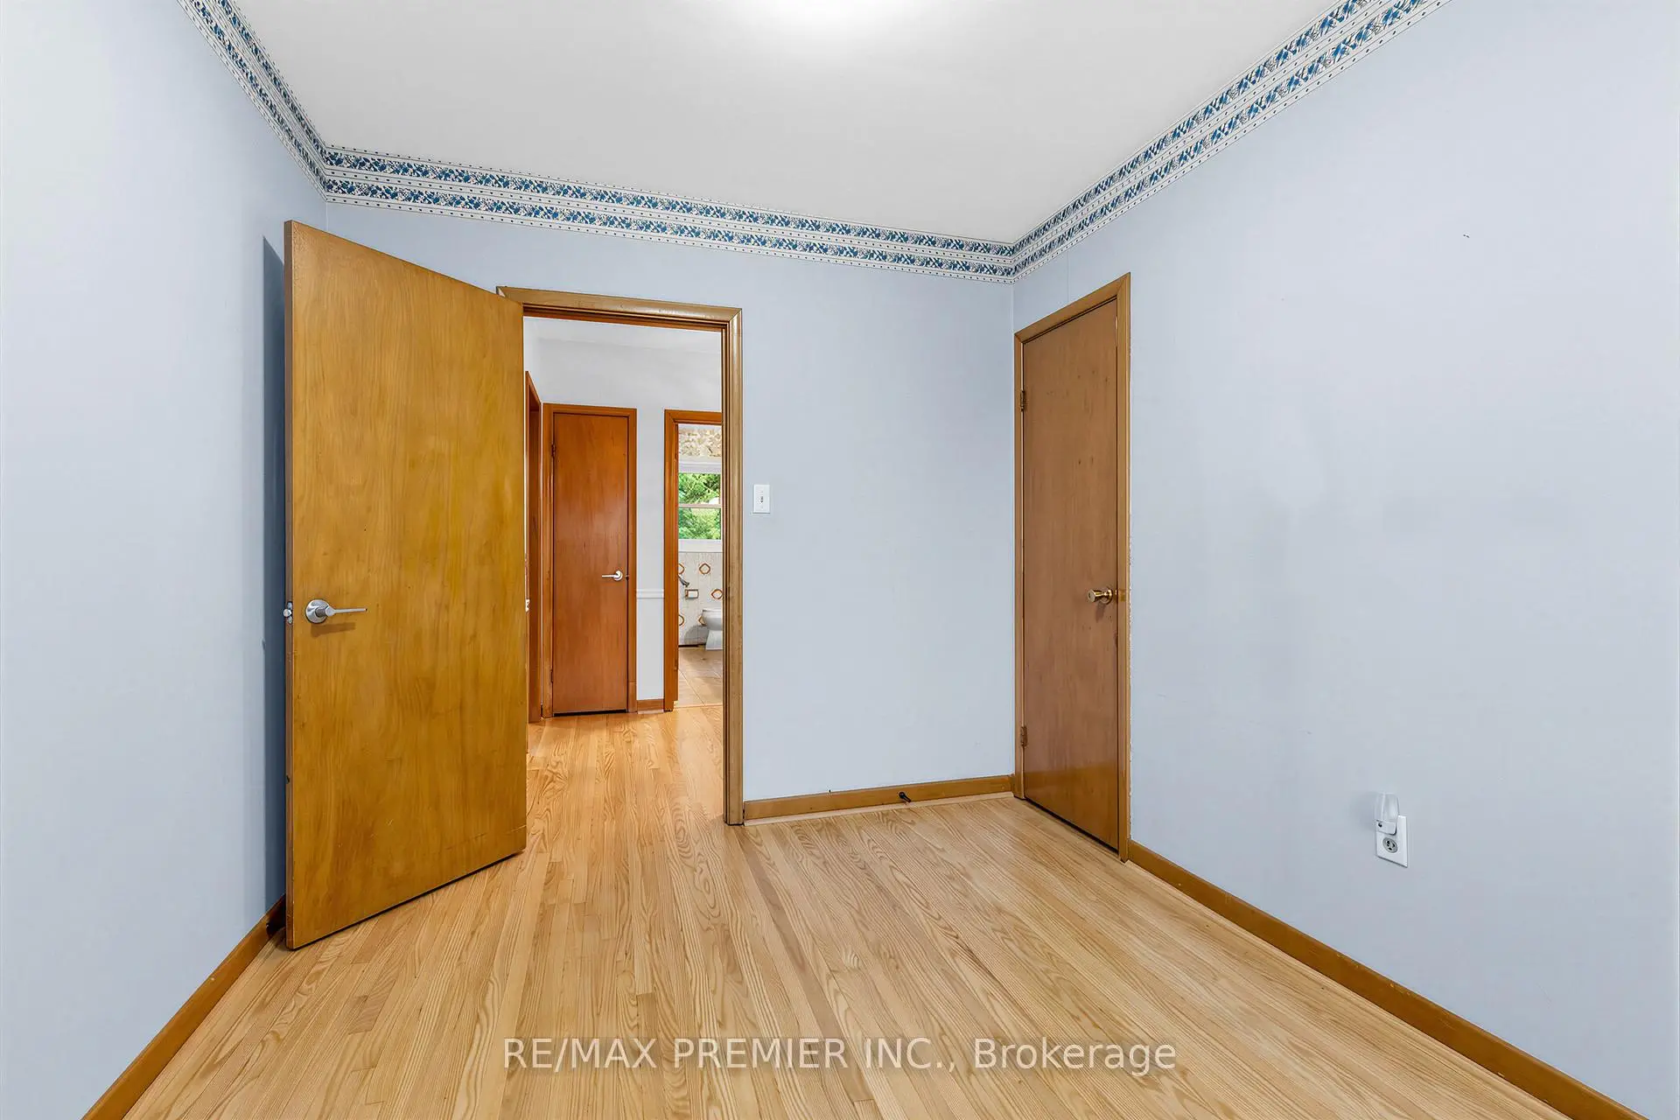
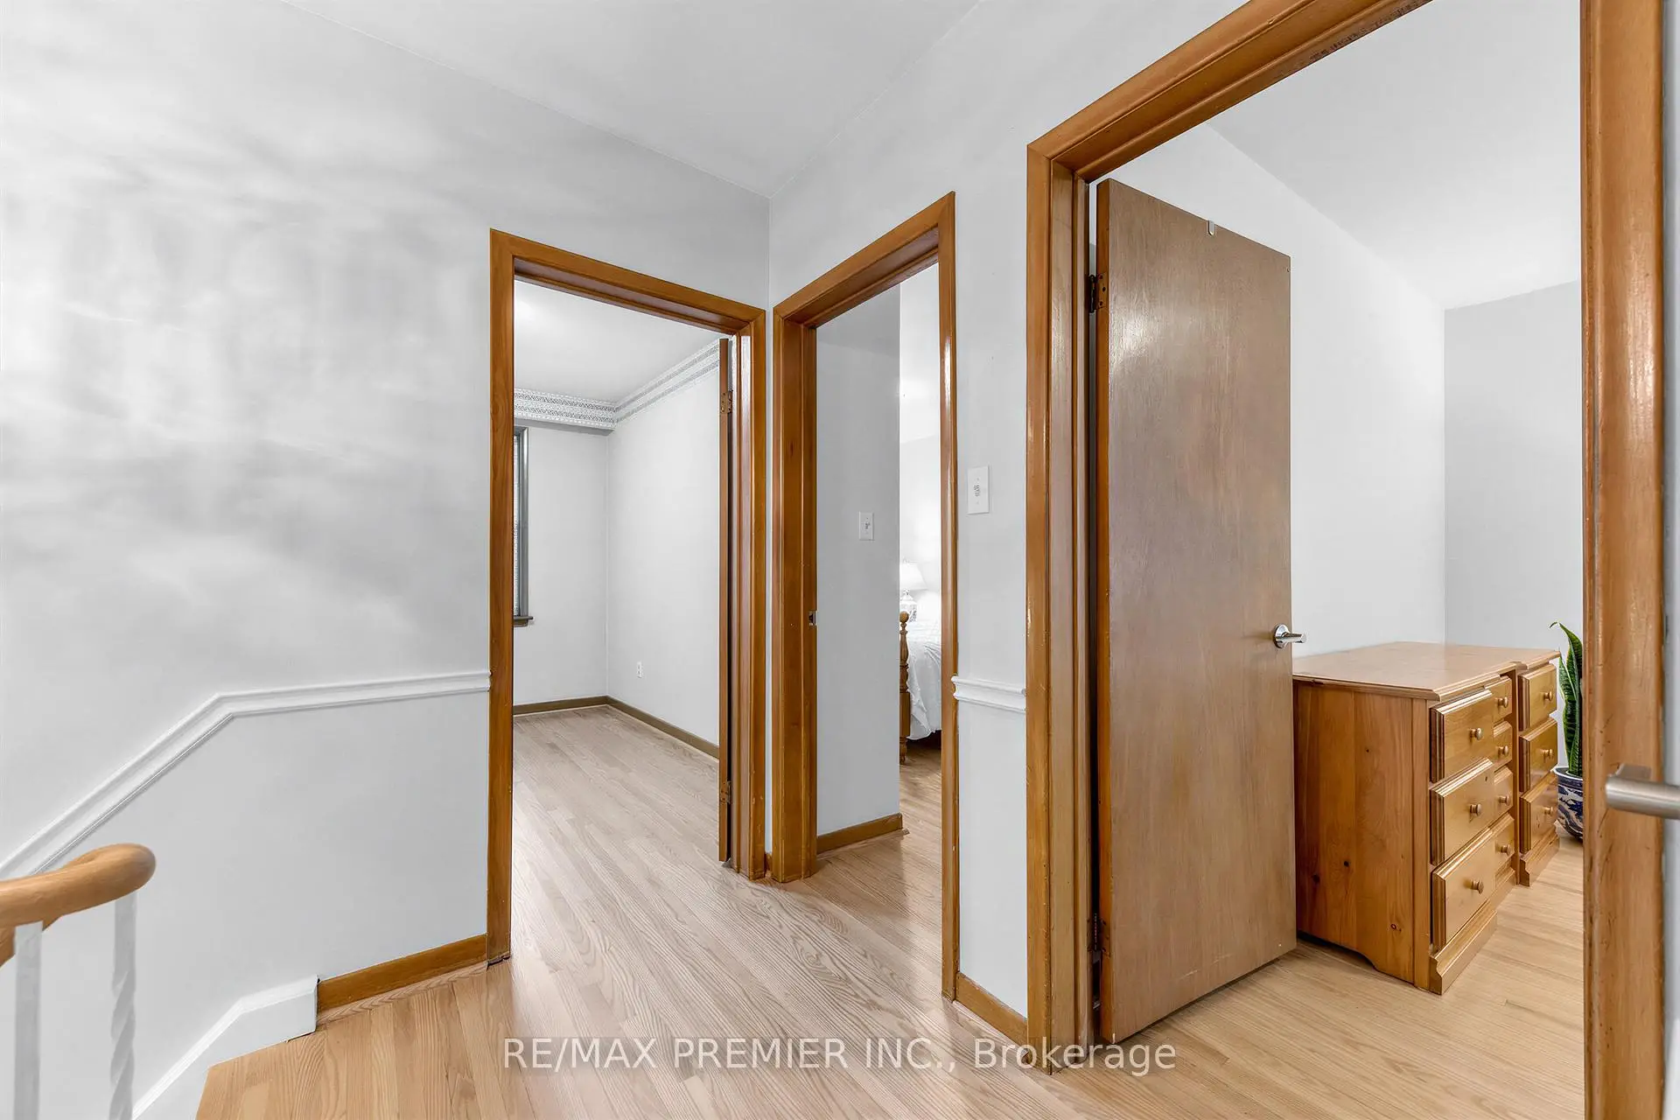
| 2nd Br | 4.50x2.70 | Hardwood Floor, Picture Window, Closet |
|
| 3rd Br | 3.35x2.65 | Hardwood Floor, Picture Window, Closet |
|
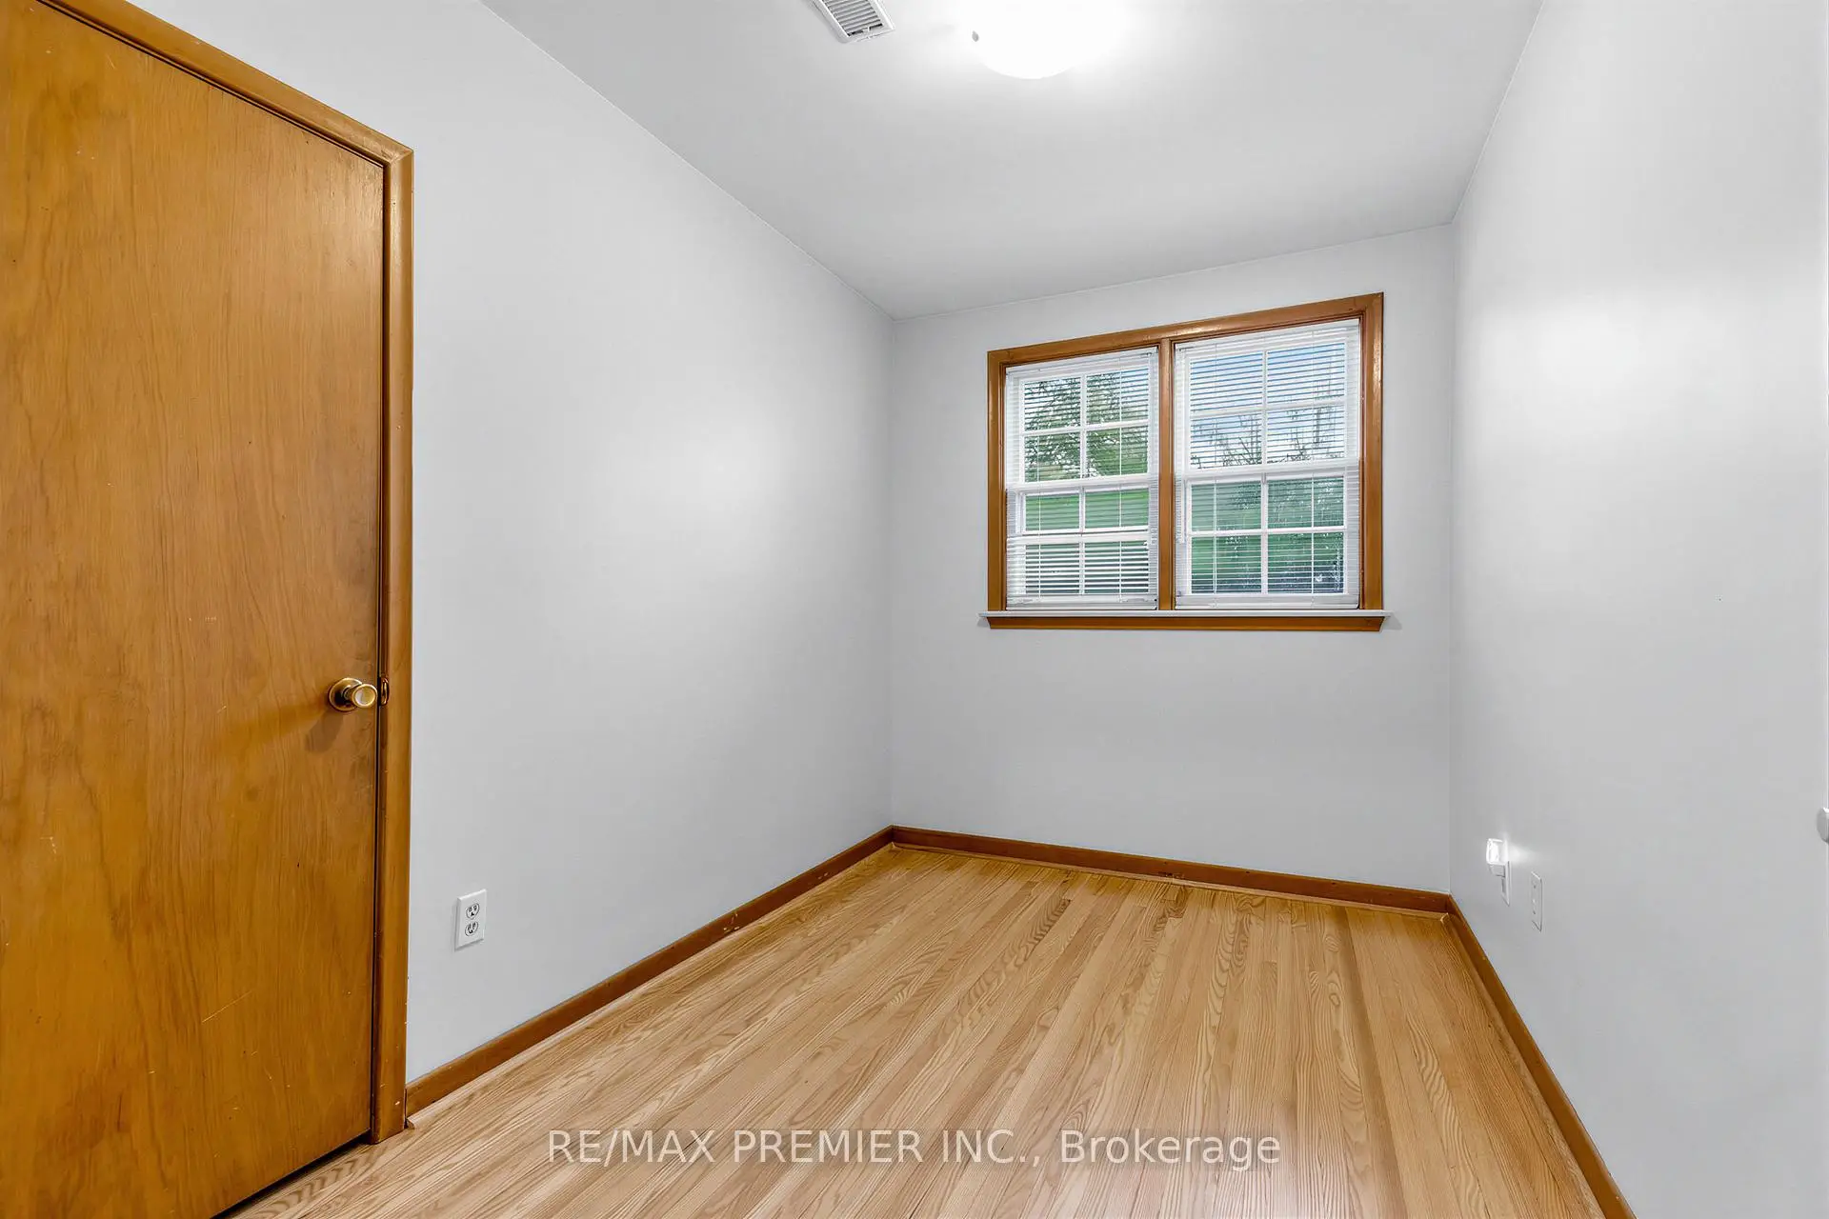
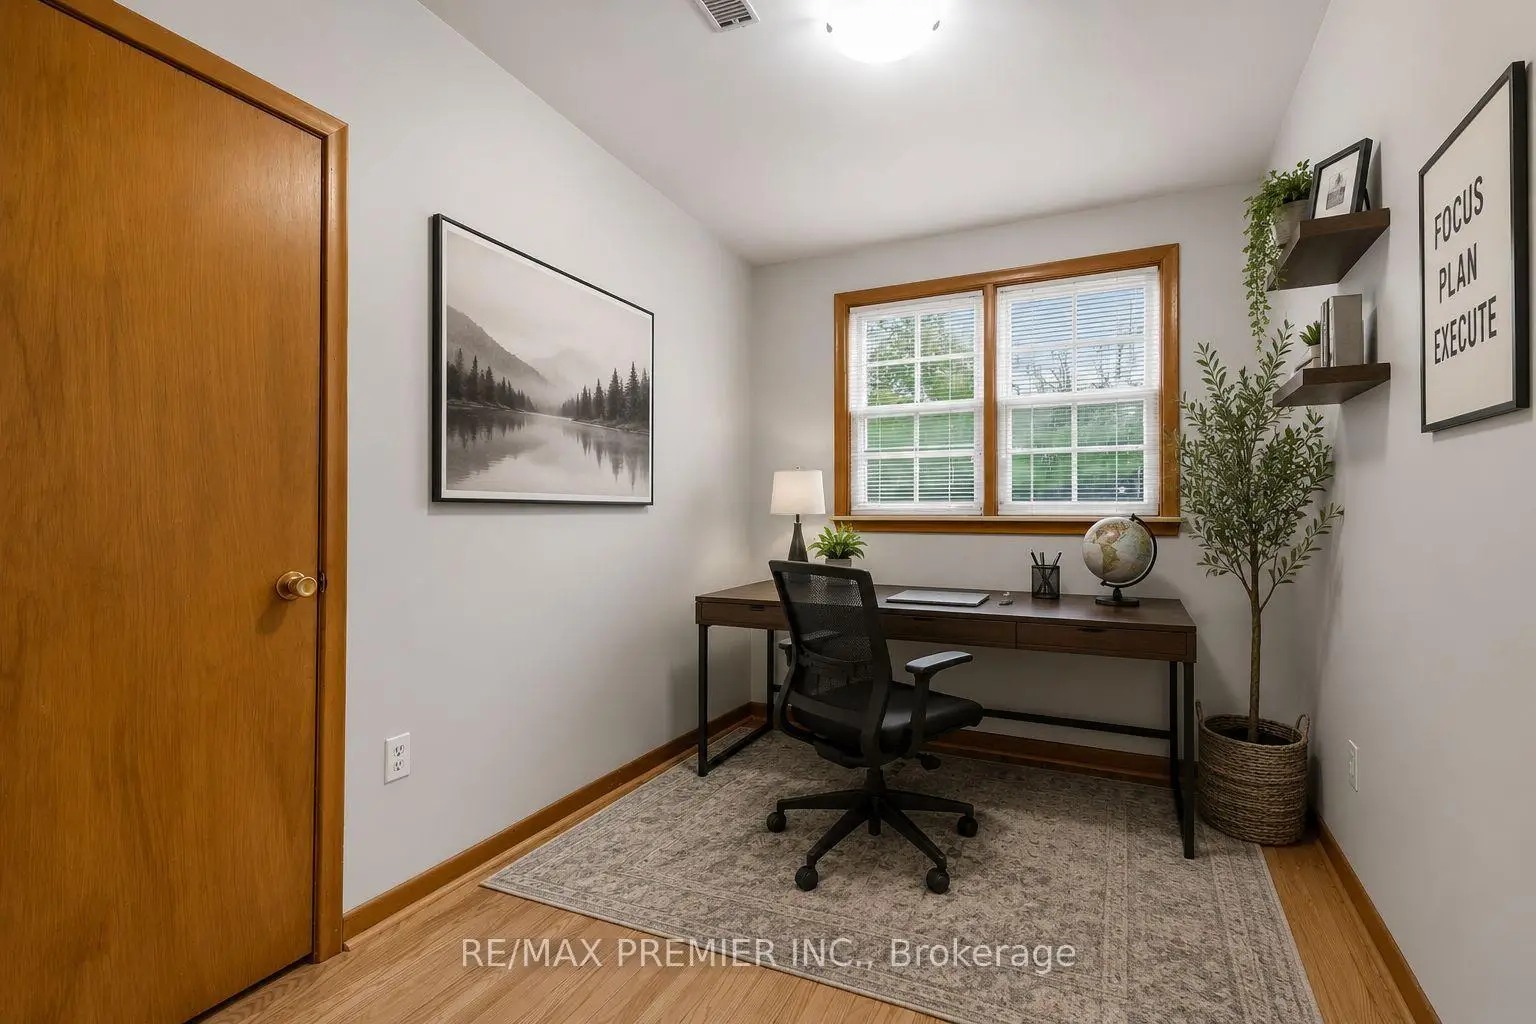
| 4th Br | 3.35x2.20 | Hardwood Floor, Picture Window, Closet |
|
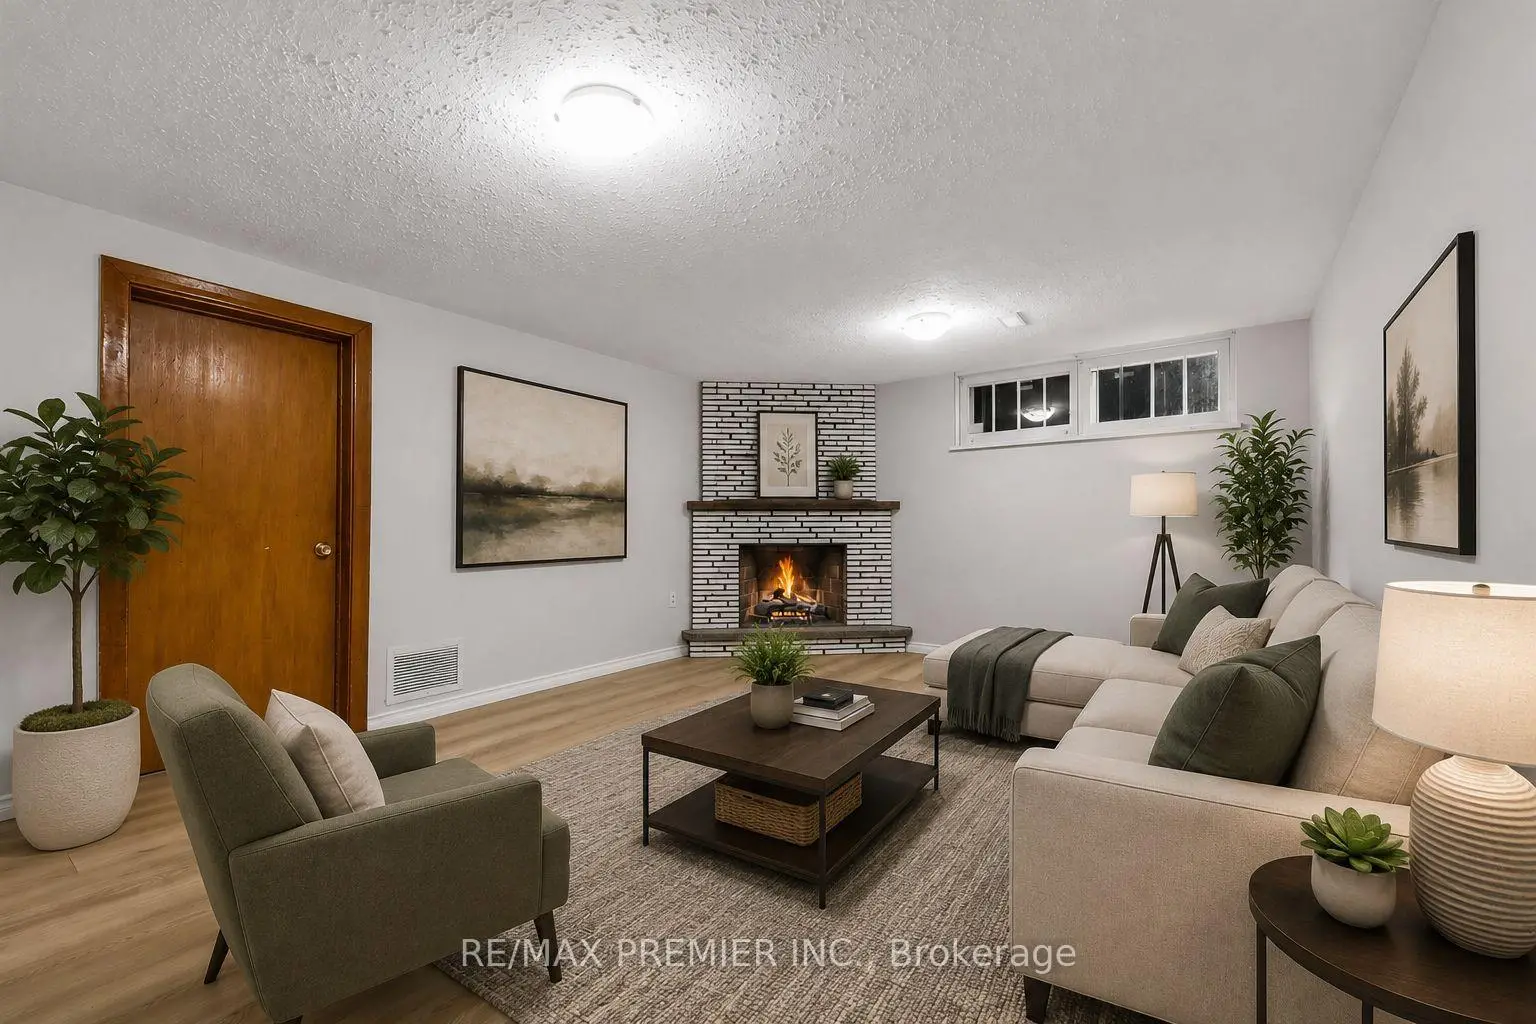
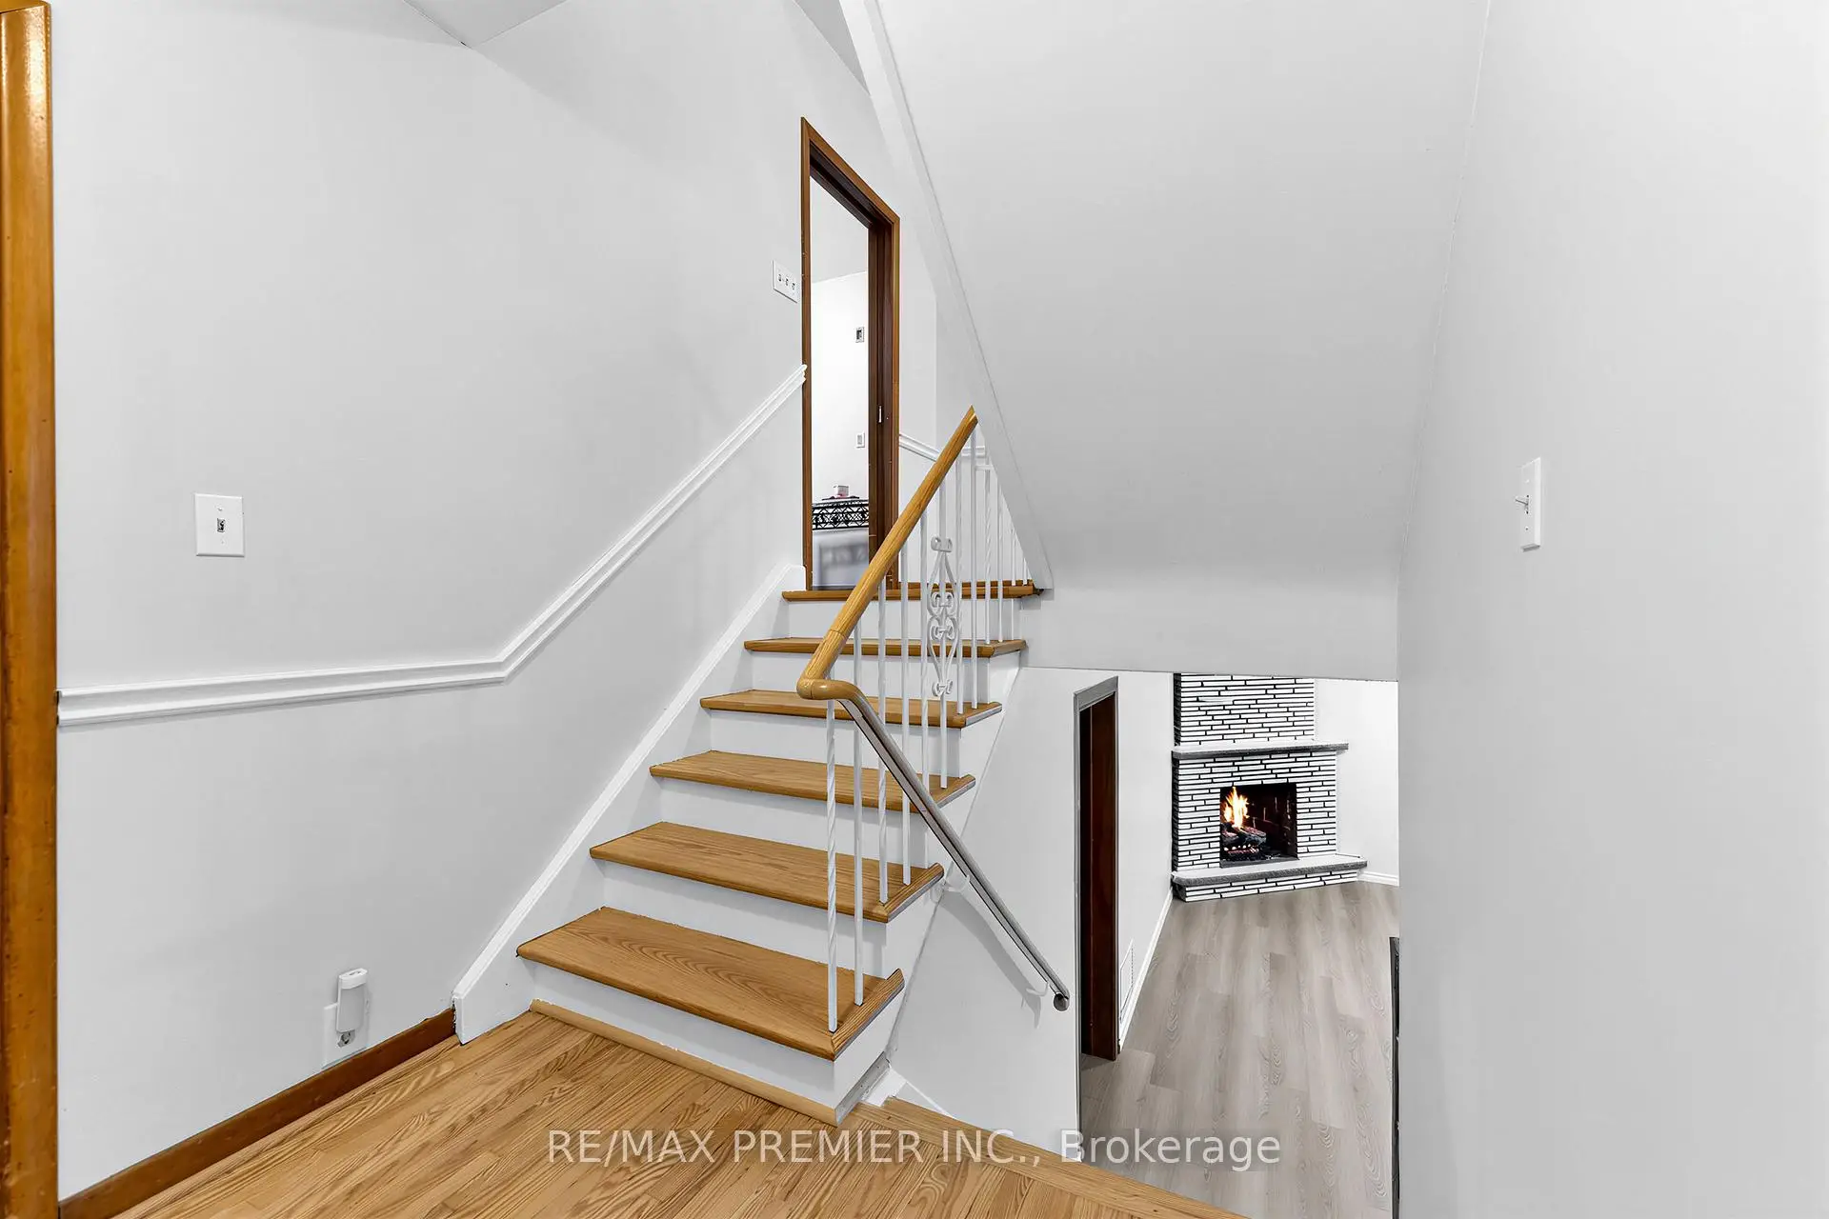
| Common Rm | 8.75x5.75 | Partly Finished, Vinyl Floor, Fireplace |
| Bathroom | Pieces | Level | |
|---|---|---|---|
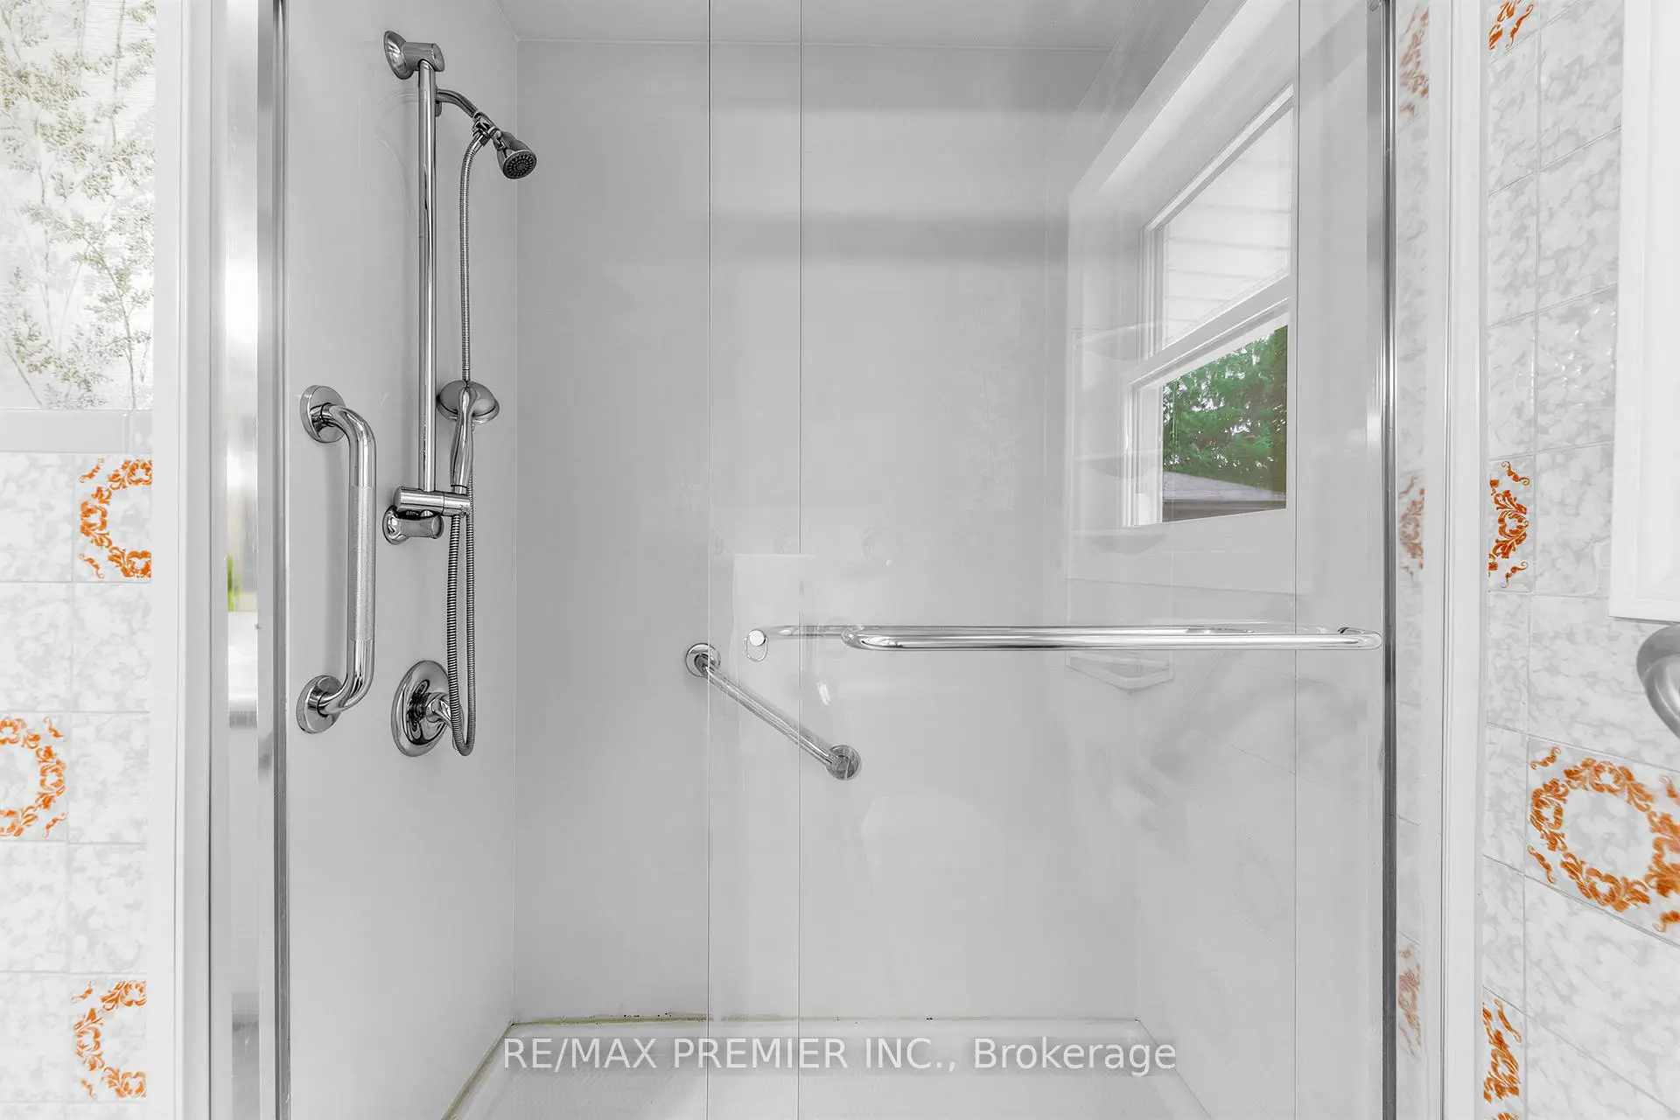
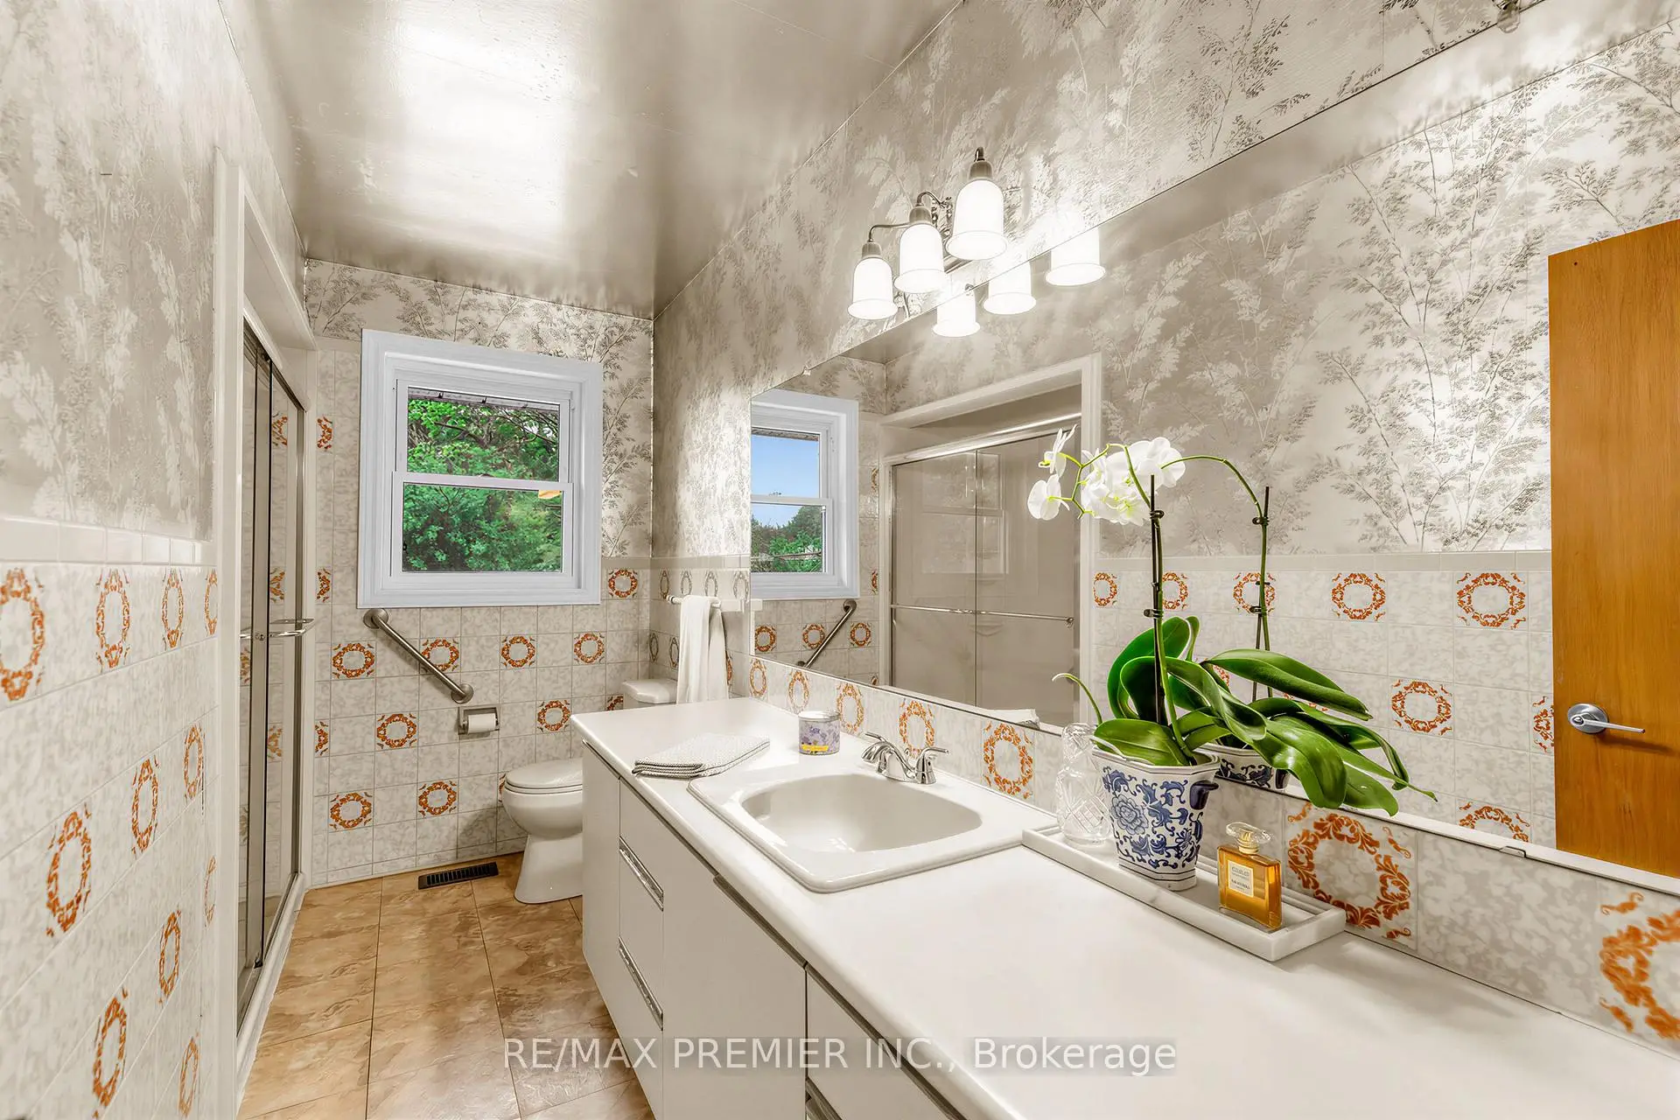
| 1xBath | 3 pcs | Second |
|
| 1xBath | 2 pcs | Main |
Property Summary
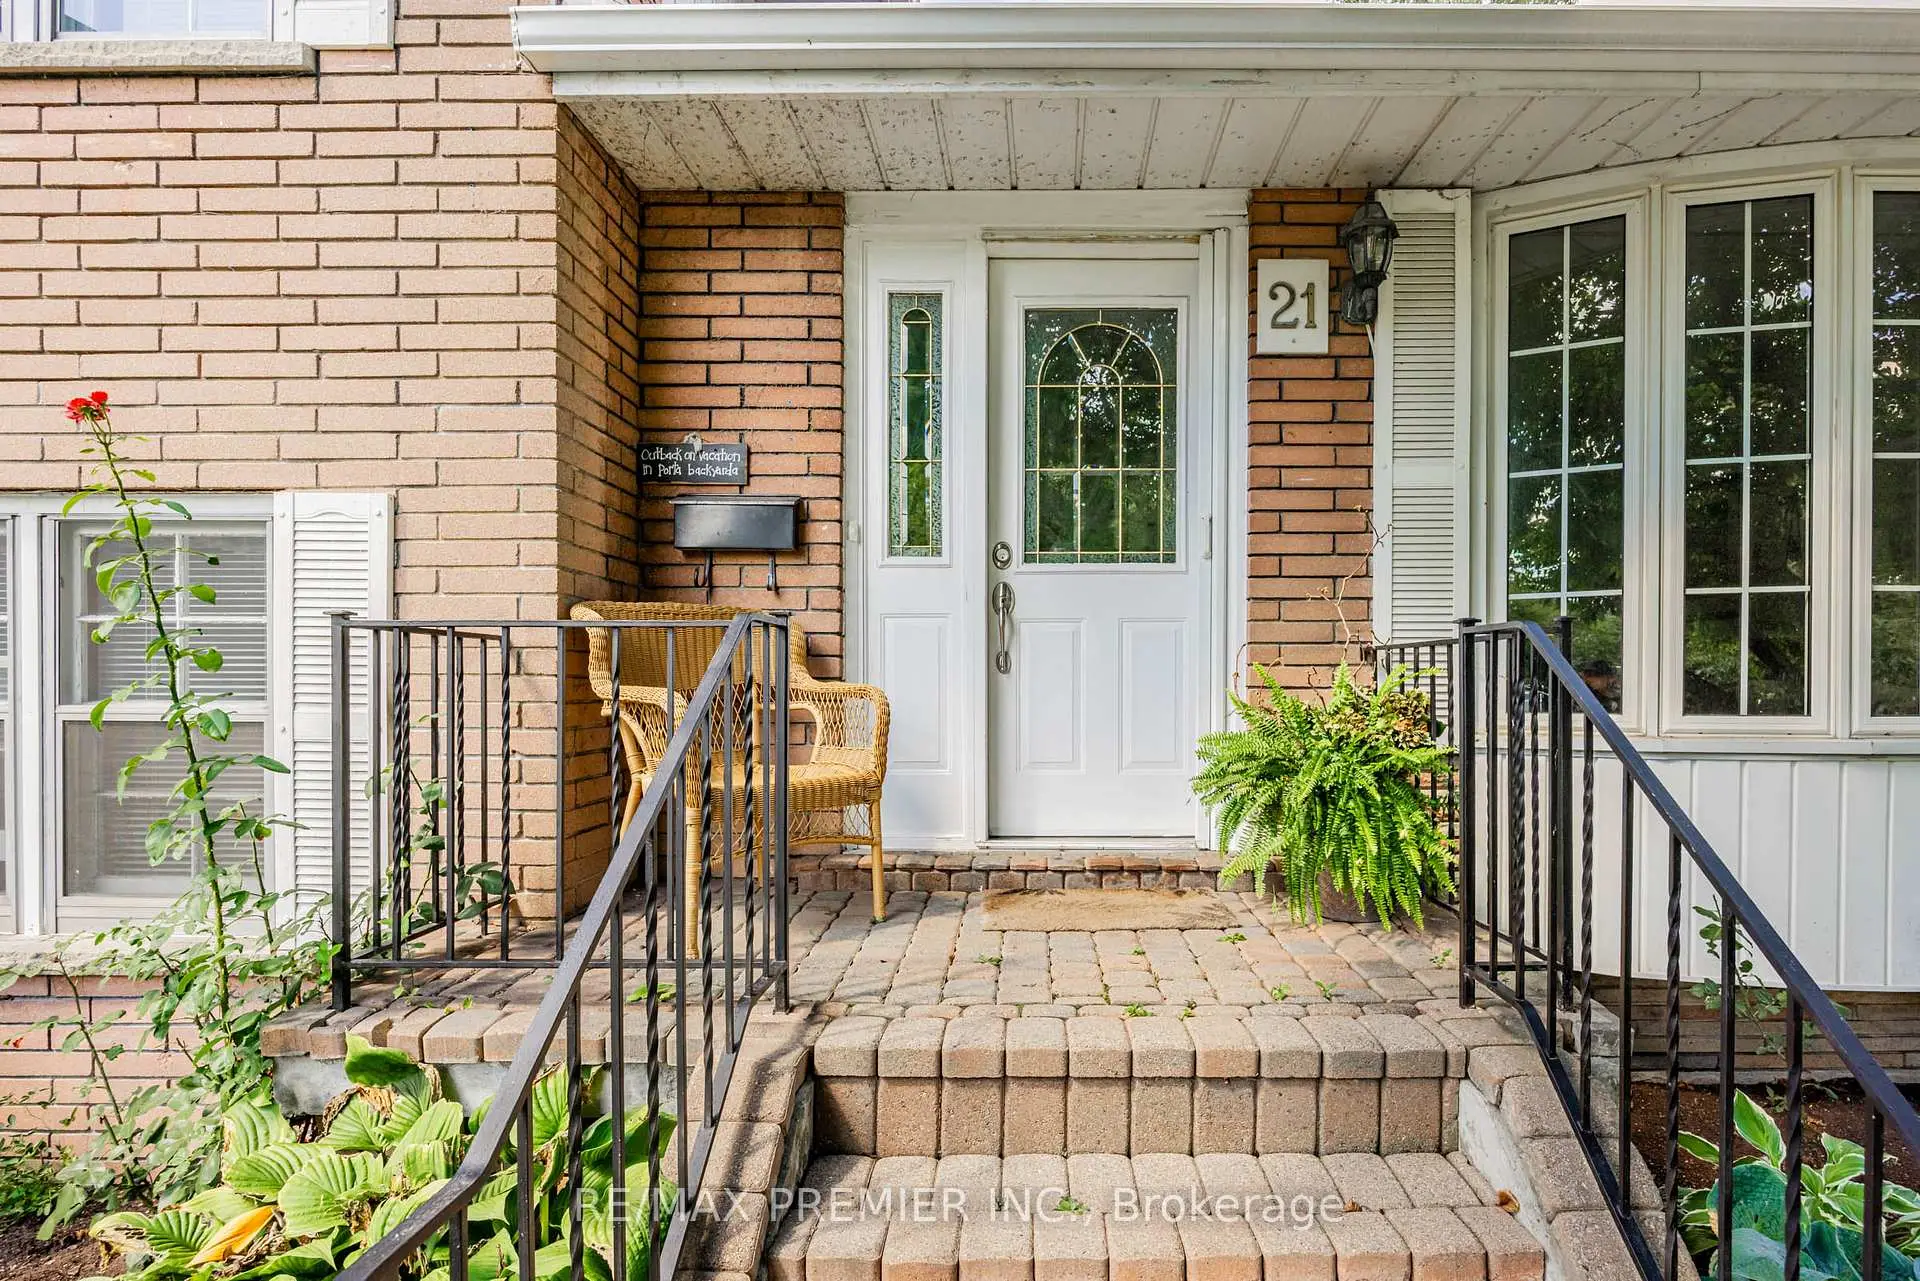
Located close to the intersection of Rathburn & Eastmall, 21 Halbadier Pl is a 4 bedrooms 2 washrooms Detached. The unit has a Single Built-In Parking Space. The property basement is Separate Ent Half. The property has many nice features including Carpet Free. Dinning Room Rm, Living Room Rm and Kitchen are on the Main floor; Family Room Rm and fourth bedroom are on the Lower floor.Local Area Profile
This property is located in an area with a mix of homeowners and renters with a mix of detached homes and apartments and condominiums. Approximately 45% of residents hold a bachelor's degree or higher, while about 25% have a college credential. Residents use a combination of driving and public transit for commuting.