Danforth Village-East York, Toronto, M4J 2A6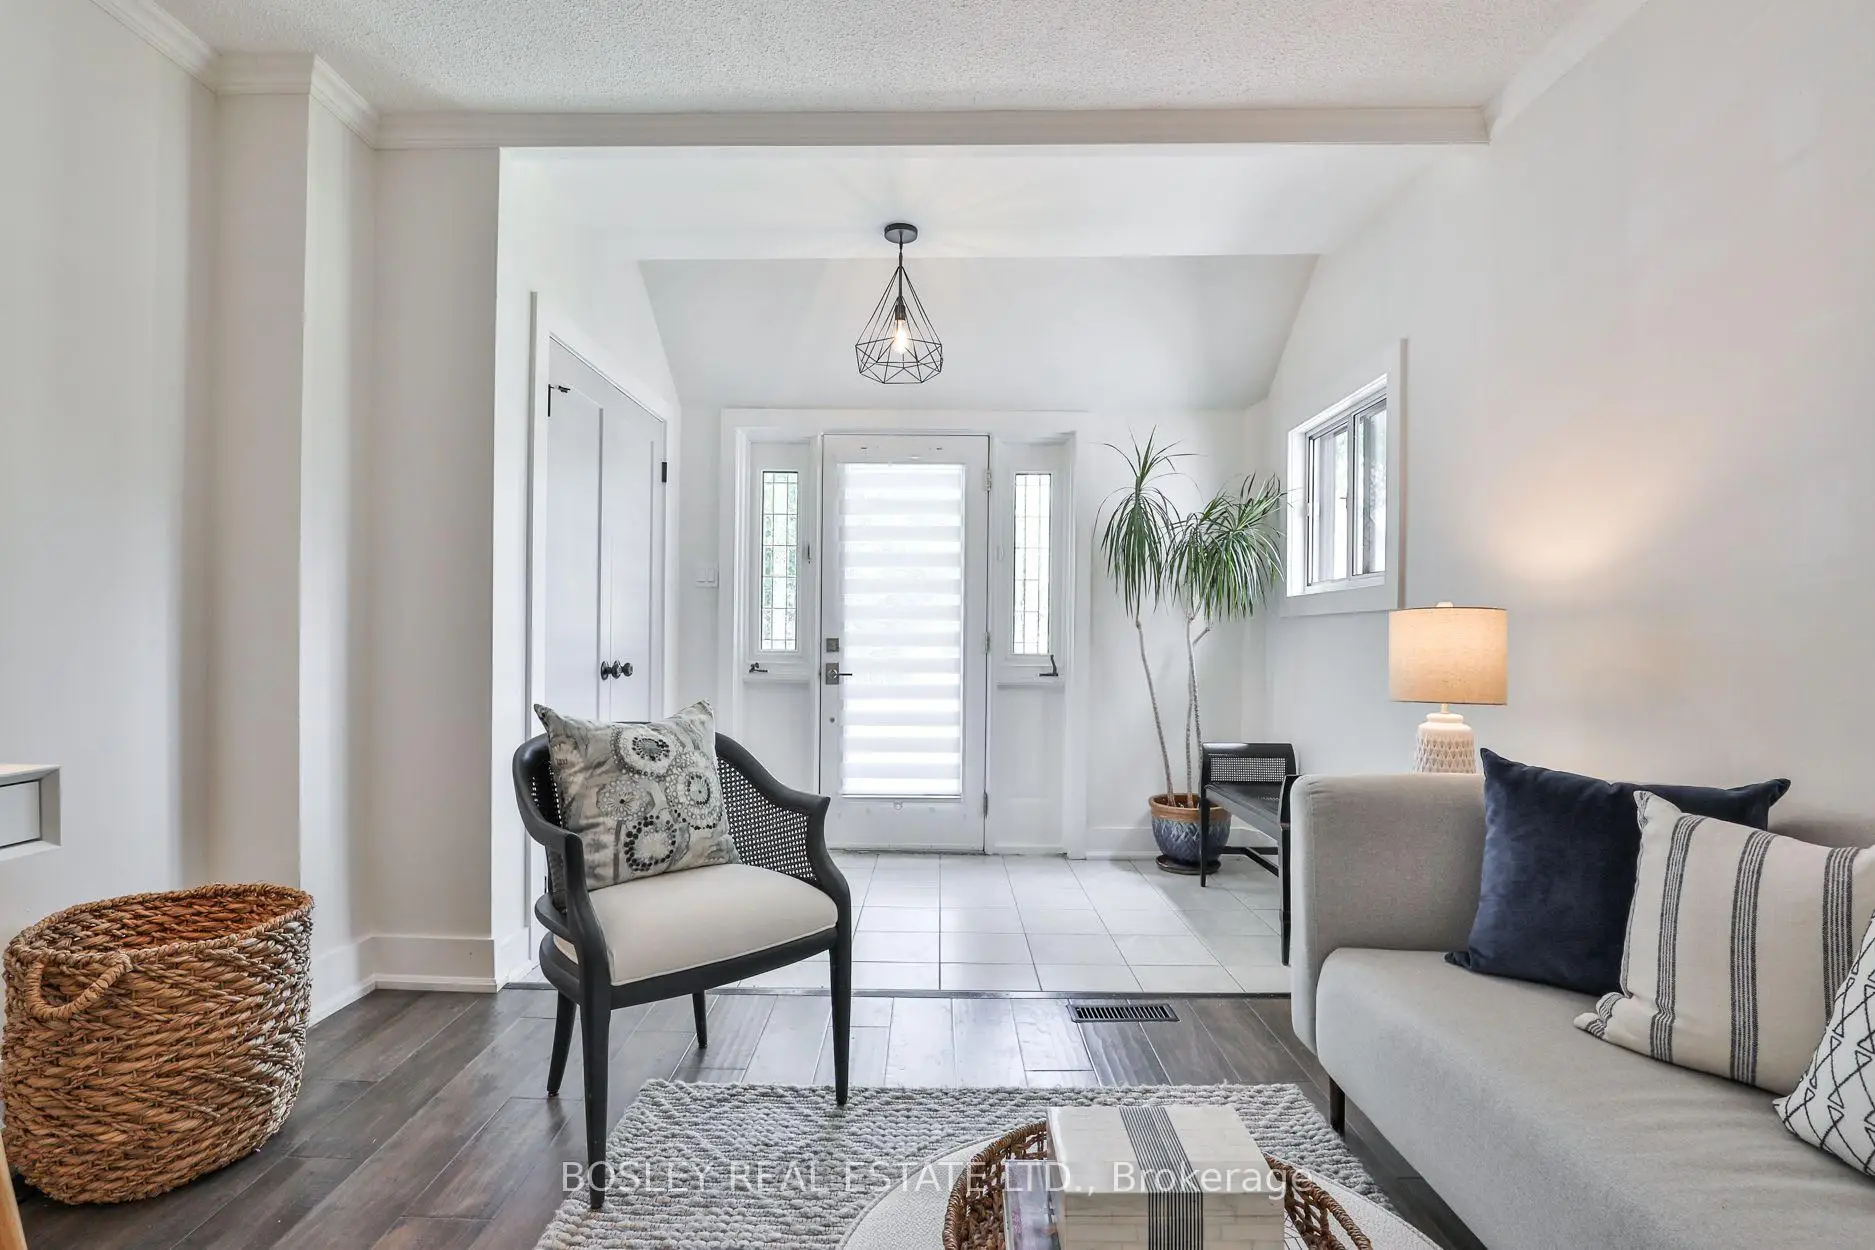

Description
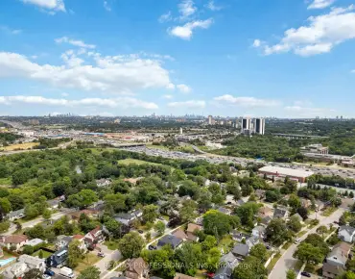
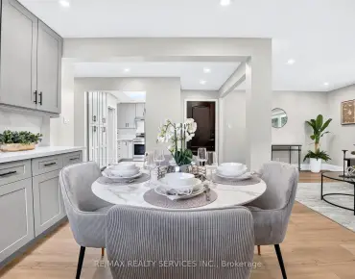
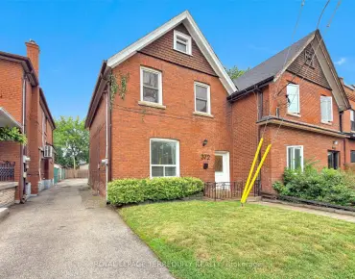
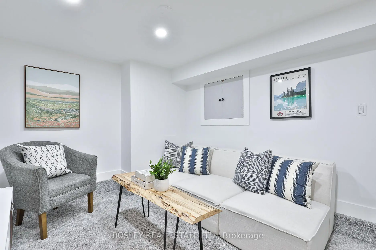
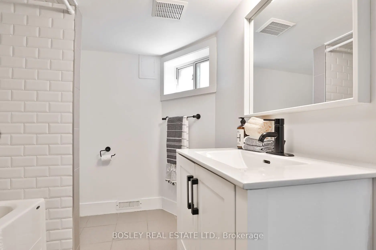
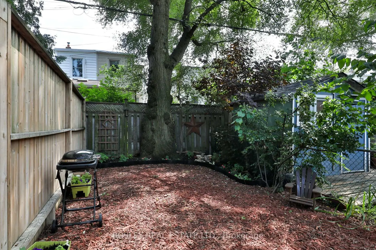
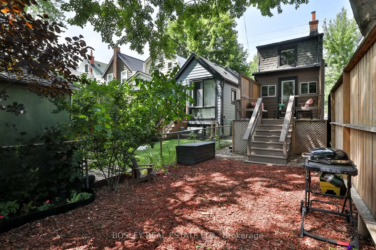
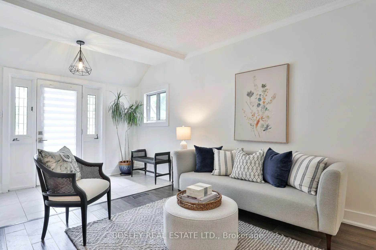
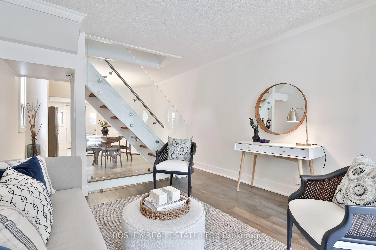
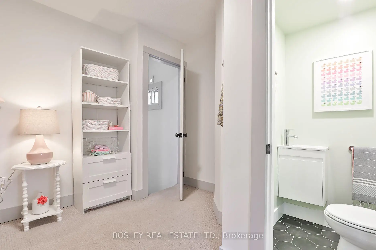
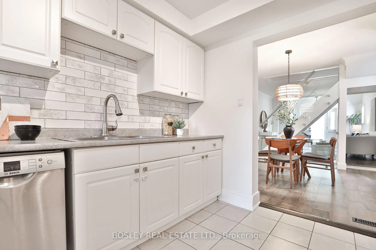
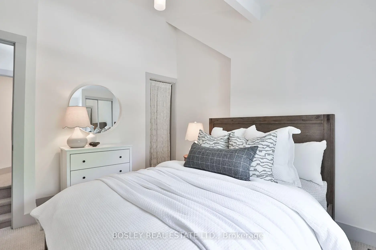
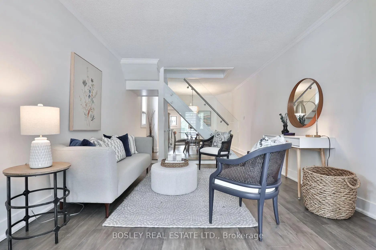
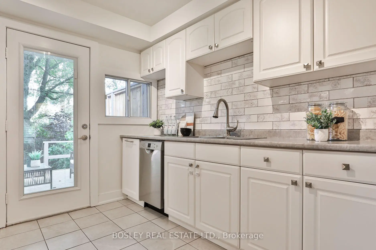
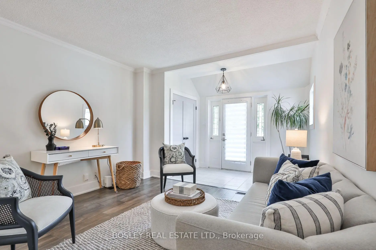
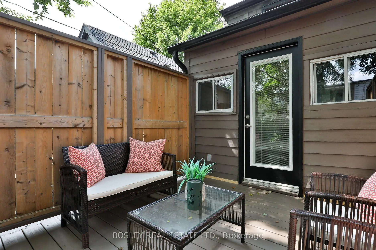
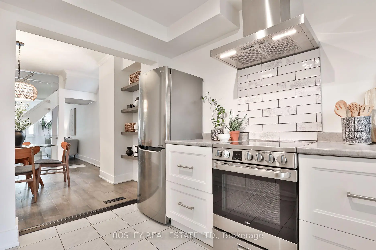
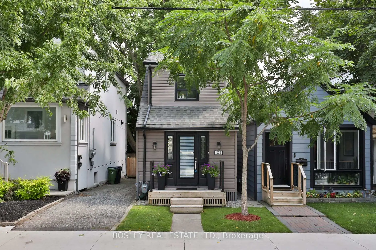
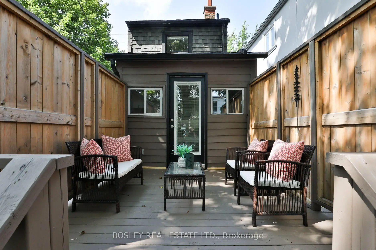
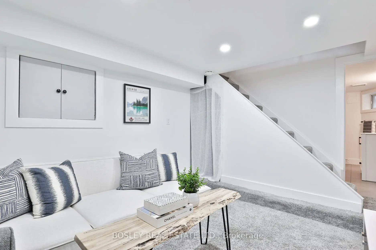
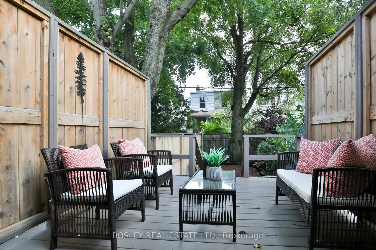
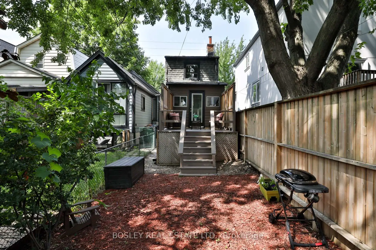
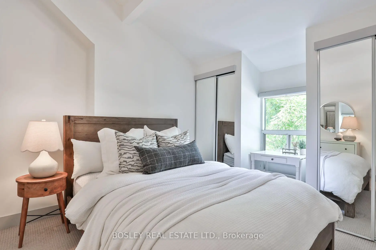
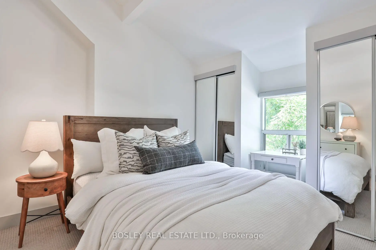
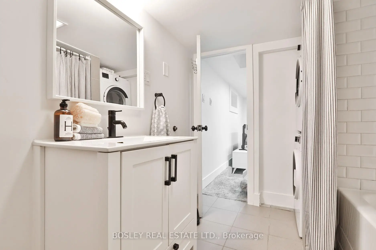
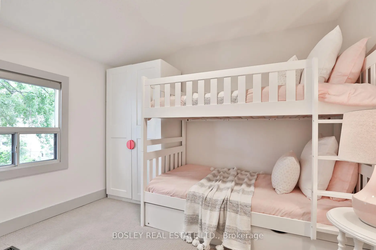
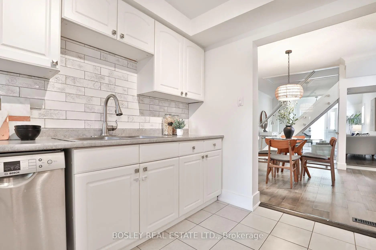
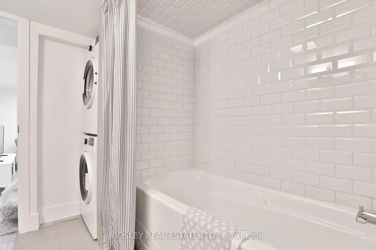
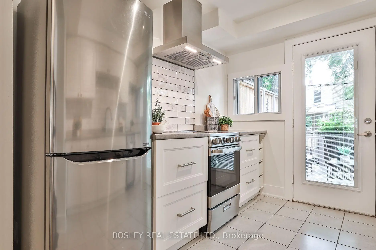
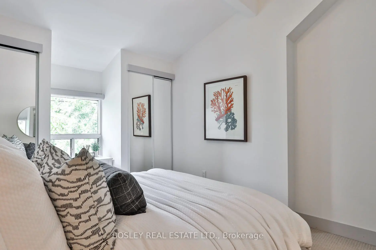
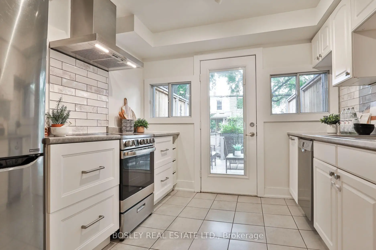
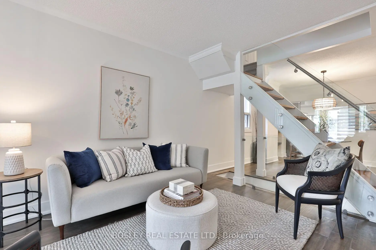
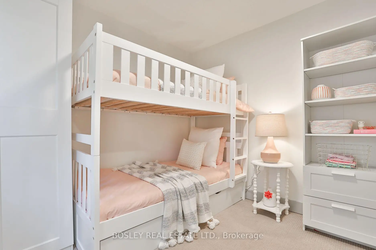
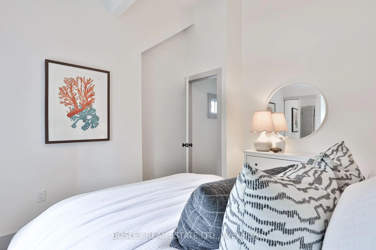
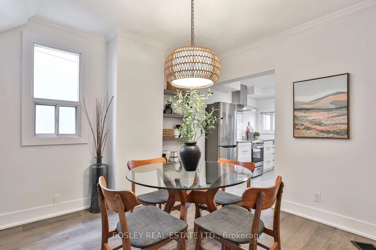
Cute as a button and full of character, this detached 2 bed, 1.5 bath home is the perfect condo alternative for first time buyers or young families looking for a place to call home. Lovingly updated and upgraded by the current owner, you'll find a beautifully finished basement rec room with pot lights, ensuite in second bedroom (2025), updated kitchen cabinetry for extra storage, recently upgraded appliances including fridge, stove and washer and dryer. Every inch has been thoughtfully improved, making this home completely turn-key while preserving its undeniable charm. Life on Sammon is something special! Known for its close knit community, annual Halloween party with over 100+ neighbours, and lovely pedestrian friendly street with traffic calming measures, expanded sidewalks and improvements to pedestrian safety. Enjoy being just a 5 minute walk to Greenwood Station, a 10 minute walk to Michael Garron Hospital (including its emergency paediatric centre), easy access to the DVP, minutes to the Danforth and surrounded by fantastic parks for every age. Plus, free overnight street parking is available on Sammon, with spots typically available nearby! This is a great home in a neighbourhood you'll love being a part of!
Features
- Facing: South

- Bedrooms: 2

- Bathrooms: 2

- Garages:

- Kitchens: 1

Details
- Lot size: 14.00 x 85.50 Feet

- Space: 700-1100

- Tax: $ 4642.23

- E13597416

- Listing contracted with: BOSLEY REAL ESTATE LTD.
| Room | Size(M) | Description | |
|---|---|---|---|
| Living Rm | 3.35x3.43 | Hardwood Floor |
|
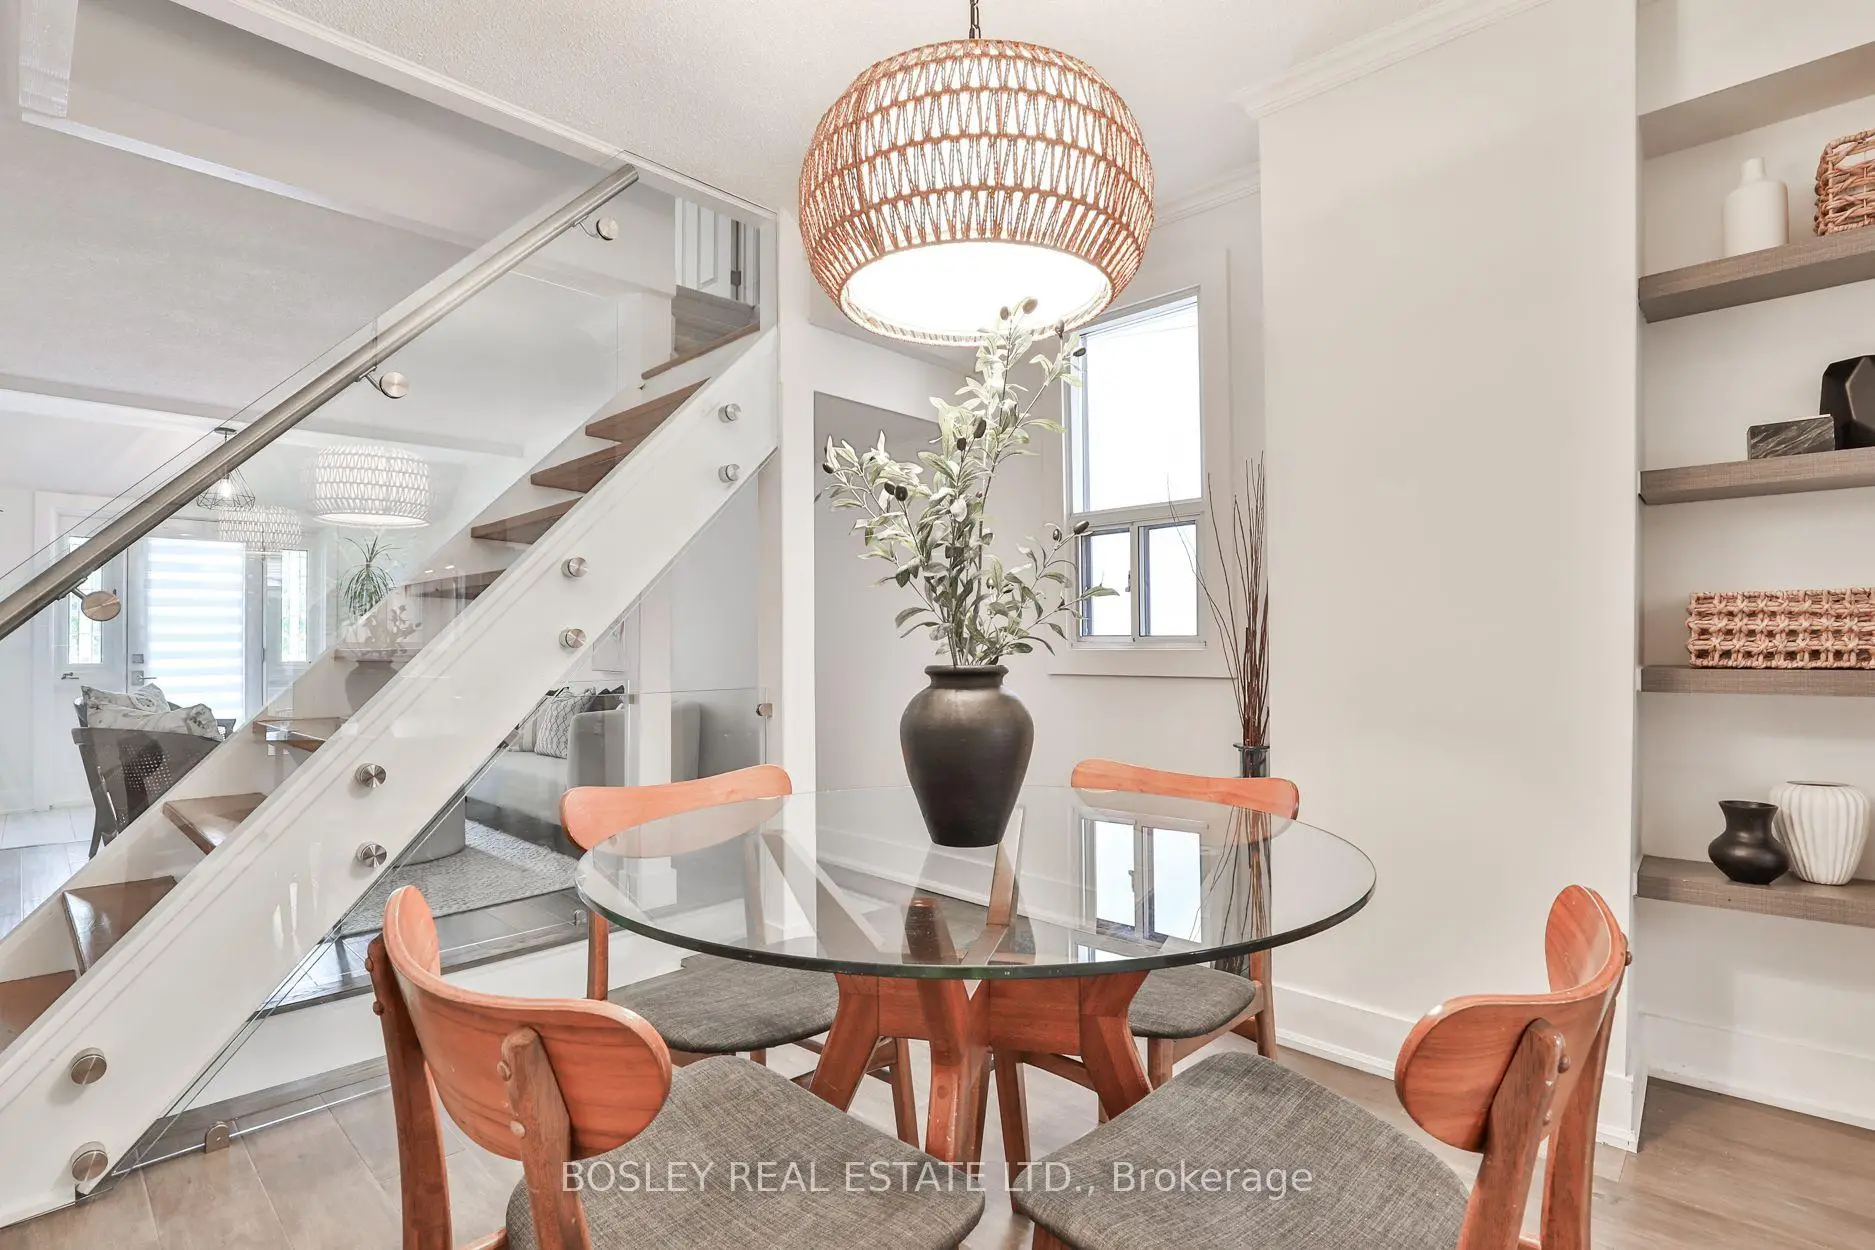
| Dining Rm | 3.10x3.43 | Hardwood Floor |
|
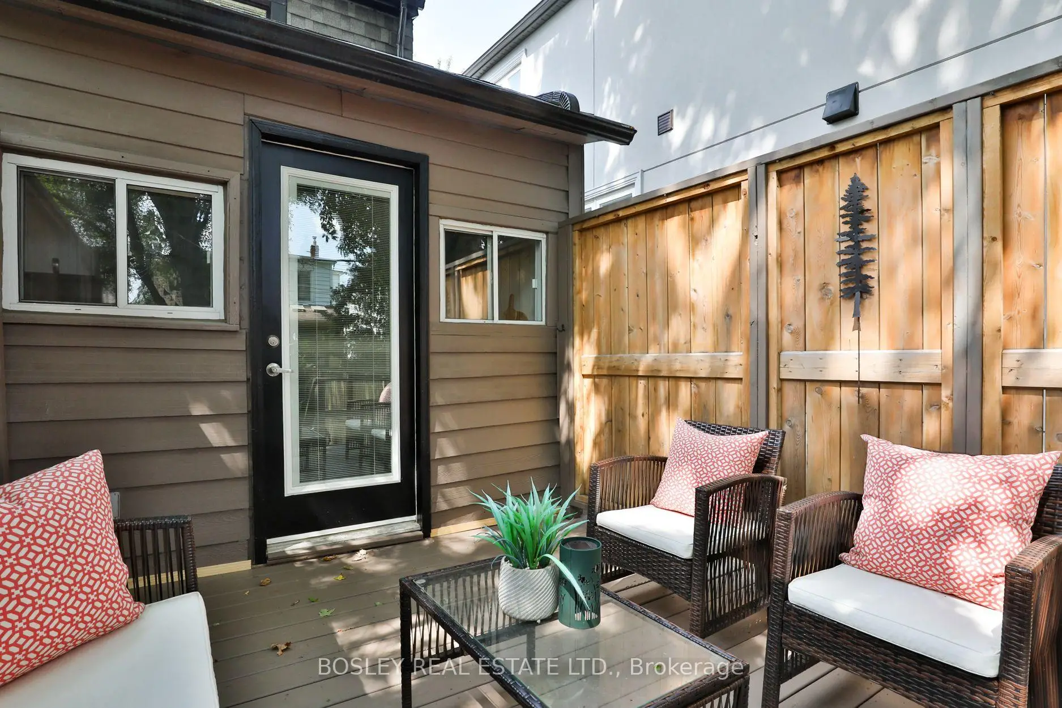
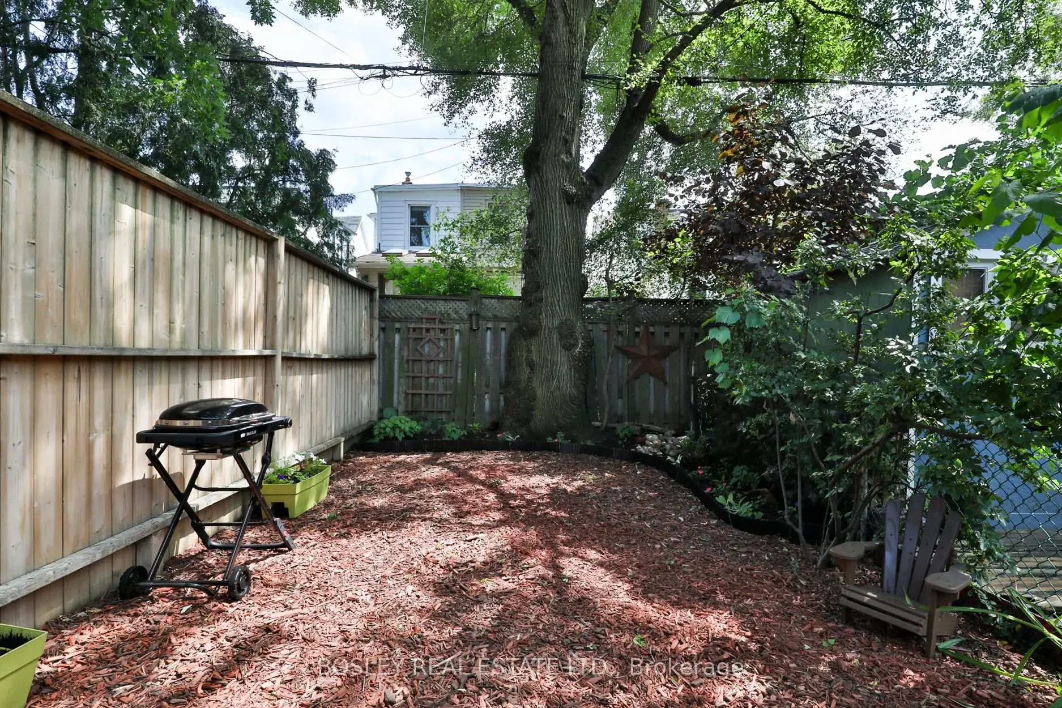
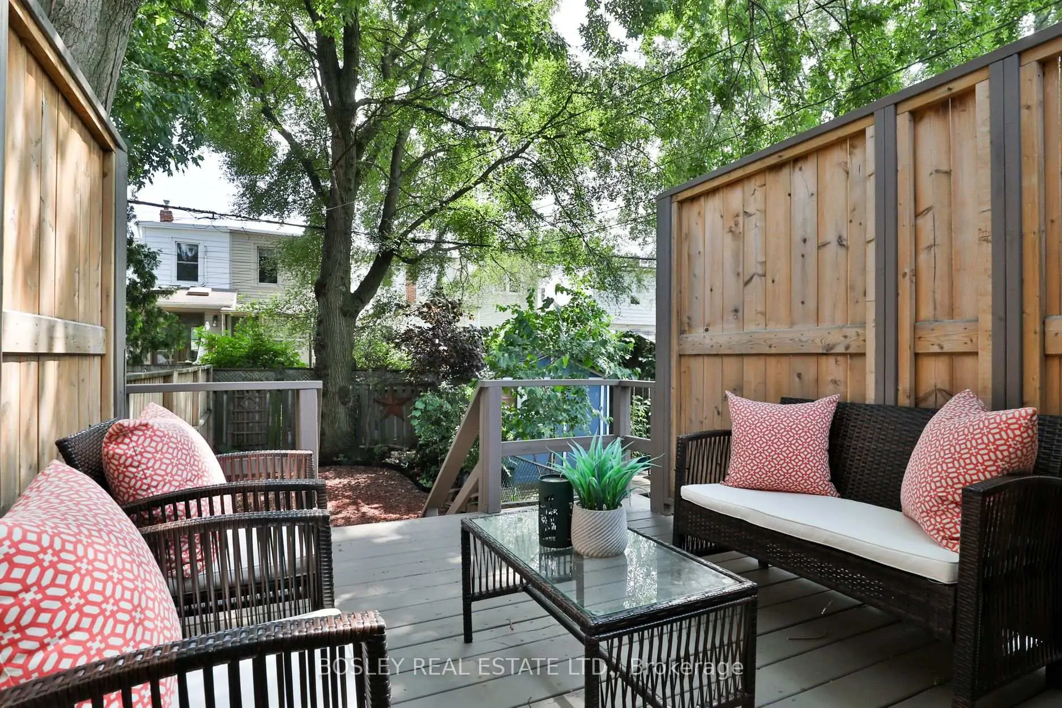
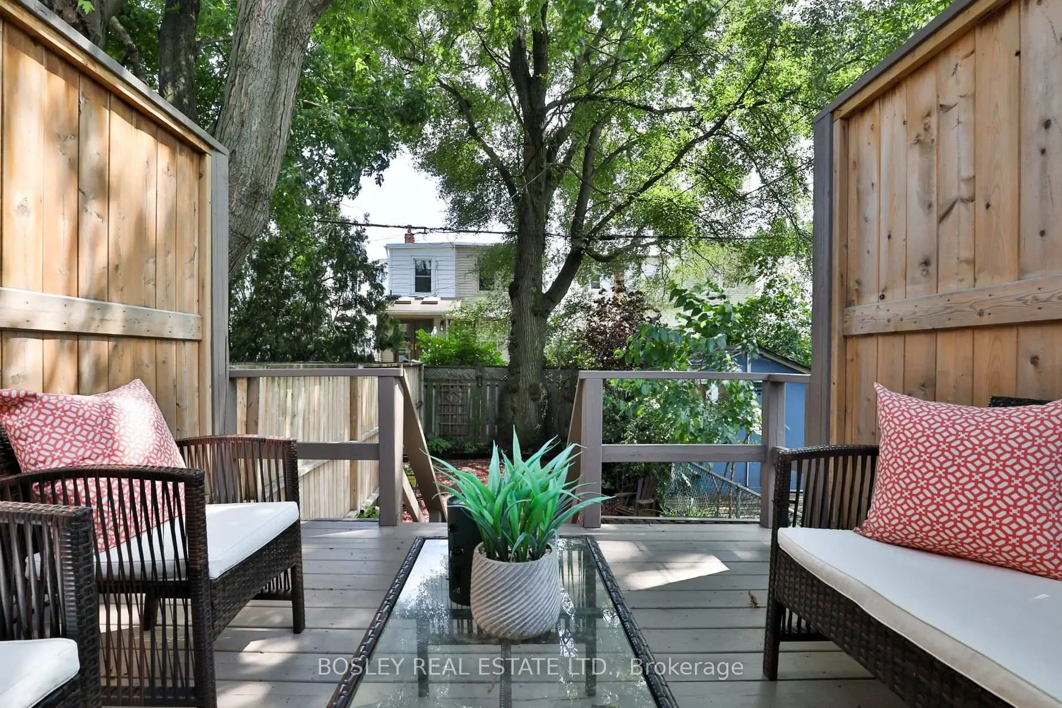
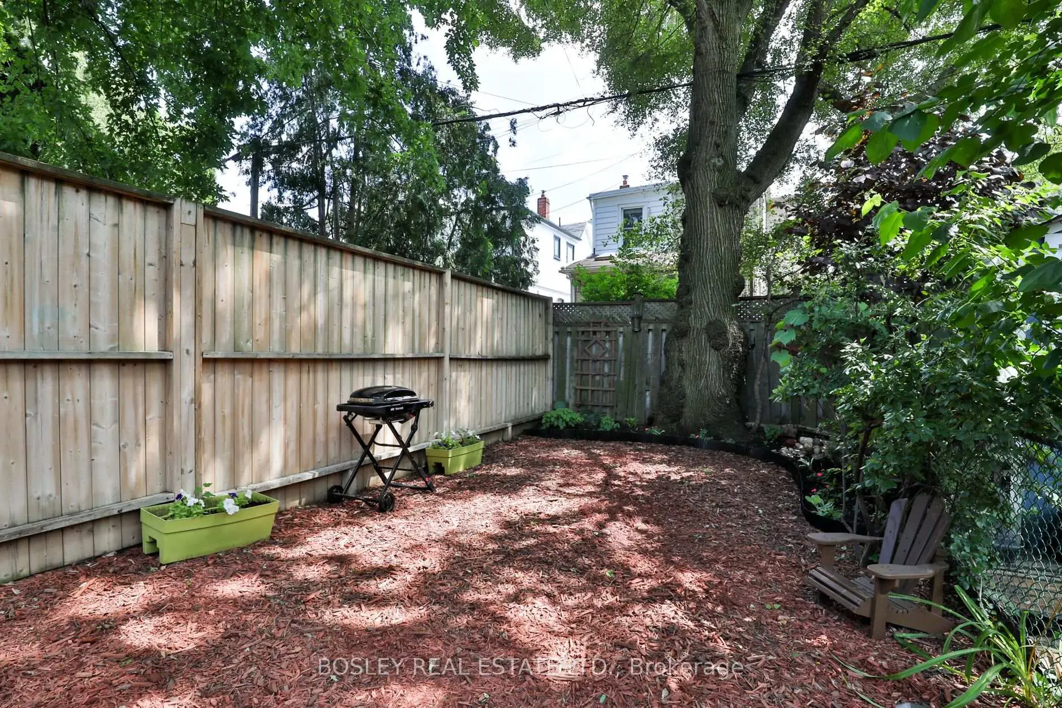
| Kitchen | 2.74x2.84 | W/O To Deck, South View, Overlooks Backyard |
|
| Mud Rm | 1.75x2.79 | Tile Floor |
|
| Primary B | 3.10x3.43 | Double Closet, Broadloom |
|
| 2nd Br | 3.96x2.92 | Broadloom, South View, 2 Pc Ensuite |
|
| Recreatio | 3.28x2.82 | Pot Lights, Broadloom |
|
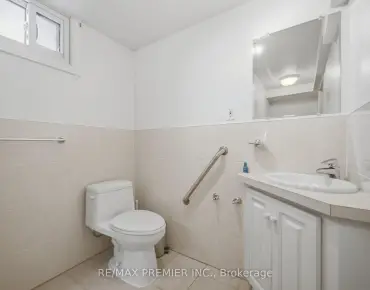
| Bath | 2.97x2.06 | 4 Pc Bath |
| Bathroom | Pieces | Level | |
|---|---|---|---|
| 1xBath | 4 pcs | Lower |
|
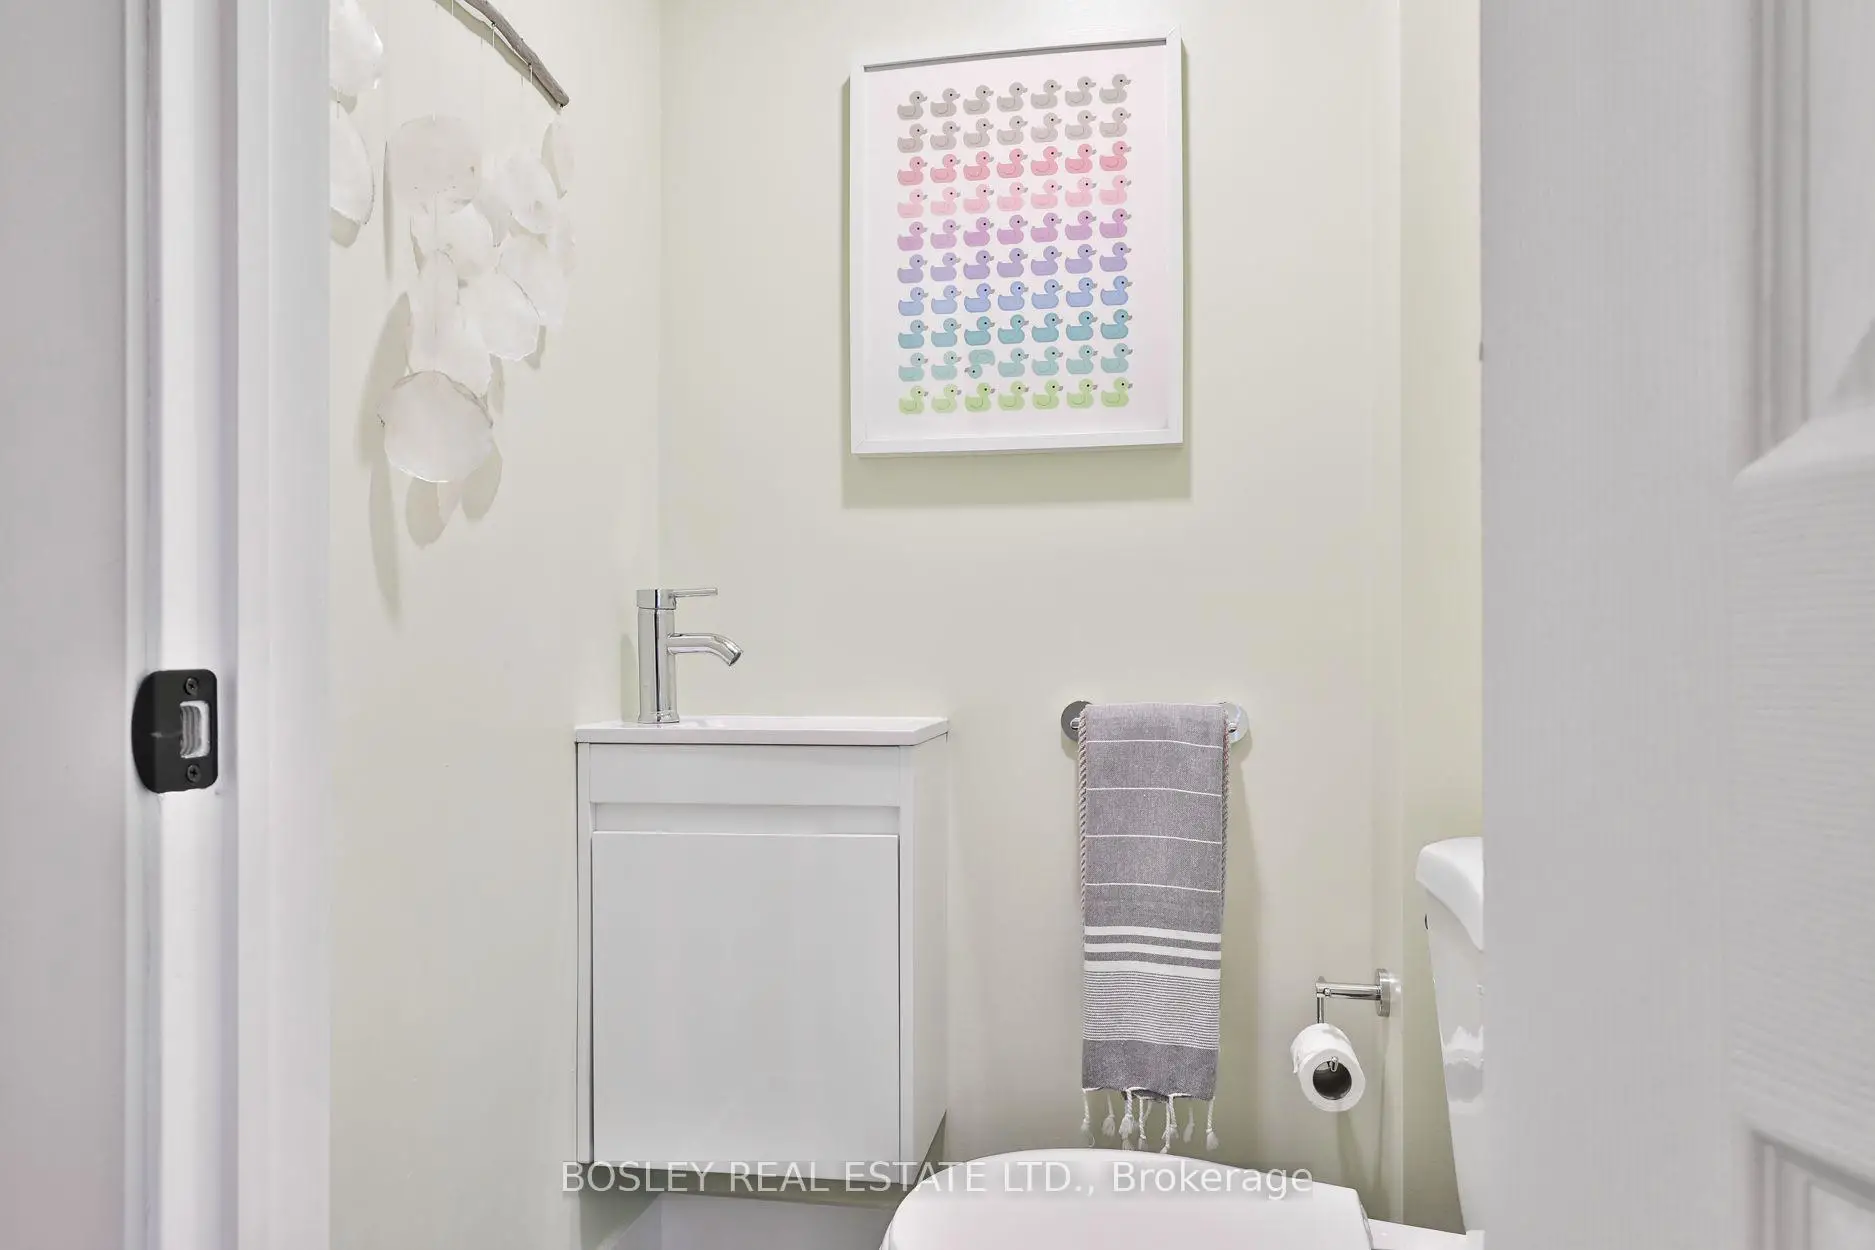
| 1xBath | 2 pcs | Second |
Property Summary
Located close to the intersection of Sammon & Greenwood, 373 Sammon Ave is a 2+1 bedrooms 2 washrooms Detached. The property has many nice features including On Demand Water Heater. Living Room Rm, Dinning Room Rm, Kitchen and Mud Rm are on the Main floor.Local Area Profile
This property is located in an area with a high level of homeownership with a mix of detached homes and apartments and condominiums. Approximately 58% of residents hold a bachelor's degree or higher, while about 18% have a college credential. Residents use a combination of driving and public transit for commuting.
School Information
- R H McGregor Elementary School (Grade:JK-5)
- Cosburn Middle School (Grade:6-8)
- East York Collegiate Institute (Grade:9-12) 414/738
- St. Brigid Catholic School (Grade:JK-8) 1119/3037
- R H McGregor Elementary School (Grade:JK-5)
- Wilkinson Junior Public School (Grade:JK-6) 346/3037