Downsview-Roding-CFB, Toronto, M3K 1X2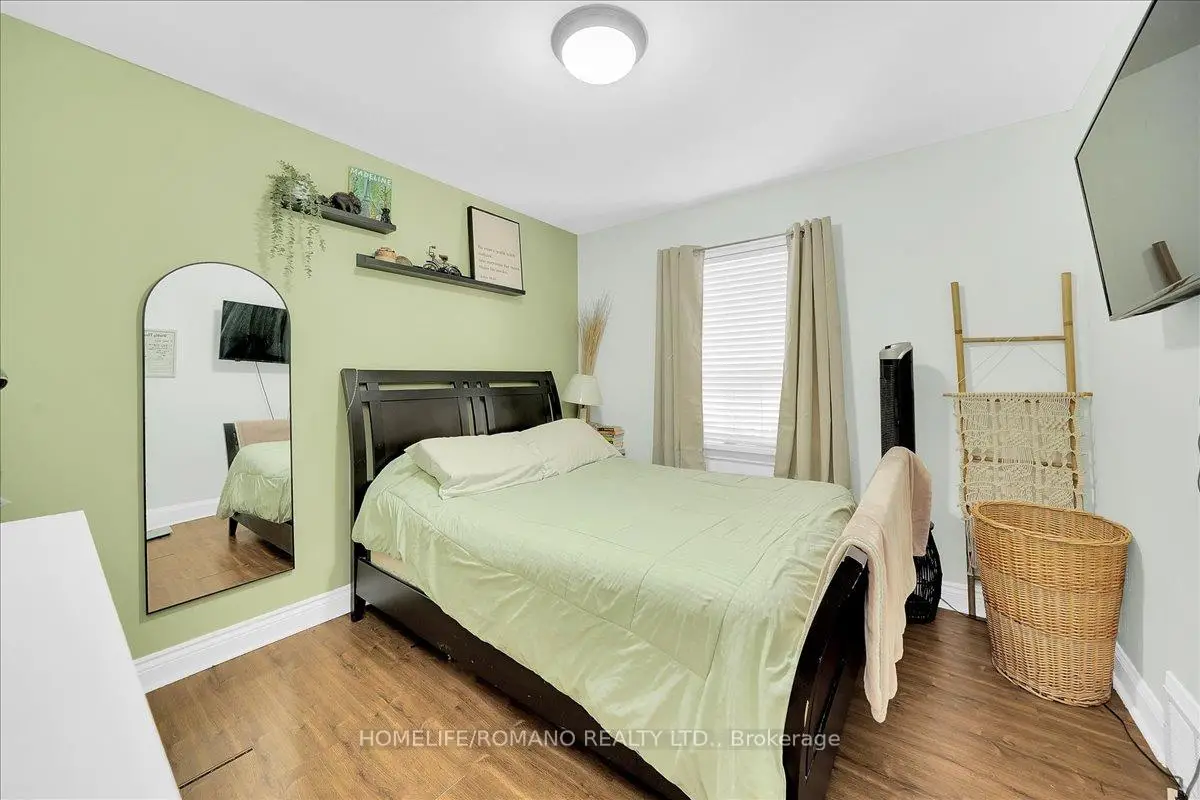

Description
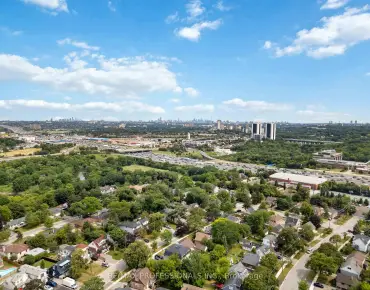
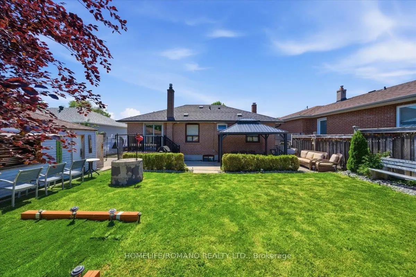
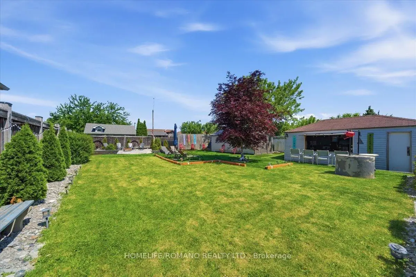
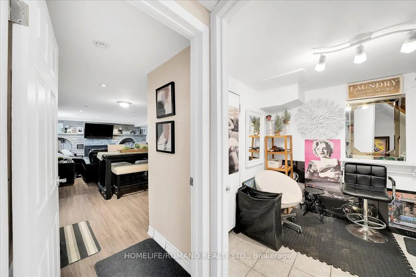
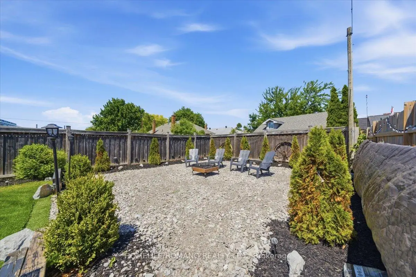
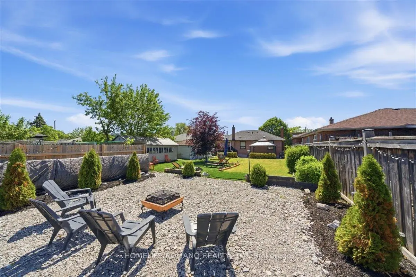
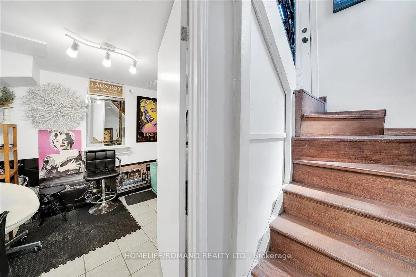
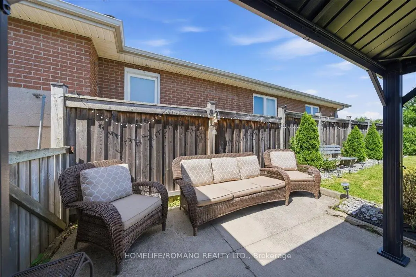
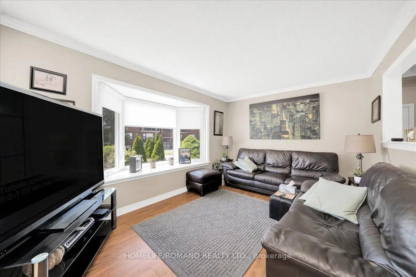
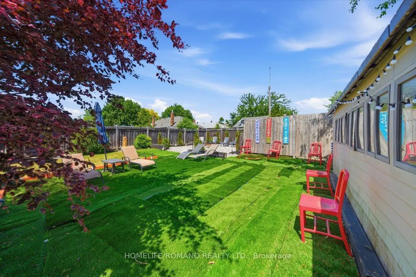
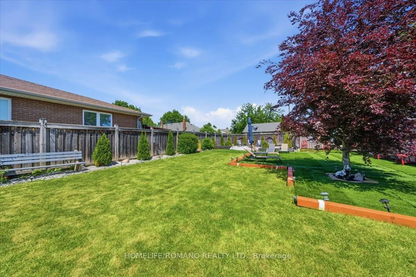
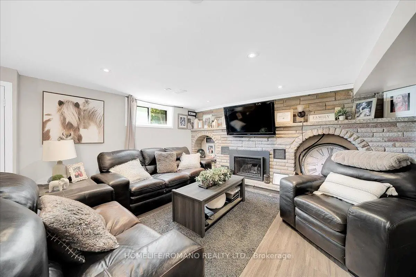
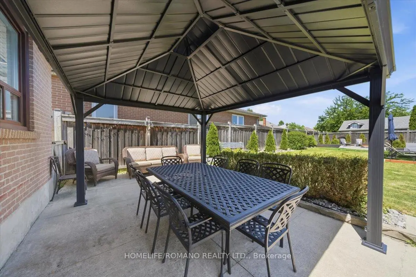
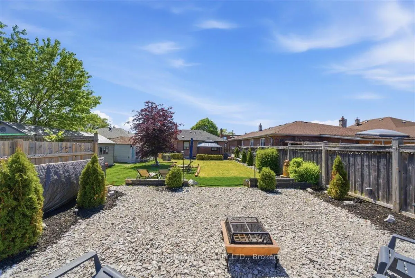
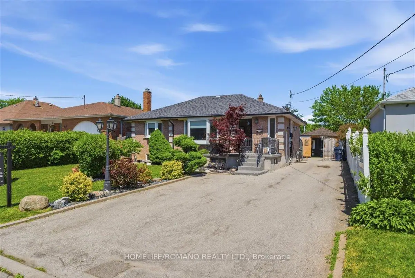
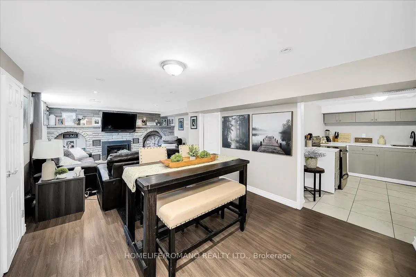
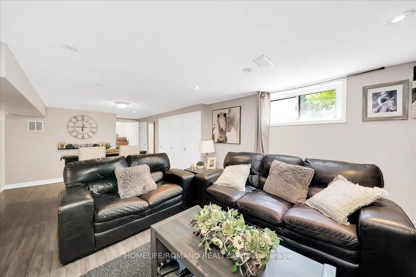
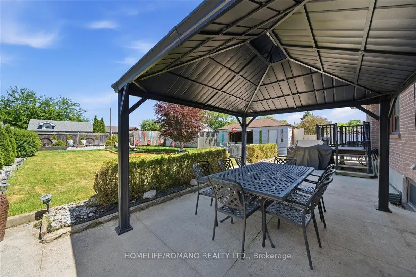
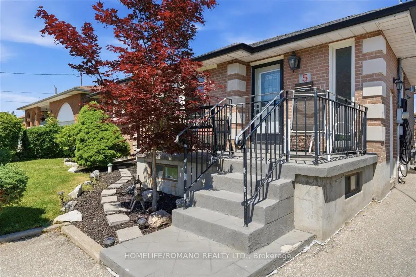
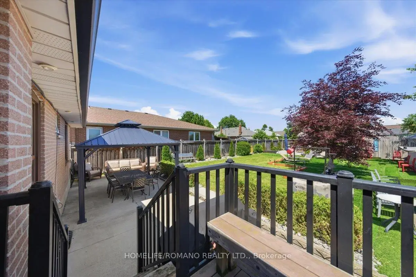
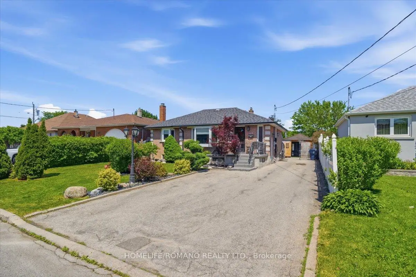
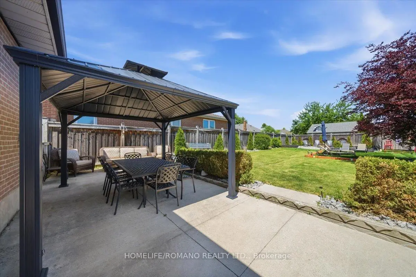
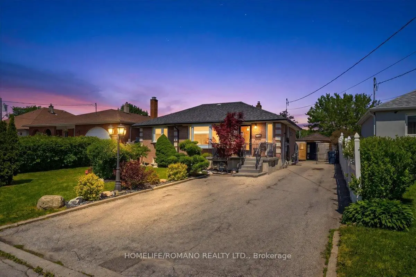
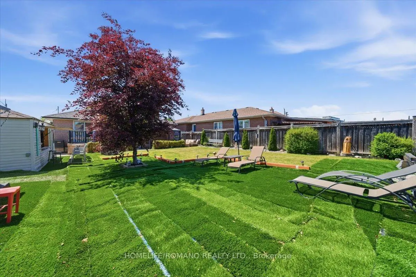
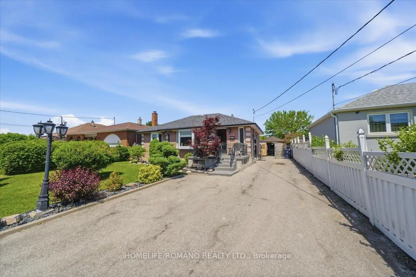
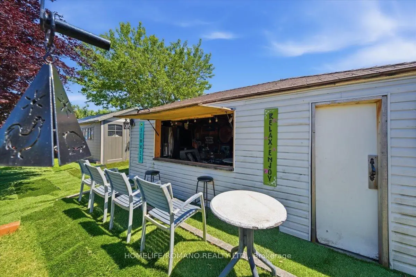
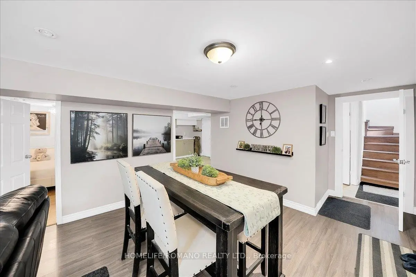
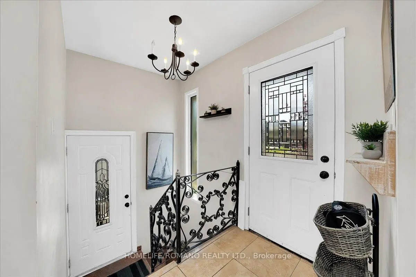
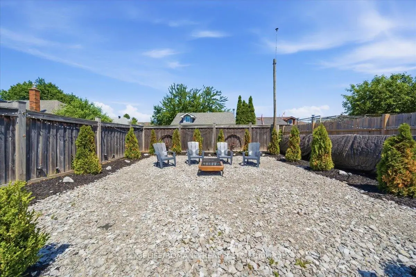
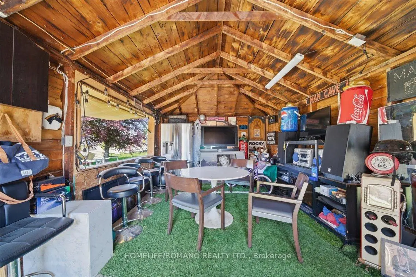
This 3 Bedroom Bungalow Has Been Lovingly Maintained By The Same Family For Decades! Located On An Oversized Lot On A Quiet Crest, The Downsview Neighbourhood Is Just Moments To The 401, TTC, Subway & Buses, Humber Hospital And Yorkdale Amenities. Charming Home With A Fenced Private Oasis Yard, An Entertainer Dream House Comes With An Above Ground Pool Or You Have Ample Space For An Incredibly Large In-Ground Pool With Cabanas And Little Areas For Fire Pits Etc. The Area Is Open For Your Imagination, Make It A Cottage Setting In Mid Town Toronto. Enjoy The Backyard From The Privacy And Shade Of The Covered Patio, Or Relax On The Sunny Enclosed Porch. The Rental Income From 2 Bedroom Basement Will Ease Financials. Possibilities For A Garden Suite Is Also An Option For Income!! Whether You're A First-Time Buyer, Investor, This Bungalow Is A Great Opportunity To Make It Your Own.
Features
- Facing: East

- Bedrooms: 3

- Bathrooms: 2

- Garages: 1

- Kitchens: 1

Details
- Lot size: 55.25 x 145.75 Feet

- Space: 1100-1500

- Tax: $ 4697.96

- W13573216

- Listing contracted with: HOMELIFE/ROMANO REALTY LTD.
| Room | Size(M) | Description | |
|---|---|---|---|
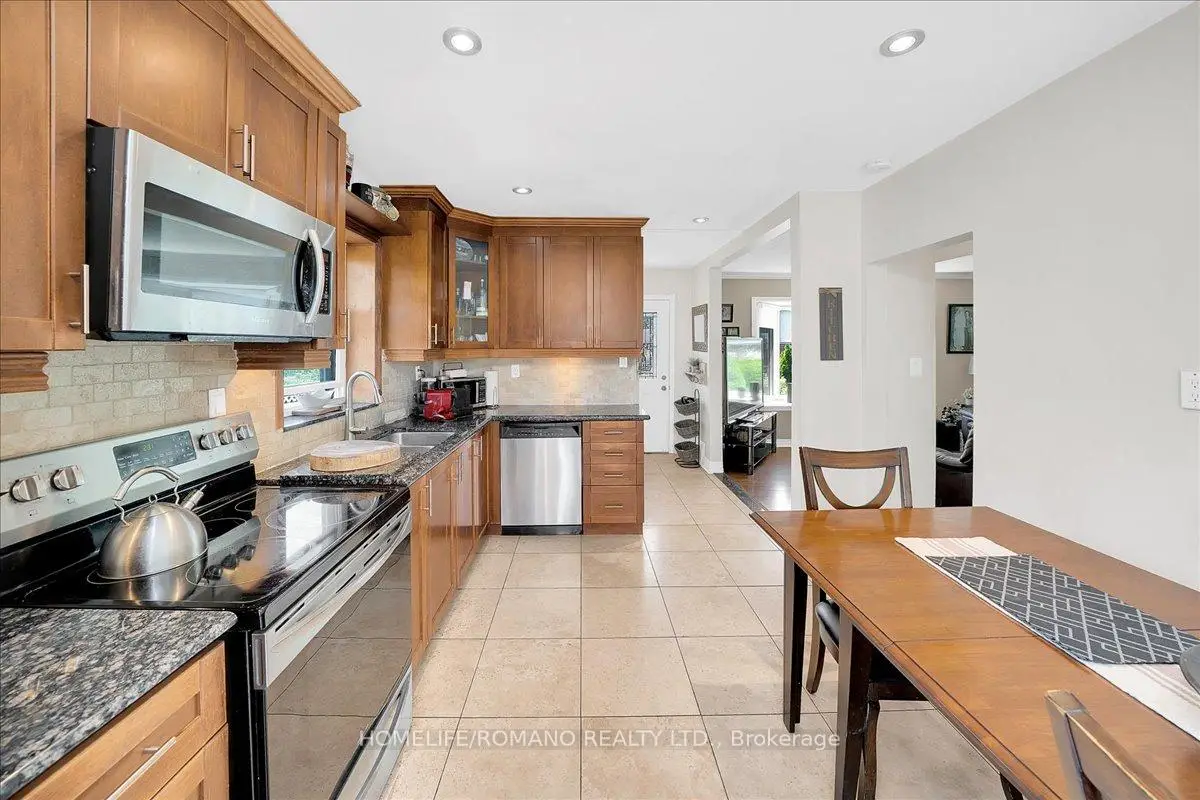
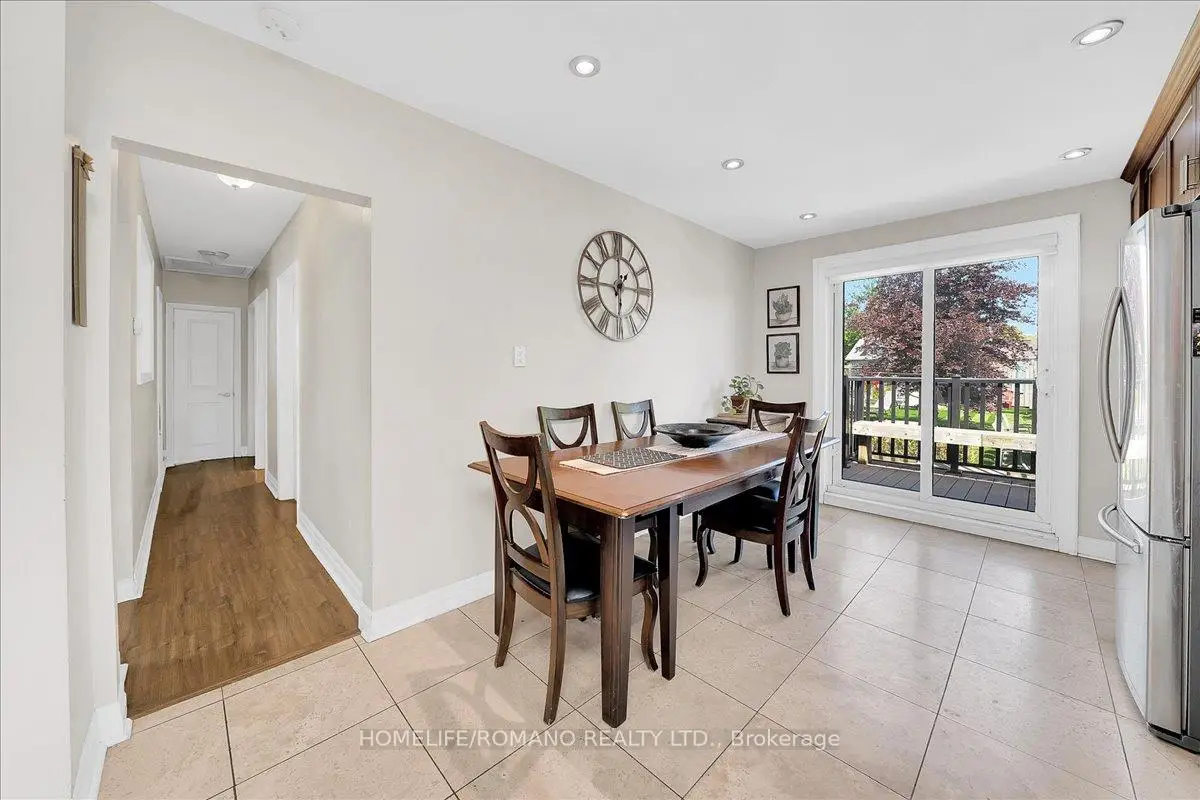
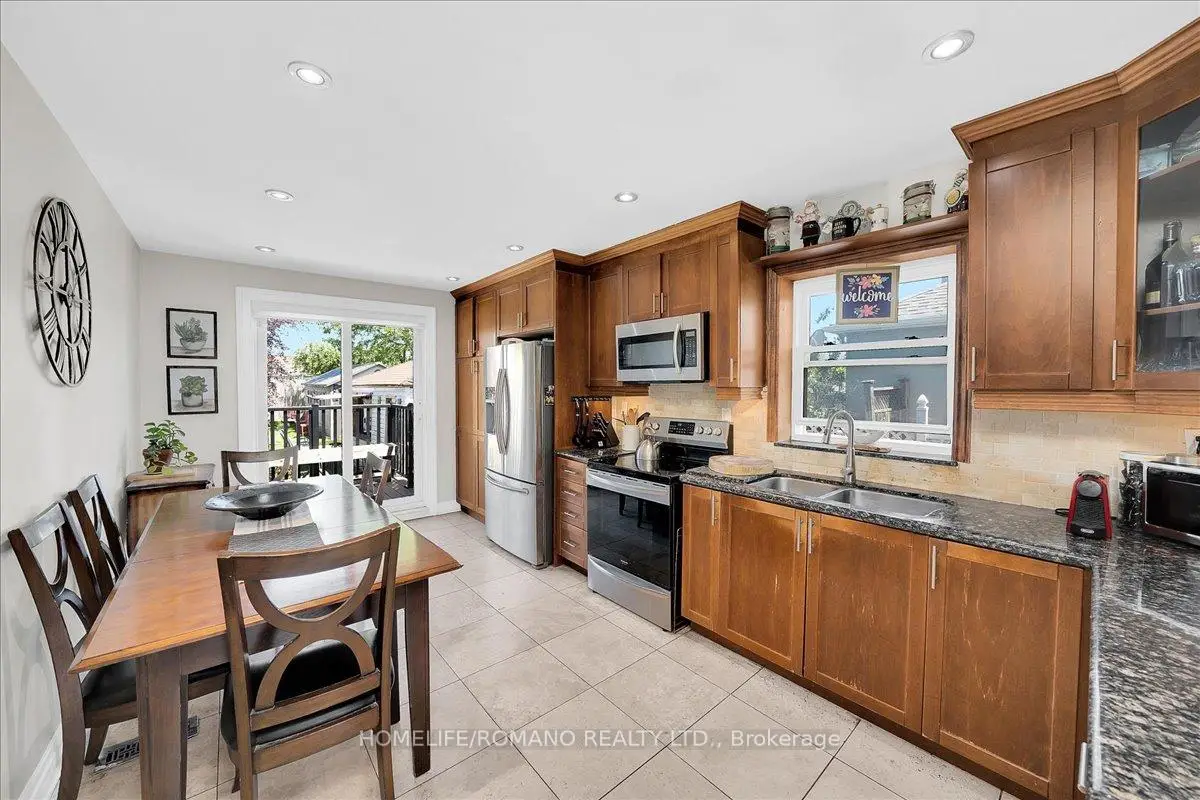
| Kitchen | 4.87x2.59 | W/O To Yard, Window |
|
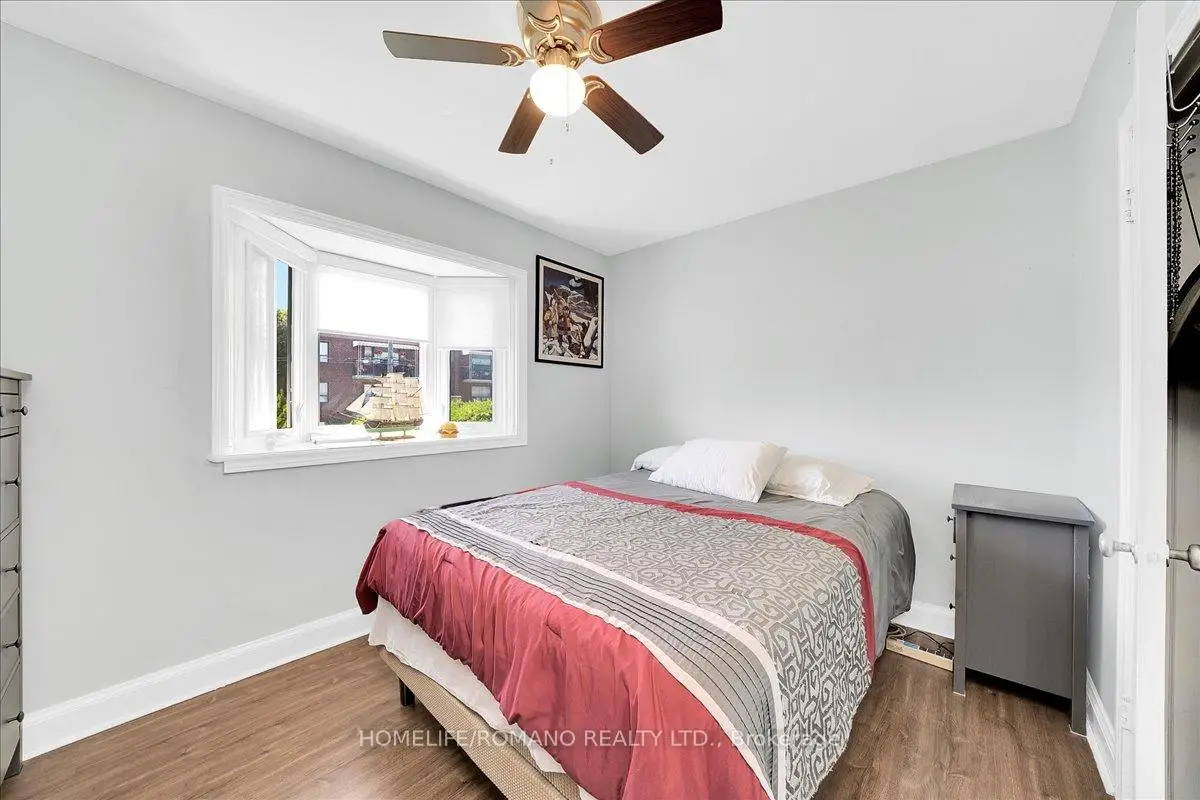
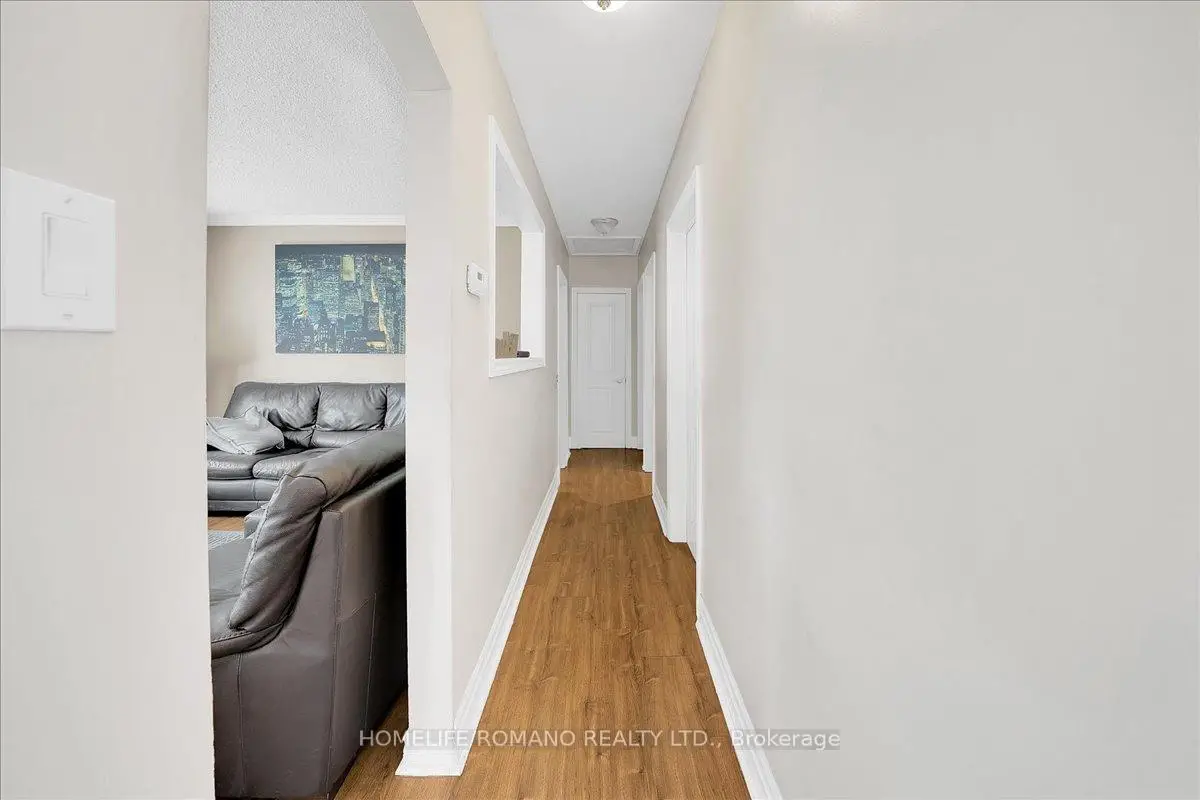
| Living Rm | 4.41x3.23 | Bay Window, Carpet Free, Laminate |
|
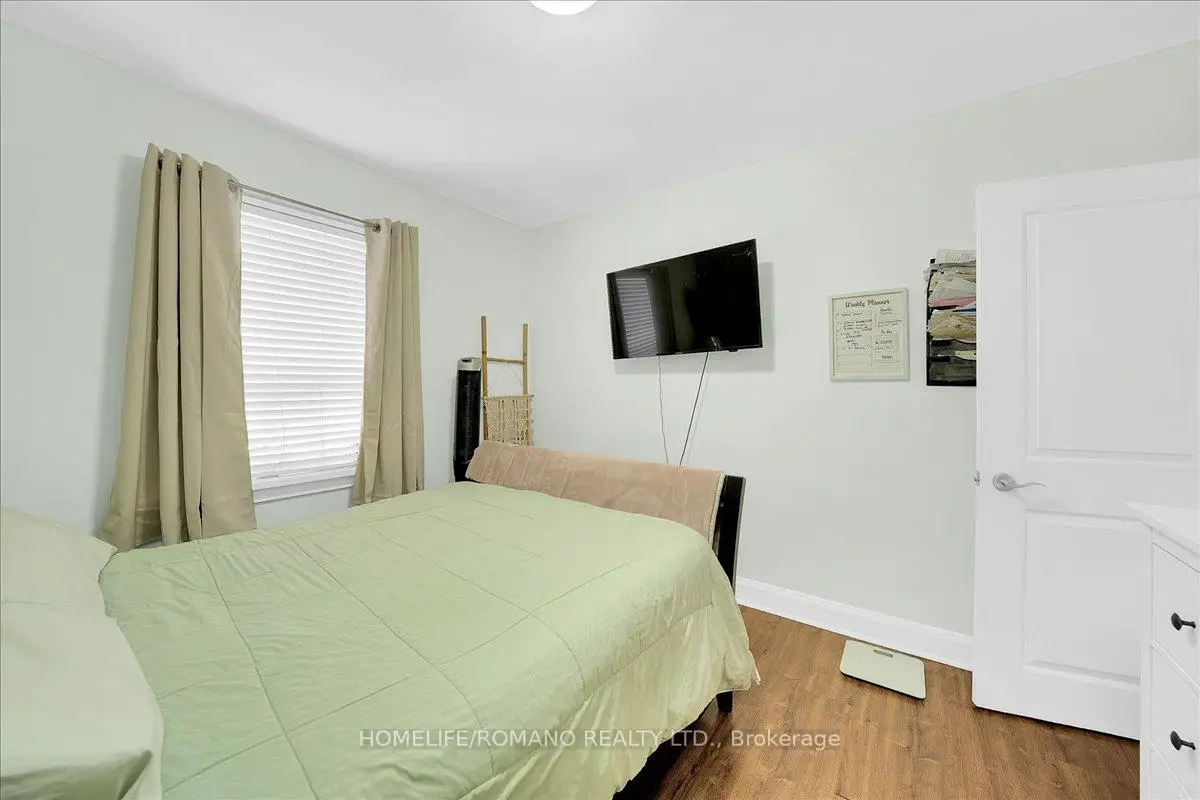
| Primary B | 3.53x2.80 | Window, Closet, Laminate |
|
| 2nd Br | 3.44x3.04 | Window, Closet, Laminate |
|
| 3rd Br | 3.44x3.04 | Window, Carpet Free, Laminate |
|
| Kitchen | 3.90x2.98 | Combined w/Dining, Ceramic Floor |
|
| Living Rm | 3.41x3.38 | Window, Gas Fireplace, Combined w/Dining |
|
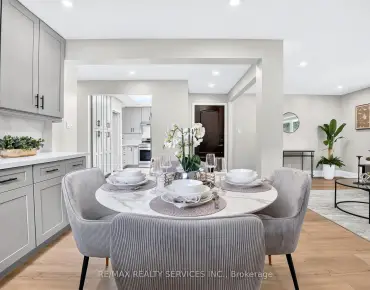
| Dining Rm | 3.41x3.04 | Laminate, Combined w/Living, Combined w/Kitchen |
|
| 4th Br | 3.56x2.77 | Window, Laminate |
|
| 5th Br | 2.98x2.40 | Window, Laminate, Combined w/Kitchen |
| Bathroom | Pieces | Level | |
|---|---|---|---|
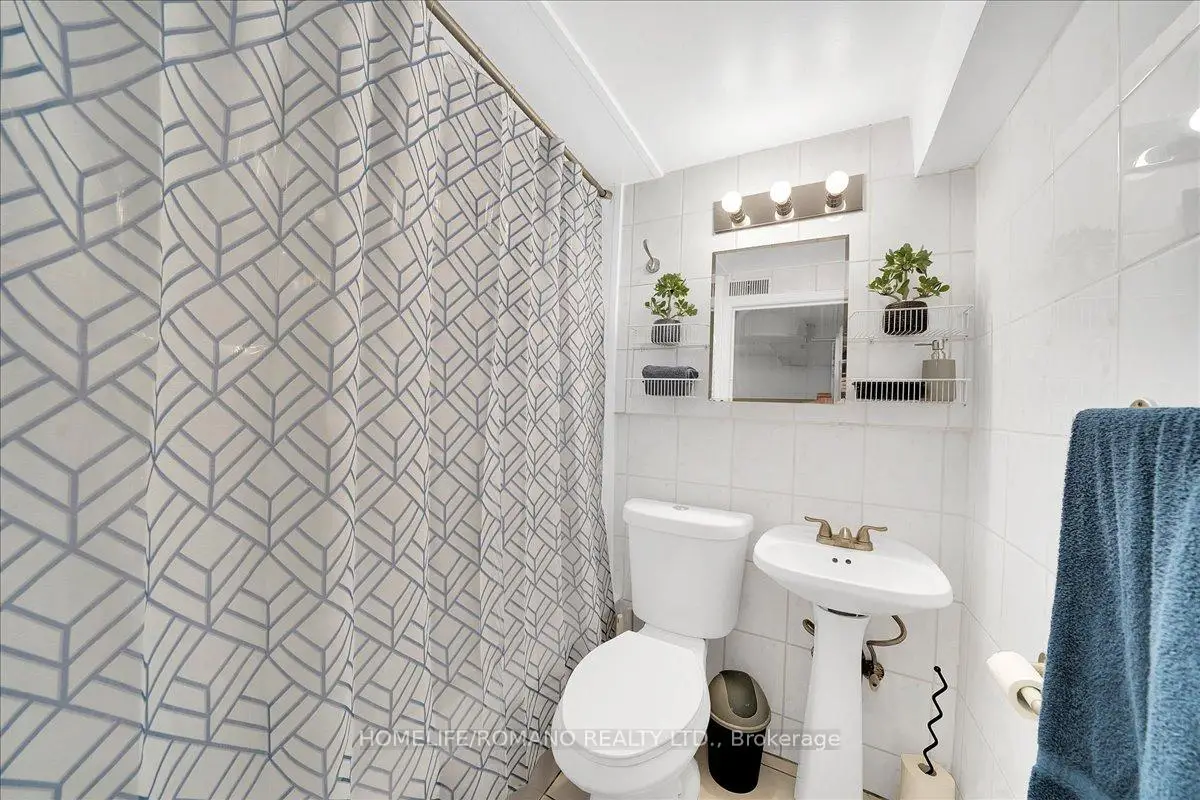
| 1xBath | 4 pcs | Main |
|
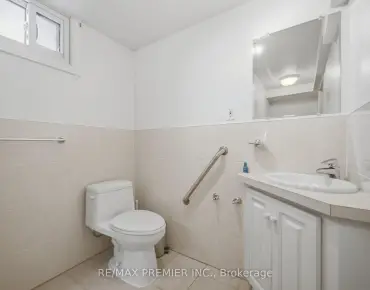
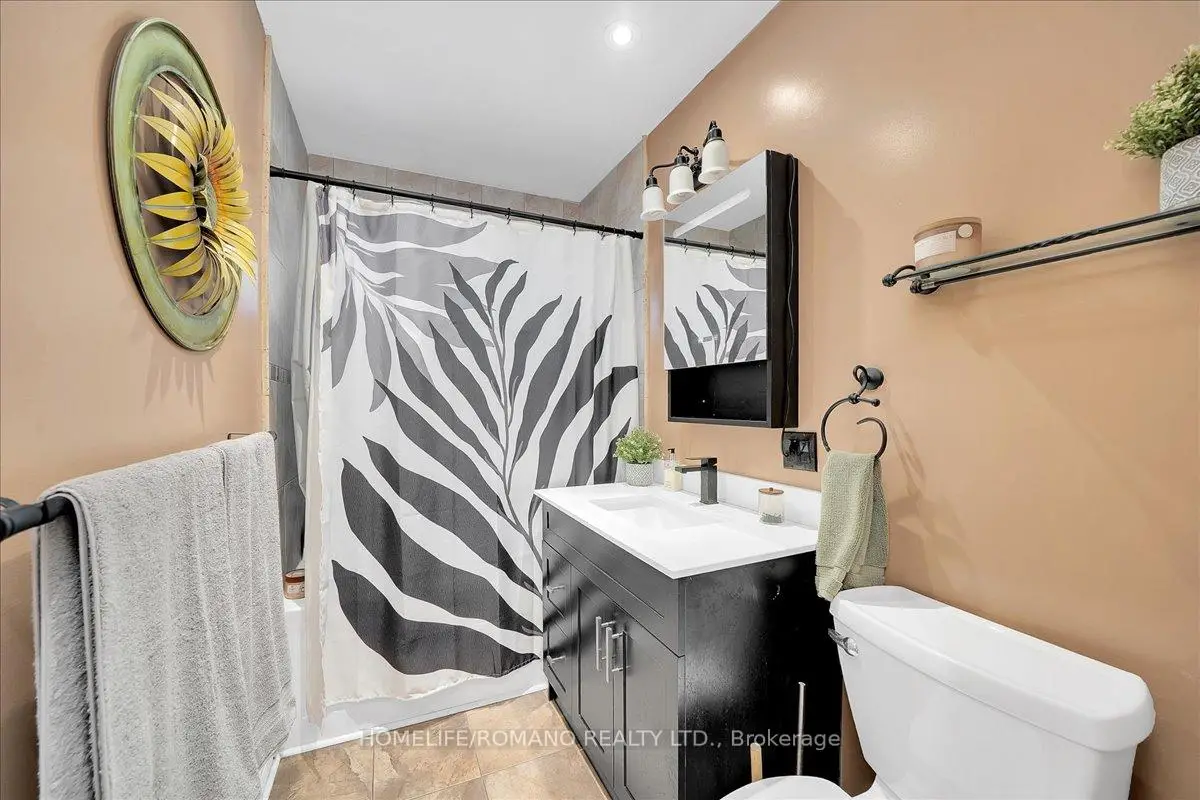
| 1xBath | 4 pcs | Basement |
Property Summary
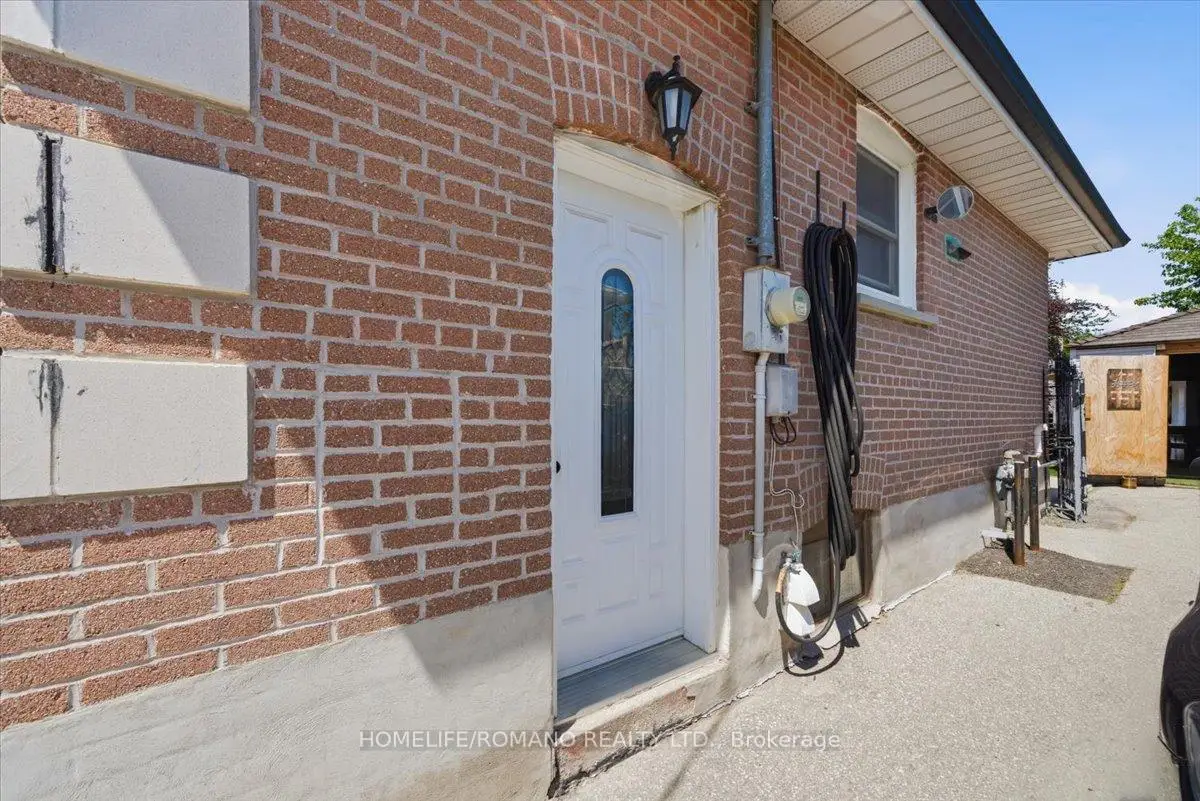
Located close to the intersection of Keele and Wilson, 5 Cuffley Cres S is a 3+2 bedrooms 2 washrooms Detached. The unit has a Single Detached Parking Space. The property basement is Apartment Separate Ent. The property has many nice features including In-Law Capability, In-Law Suite and Carpet Free. Kitchen, Living Room Rm, Primary B, second bedroom and third bedroom are on the Main floor.Local Area Profile
This property is located in an area with a significant rental housing presence with a strong concentration of apartment and condominium housing. Approximately 25% of residents hold a bachelor's degree or higher, while about 26% have a college credential. Public transit is commonly used by local commuters, alongside driving.