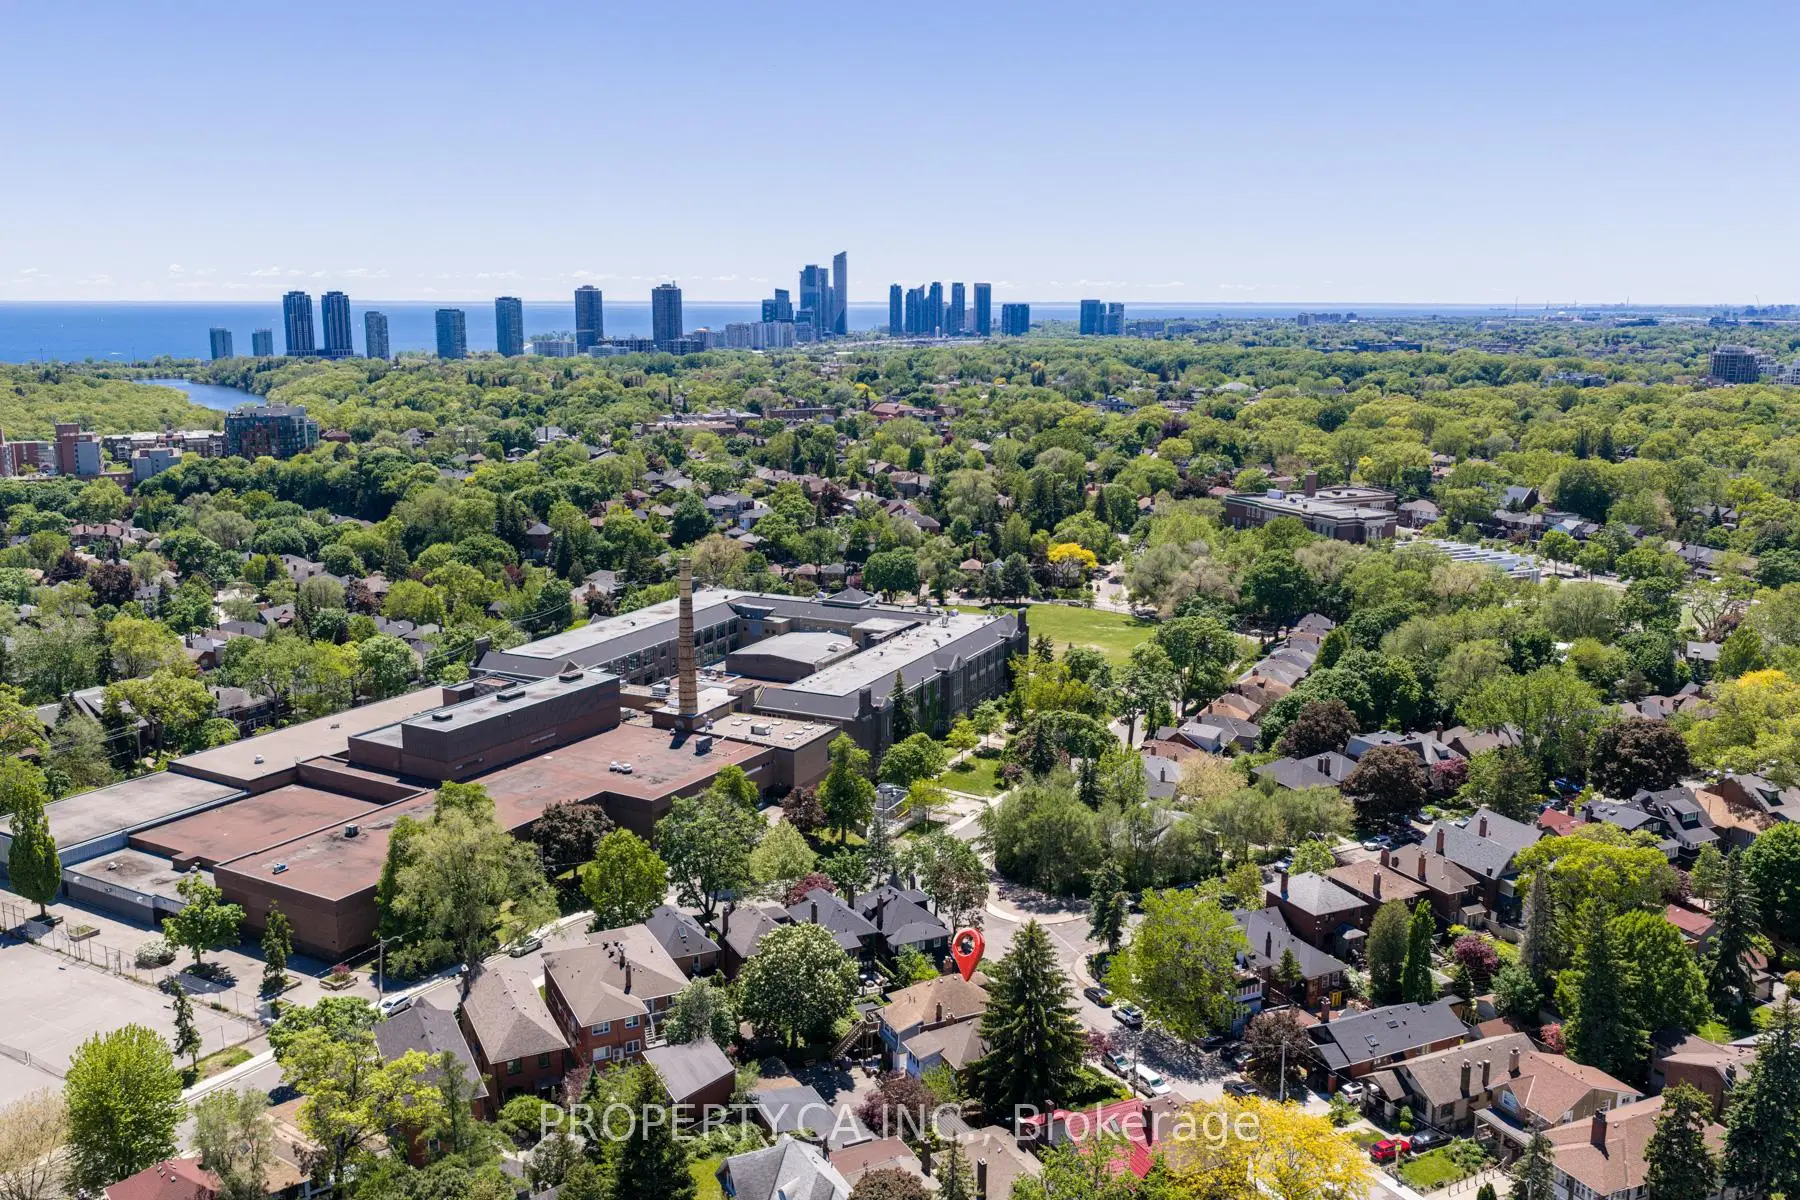
High Park North, Toronto, M6P 3A2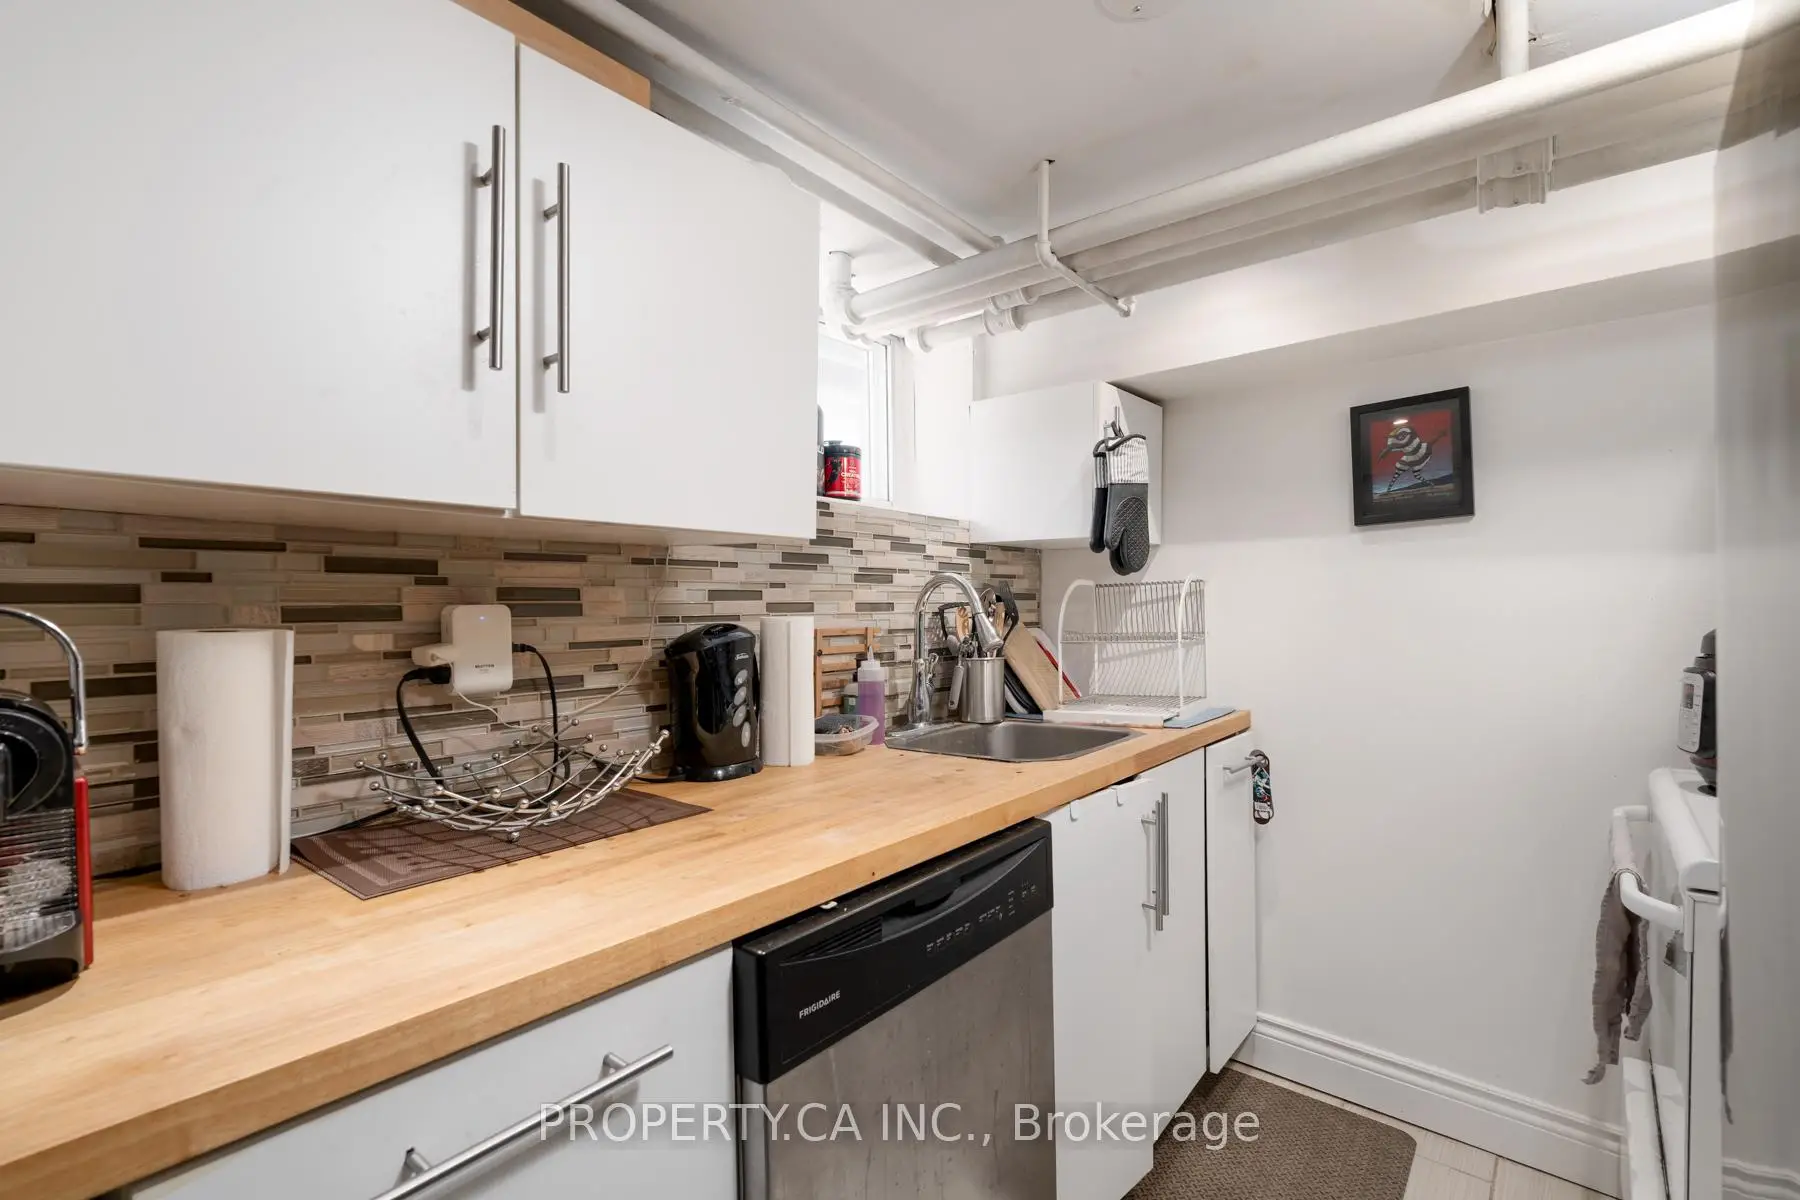

Description
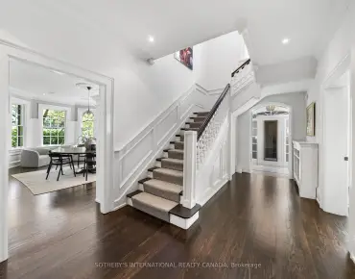
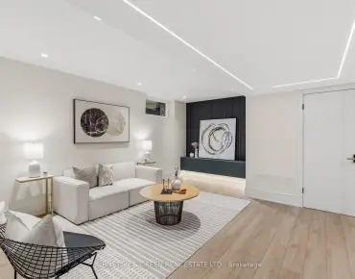
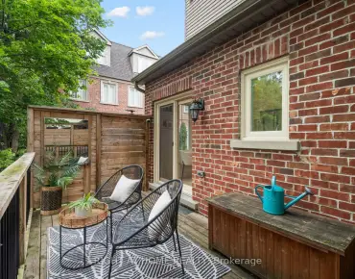
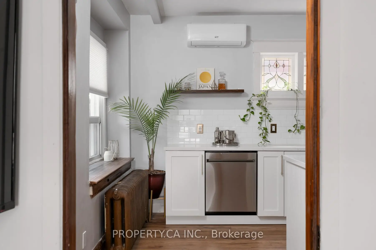
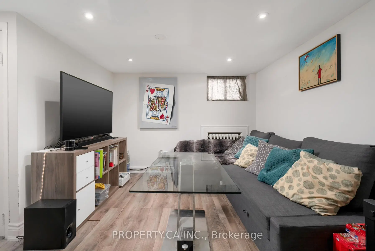
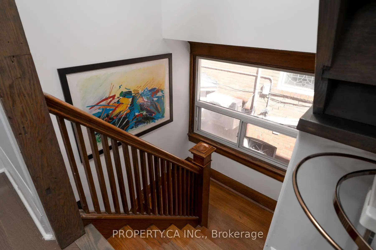
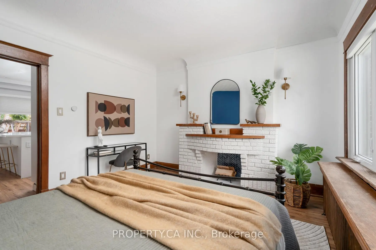
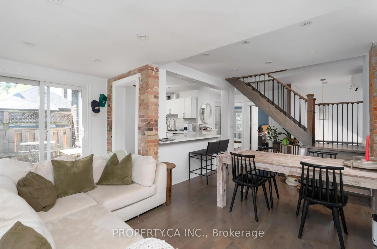
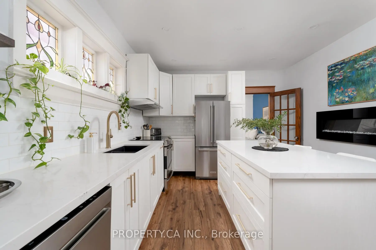
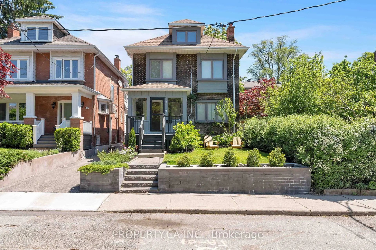
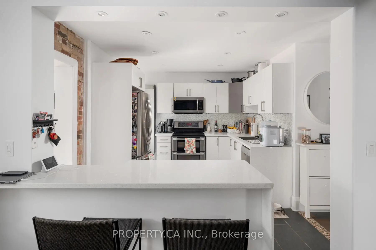
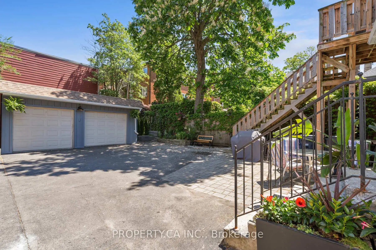
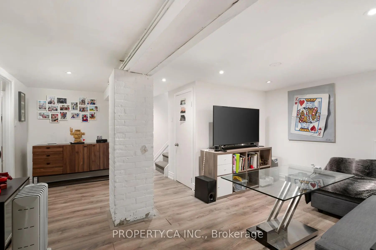
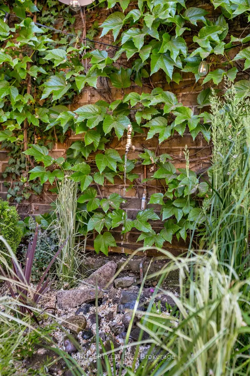
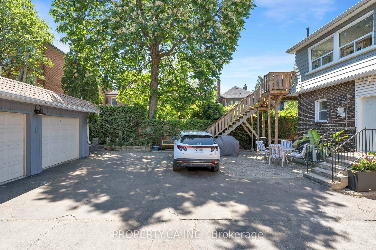
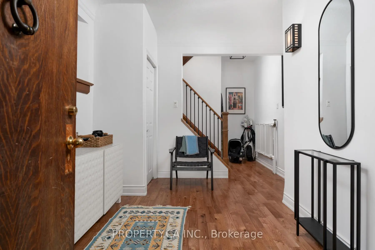
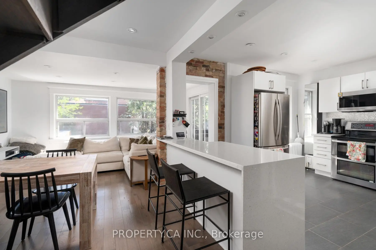
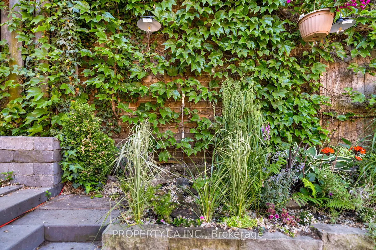
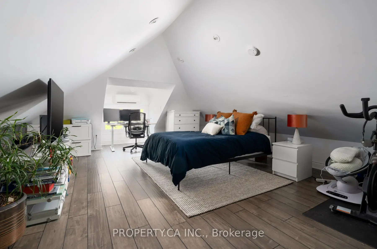
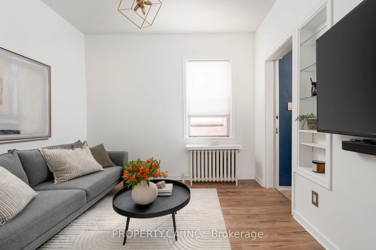
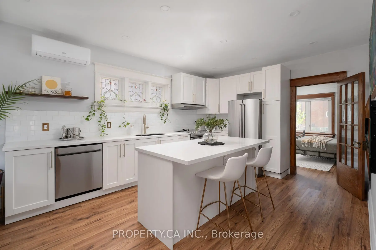
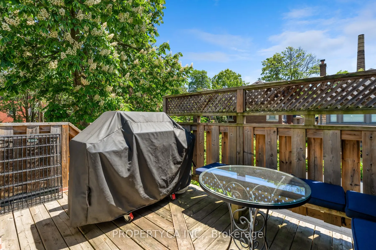
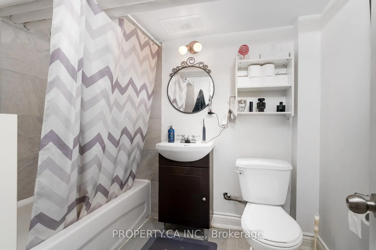
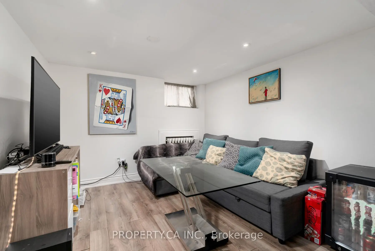
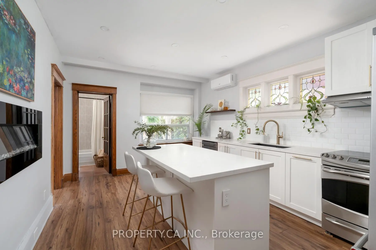
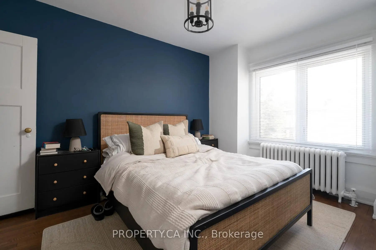
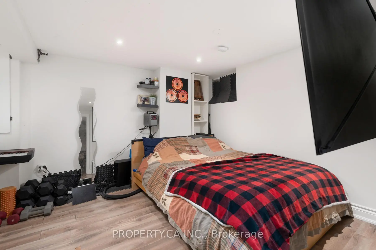
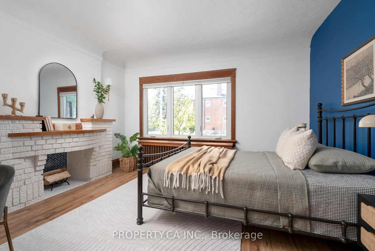
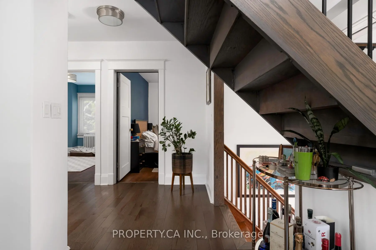
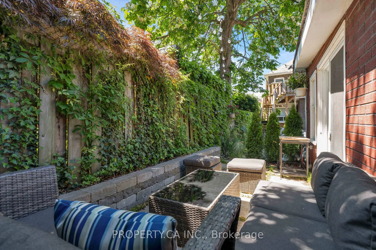
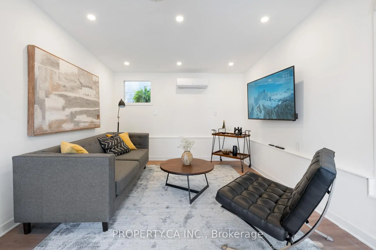
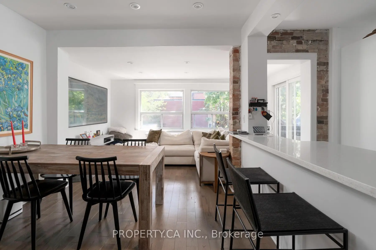
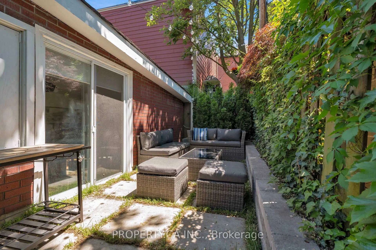
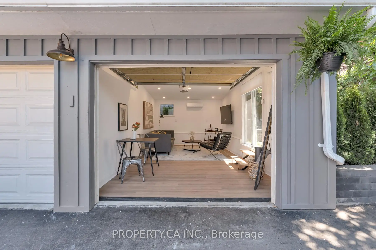
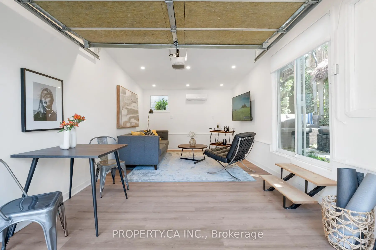
Welcome to 9 Fairview Ave - An Exceptional Opportunity In The Heart Of High Park North! This Beautiful Detached Home On A 30 Ft x 120 Ft Lot, Offers The Perfect Blend Of Lifestyle And Investment Potential. Currently Configured As Three Self-Contained Units, The Property Features A Spacious Updated Owner-Occupied Main Floor Suite, Along With Well-Appointed Tenanted Second/Third Floor And Basement Apartments Providing Immediate And Stable Rental Income. Whether You Are An Investor Seeking A Turnkey Asset, Or An End User Looking For The Perfect Family Home, This Property Delivers Outstanding Versatility And Option To Convert Back To A Single Family Residence. Pride Of Ownership Is Evident Throughout, With Bright, Modern / Updated Living Spaces With Original Details (Stained Glass, Wood Trim, Exposed Brick) And A Manicured Exterior With Abundant Curb Appeal. At The Rear Of The Property, A Double Detached Garage With One Bay Being A Rare Bonus Finished Space, Ideal For A Home Office, Studio, Gym, Or Entertainment Retreat That Connects To A Private Patio / Seating Area Equipped With A Secret Garden Wall Fountain. Situated On A Desirable Tree-Lined Street Close To Highly Desirable Humberside Collegiate, Ursula Franklin Academy, and Runnymede Public School. Only A Short Walk To High Park, TTC Subway Access, Everyday Amenities and The Best Shops, Cafes And Restaurants In Bloor West Village And The Junction. This Is A Rare Chance To Own A High-Performing/Well Maintained Income Property In One Of Toronto's Most Coveted Neighbourhoods. A Truly Unique Offering Combining Character, Flexibility, Strong Income Potential, And Exceptional Long-Term Value.
Features
- Facing: East

- Bedrooms: 4

- Bathrooms: 3

- Garages: 2

- Kitchens: 3

Details
- Lot size: 30.00 x 120.00 Feet

- Space: 2000-2500

- Tax: $ 10320.34

- W13606320

- Listing contracted with: PROPERTY.CA INC.
| Room | Size(M) | Description | |
|---|---|---|---|
| Dining Rm | 3.10x2.64 | Combined w/Living, Hardwood Floor, Pot Lights |
|
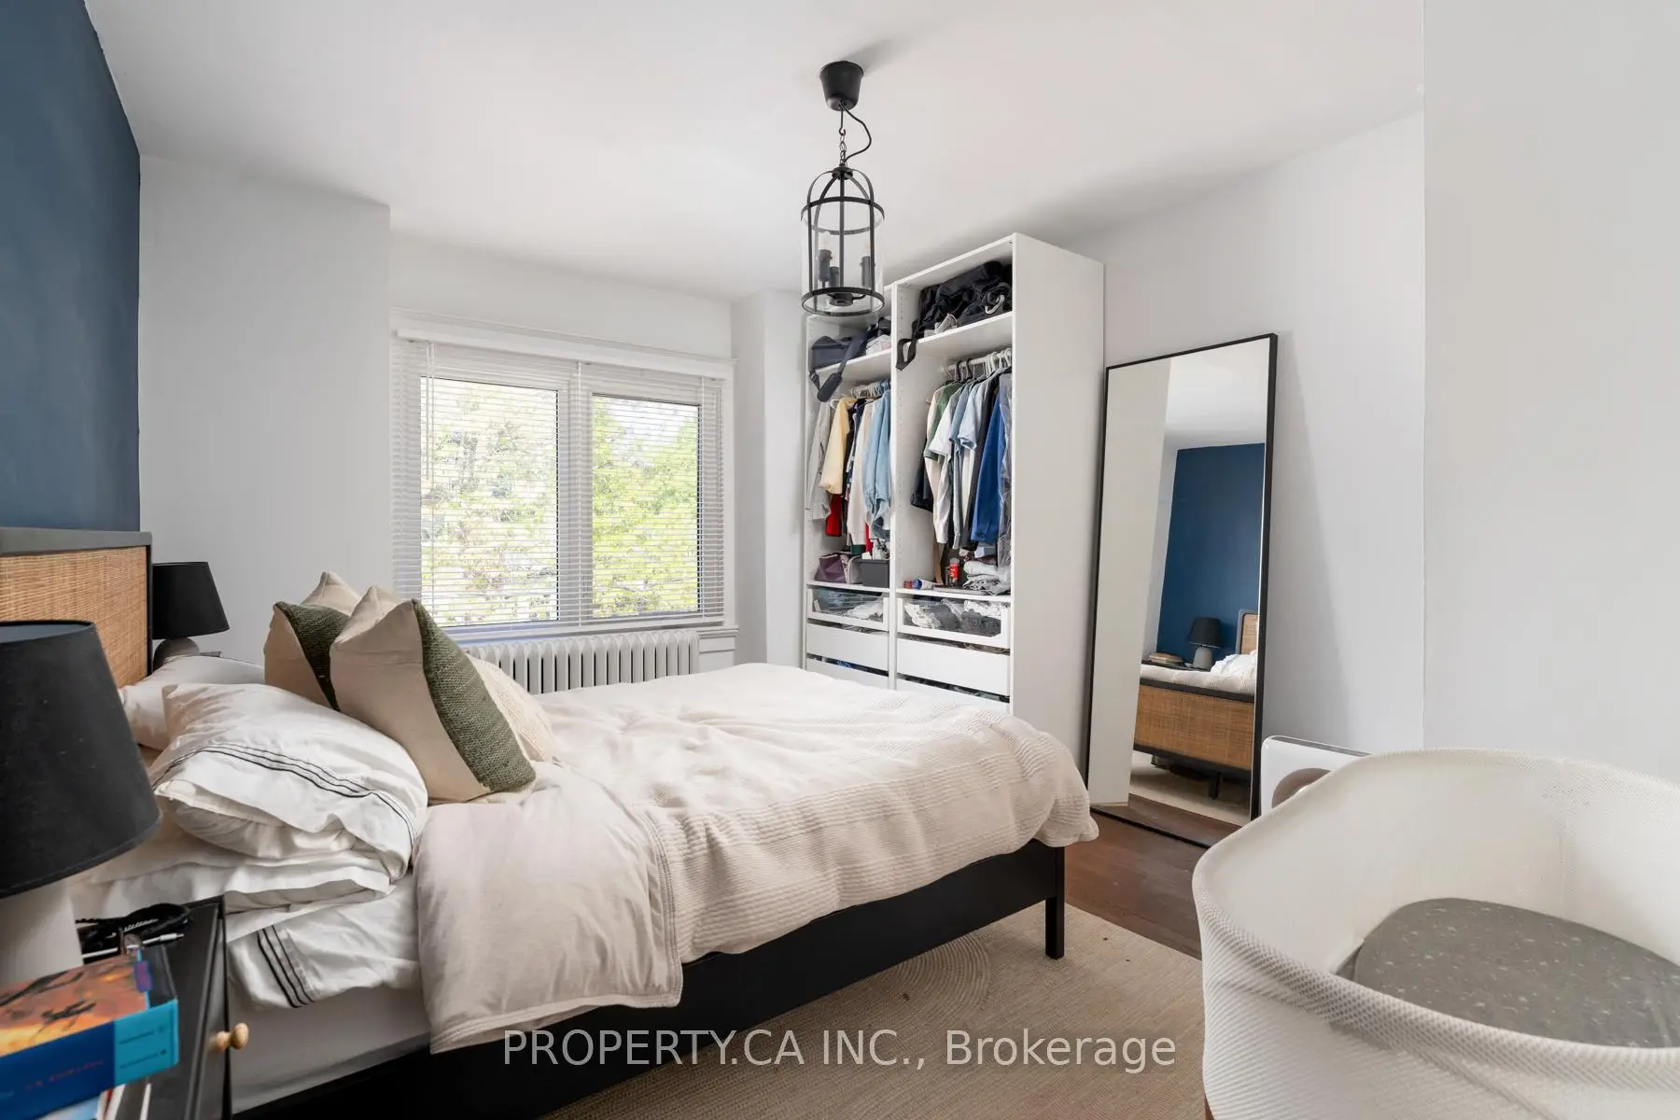
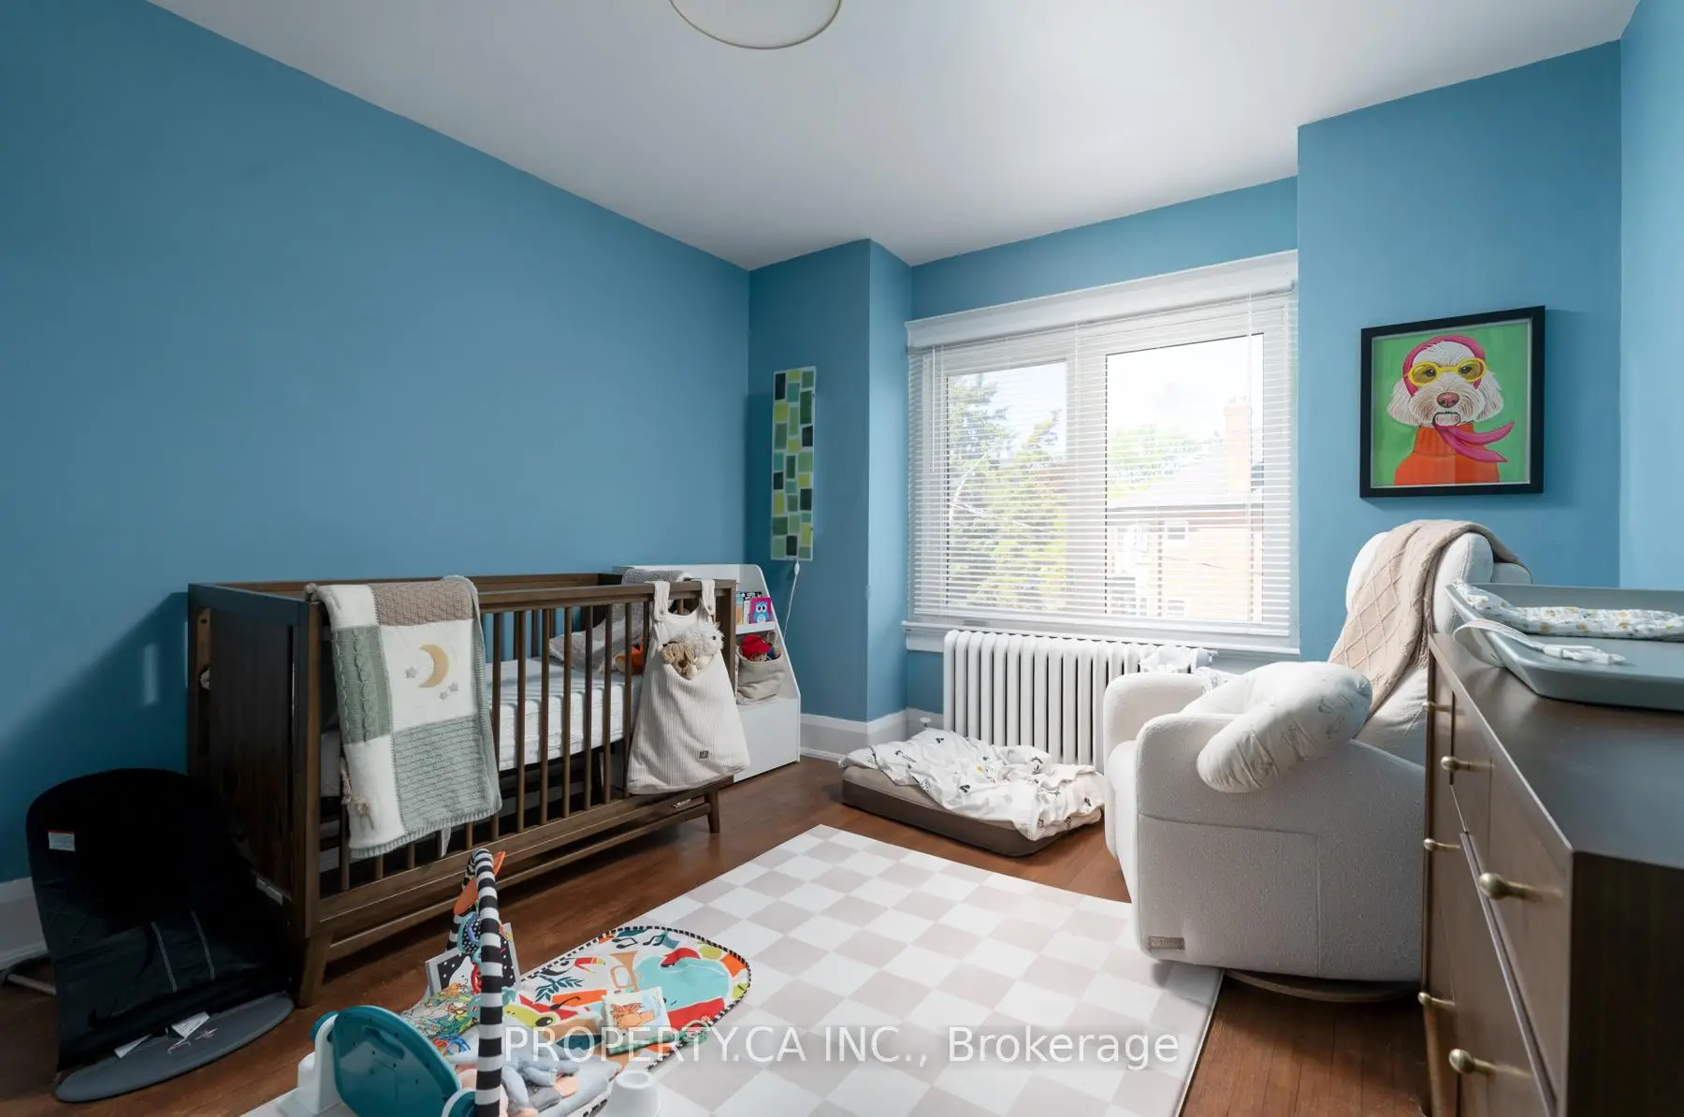
| 2nd Br | 3.38x4.11 | Large Window, Closet, Hardwood Floor |
|
| Primary B | 3.43x7.41 | Overlooks Frontyard, Closet, Pot Lights |
|
| Br | 4.42x3.53 | Above Grade Window, Pot Lights |
|
| Primary B | 4.24x3.73 | Large Window, Hardwood Floor, Wall Sconce Lighting |
|
| 3rd Br | 3.38x4.11 | Large Window, Closet, Hardwood Floor |
|
| Kitchen | 1.83x2.06 | Above Grade Window, Tile Floor, Modern Kitchen |
|
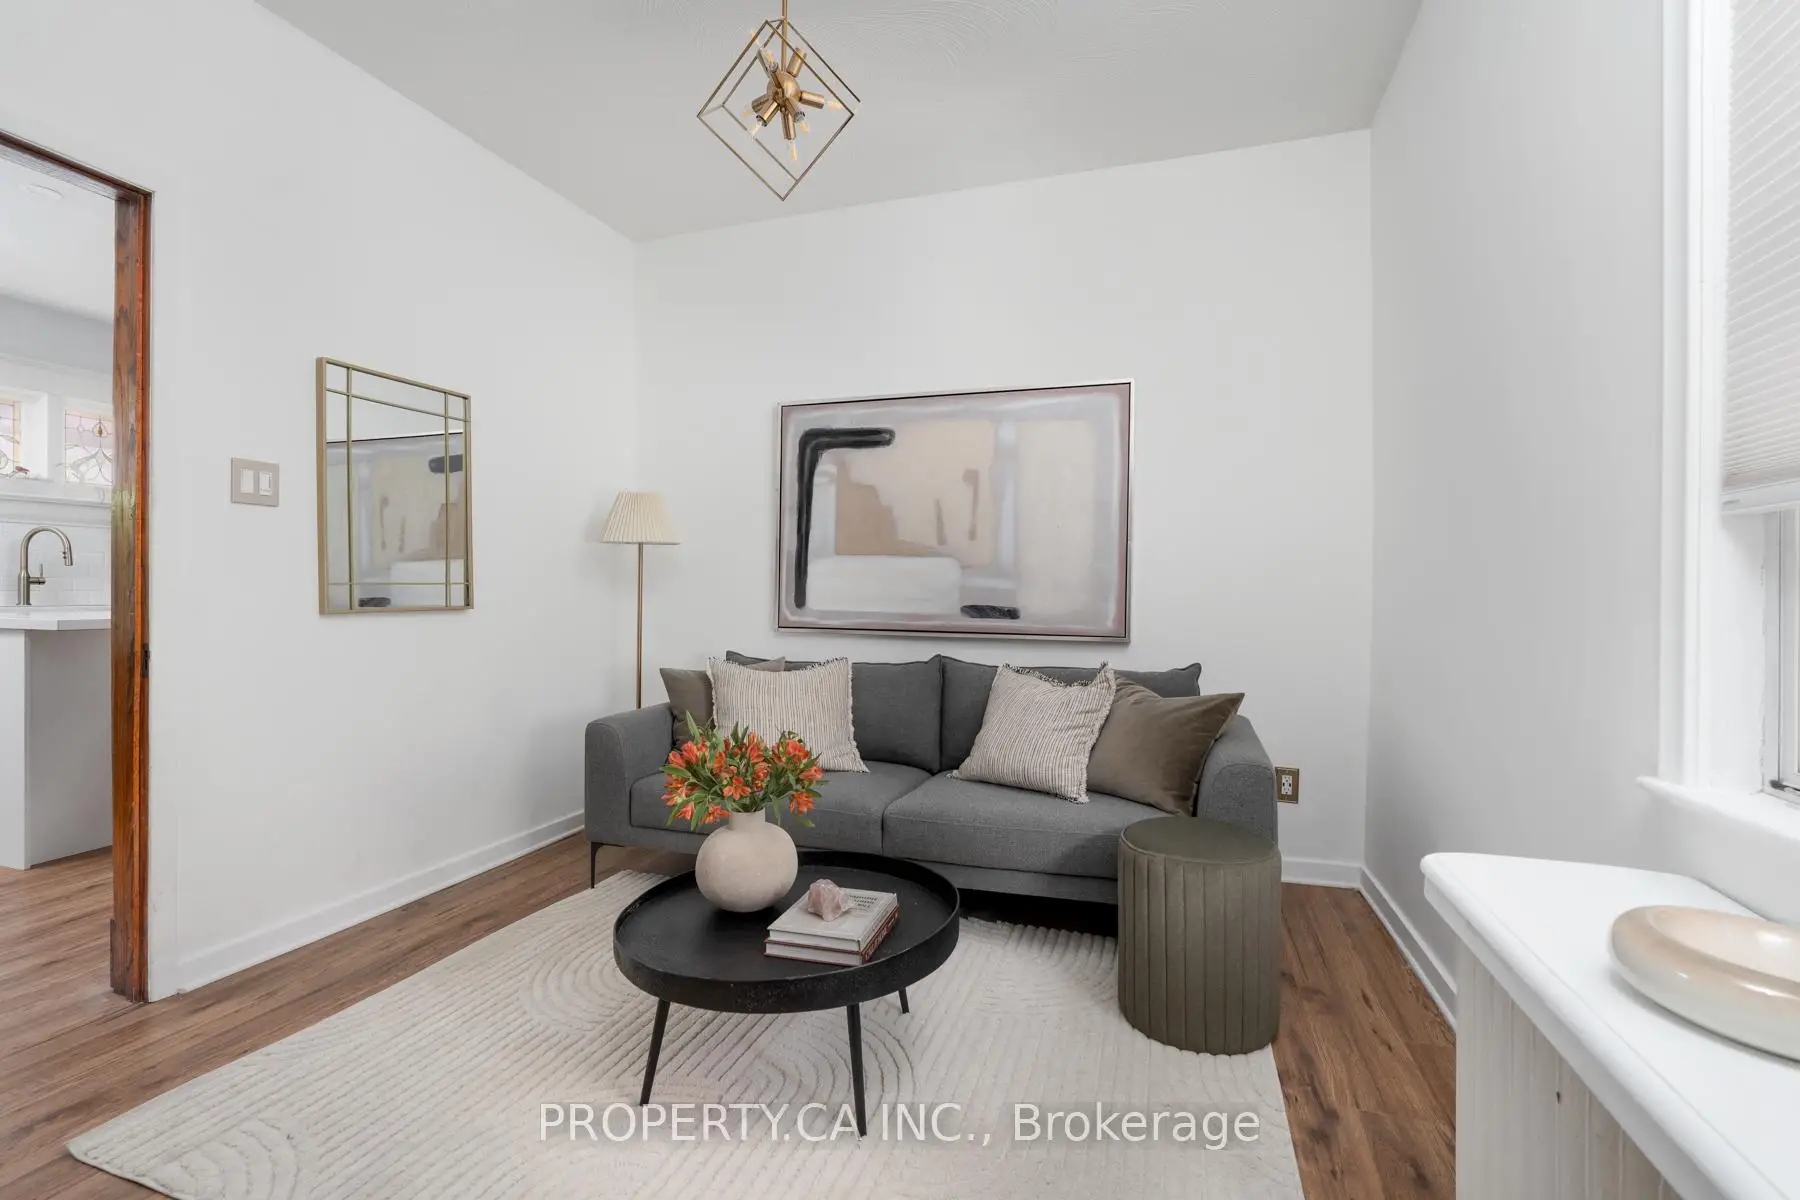
| Living Rm | 3.10x3.17 | Window, Hardwood Floor, B/I Shelves |
|
| Kitchen | 3.66x5.16 | Stainless Steel Appl, Custom Backsplash, Centre Island |
|
| Kitchen | 3.68x3.15 | Stainless Steel Appl, Quartz Counter, Hardwood Floor |
|
| Living Rm | 4.50x2.29 | Open Concept, Large Window, W/O To Deck |
|
| Living Rm | 4.59x4.93 | Above Grade Window, Pot Lights |
| Bathroom | Pieces | Level | |
|---|---|---|---|
| 1xBath | 4 pcs | Second |
|
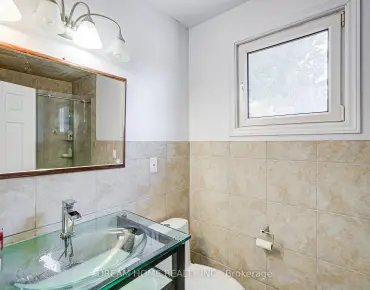
| 1xBath | 4 pcs | Main |
|
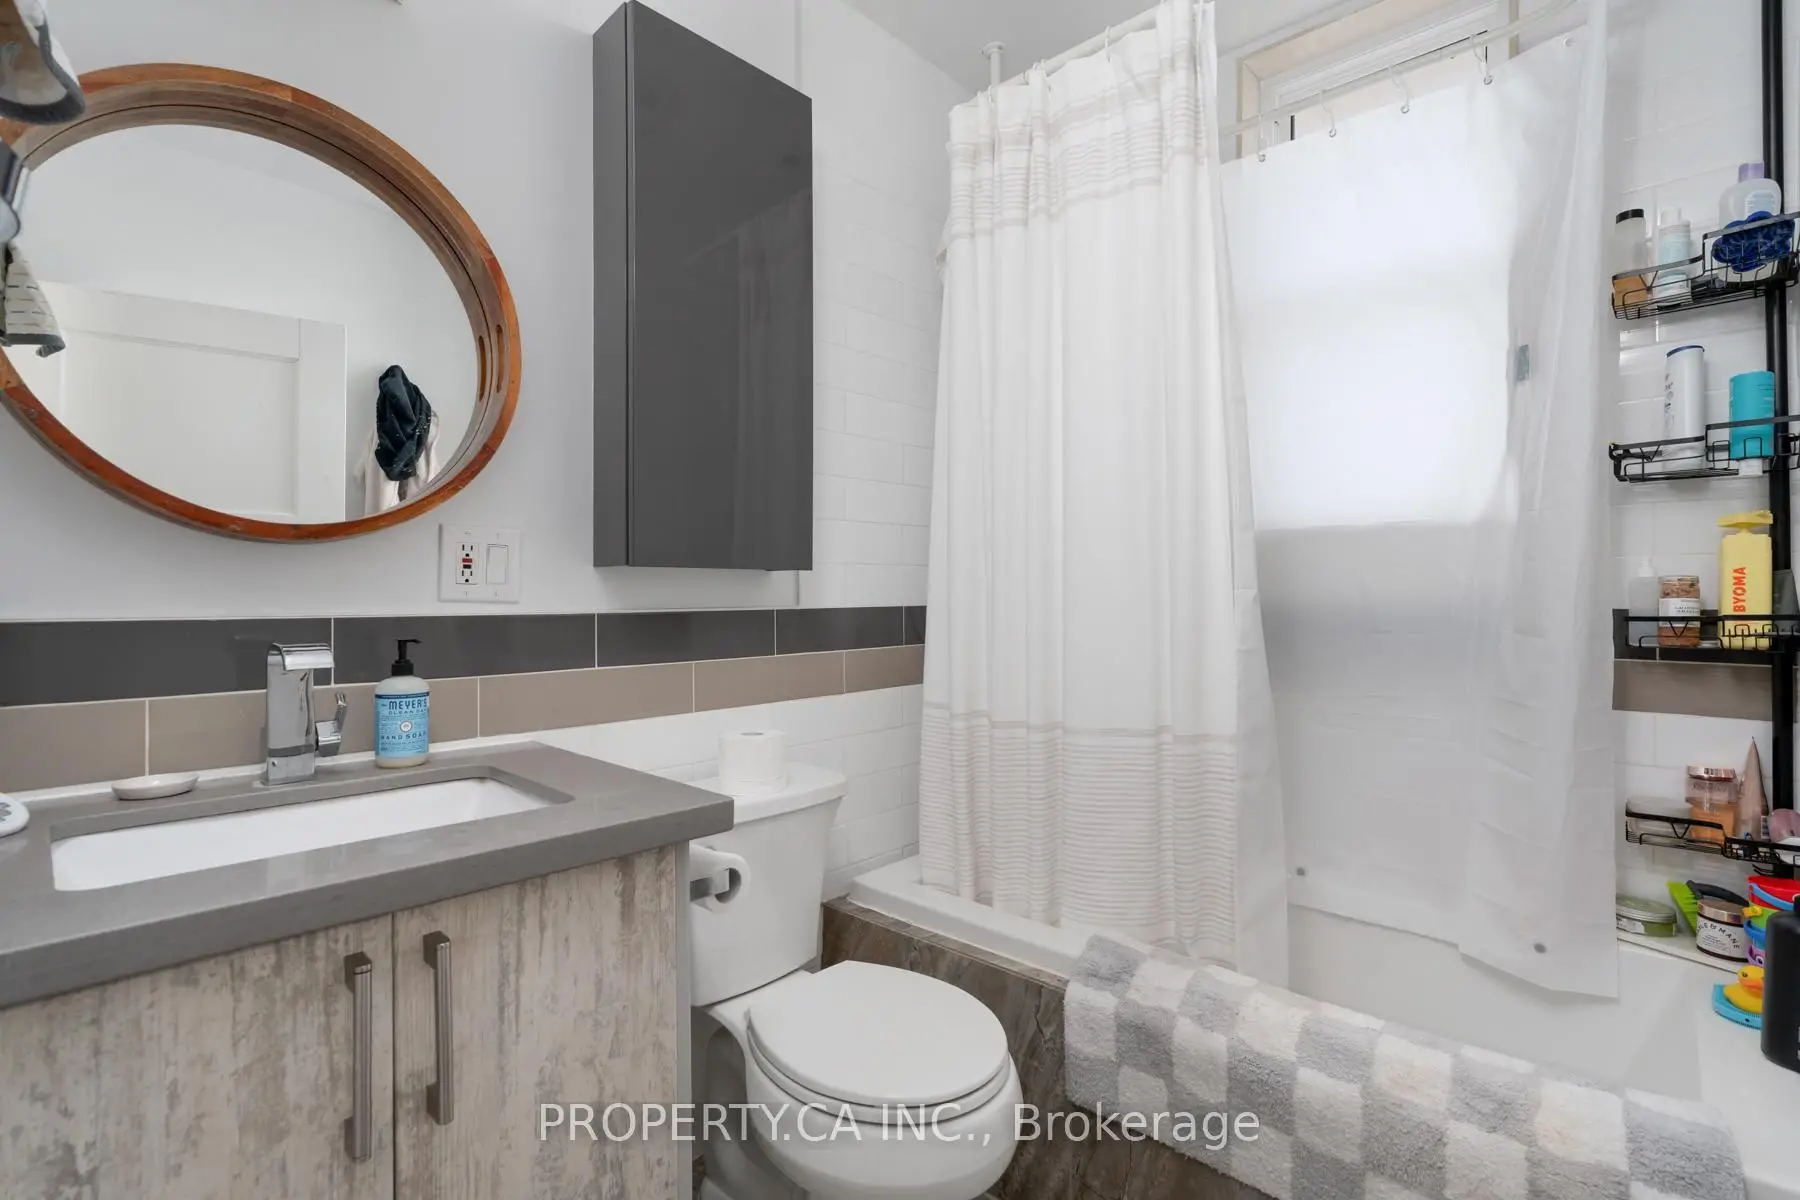
| 1xBath | 4 pcs | Basement |
Property Summary
Located close to the intersection of Annette St and Fairview Ave, 9 Fairview Ave is a 4+1 bedrooms 3 washrooms Detached. The unit has a Double Detached Parking Spaces. The property's basement is finished and has bedrooms. The property has many nice features including Other. Primary B, Living Room Rm and Kitchen are on the Main floor; Bedroom, Kitchen and Living Room Rm are on the Lower floor.School Information
- Runnymede Junior and Senior Public School (Grade:JK-8) 228/3037
- Humberside Collegiate Institute (Grade:9-12) 95/739
- St. Josaphat Catholic School (Grade:JK-8) 194/3046
- St. Cecilia Catholic School (Grade:JK-8) 449/3037
- Swansea Junior and Senior Public School (Grade:JK-8) 131/3037
- Runnymede Junior and Senior Public School (Grade:JK-8) 228/3037
- Harwood Public School (Grade:JK-8) 3024/3037