
Description
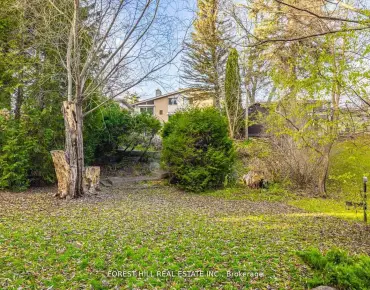
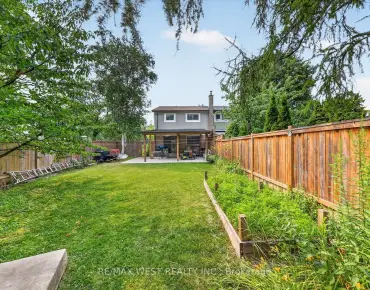
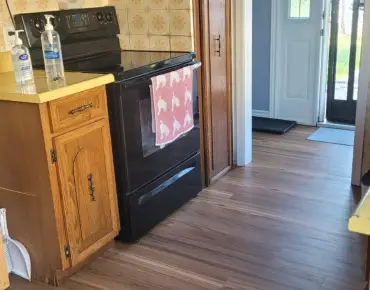
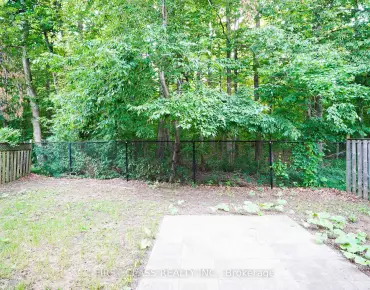
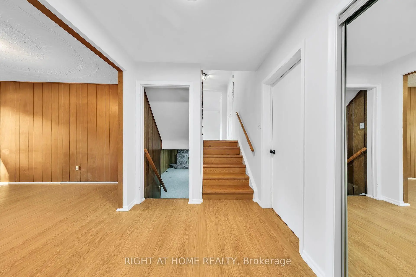
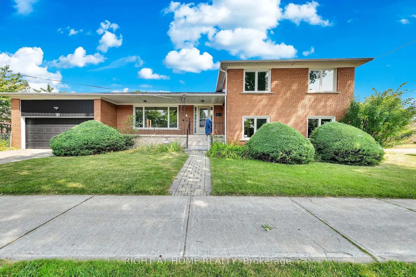
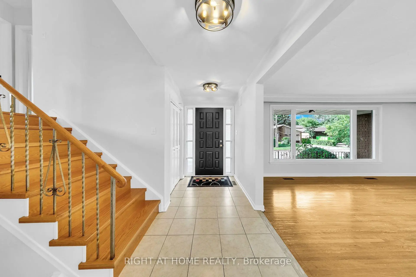
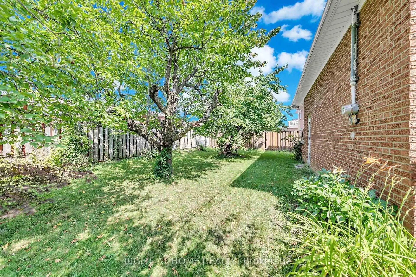
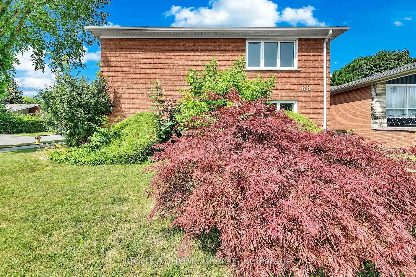
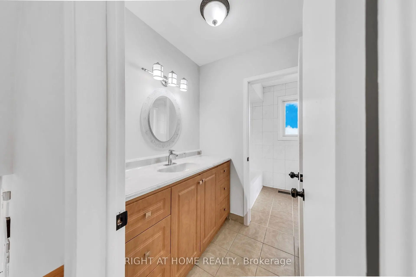
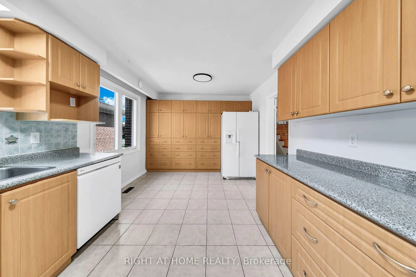
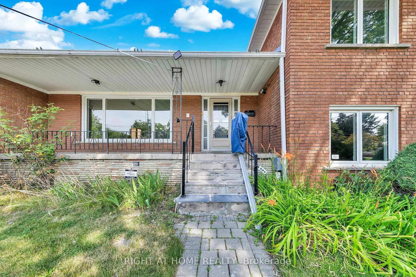
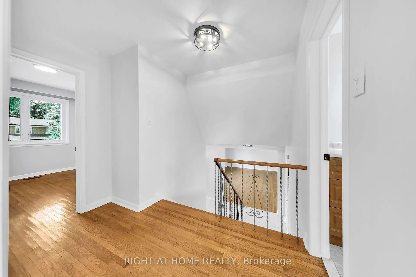
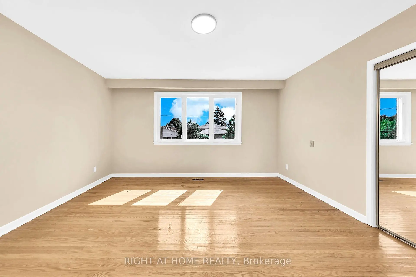
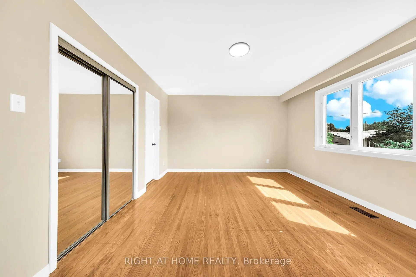
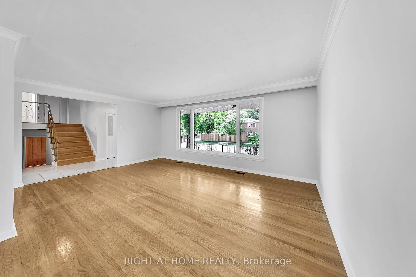
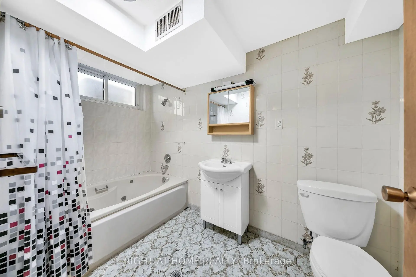
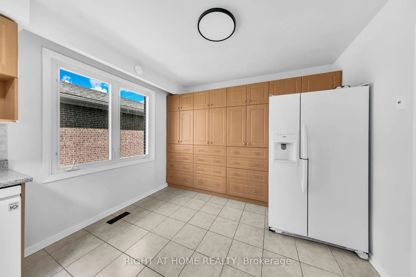
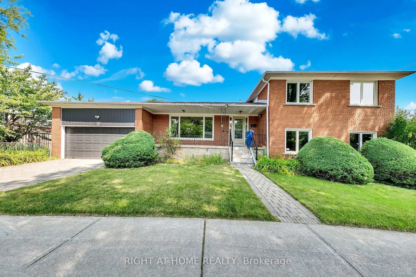
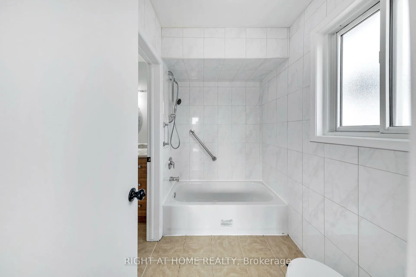
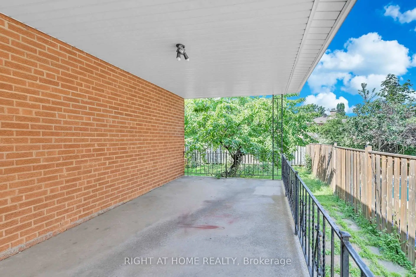
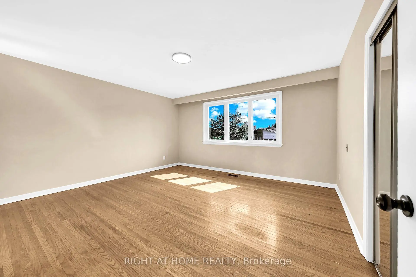
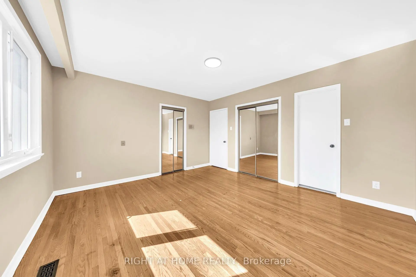
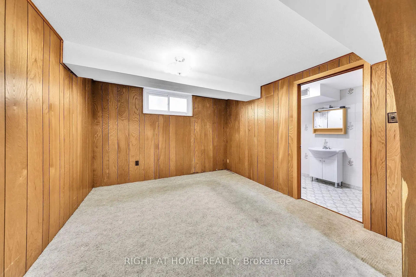
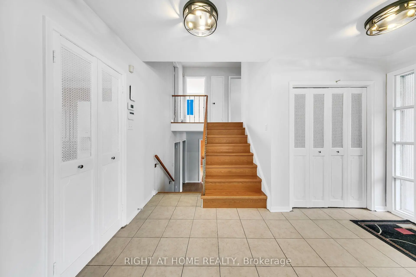
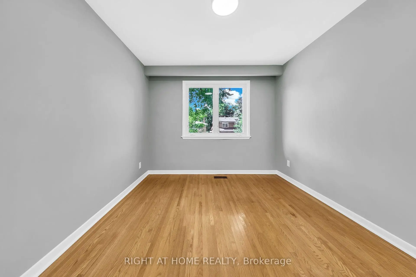
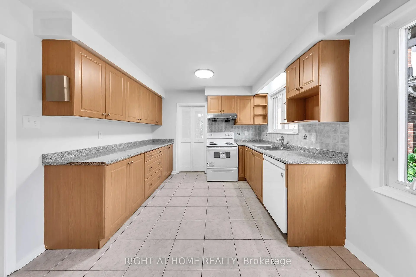
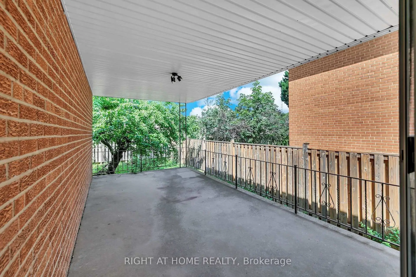
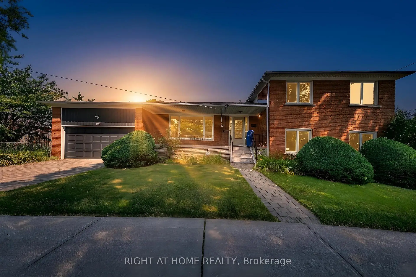
Welcome to this spacious, exceptionally clean & impeccably maintained 4-level side-split home offering 4 bedrooms, 3 bathrooms & a functional layout designed for comfortable family living. Situated on a quiet, family-friendly street in a highly desirable North York neighbourhood, this move-in-ready home combines generous living space, thoughtful updates & an excellent location.Freshly painted throughout, the home features new modern LED lighting, new door locks & large windows that fill the interior with natural light. The well-designed multi-level layout offers spacious principal rooms with excellent separation of living areas. The bright eat-in kitchen and the generous living & dining rooms are ideal for everyday living and entertaining.Four well-sized bedrooms provide ample space for a growing family, guests or a home office, while 3 bathrooms add everyday convenience. The finished lower level with a separate side entrance offers flexible additional living space and excellent potential for an in-law suite, extended family living or recreation area.Step outside to enjoy the beautifully landscaped front & sideyard with mature gardens, an elegant cement front porch & exceptional curb appeal. The private yard is perfect for children, entertaining, gardening or relaxing outdoors. A double-car garage & private driveway provide ample parking and storage.Fantastic location close to schools, parks, playgrounds, community amenities, shopping, restaurants & public transit. Enjoy convenient TTC access and easy connections to the vibrant Yonge & Steeles corridor. The area is also positioned to benefit from the future Yonge North Subway Extension and planned Steeles Station, further enhancing connectivity and accessibility.A rare opportunity to own a spacious, beautifully maintained family home in an established North York community. Offering exceptional space, thoughtful updates, a landscaped property and outstanding convenience-move in and enjoy!
Features
- Facing: South

- Bedrooms: 4

- Bathrooms: 3

- Garages: 2

- Kitchens: 1

Details
- Lot size: 56.83 x 120.50 Feet

- Space: 2000-2500

- Tax: $ 6990.00

- C13580442

- Listing contracted with: RIGHT AT HOME REALTY
| Room | Size(M) | Description | |
|---|---|---|---|
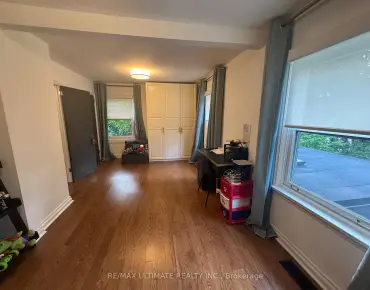
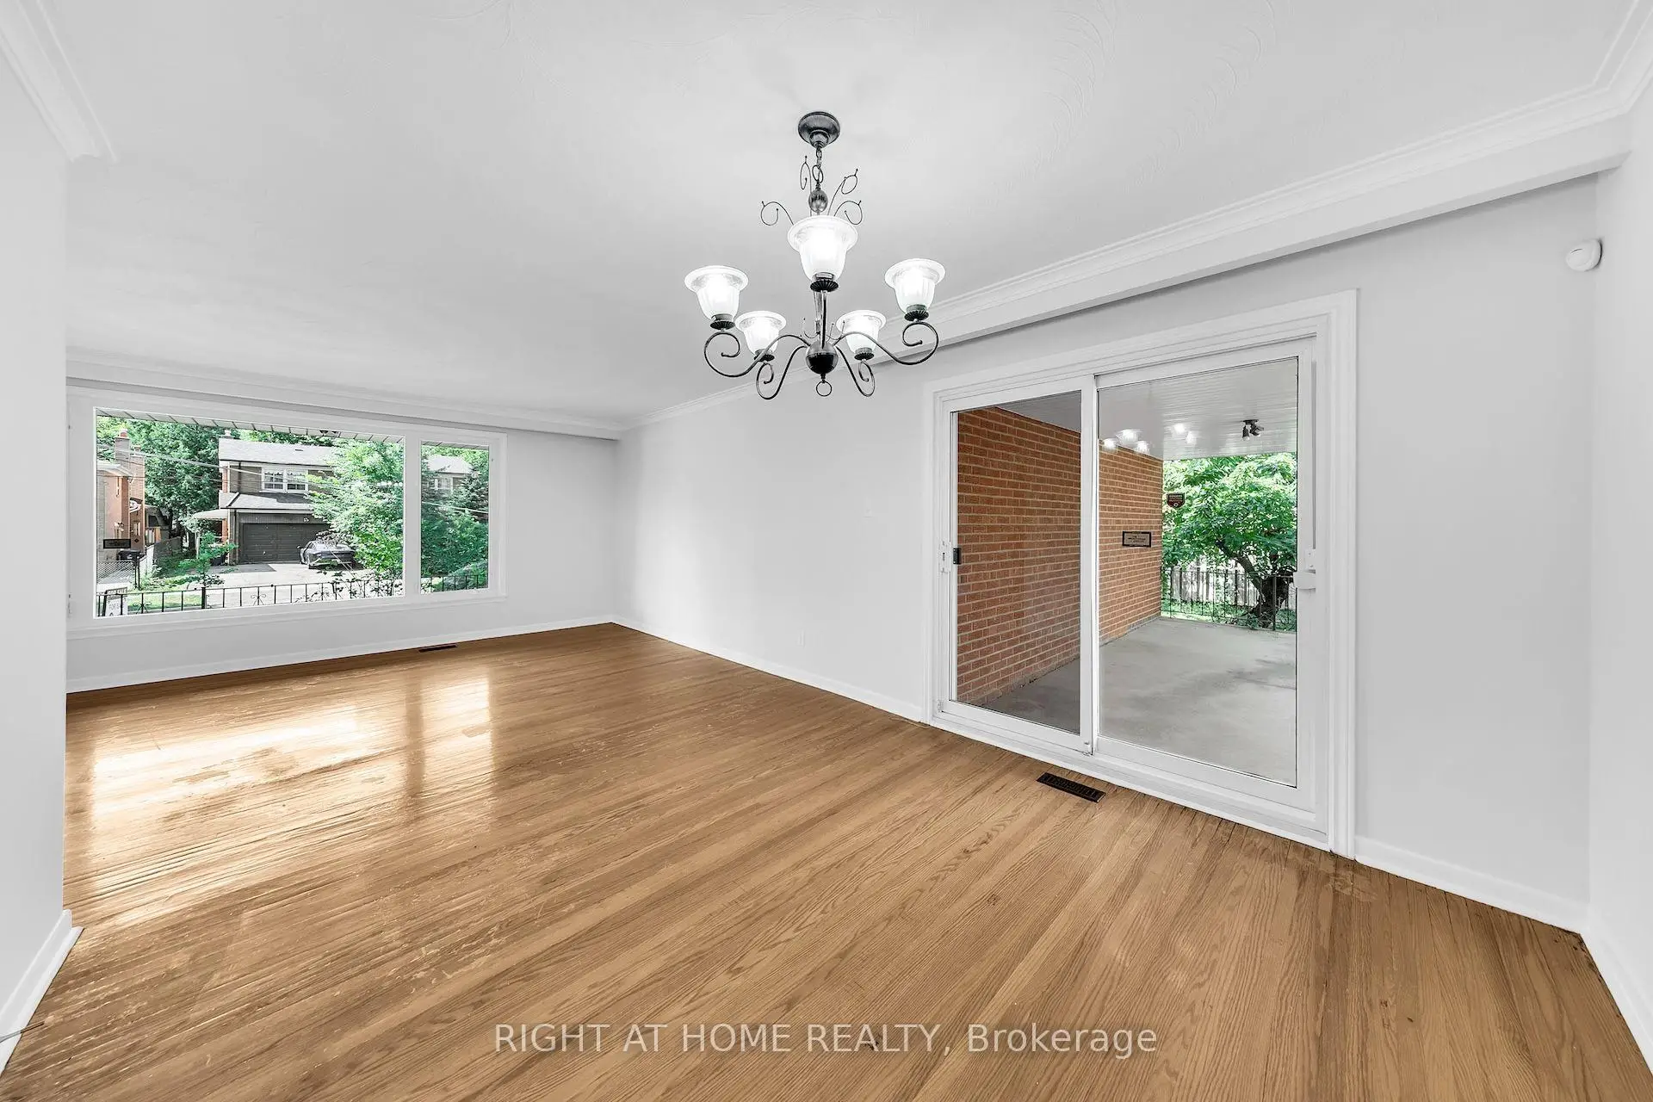
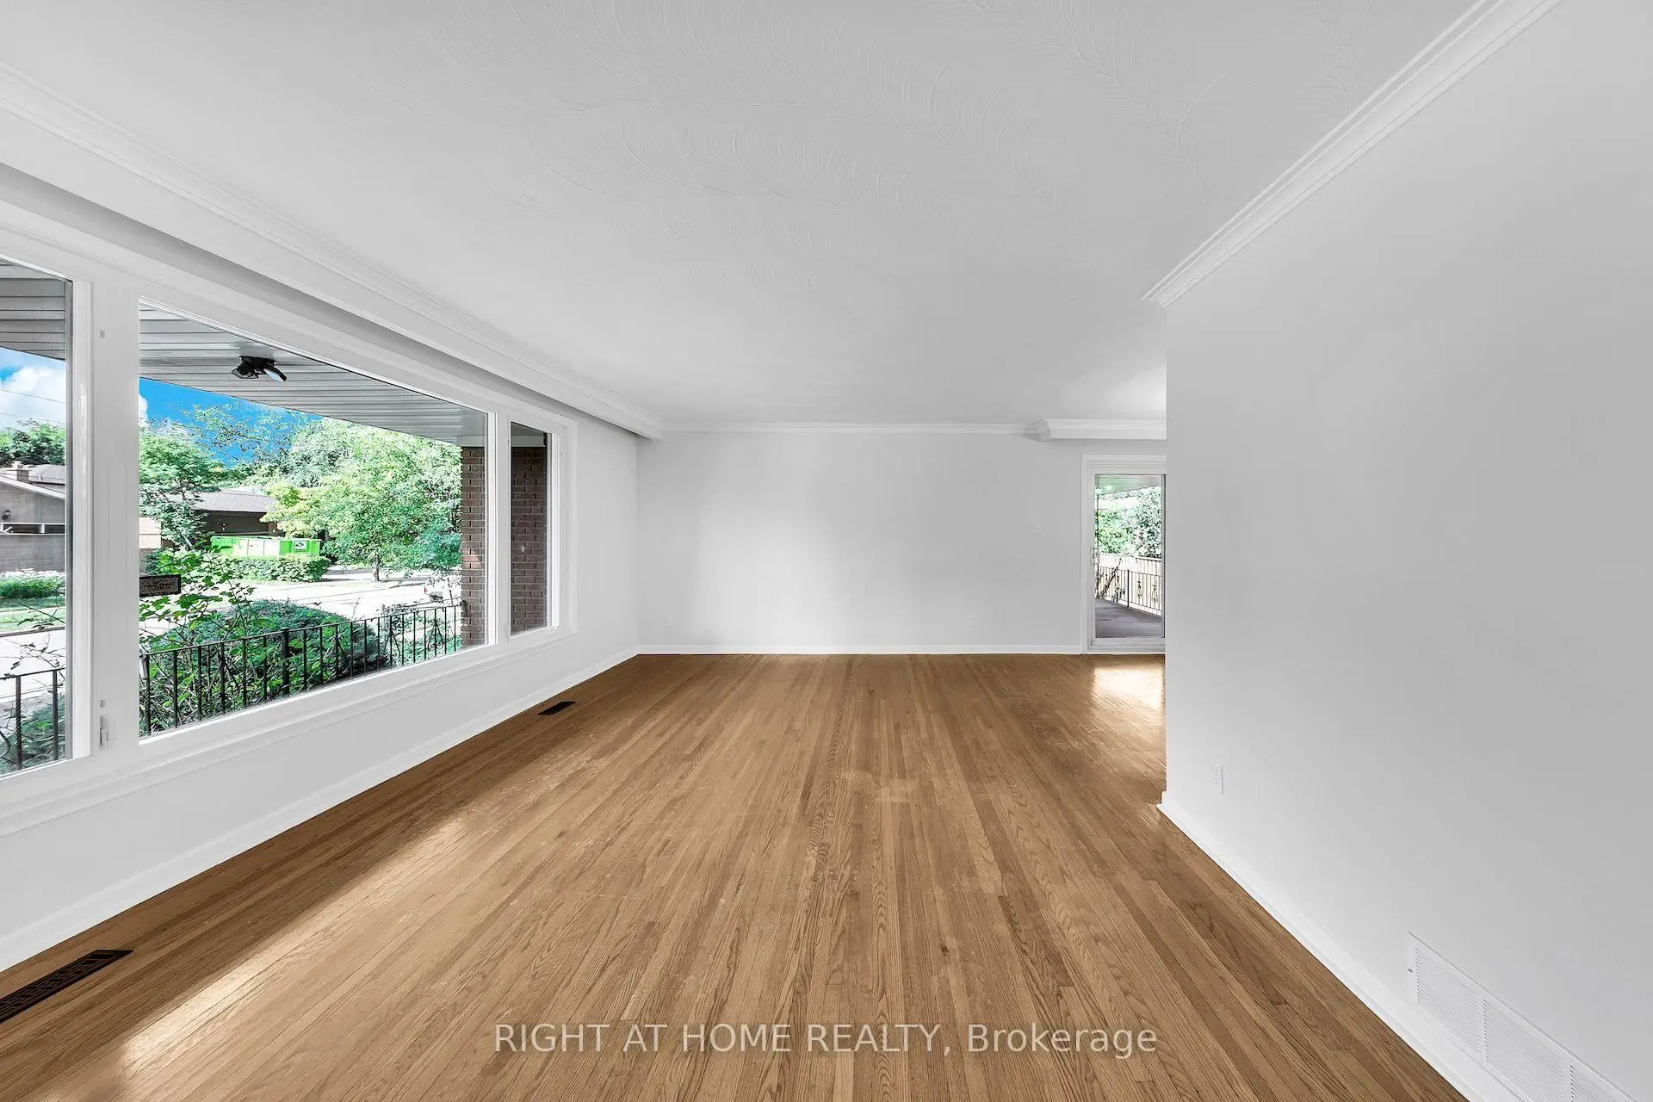
| Living Rm | 5.64x3.91 | Hardwood Floor, Large Window |
|
| Dining Rm | 3.26x3.65 | Hardwood Floor, Walk-Out, Overlooks Backyard |
|
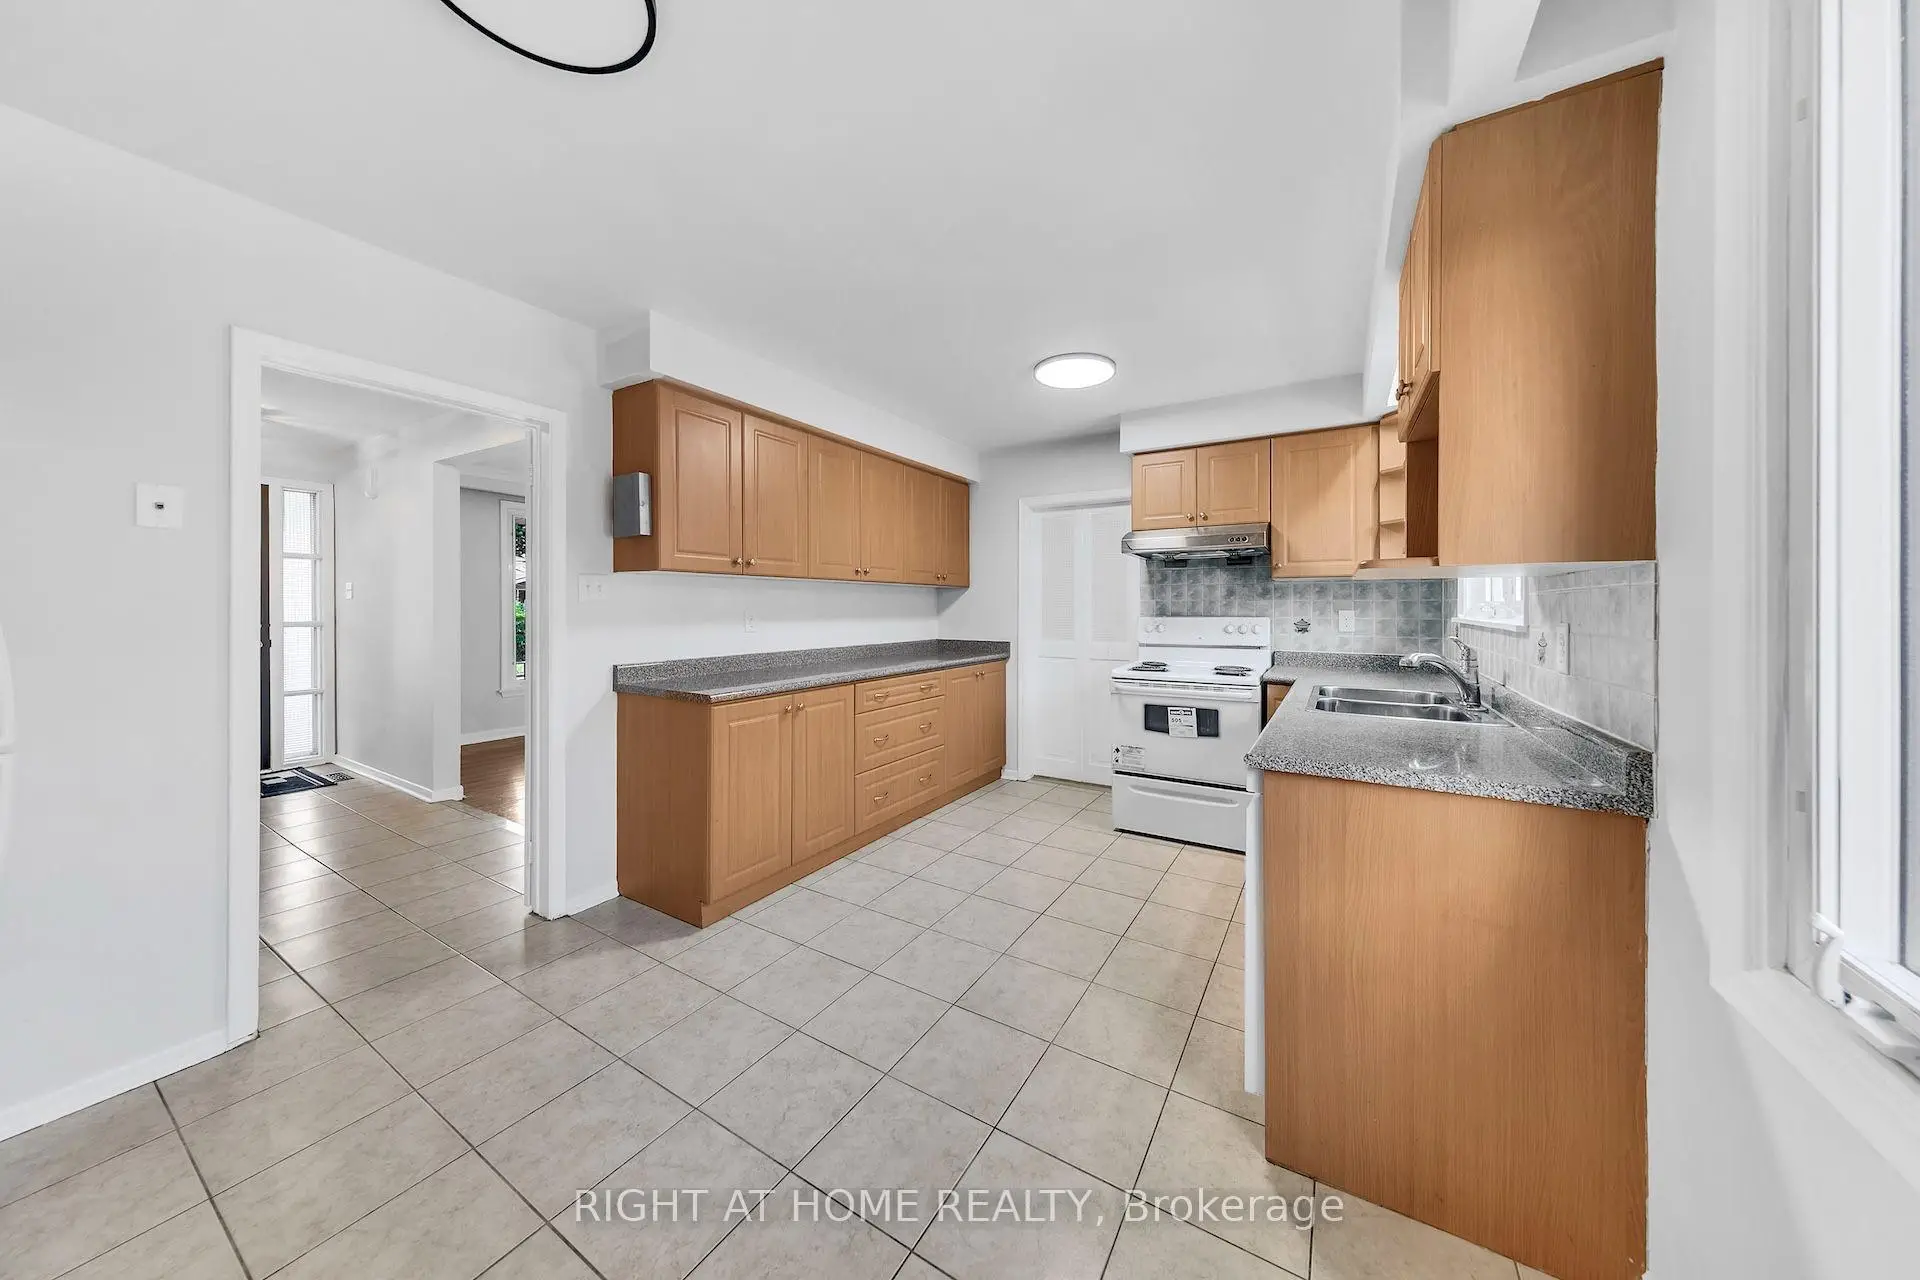
| Kitchen | 4.70x3.22 | Tile Floor, Window, Breakfast Area |
|
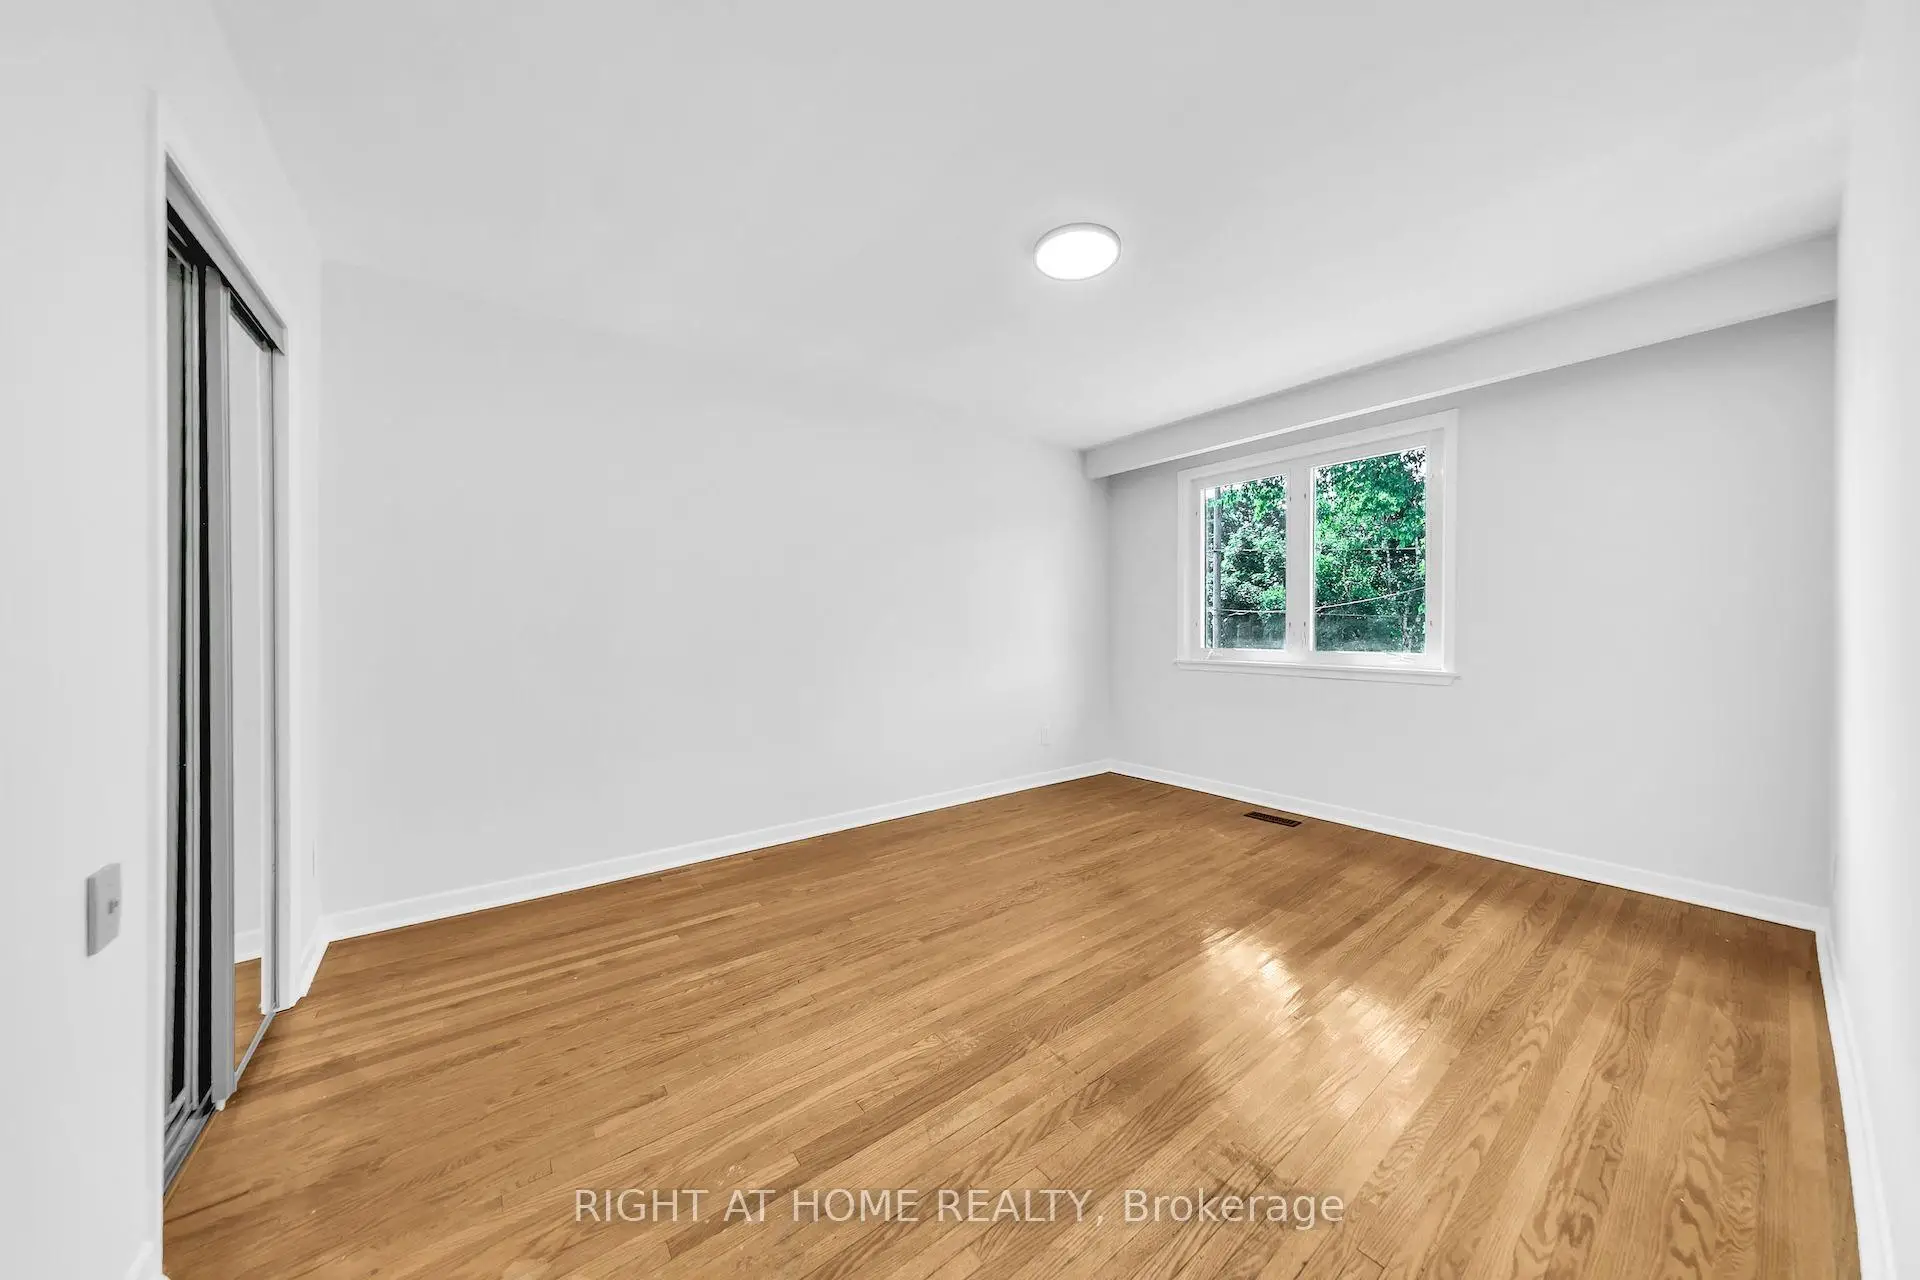
| Primary B | 3.83x4.33 | Hardwood Floor, Closet, Window |
|
| 2nd Br | 3.83x4.30 | Hardwood Floor, Closet, Window |
|
| 3rd Br | 3.00x3.19 | Hardwood Floor, Window, Closet |
|
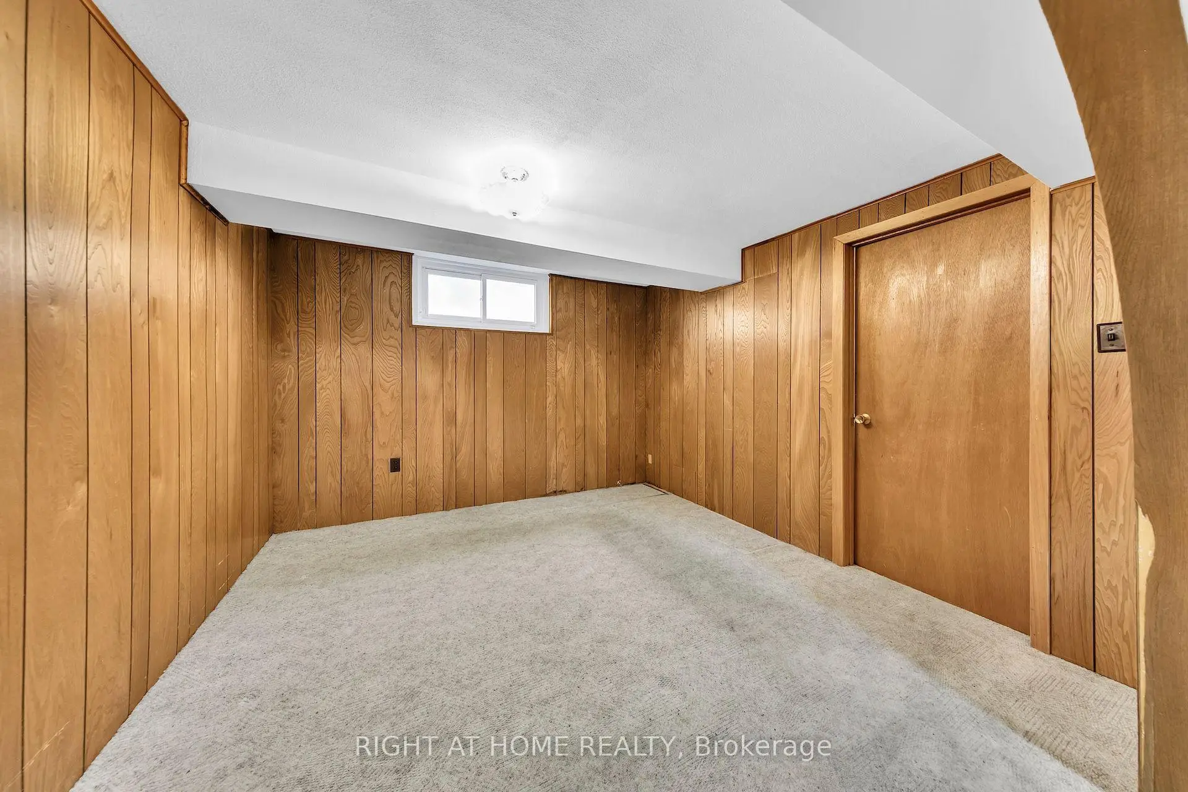
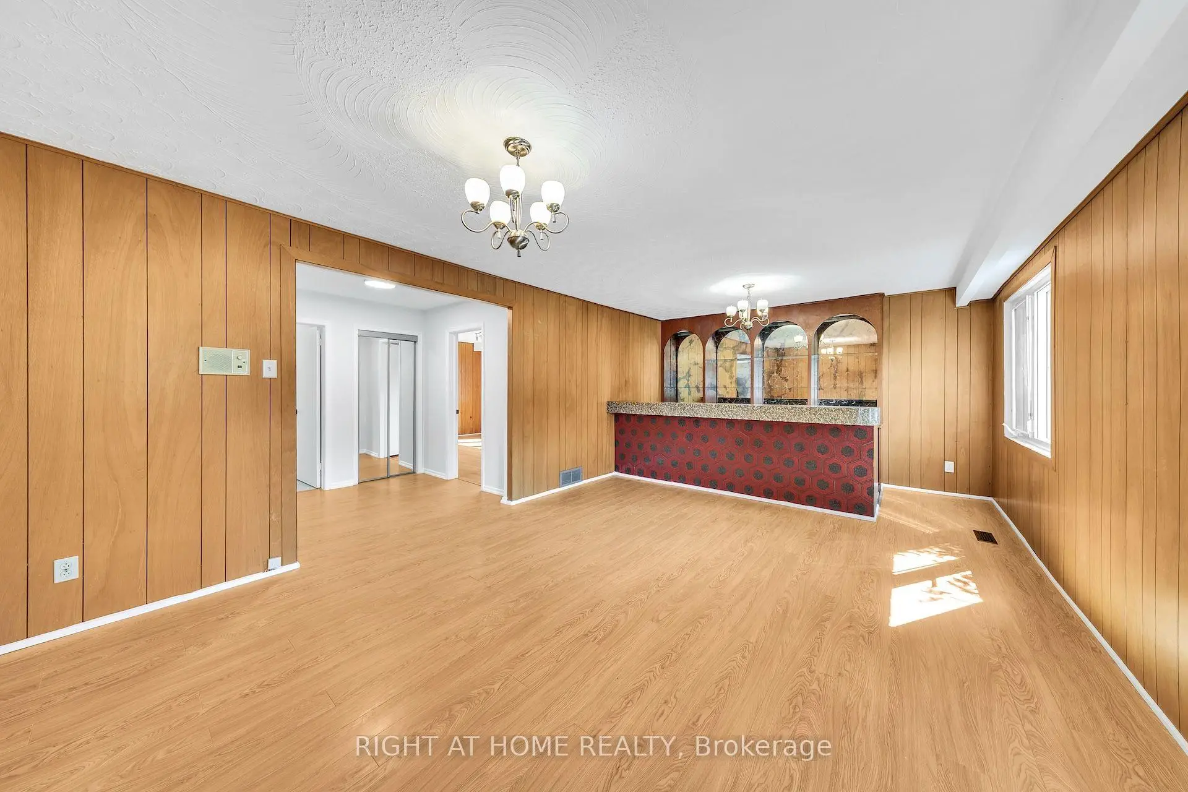
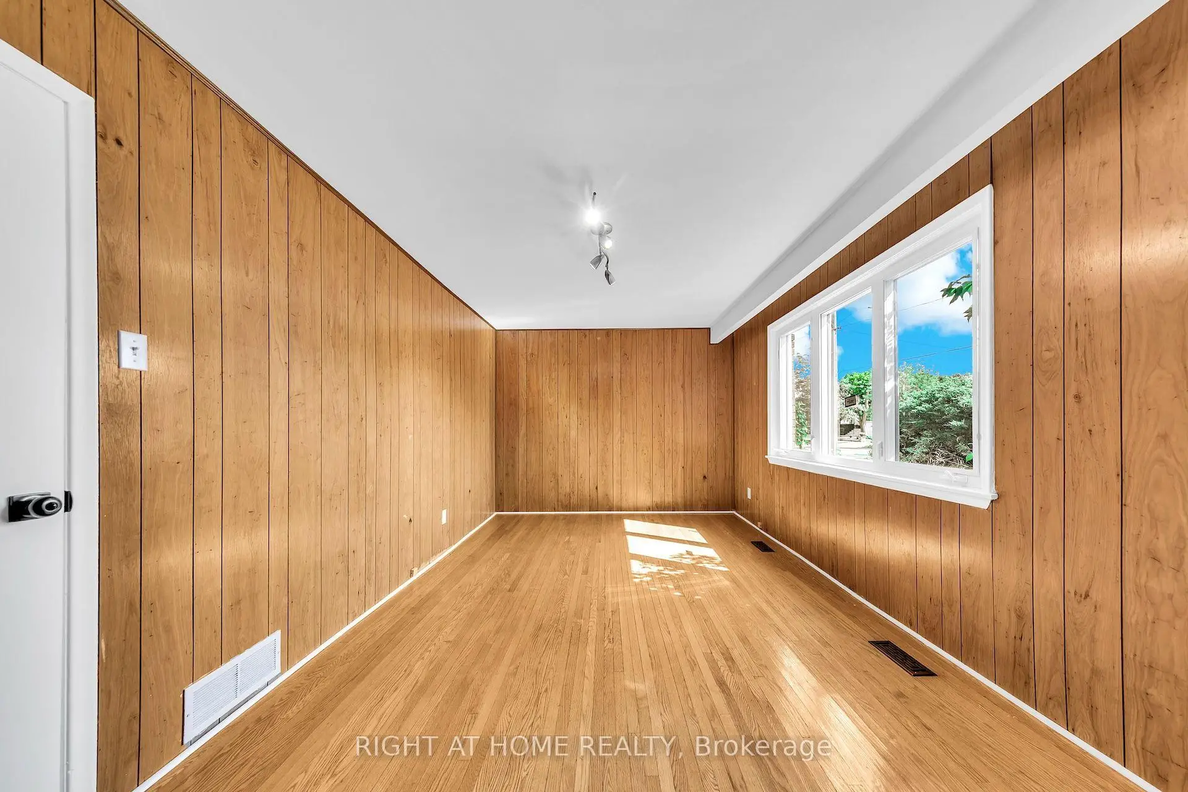
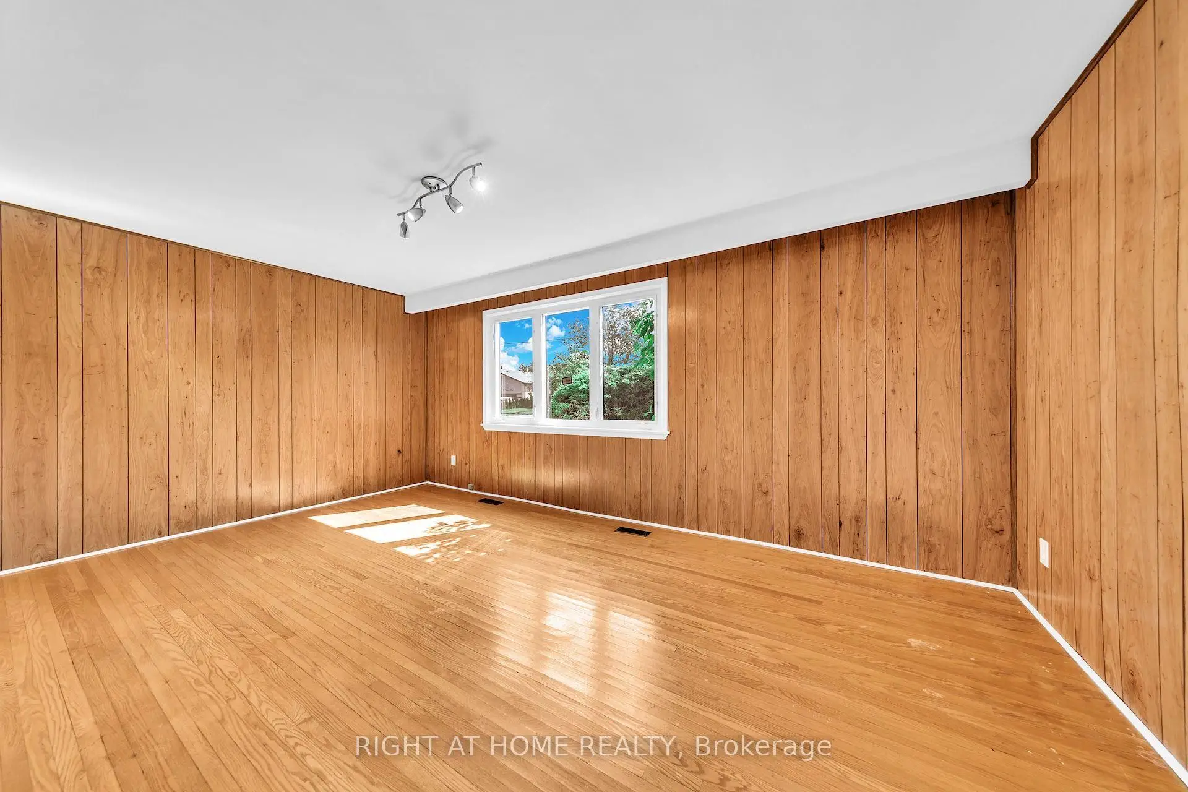
| 4th Br | 3.08x5.39 | Laminate, Panelled, Window |
|
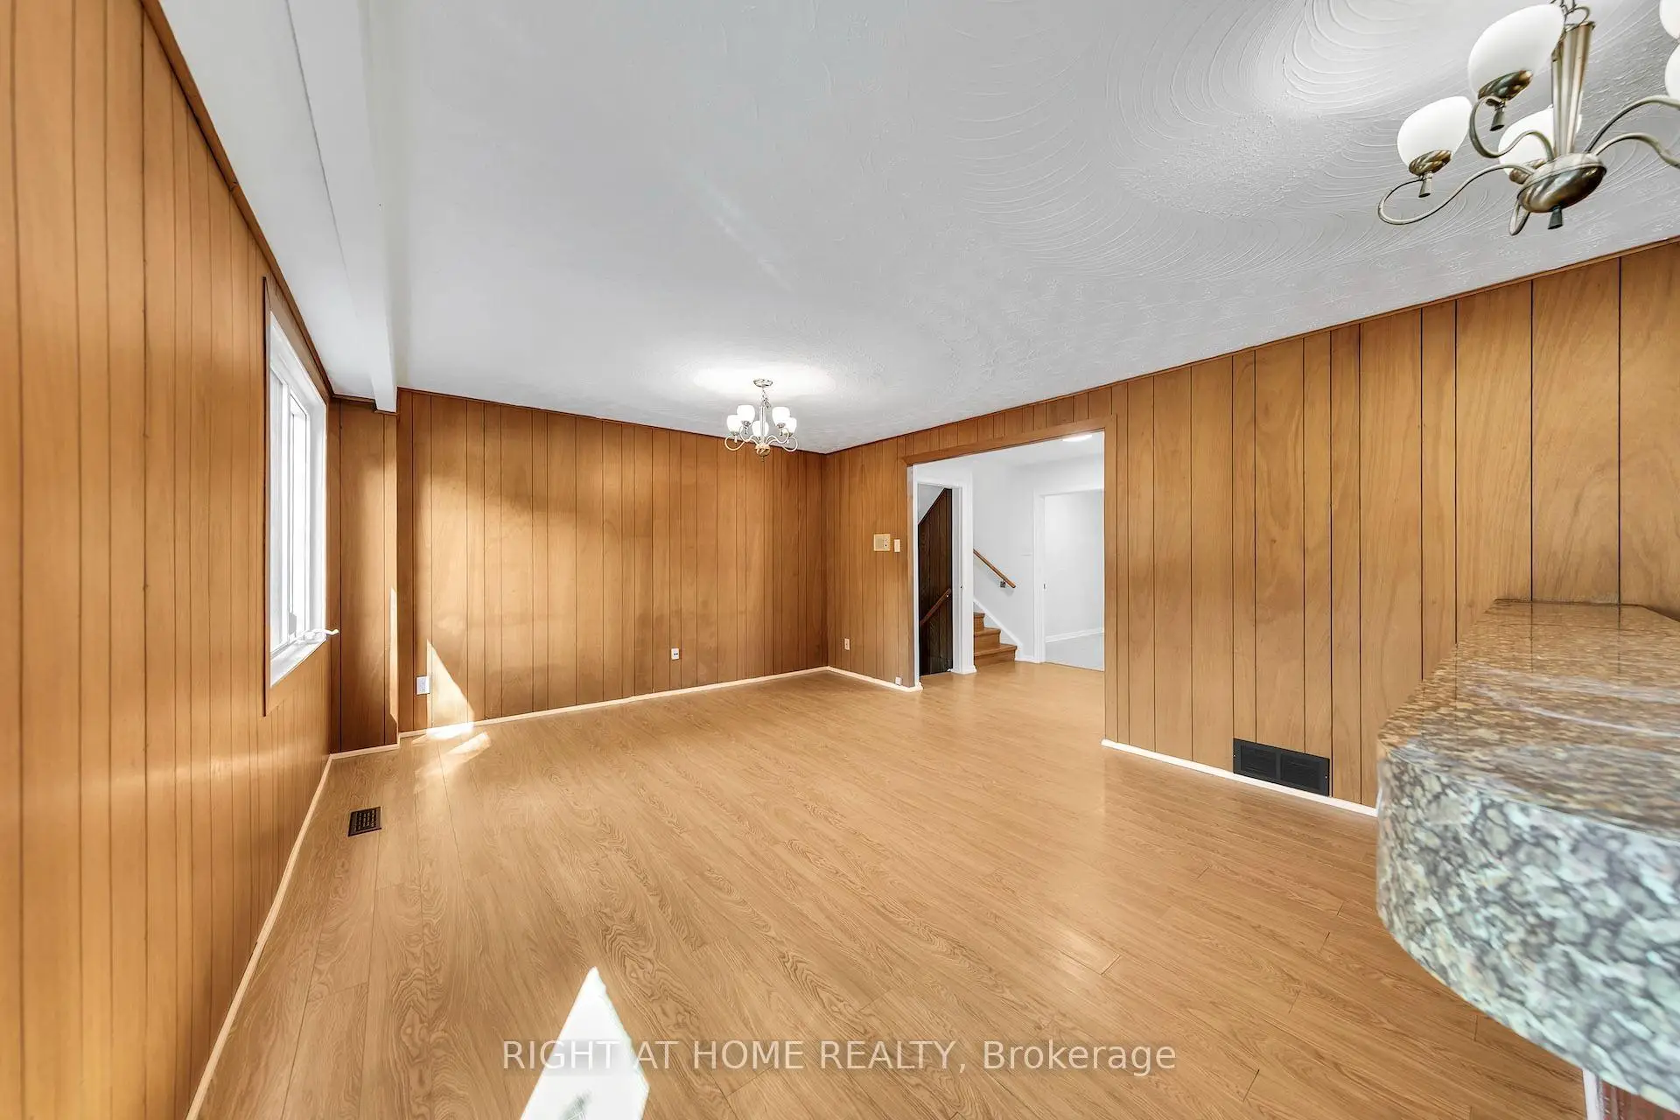
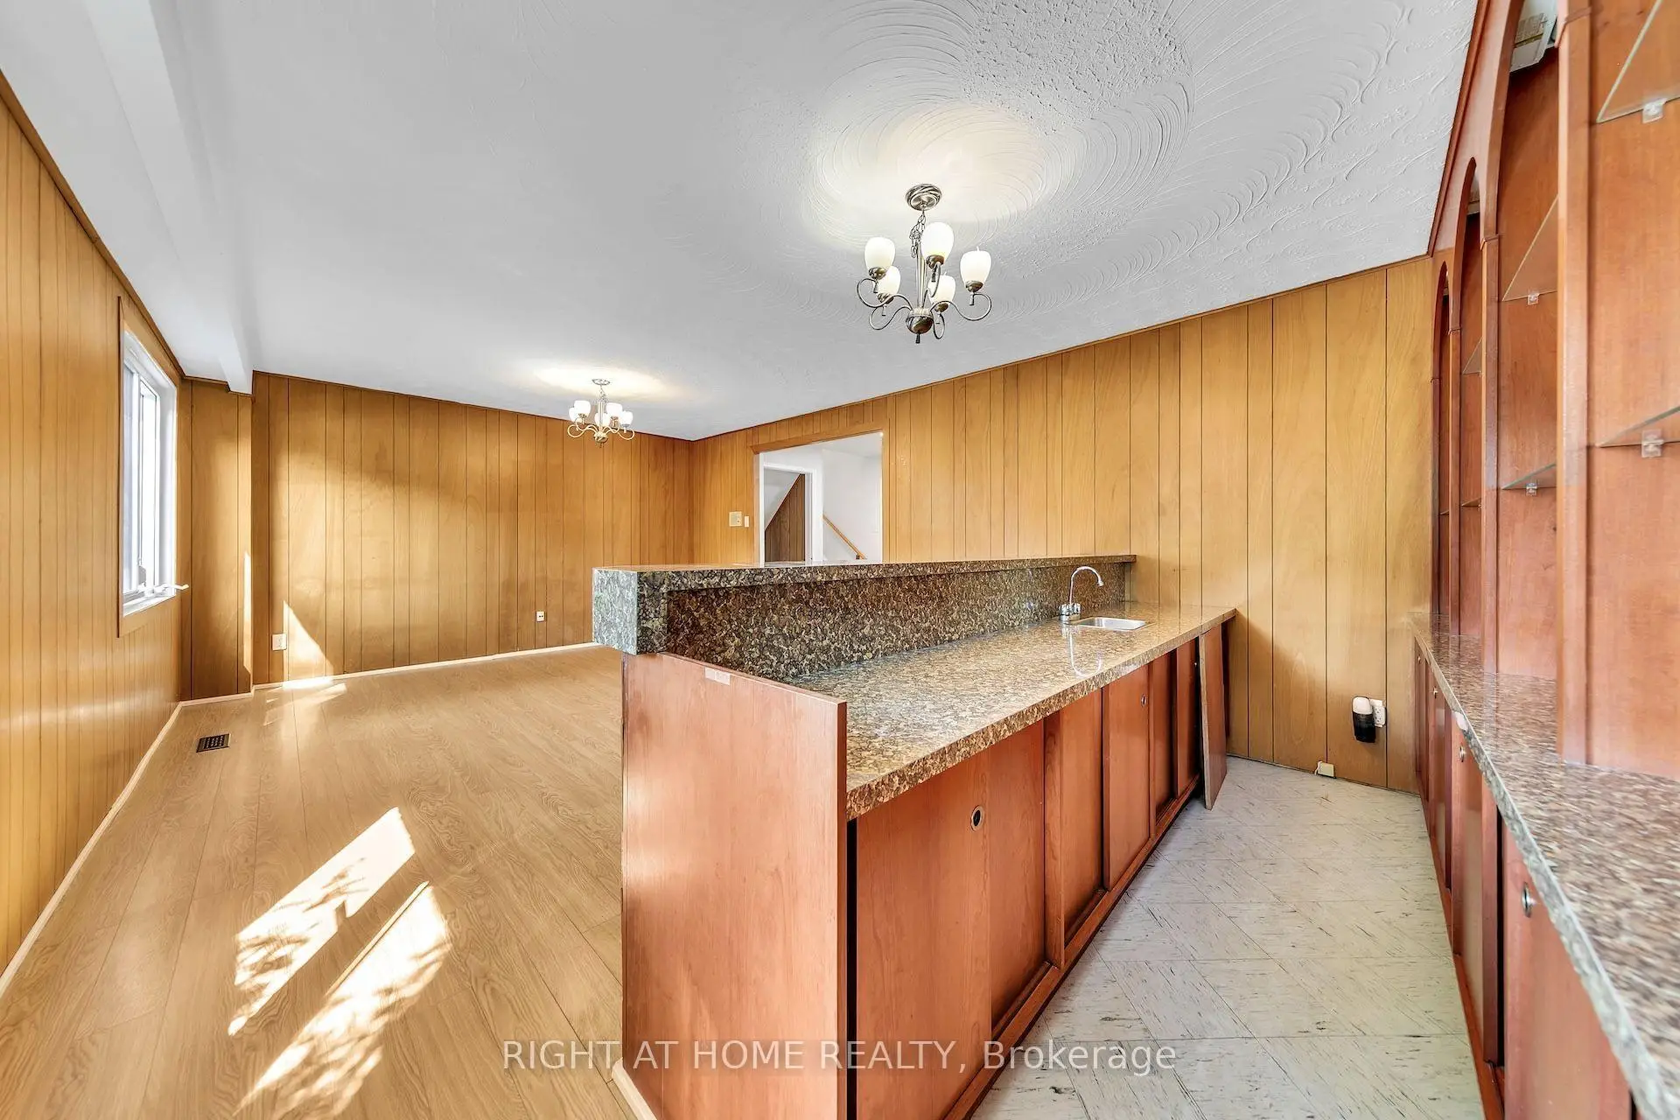
| Family Rm | 3.94x6.44 | Laminate, B/I Bar, Window |
|
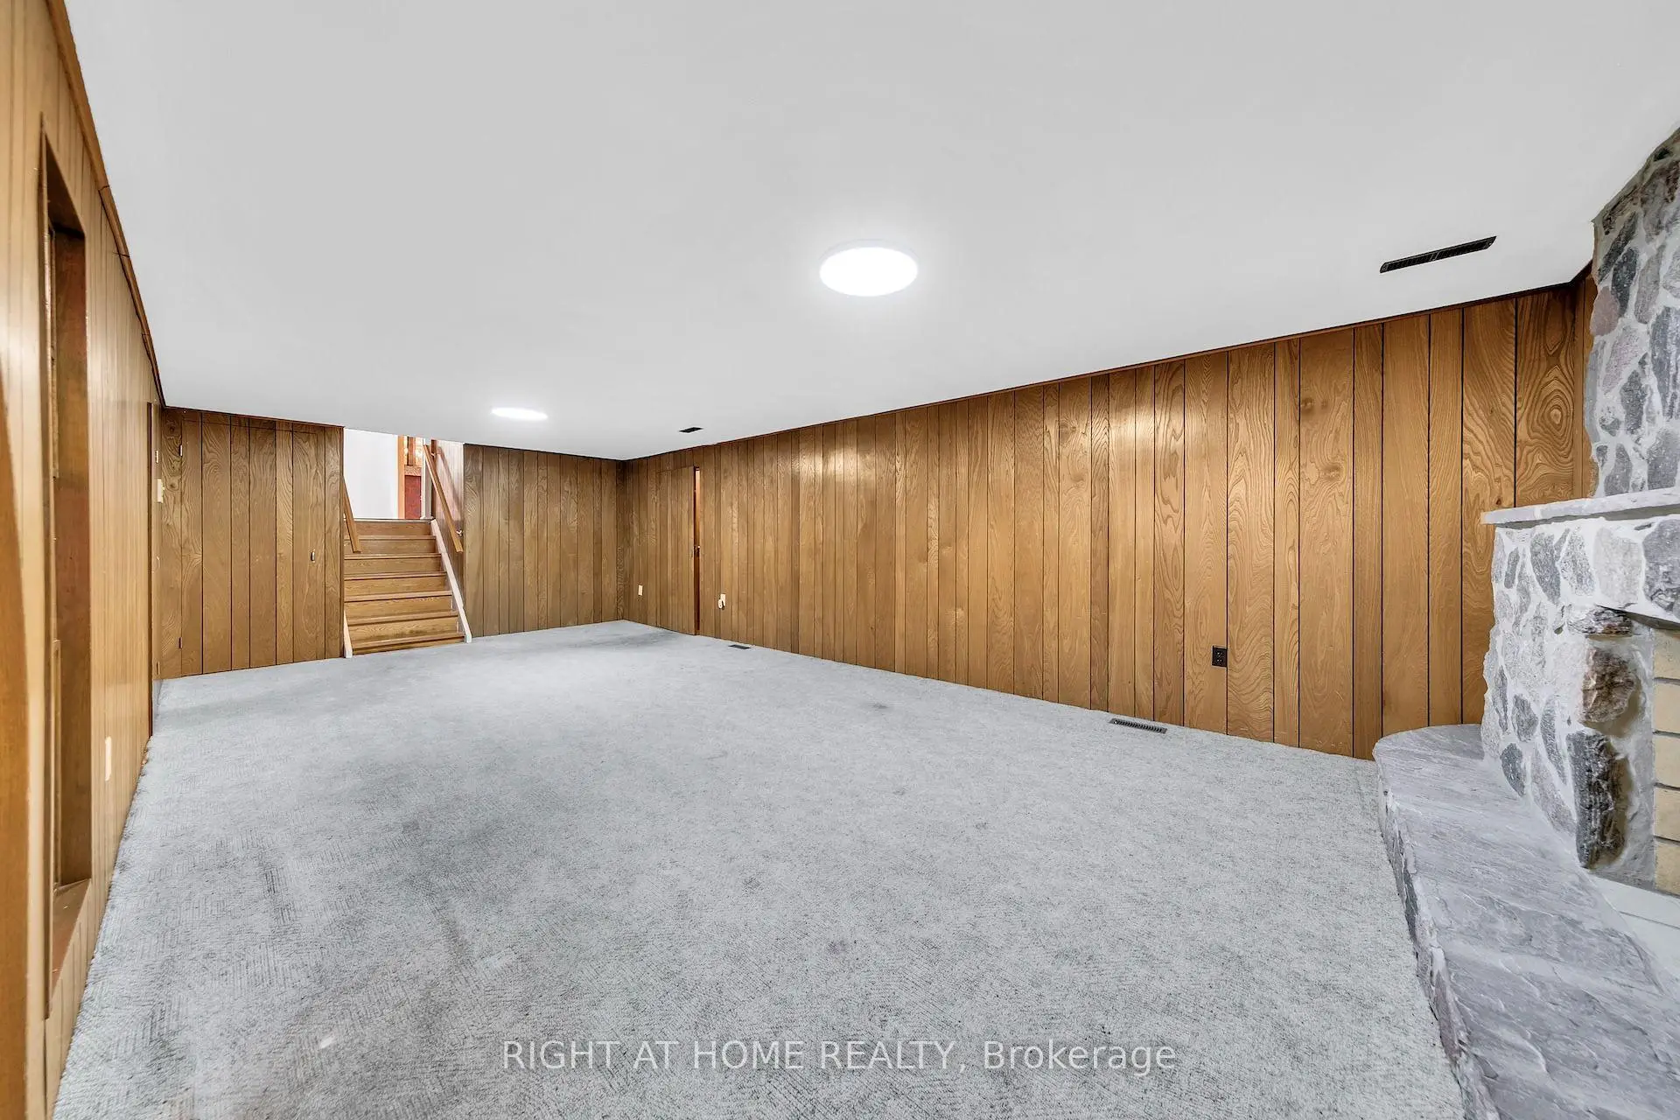
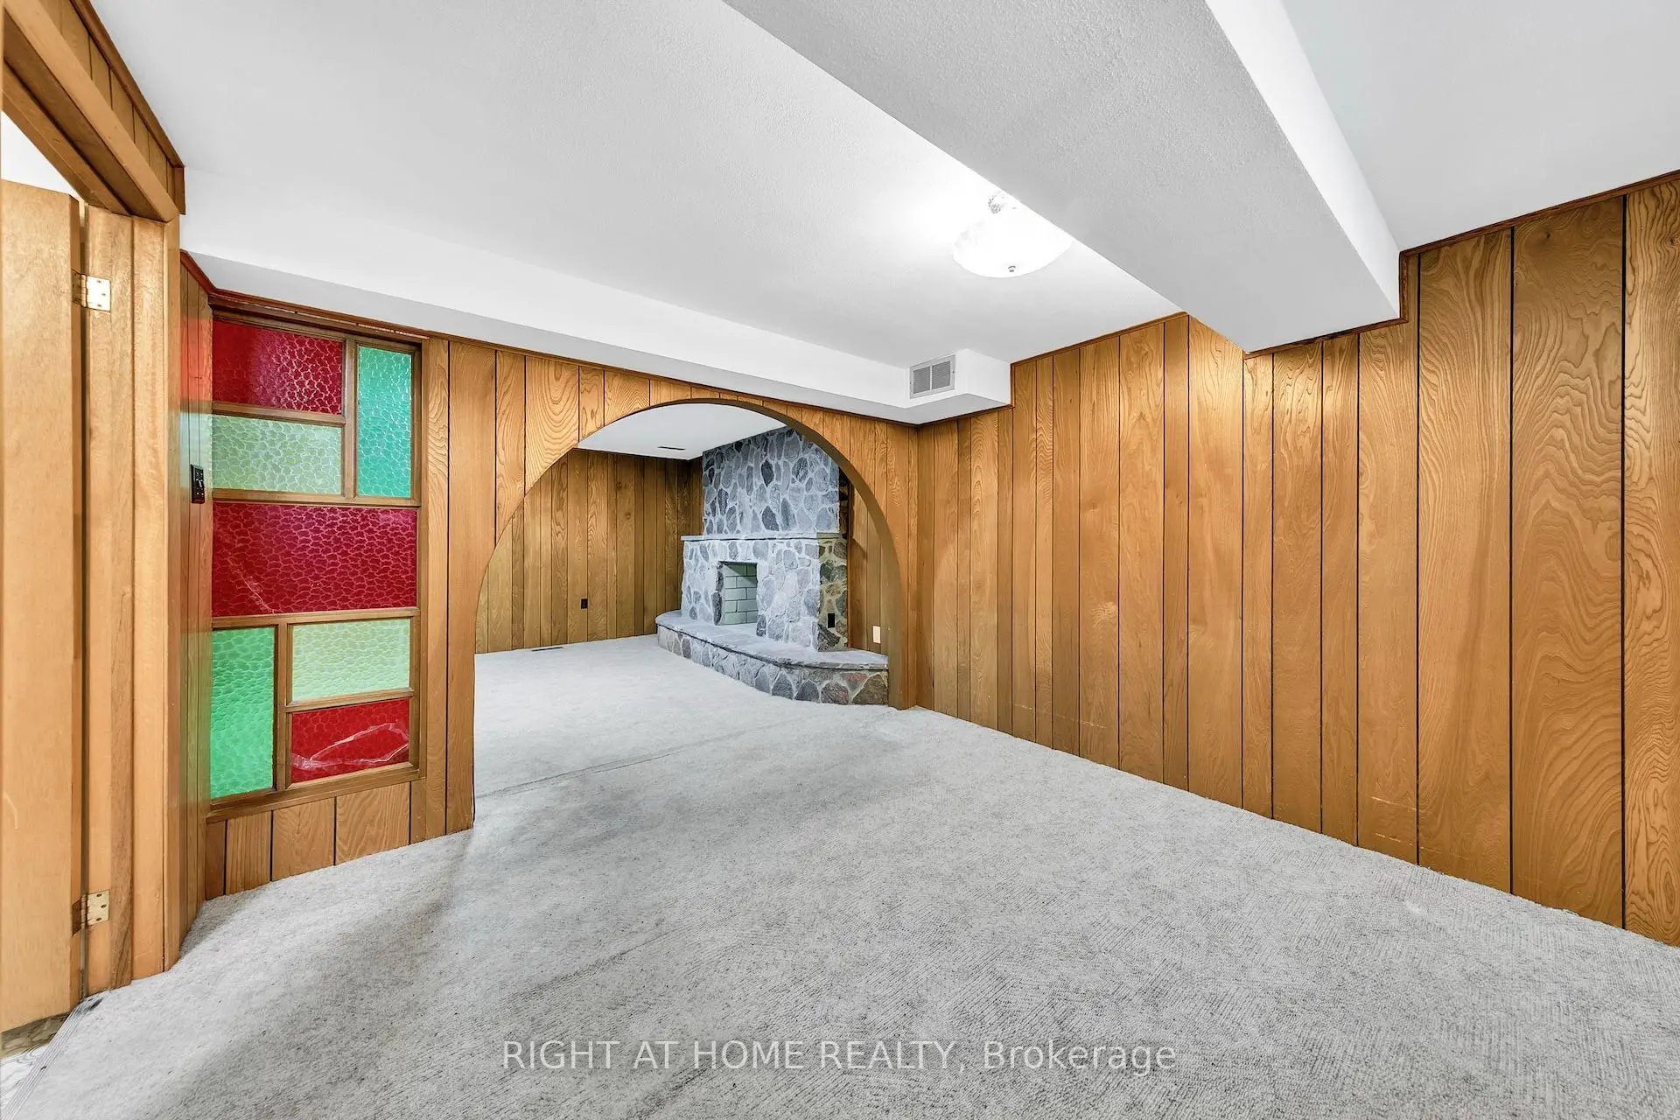
| Recreatio | 7.86x3.82 | Panelled, Broadloom |
|
| Br | 3.20x3.18 | 4 Pc Ensuite, Broadloom, Window |
| Bathroom | Pieces | Level | |
|---|---|---|---|
| 1xBath | 4 pcs | Second |
|
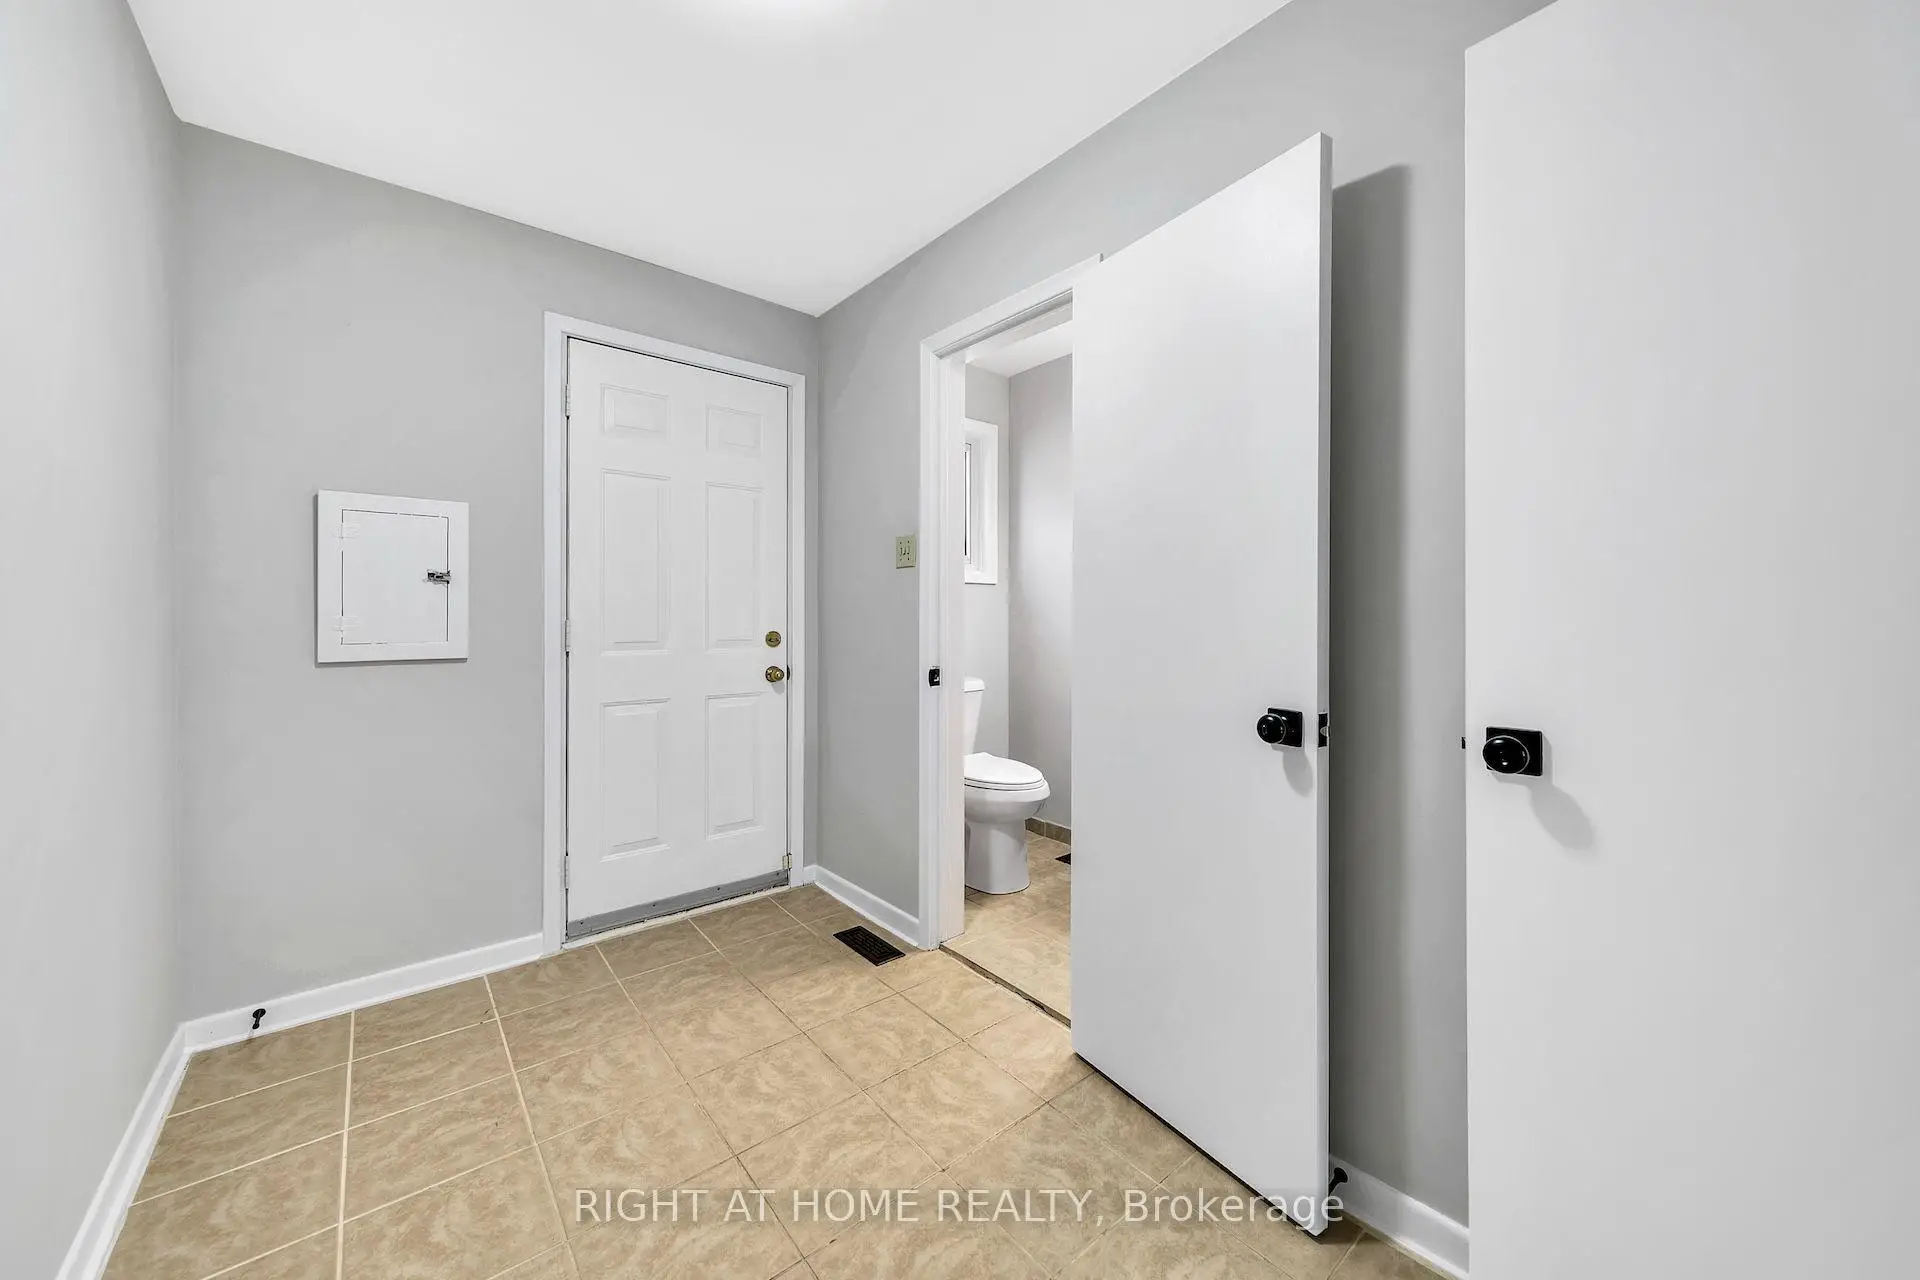
| 1xBath | 3 pcs | Ground |
|
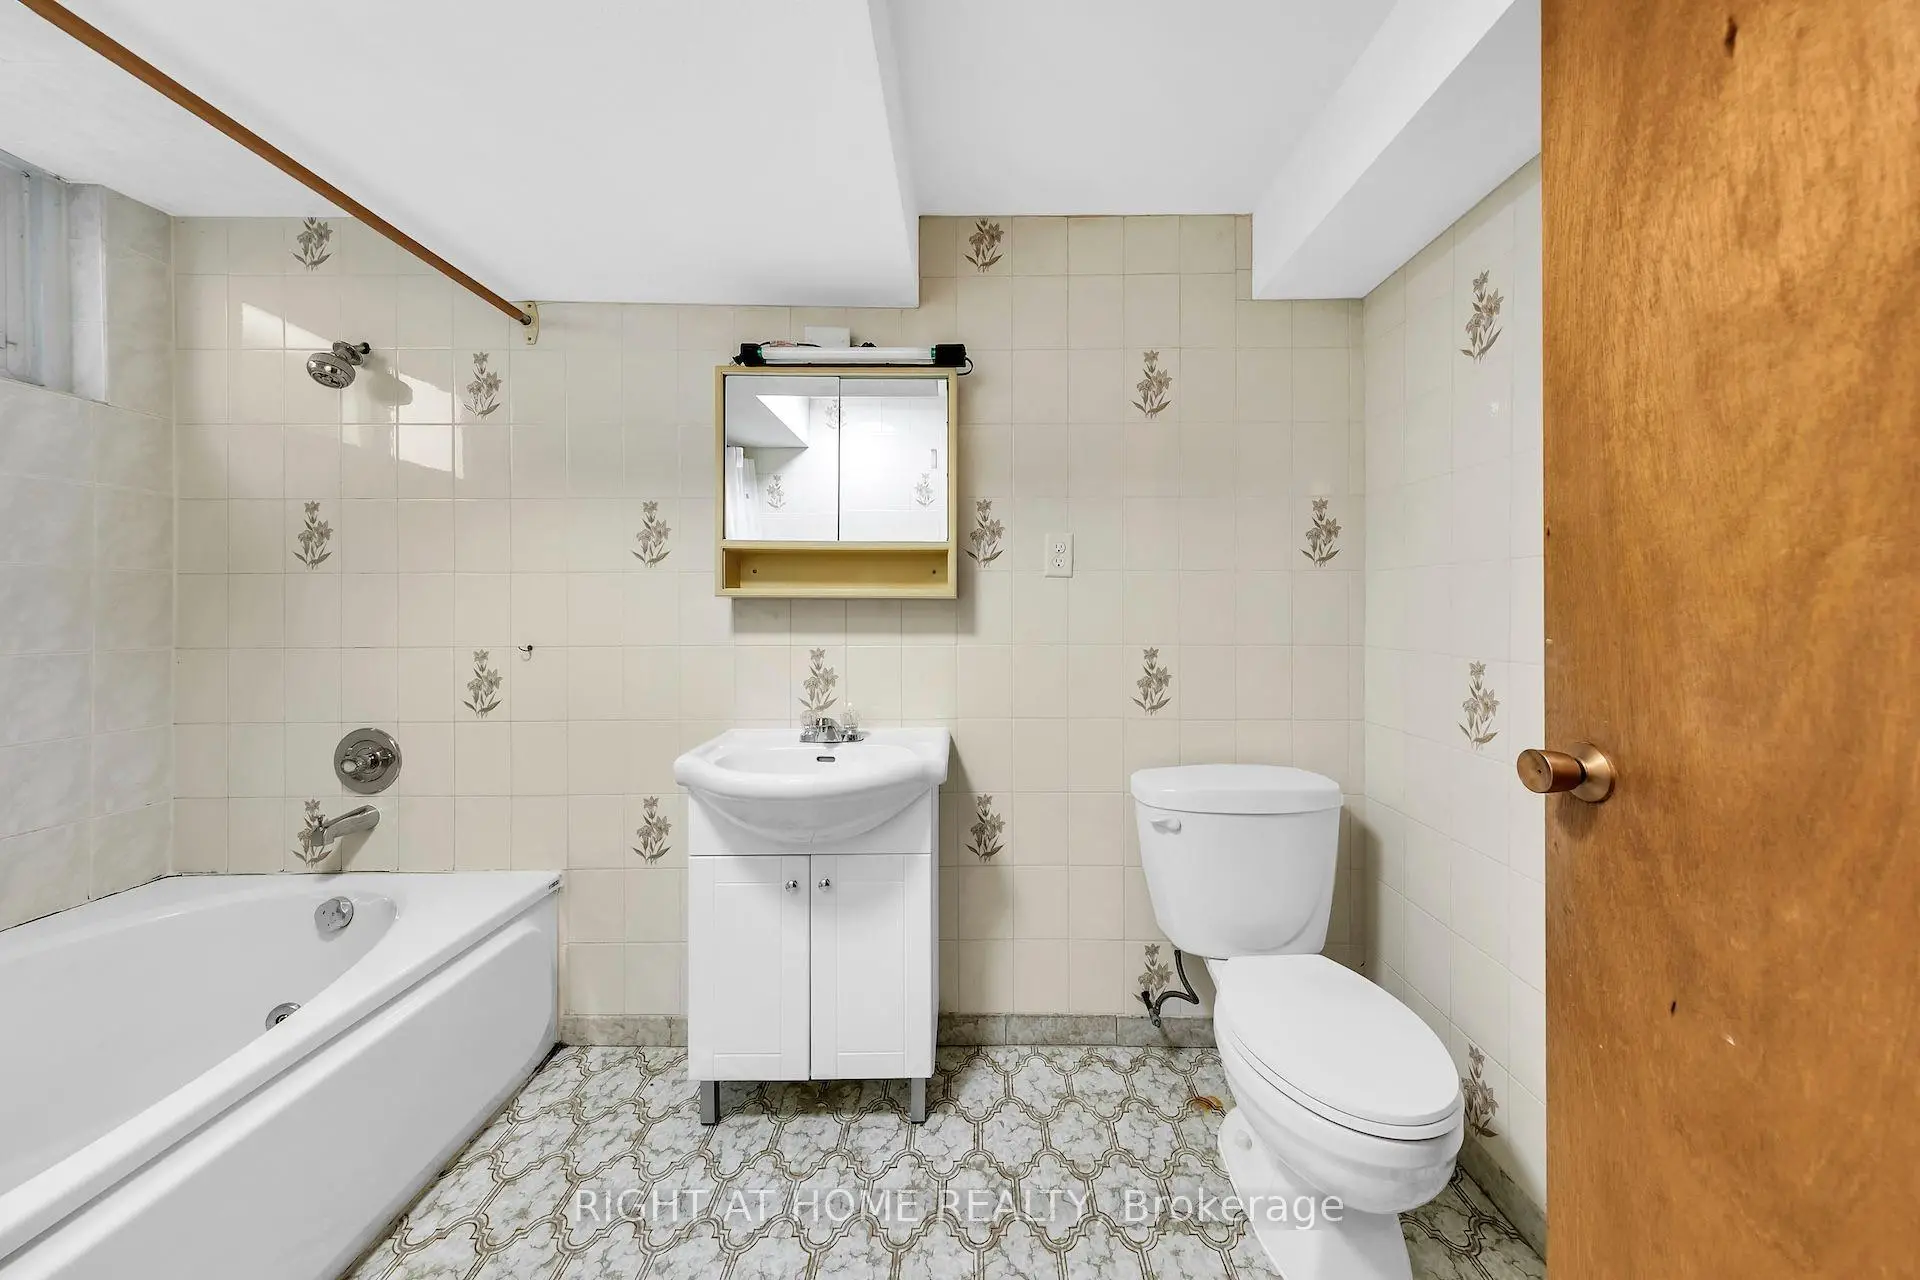
| 1xBath | 4 pcs | Basement |
Property Summary
Located close to the intersection of Steele Ave and Yonge Street, 88 Peckham Ave is a 4+1 bedrooms 3 washrooms Detached. The unit has a Double Built-In Parking Spaces. The property has many nice features including In-Law Capability, In-Law Suite and Guest Accommodations. Living Room Rm, Dinning Room Rm and Kitchen are on the Main floor; fourth bedroom and Family Room Rm are on the Ground floor; Recreation Roomreatio and Br are on the Lower floor.School Information
Elementary Schools
-
Home schoolRank: 1444 out of 3022 (Score: 6.2)Distance to school: 0.2 km (~4 min walk)
-
Home schoolDistance to school: 0.8 km (~15 min walk)
-
-
ST PASCHAL BAYLON (Grade: JK - 8)
Catholic French Immersion school
Distance to school: 0.5 km (~9 min walk) -
ST MARGARET (Grade: 5 - 8)Rank: 687 out of 3022 (Score: 7.3)Distance to school: 6.2 km (~19 min drive)
Secondary Schools
-
Home schoolRank: 345/746 (Score: 6.2) 5 year average: 562/746 (Score: 4.4)Distance to school: 1.0 km (~18 min walk)
-
St. Josephs Morrow Park (Grade: 9-12)
Catholic School
Distance to school: 3.5 km (~10 min drive) -
Brebeuf (Grade: 9-12)
Catholic AP program school
Rank: 323/746 (Score: 6.3) 5 year average: 372/746 (Score: 5.9)Distance to school: 3.0 km (~9 min drive)