Tam O'Shanter-Sullivan, Toronto, M1T 2L8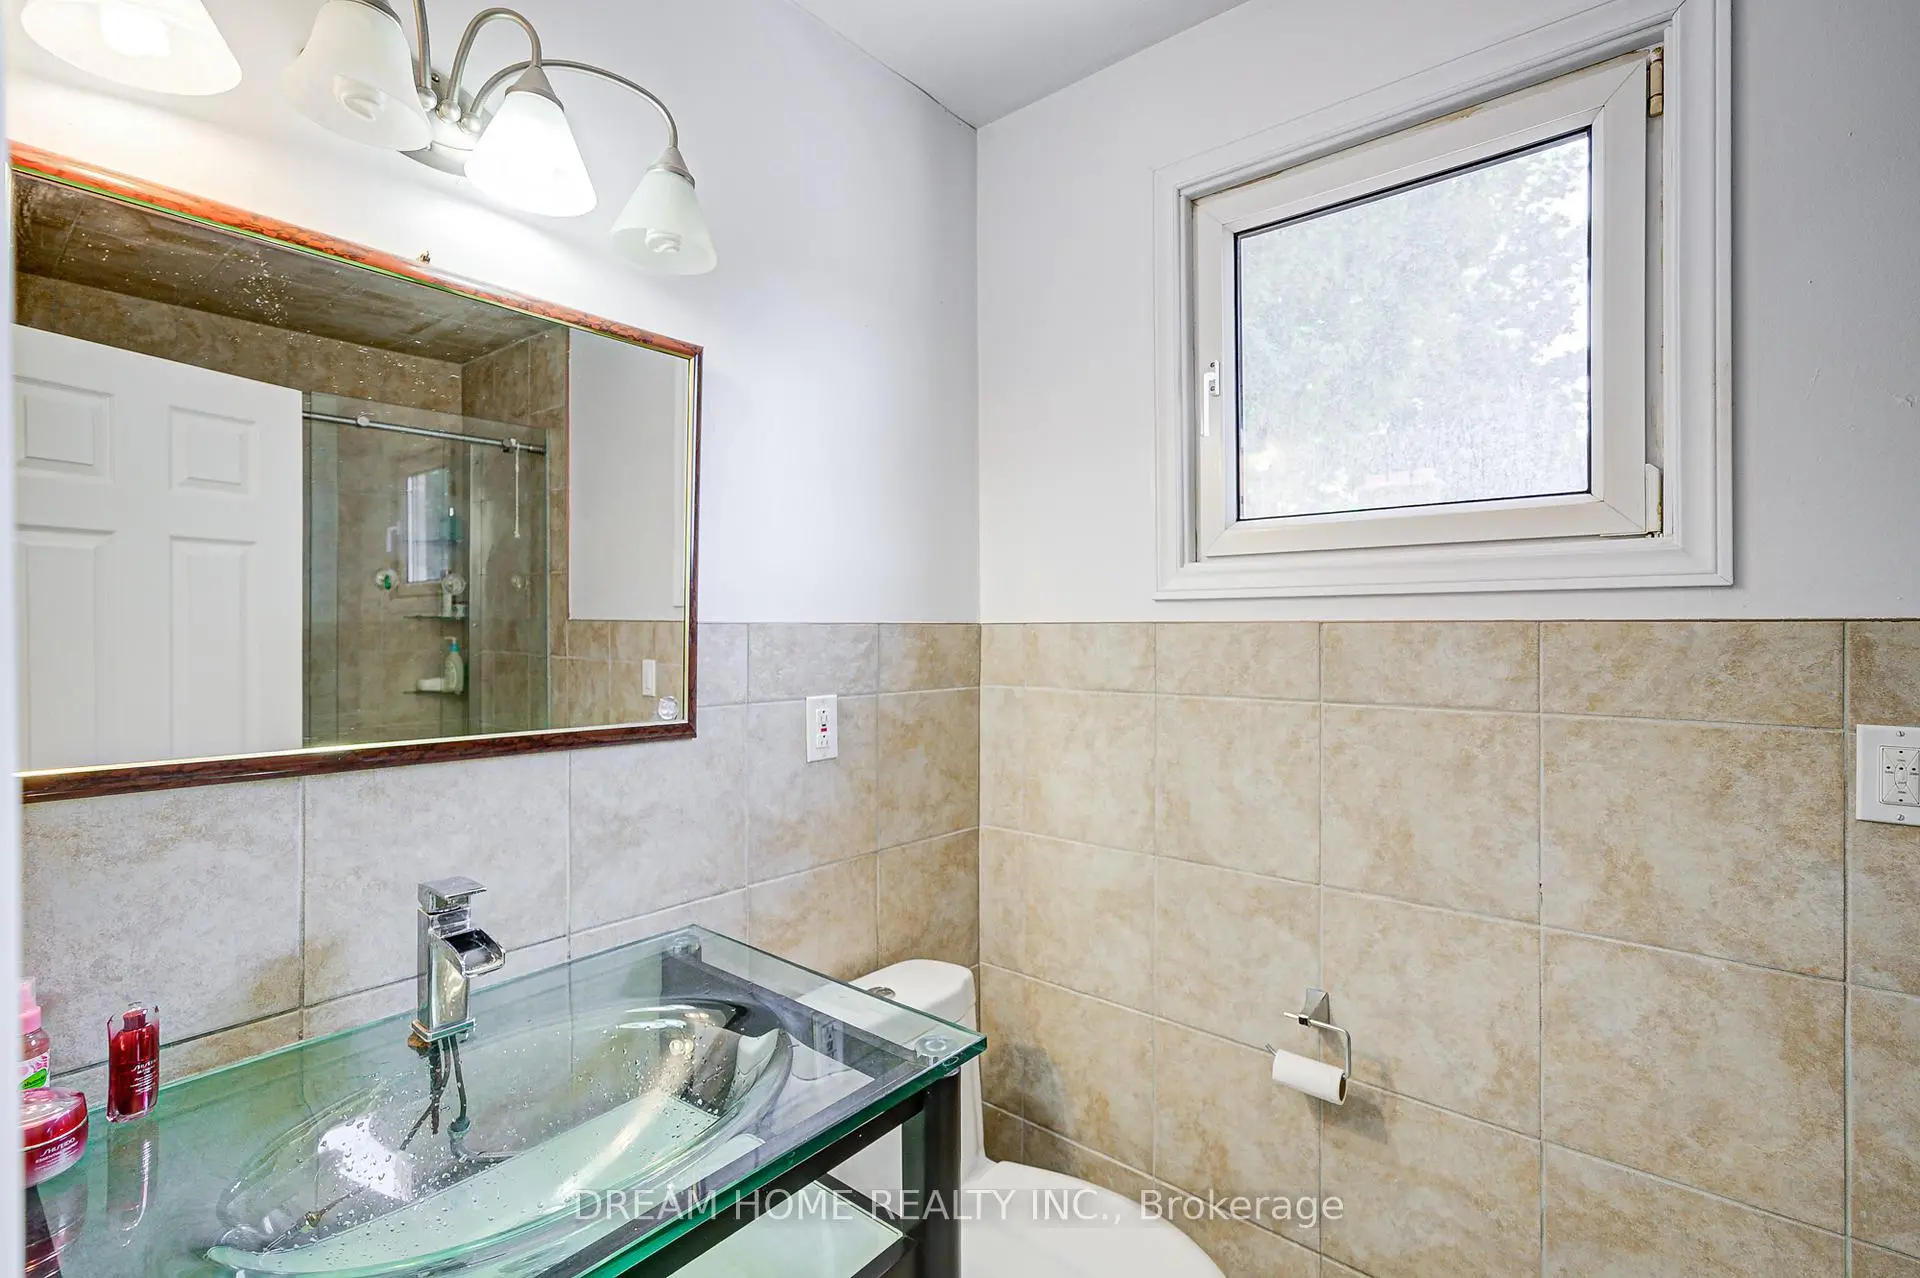

Description
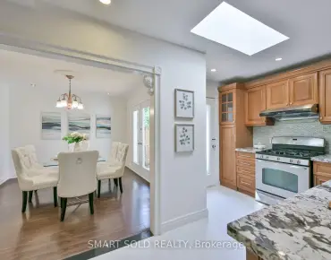
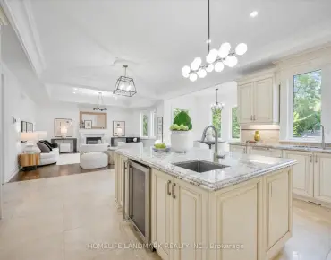
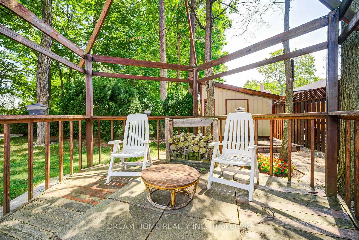
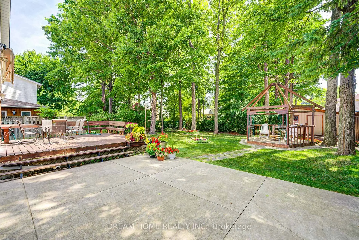
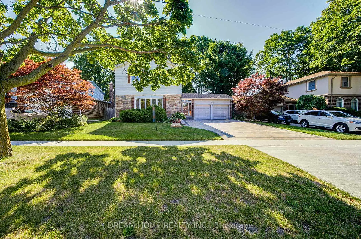
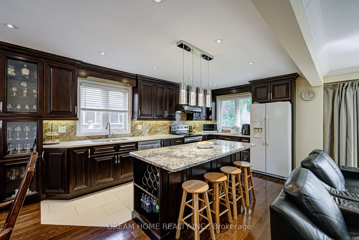
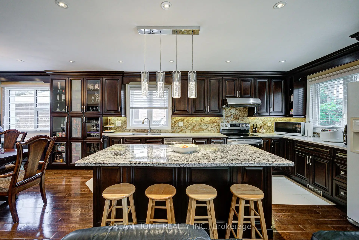
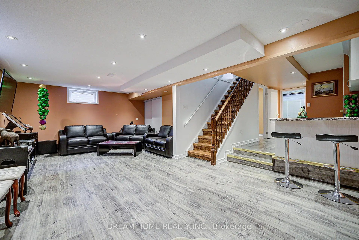
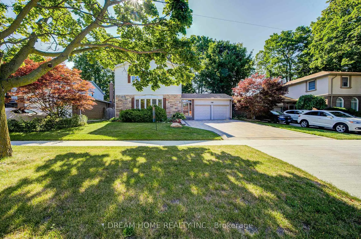
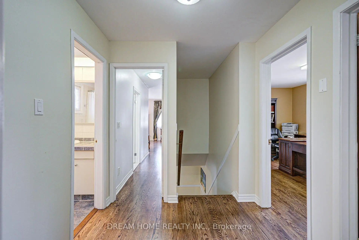
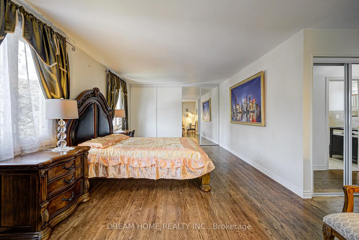
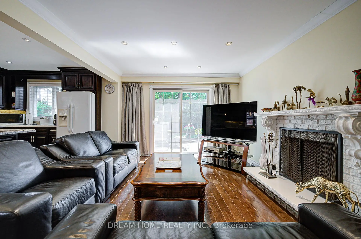
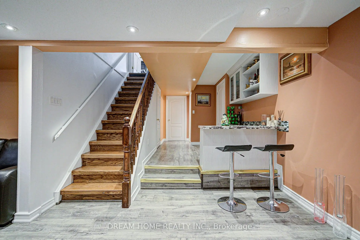
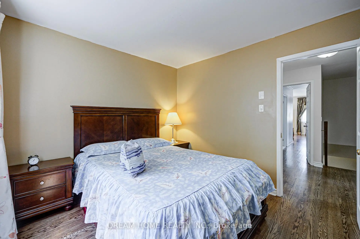
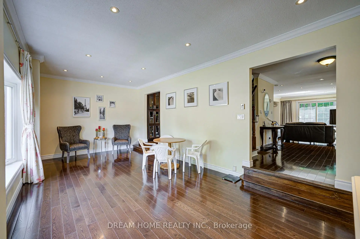
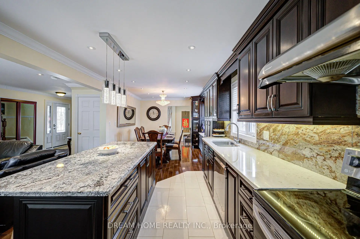
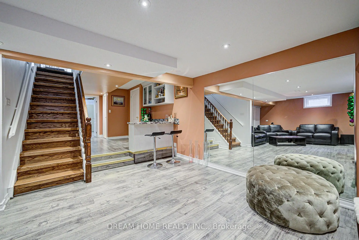
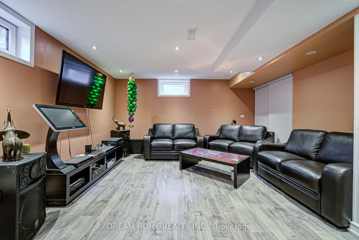
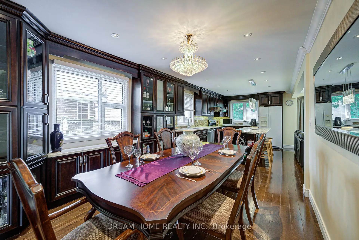
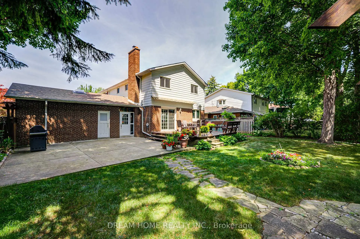
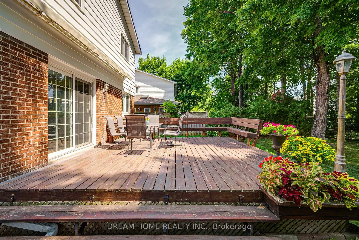
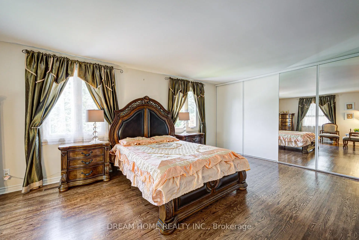
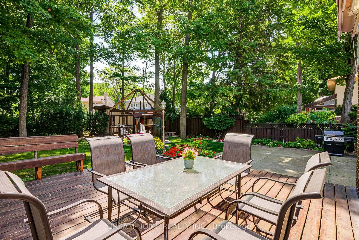
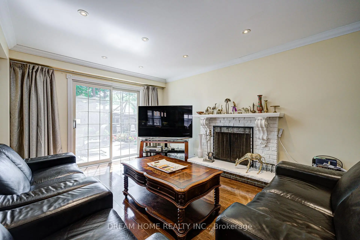
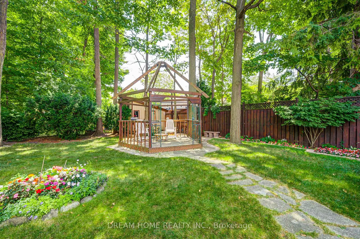
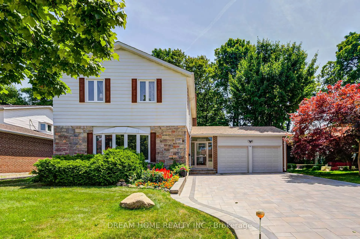
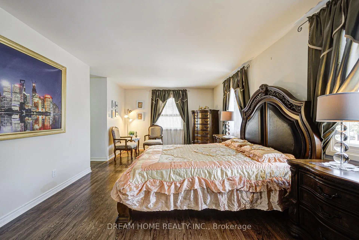
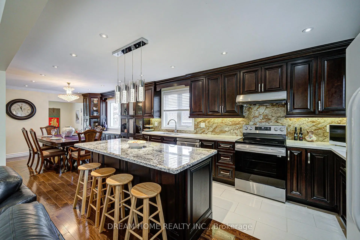
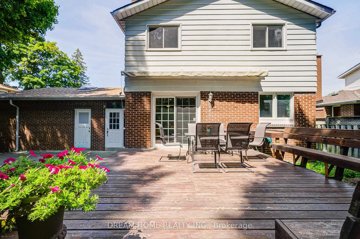
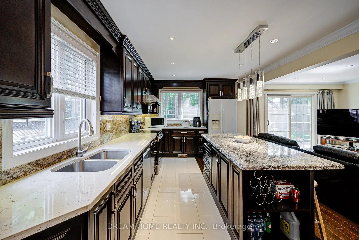
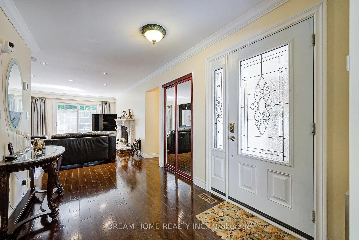
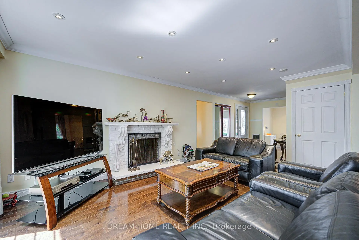
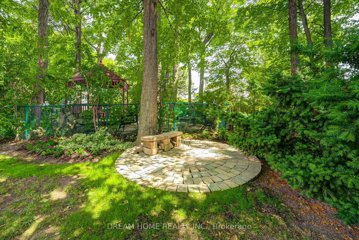
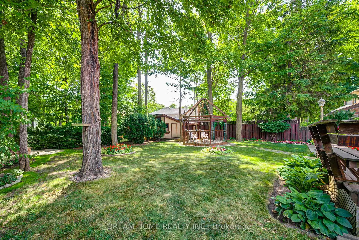
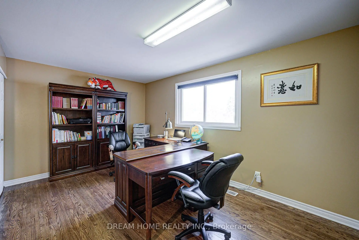
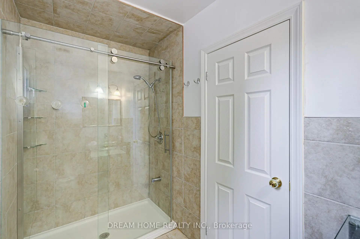
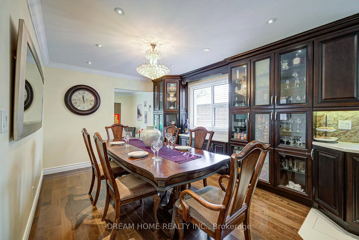
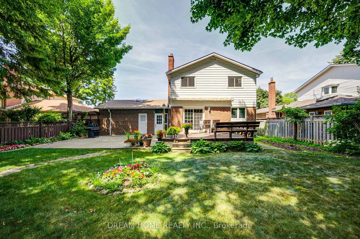
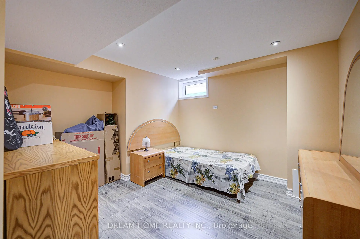
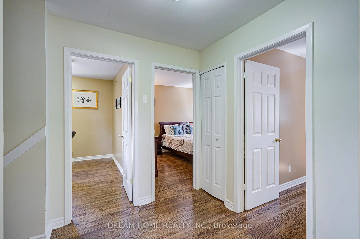
Spacious And Beautifully Upgraded 4-Bedroom Detached Home Nestled In The Desirable L'Amoreaux Community! Sitting On An Impressive 60X136 Ft Lot, Over 3000 Sq Ft Living Area, Thoughtfully Designed Open-Concept Layout With A Renovated Kitchen, Oversized Living And Dining Areas, And A Bright Family Room With Direct Walk-Out To The Expansive Backyard Perfect For Family Enjoyment And Entertaining. Modern Touches Include Pot Lights, Elegant Light Fixtures, And Stylish Finishes Throughout. The Second Floor Offers 4 Generous Bedrooms, Including A Large Primary Suite With Ensuite Bathroom. The Newly Renovated Basement Features A Spacious Entertainment Area, Wet Bar, And An Additional Bedroom. Newer Roof, Newer Interlock, And Newer Furnace & Hot Water Tank (Rental). Located Just Steps From L'Amoreaux Community Centre, Tam O'Shanter Golf Course, Top Schools, TTC, Parks, Shopping, And With Easy Access To Highway 401 & DVP. A Perfect Move-In Ready Family Home In A Highly Convenient And Peaceful Neighbourhood!
Features
- Facing: South

- Bedrooms: 4

- Bathrooms: 4

- Garages: 2

- Kitchens: 1

Details
- Lot size: 60.09 x 136.66 Feet

- Space: 2000-2500

- Tax: $ 6266.47

- E13605224

- Listing contracted with: DREAM HOME REALTY INC.
| Room | Size(M) | Description | |
|---|---|---|---|
| Living Rm | 6.88x3.55 | Sunken Rm, Bay Window, Pot Lights |
|
| Dining Rm | 3.95x3.20 | Open Concept |
|
| Kitchen | 5.25x3.30 | Open Concept, B/I Appliances, Eat-in Kitchen |
|
| Family Rm | 5.52x3.50 | W/O To Yard, Brick Fireplace, Hardwood Floor |
|
| Primary B | 7.20x3.65 | 3 Pc Ensuite, His and Hers Closets |
|
| 2nd Br | 4.65x3.45 | Hardwood Floor, Closet |
|
| 3rd Br | 4.00x3.10 | Hardwood Floor, Closet |
|
| 4th Br | 3.15x3.00 | Hardwood Floor, Closet |
|
| Recreatio | 6.70x4.52 | Wet Bar, 3 Pc Bath |
|
| Br | 3.30x3.08 |
| Bathroom | Pieces | Level | |
|---|---|---|---|
| 1xBath | 4 pcs | Second |
|
| 1xBath | 3 pcs | Second |
|
| 1xBath | 2 pcs | Main |
|
| 1xBath | 3 pcs | Basement |