Downsview-Roding-CFB, Toronto, M3L 1L9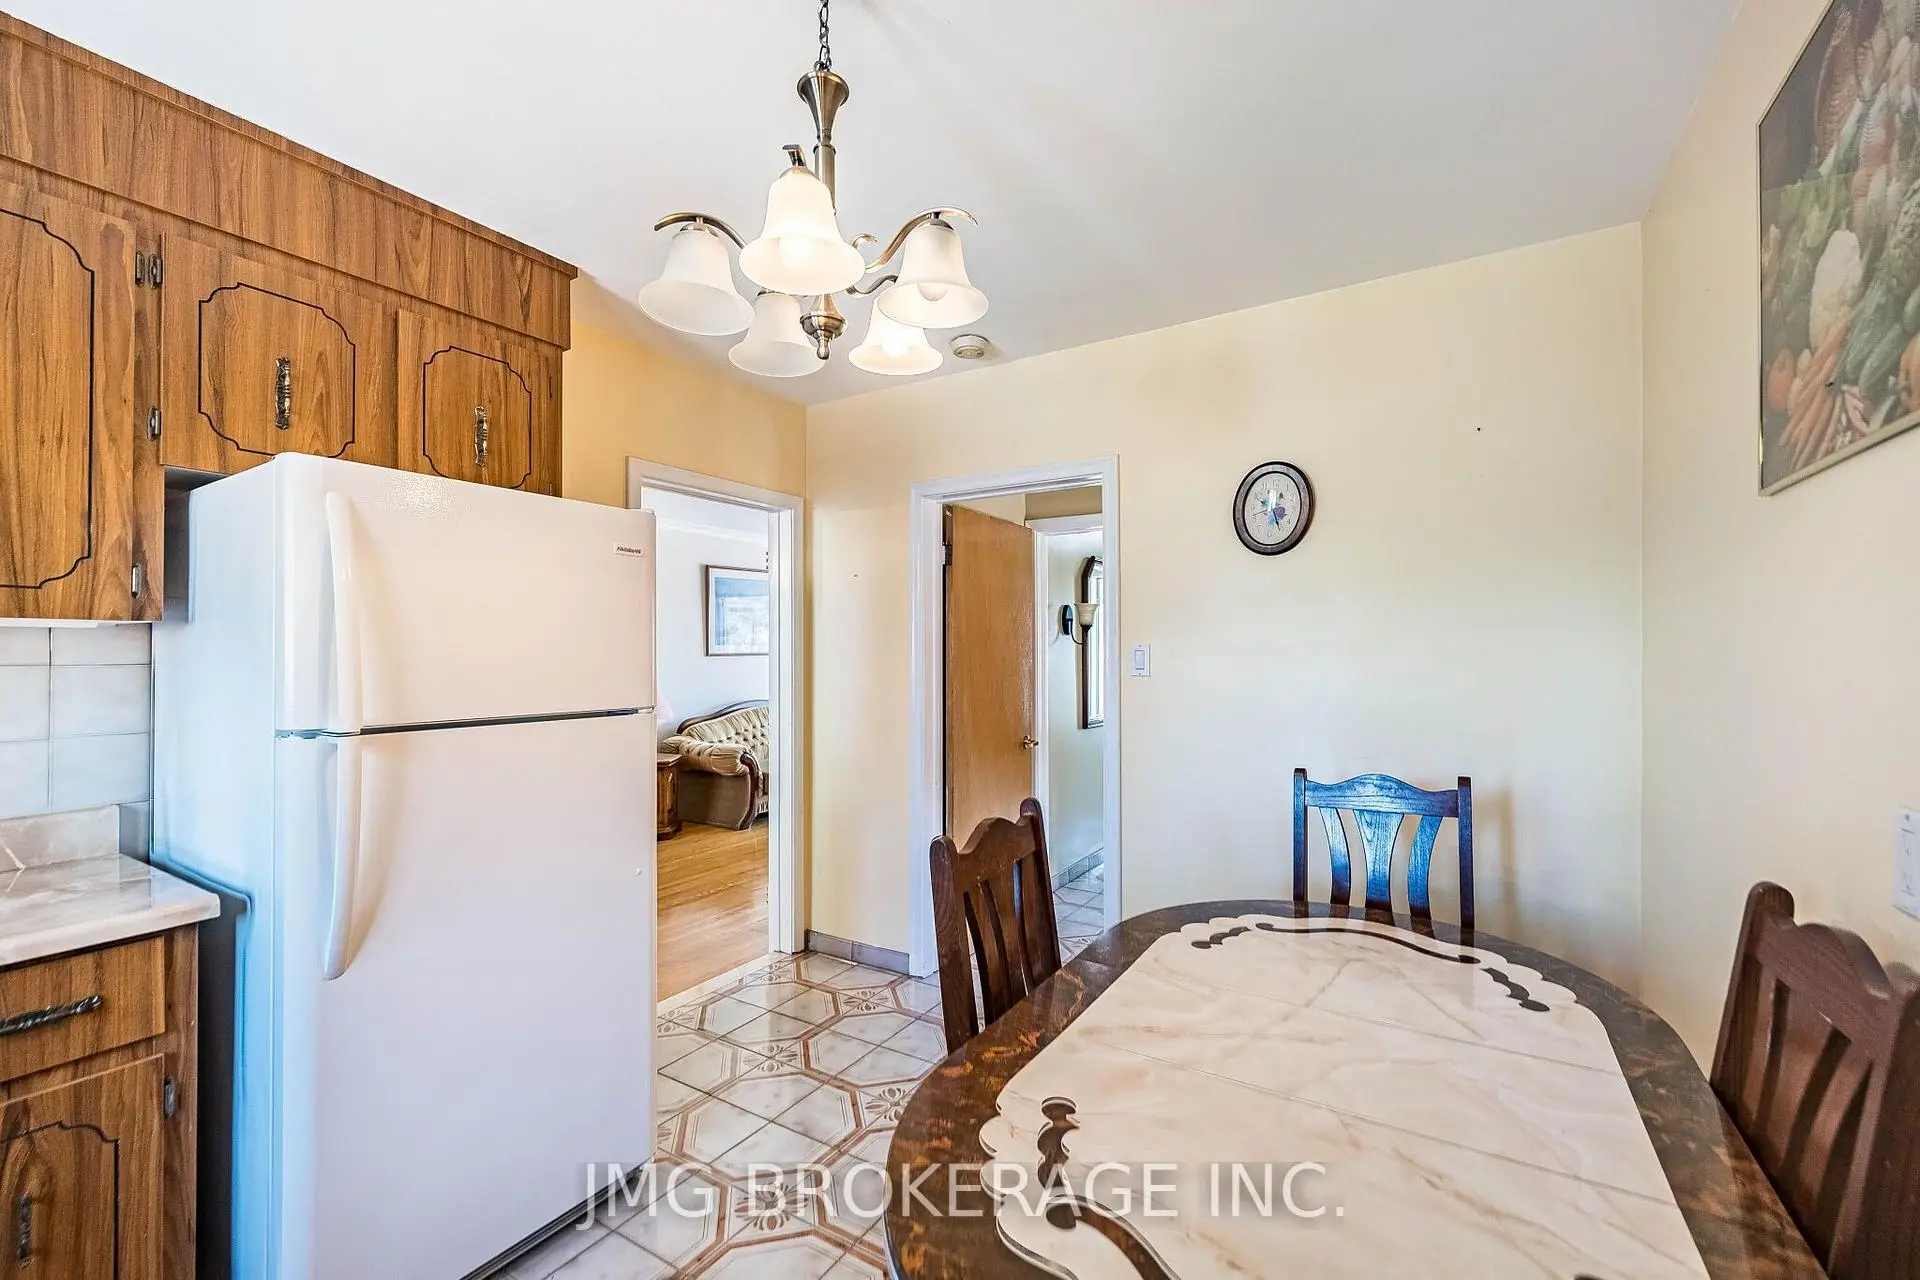

Description
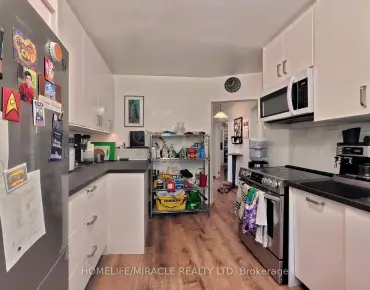
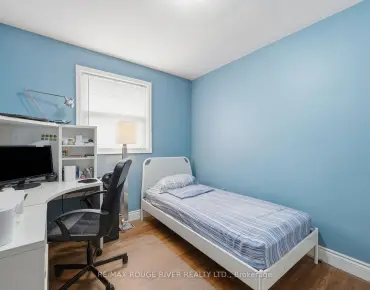
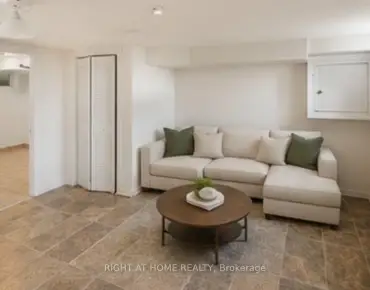
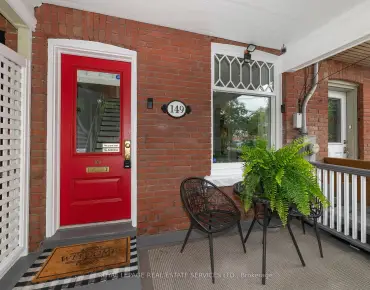
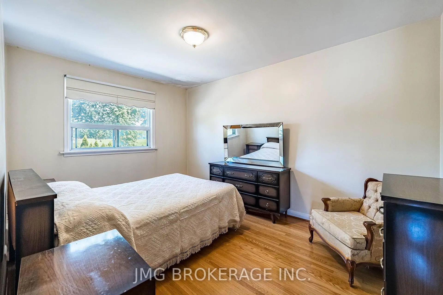
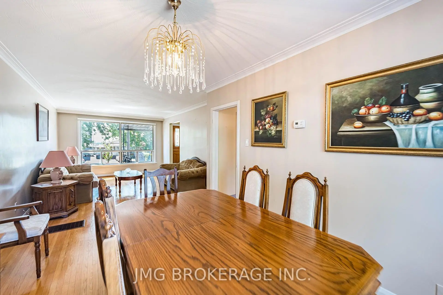
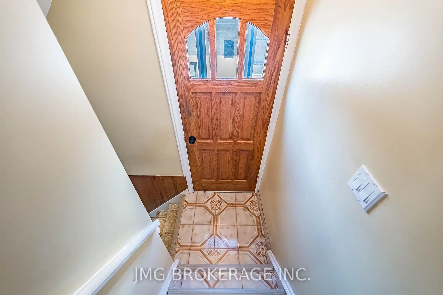
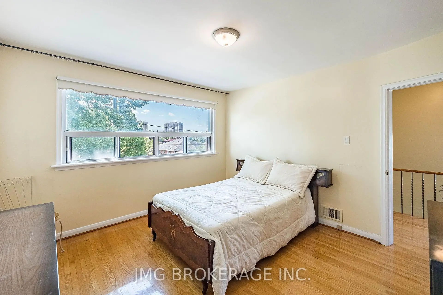
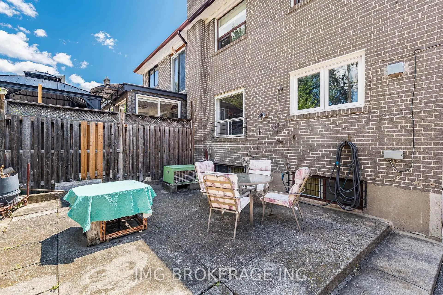
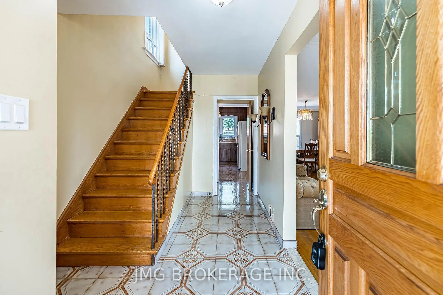
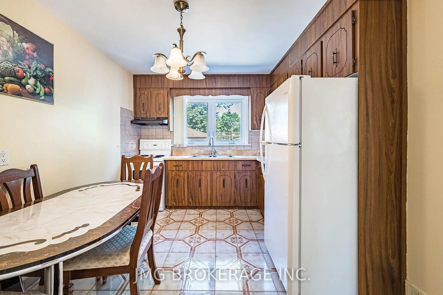
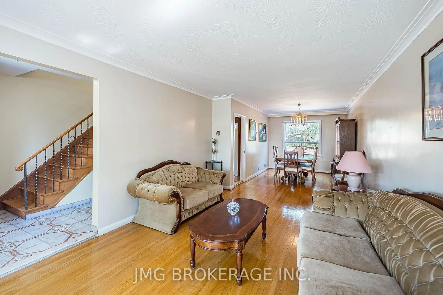
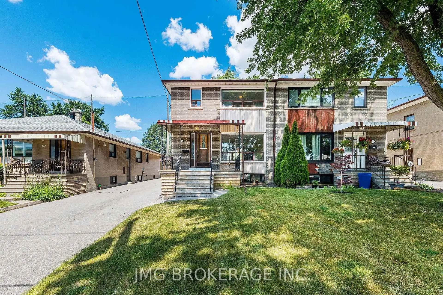
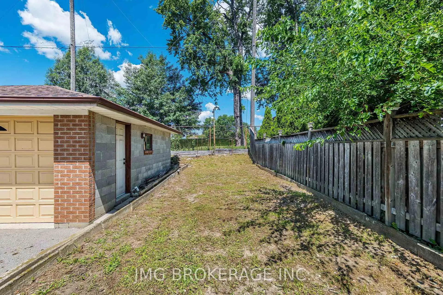
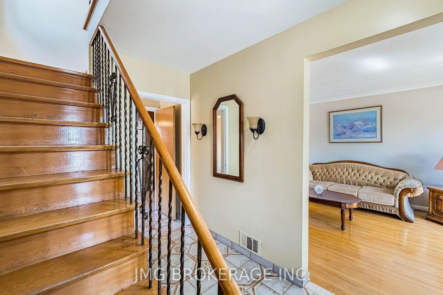
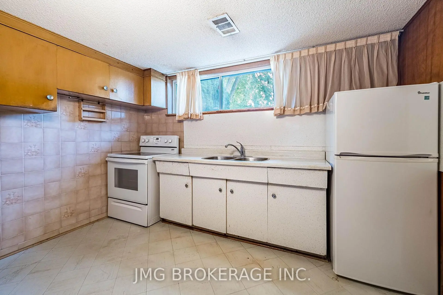
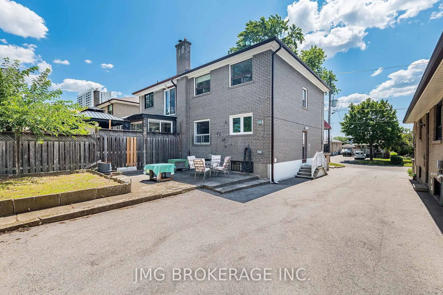
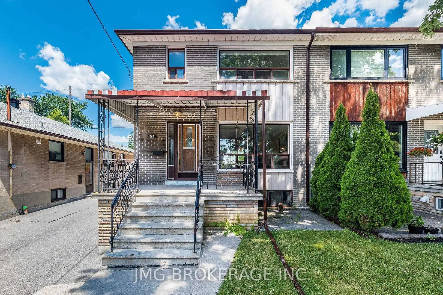
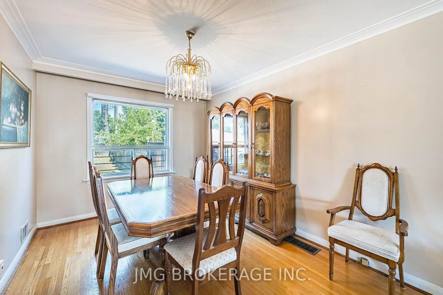
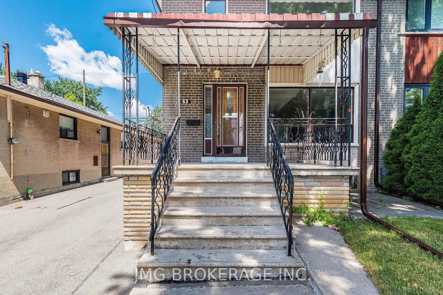
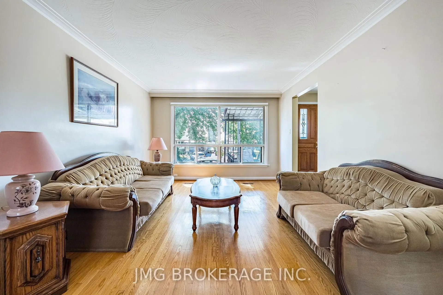
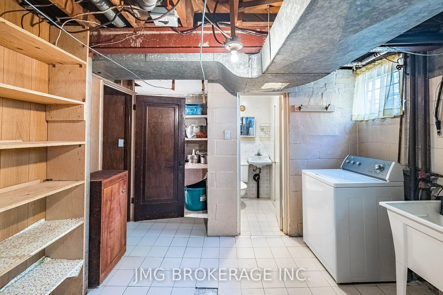
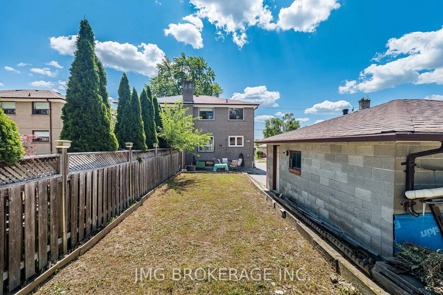
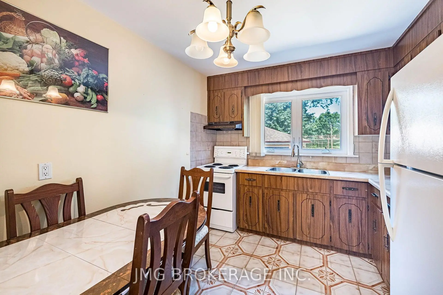
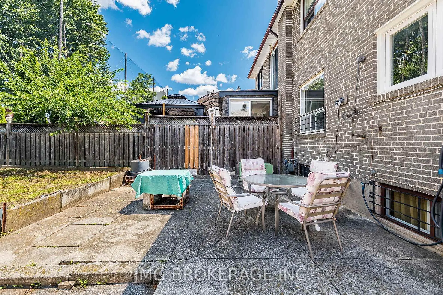
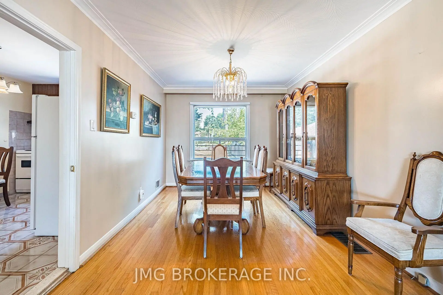
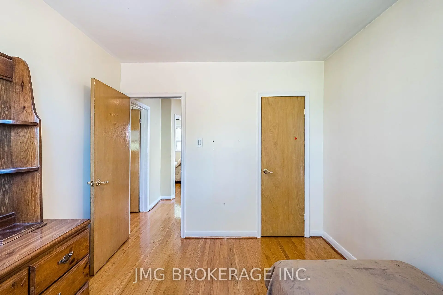
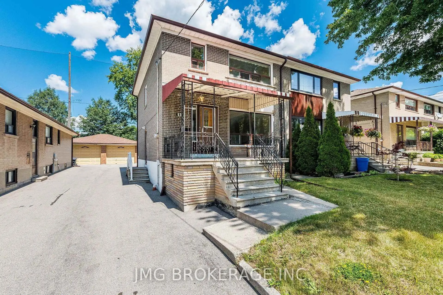
Rare opportunity to own a beautifully maintained semi-detached home backing directly onto Oakdale Golf & Country Club in one of North York's most desirable neighbourhoods! This spacious 3-bedroom, 2-bath home features gleaming hardwood floors, a bright and functional layout, and generously sized bedrooms. The finished basement with separate entrance, second kitchen, and large recreation room offers excellent potential for extended family, guests, or future income opportunities. Enjoy a private backyard oasis with mature trees and direct golf course views-perfect for relaxing or entertaining. A detached garage with ample driveway parking adds convenience. Ideally located close to schools, parks, shopping, public transit, highways, and places of worship. Move-in ready with exceptional value in a sought-after location!
Features
- Facing: North

- Bedrooms: 3

- Bathrooms: 2

- Garages: 1

- Kitchens: 1

Details
- Lot size: 30.00 x 125.00 Feet

- Space: 1100-1500

- Tax: $ 3614.00

- W13602036

- Listing contracted with: JMG BROKERAGE INC.
| Room | Size(M) | Description | |
|---|---|---|---|
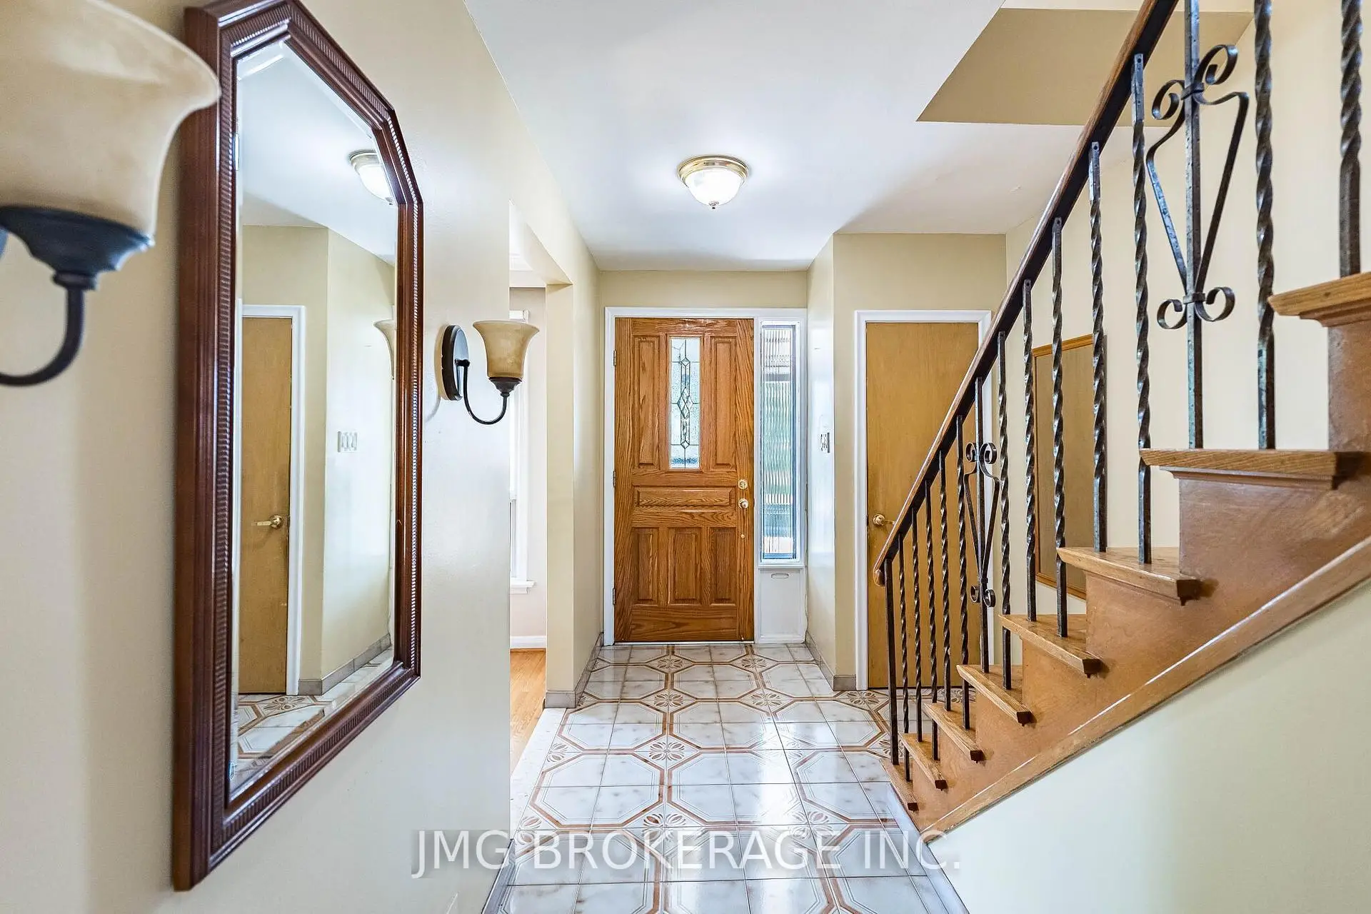
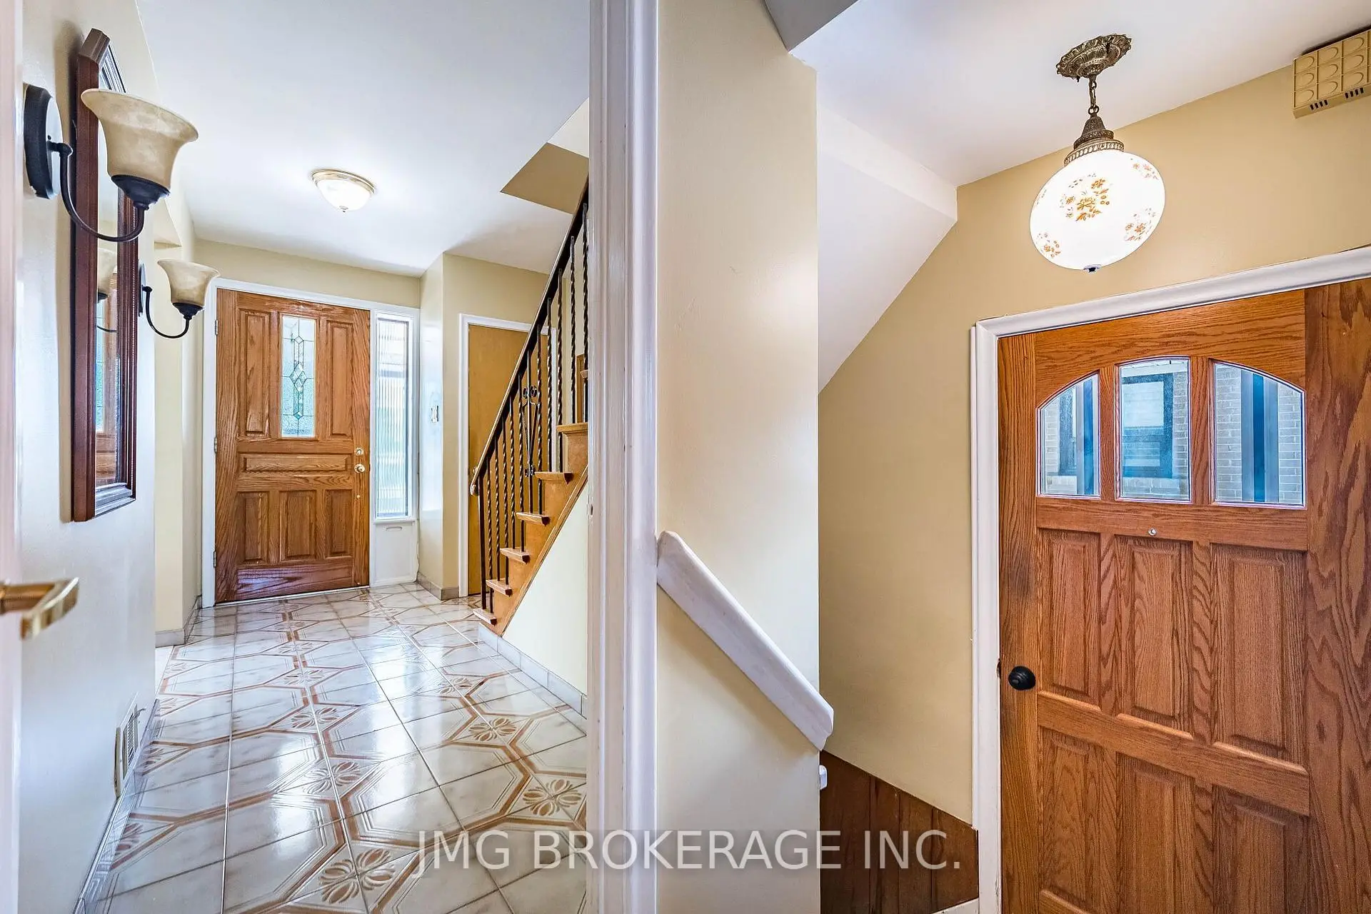
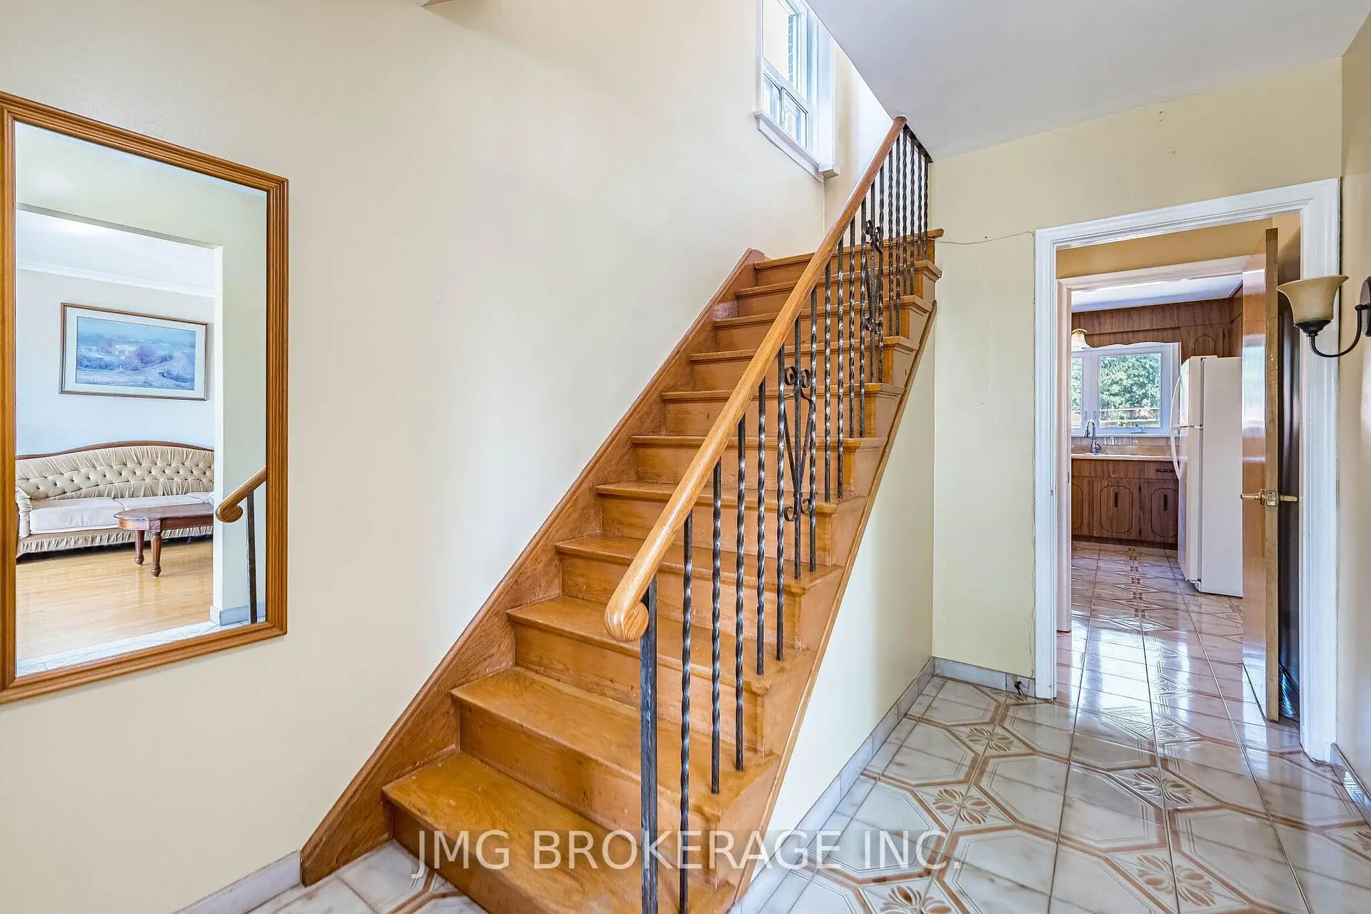
| Foyer | 3.90x2.30 | Ceramic Floor, B/I Closet, Open Concept |
|
| Living Rm | 5.00x3.60 | Combined w/Dining, Hardwood Floor, Picture Window |
|
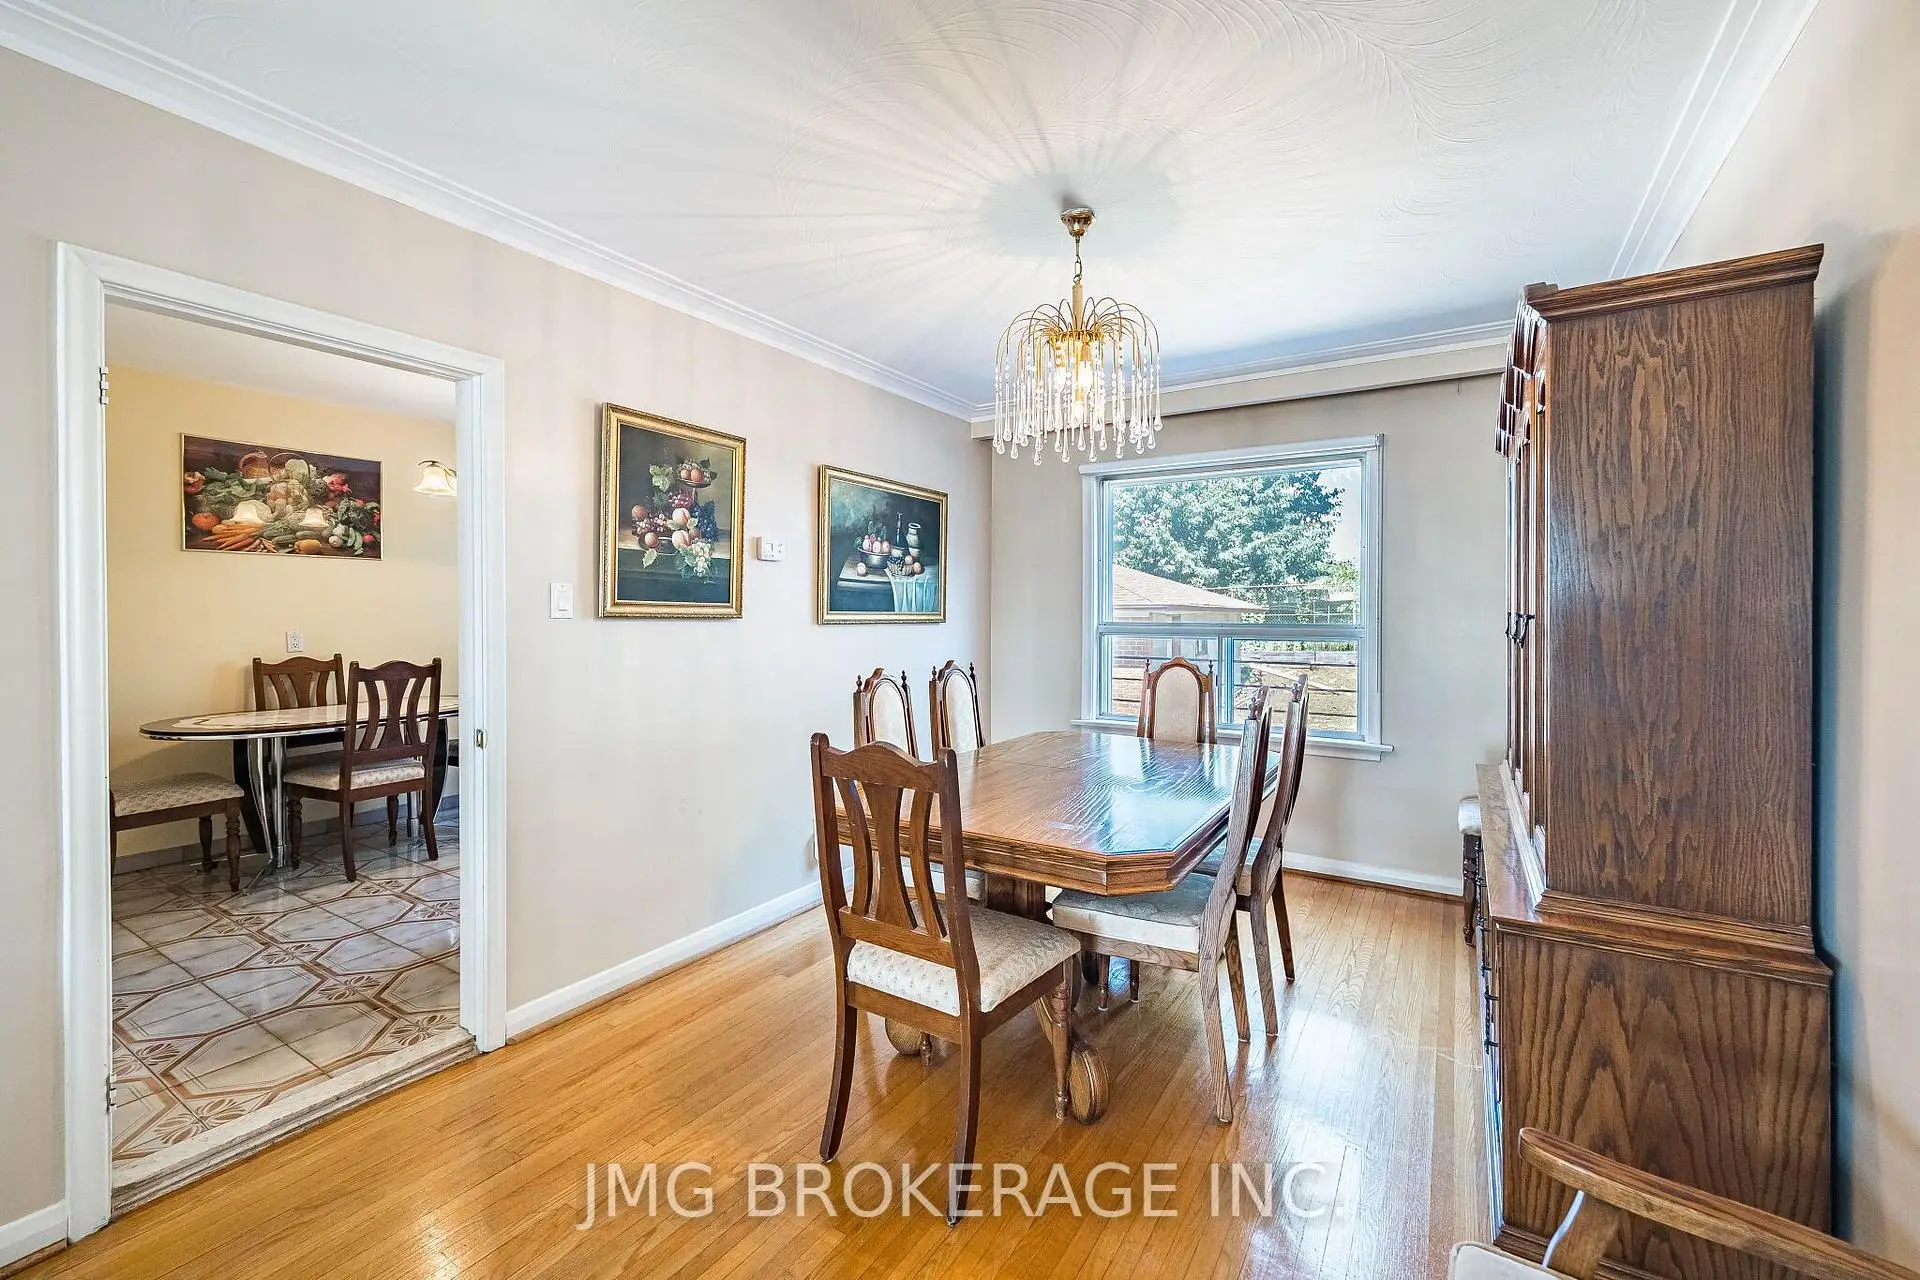
| Dining Rm | 4.00x3.00 | Overlooks Backyard, Hardwood Floor, Combined w/Living |
|
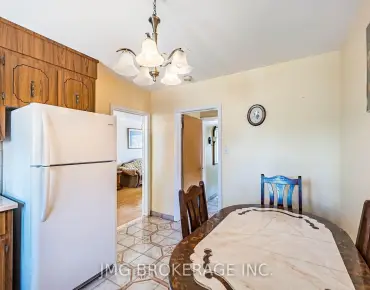
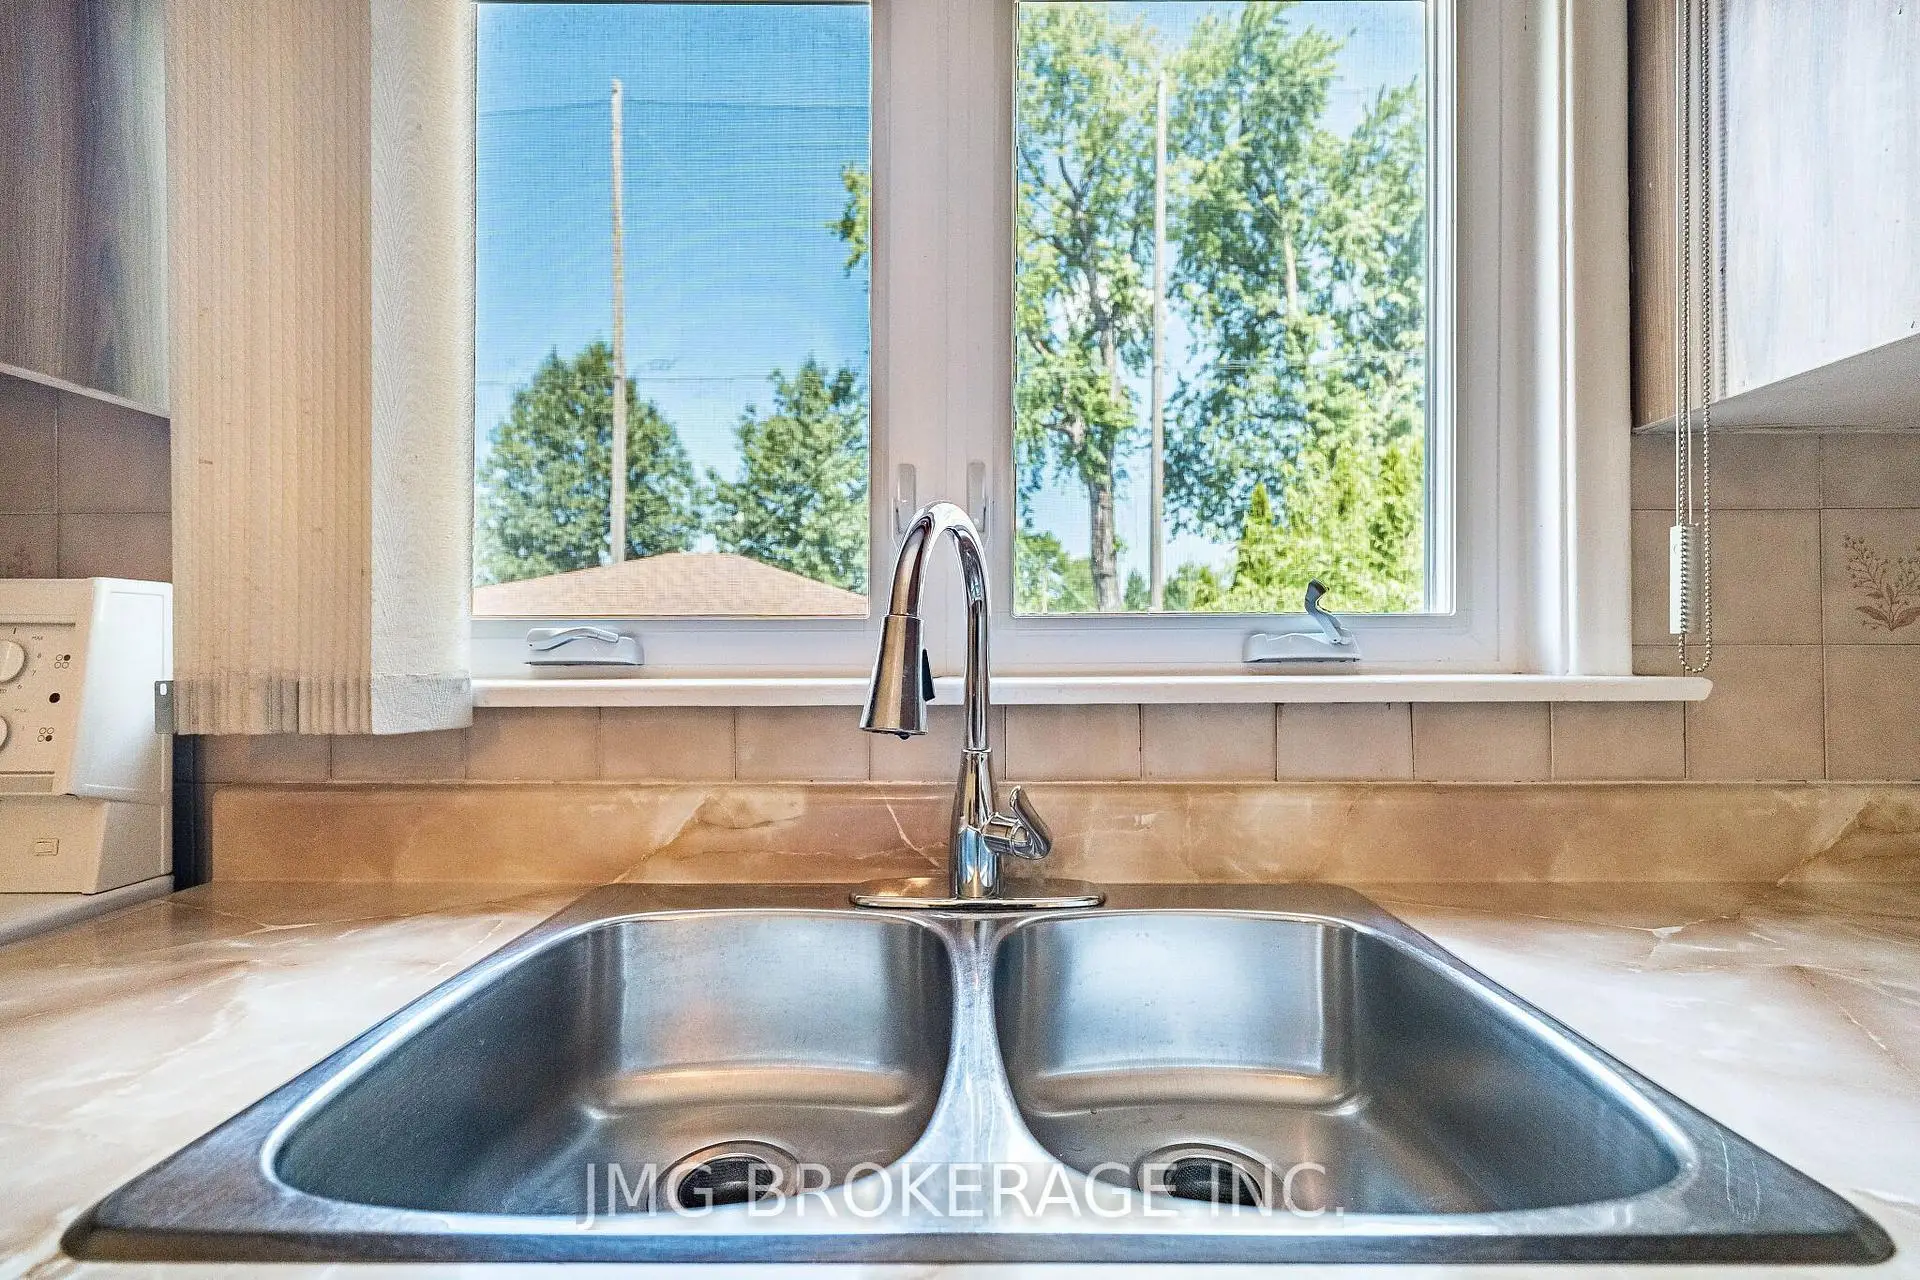
| Kitchen | 3.90x3.00 | Ceramic Floor, Eat-in Kitchen, Window |
|
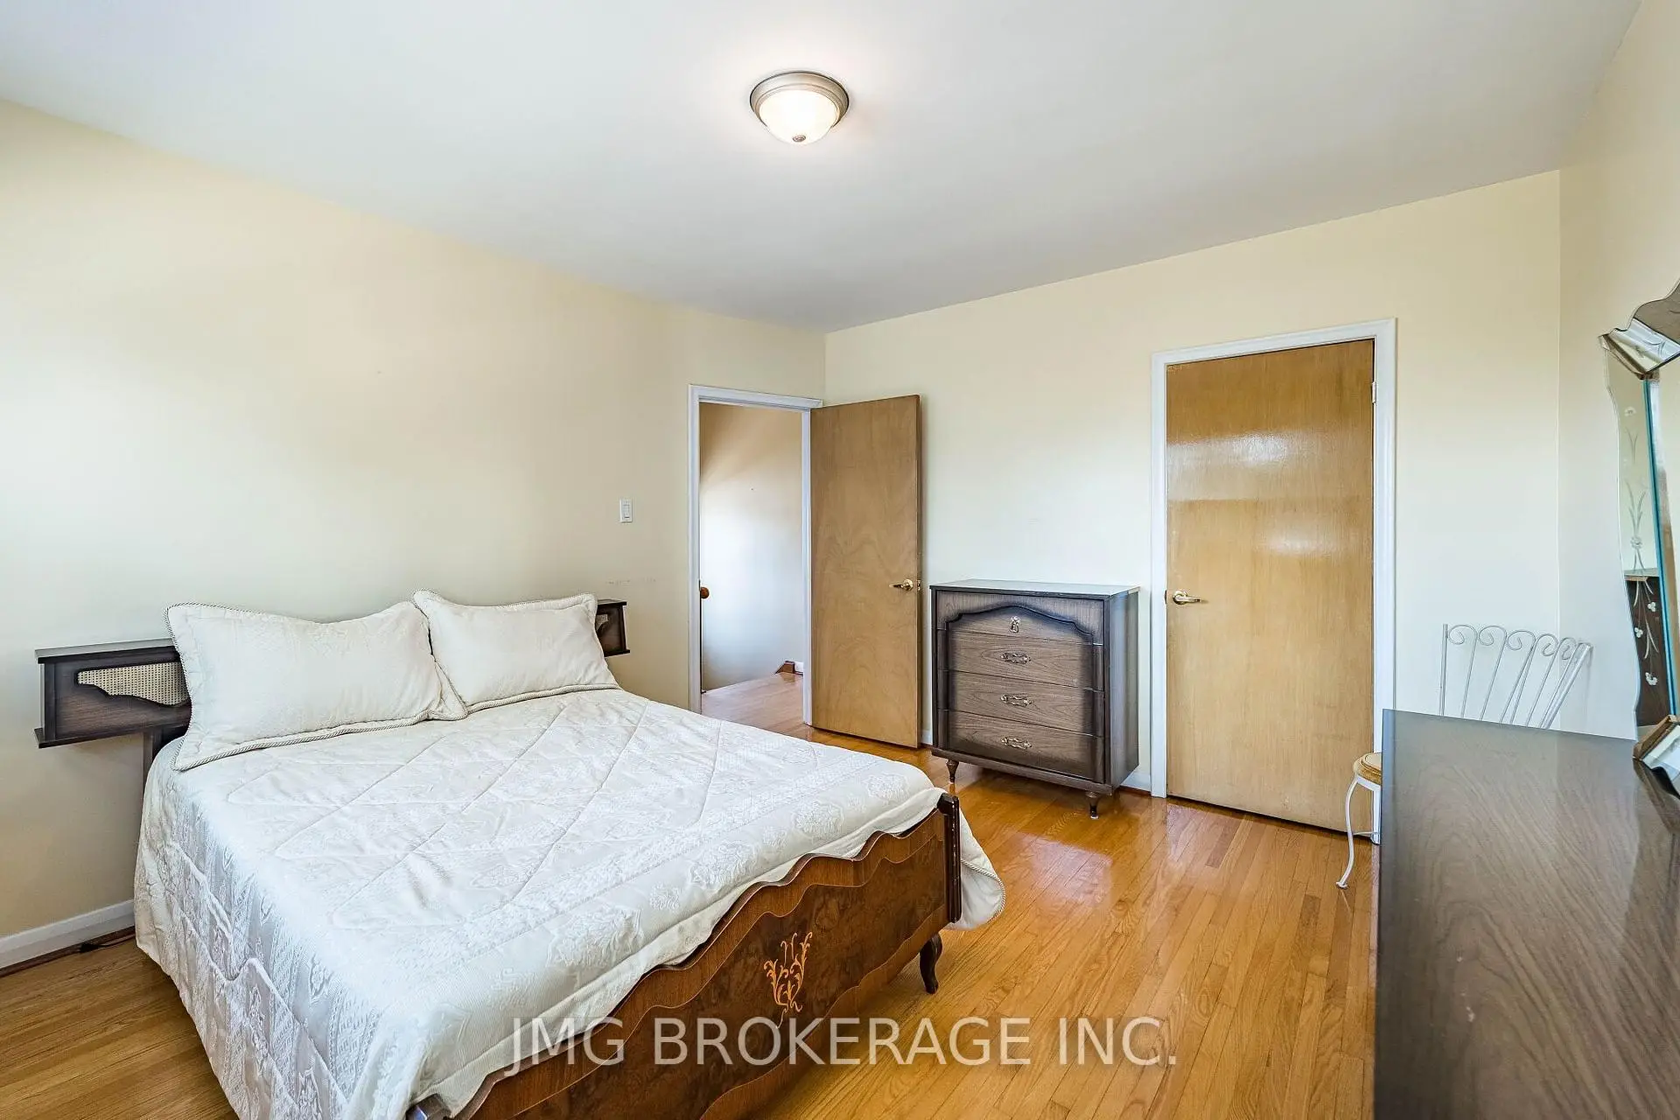
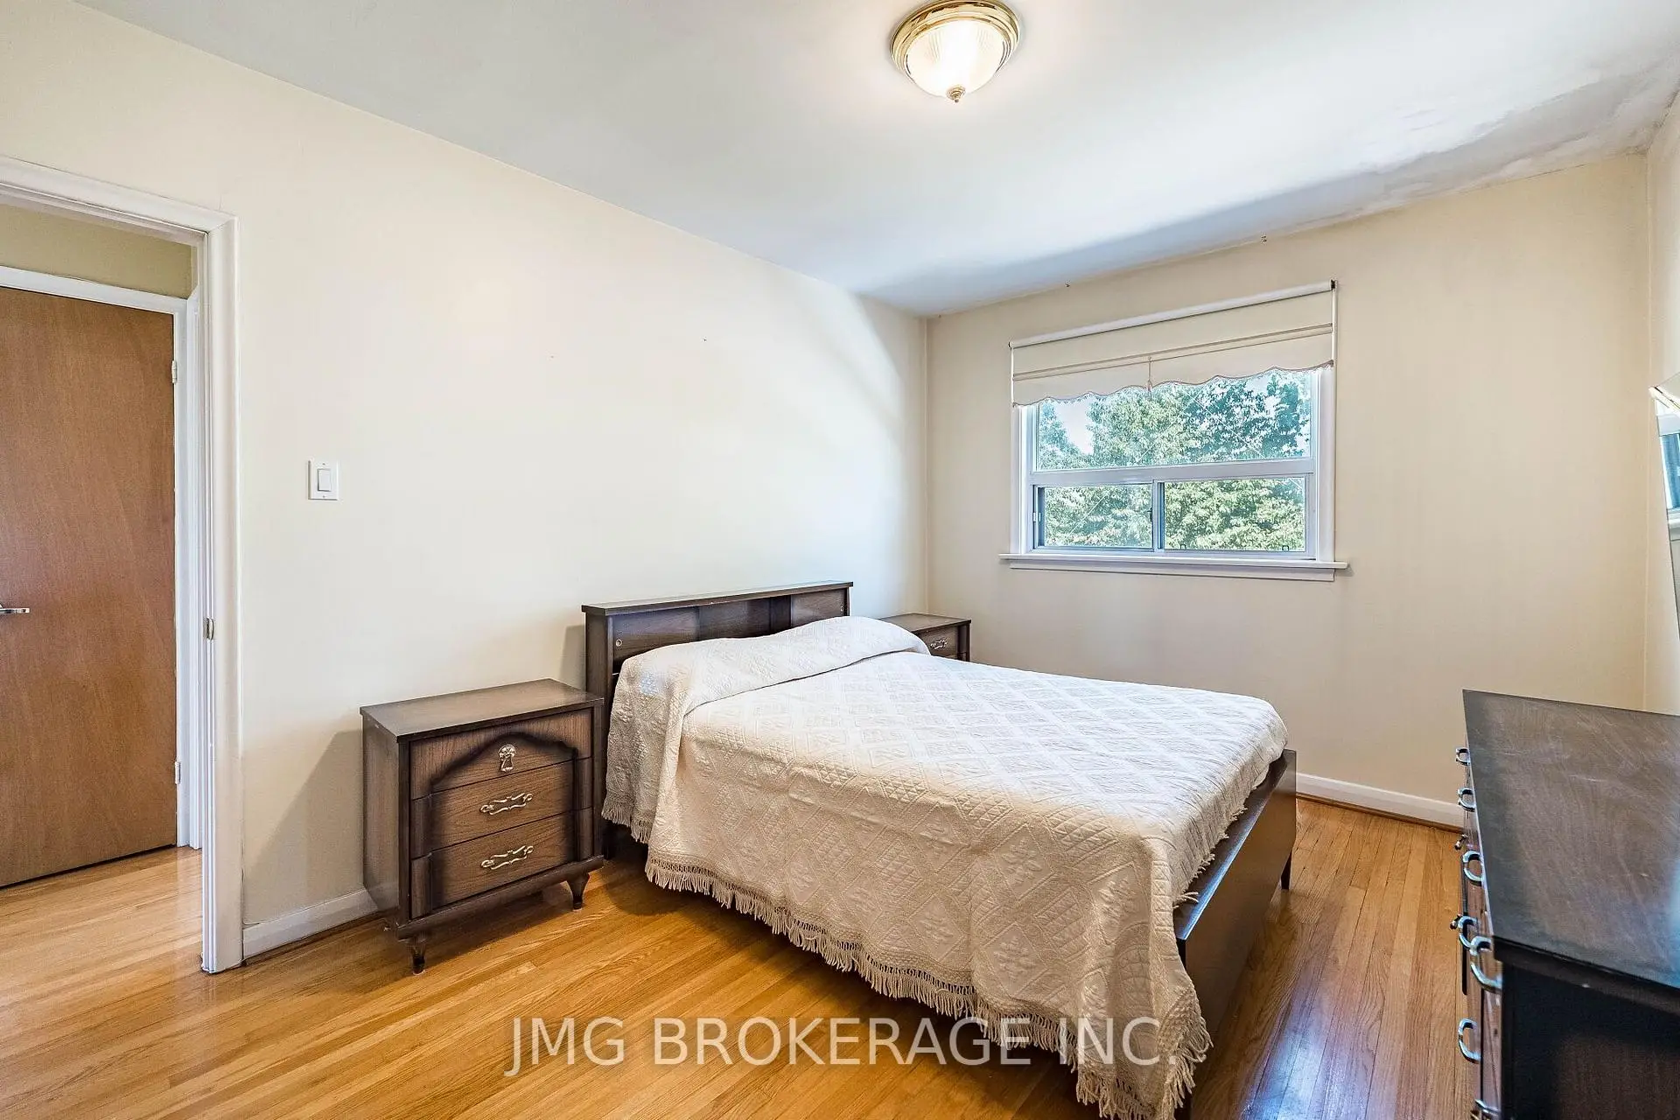
| Primary B | 4.60x3.60 | B/I Closet, Hardwood Floor, South View |
|
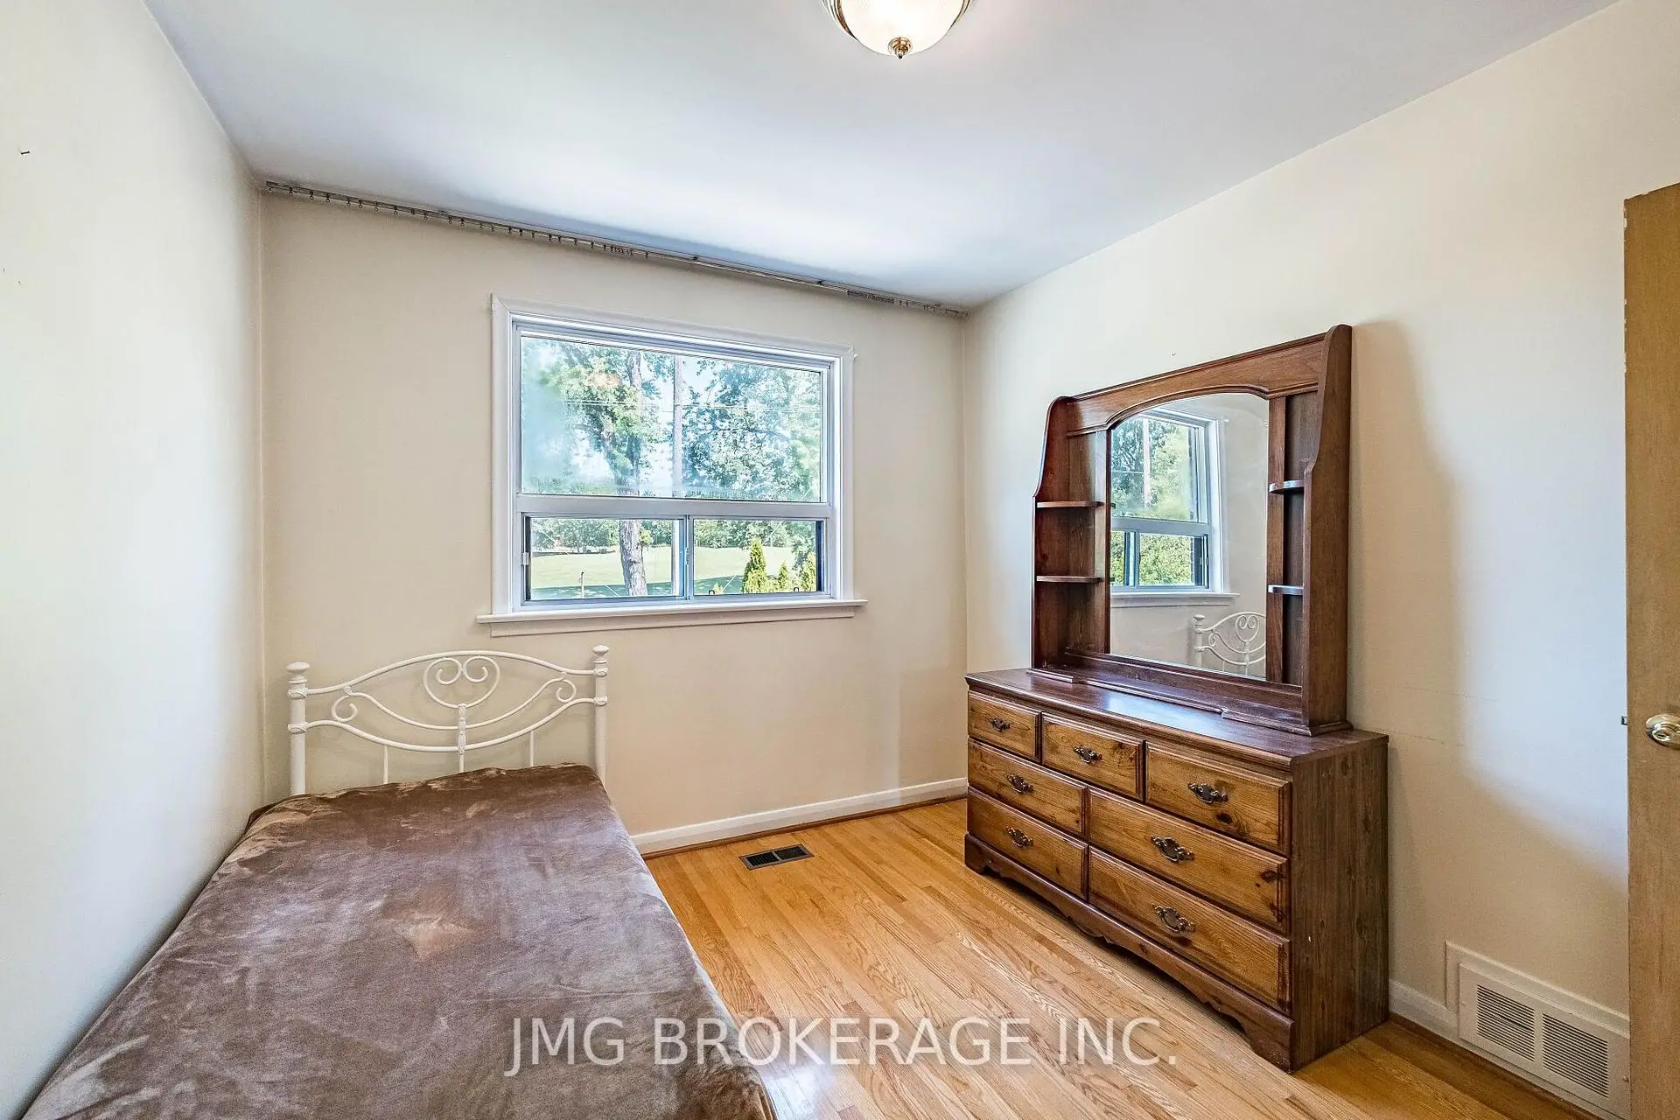
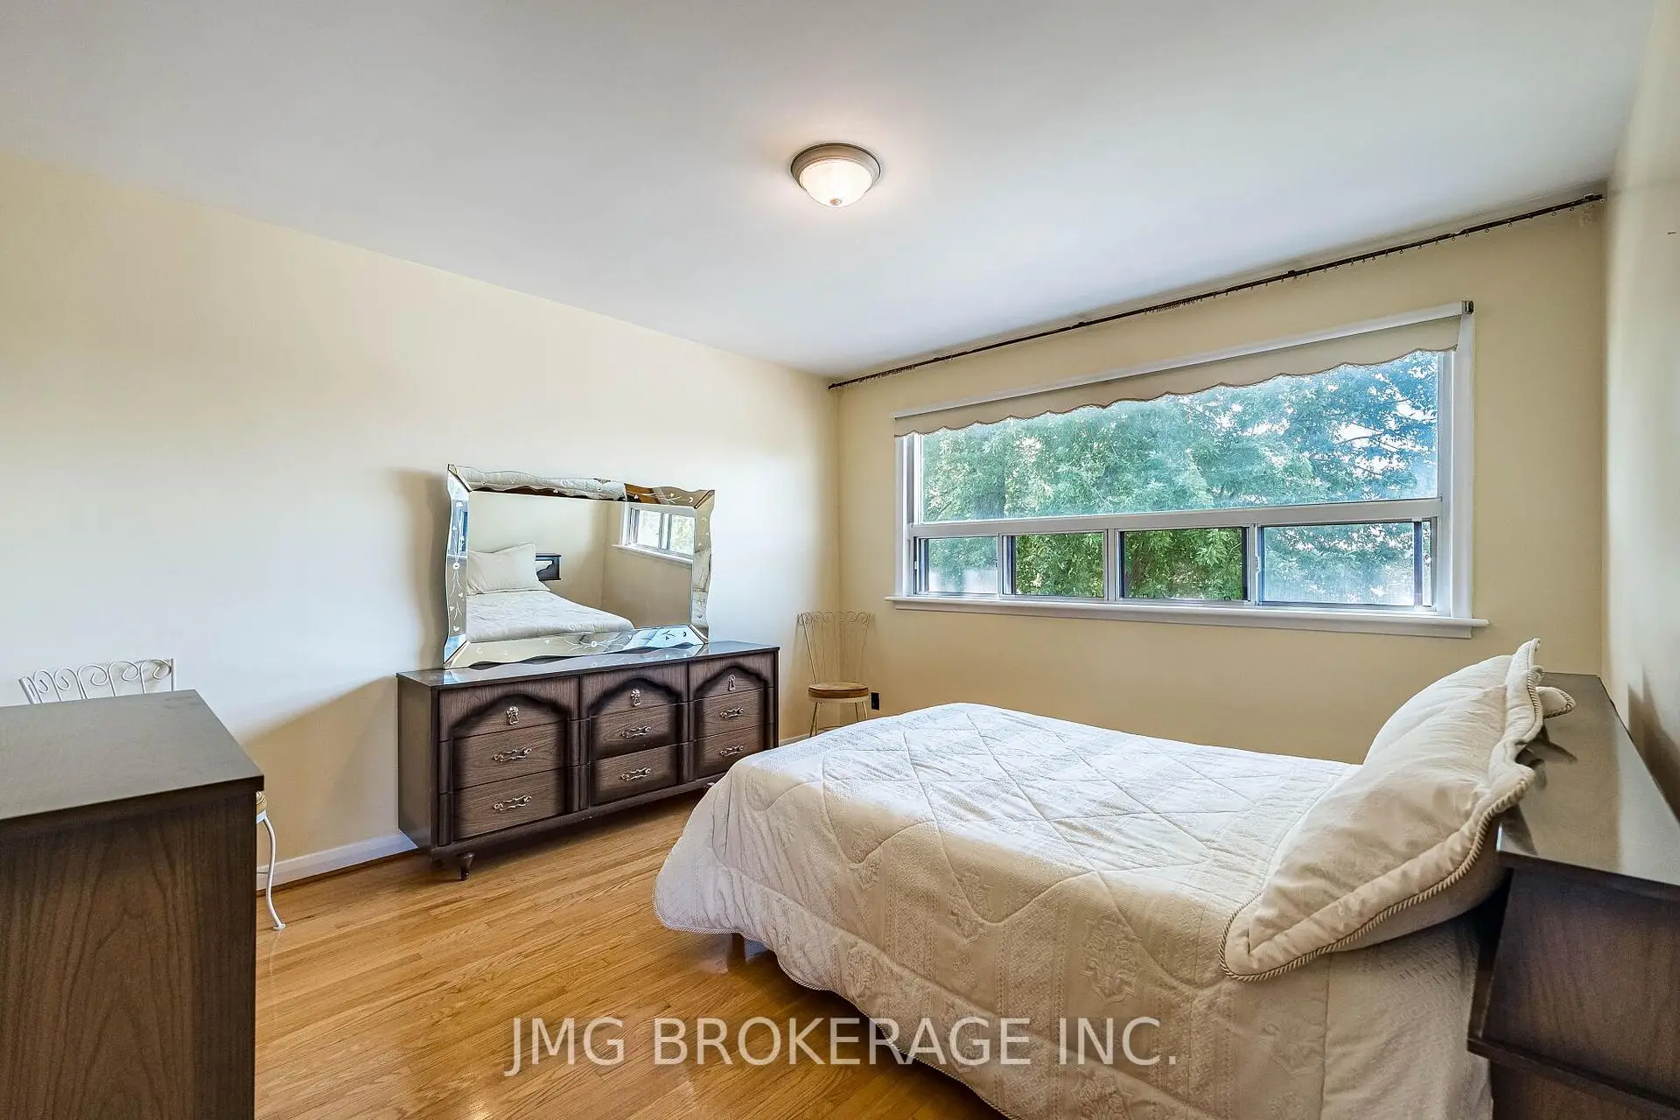
| 2nd Br | 4.20x3.00 | B/I Closet, Hardwood Floor, Overlooks Backyard |
|
| 3rd Br | 3.30x2.20 | B/I Closet, Hardwood Floor, Overlooks Backyard |
|
| Great Rm | 5.60x3.40 | Combined w/Kitchen, Above Grade Window |
|
| Great Rm | 5.60x3.40 | Combined w/Kitchen, Above Grade Window |
|
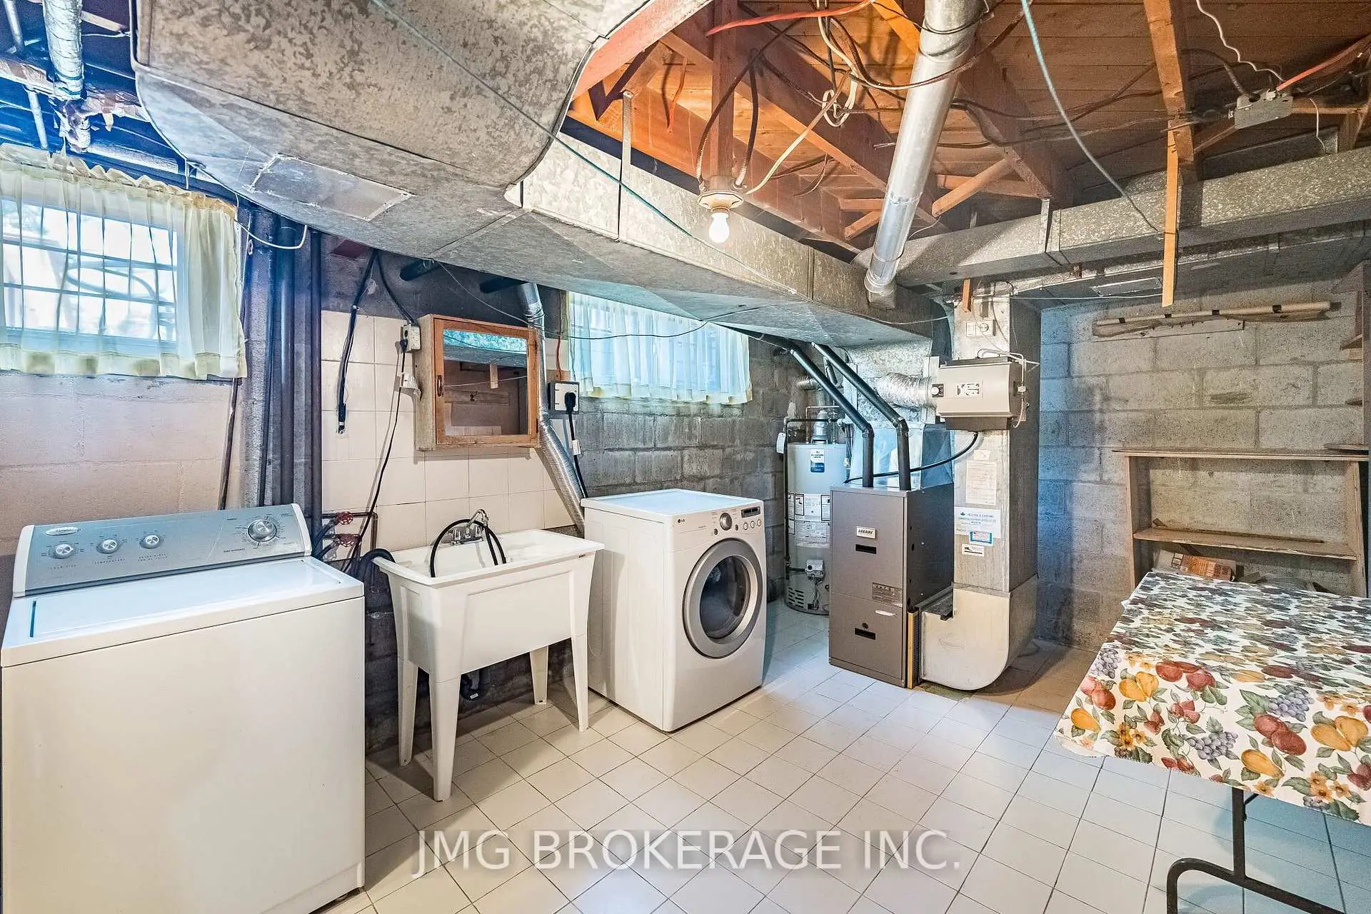
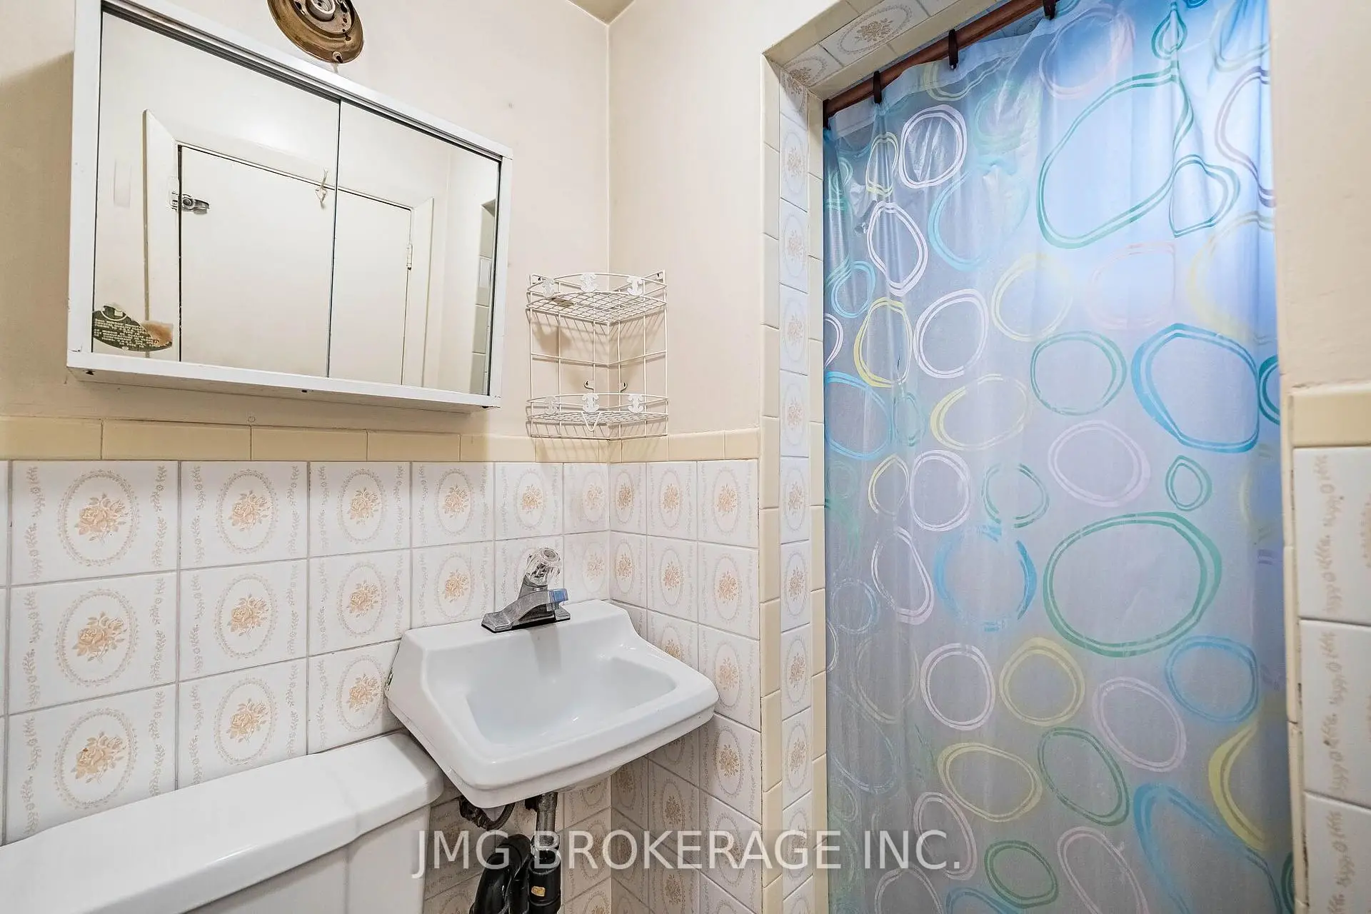
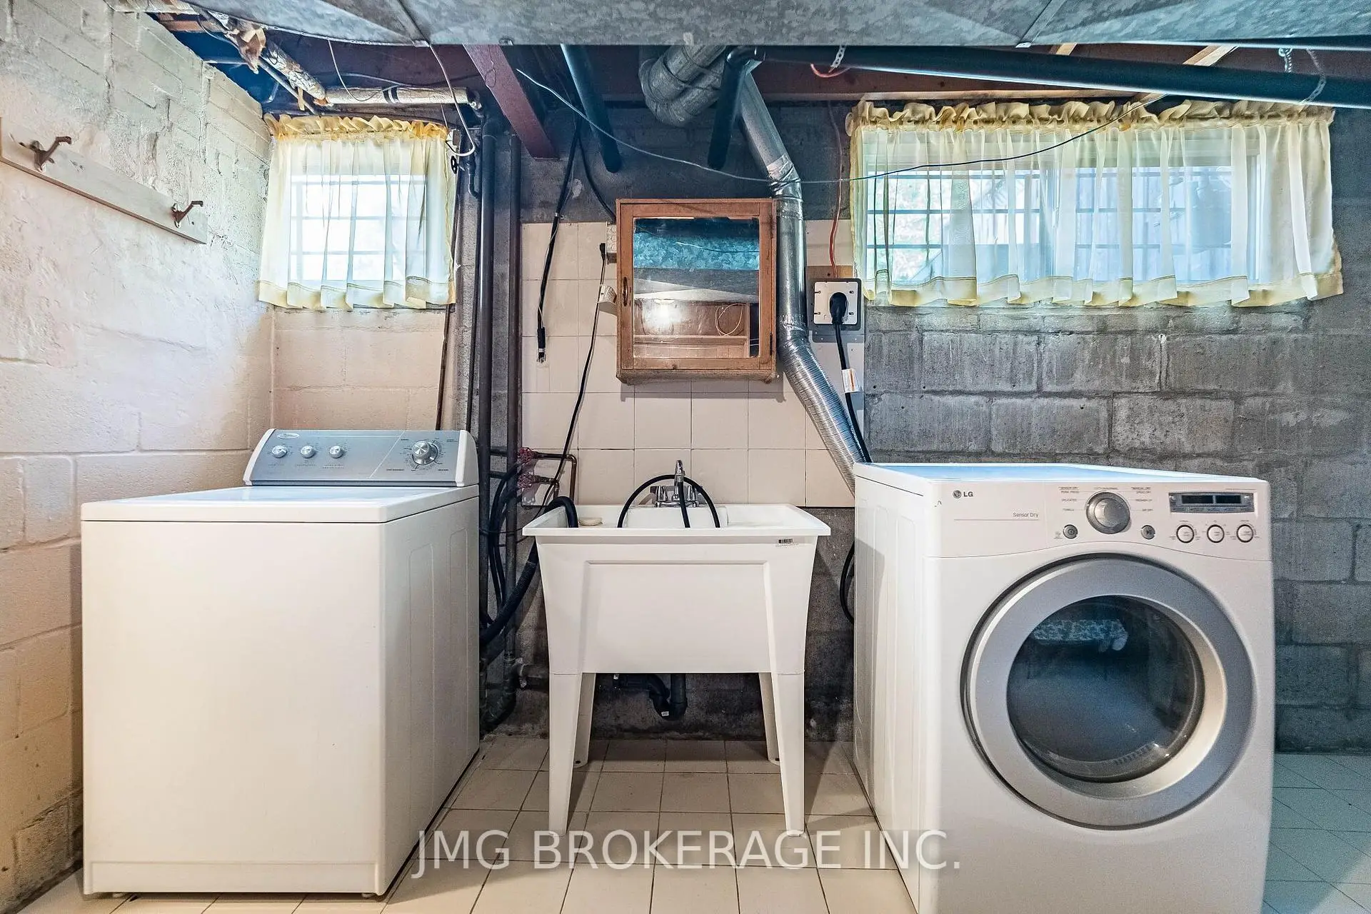
| Laundry | x | Laundry Sink, Above Grade Window |
|
| Cold Rm/C | x | Window, Pantry |
| Bathroom | Pieces | Level | |
|---|---|---|---|
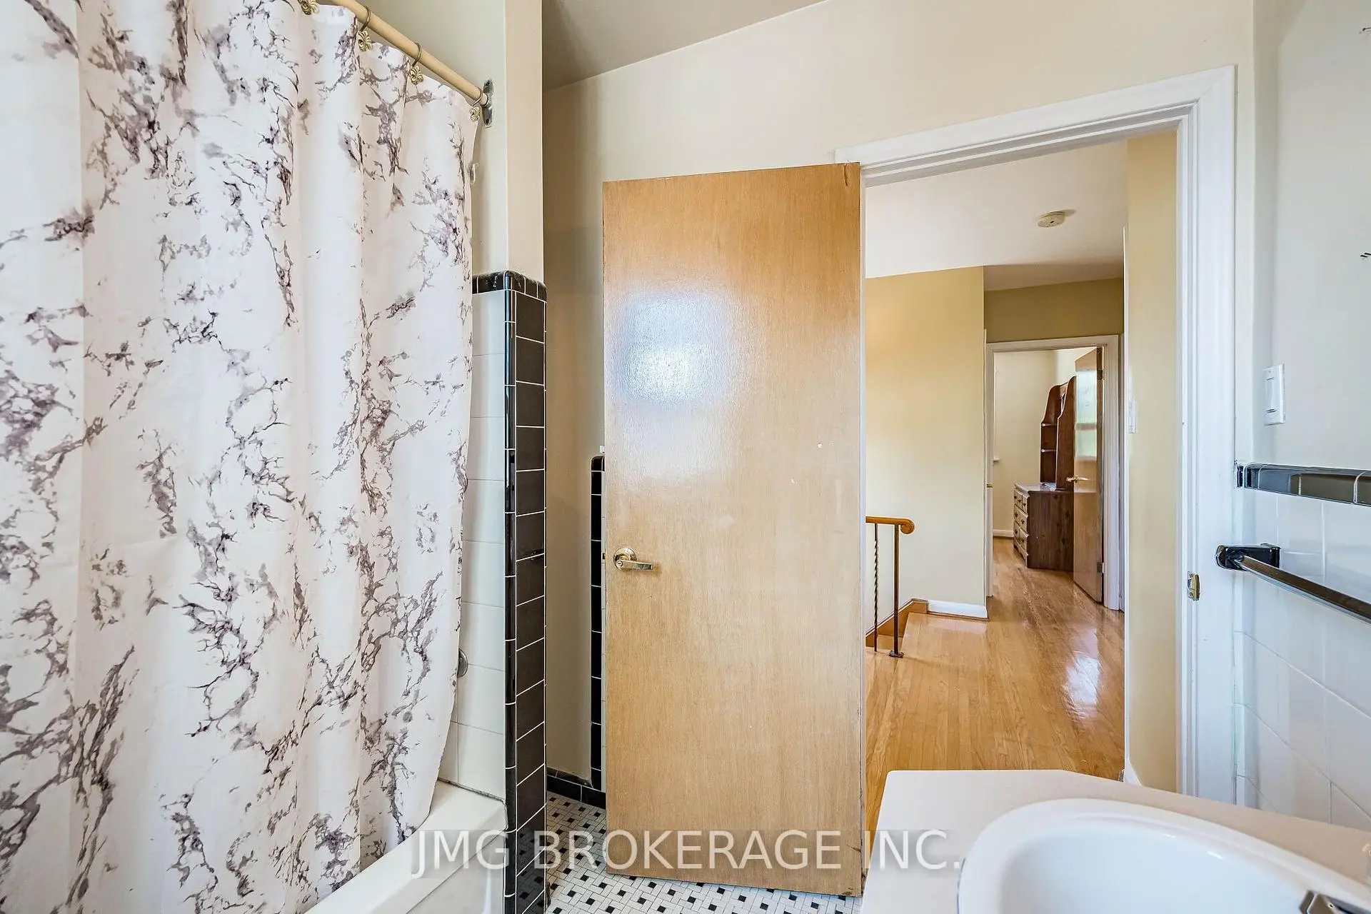
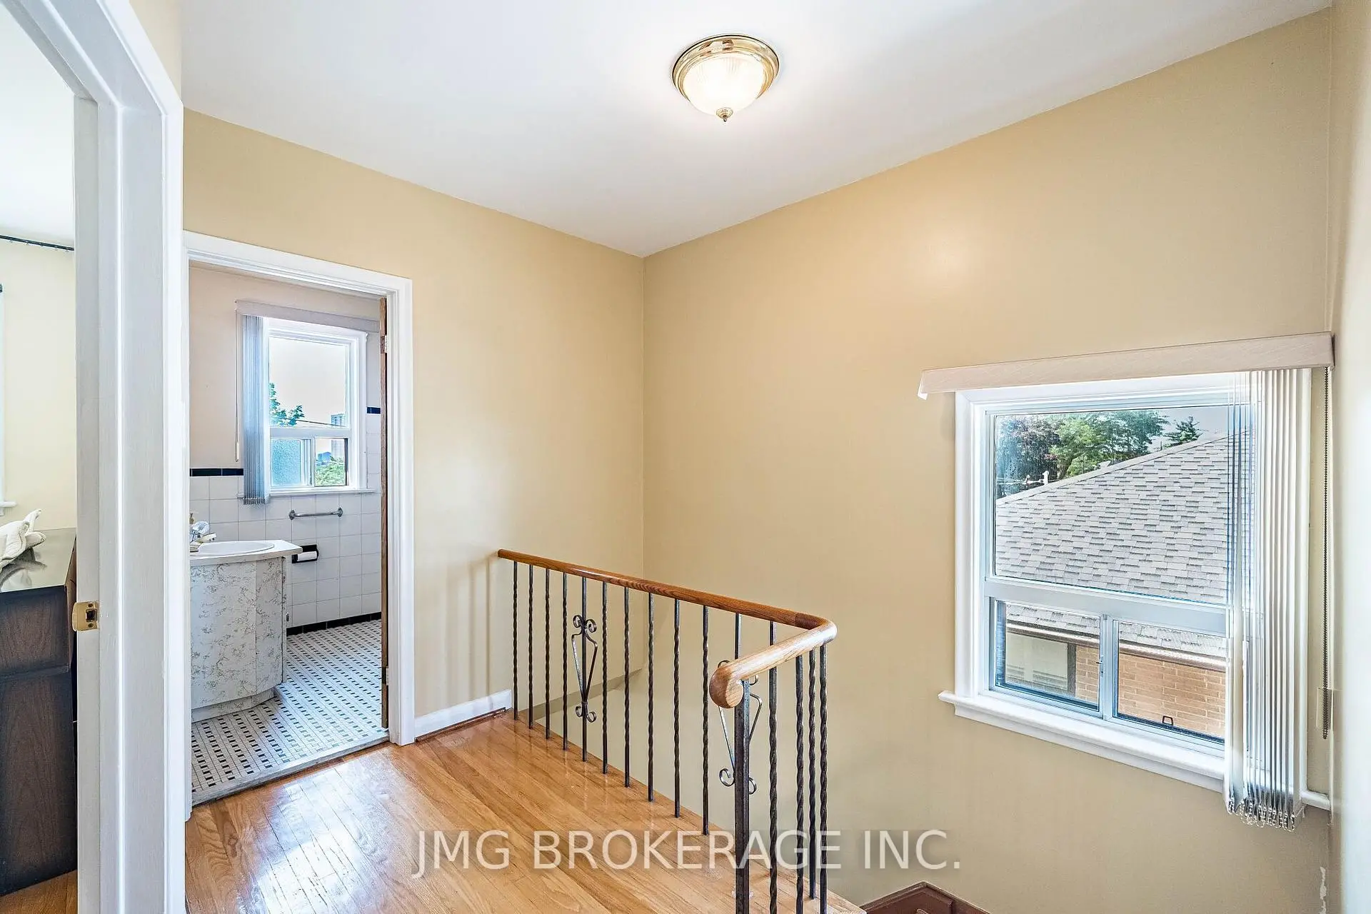
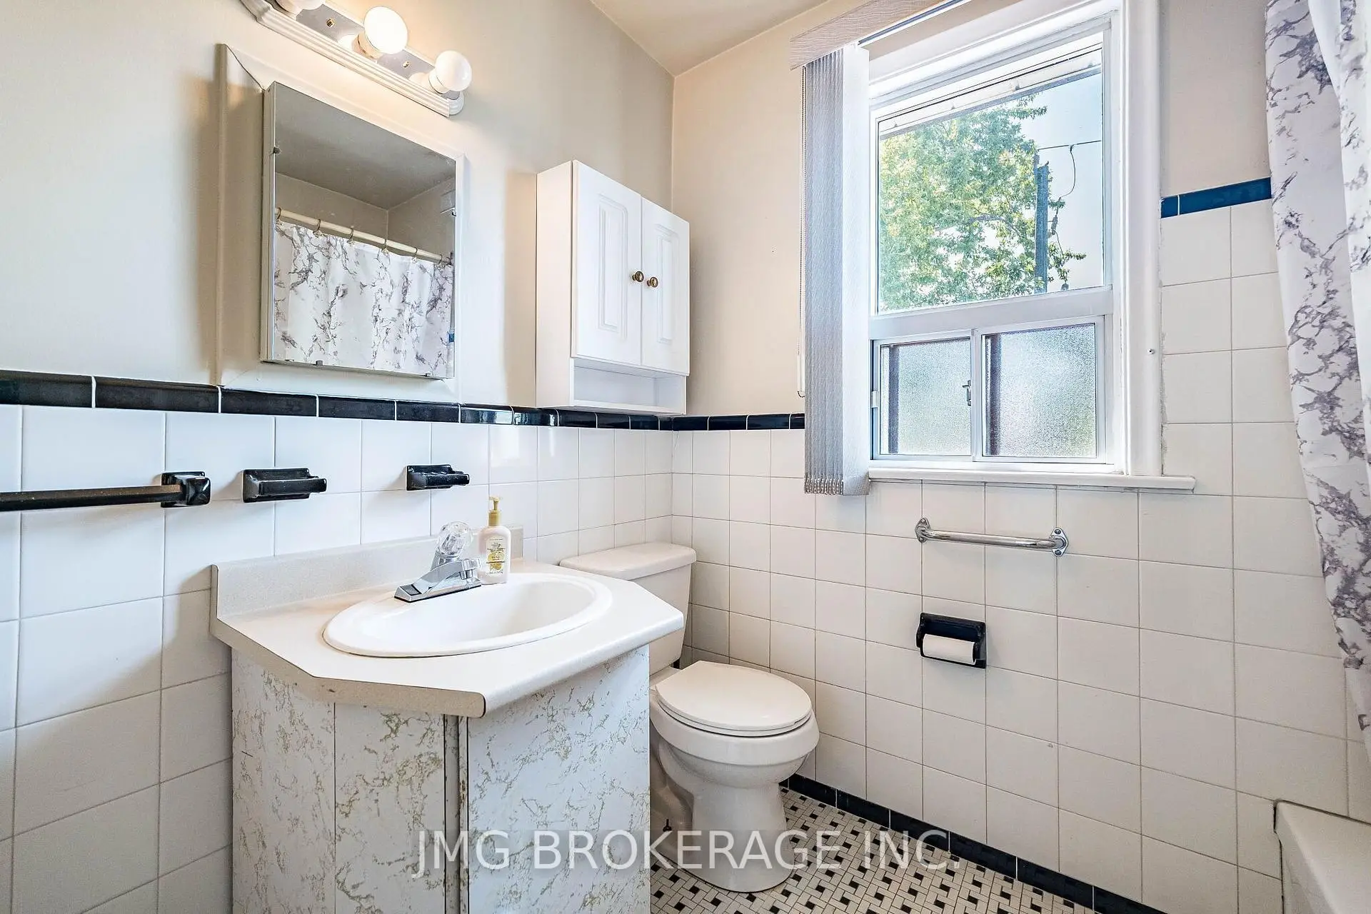
| 1xBath | 4 pcs | Second |
|
| 1xBath | 3 pcs | Basement |
Property Summary
Located close to the intersection of Jane St and Chalkfarm, 53 Foxrun Ave is a 3 bedrooms 2 washrooms Semi-Detached. The unit has a Single Detached Parking Space. The property has many nice features including In-Law Capability and Carpet Free. Foyer, Living Room Rm, Dinning Room Rm and Kitchen are on the Main floor.Local Area Profile
This property is located in a predominantly owner-occupied residential area with housing consisting mainly of apartments and condominiums. Approximately 23% of residents hold a bachelor's degree or higher, while about 29% have a college credential. Residents use a combination of driving and public transit for commuting.
School Information
- Chalkfarm Public School (Grade:JK-5)
- Beverley Heights Middle School (Grade:6-8)
- Downsview Secondary School (Grade:9-12) 693/739
- St. Andre Catholic School (Grade:JK-8) 2227/3037
- Tumpane Public School (Grade:JK-5)
- Blaydon Public School (Grade:JK-5)