Cabbagetown-South St. James Town, Toronto, M4X 1B5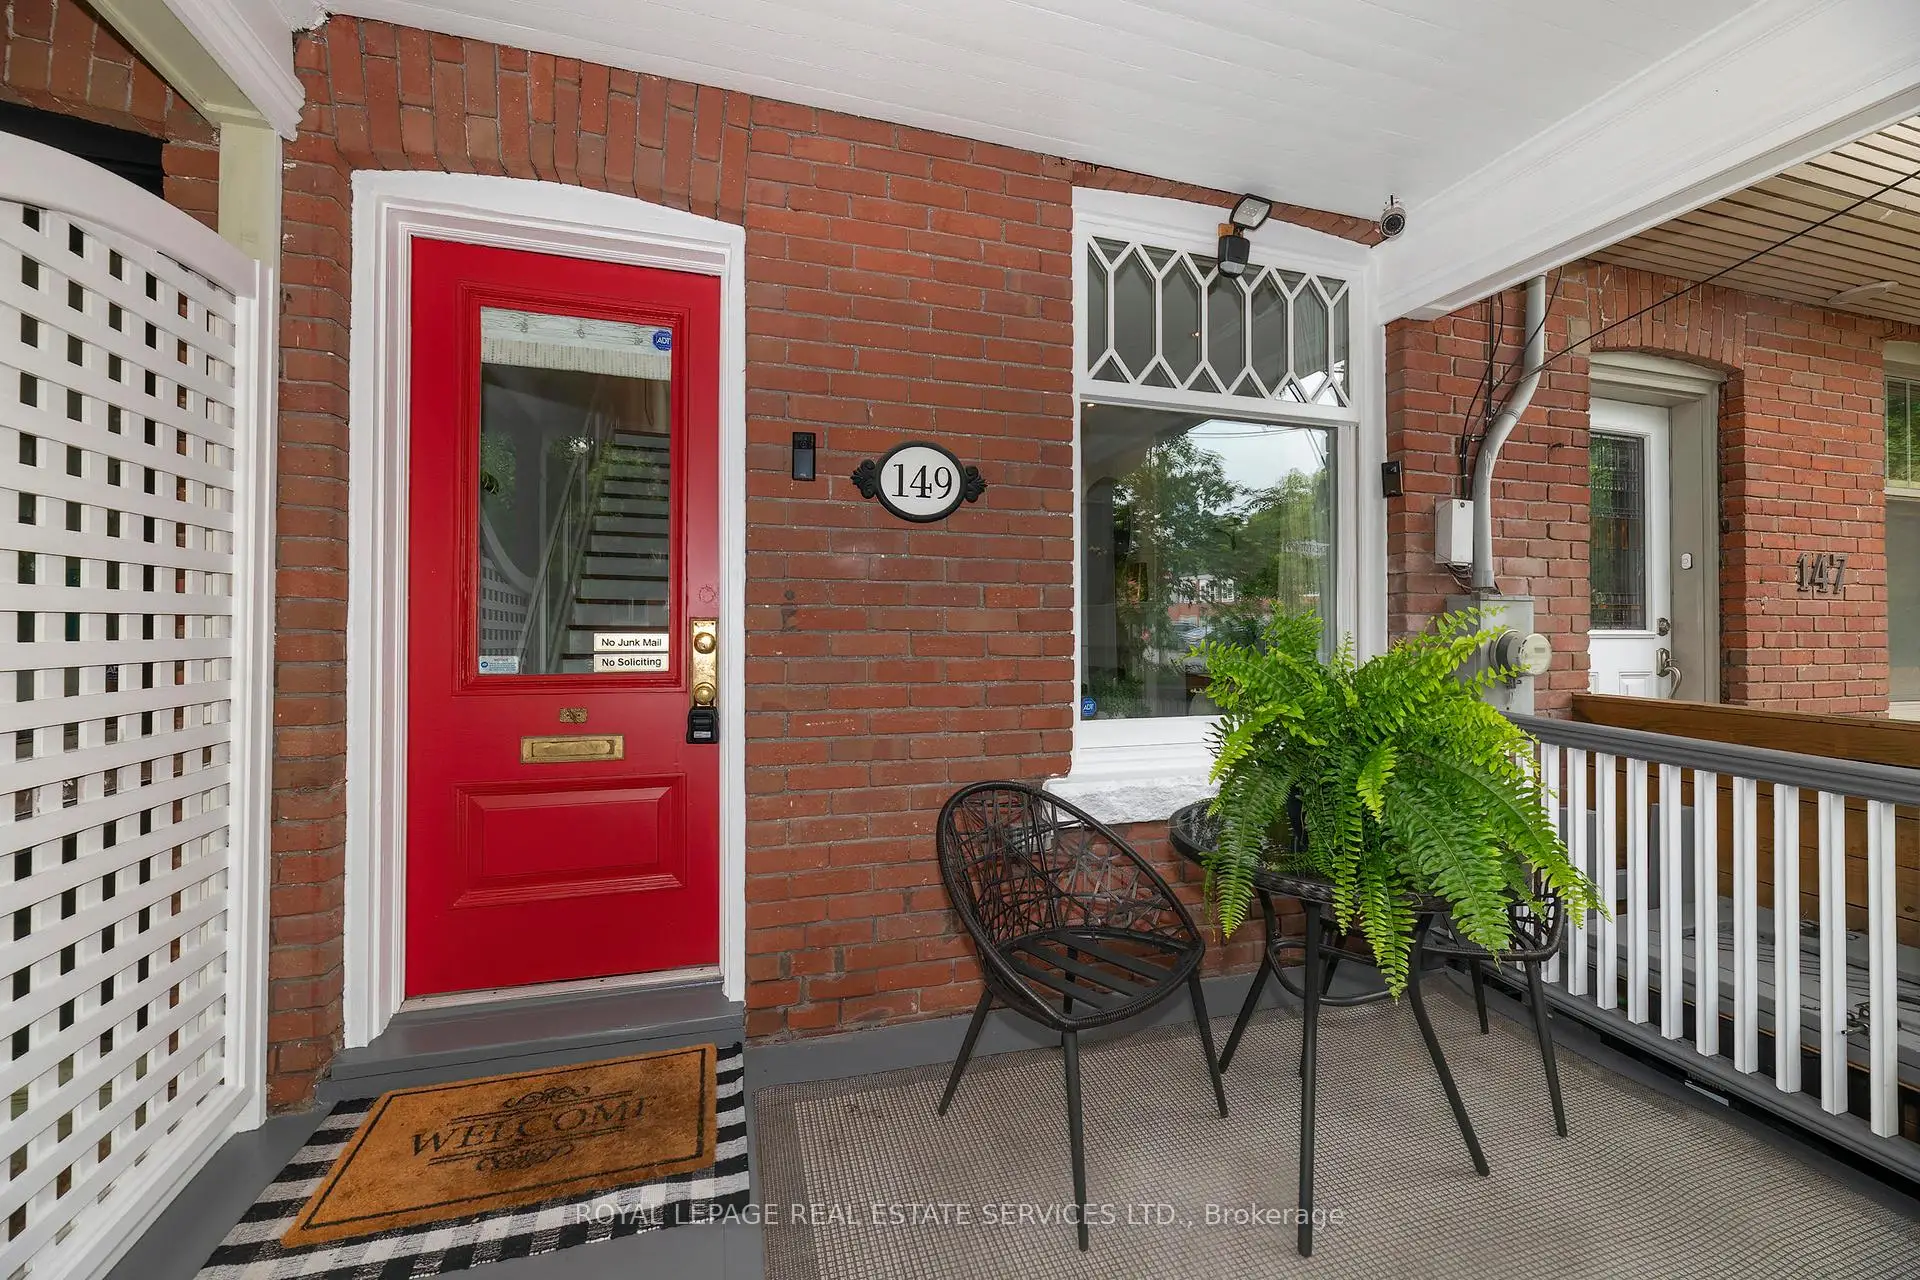

Description
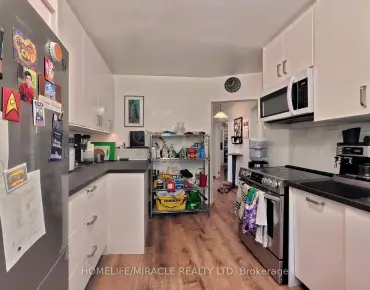
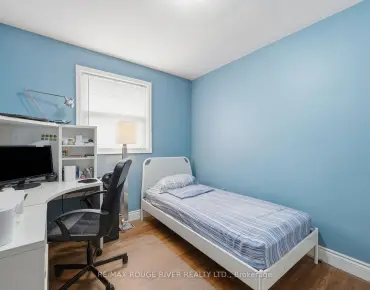
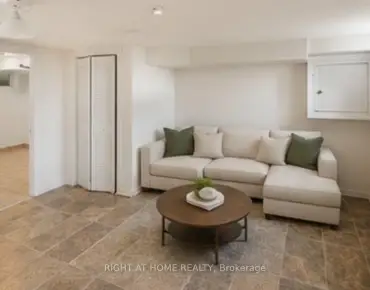
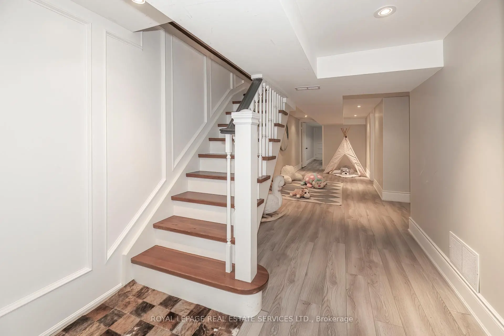
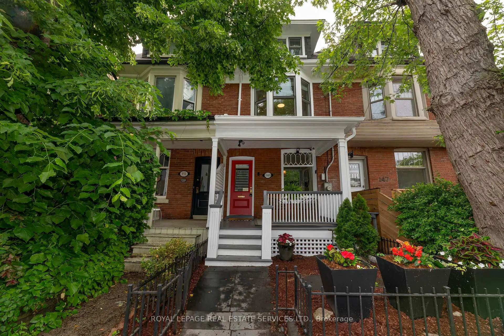
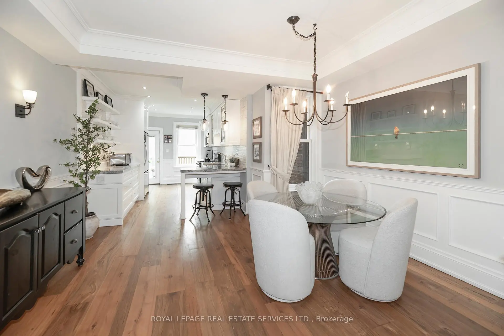
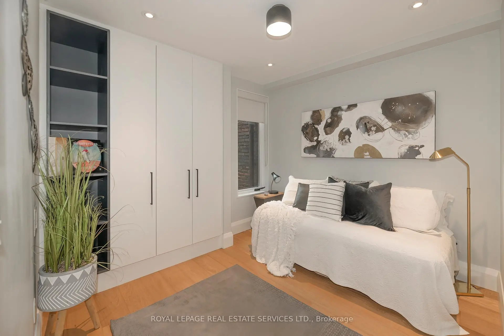
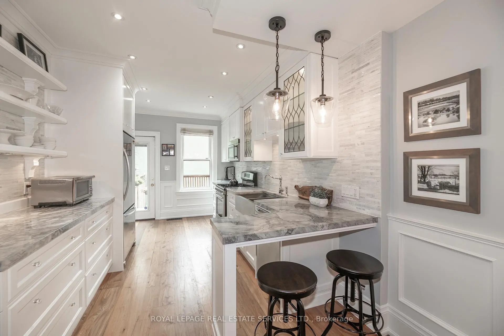
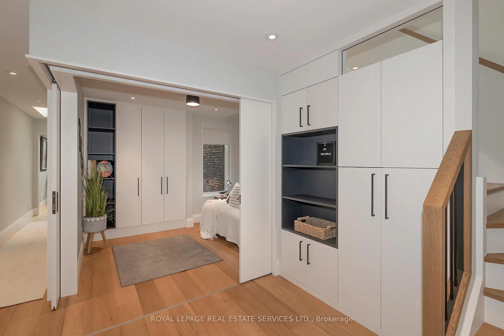
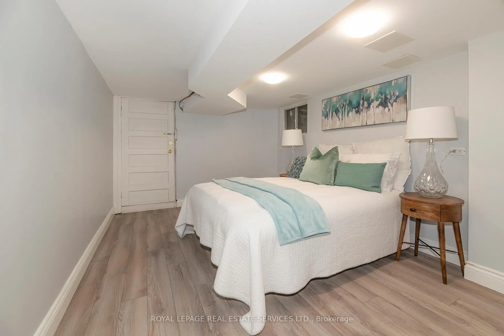
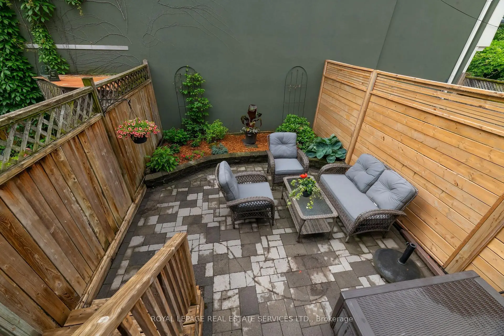
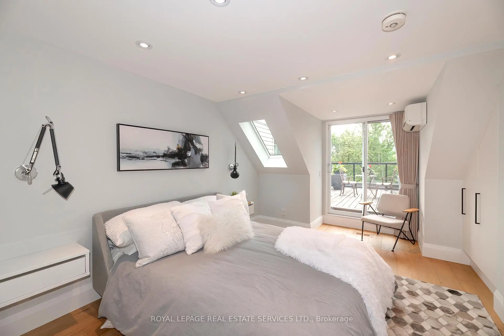
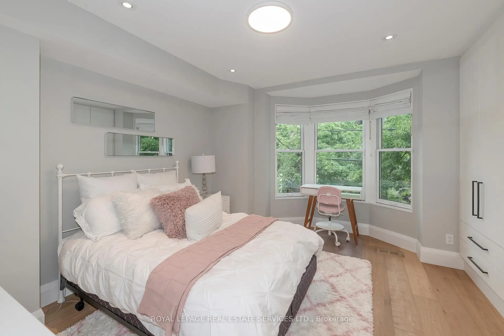
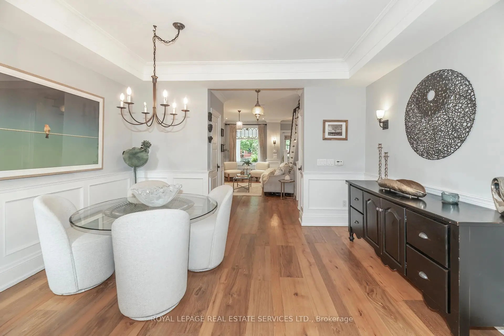
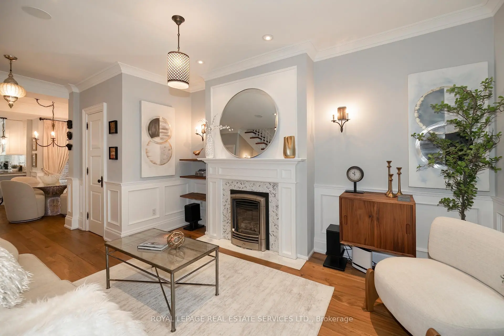
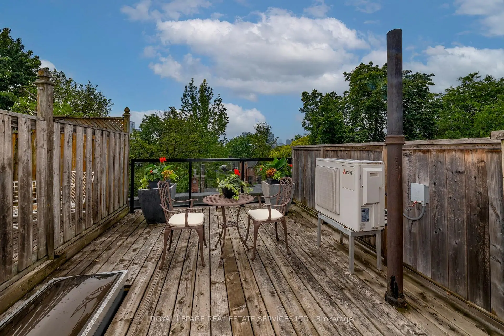
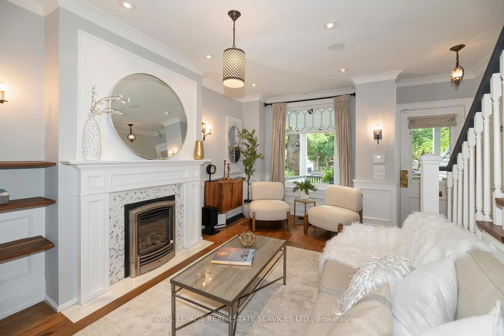
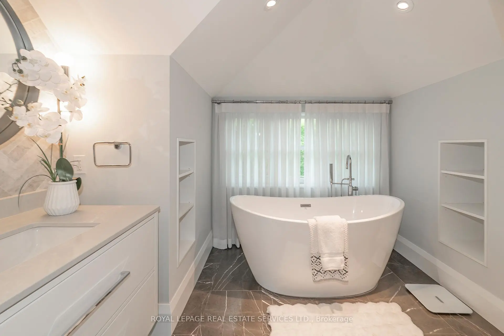
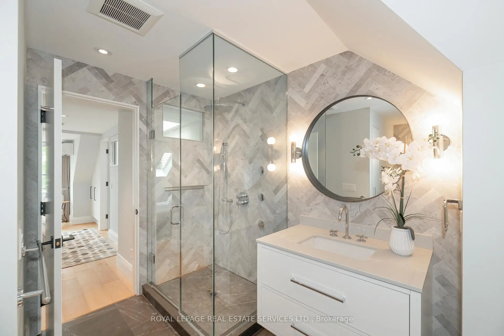
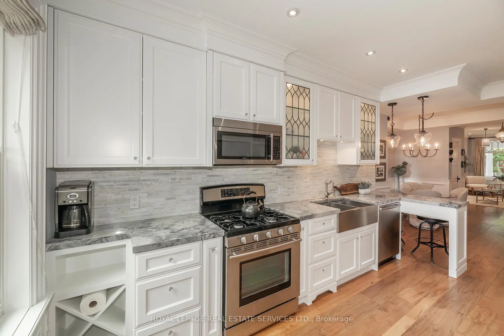
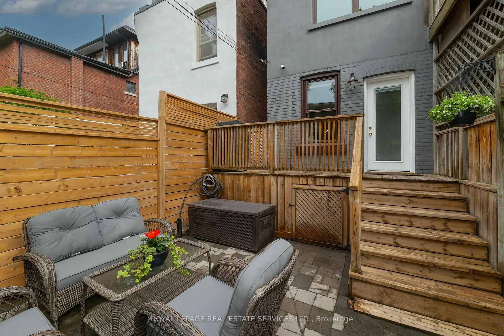
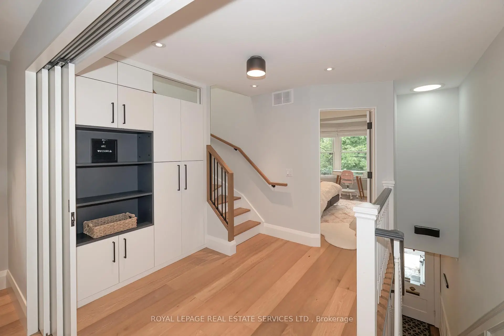
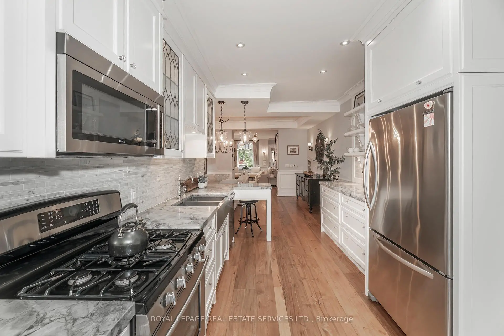
Welcome to this beautifully upgraded home in prime Cabbagetown! Just steps from Riverdale Farm and Park, this location is ideal for nature lovers yet still offers quick access to major transit routes on Parliament and Carlton and is just minutes from the Don Valley Parkway, the Distillery District and downtown.This thoughtfully renovated 4 bedroom home (4th bedroom is currently used as an office) combines classic period character with modern charm. The open concept main floor was renovated in 2012 with reclaimed elm hardwood flooring, halogen lighting and wainscotting throughout. A gas fireplace is the centre piece of the LR; the high ceilings have built-in audio system ceiling speakers. The main floor is completed with a custom kitchen with quartz counters, stainless steel appliances, a breakfast bar and a walk-out to a deck overlooking a private garden oasis. The main floor 2-pc washroom is an addition that is a rare convenience in older Cabbagetown homes! The second floor features 3 bedrooms with built-in closets, halogen lighting & engineered hardwood floors. A skylight in the hall and solar tube on the stairs add ample light year round. Each of the upper floors has a Mitsubishi split-system heating/cooling unit in addition to the central air conditioning system assuring year round comfort.The private primary bedroom retreat on the 3rd floor was designed by Wanda Ely in 2017 and has 2 skylights, a solar tube and a walk-out to a deck with clear railings offering sweeping skyline views. There is a spacious walk-in closet, B/I night stands, a large 4-pc ensuite with porcelain floors, an oversized shower with rain shower heads & jets, a soaker tub, a Kohler toilet with heated seat, air deodorizer and air & water spray features.The basement walk-out from a rear storage room is currently covered by the back deck but could be reopened. With laminate floors, the rec room is a perfect play space for children or could be used as supplemental office space.
Features
- Facing: South

- Bedrooms: 4

- Bathrooms: 4

- Garages:

- Kitchens: 1

Details
- Lot size: 14.08 x 80.00 Feet

- Space: 1100-1500

- Tax: $ 7435.25

- C13588102

- Listing contracted with: ROYAL LEPAGE REAL ESTATE SERVICES LTD.
| Room | Size(M) | Description | |
|---|---|---|---|
| Living Rm | 6.03x3.23 | Hardwood Floor, Fireplace, Open Concept |
|
| Dining Rm | 4.14x3.07 | Hardwood Floor, Combined w/Living, Combined w/Kitchen |
|
| Kitchen | 2.94x4.97 | W/O To Deck, Quartz Counter, Stainless Steel Appl |
|
| 2nd Br | 3.99x4.31 | Hardwood Floor, Bay Window, W/W Closet |
|
| 3rd Br | 2.93x3.12 | Hardwood Floor |
|
| Office | 2.88x2.16 | Hardwood Floor, B/I Shelves |
|
| Primary B | 3.11x5.57 | W/O To Deck, Skylight, 4 Pc Ensuite |
|
| Recreatio | 3.70x7.60 | Laminate |
|
| Br | 2.92x4.15 | Laminate |
|
| Utility R | 1.83x4.45 |
| Bathroom | Pieces | Level | |
|---|---|---|---|
| 1xBath | 2 pcs | Ground |
|
| 1xBath | 4 pcs | Second |
|
| 1xBath | 4 pcs | Third |
|
| 1xBath | 4 pcs | Basement |
Property Summary
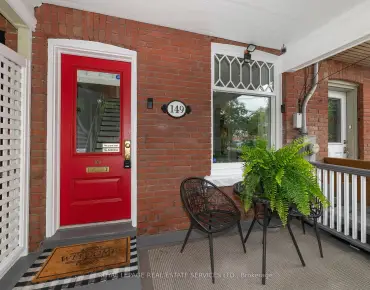
Located close to the intersection of Carlton and Parliament, 149 Winchester St is a 4+1 bedrooms 4 washrooms Freehold Townhouse. The property basement is Partially Fi . The property has many nice features including Water Heater, Solar Tube, Storage and Carpet Free. Living Room Rm, Dinning Room Rm and Kitchen are on the Main floor; Recreation Roomreatio, Br and Utility R are on the Lower floor.Local Area Profile
This property is located in an area with a mix of homeowners and renters with a mix of townhouses and apartments and condominiums. Approximately 63% of residents hold a bachelor's degree or higher, while about 13% have a college credential. Public transit is commonly used by local commuters, alongside driving.
School Information
- Sprucecourt Public School (Grade:JK-8) 824/3037
- Western Technical-Commercial School (Grade:9-12)
- Jarvis Collegiate Institute (Grade:9-12) 651/739
- Our Lady of Lourdes Catholic School (Grade:JK-8) 1119/3037
- Dundas Junior Public School (Grade:JK-5)
- Winchester Junior and Senior Public School (Grade:0-8)
- Queen Alexandra Middle School (Grade:6-8)