Mount Olive-Silverstone-Jamestown, Toronto, M9V 2H4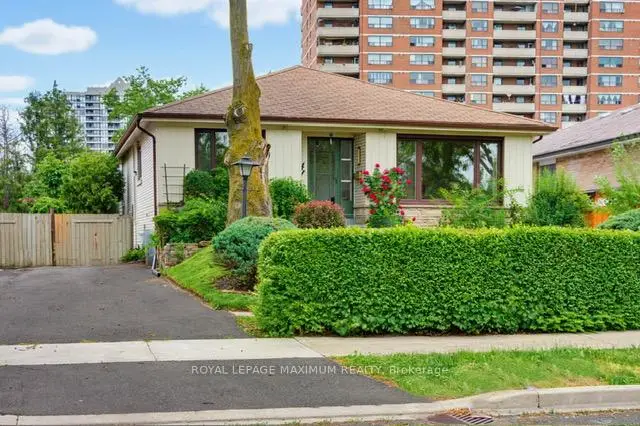

Description
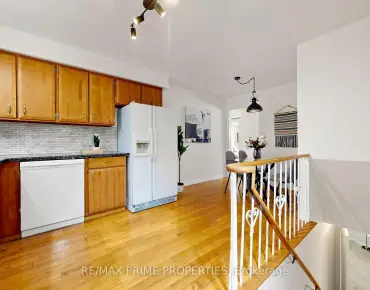
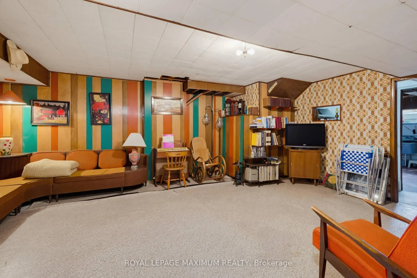
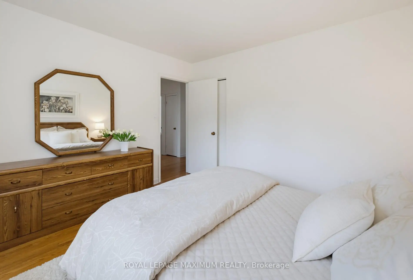
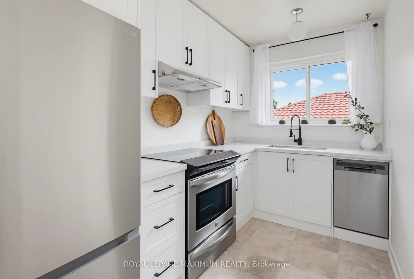
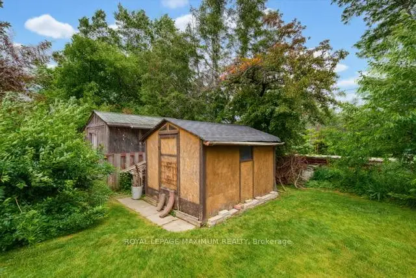
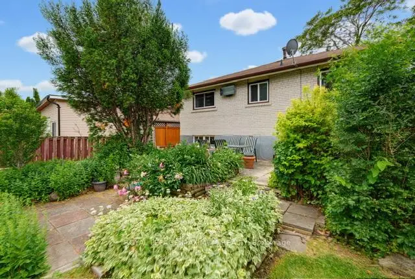
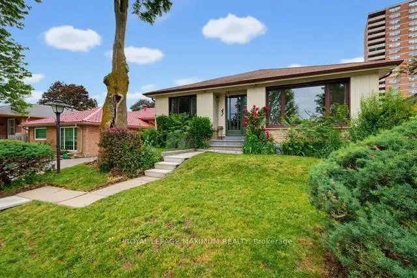
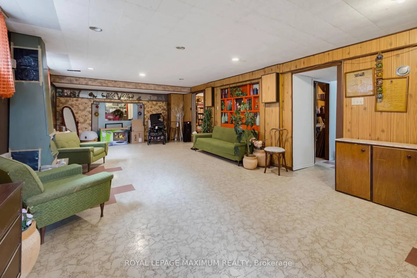
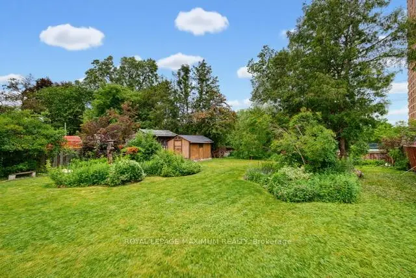
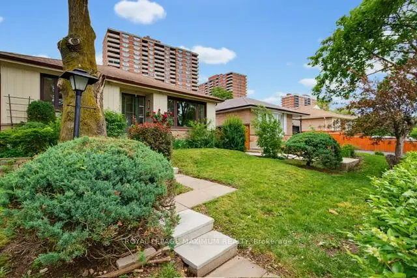
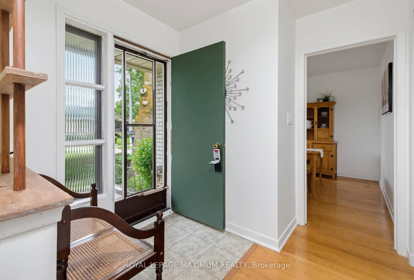
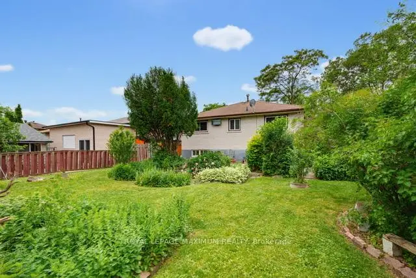
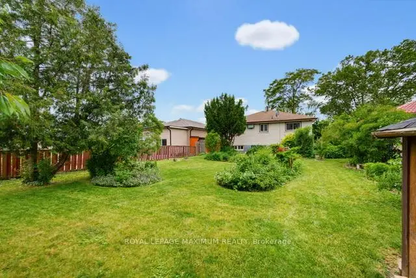
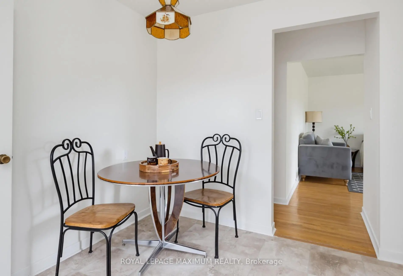
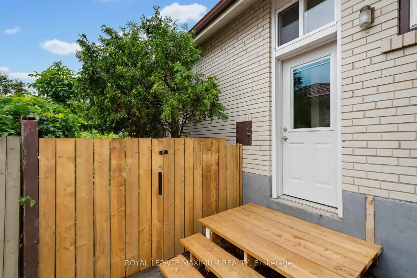
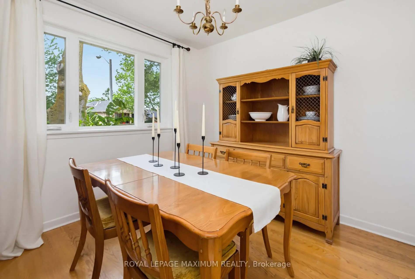
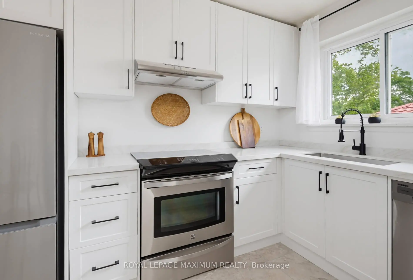
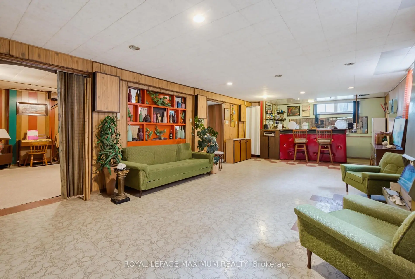
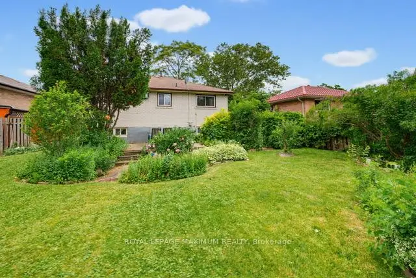
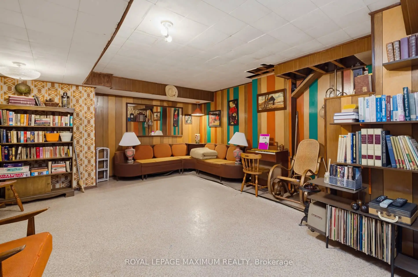
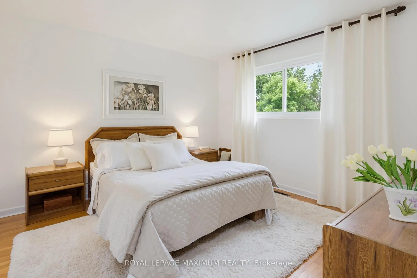
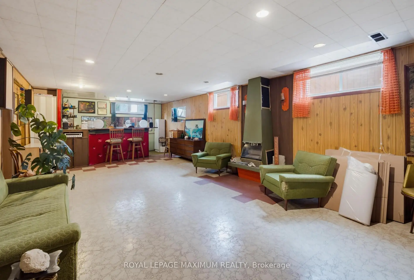
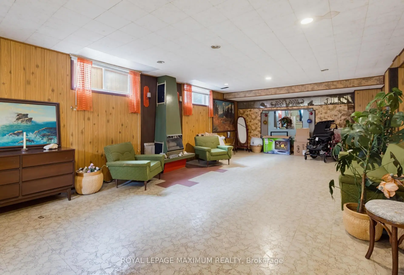
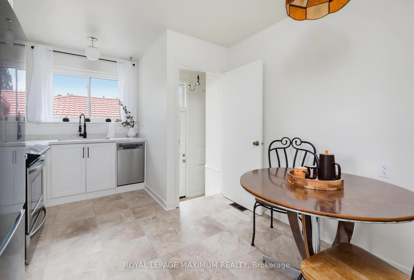
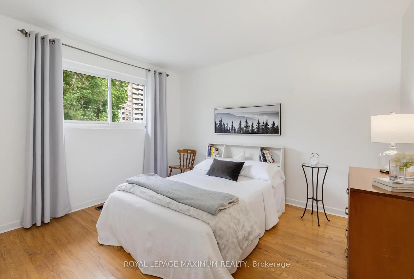
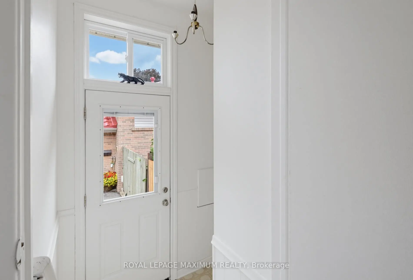
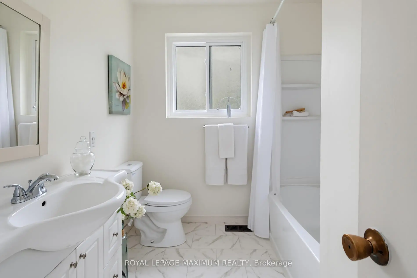
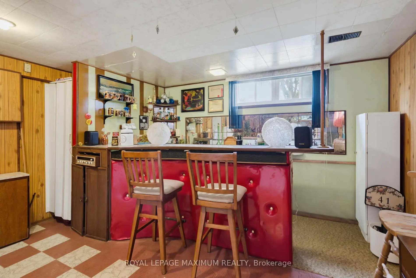
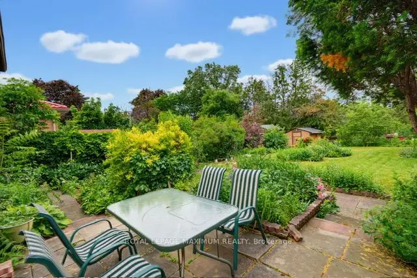
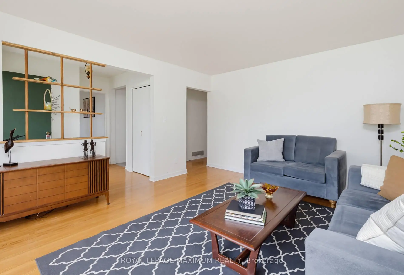
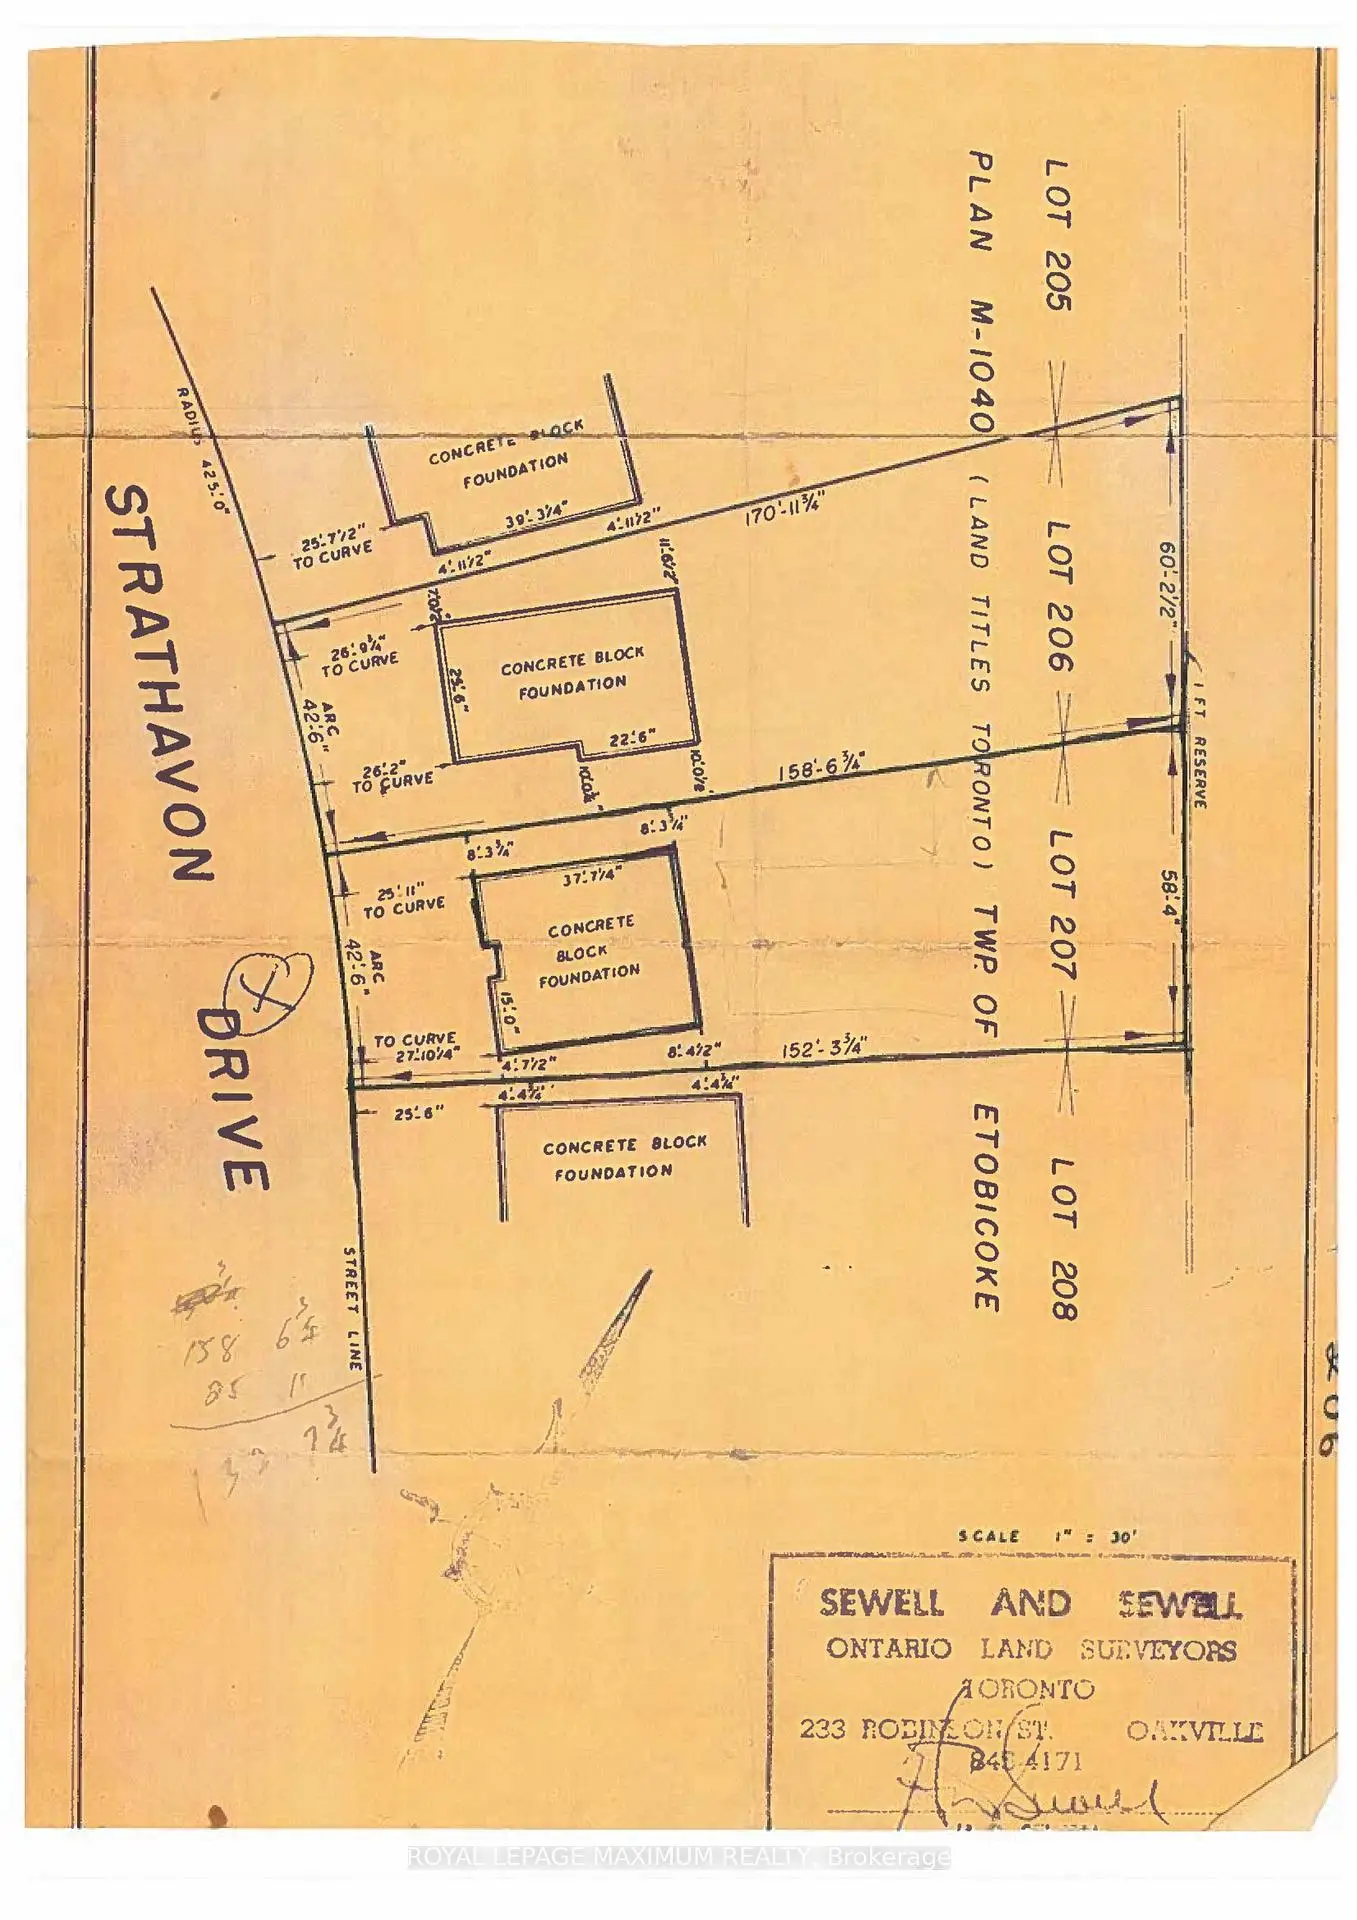
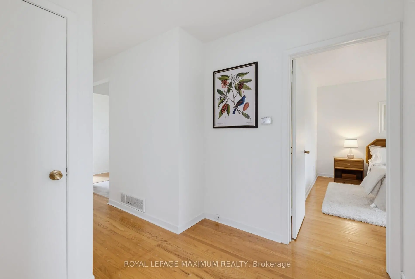
Dare To Compare\\ Lovely 4-Bedroom Bungalow\\On A Super Premium Pie Shape Lot - 158 Feet Deep - 58 Feet Across The Back\\Huge Backyard\\Large Driveway\\ Brand-New White Shaker Kitchen W/ Quartz Counters\\ Newer Stainless Steel Appliances\\Updated Main Bathroom\\ Freshly Painted Separate Side Door Entrance\\ Newer Windows Main Floor\\ Extra Spacious Basement W/ 3 Piece Bath\\ Ball-Room Sized Rec Room W/ Wet-bar\\ Retro Lounge Room\\
Features
- Facing: West

- Bedrooms: 3

- Bathrooms: 2

- Garages:

- Kitchens: 1

Details
- Lot size: 42.50 x 158.00 Feet

- Space: 1100-1500

- Tax: $ 3687.00

- W13600314

- Listing contracted with: ROYAL LEPAGE MAXIMUM REALTY
| Room | Size(M) | Description | |
|---|---|---|---|
| Kitchen | 4.20x3.10 | Renovated, Stainless Steel Appl |
|
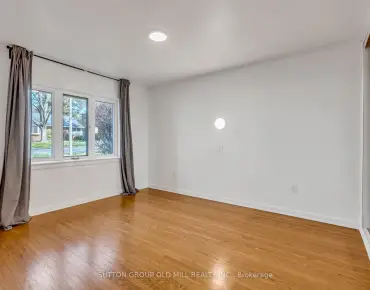
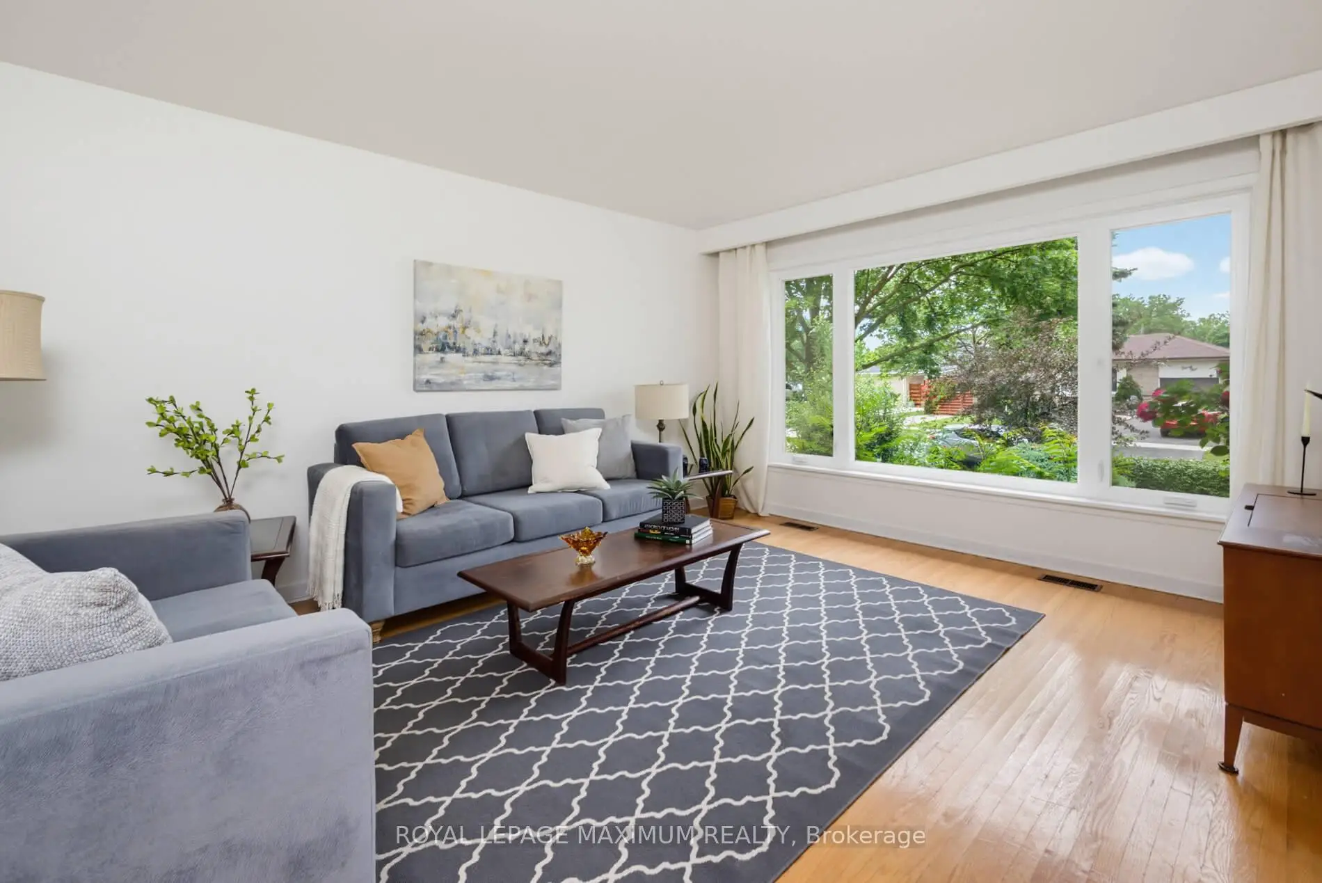
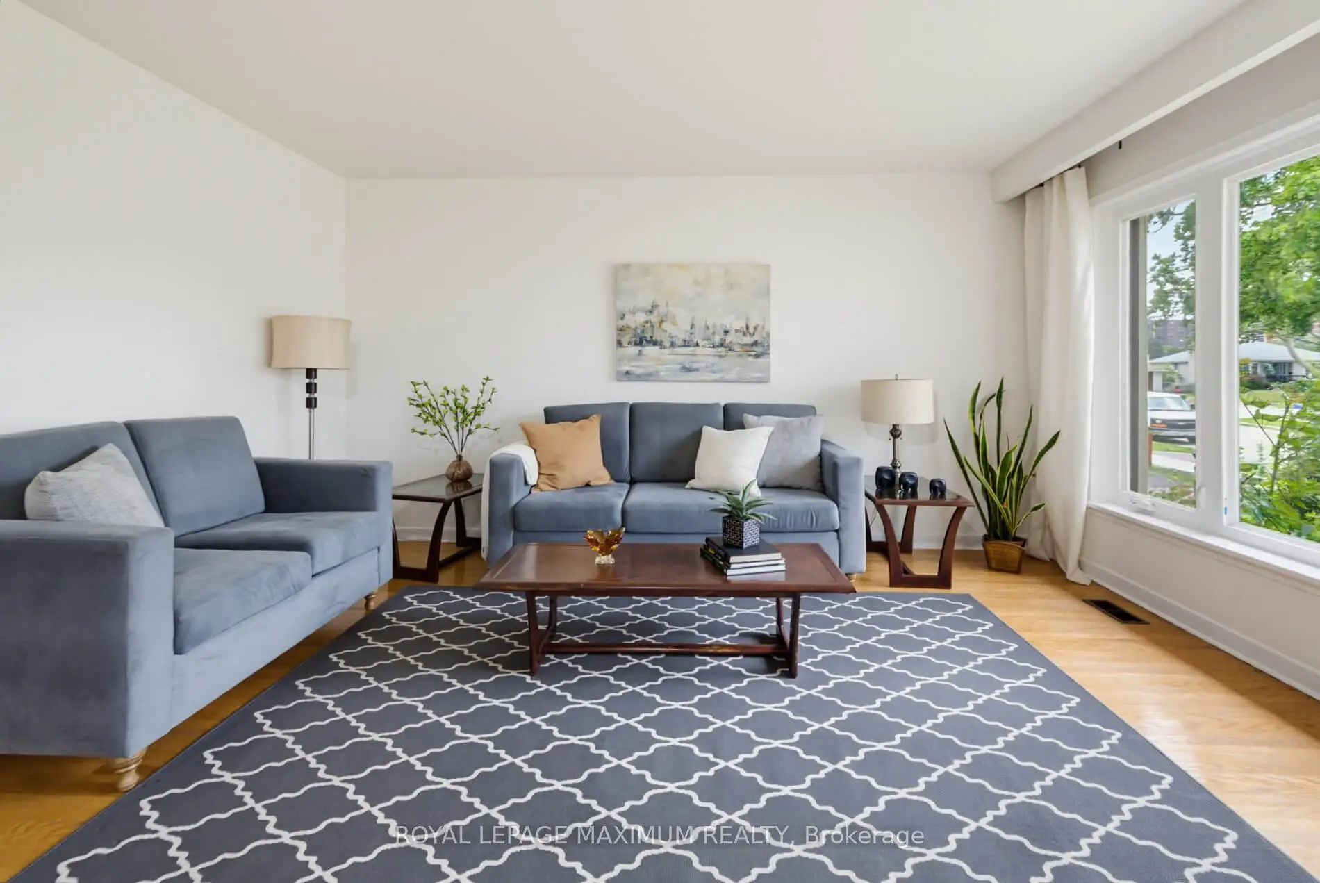
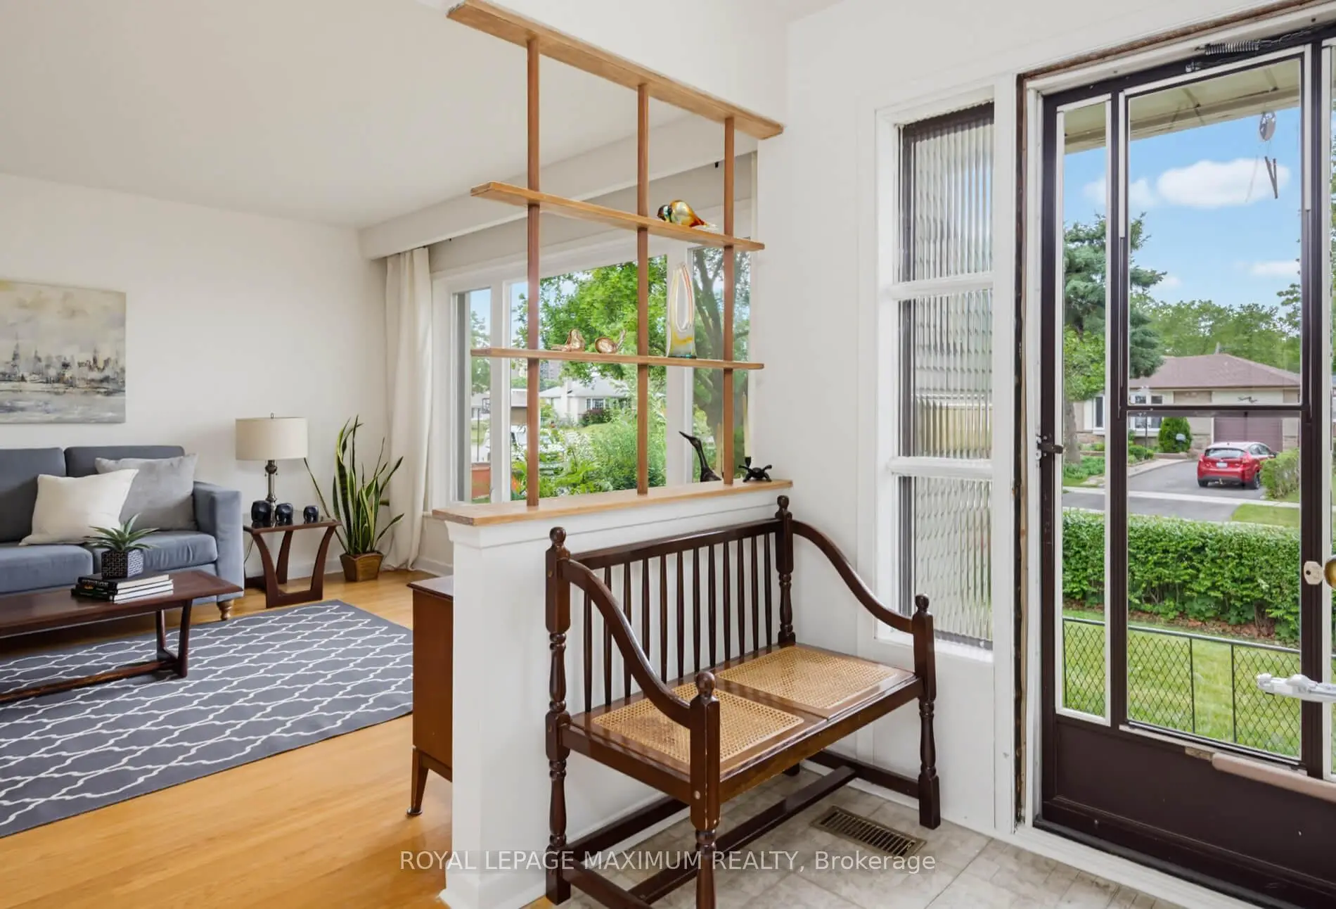
| Living Rm | 4.80x4.00 | Hardwood Floor, Picture Window |
|
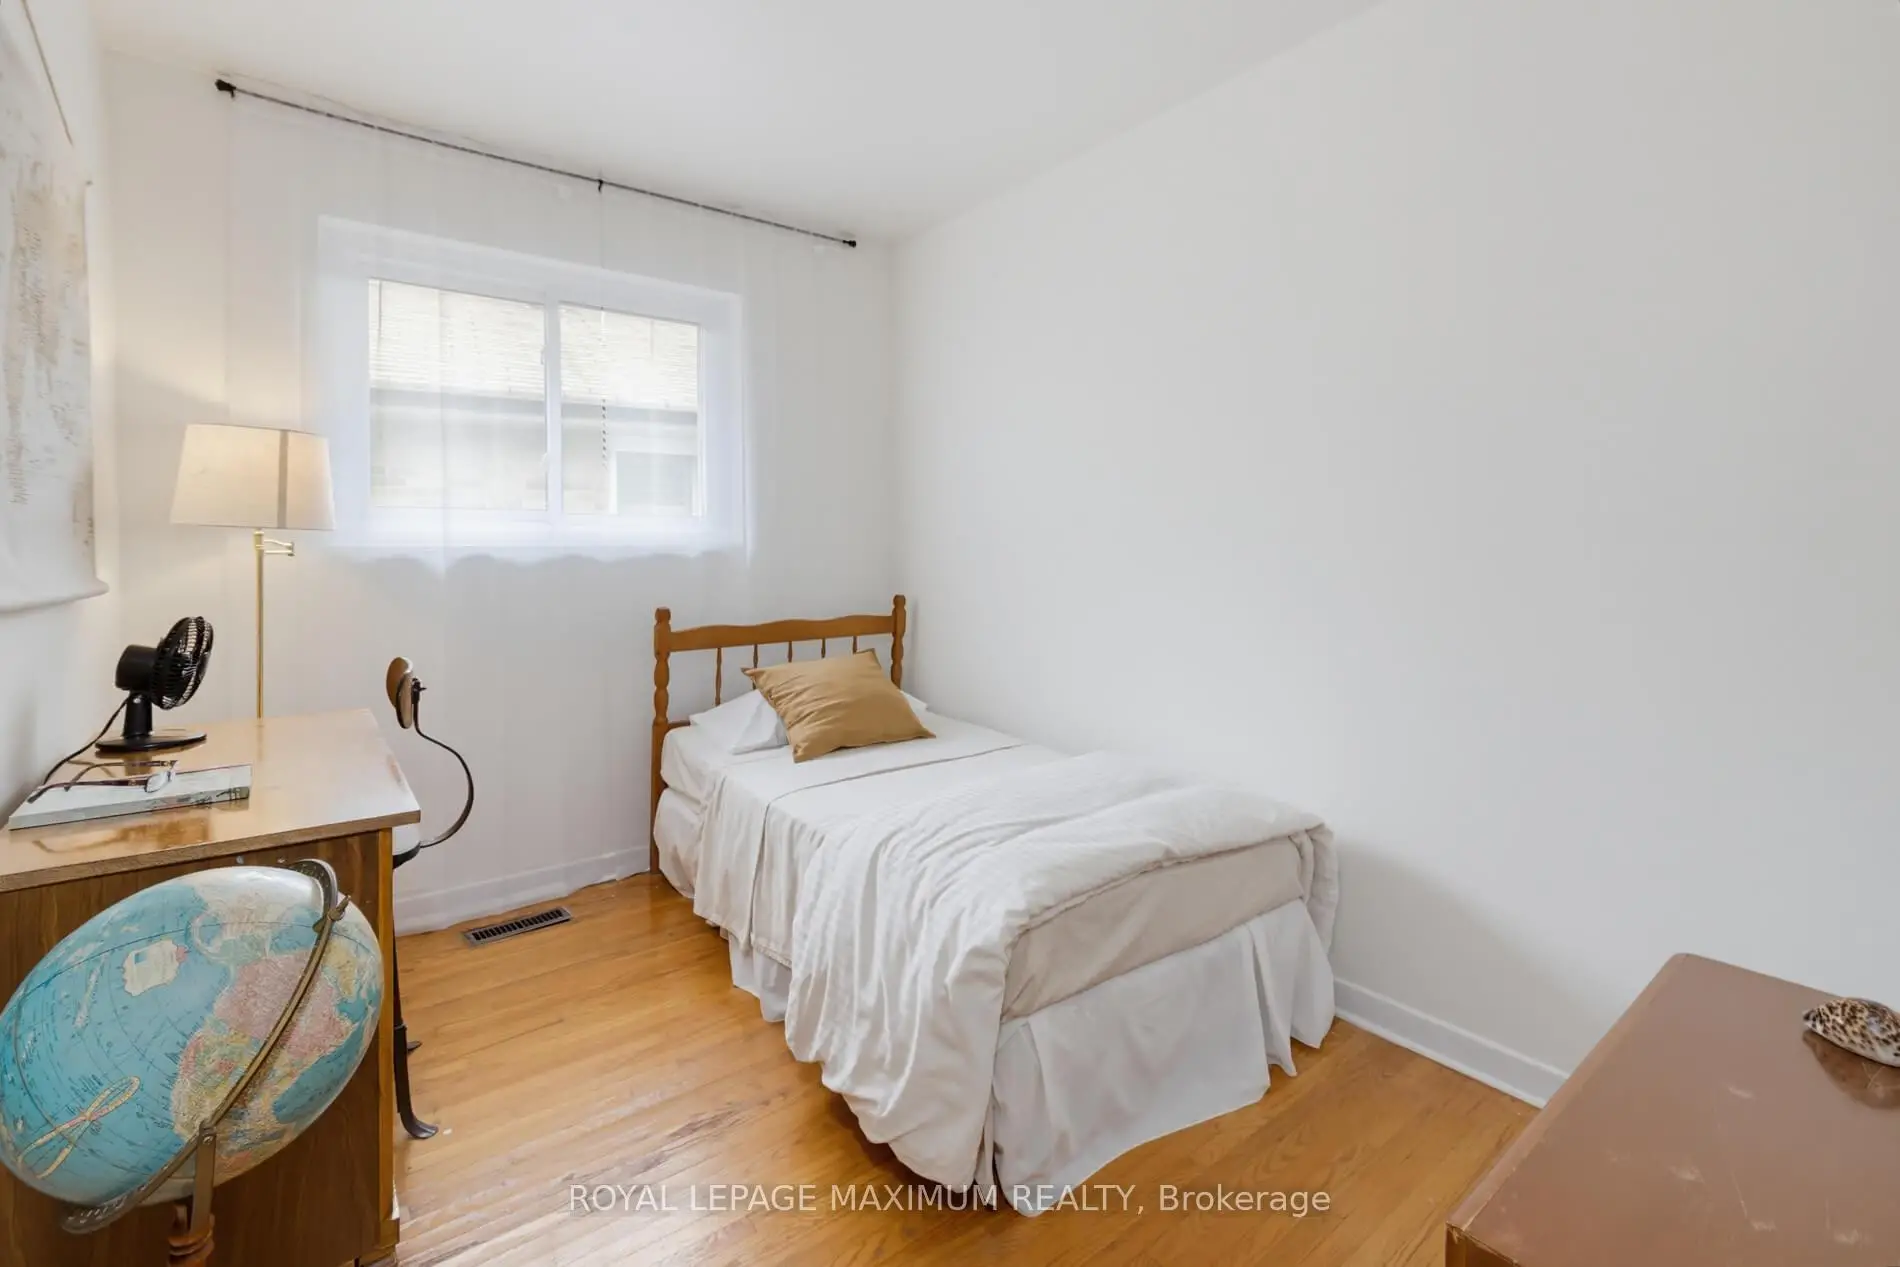
| 4th Br | 3.00x3.00 | Hardwood Floor |
|
| Common Rm | 5.50x4.70 | ||
| Recreatio | 10.00x4.60 | Wet Bar, Gas Fireplace |
|
| 2nd Br | 3.70x3.30 | Hardwood Floor |
|
| 3rd Br | 3.25x2.50 | Hardwood Floor |
|
| Primary B | 3.80x3.75 | Hardwood Floor |
| Bathroom | Pieces | Level | |
|---|---|---|---|
| 1xBath | 4 pcs | Main |
|
| 1xBath | 3 pcs | Lower |
Property Summary
Located close to the intersection of Kipling Ave & Steeles Ave W, 41 Strathavon Dr is a 3+1 bedrooms 2 washrooms Detached. The property has many nice features including Other. Kitchen, Living Room Rm, fourth bedroom, second bedroom, third bedroom and Primary B are on the Main floor.Local Area Profile
This property is located in an area with a high level of homeownership with housing made up primarily of detached homes. Approximately 31% of residents hold a bachelor's degree or higher, while about 29% have a college credential. Residents use a combination of driving and public transit for commuting.
School Information
- Highfield Junior School (Grade:JK-5)
- Smithfield Middle School (Grade:6-8)
- North Albion Collegiate Institute (Grade:9-12) 664/739
- St. Angela Catholic School (Grade:JK-8) 2877/3037
- Greenholme Junior Middle School (Grade:JK-8) 2364/3037
- Melody Village Junior School (Grade:JK-5)