Princess-Rosethorn, Toronto, M9A 1N5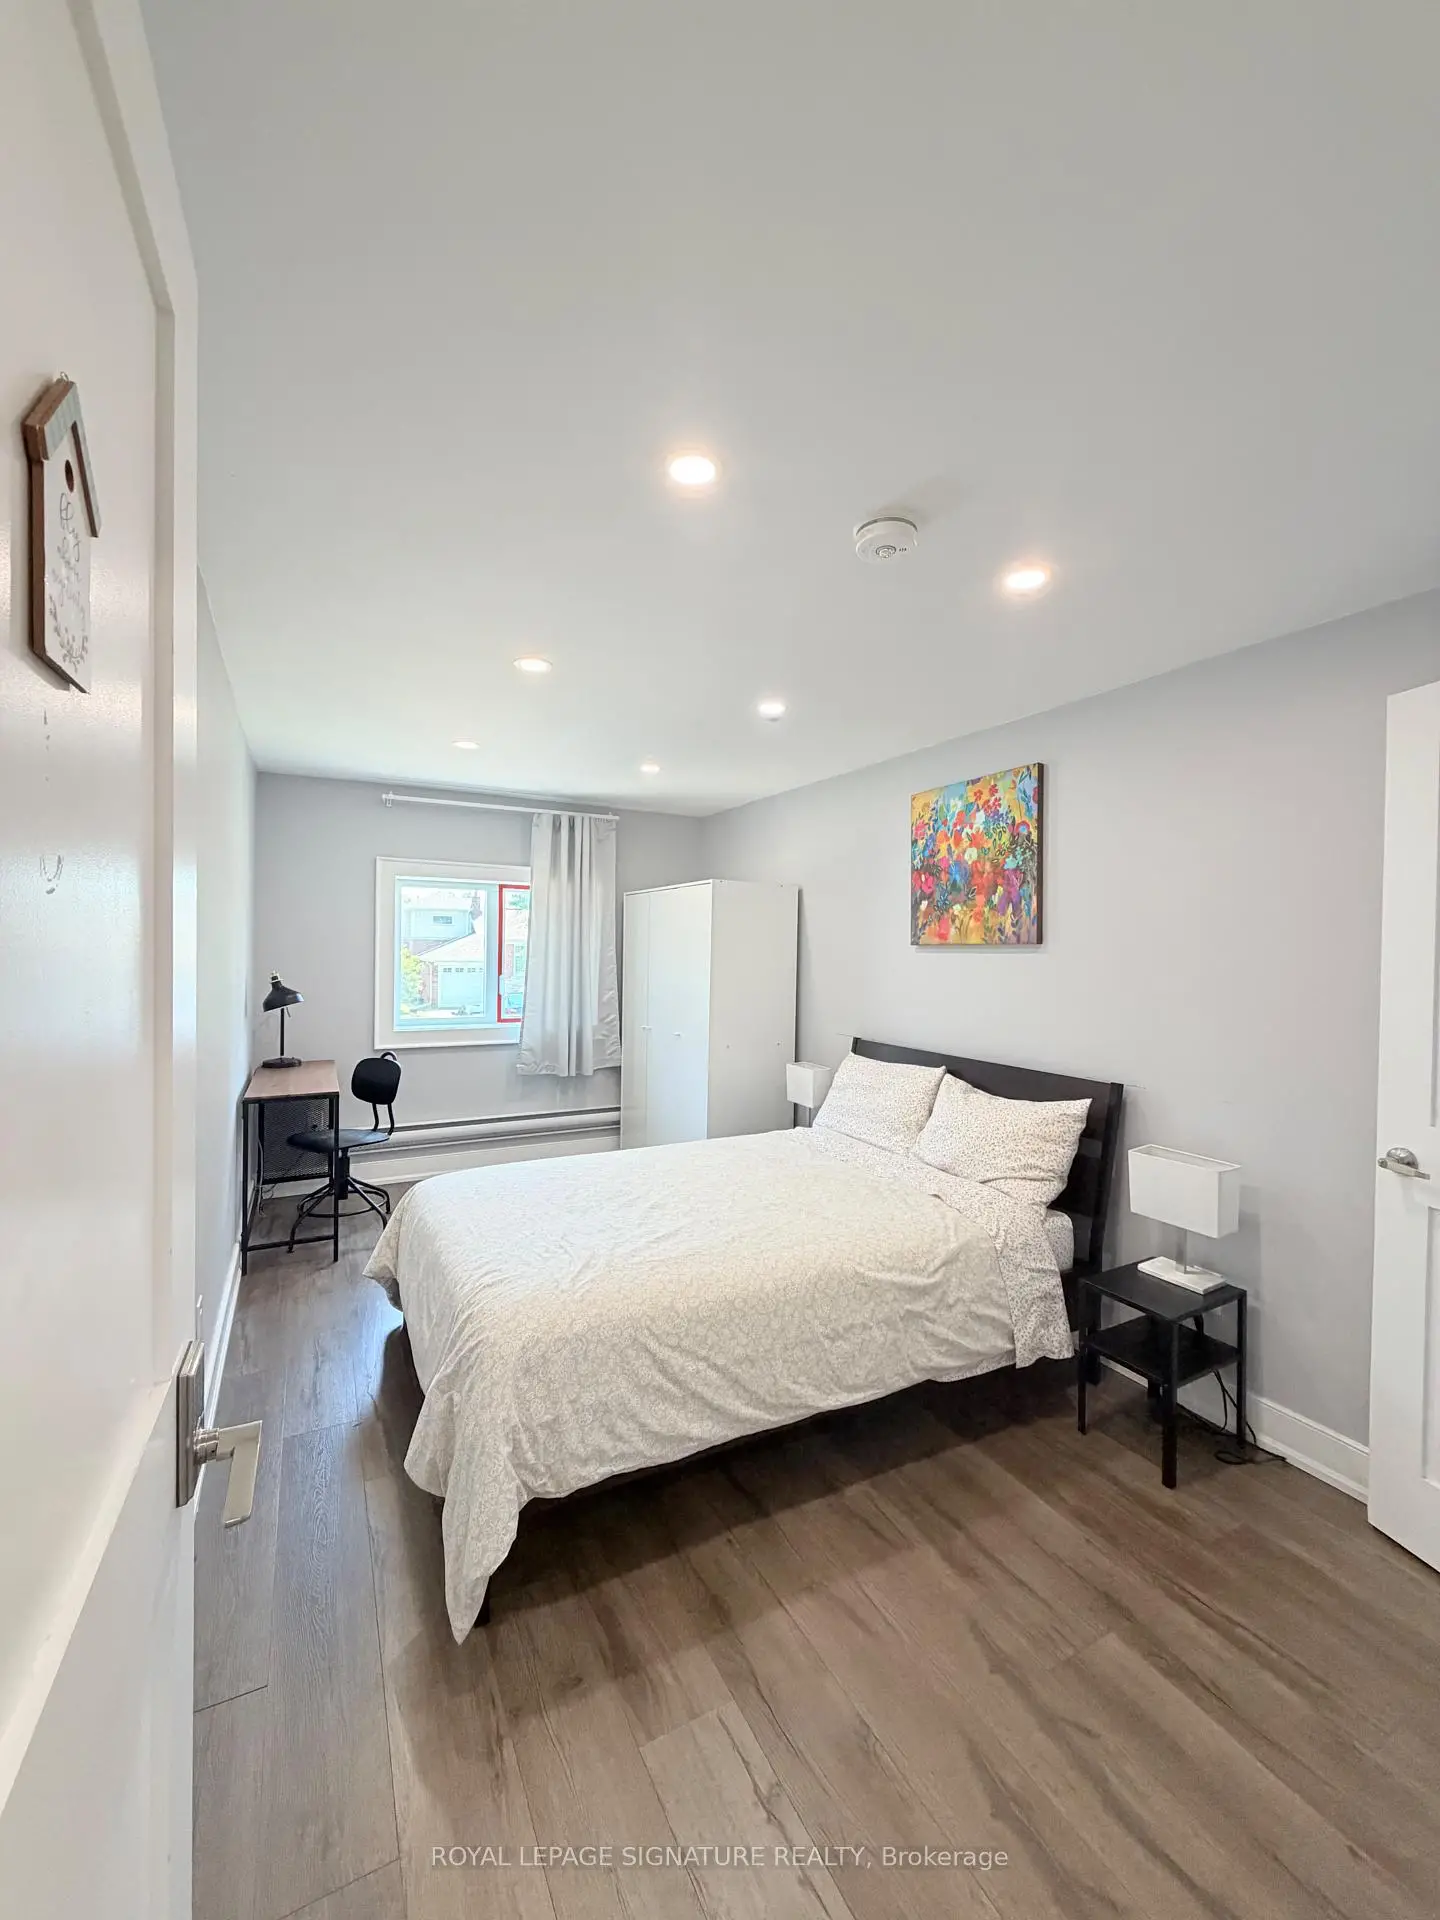

Description
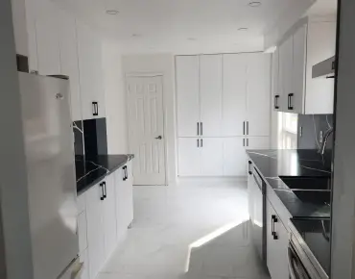
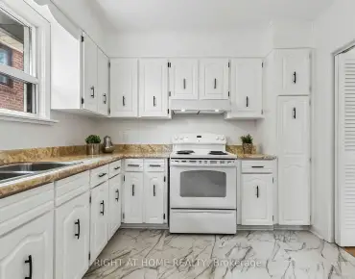
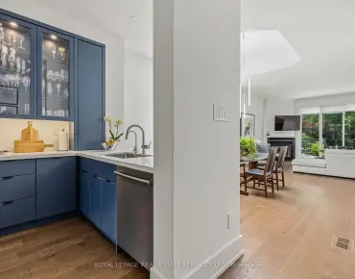
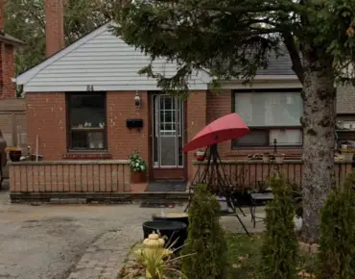
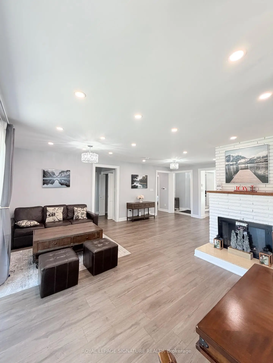
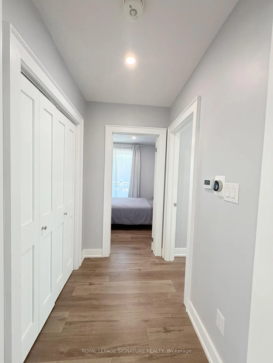
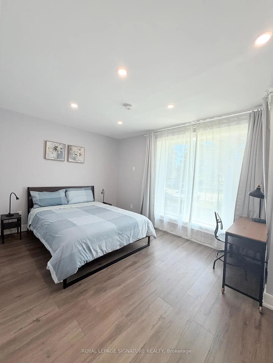
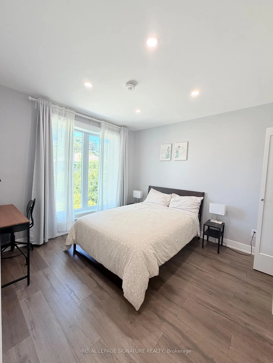
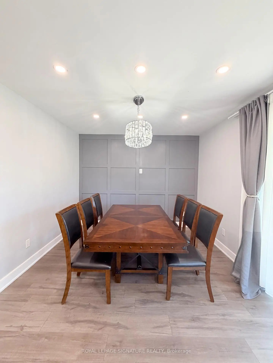
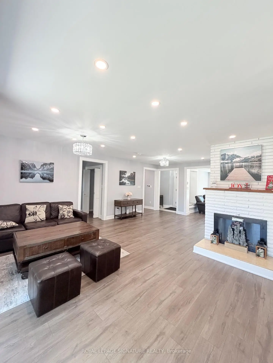
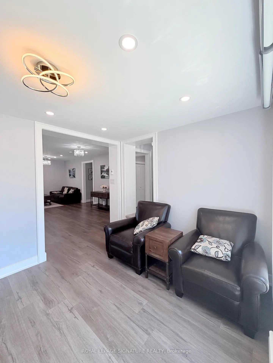
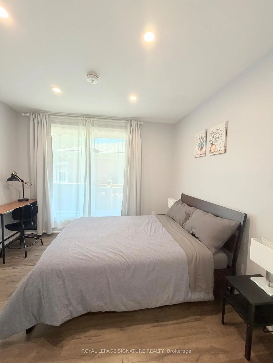
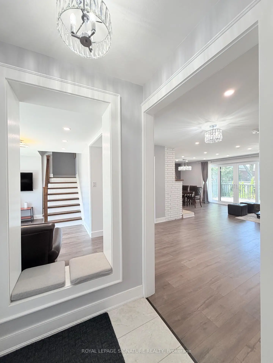
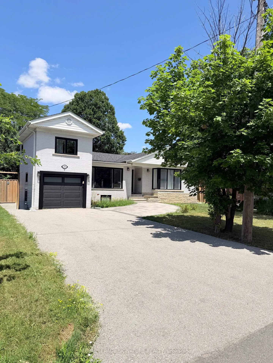
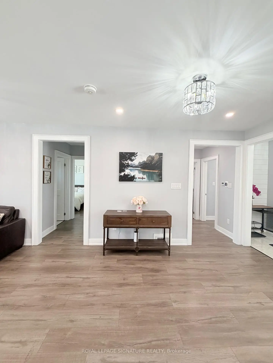
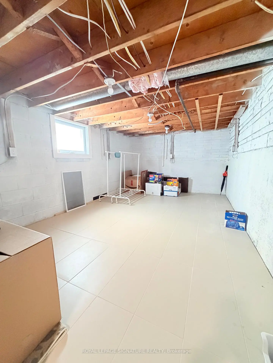
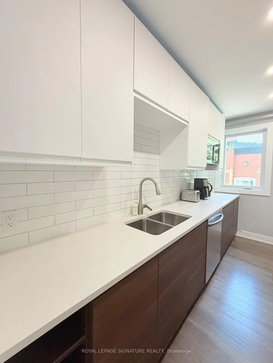
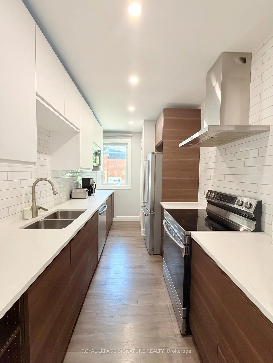
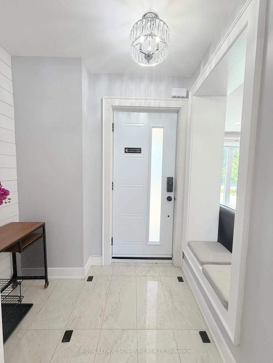
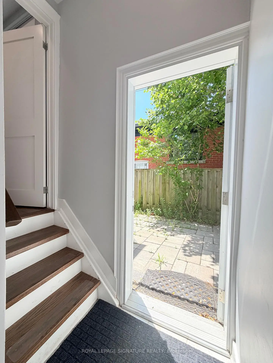
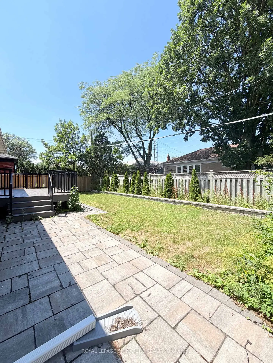
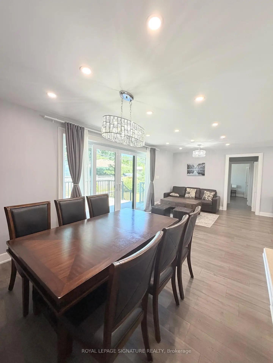
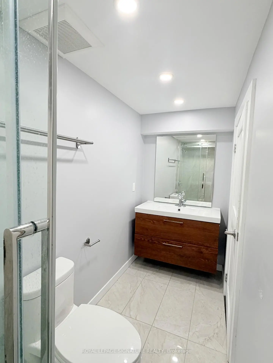
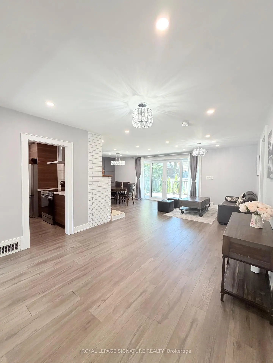
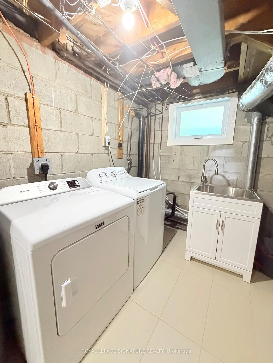
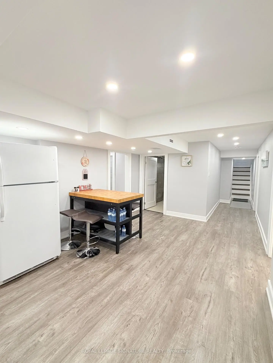
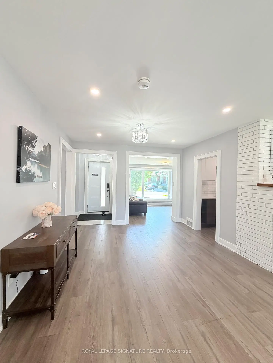
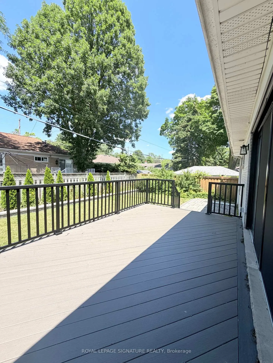
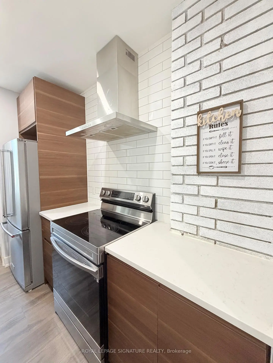
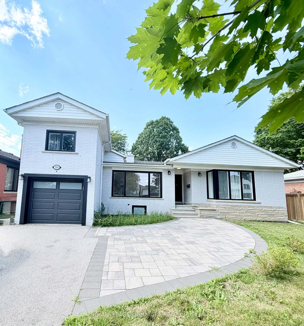
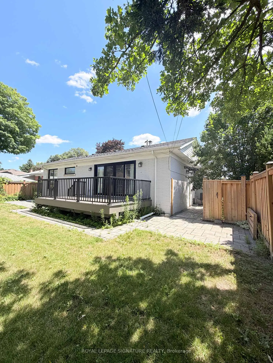
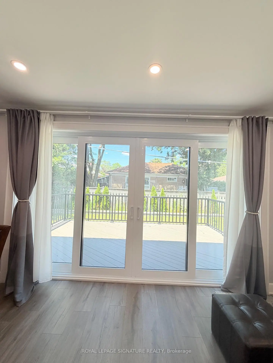
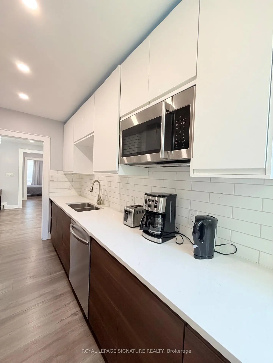
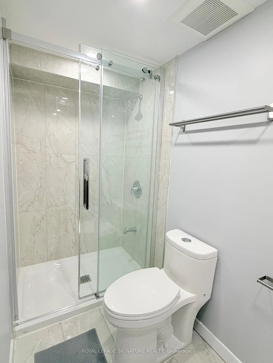
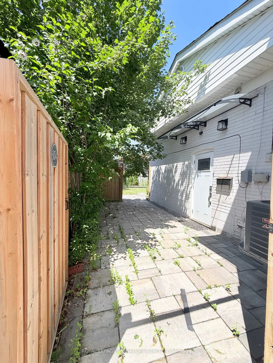
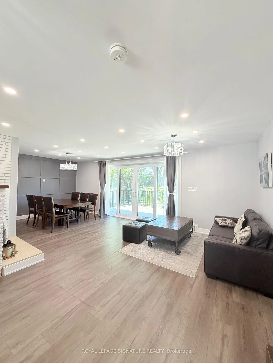
An exceptional opportunity to own a beautifully reimagined residence in the prestigious Princess-Rosethorn neighbourhood. Set on a premium 60-foot lot and just a short walk to the highly regarded Rosethorn Junior School and St. Gregory Catholic School, this remarkable home combines timeless elegance with modern functionality. Meticulously renovated throughout, the home offers over-sized principal rooms, refined finishes, and a thoughtfully designed layout ideal for today's lifestyle. The main level is filled with natural light and features sophisticated living and dining spaces that flow effortlessly into a stunning chef-inspired kitchen, complete with quality cabinetry, sleekcountertops, premium appliances, and abundant storage-perfect for both everyday living and entertaining on any scale with 3 spacious bedrooms.The upper level boasts the fourth spacious bedrooms and beautifully appointed bathroom, providing comfort and privacy for the family. A separate entrance leads to the beautiful fully finished lower level, offering three additional bedrooms, a full kitchen, generous living space, and endless possibilities for multigenerational living, a nanny or in-law suite, or an excellent income-producing opportunity. Located in one of Etobicoke's most sought-after family communities, this turnkey home offers the perfect combination of luxury, versatility, and convenience, with top-rated schools, parks, golf courses, shopping, major highways, Pearson Airport, and downtown Toronto all within easy reach.
Features
- Facing: North

- Bedrooms: 4

- Bathrooms: 4

- Garages: 1

- Kitchens: 1

Details
- Lot size: 60.00 x 100.00 Feet

- Space: 1500-2000

- Tax: $ 7555.95

- W13581770

- Listing contracted with: ROYAL LEPAGE SIGNATURE REALTY
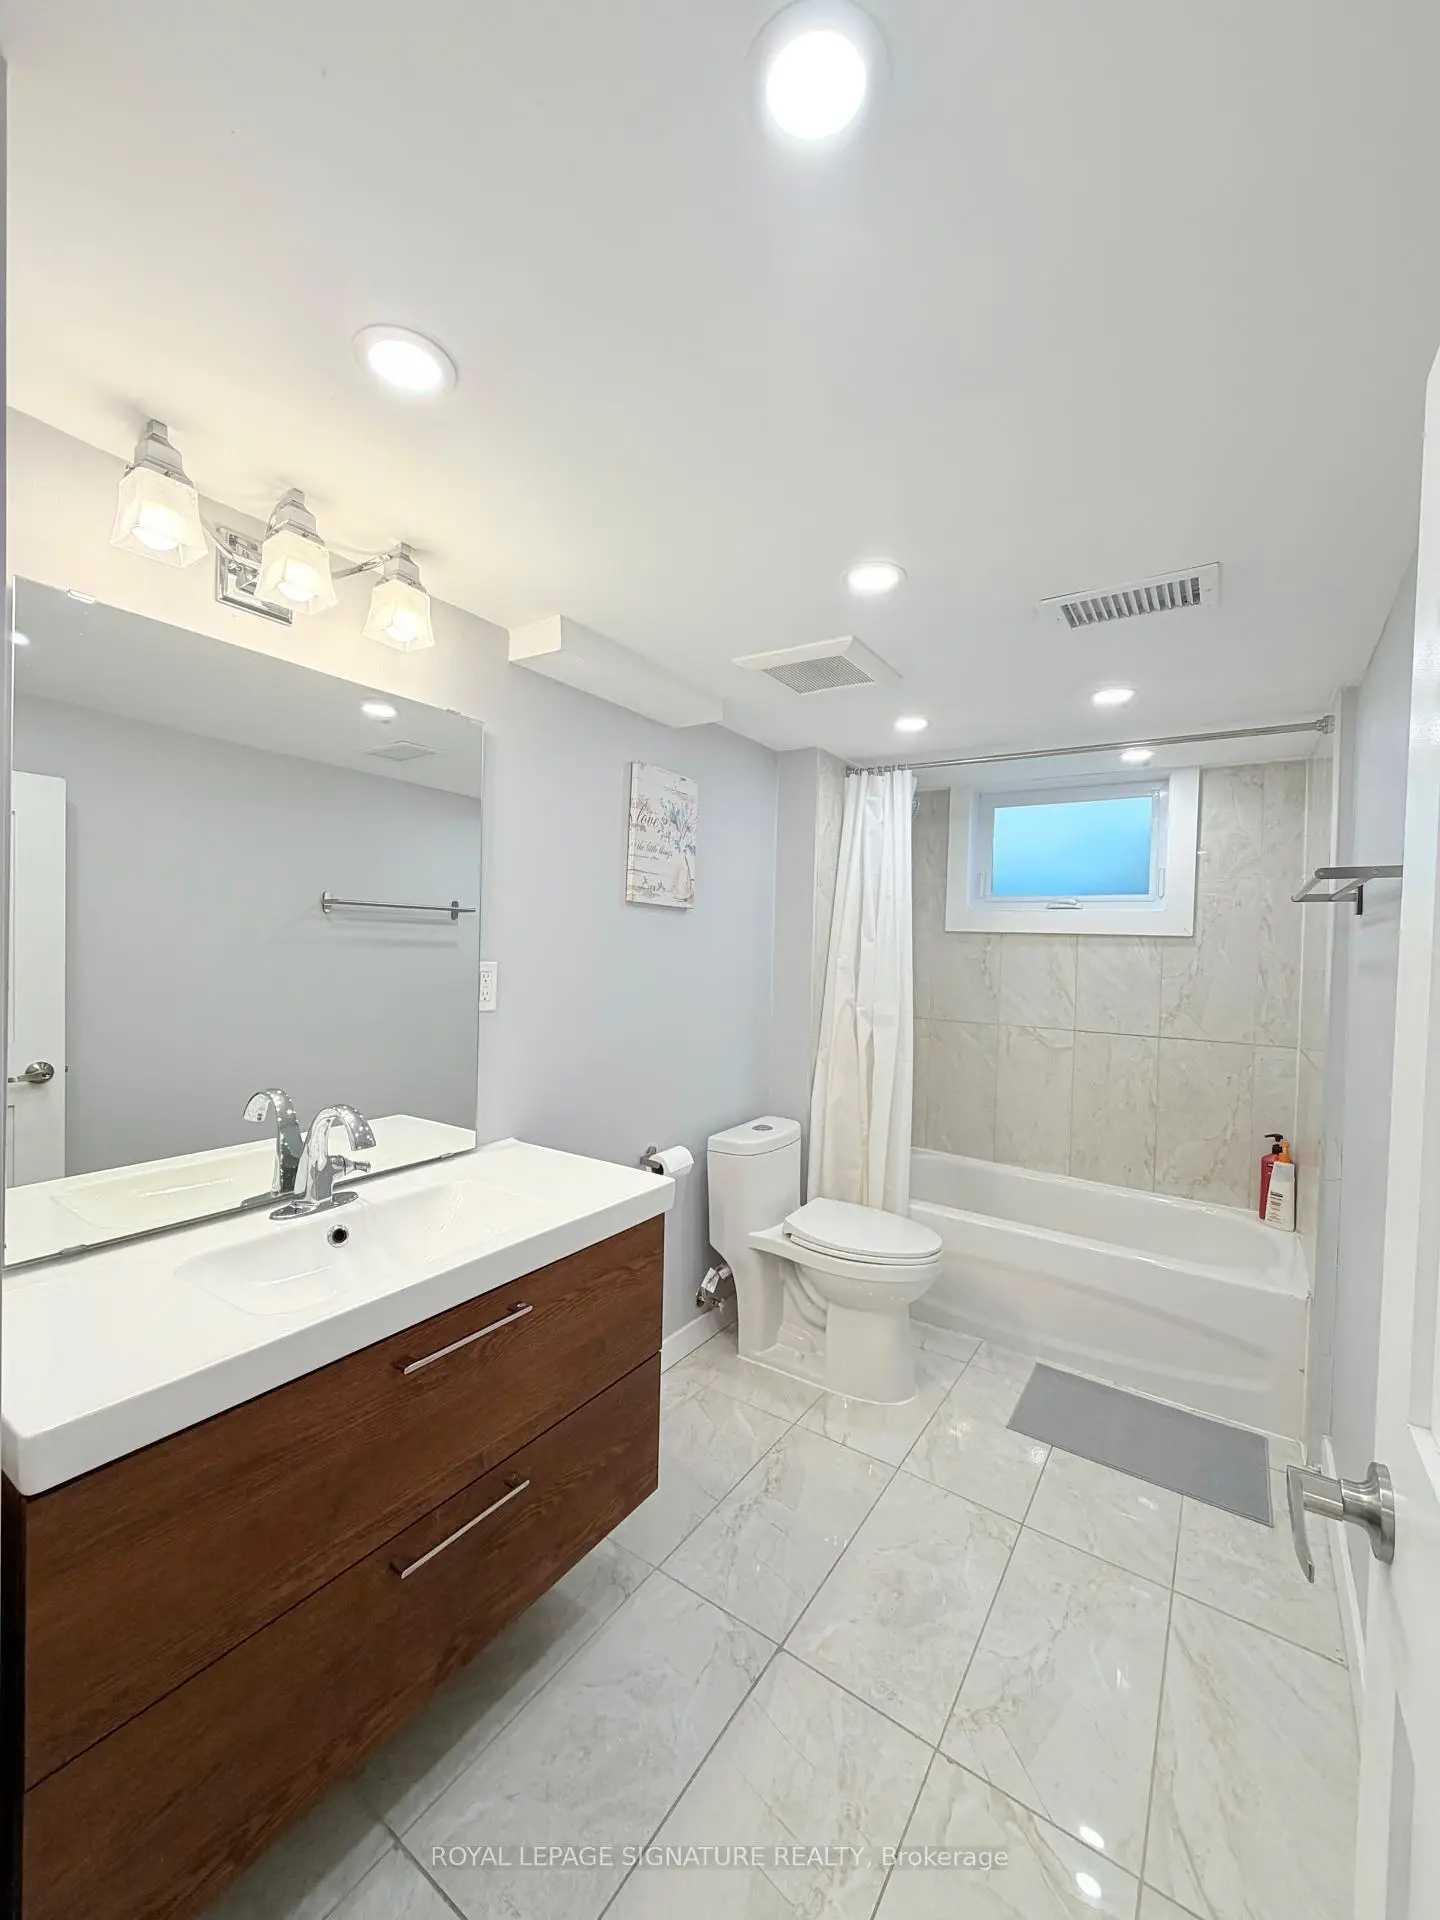
| Bathroom | Pieces | Level | |
|---|---|---|---|
| 1xBath | 4 pcs | Main |
|
| 1xBath | 2 pcs | Upper |
|
| 1xBath | 3 pcs | Basement |
|
| 1xBath | 4 pcs | Basement |
Property Summary
Located close to the intersection of Kipling and Rathburn, 104 Great Oak Dr is a 4+3 bedrooms 4 washrooms Detached. The unit has a Single Attached Parking Space. The property has many nice features including Primary Bedroom - Main. .Local Area Profile
This property is located in a predominantly owner-occupied residential area with housing made up primarily of detached homes. Approximately 61% of residents hold a bachelor's degree or higher, while about 13% have a college credential. Driving is the primary commuting method for nearly all local commuters.
School Information
- Rosethorn Junior School (Grade:JK-5)
- Humber Valley Village Junior Middle School (Grade:7-8) 149/3037
- Etobicoke Collegiate Institute (Grade:9-12) 330/739
- Josyf Cardinal Slipyj Catholic School (Grade:JK-8) 392/3037
- St. Gregory Catholic School (Grade:JK-8) 449/3037
- Rosethorn Junior School (Grade:JK-5)
- Briarcrest Junior School (Grade:JK-5)