Yorkdale-Glen Park, Toronto, M6B 2P1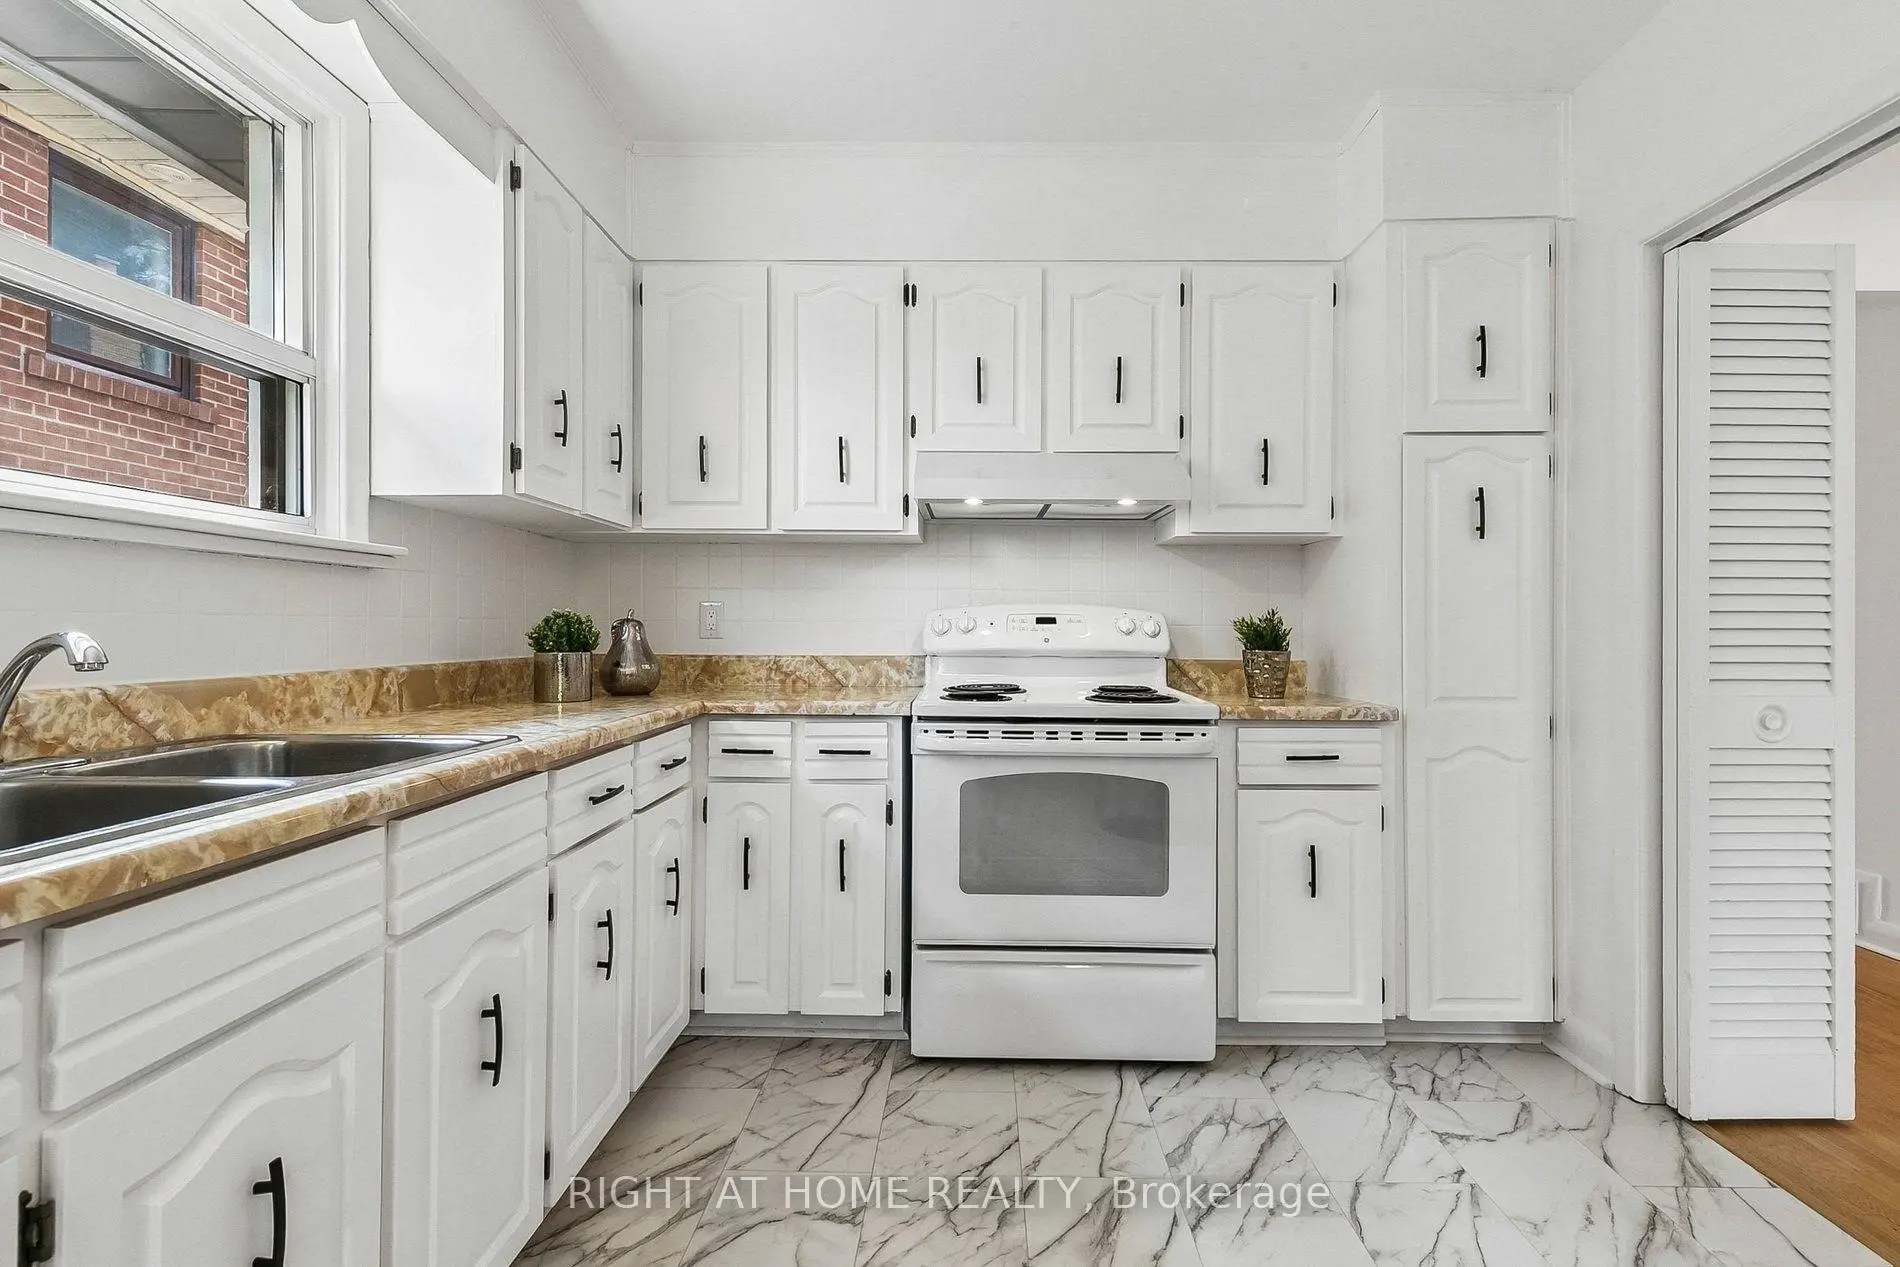

Description
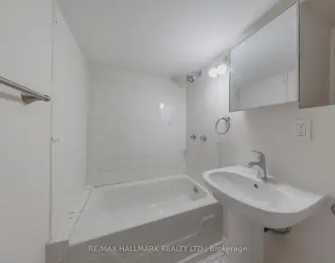
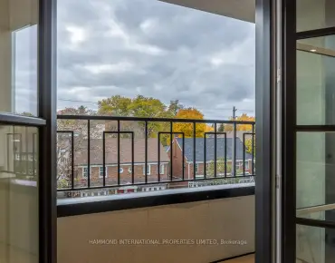
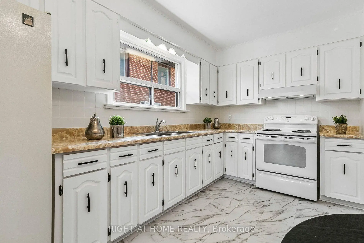
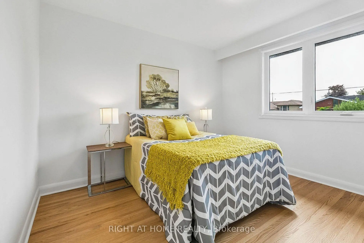
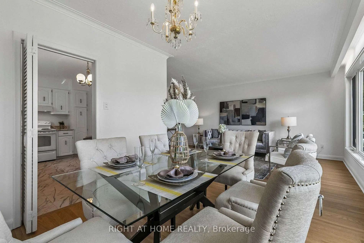
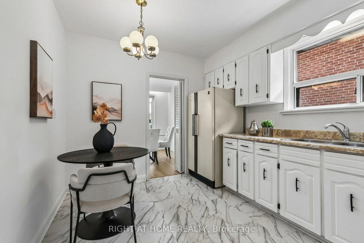
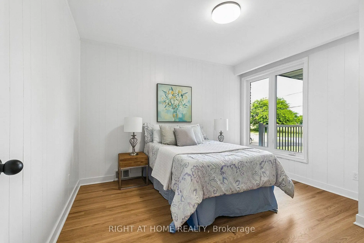
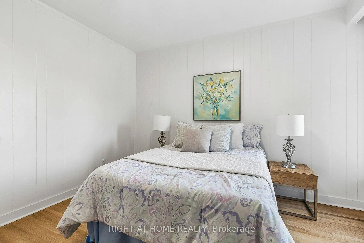
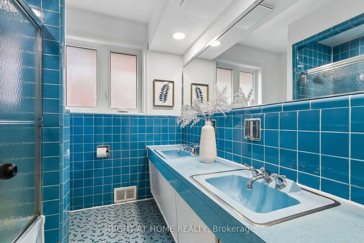
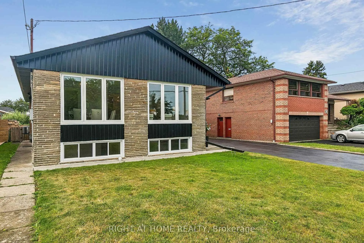
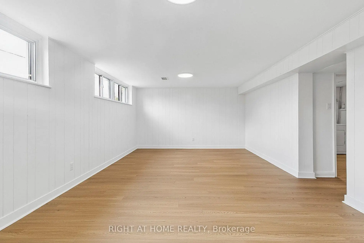
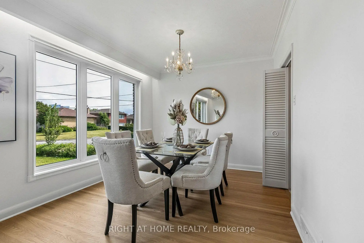
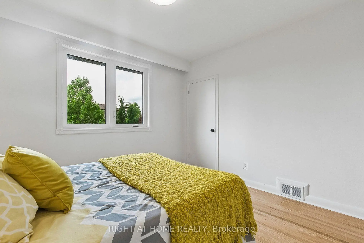
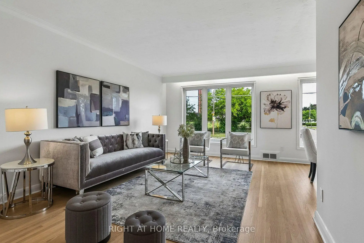
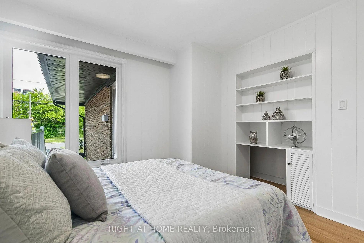
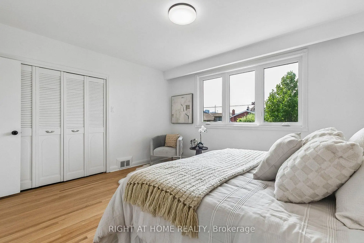
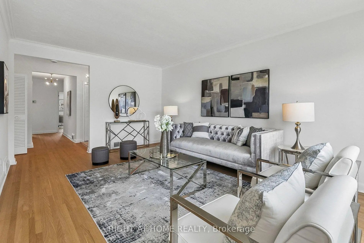
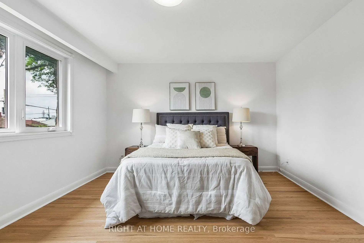
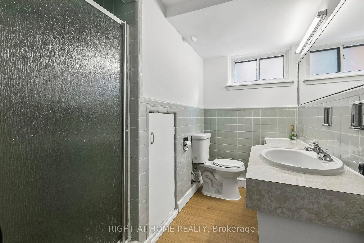
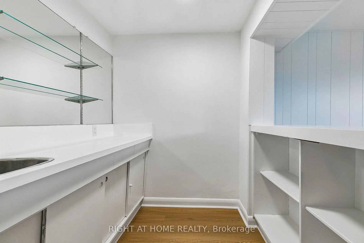
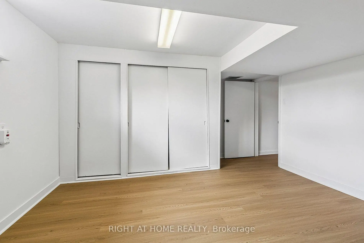
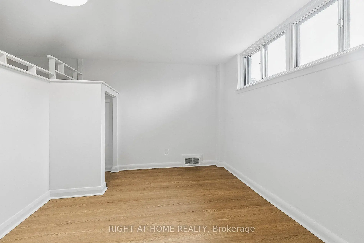
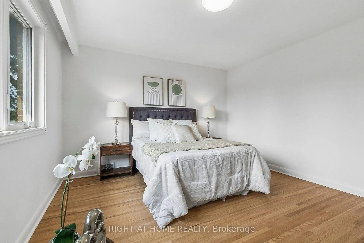
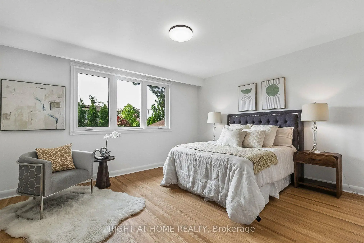
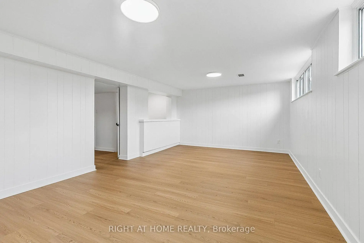
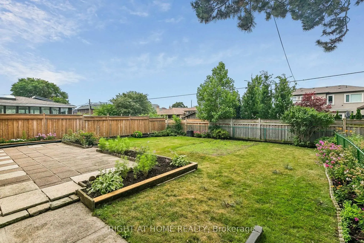
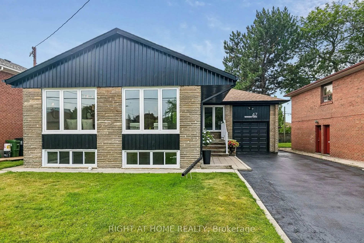
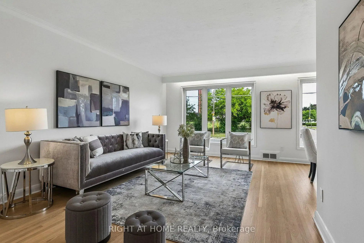
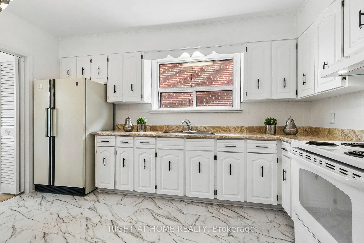
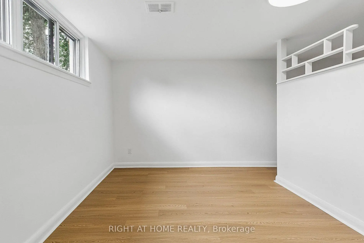
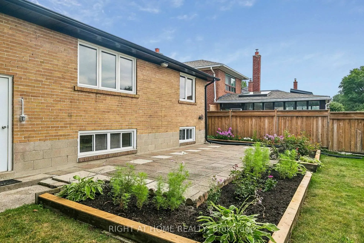
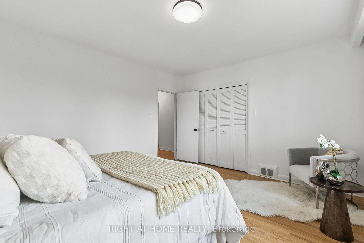
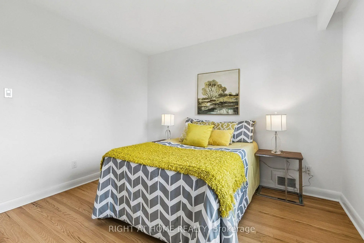
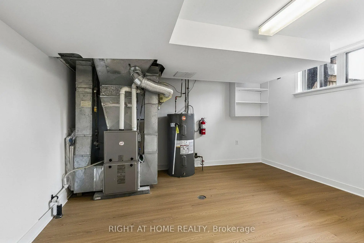
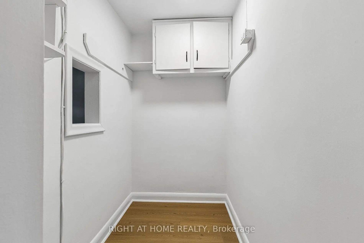
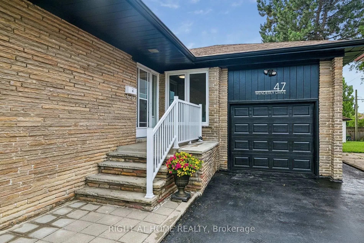
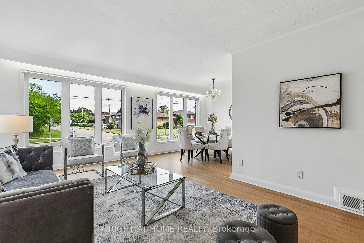
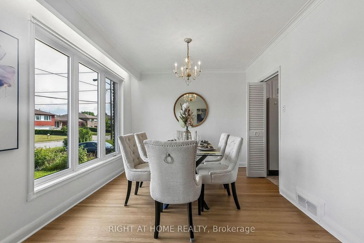
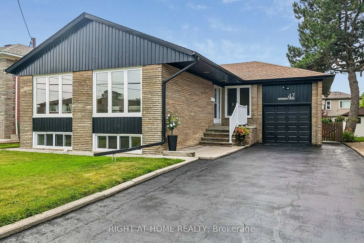
Rare opportunity to own this solid brick and stone bungalow on a premium 50.37 x 132.65 ft south-facing lot in the heart of prestigious Yorkdale-Glen Park neighbourhood. Featuring a private double driveway with parking for 5 vehicles, an oversized 25 ft deep garage with approximately 12 ft clear height, a sunny south-facing backyard, and separate side entrance, this move-in ready home offers outstanding space and versatility.The bright main floor features hardwood flooring throughout, a spacious living and dining room, an eat-in kitchen, three generously sized bedrooms, and a 4-piece bathroom. The finished lower level offers a large recreation room with wet bar, a fourth bedroom, laundry, a second washroom, and abundant storage.Situated in one of Toronto's most sought-after family neighbourhoods surrounded by top-rated schools, parks, community centres, places of worship, shopping, restaurants, grocery stores, and everyday amenities. Enjoy easy access to Lawrence West Subway Station, TTC, Yorkdale Shopping Centre, Lawrence Allen Centre, Allen Road, and Highways 401 and 400, making commuting anywhere in the city simple and convenient.Offering exceptional space, a premium lot, and an unbeatable central location, this is a rare opportunity to own in one of Toronto's most established and highly sought-after family neighbourhoods. offering the perfect balance of lifestyle, location, and long-term value.
Features
- Facing: South

- Bedrooms: 3

- Bathrooms: 2

- Garages: 1

- Kitchens: 1

Details
- Lot size: 50.37 x 131.75 Feet

- Space: 1100-1500

- Tax: $ 6698.63

- W13616216

- Listing contracted with: RIGHT AT HOME REALTY
| Room | Size(M) | Description | |
|---|---|---|---|
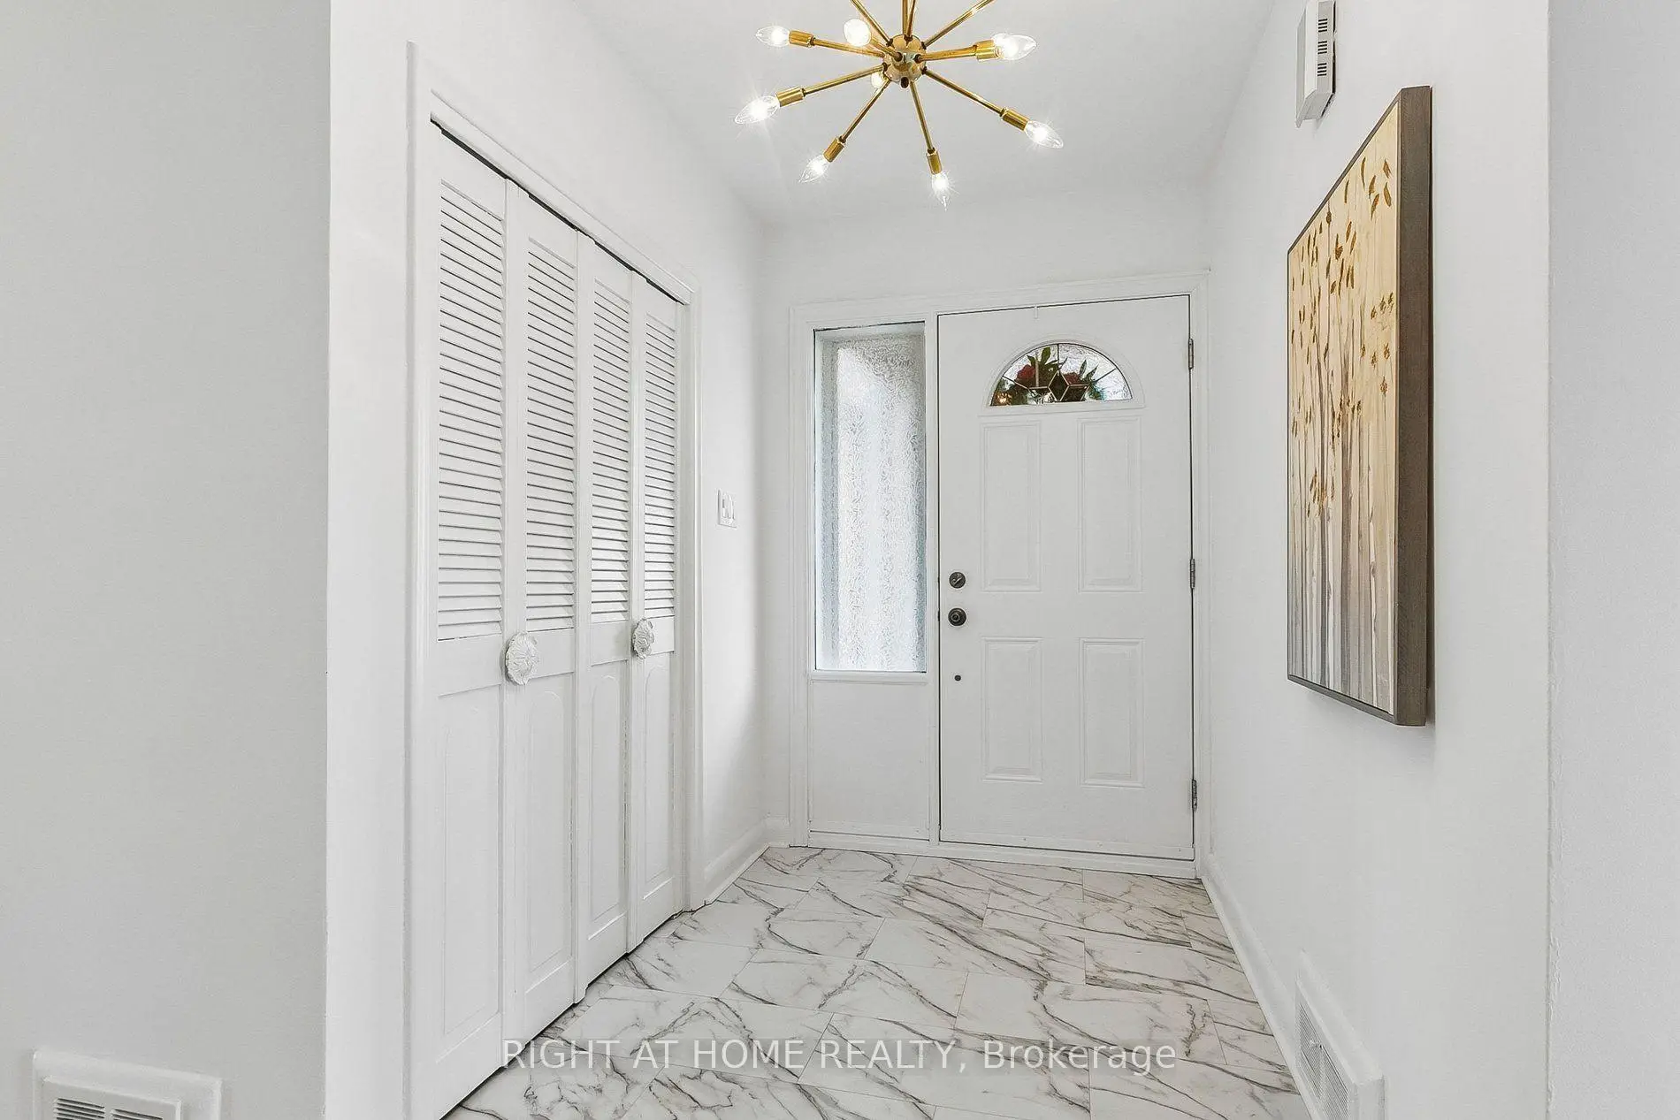
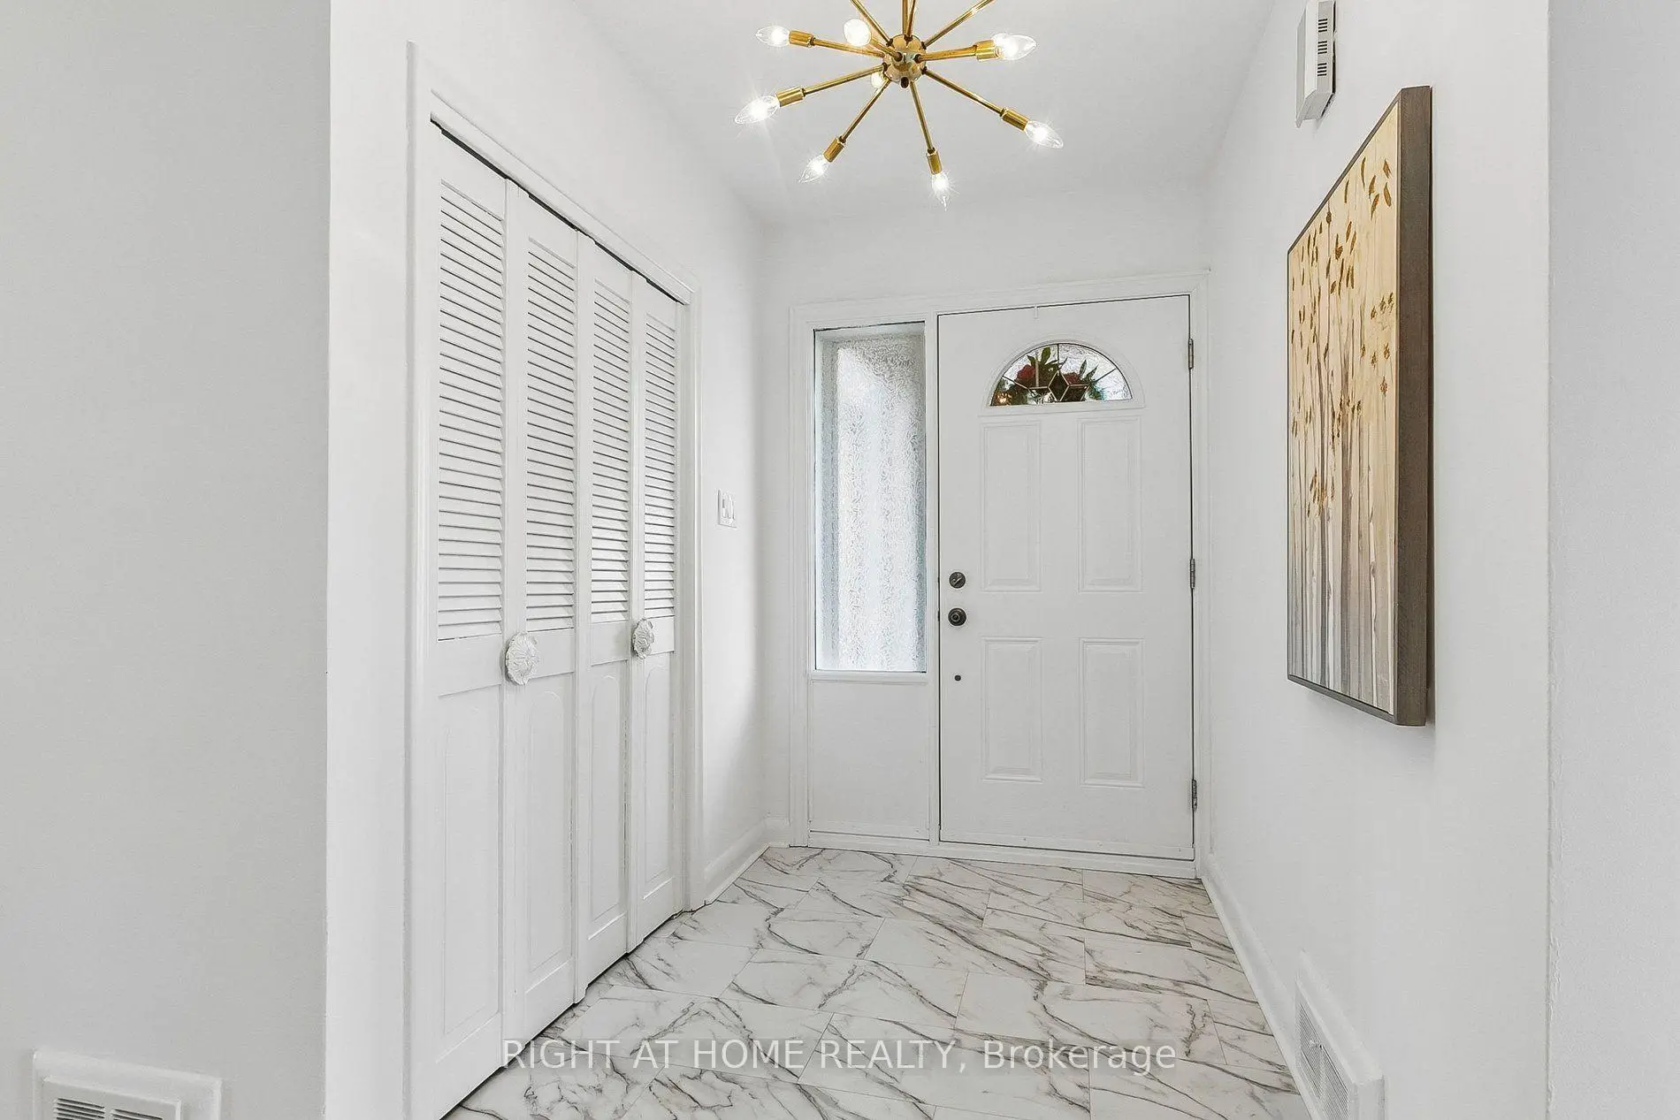
| Foyer | 2.16x1.67 | Double Closet, Linoleum |
|
| Living Rm | 5.36x3.81 | Combined w/Dining, Crown Moulding, Hardwood Floor |
|
| Dining Rm | 3.05x3.05 | Crown Moulding, Overlooks Frontyard, Hardwood Floor |
|
| Kitchen | 4.11x3.10 | Double Sink, Eat-in Kitchen, Window |
|
| Primary B | 4.55x3.91 | Double Closet, Overlooks Backyard, Hardwood Floor |
|
| 2nd Br | 3.96x3.73 | Closet, Overlooks Backyard, Hardwood Floor |
|
| 3rd Br | 3.58x3.45 | Panelled, Ceiling Fan(s), Hardwood Floor |
|
| 4th Br | 4.01x2.87 | Combined w/Sitting, Window |
|
| Sitting | 4.55x4.01 | Combined w/Br |
|
| Family Rm | 6.86x3.94 | Wet Bar, Window |
|
| Laundry | 3.02x2.79 | Laundry Sink, Window |
|
| Furnace R | 4.62x4.27 | Closet, Window |
| Bathroom | Pieces | Level | |
|---|---|---|---|
| 1xBath | 4 pcs | Main |
|
| 1xBath | 3 pcs | Lower |
Property Summary
Located close to the intersection of Dufferin St and Lawrence Ave, 47 Wenderly Dr is a 3+1 bedrooms 2 washrooms Detached. The unit has a Single Attached Parking Space. The property has many nice features including Primary Bedroom - Main. Foyer, Living Room Rm, Dinning Room Rm, Kitchen, Primary B, second bedroom and third bedroom are on the Main floor.Local Area Profile
This property is located in an area with a mix of homeowners and renters with a mix of detached homes and apartments and condominiums. Approximately 32% of residents hold a bachelor's degree or higher, while about 31% have a college credential. Public transit is commonly used by local commuters, alongside driving.
School Information
Elementary Schools
-
Home schoolRank: 1868 out of 3022 (Score: 5.6)Distance to school: 1.3 km (~23 min walk)
-
Home schoolDistance to school: 2.7 km (~8 min drive)
-
Home schoolDistance to school: 1.1 km (~19 min walk)
-
ST CHARLES (Grade: JK - 8)
Catholic French Immersion school
Rank: 2037 out of 3022 (Score: 5.3)Distance to school: 0.3 km (~5 min walk) -
ST MARTHA (Grade: JK - SK)Distance to school: 5.3 km (~16 min drive)
-
ST JEROME (Grade: 1 - 8)Distance to school: 5.2 km (~16 min drive)
-
D'ARCY MCGEE (Grade: 5 - 8)Rank: 2788 out of 3022 (Score: 3.2)Distance to school: 2.2 km (~6 min drive)
Secondary Schools
-
Home schoolRank: 665/746 (Score: 3.8) 5 year average: 599/746 (Score: 4.0)Distance to school: 1.2 km (~22 min walk)
-
Madonna (Grade: 9-12)
Catholic School
Rank: 555/746 (Score: 4.9) 5 year average: 494/746 (Score: 5.1)Distance to school: 3.0 km (~9 min drive) -
Marshall McLuhan (Grade: 9-12)
Catholic AP program school
Rank: 291/746 (Score: 6.6) 5 year average: 222/746 (Score: 6.8)Distance to school: 3.4 km (~10 min drive)