Maple Leaf, Toronto, M6L 2M3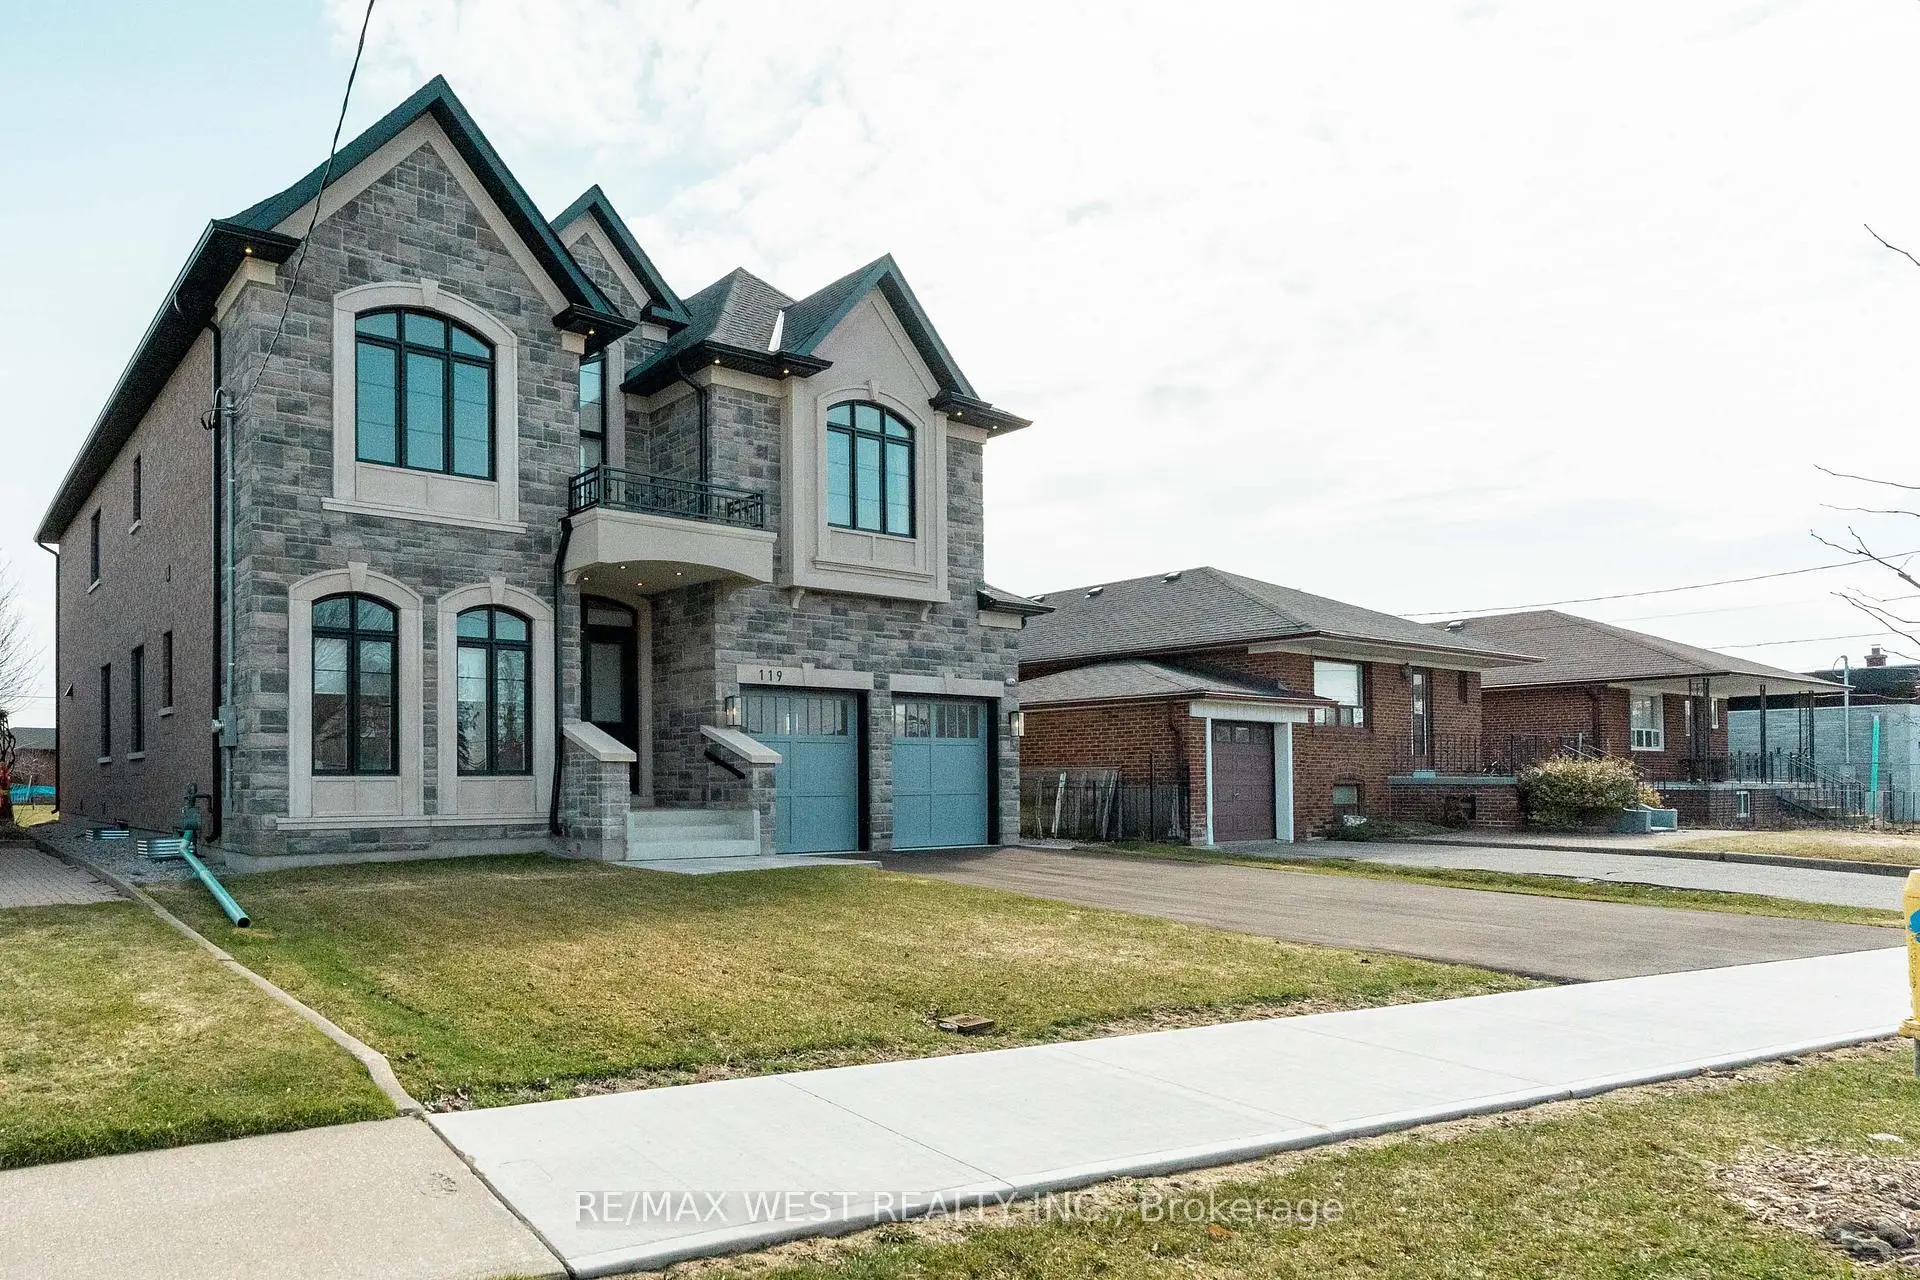

Description
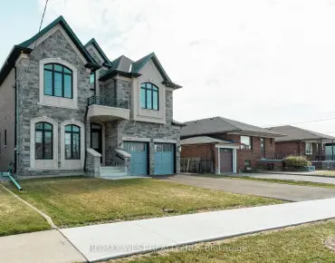
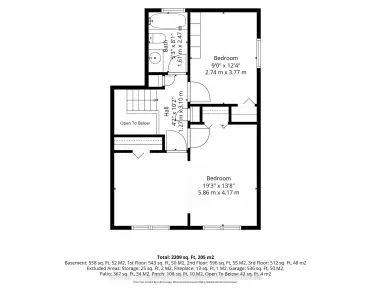
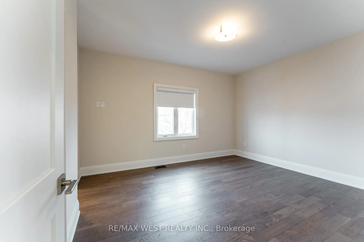
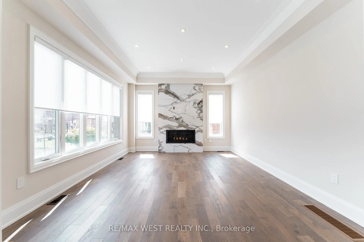
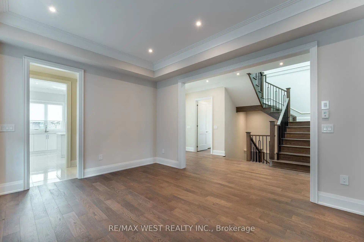
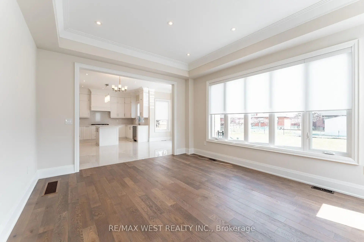
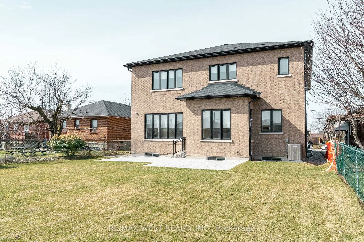
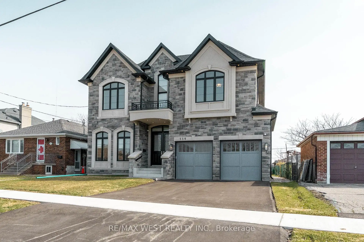
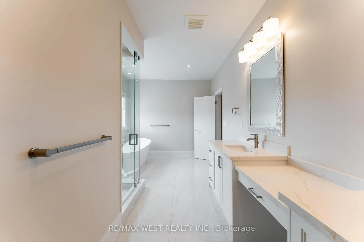
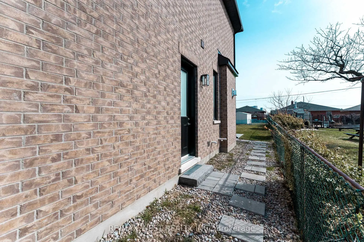
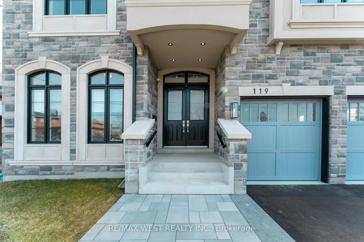
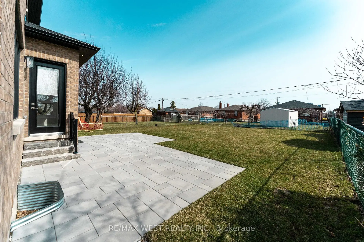
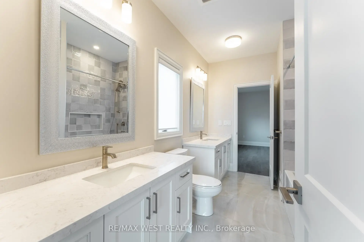
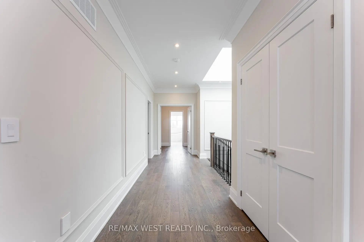
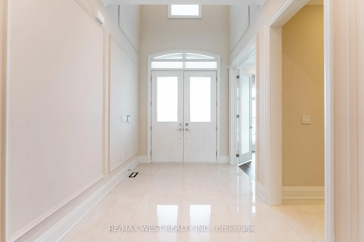
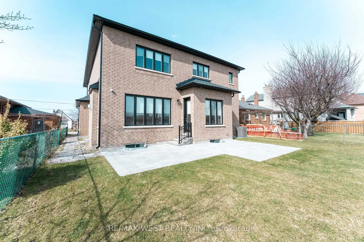
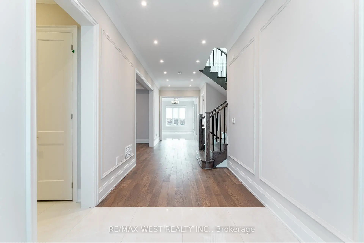
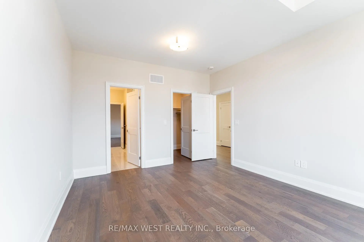
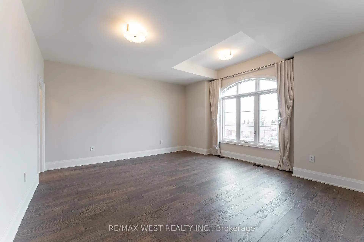
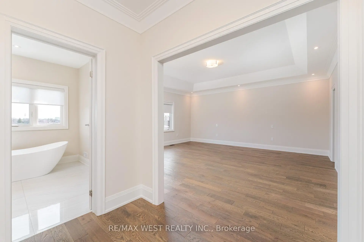
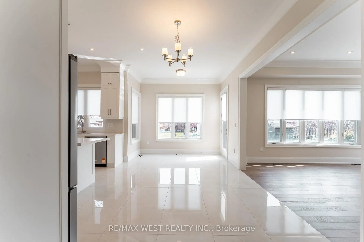
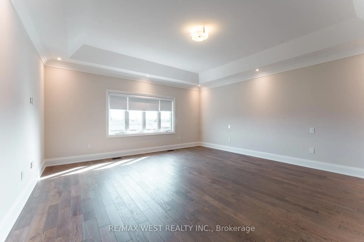
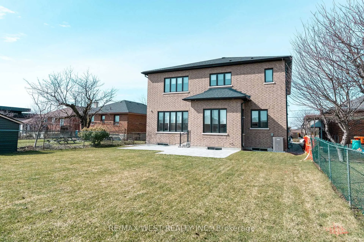
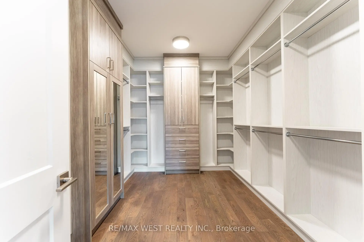
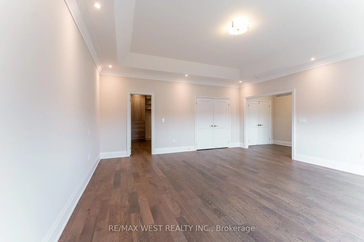
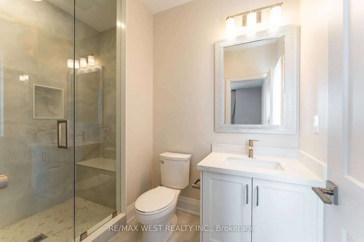
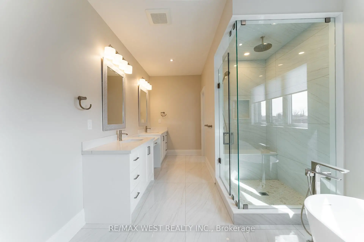
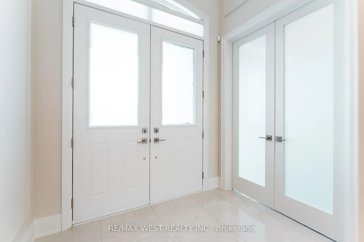
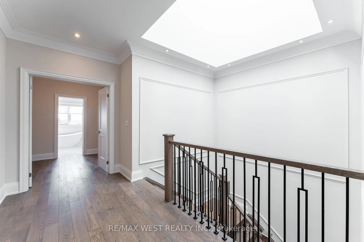
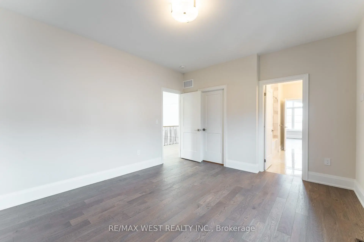
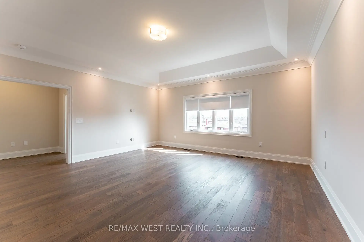
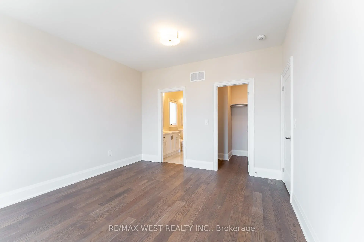
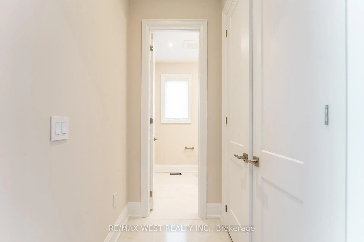
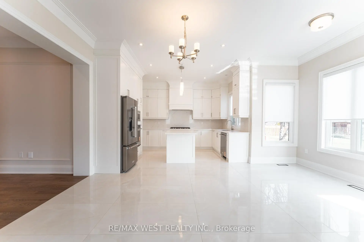
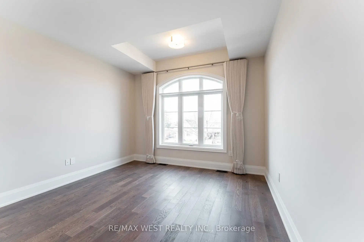
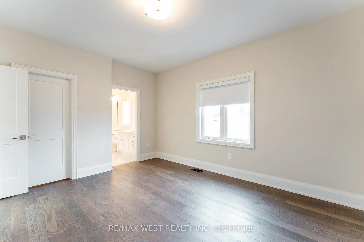
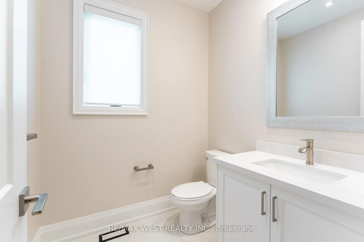
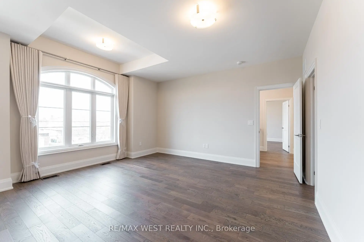
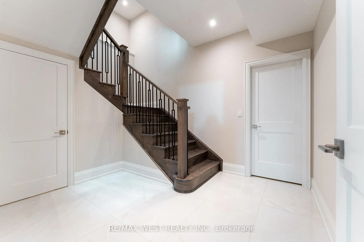
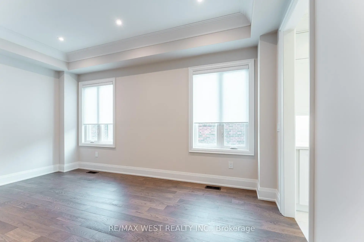
Stunning newer detached home in the desirable Maple Leaf community. Double-door entry opens to a bright interior with extensive pot lighting and a skylight over the staircase. Main floor features a private office with French doors, bright custom eat-in kitchen with built-in appliances plus a butler's pantry leading to a separate dining room. Spacious kitchen open to family room with fireplace and walk-out to the backyard. Side entrance leads to laundry and mudroom with access to the double car garage. Upper level offers 4 generous bedrooms with plenty of closet space. Primary bedroom suite with double closet and a large walk-in closet with organizers, spa-inspired ensuite bathroom featuring soaker tub, separate shower stall, double vanity, water closet (WC), Two additional bathrooms include Jack and Jill with double sinks. Fourth bedroom features a private 3-piece ensuite with a shower stall. Multiple walk-in closets throughout. Close to parks, schools, shopping, and transit.
Features
- Facing: East

- Bedrooms: 4

- Bathrooms: 4

- Garages: 2

- Kitchens: 1

Details
- Lot size: 50.00 x 139.85 Feet

- Space: 3500-5000

- Tax: $ 8297.64

- W13566826

- Listing contracted with: RE/MAX WEST REALTY INC.
| Room | Size(M) | Description | |
|---|---|---|---|
| Office | 3.62x3.28 | Window, French Doors |
|
| Dining Rm | 4.81x3.57 | Window |
|
| Family Rm | 4.82x4.05 | Open Concept, Fireplace, Overlooks Backyard |
|
| Kitchen | 5.70x5.40 | B/I Appliances, Breakfast Area, W/O To Yard |
|
| Mud Rm | 5.14x2.04 | Closet, B/I Shelves, Combined w/Laundry |
|
| Laundry | 5.14x2.14 | Stainless Steel Sink, W/O To Garage, Side Door |
|
| Primary B | 5.64x5.33 | Walk-In Closet(s), Double Closet, 5 Pc Bath |
|
| 2nd Br | 4.90x4.86 | Walk-In Closet(s), Separate Shower, 3 Pc Bath |
|
| 3rd Br | 4.36x3.58 | Walk-In Closet(s), Semi Ensuite, 5 Pc Bath |
|
| 4th Br | 4.18x3.63 | Walk-In Closet(s), Semi Ensuite, 5 Pc Bath |
|
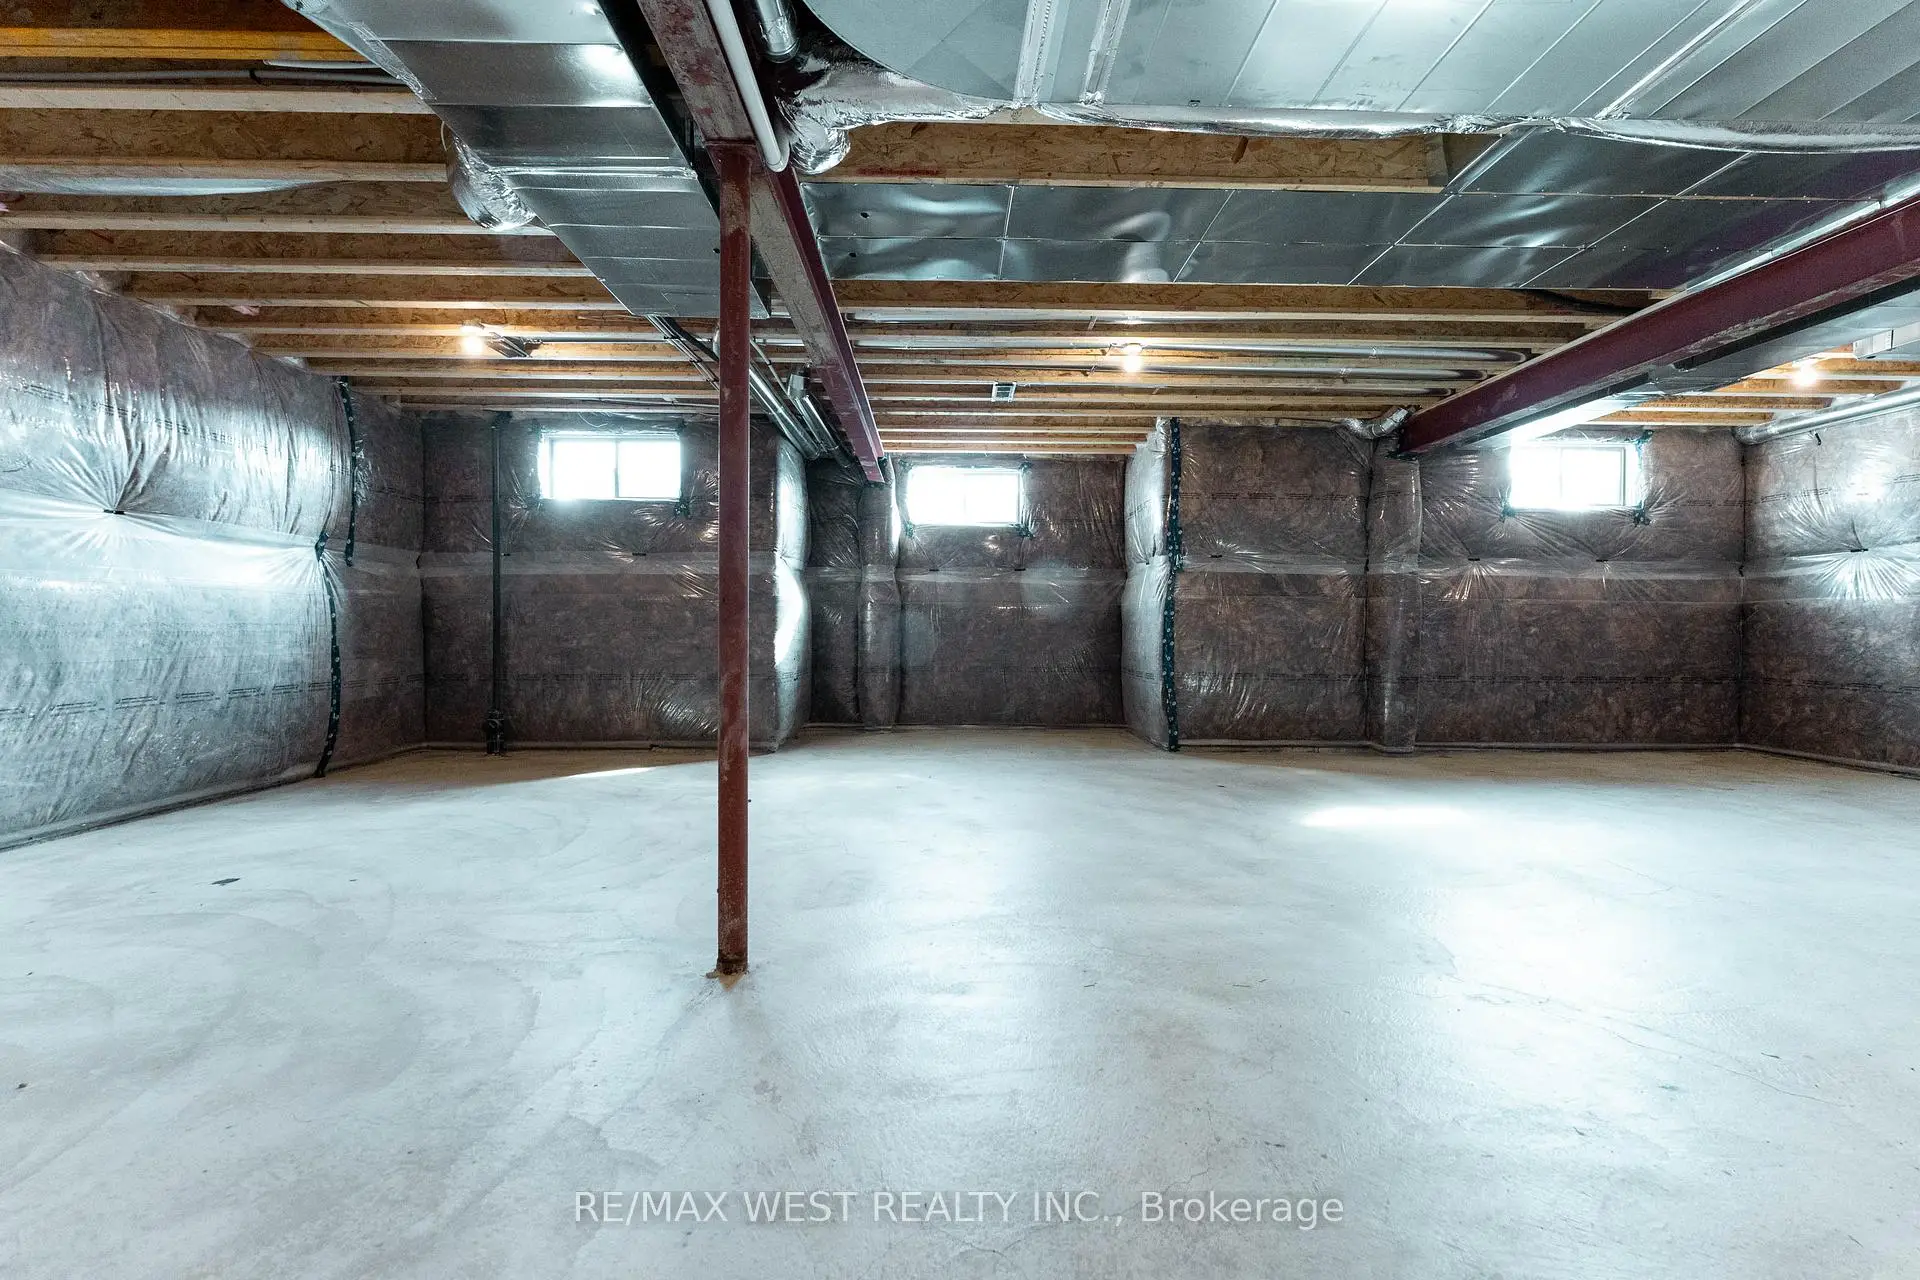
| Cold Rm/C | 2.17x2.17 | Concrete Floor |
| Bathroom | Pieces | Level | |
|---|---|---|---|
| 1xBath | 2 pcs | Ground |
|
| 1xBath | 5 pcs | Second |
|
| 1xBath | 3 pcs | Second |
|
| 1xBath | 5 pcs | Second |
Property Summary
Located close to the intersection of Keele St & Rustic Rd, 119 Jay St is a 4 bedrooms 4 washrooms Detached. The unit has a Double Attached Parking Spaces. The property has many nice features including Rough-In Bath and Central Vacuum. Office, Dinning Room Rm, Family Room Rm, Kitchen, Mud Rm and Laundry are on the Main floor.Local Area Profile
This property is located in an area with a significant rental housing presence with a strong concentration of apartment and condominium housing. Approximately 23% of residents hold a bachelor's degree or higher, while about 24% have a college credential. Public transit is commonly used by local commuters, alongside driving.
School Information
- Gracefield Public School (Grade:JK-5)
- Amesbury Middle School (Grade:6-8)
- Weston Collegiate Institute (Grade:9-12) 714/739
- St. Fidelis Catholic School (Grade:JK-8) 1119/3037
- Glen Park Public School (Grade:JK-6) 1195/3037
- Maple Leaf Public School (Grade:JK-8) 2473/3021