Greenwood-Coxwell, Toronto, M4J 4N7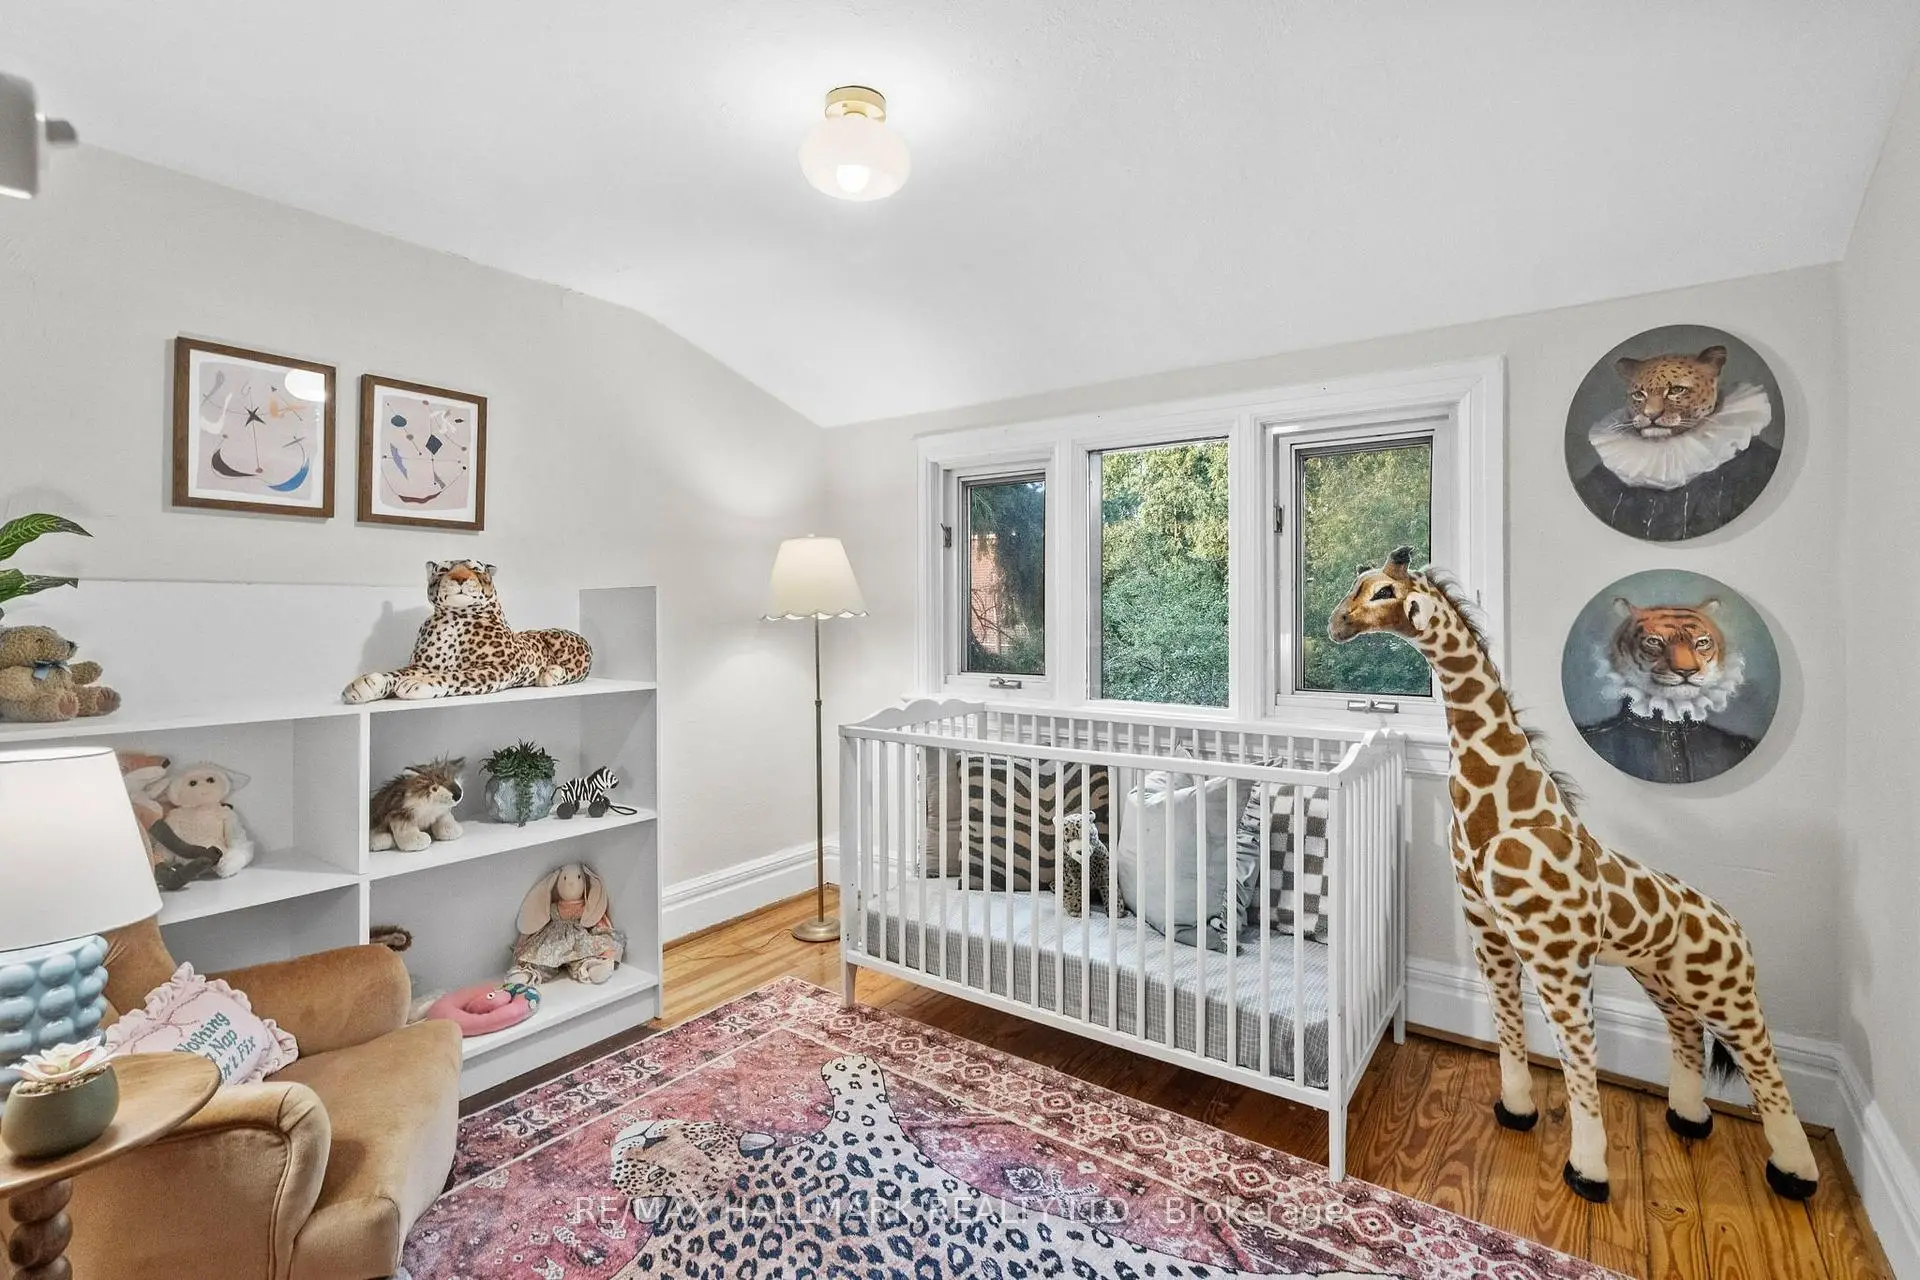

Description
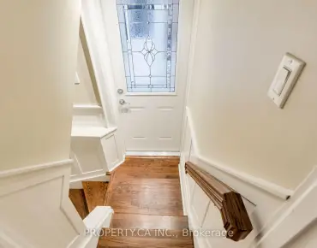
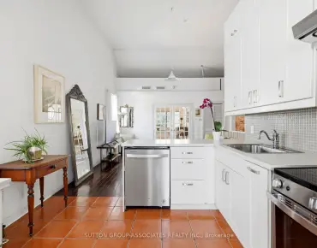
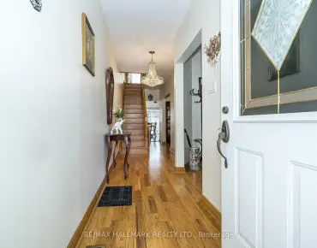
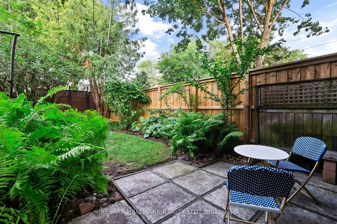
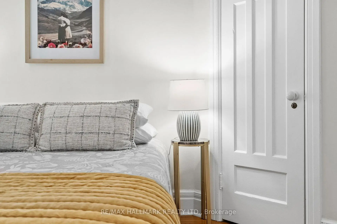
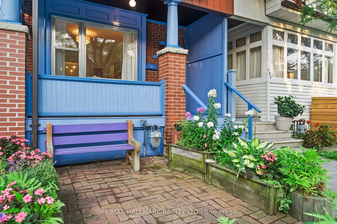
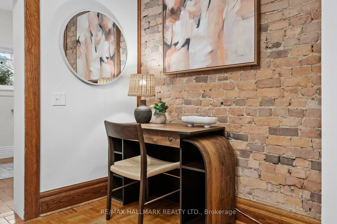
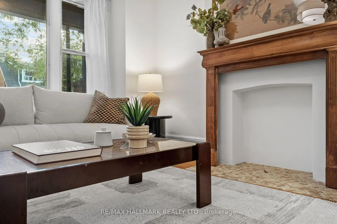
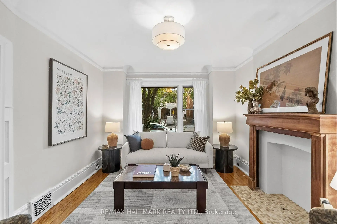
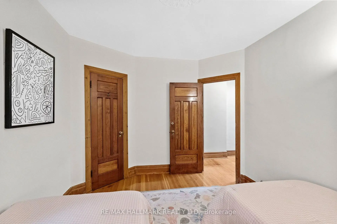
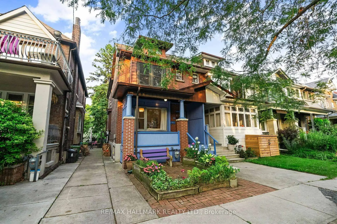
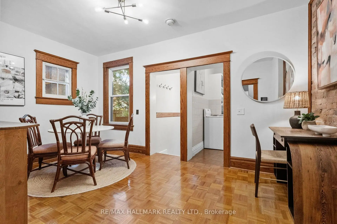
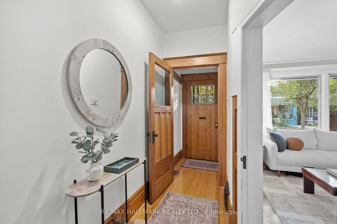
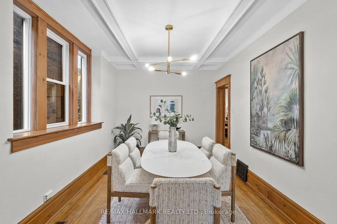
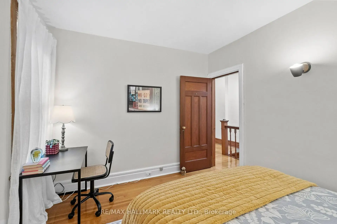
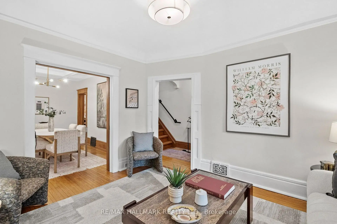
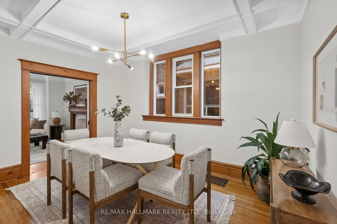
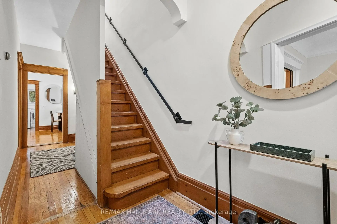
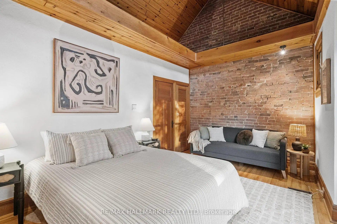
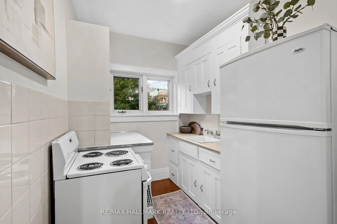
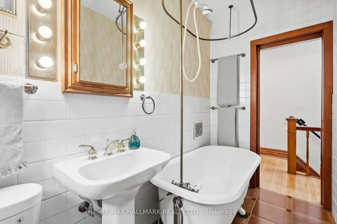
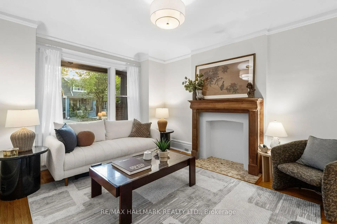
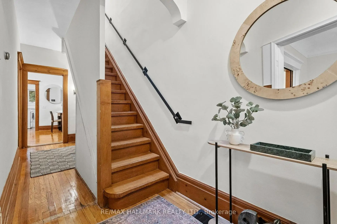
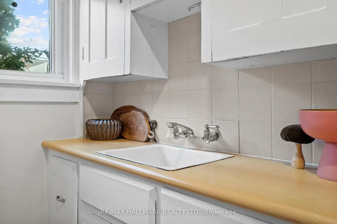
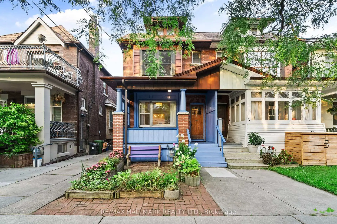
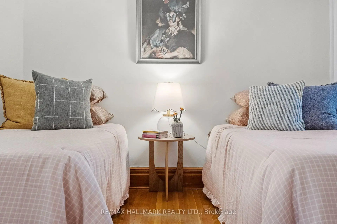
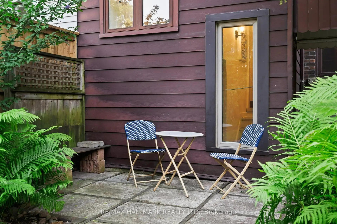
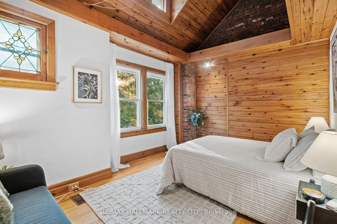
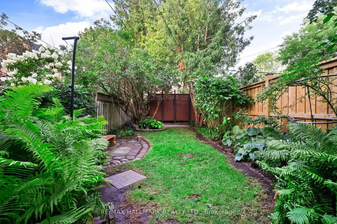
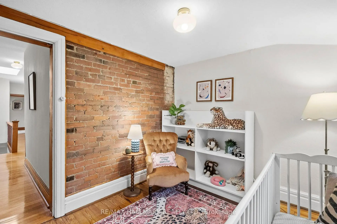
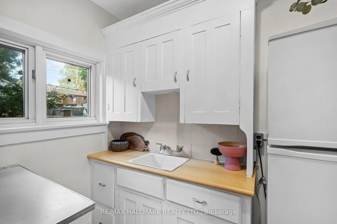
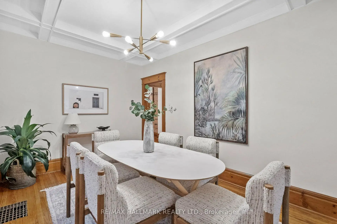
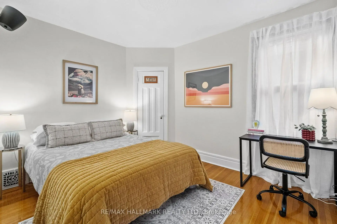
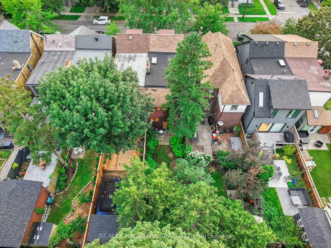
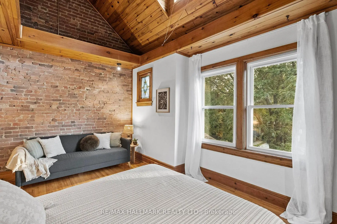
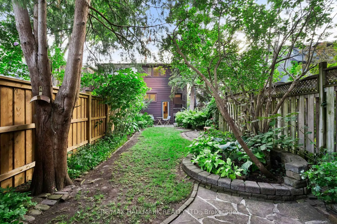
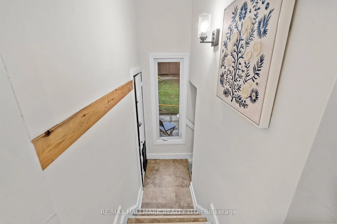
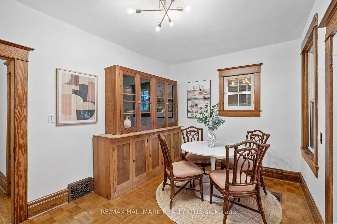
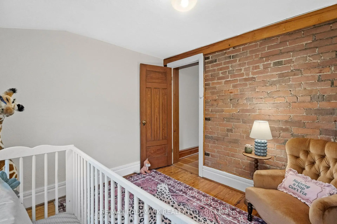
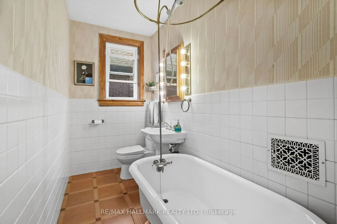
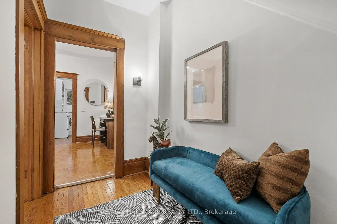
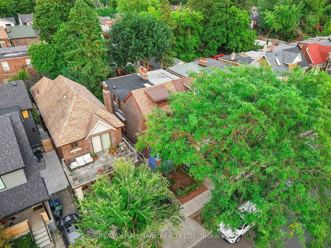
Loved by the same owner for over 40 years, this cherished home is ready for its next chapter. Set on a tree-lined street in the sought-after Monarch Park school district, this is a true blank canvas waiting for your vision. Step inside and discover gracious living and dining rooms with vintage pocket doors, rich wood trim and beautiful antique baseboards throughout. The petite galley kitchen extends into a bright, eat-in area with exposed brick - a charming space with plenty of potential to make your own. Upstairs, a sunlit hallway glows beneath a skylight and leads to four bedrooms, including a spacious primary with soaring cathedral ceilings, plus two bathrooms. A separate side entrance leads to the basement, offering added flexibility. Outside, enjoy a pretty backyard perfect for relaxing or entertaining. And the location is hard to beat! Steps to Danforth shops, the subway, Monarch Park Recreation Centre and an abundance of parks. A home rich in character, history and possibility, ready for someone to bring their vision to life.
Features
- Facing: East

- Bedrooms: 4

- Bathrooms: 2

- Garages:

- Kitchens: 1

Details
- Lot size: 18.42 x 117.00 Feet

- Space: 700-1100

- Tax: $ 5964.00

- E13666788

- Listing contracted with: RE/MAX HALLMARK REALTY LTD.
| Room | Size(M) | Description | |
|---|---|---|---|
| Living Rm | 4.04x3.45 | Picture Window, Hardwood Floor, Pocket Doors |
|
| Dining Rm | 4.22x3.00 | Formal Rm, Picture Window, Wood Trim |
|
| Breakfast | 2.95x4.67 | Parquet, Picture Window |
|
| Kitchen | 2.69x2.01 | Galley Kitchen, Picture Window |
|
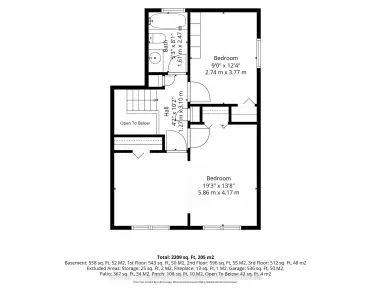
| Primary B | 3.33x4.67 | Cathedral Ceiling(s), Picture Window, Hardwood Floor |
|
| 2nd Br | 3.53x3.02 | Closet, Hardwood Floor, Picture Window |
|
| 3rd Br | 2.95x3.76 | Hardwood Floor, Closet |
|
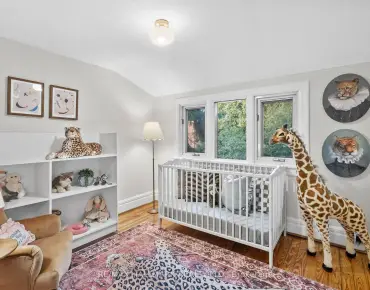
| Nursery | 2.74x3.05 | Plank, Picture Window |
| Bathroom | Pieces | Level | |
|---|---|---|---|
| 1xBath | 4 pcs | Upper |
|
| 1xBath | 3 pcs | Lower |
Property Summary
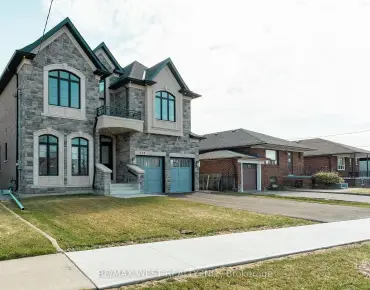
Located close to the intersection of Danforth Ave & Gillard Ave, 159 Gillard Ave is a 4 bedrooms 2 washrooms Semi-Detached. The property has many nice features including Other. Living Room Rm, Dinning Room Rm, Breakfast Room and Kitchen are on the Main floor; Primary B, second bedroom, third bedroom and Nursery are on the upper floor.Local Area Profile
This property is located in an area with a high level of homeownership with a strong concentration of apartment and condominium housing. Approximately 61% of residents hold a bachelor's degree or higher, while about 15% have a college credential. Public transit is commonly used by local commuters, alongside driving.
School Information
- Earl Haig Public School (Grade:JK-8) 449/3037
- Monarch Park Collegiate Institute (Grade:9-12) 503/739
- St. Brigid Catholic School (Grade:JK-8) 1119/3037
- Bowmore Road Junior and Senior Public School (Grade:JK-8) 1195/3037
- Earl Haig Public School (Grade:JK-8) 449/3037
- Wilkinson Junior Public School (Grade:JK-6) 346/3037