Glenfield-Jane Heights, Toronto, M3L 2B8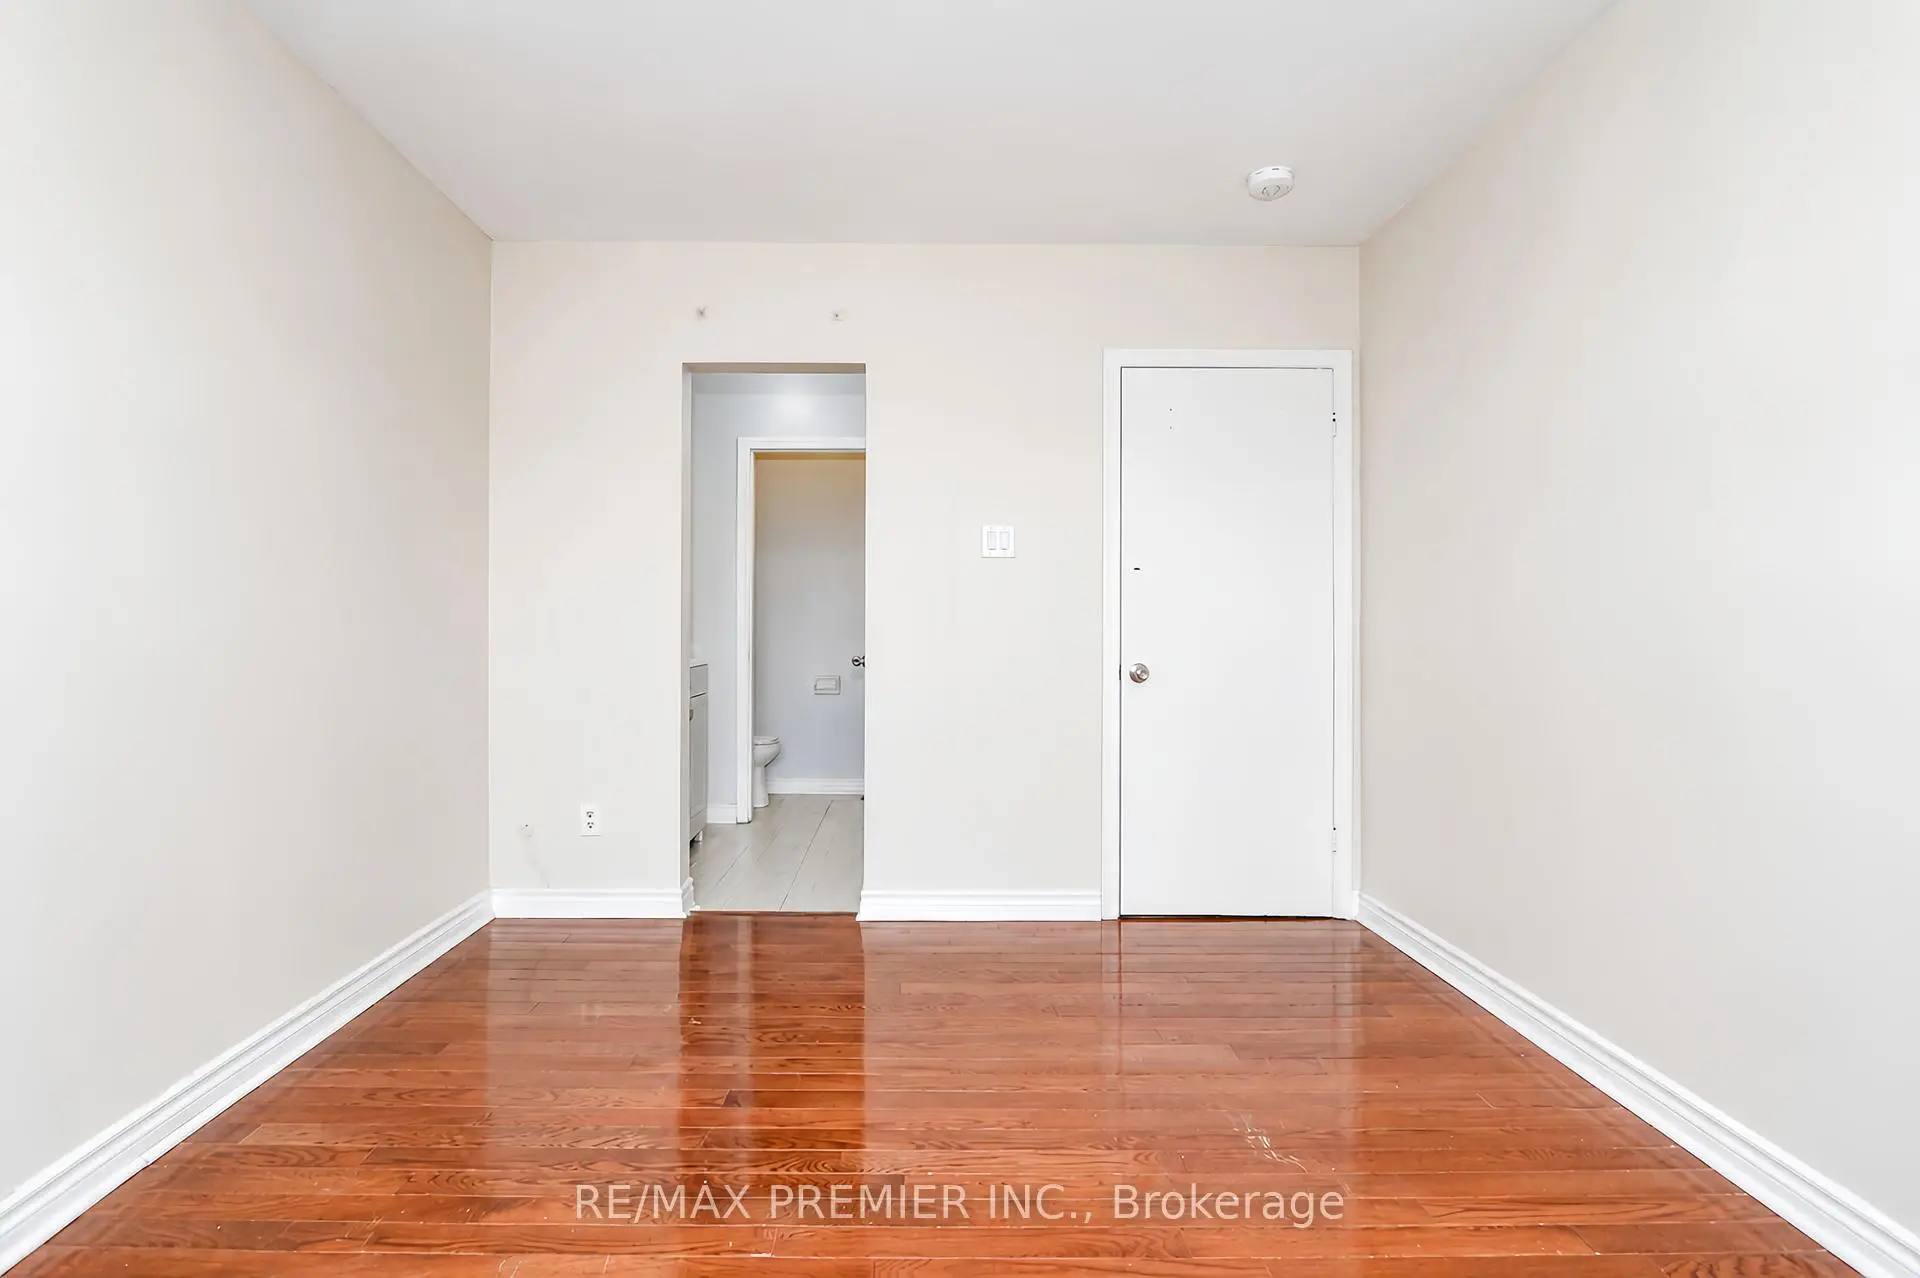

Description
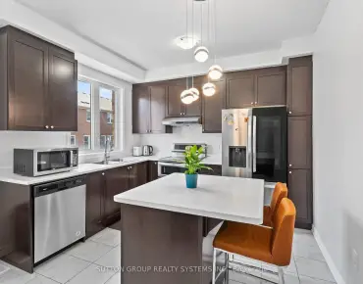
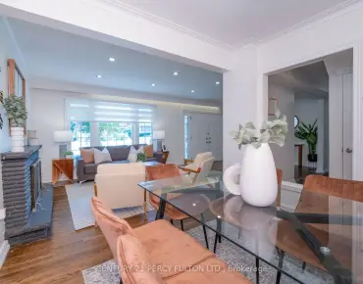
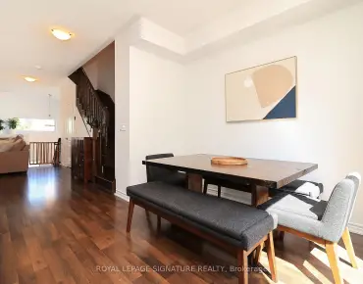
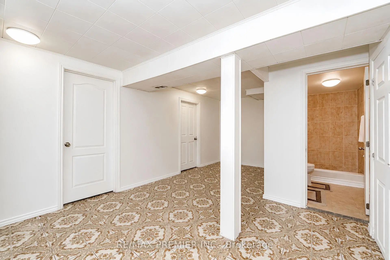
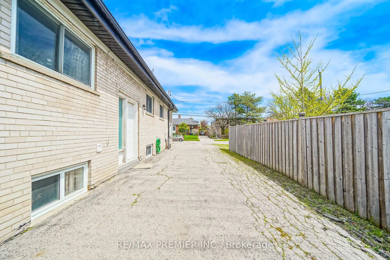
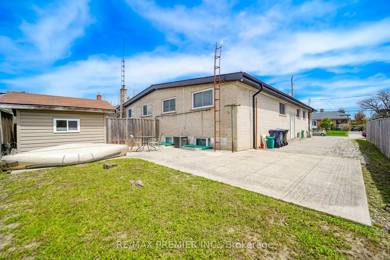
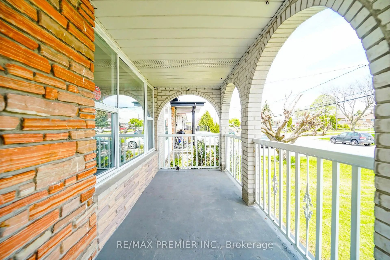
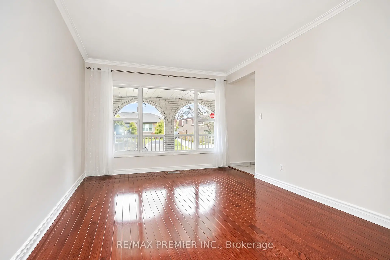
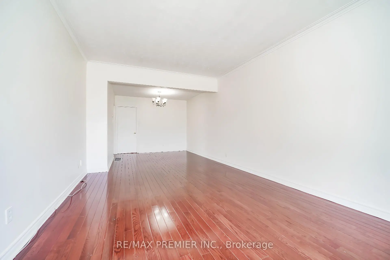
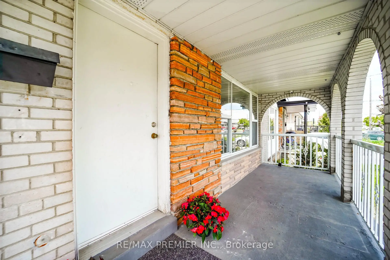
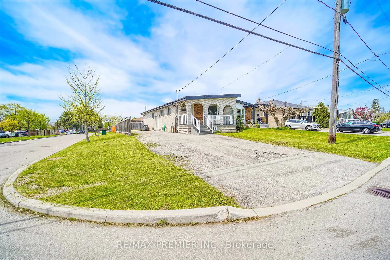
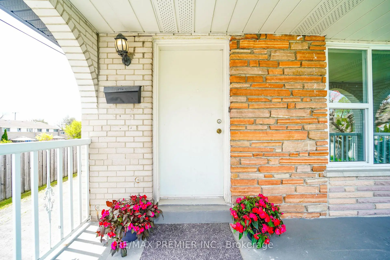
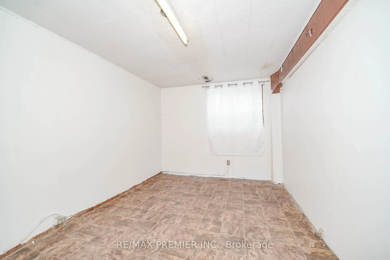
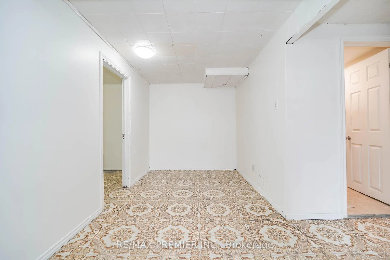
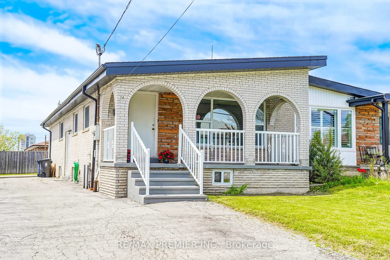
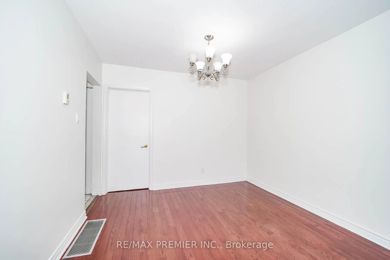
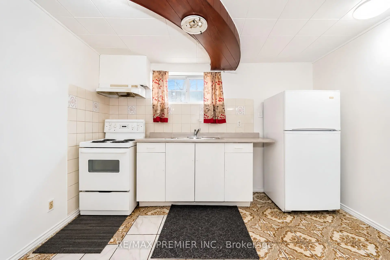
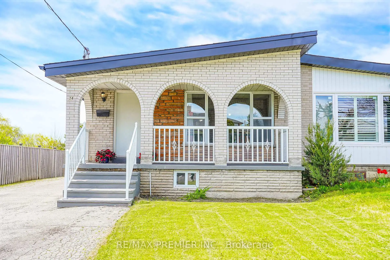
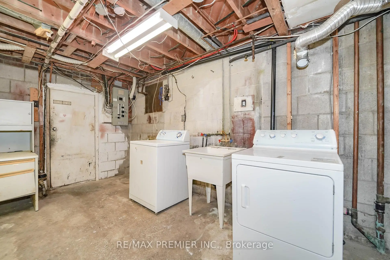
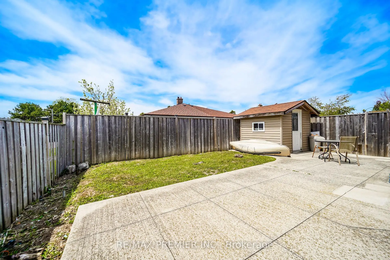
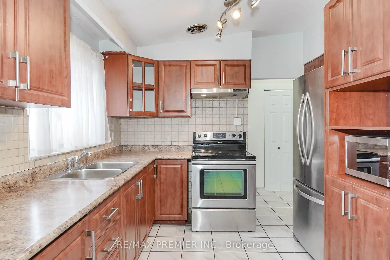
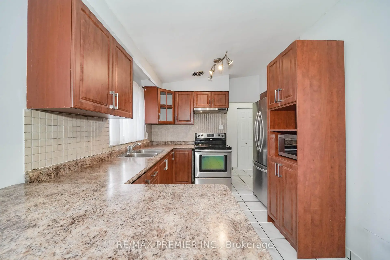
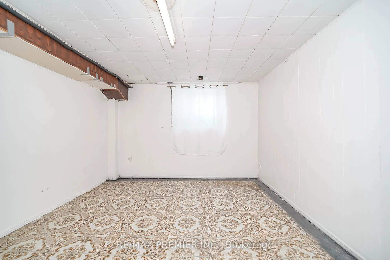
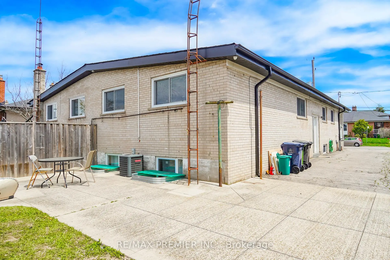
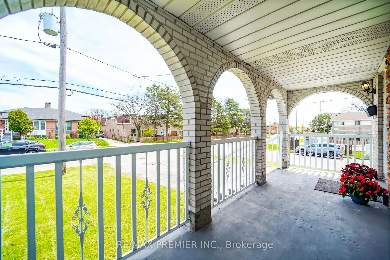
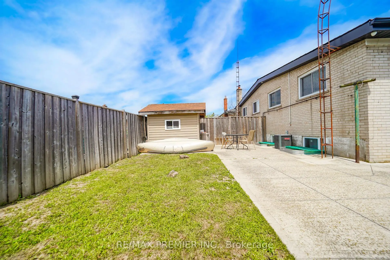
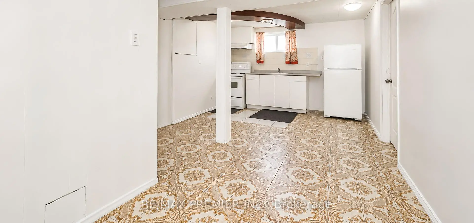
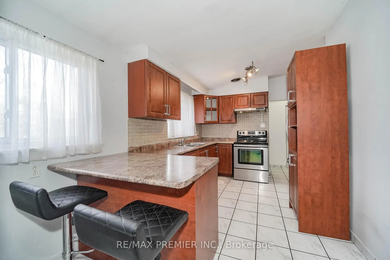
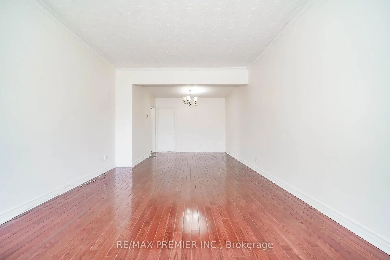
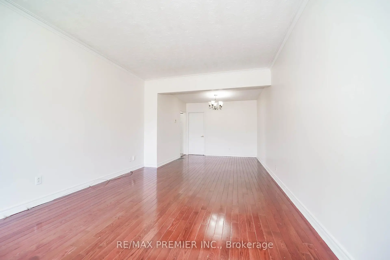
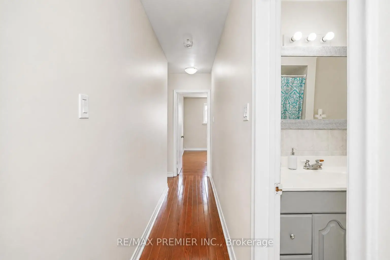
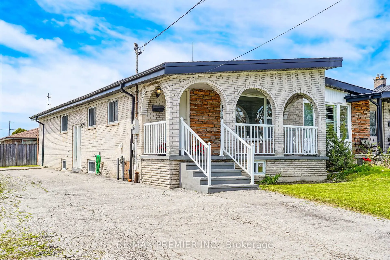
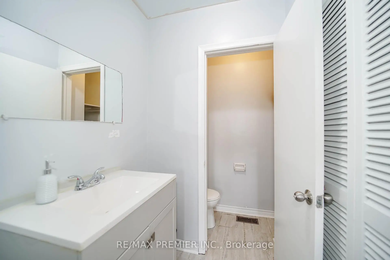
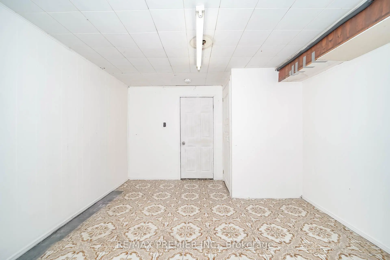
Priced to sell!! Your search ends here! Spacious semi-detached home in a convenient Toronto location! Situated on an end lot with a large driveway offering ample parking and a welcoming front porch. Features include a functional layout with hardwood flooring on the main level living and dining area, and a large eat-in kitchen with stainless steel appliances. Primary bedroom has a 2-piece ensuite. This home has a separate entrance to basement that provides plenty of additional space with potential. Located steps to transit, major routes, shopping, schools, parks, and everyday amenities. This is one to be seen!
Features
- Facing: West

- Bedrooms: 3

- Bathrooms: 4

- Garages:

- Kitchens: 1

Details
- Lot size: 36.00 x 110.00 Feet

- Space: 1100-1500

- Tax: $ 3718.00

- W13561498

- Listing contracted with: RE/MAX PREMIER INC.
| Room | Size(M) | Description | |
|---|---|---|---|
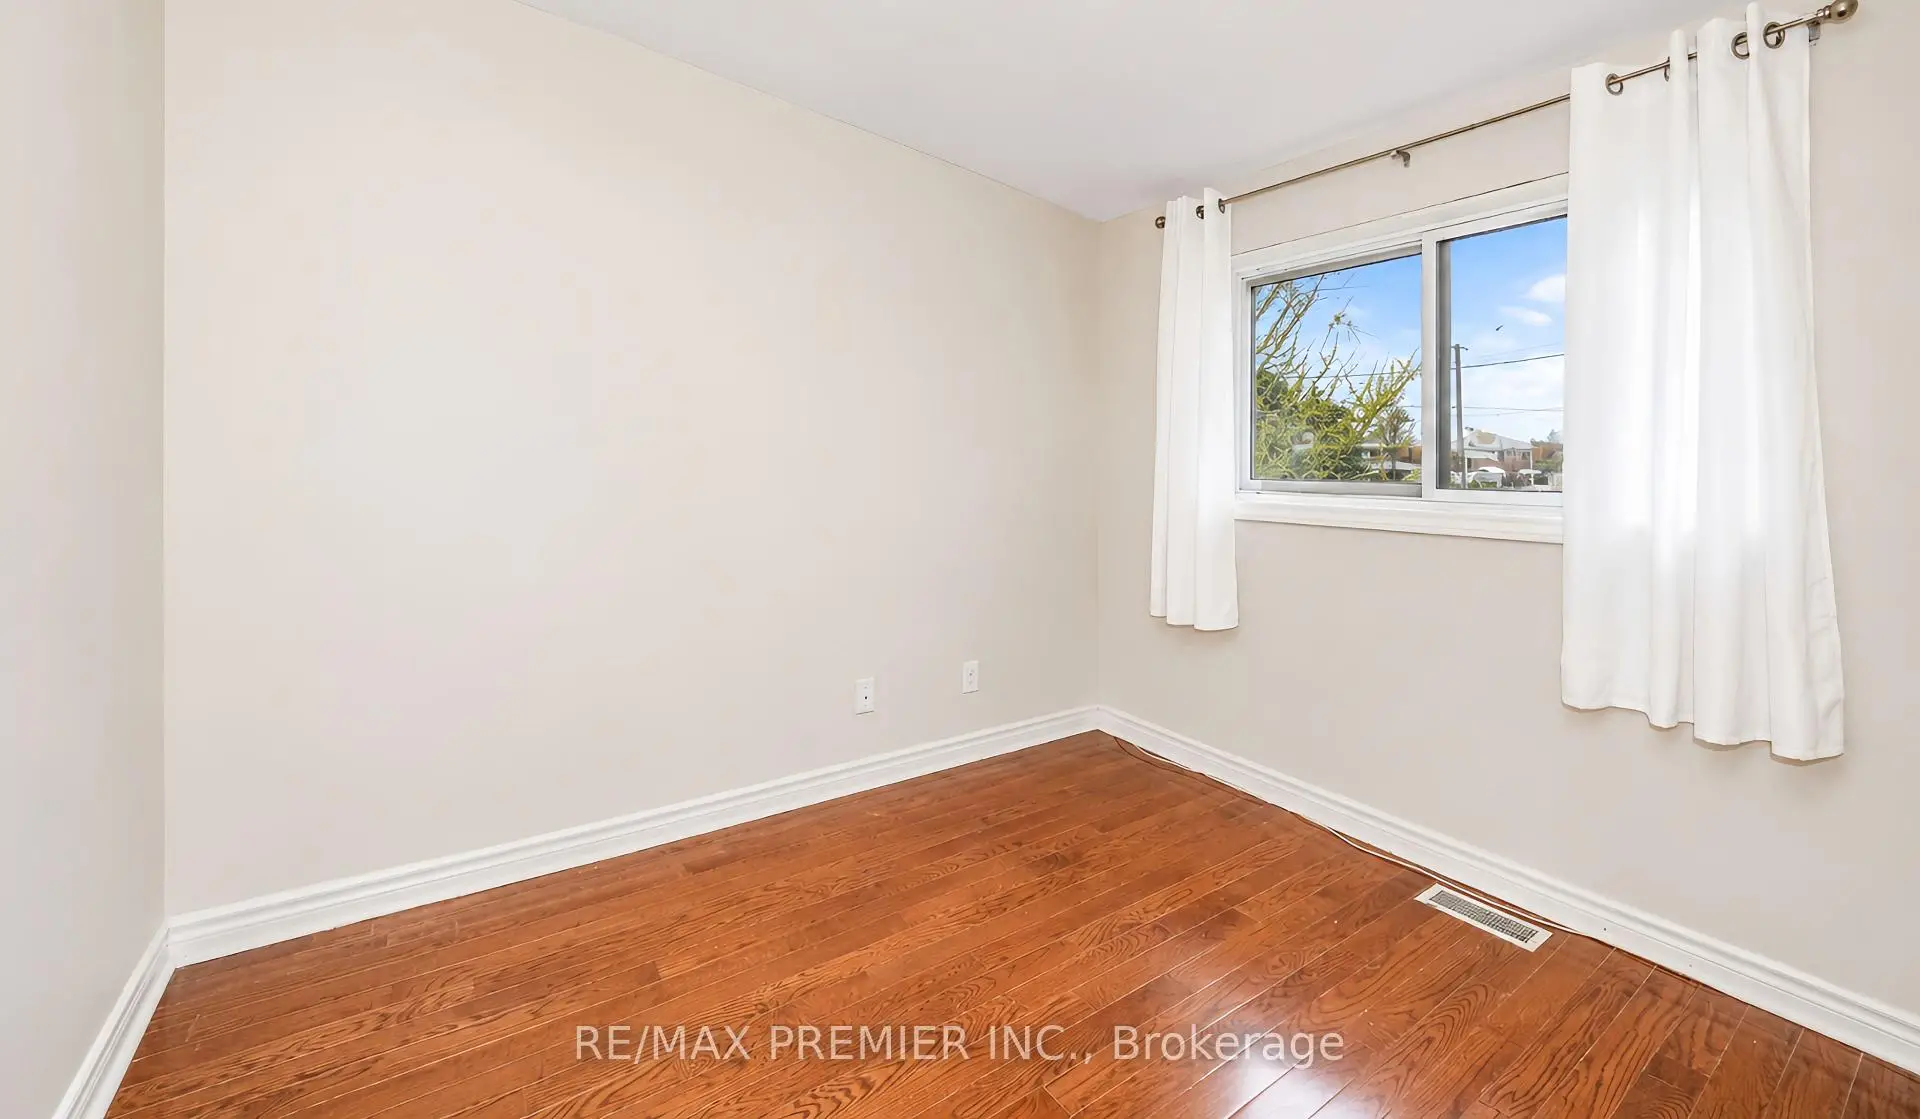
| Living Rm | 4.57x3.35 | Hardwood Floor, Combined w/Dining, Window |
|
| Dining Rm | 2.74x3.04 | Hardwood Floor, Combined w/Living |
|
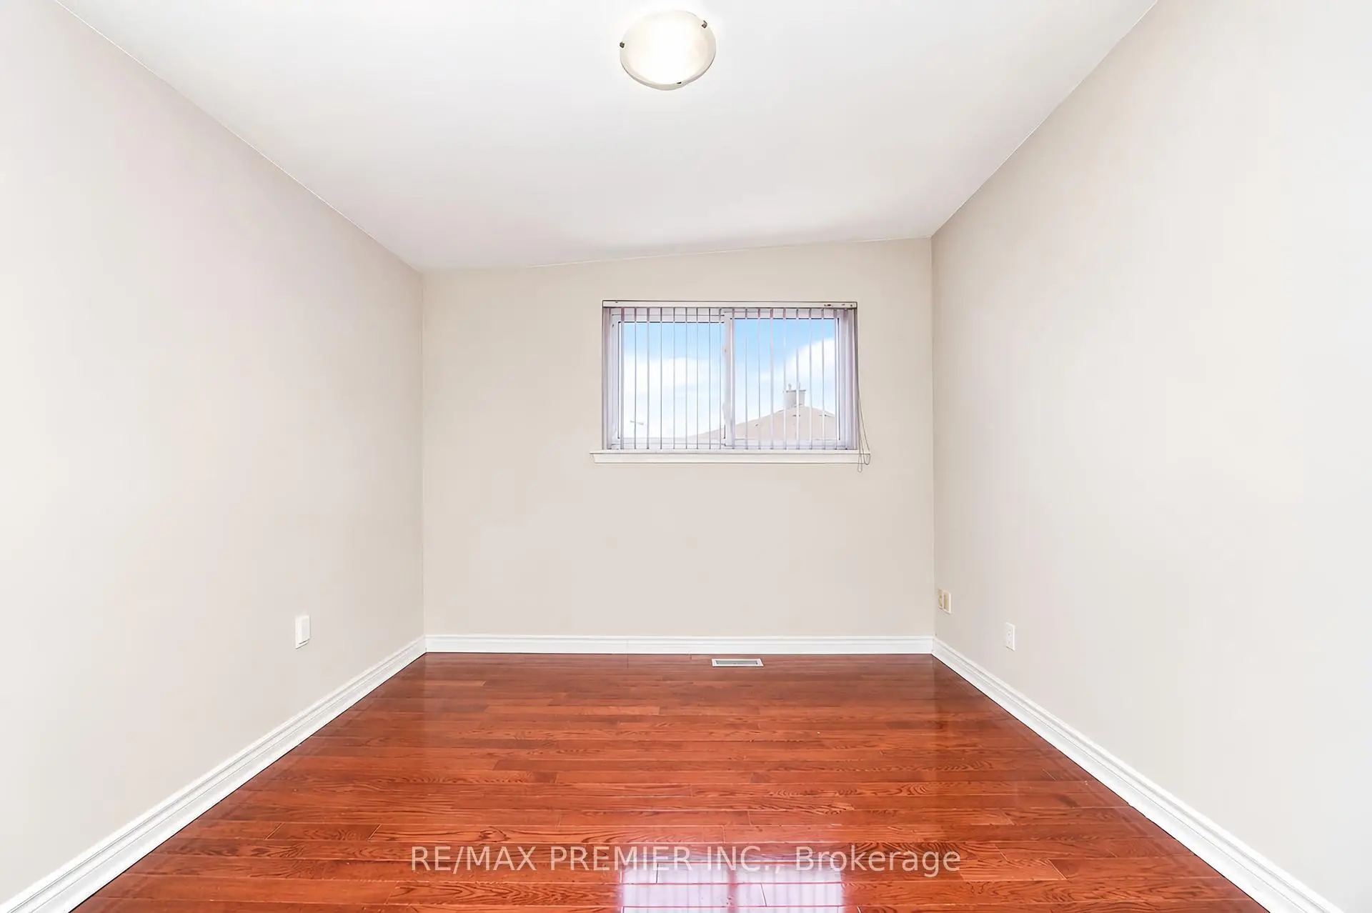
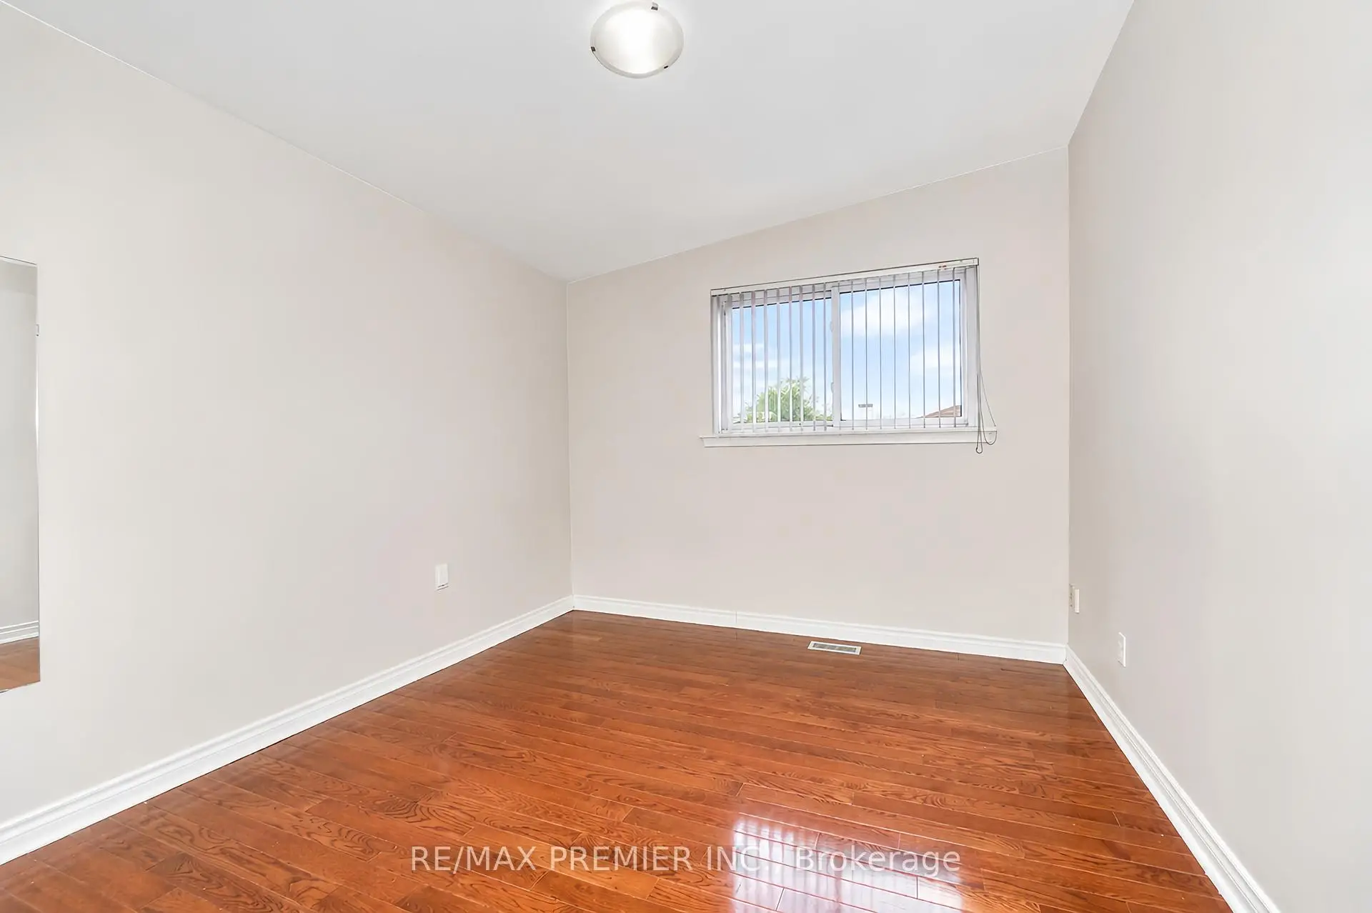
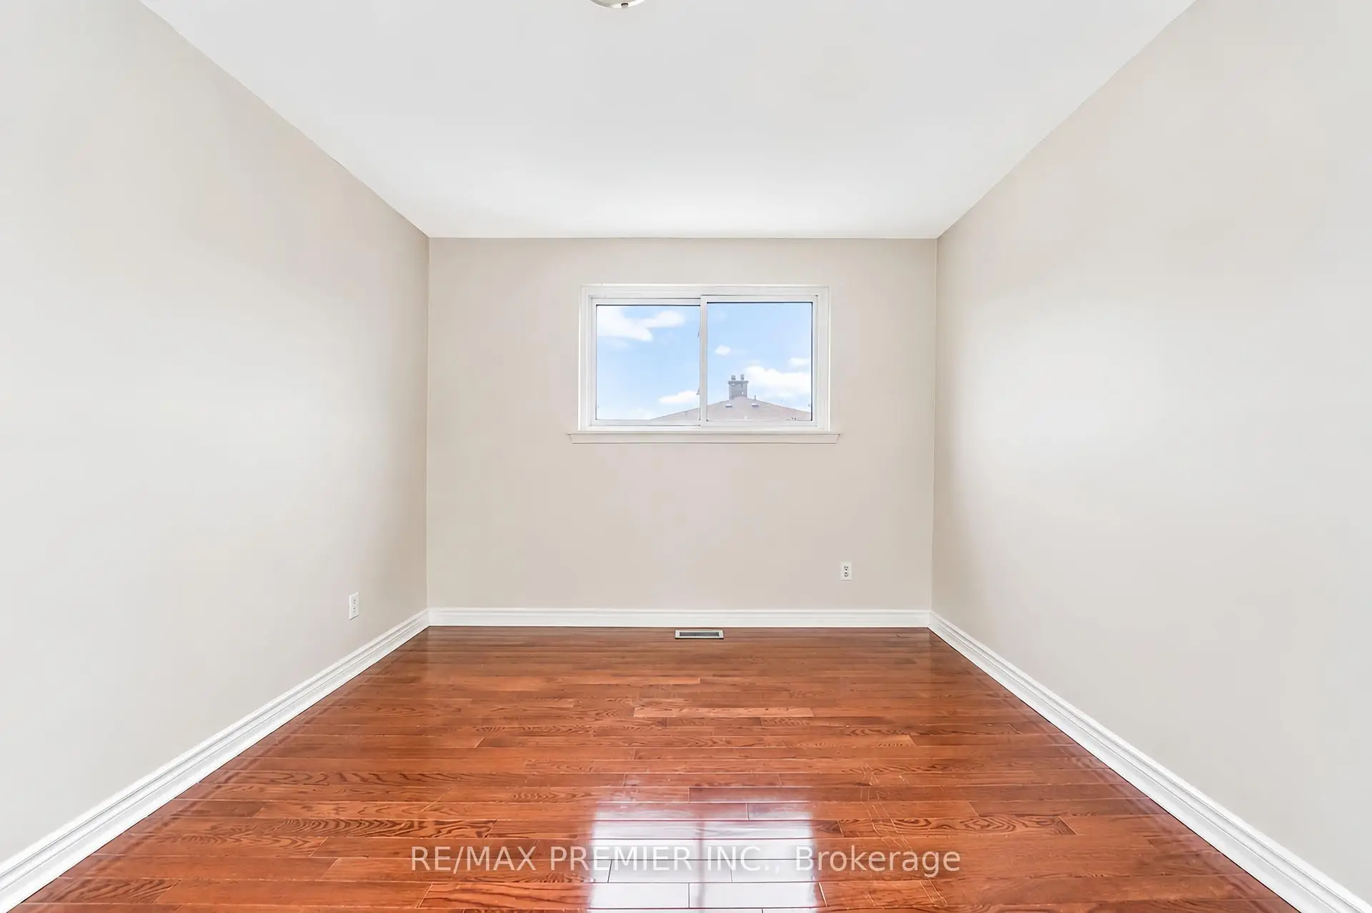
| Primary B | 3.96x3.04 | Hardwood Floor, 2 Pc Ensuite, Window |
|
| 2nd Br | 3.35x2.89 | Hardwood Floor, Closet, Window |
|
| 3rd Br | 2.59x2.98 | Hardwood Floor, Closet, Window |
|
| Br | 0.00x0.00 | Closet, Window |
|
| Br | 0.00x0.00 | Closet, Window |
|
| Kitchen | 4.87x2.59 | Tile Floor, Stainless Steel Appl, Breakfast Area |
| Bathroom | Pieces | Level | |
|---|---|---|---|
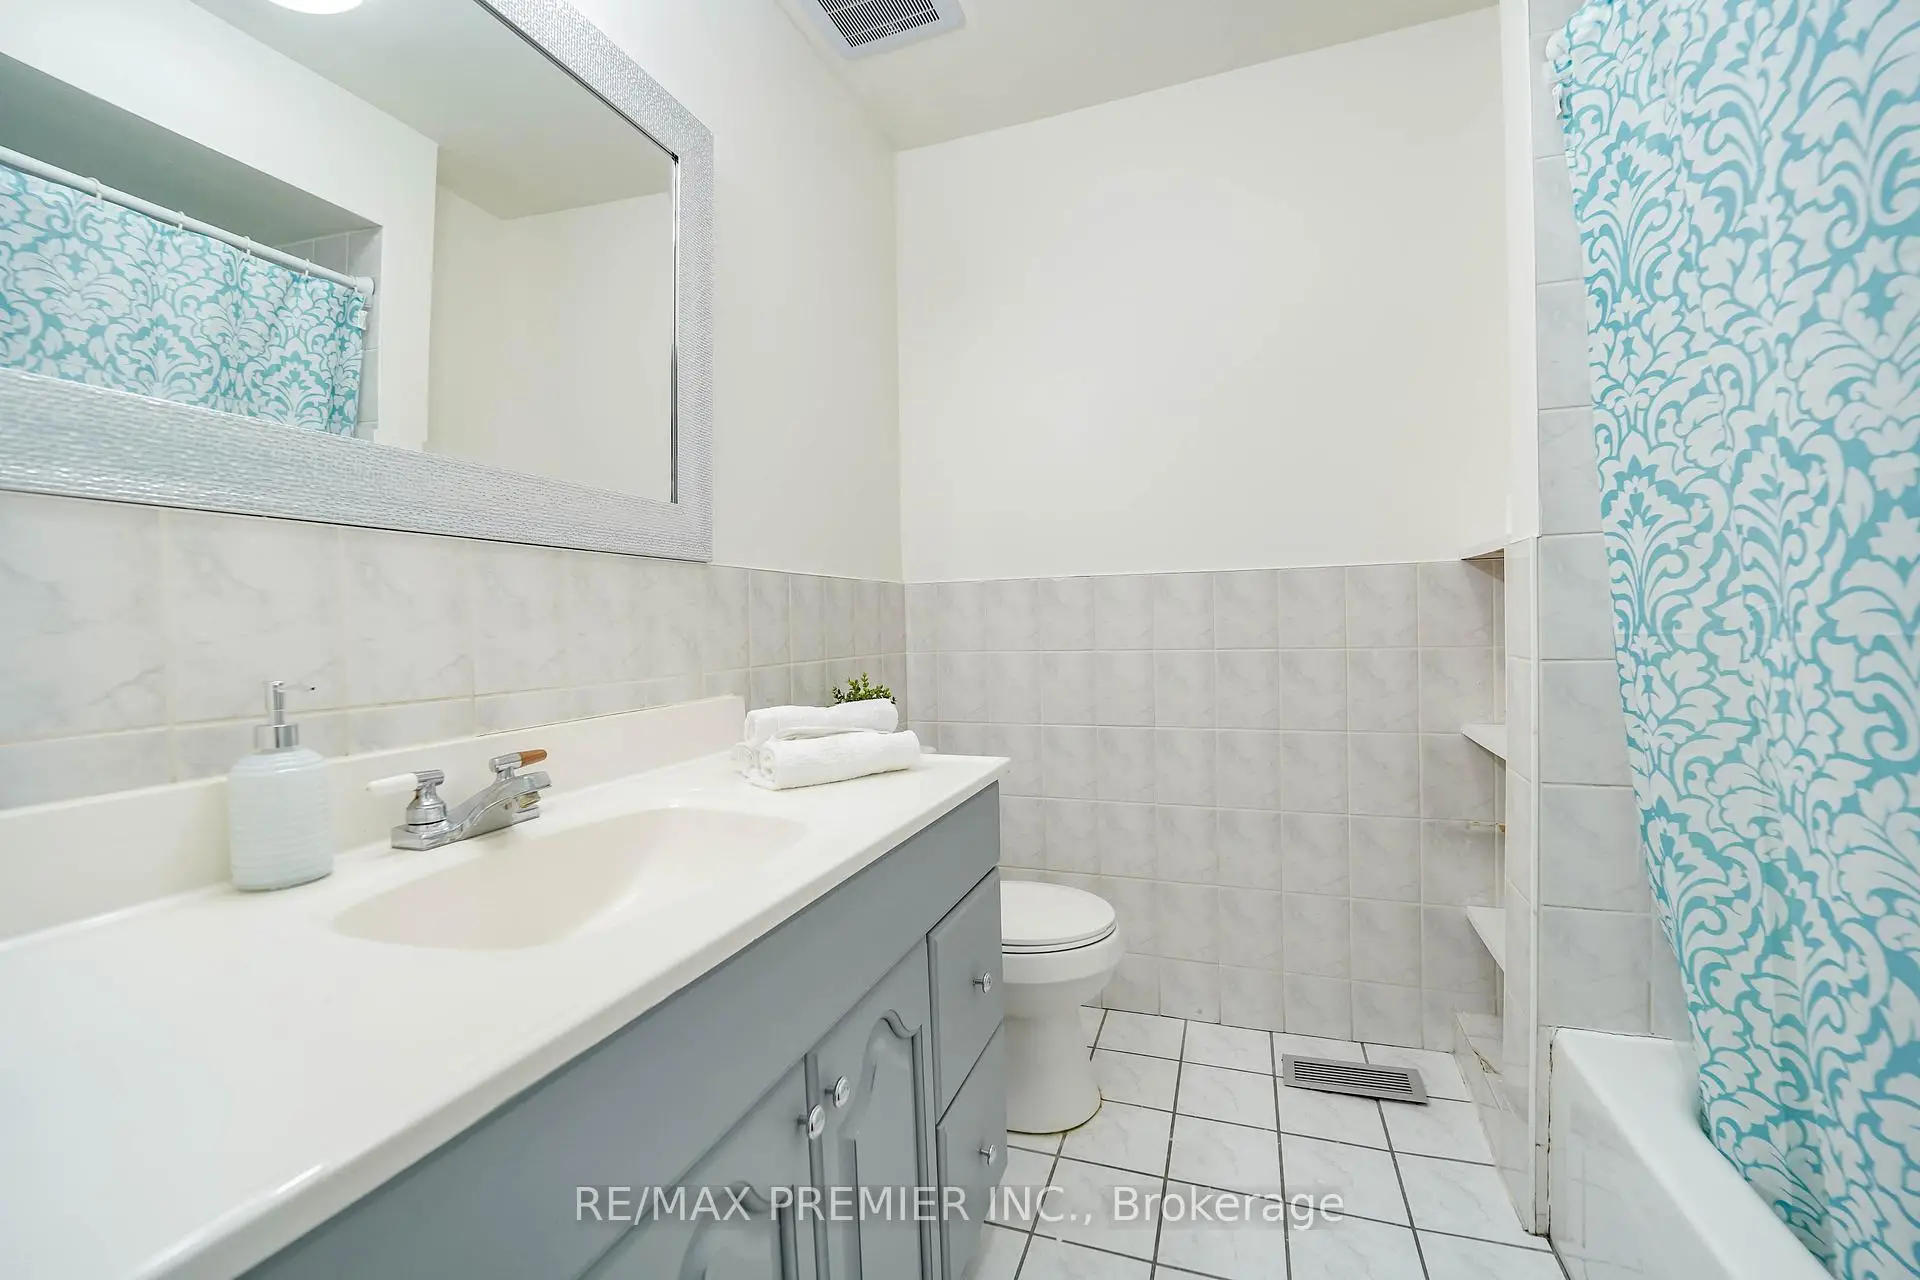
| 1xBath | 4 pcs | Main |
|
| 1xBath | 2 pcs | Main |
|
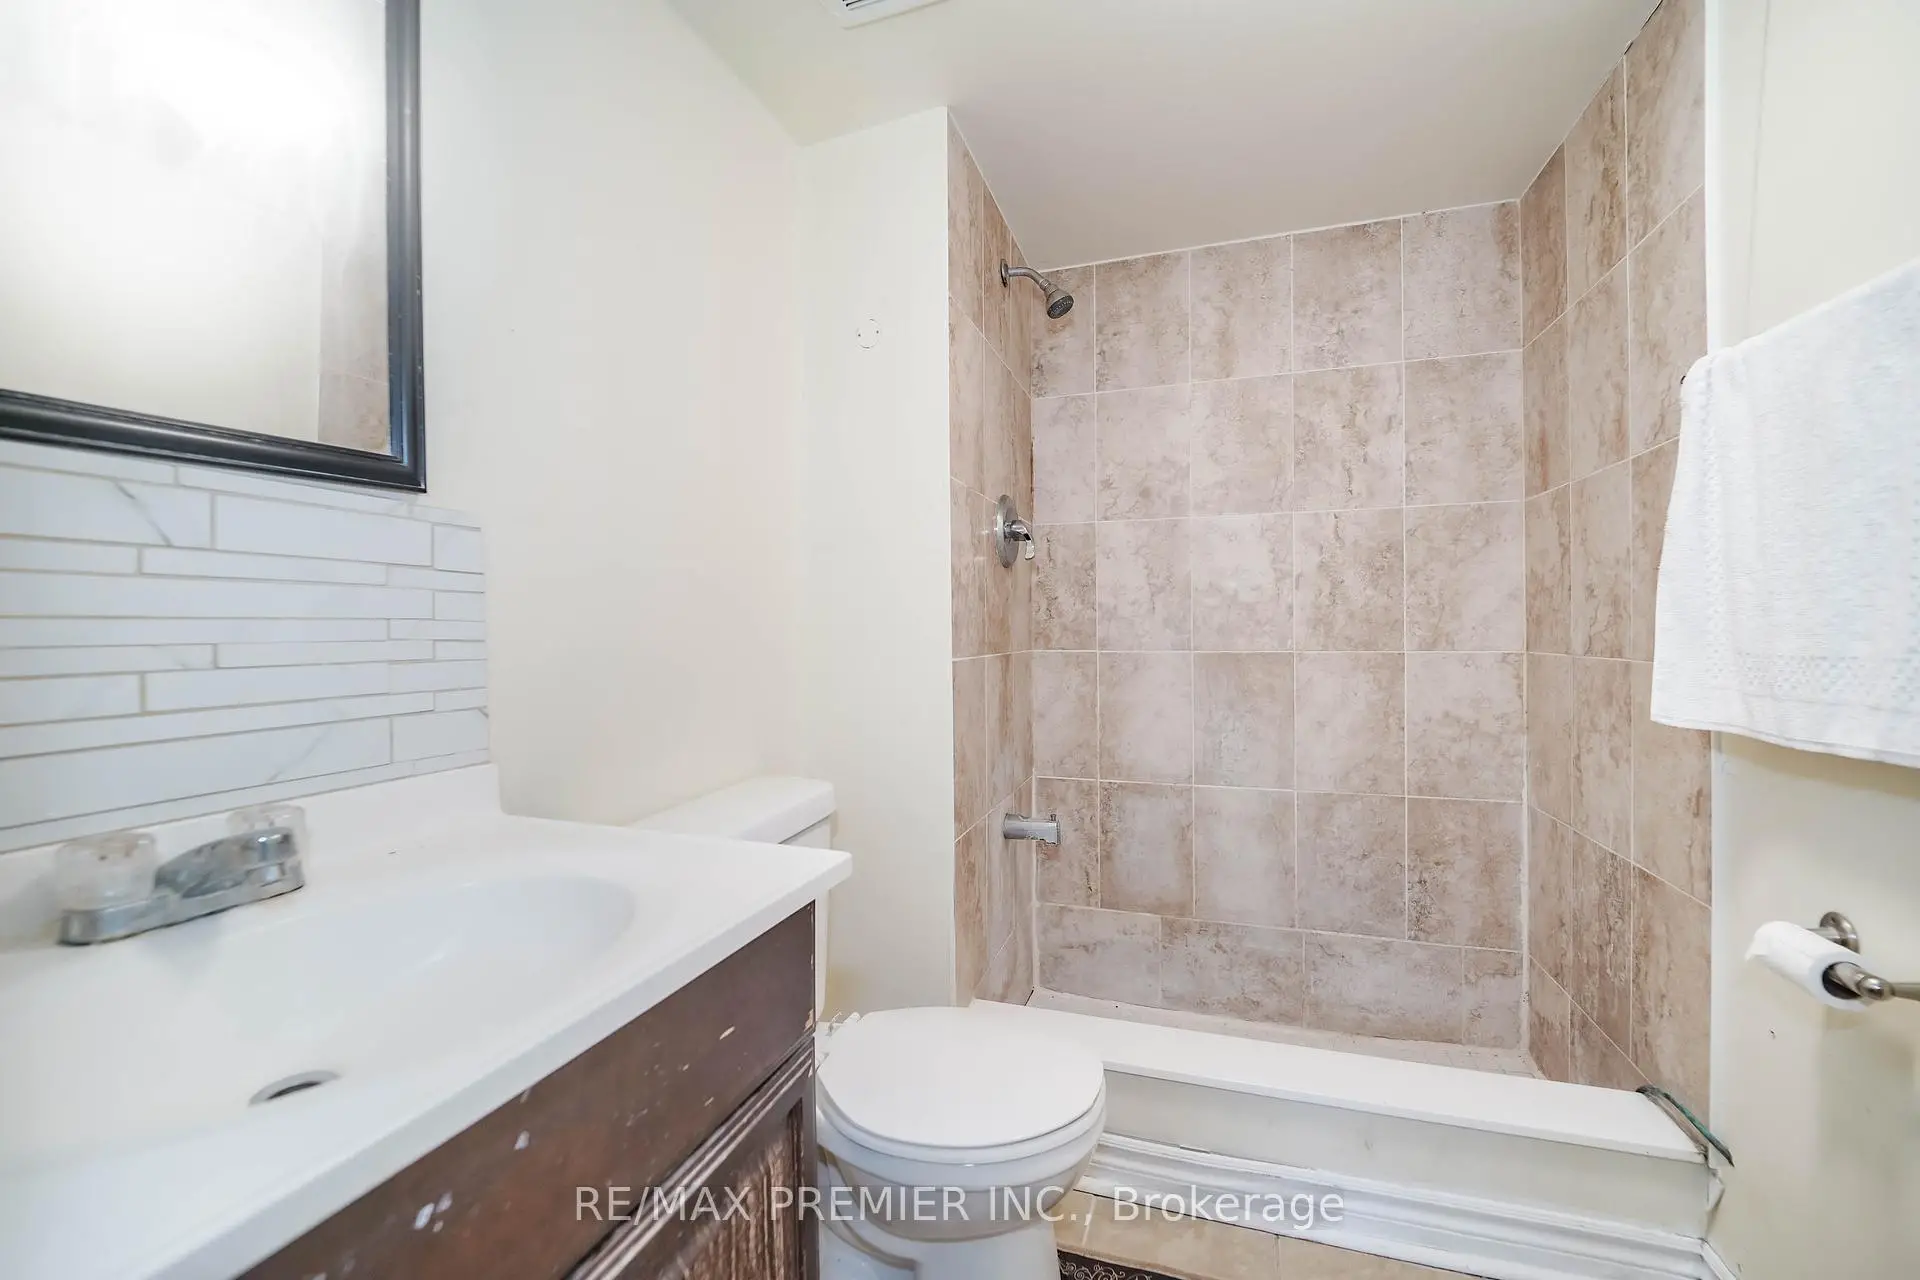
| 1xBath | 3 pcs | Basement |
|
| 1xBath | 3 pcs | Basement |
Property Summary
Located close to the intersection of Jane and Sheppard, 14 Yatescastle Dr is a 3+2 bedrooms 4 washrooms Semi-Detached. The property has many nice features including None. Living Room Rm, Dinning Room Rm, Primary B, second bedroom, third bedroom and Kitchen are on the Main floor.Local Area Profile
This property is located in an area with a high level of homeownership with housing consisting mainly of townhouses. Approximately 19% of residents hold a bachelor's degree or higher, while about 18% have a college credential. Residents use a combination of driving and public transit for commuting.