Edenbridge-Humber Valley, Toronto, M9A 4P2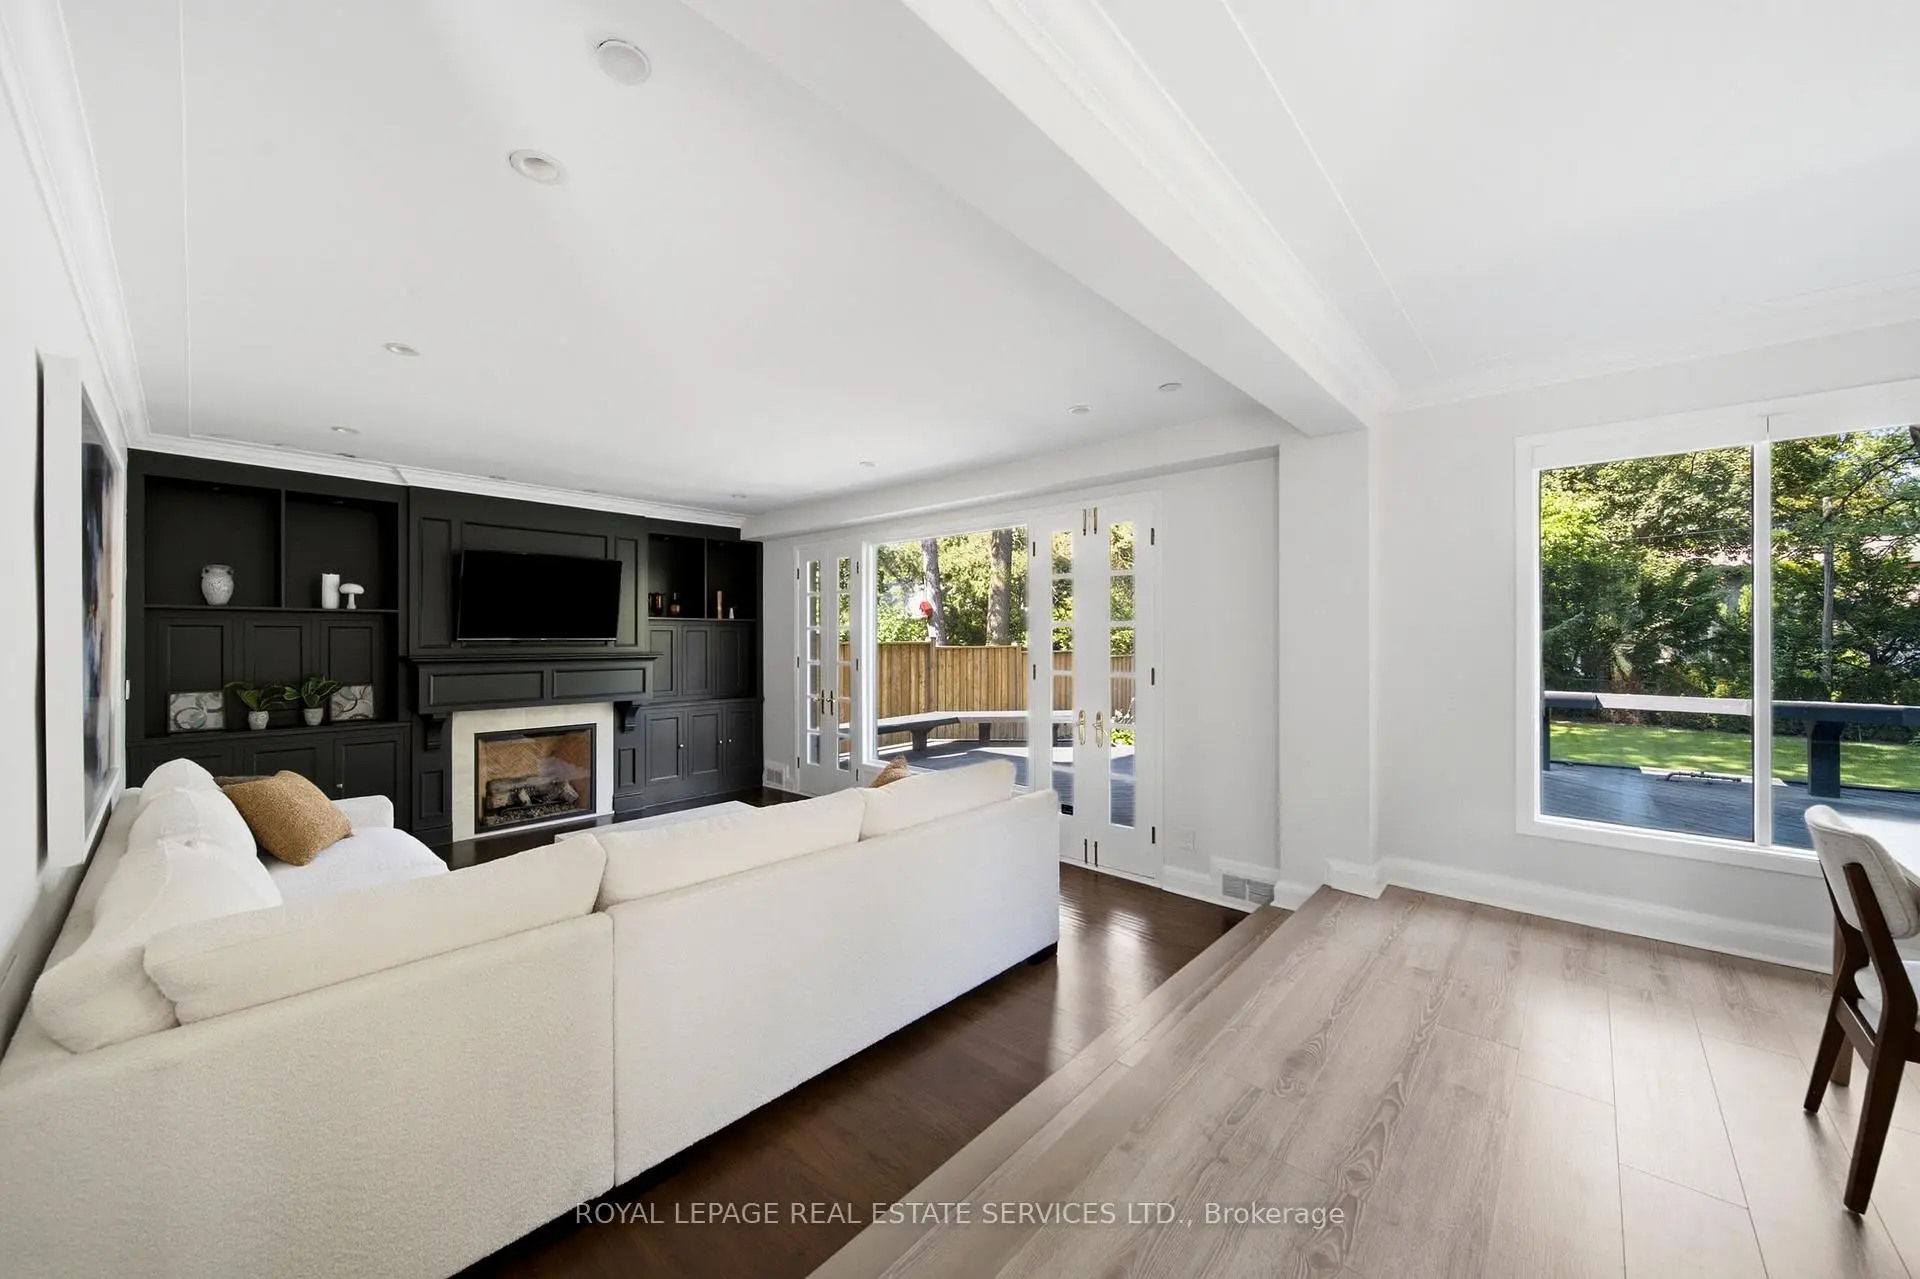

Description
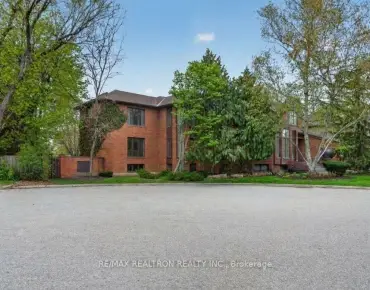
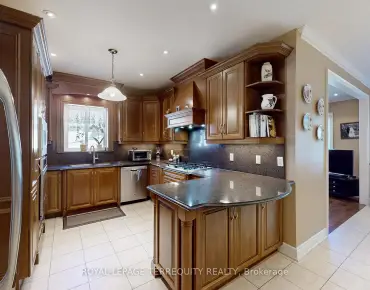
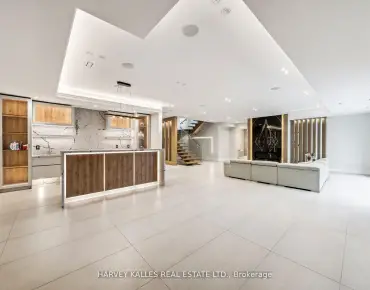
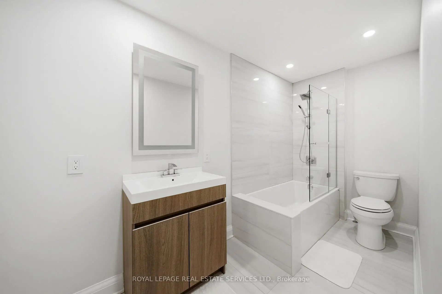
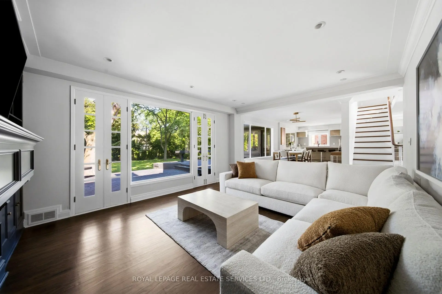
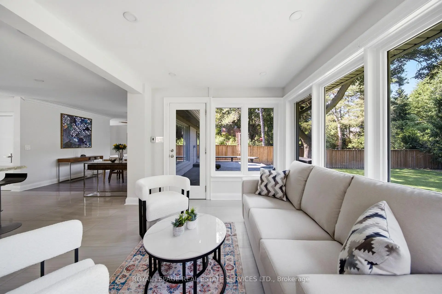
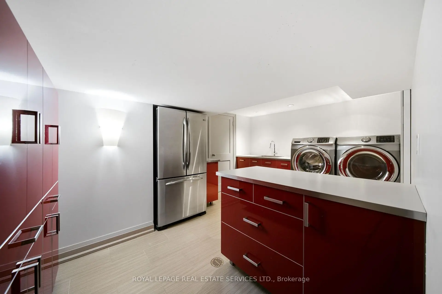
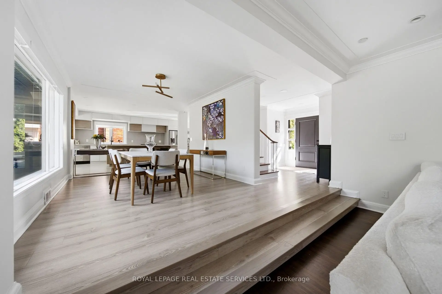
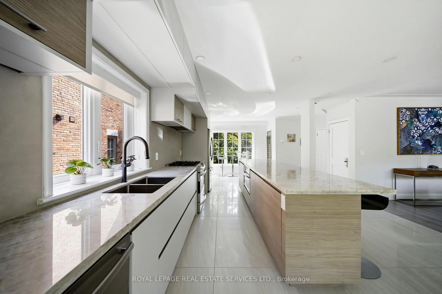
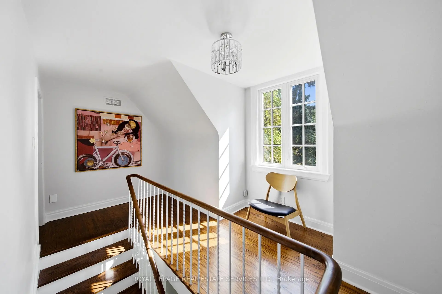
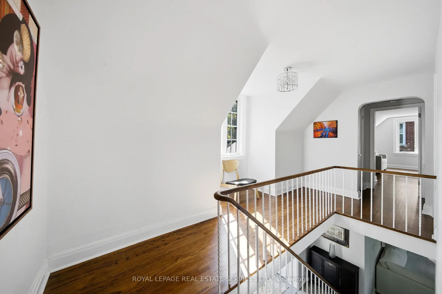
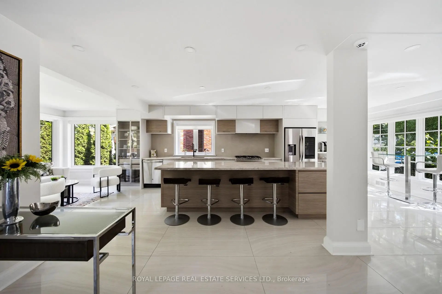
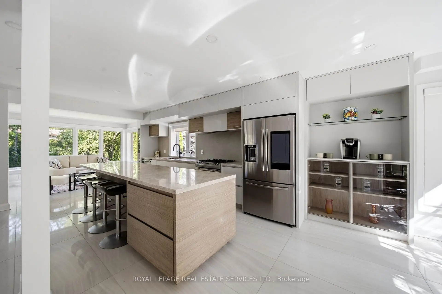
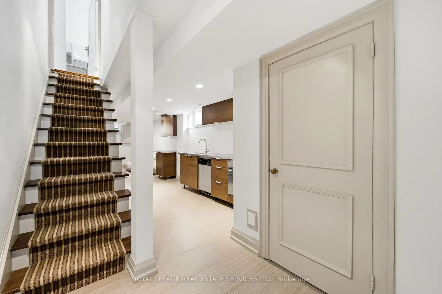
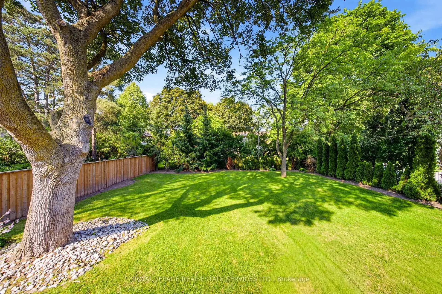
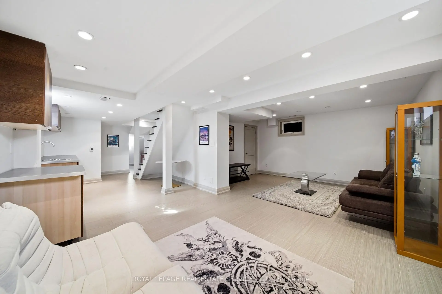
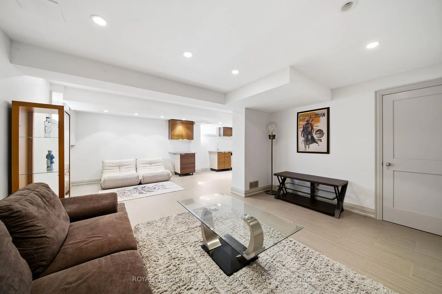
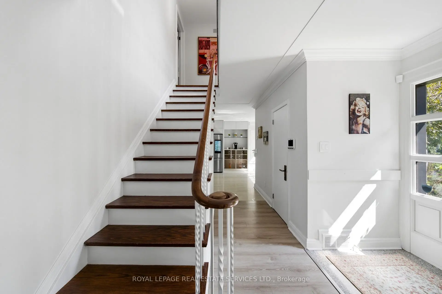
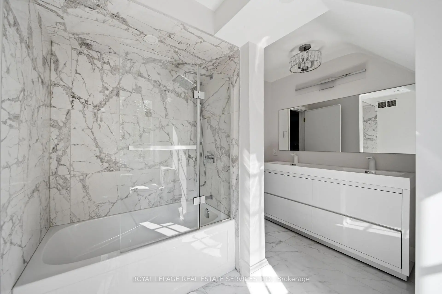
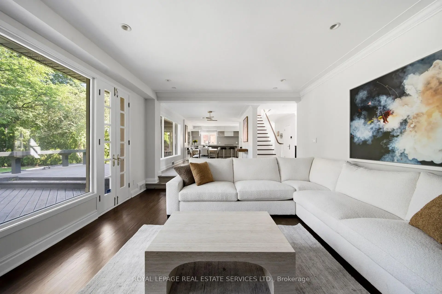
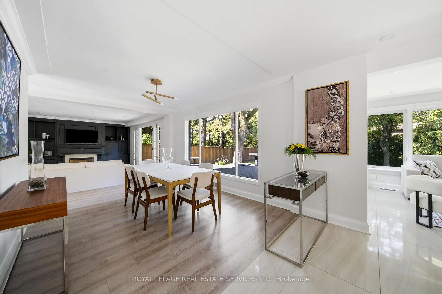
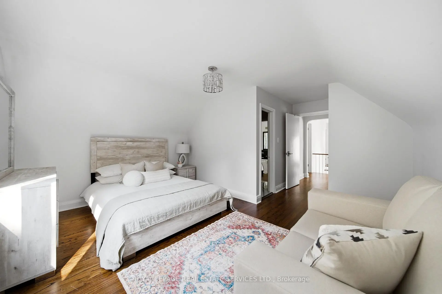
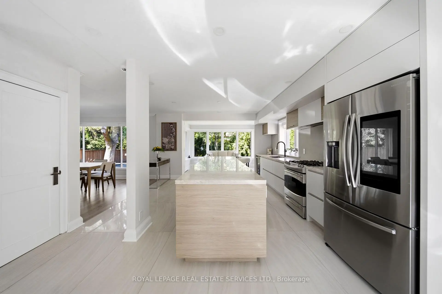
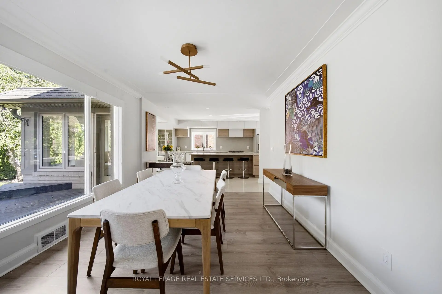
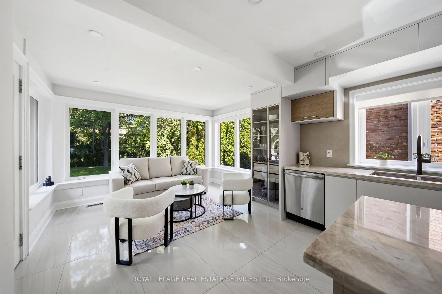
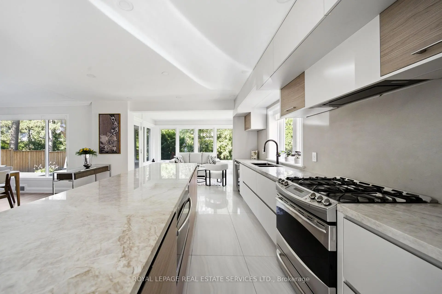
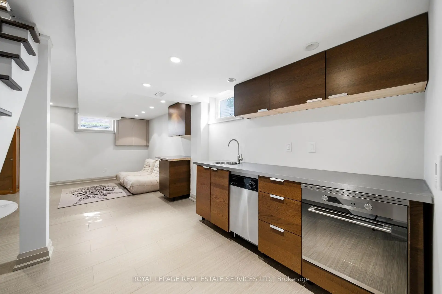
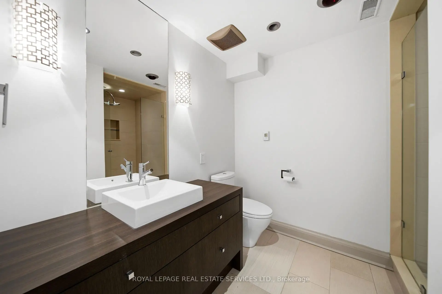
59 Edgevalley is a beautifully renovated home on an exceptional 66' x 163' lot. Large windows fill the home with natural light, creating bright and inviting living spaces. The custom-designed kitchen features a large centre island and walkout to the backyard. Additional updates include custom family room millwork with a gas fireplace, renovated bathrooms including a main-floor powder room, hardwood flooring, and a finished lower level with a second kitchen and laundry. The home also offers a 150-bottle wine fridge, new exterior drainage, professional landscaping, privacy trees, new rear fencing, an in-ground irrigation system, an attached two-car garage, and a six-car driveway. Located in one of West Toronto's most prestigious communities, this home is minutes from Humbertown Shopping Centre, St. George's Golf & Country Club, the Humber River, parks, trails, and top public, private, and Catholic schools. Sherway Gardens, Pearson Airport, High Park, and major highways are also conveniently nearby.A rare opportunity to own an exceptional home in one of Toronto's most sought-after neighbourhoods.
Features
- Facing: West

- Bedrooms: 3

- Bathrooms: 4

- Garages: 2

- Kitchens: 2

Details
- Lot size: 66.00 x 163.00 Feet

- Space: 2000-2500

- Tax: $ 10278.21

- W13539348

- Listing contracted with: ROYAL LEPAGE REAL ESTATE SERVICES LTD.
| Room | Size(M) | Description | |
|---|---|---|---|
| Family Rm | 4.32x5.54 | Hardwood Floor, Gas Fireplace, W/O To Deck |
|
| Dining Rm | 3.40x4.17 | Hardwood Floor, Overlooks Garden, Overlooks Family |
|
| Living Rm | 4.50x3.00 | Hardwood Floor, Combined w/Kitchen, Overlooks Garden |
|
| Kitchen | 3.80x3.00 | Heated Floor, Centre Island, Eat-in Kitchen |
|
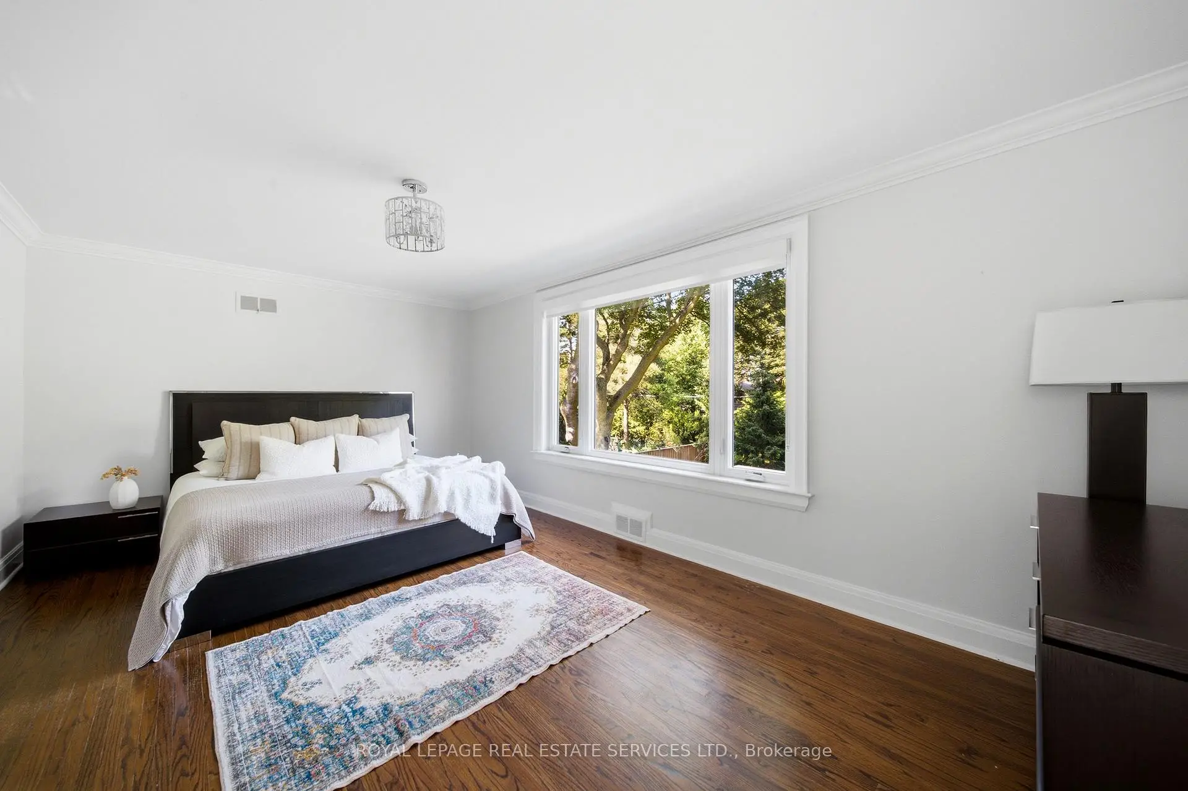
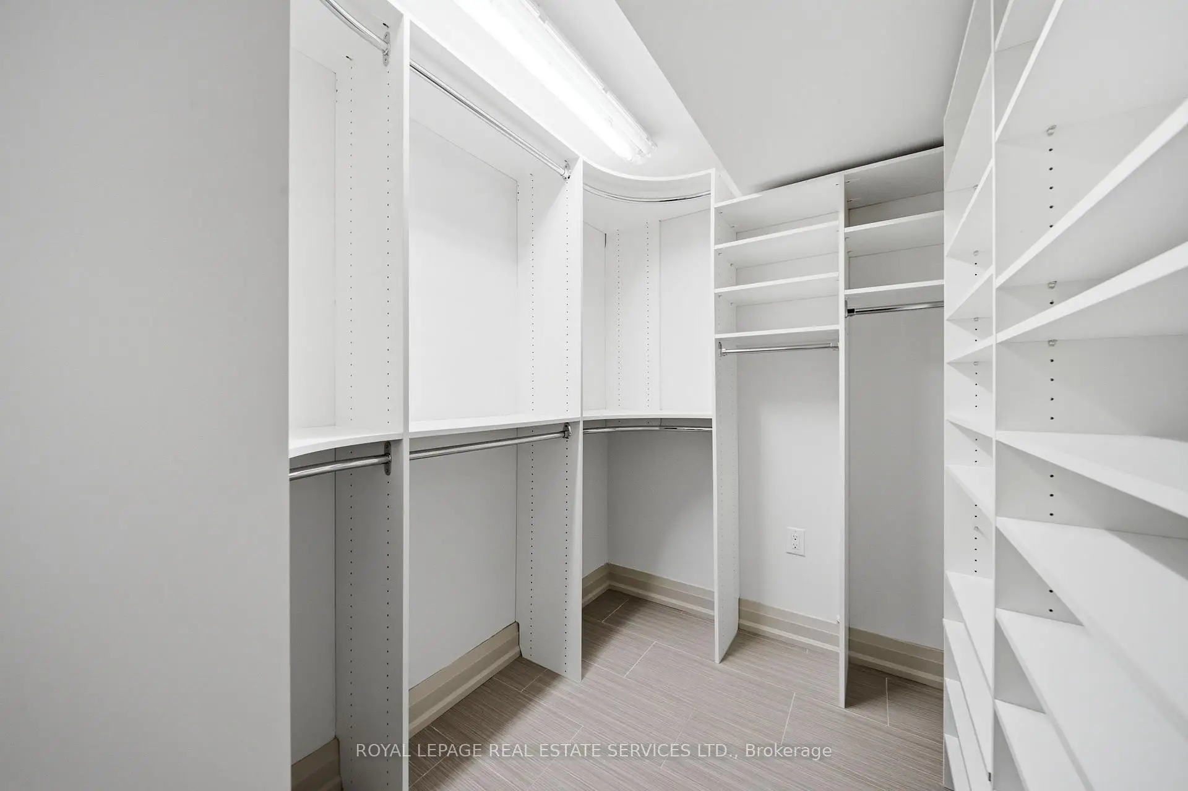
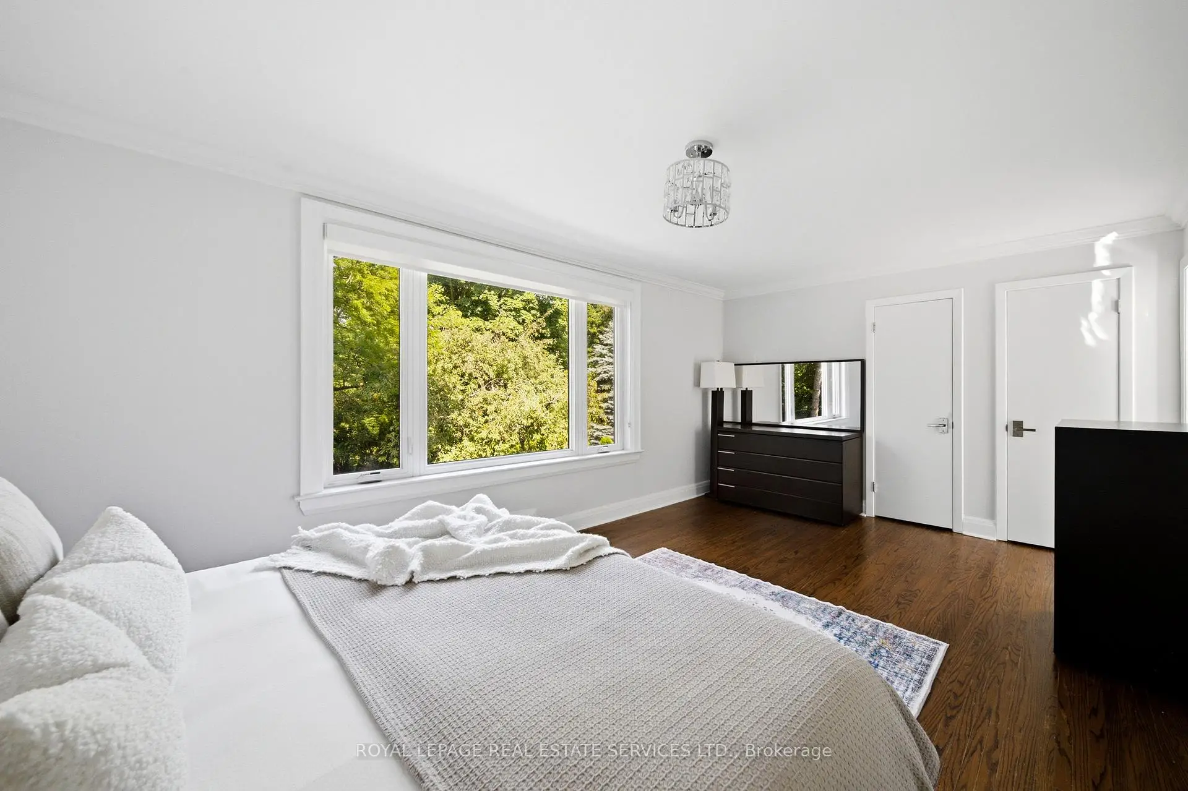
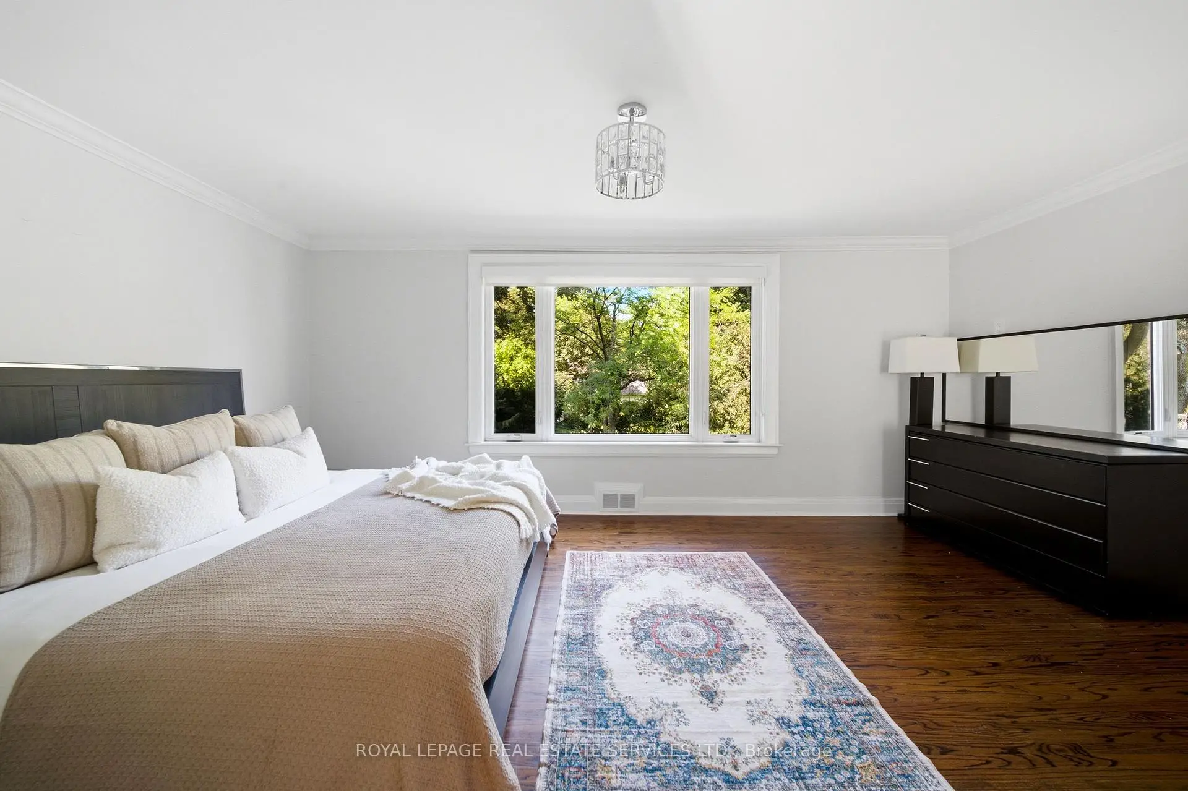
| Primary B | 5.40x3.60 | 5 Pc Ensuite, B/I Shelves, Walk-In Closet(s) |
|
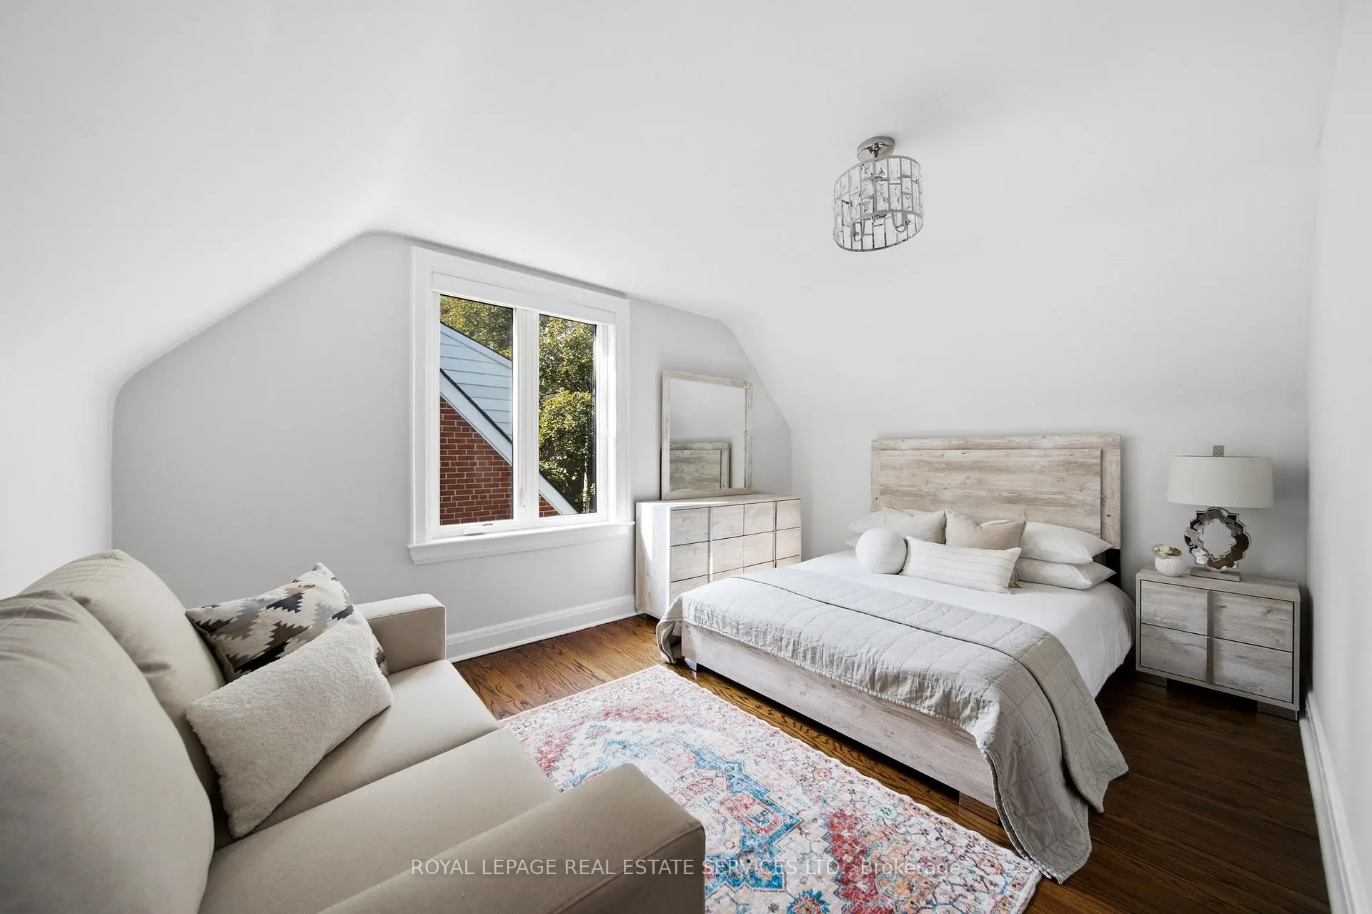
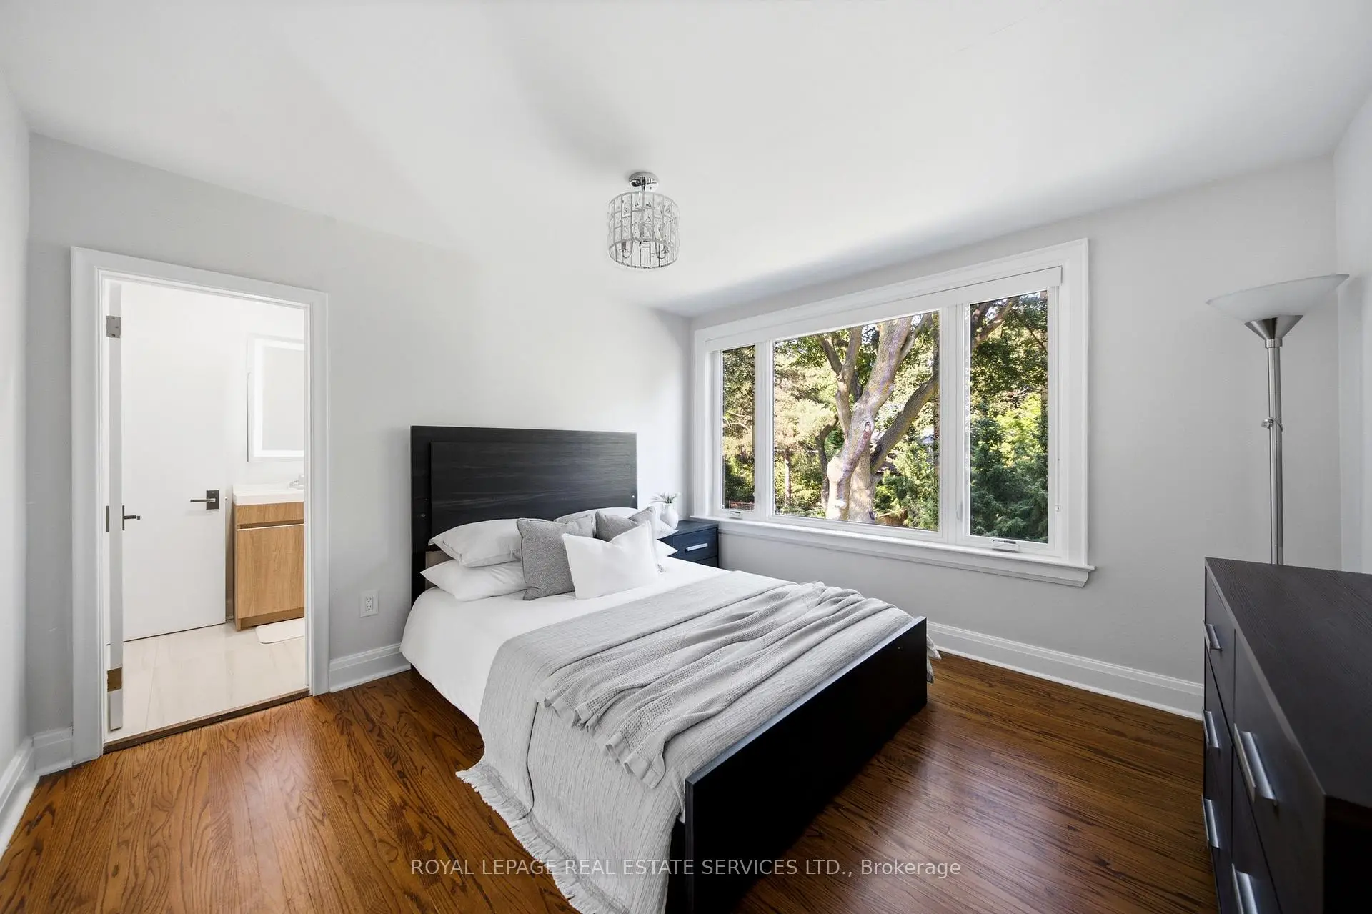
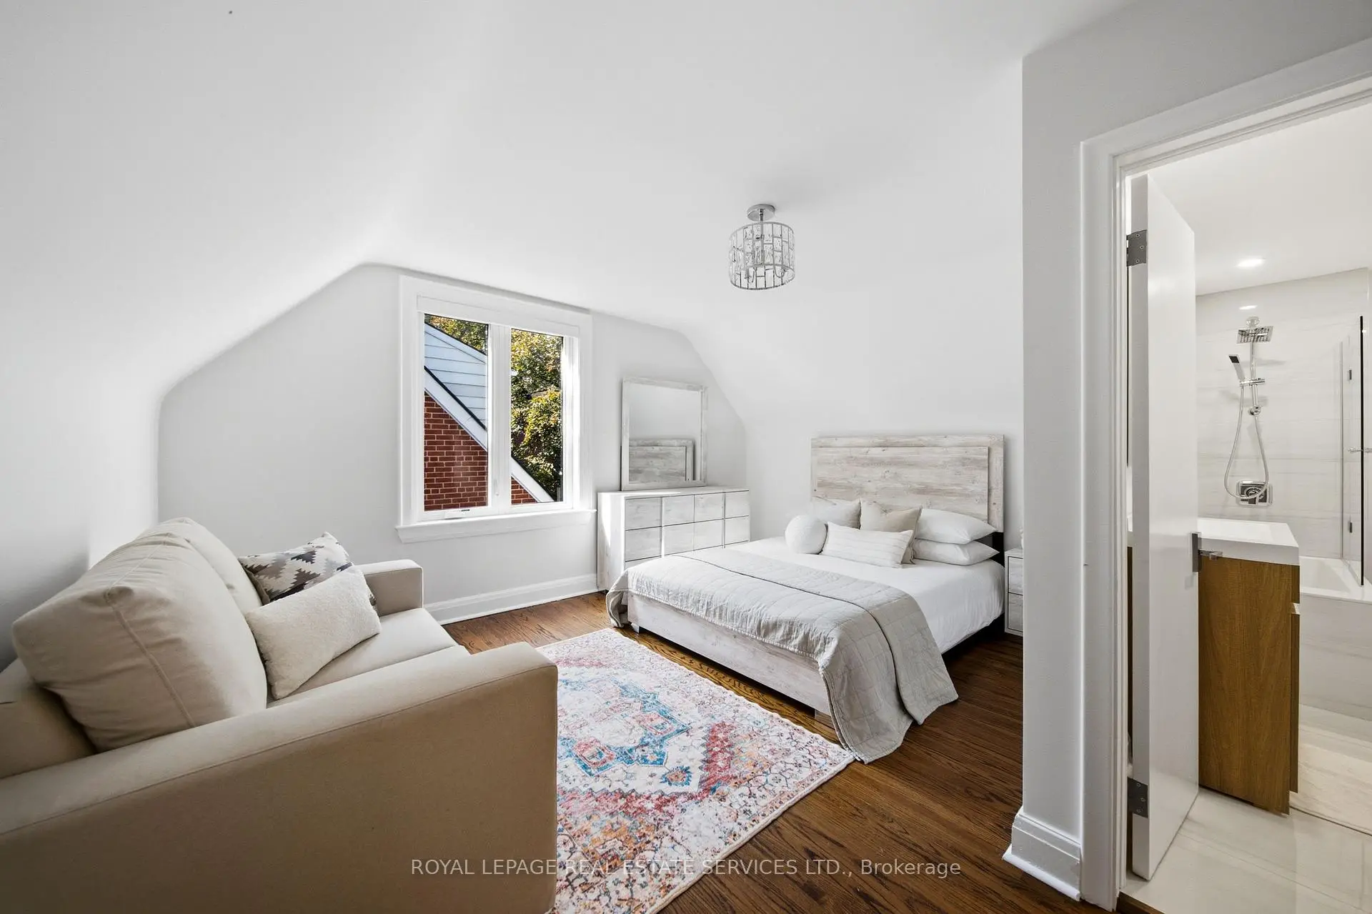
| 2nd Br | 3.60x4.20 | Hardwood Floor, 4 Pc Bath, Overlooks Backyard |
|
| 3rd Br | 4.00x4.50 | Hardwood Floor, Large Window |
|
| Recreatio | 8.56x6.71 | Heated Floor, Tile Floor, Open Concept |
|
| Laundry | 2.30x4.32 | B/I Appliances, Stainless Steel Appl, Laundry Sink |
|
| Kitchen | 0.00x0.00 | Combined w/Rec, Heated Floor, Closet |
| Bathroom | Pieces | Level | |
|---|---|---|---|
| 1xBath | 5 pcs | Upper |
|
| 1xBath | 4 pcs | Upper |
|
| 1xBath | 2 pcs | Main |
|
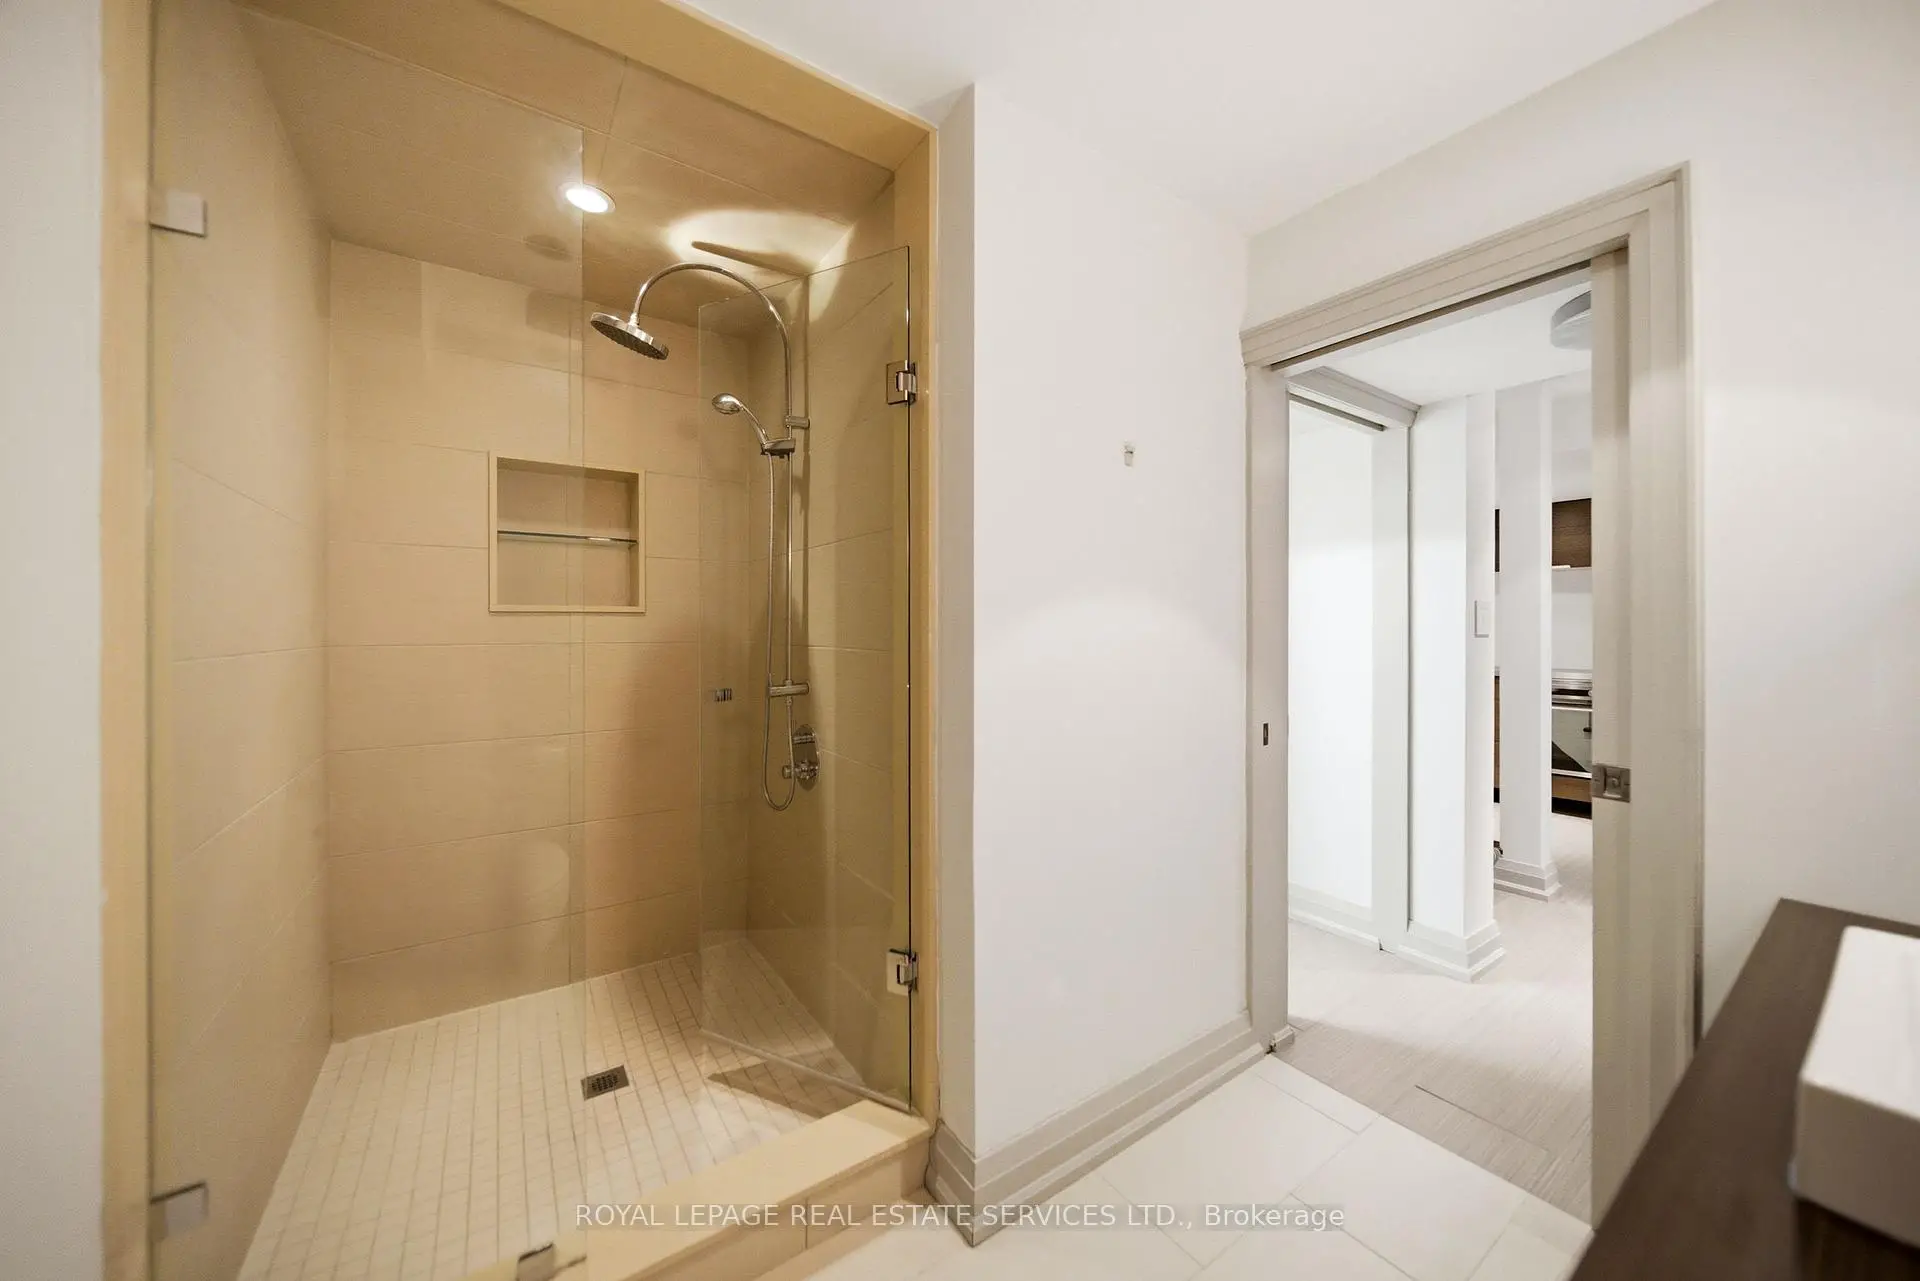
| 1xBath | 3 pcs | Lower |
Property Summary
Located close to the intersection of Royal York & Edenbridge, 59 Edgevalley Dr is a 3 bedrooms 4 washrooms Detached. The unit has a Double Attached Parking Spaces. The property has many nice features including Central Vacuum and Auto Garage Door Remot. Family Room Rm, Dinning Room Rm, Living Room Rm and Kitchen are on the Main floor.Local Area Profile
This property is located in a predominantly owner-occupied residential area with housing made up primarily of detached homes. Approximately 73% of residents hold a bachelor's degree or higher, while about 14% have a college credential. The large majority of local commuters travel by car.