Elms-Old Rexdale, Toronto, M9W 1V4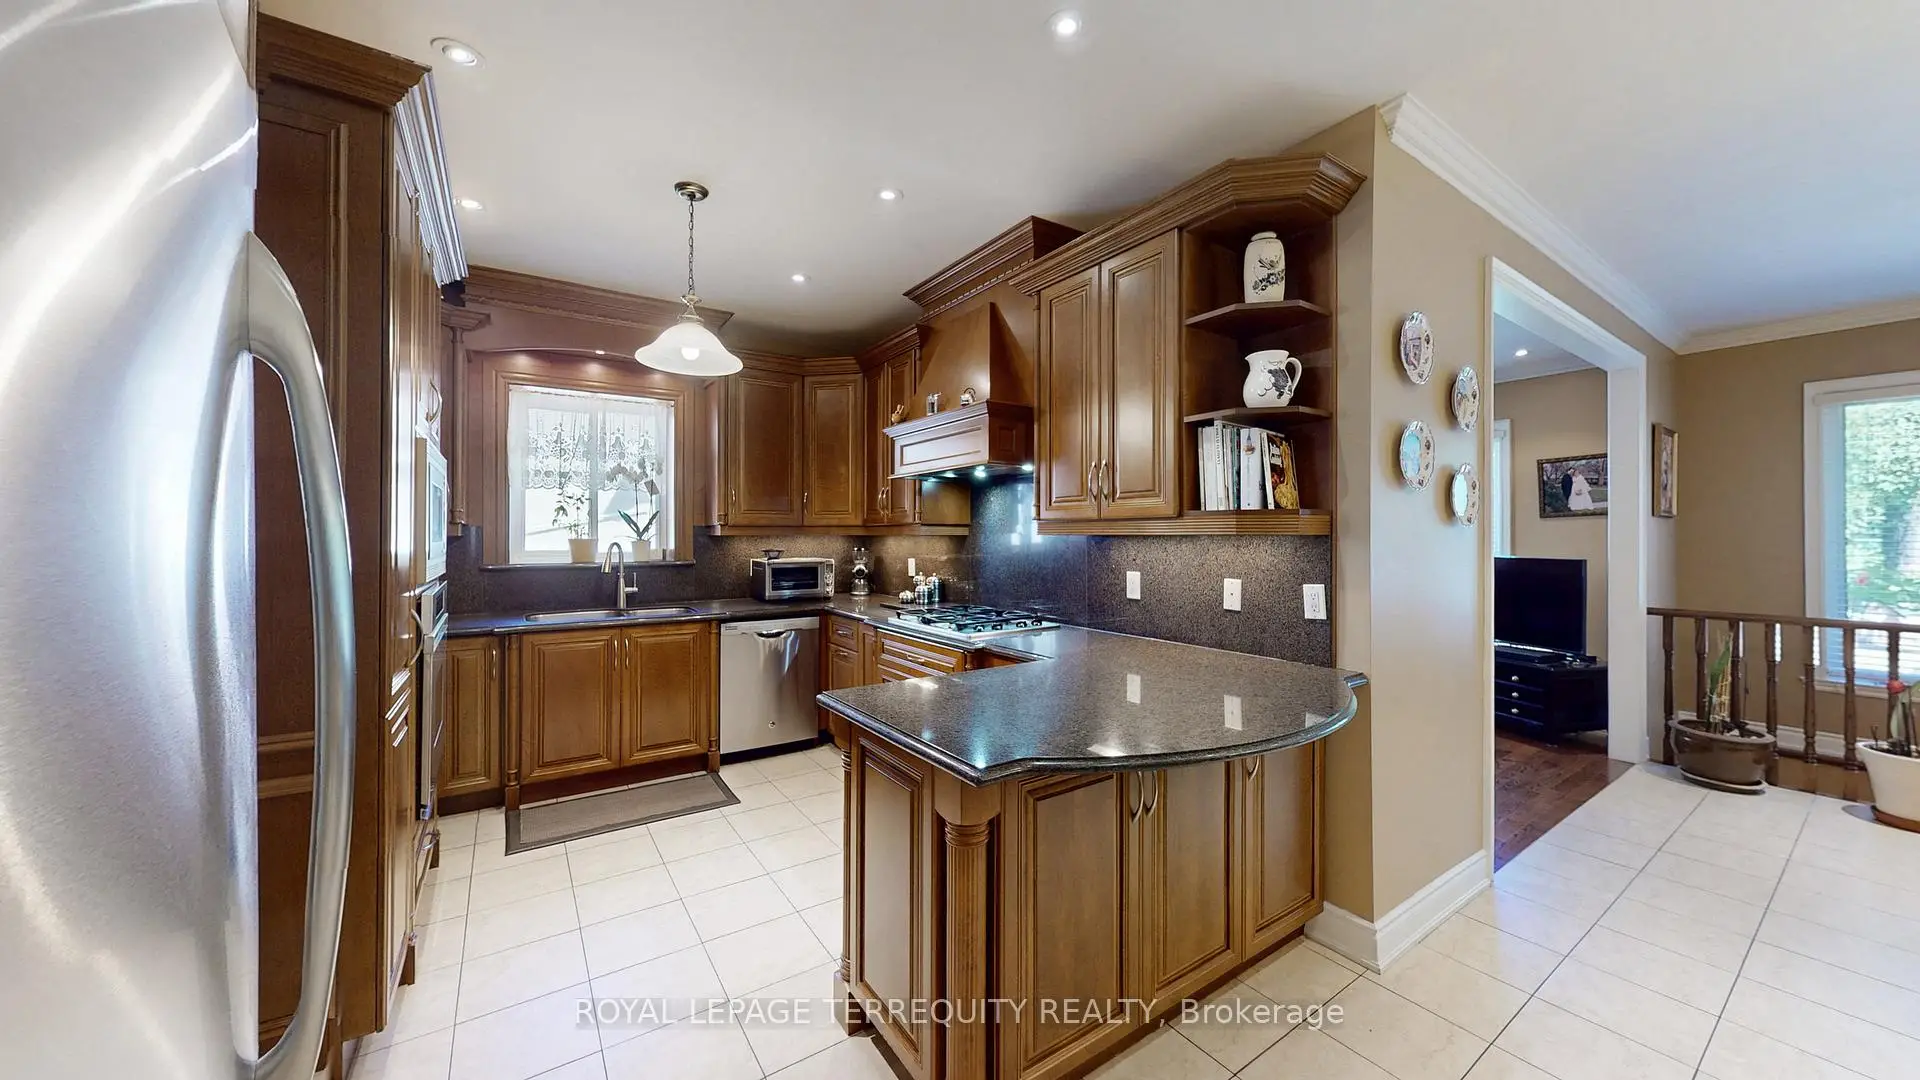

Description
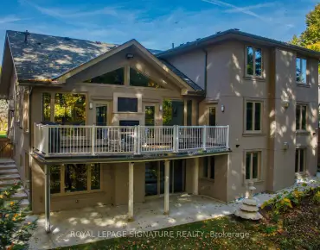
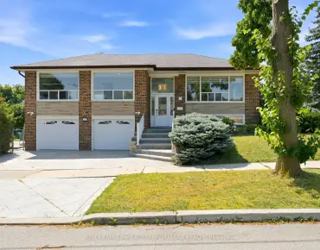
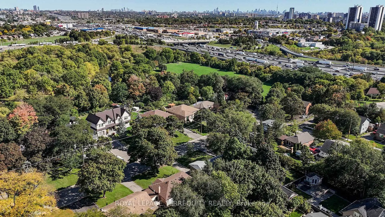
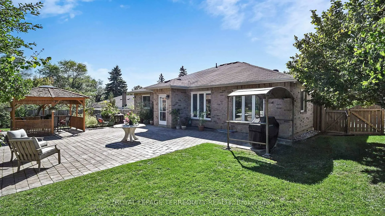
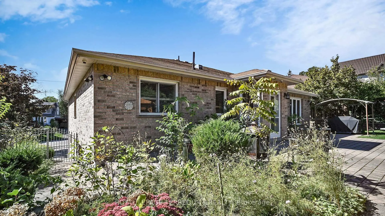
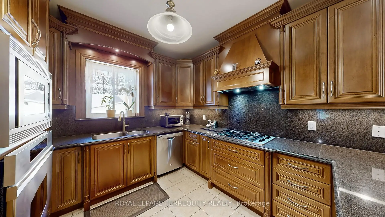
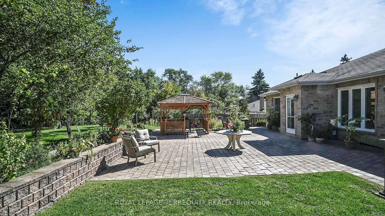
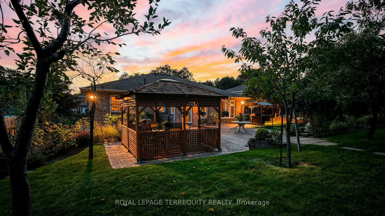
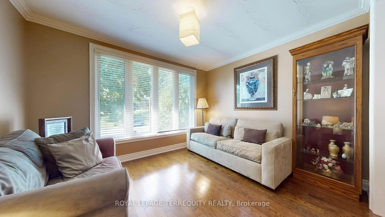
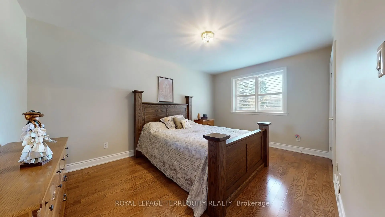
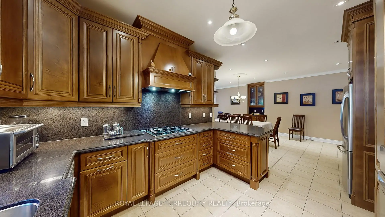
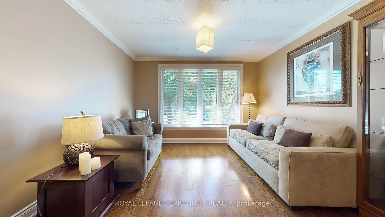
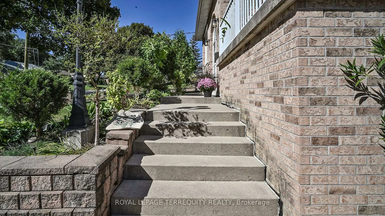
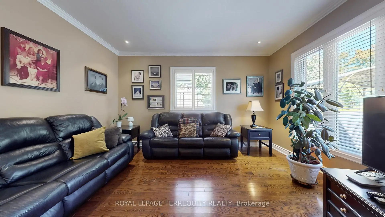
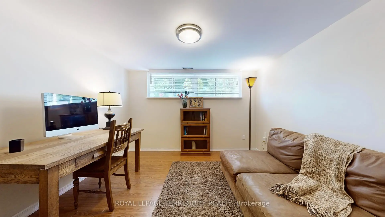
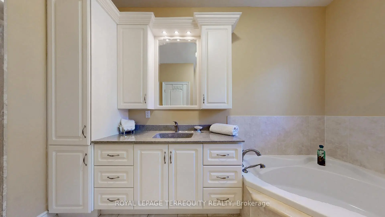
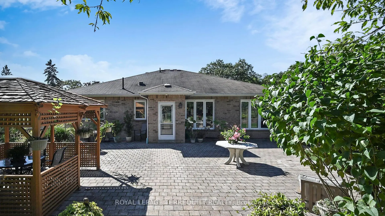
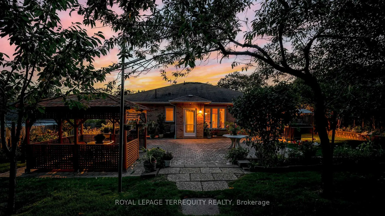
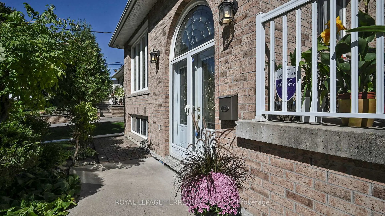
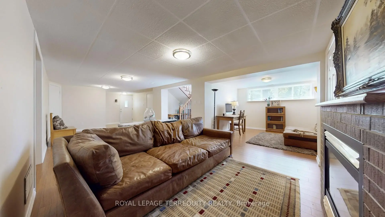
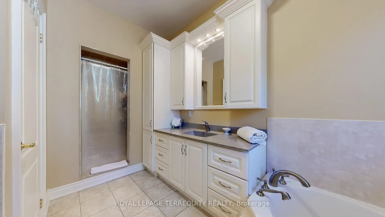
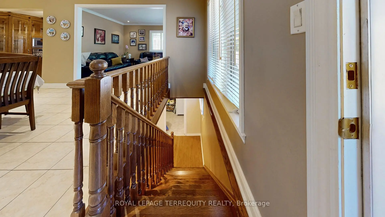
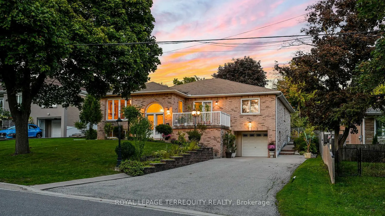
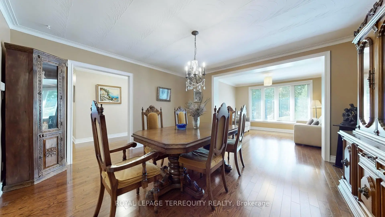
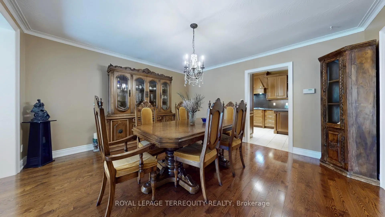
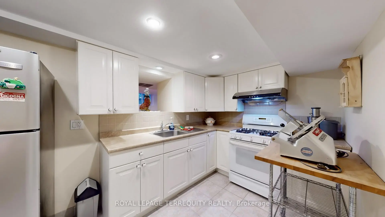
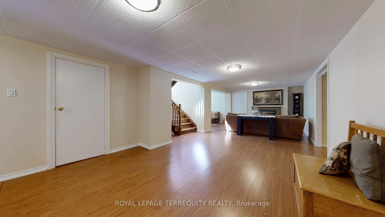
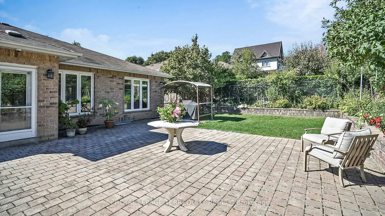
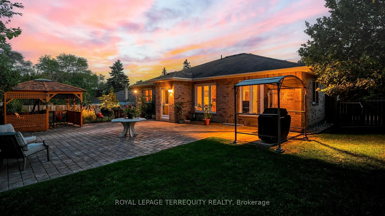
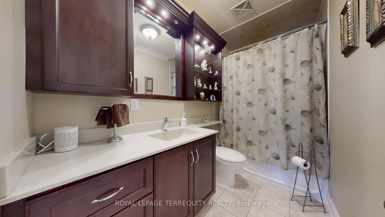
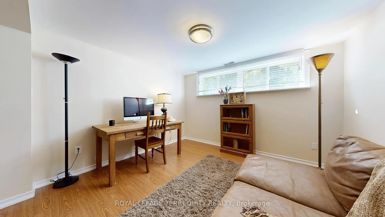
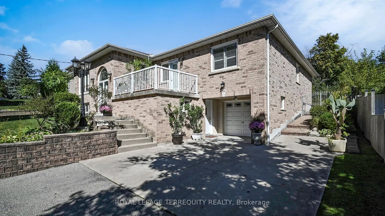
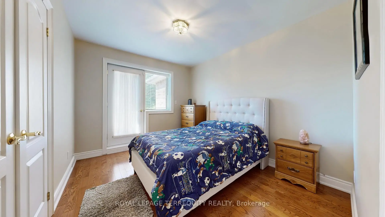
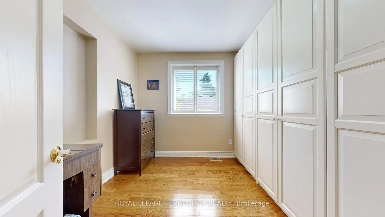
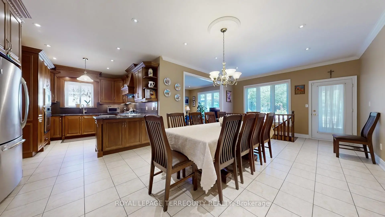
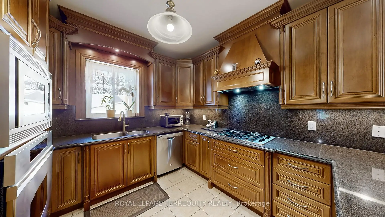
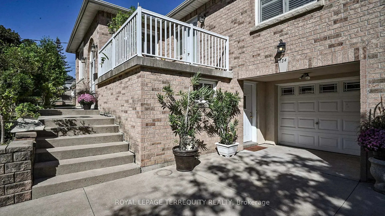
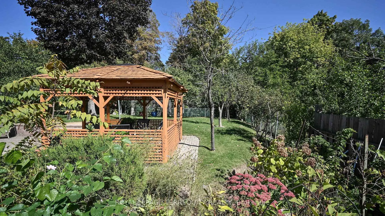
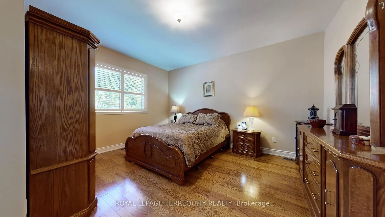
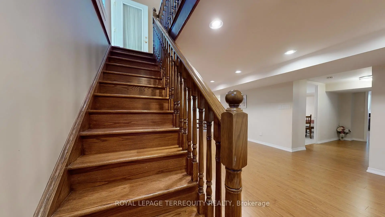
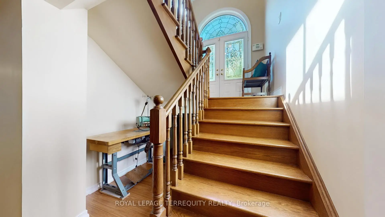
Welcome to 134 Hadrian Dr - a timeless bungalow tucked away on a rare, expansive 70 x 302 ft lot that backs onto a ravine and Pine Point Park. A true haven for raising a growing family. Nestled in a warm, family-friendly neighbourhood where children love to play and adults can relax & enjoy morning walks along the leafy tree-lined streets. Stepping inside feels like returning to your childhood home - comforting, familiar, and full of heart. Custom-built with the finest materials & full of character, this East Islington stunner offers sprawling front & back yards - perfect for entertaining, relaxing, or soaking up the sun. Built & cherished by the same family for 32 years, it's now ready for you to make it your own. Lots of natural light pours through the large windows, illuminating multiple sitting areas - spaces designed for laughter, connection, and unforgettable memories. The chef's kitchen is a standout: sleek cabinetry, backsplash, ample storage, and a generous breakfast area with a walkout to patio. Hosting family gatherings or dinner nights with friends? This is your stage. The main level features a primary bedroom with a 4-pc ensuite, plus 2 additional spacious bedrooms. The lower level is massive - boasts a 2nd kitchen and ample space to add an additional 2-3 bedrooms! Outside, the backyard is a private oasis: a lush greenscape/park-like setting, a charming gazebo, and a shed create a perfect setting for children to play freely, adults to unwind, or for cultivating your dream garden. And the location? Impeccable. Steps to Pine Point Park with trails, riverwalks, pool, tennis courts, soccer fields, and winter toboggan hills. Minutes to Costco, Canadian Tire, Fresh Value Chinese Market, Walmart, and more. Close to TTC, GO Station, and Highways 400, 401, and 427 - connecting you effortlessly to Downtown TO, Vaughan, Mississauga, and beyond.
Features
- Facing: East

- Bedrooms: 3

- Bathrooms: 3

- Garages: 1

- Kitchens: 1

Details
- Lot size: 70.00 x 302.00 Feet

- Space: 2000-2500

- Tax: $ 6402.00

- W12990898

- Listing contracted with: ROYAL LEPAGE TERREQUITY REALTY
| Room | Size(M) | Description | |
|---|---|---|---|
| Living Rm | 3.81x3.51 | Open Concept, Hardwood Floor, Large Window |
|
| Dining Rm | 4.67x4.29 | Combined w/Living, Hardwood Floor, Formal Rm |
|
| Kitchen | 3.86x3.28 | Backsplash, Tile Floor, Stainless Steel Appl |
|
| Breakfast | 6.78x4.17 | Pot Lights, Tile Floor, W/O To Patio |
|
| Sitting | 3.68x4.57 | Overlooks Backyard, Hardwood Floor, Large Window |
|
| Primary B | 4.57x4.17 | Overlooks Backyard, 5 Pc Ensuite, Walk-In Closet(s) |
|
| 2nd Br | 4.83x3.33 | Overlooks Frontyard, Hardwood Floor, Closet |
|
| 3rd Br | 3.63x3.05 | Overlooks Frontyard, Hardwood Floor, Closet |
|
| Family Rm | 10.01x7.14 | Fireplace, Hardwood Floor, Window |
|
| Kitchen | 4.95x3.45 | Separate Rm, Tile Floor, Eat-in Kitchen |
|
| Living Rm | 11.84x4.37 | Pot Lights, Hardwood Floor, Window |
|
| Cold Rm/C | 3.78x2.90 | Window, Tile Floor |
| Bathroom | Pieces | Level | |
|---|---|---|---|
| 1xBath | 5 pcs | Main |
|
| 1xBath | 4 pcs | Main |
|
| 1xBath | 4 pcs | Basement |
Property Summary
Located close to the intersection of Islington & Hwy 401, 134 Hadrian Dr is a 3 bedrooms 3 washrooms Detached. The unit has a Single Attached Parking Space. The property has many nice features including Other, In-Law Capability and Carpet Free. Living Room Rm, Dinning Room Rm, Kitchen, Breakfast Room, Sitting Room, Primary B, second bedroom and third bedroom are on the Main floor.Local Area Profile
This property is located in a predominantly owner-occupied residential area with housing made up primarily of detached homes. Approximately 34% of residents hold a bachelor's degree or higher, while about 28% have a college credential. Most local commuters travel by car, while a smaller share use public transit.
School Information
- Elmlea Junior School (Grade:JK-5)
- The Elms Junior Middle School (Grade:7-8) 2540/3037
- Thistletown Collegiate Institute (Grade:9-12) 634/739
- St. Stephen Catholic School (Grade:JK-8) 2227/3037
- Elmlea Junior School (Grade:JK-5)
- Greenholme Junior Middle School (Grade:JK-8) 2364/3037


Commute Information
 Etobicoke North Go Train Station (1.9km) - Free Parking available, parking lots: 687