
Description
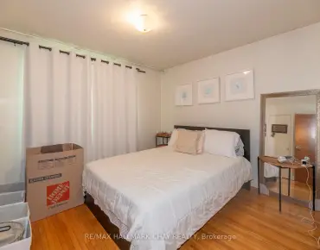
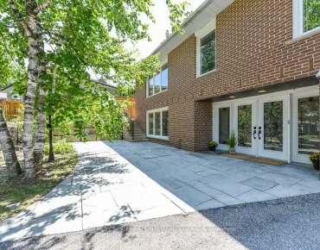
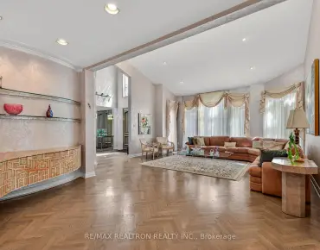
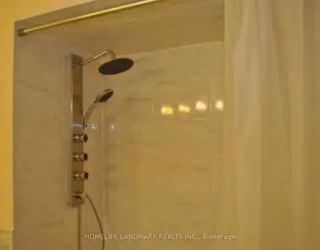
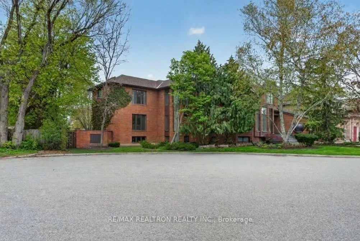
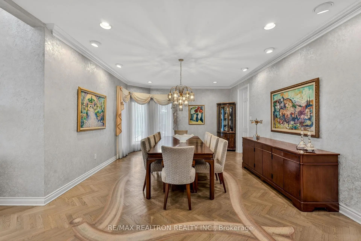
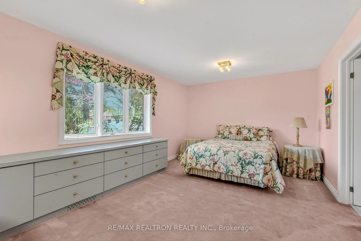
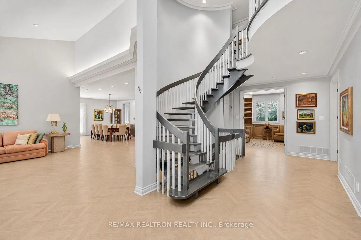
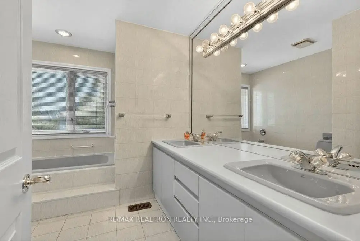
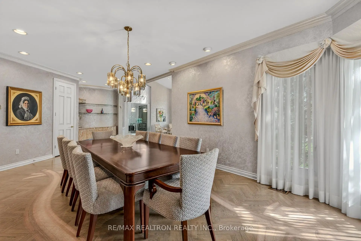
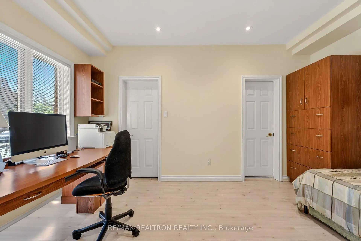
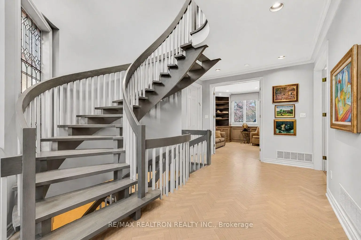
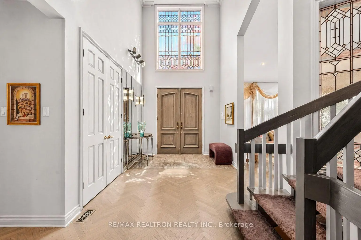
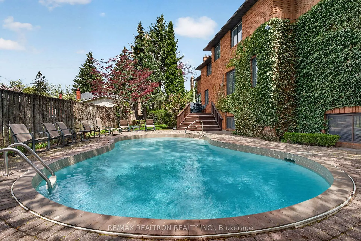
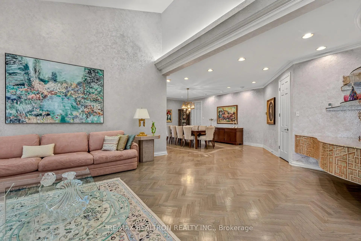
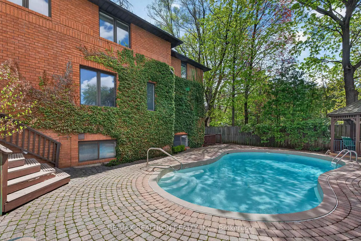
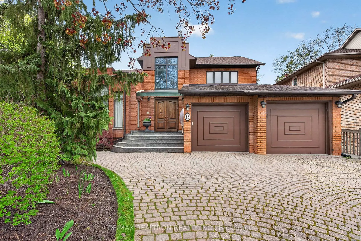
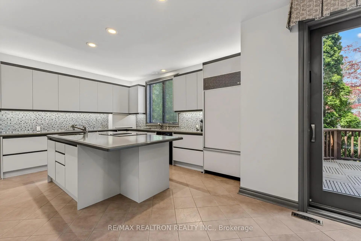
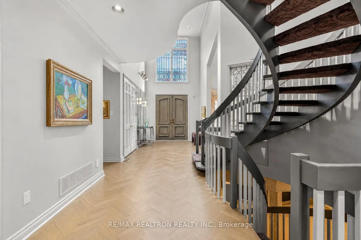
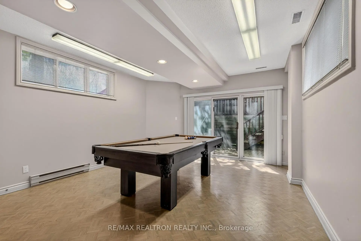
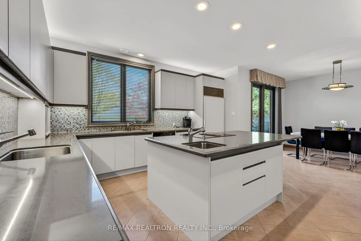
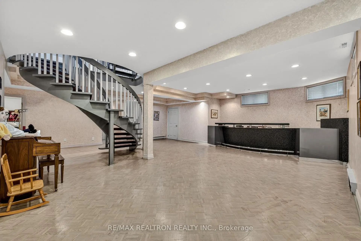
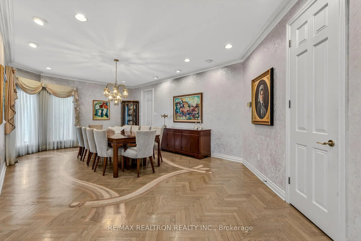
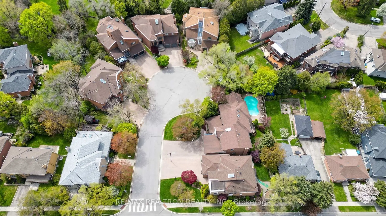
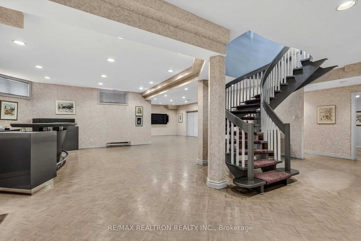
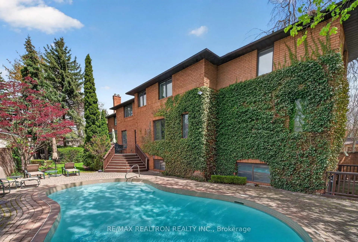
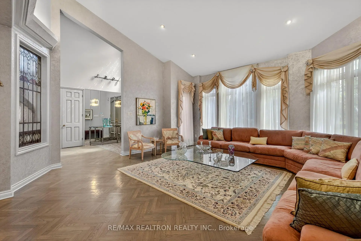
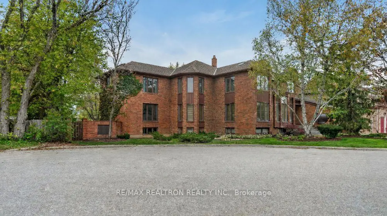
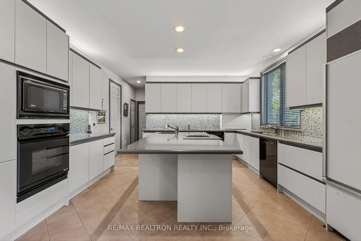
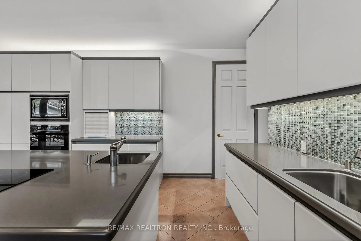
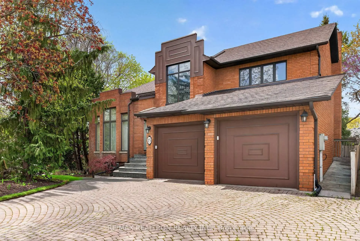
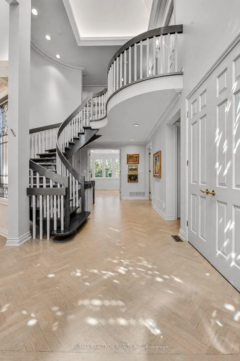
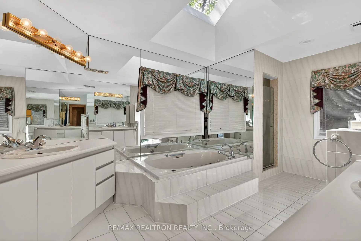
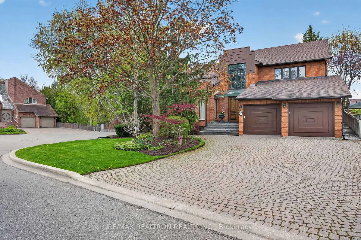
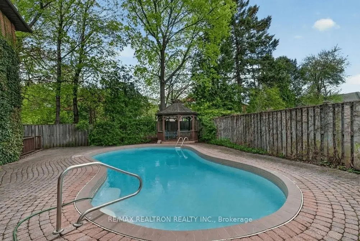
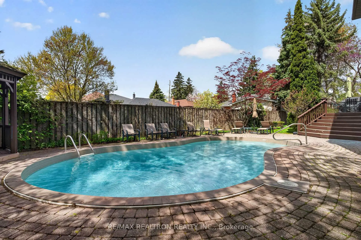
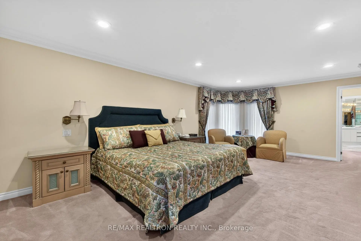
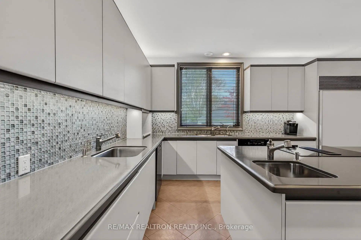
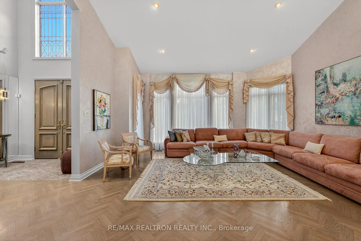
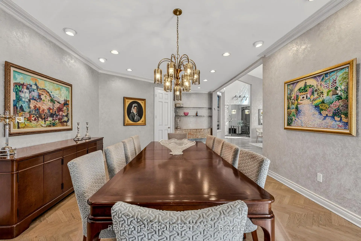
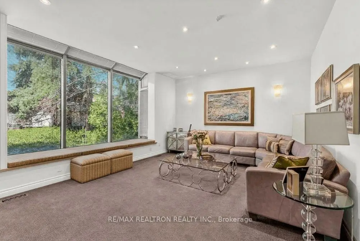
Experience exceptional custom luxury in this expansive 8,000 sq.ft living space (5,250 sq.ft. residence plus a fully finished 2,746 sq.ft. walk-up lower level), ideally positioned on a premium court in prime North York with a rare 139-ft frontage. Built with superior craftsmanship and refined finishes throughout, this impressive home features soaring 18-ft foyer ceilings crowned by a grand skylight, 9-ft ceilings on the main and lower levels, and a dramatic 15-ft vaulted living room enhanced by additional 3 skylights and abundant natural light. The thoughtfully designed layout offers 6+1 bedrooms, including a rare main-floor in-law suite with a private 4-piece bath, ideal for multi-generational living. Elegant principal rooms, a striking floating staircase, hardwood floors, and a chef-inspired kitchen with stone countertops & 2nd butler's kitchen elevate the home's refined character. The finished walk-up basement with high ceilings offers exceptional flexibility for extended family or entertainment. Exterior highlights include an interlock driveway, elegant stone entrance, and a private backyard retreat with a prestigious 'TODD' inground pool. Complete with 2 furnaces and 2 CACs, this exceptional property offers convenient access to TTC transit, subway lines, top-rated schools, and premier amenities. Rare lot with large in-ground Gunite swimming pool. Exclusive court setting. Outstanding pride of ownership.
Features
- Facing: West

- Bedrooms: 6

- Bathrooms: 6

- Garages: 2

- Kitchens: 1

Details
- Lot size: 139.00 x 109.00 Feet

- Space: 5000 +

- Tax: $ 14735.00

- C13460724

- Listing contracted with: RE/MAX REALTRON REALTY INC.
| Room | Size(M) | Description | |
|---|---|---|---|
| Kitchen | 5.18x4.50 | B/I Appliances, Stone Counters, Centre Island |
|
| Breakfast | 4.78x3.25 | W/O To Patio, Overlooks Pool, W/O To Pool |
|
| Living Rm | 5.64x5.49 | Vaulted Ceiling(s), Cathedral Ceiling(s), Overlooks Dining |
|
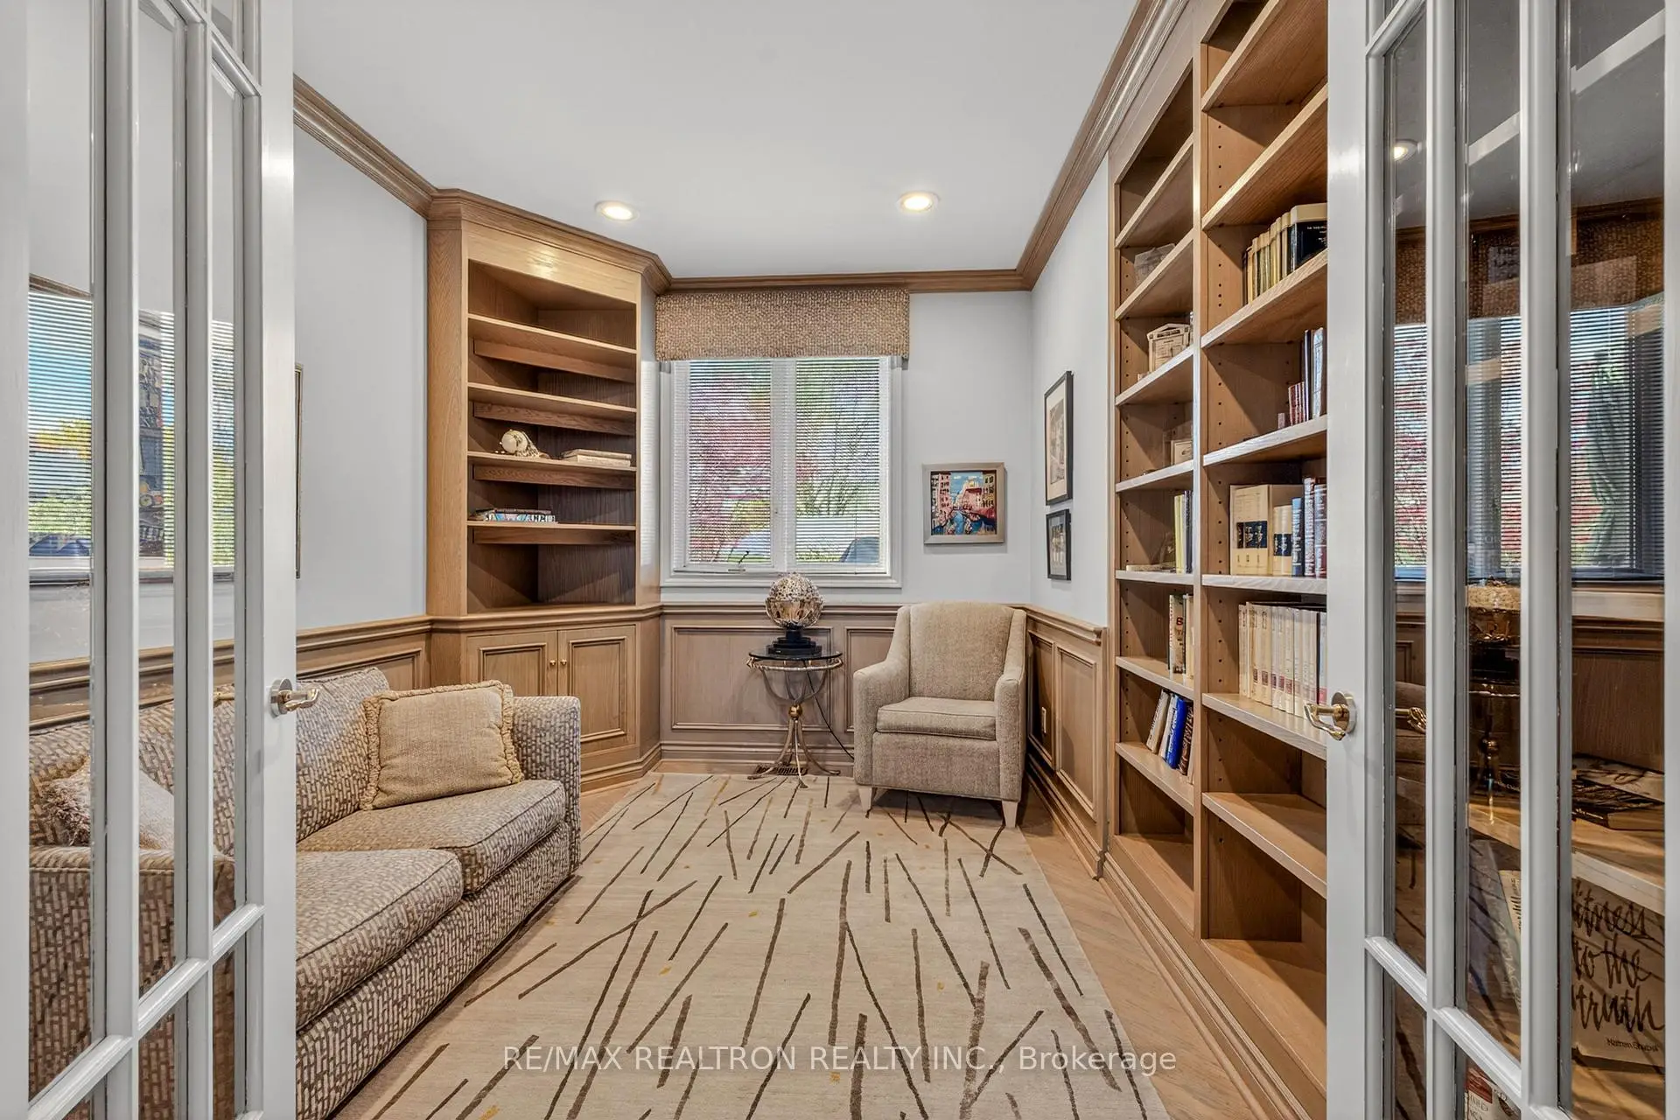
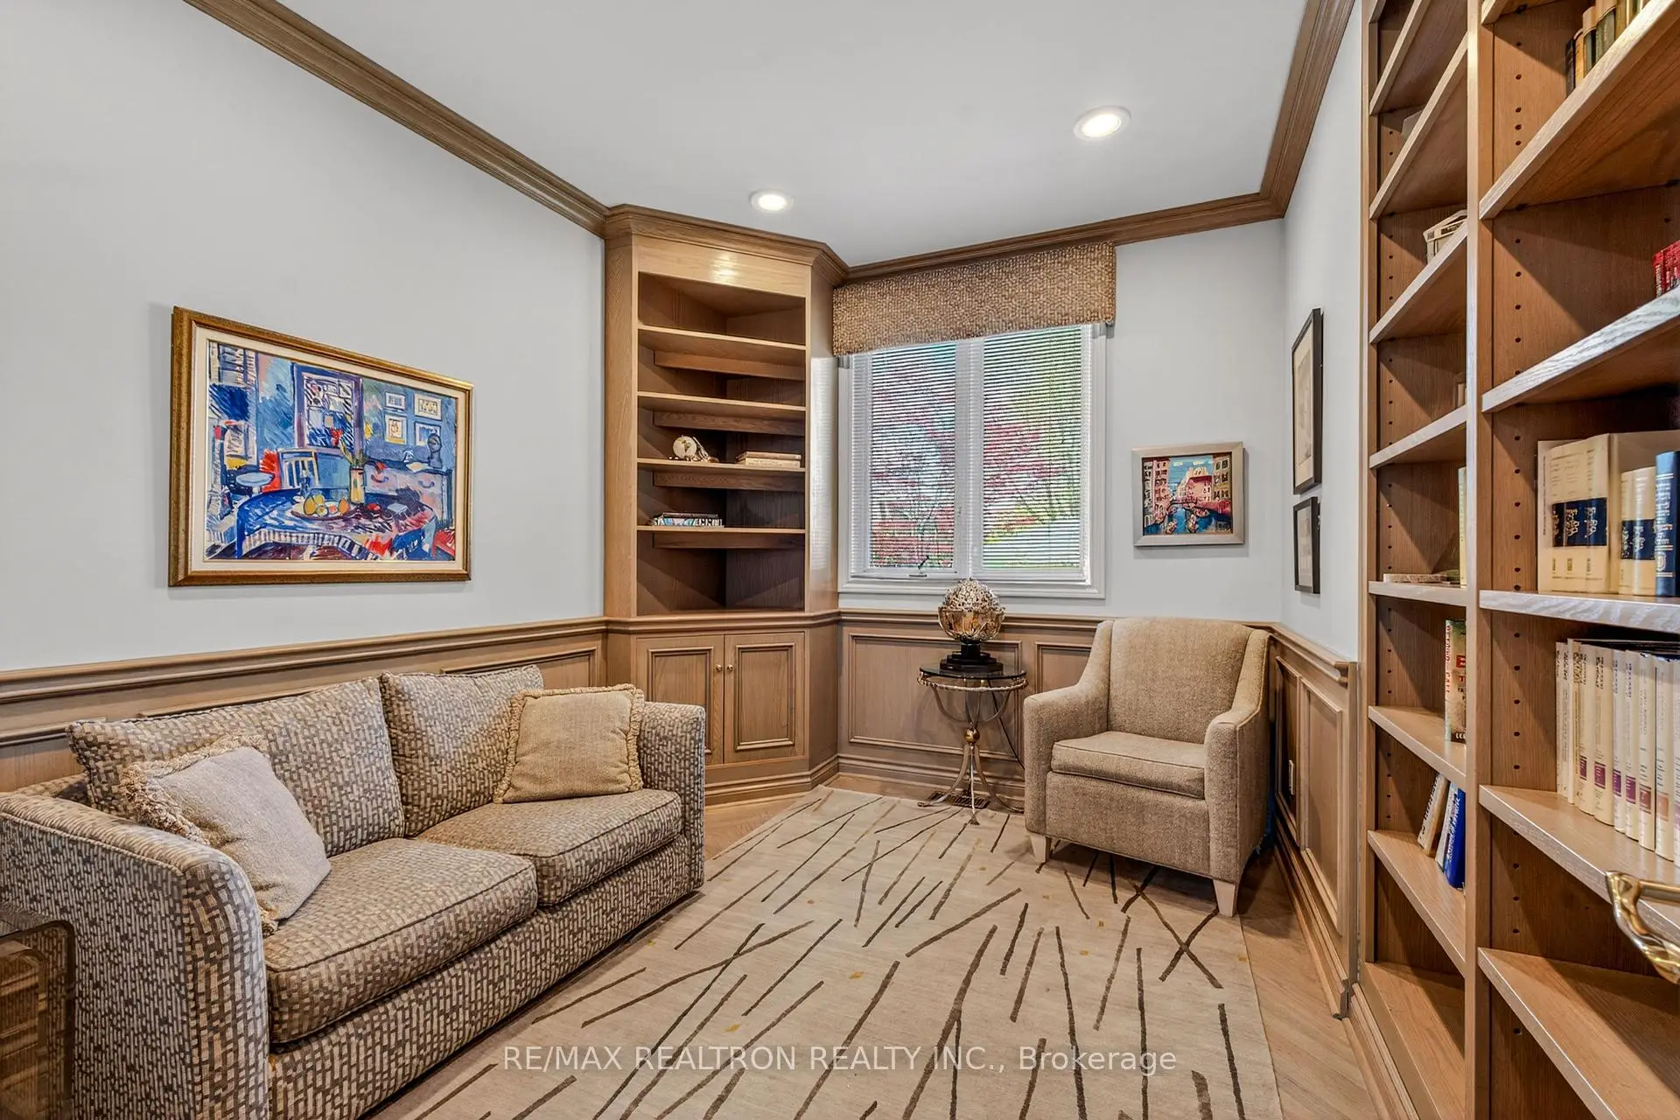
| Office | 3.56x2.82 | French Doors, Overlooks Backyard, B/I Bookcase |
|
| Dining Rm | 8.92x4.32 | Formal Rm, Bar Sink, Walk Through |
|
| Family Rm | 5.82x4.06 | French Doors, Picture Window, Overlooks Backyard |
|
| Br | 4.47x3.12 | Overlooks Frontyard, 4 Pc Ensuite, B/I Closet |
|
| Primary B | 6.70x4.54 | 6 Pc Ensuite, His and Hers Closets, Skylight |
|
| 2nd Br | 5.73x3.56 | Semi Ensuite, 5 Pc Bath, Closet |
|
| 3rd Br | 5.73x3.62 | Semi Ensuite, 5 Pc Bath |
|
| 4th Br | 4.39x4.17 | ||
| 5th Br | 5.21x3.56 | 5 Pc Bath, Walk-In Closet(s) |
| Bathroom | Pieces | Level | |
|---|---|---|---|
| 1xBath | 6 pcs | ||
| 2xBaths | 5 pcs | ||
| 1xBath | 4 pcs | ||
| 1xBath | 3 pcs | ||
| 1xBath | 2 pcs |
Property Summary
Located close to the intersection of Yonge and Bathurst and Finch and Drewry, 15 Sunforest Crt is a 6+1 bedrooms 6 washrooms Detached. The unit has a Double Built-In Parking Spaces. The property has many nice features including In-Law Capability. Kitchen, Breakfast Room, Living Room Rm, Office, Dinning Room Rm, Family Room Rm and Br are on the Main floor.Local Area Profile
This property is located in an area with a high level of homeownership with housing made up primarily of detached homes. Approximately 51% of residents hold a bachelor's degree or higher, while about 19% have a college credential. Public transit is commonly used by local commuters, alongside driving.
School Information
Elementary Schools
-
Home schoolDistance to school: 0.7 km (~12 min walk)
-
Home schoolDistance to school: 0.5 km (~10 min walk)
-
-
ST PASCHAL BAYLON (Grade: JK - 8)
Catholic French Immersion school
Distance to school: 1.1 km (~20 min walk) -
ST MARGARET (Grade: 5 - 8)Rank: 687 out of 3022 (Score: 7.3)Distance to school: 5.3 km (~16 min drive)
Secondary Schools
-
Home schoolRank: 219/746 (Score: 7.0) 5 year average: 191/746 (Score: 7.0)Distance to school: 1.4 km (~25 min walk)
-
Cardinal Carter-Arts (Grade: 9-12)
Catholic School
Distance to school: 2.9 km (~9 min drive) -
Brebeuf (Grade: 9-12)
Catholic AP program school
Rank: 323/746 (Score: 6.3) 5 year average: 372/746 (Score: 5.9)Distance to school: 3.3 km (~10 min drive)