Junction Area, Toronto, M6N 3E1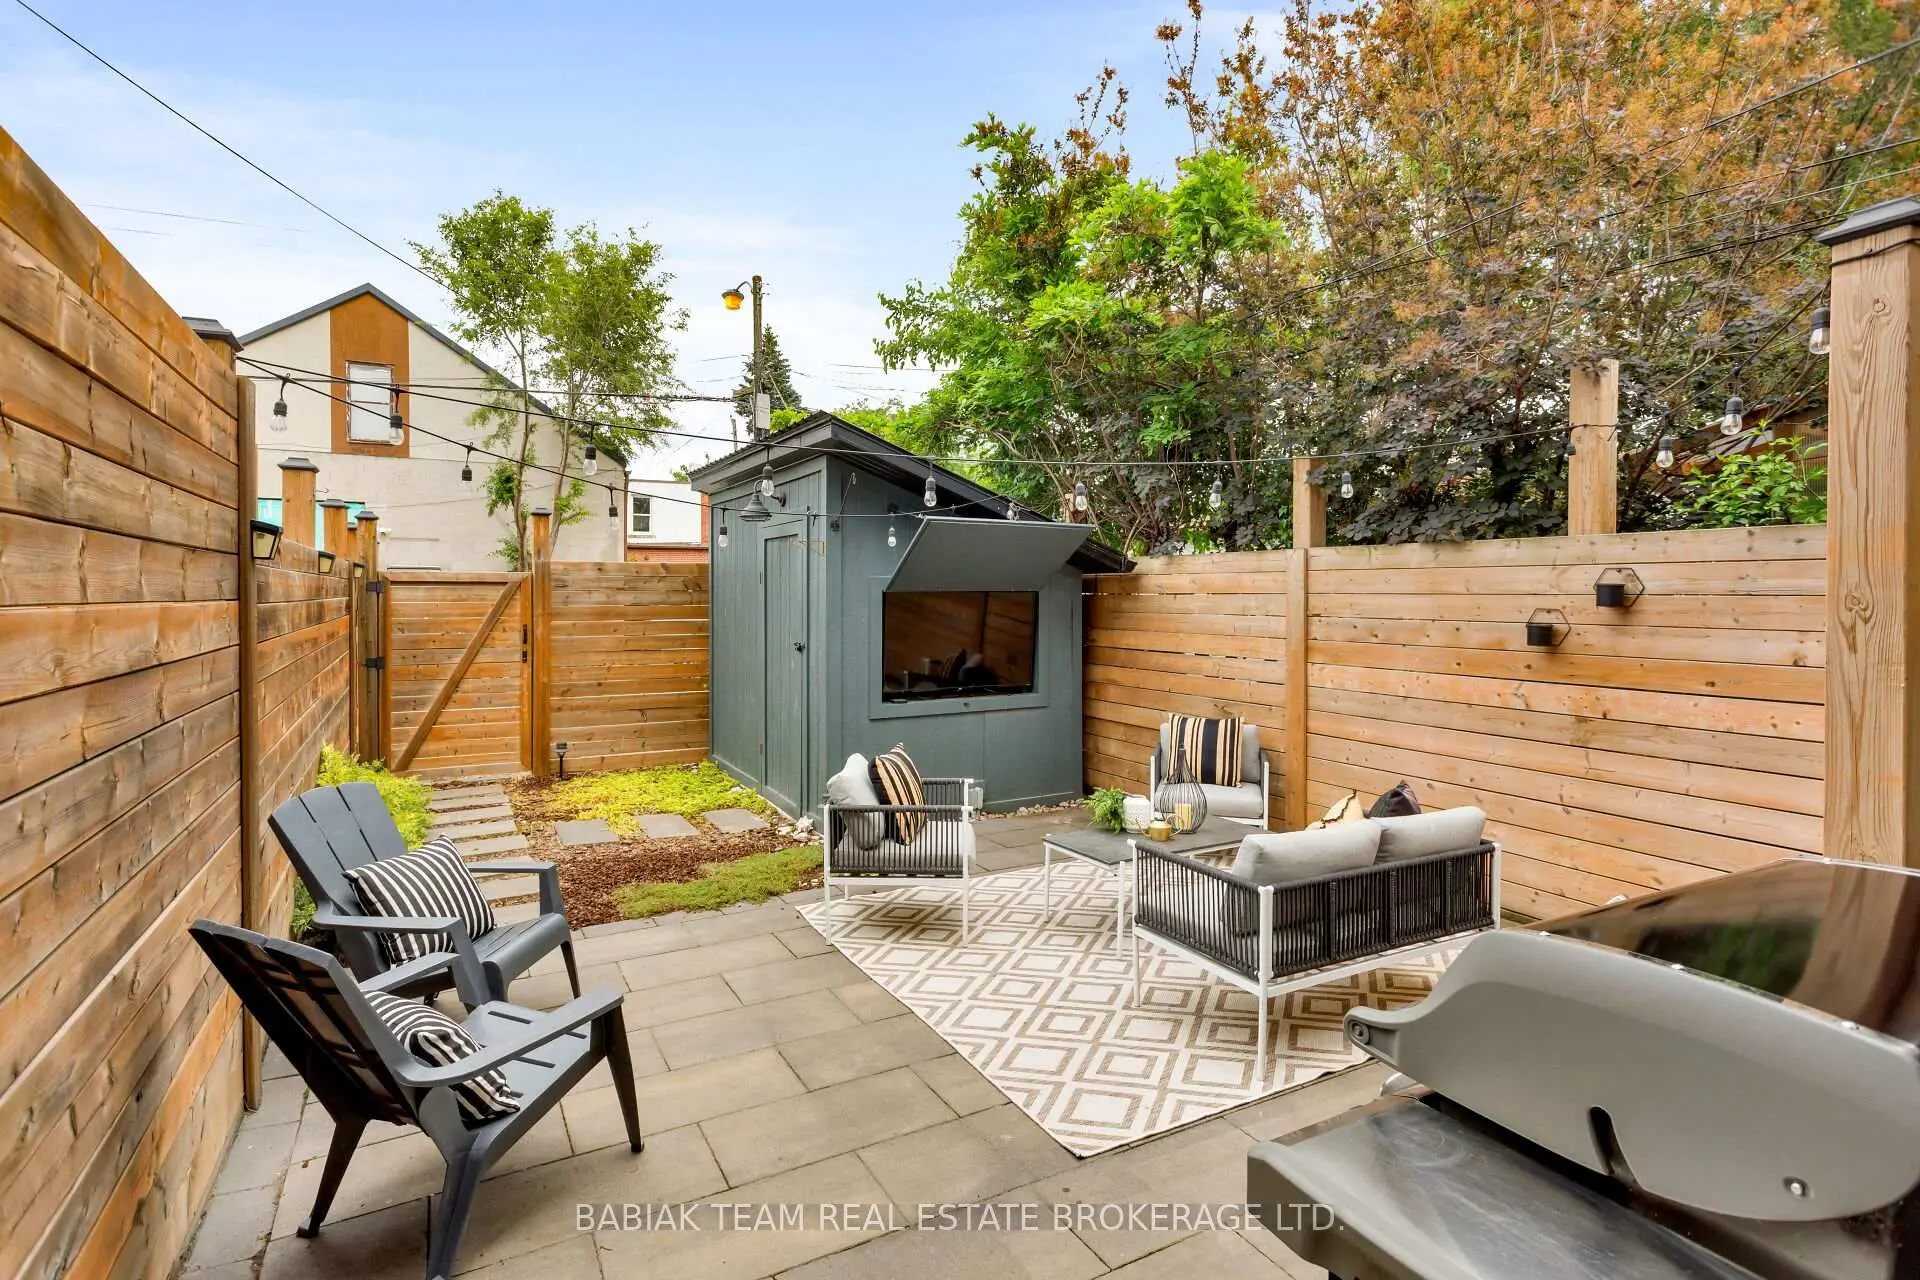

Description
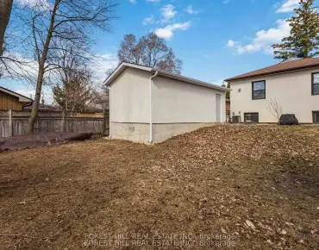
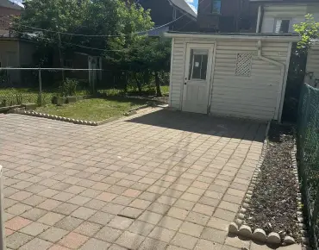
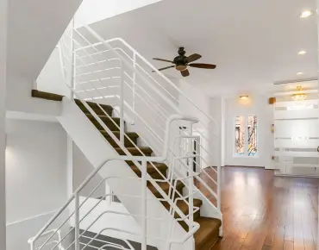
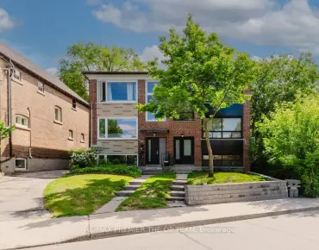
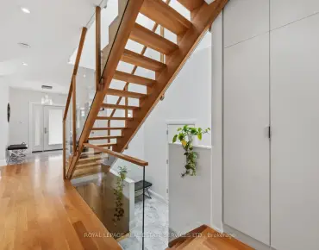
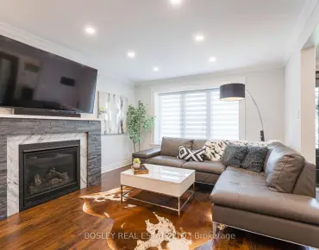
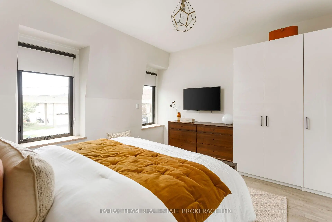
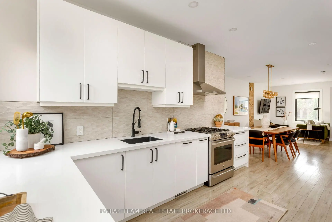
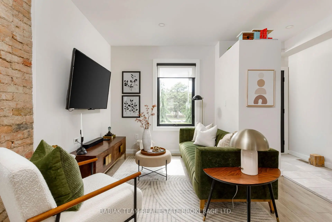
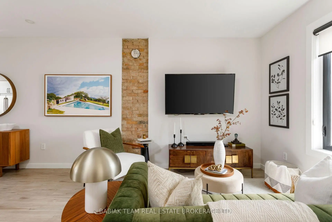
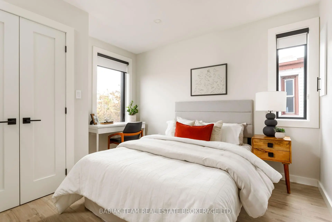
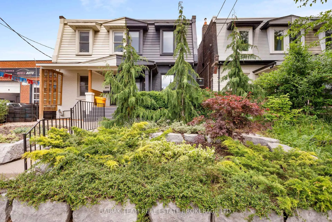
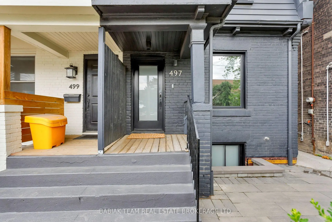
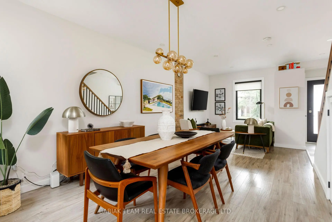
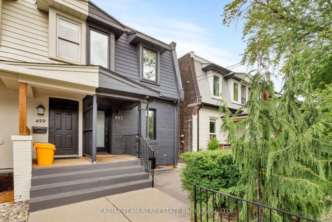
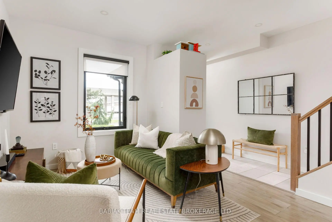
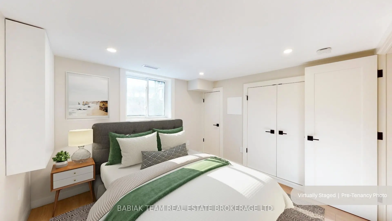
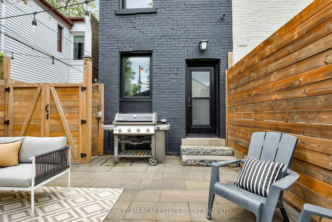
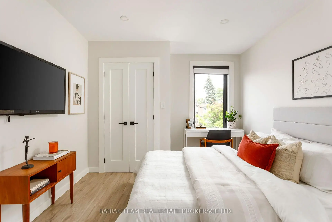
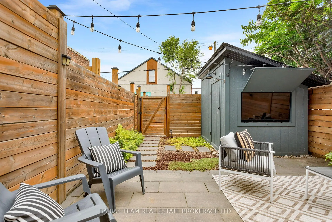
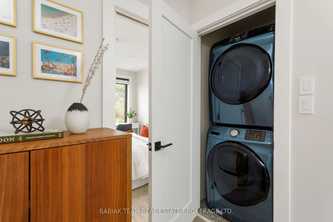
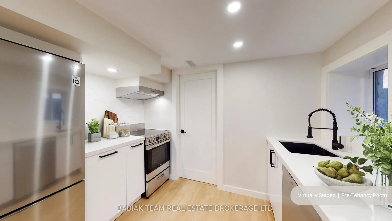
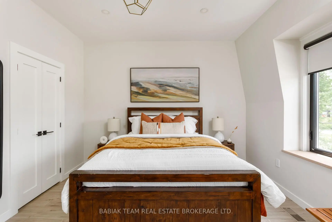
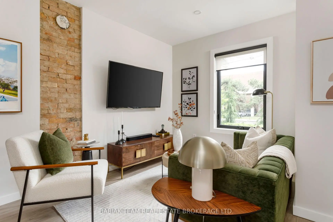
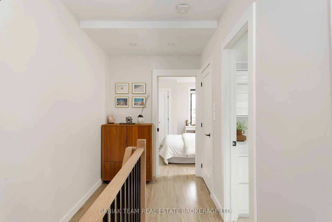
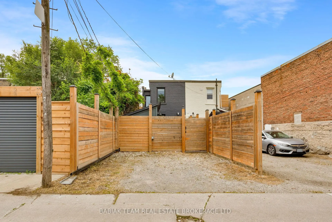
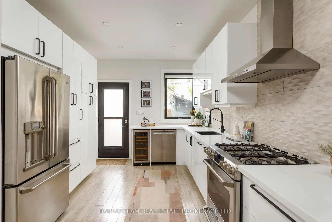
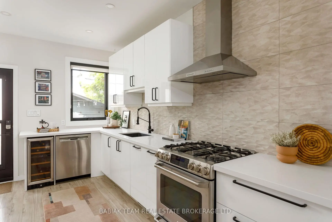
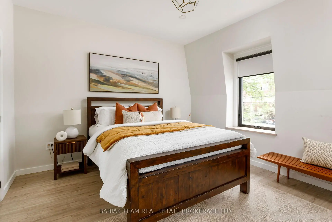
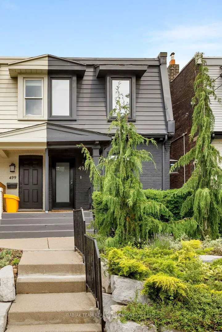
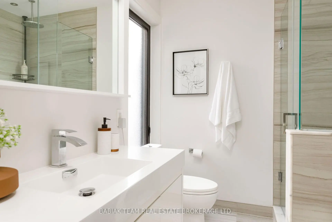
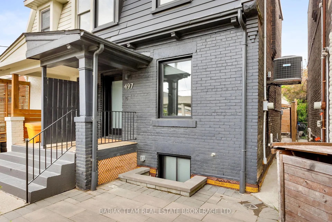
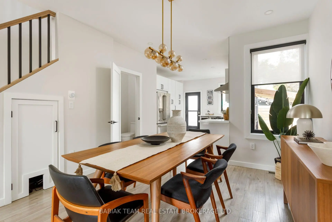
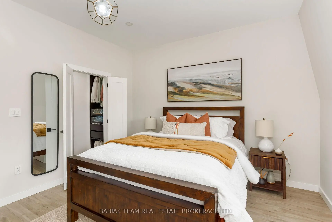
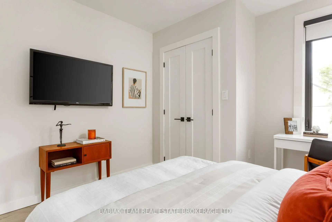
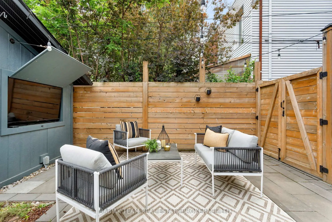
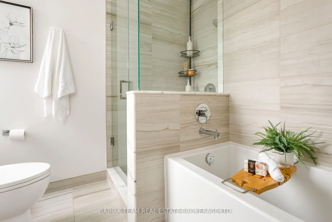
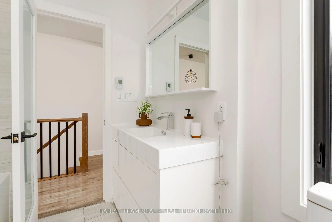
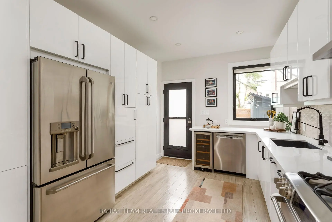
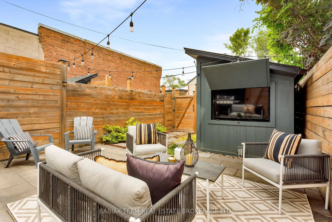
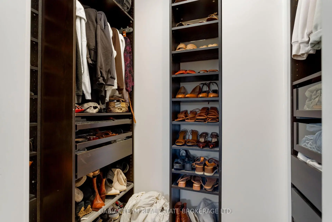
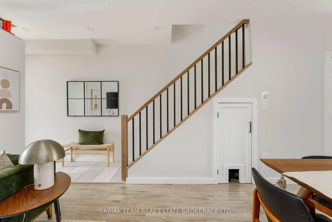
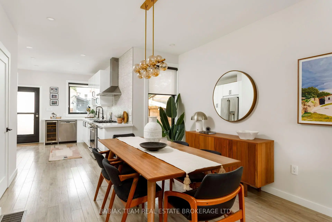
A beautifully reimagined semi-detached residence offering sophisticated design, quality finishes, and income-generating flexibility in one of Toronto's most sought-after west-end neighbourhoods. Extensively renovated with meticulous attention to detail, this turnkey home combines timeless craftsmanship with modern updates, just steps from the shops, cafes, restaurants, and amenities of the Junction.The bright open-concept main floor is anchored by soaring ceilings, pot lighting throughout, and seamless living and dining spaces designed for everyday comfort and effortless entertaining. Upstairs, the thoughtfully designed layout features two spacious bedrooms, including a beautiful primary retreat complete with a custom walk-in closet, convenient second-floor laundry, and access to a stunning family bathroom featuring premium finishes, an oversized vanity, a separate shower, and a luxurious soaking tub.The professionally finished lower level is fully self-contained with its own entrance, kitchen, laundry, and living space, creating an ideal opportunity for supplemental rental income, multi-generational living, or a private guest suite. Outside, professionally landscaped front and rear gardens showcase established perennials and inviting outdoor spaces, while laneway parking adds coveted urban convenience.
Features
- Facing: East

- Bedrooms: 2

- Bathrooms: 3

- Garages:

- Kitchens: 1

Details
- Lot size: 18.00 x 116.00 Feet

- Space: 1100-1500

- Tax: $ 4619.22

- W13528138

- Listing contracted with: BABIAK TEAM REAL ESTATE BROKERAGE LTD.
| Room | Size(M) | Description | |
|---|---|---|---|
| Living Rm | 4.45x3.35 | Window, Indirect Lights, Closet |
|
| Dining Rm | 3.96x3.91 | LED Lighting, Pot Lights, Window |
|
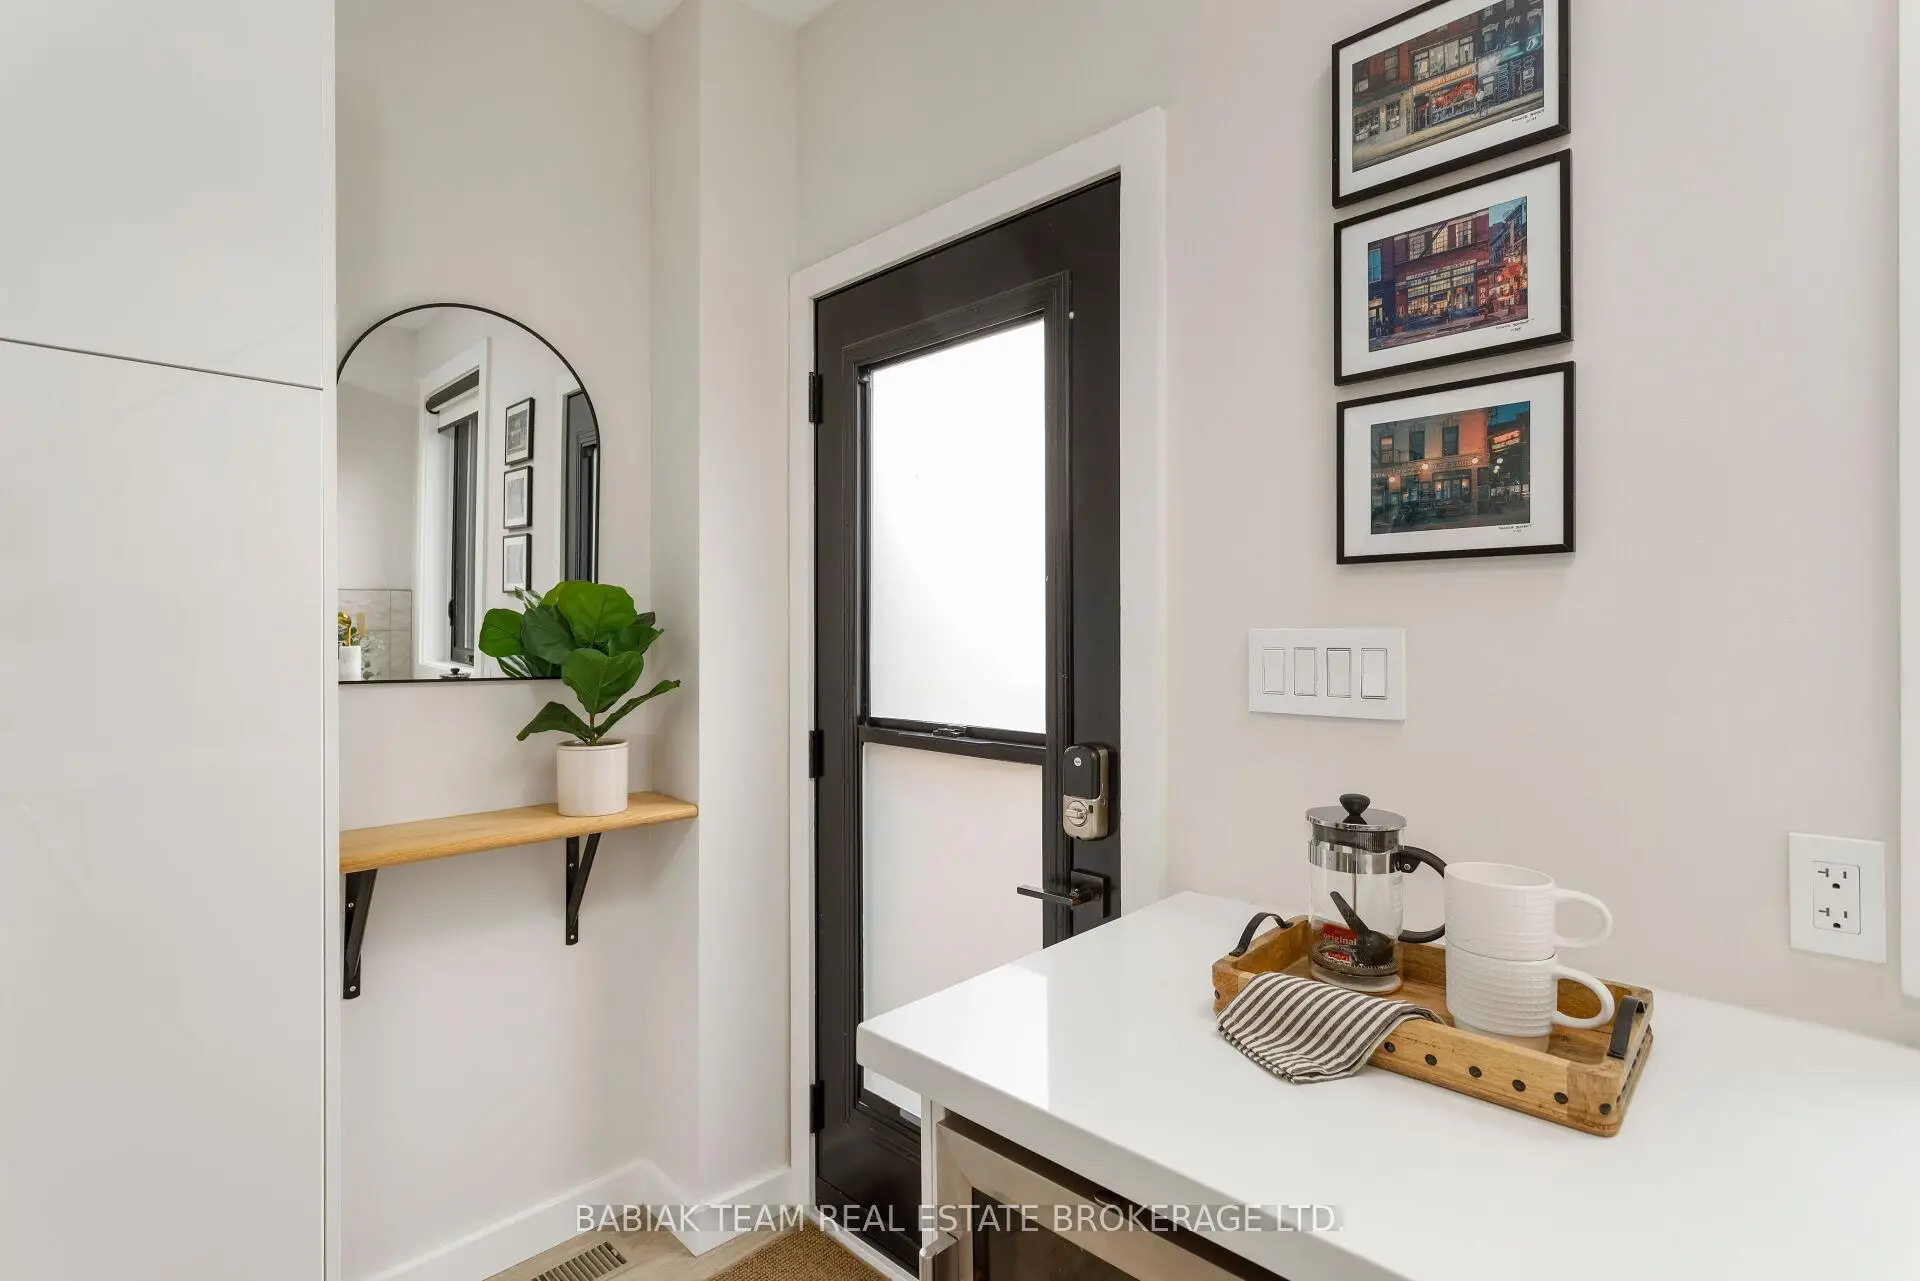
| Kitchen | 4.27x3.18 | Quartz Counter, W/O To Yard, Window |
|
| Primary B | 4.45x3.66 | Walk-In Closet(s), Window |
|
| 2nd Br | 3.40x3.20 | Window, Pot Lights |
|
| 3rd Br | 3.28x2.97 | Window |
|
| Living Rm | 4.22x3.78 | Combined w/Dining, Window, Walk-Up |
|
| Kitchen | 2.92x1.52 | Breakfast Bar, Stone Counters, Window |
| Bathroom | Pieces | Level | |
|---|---|---|---|
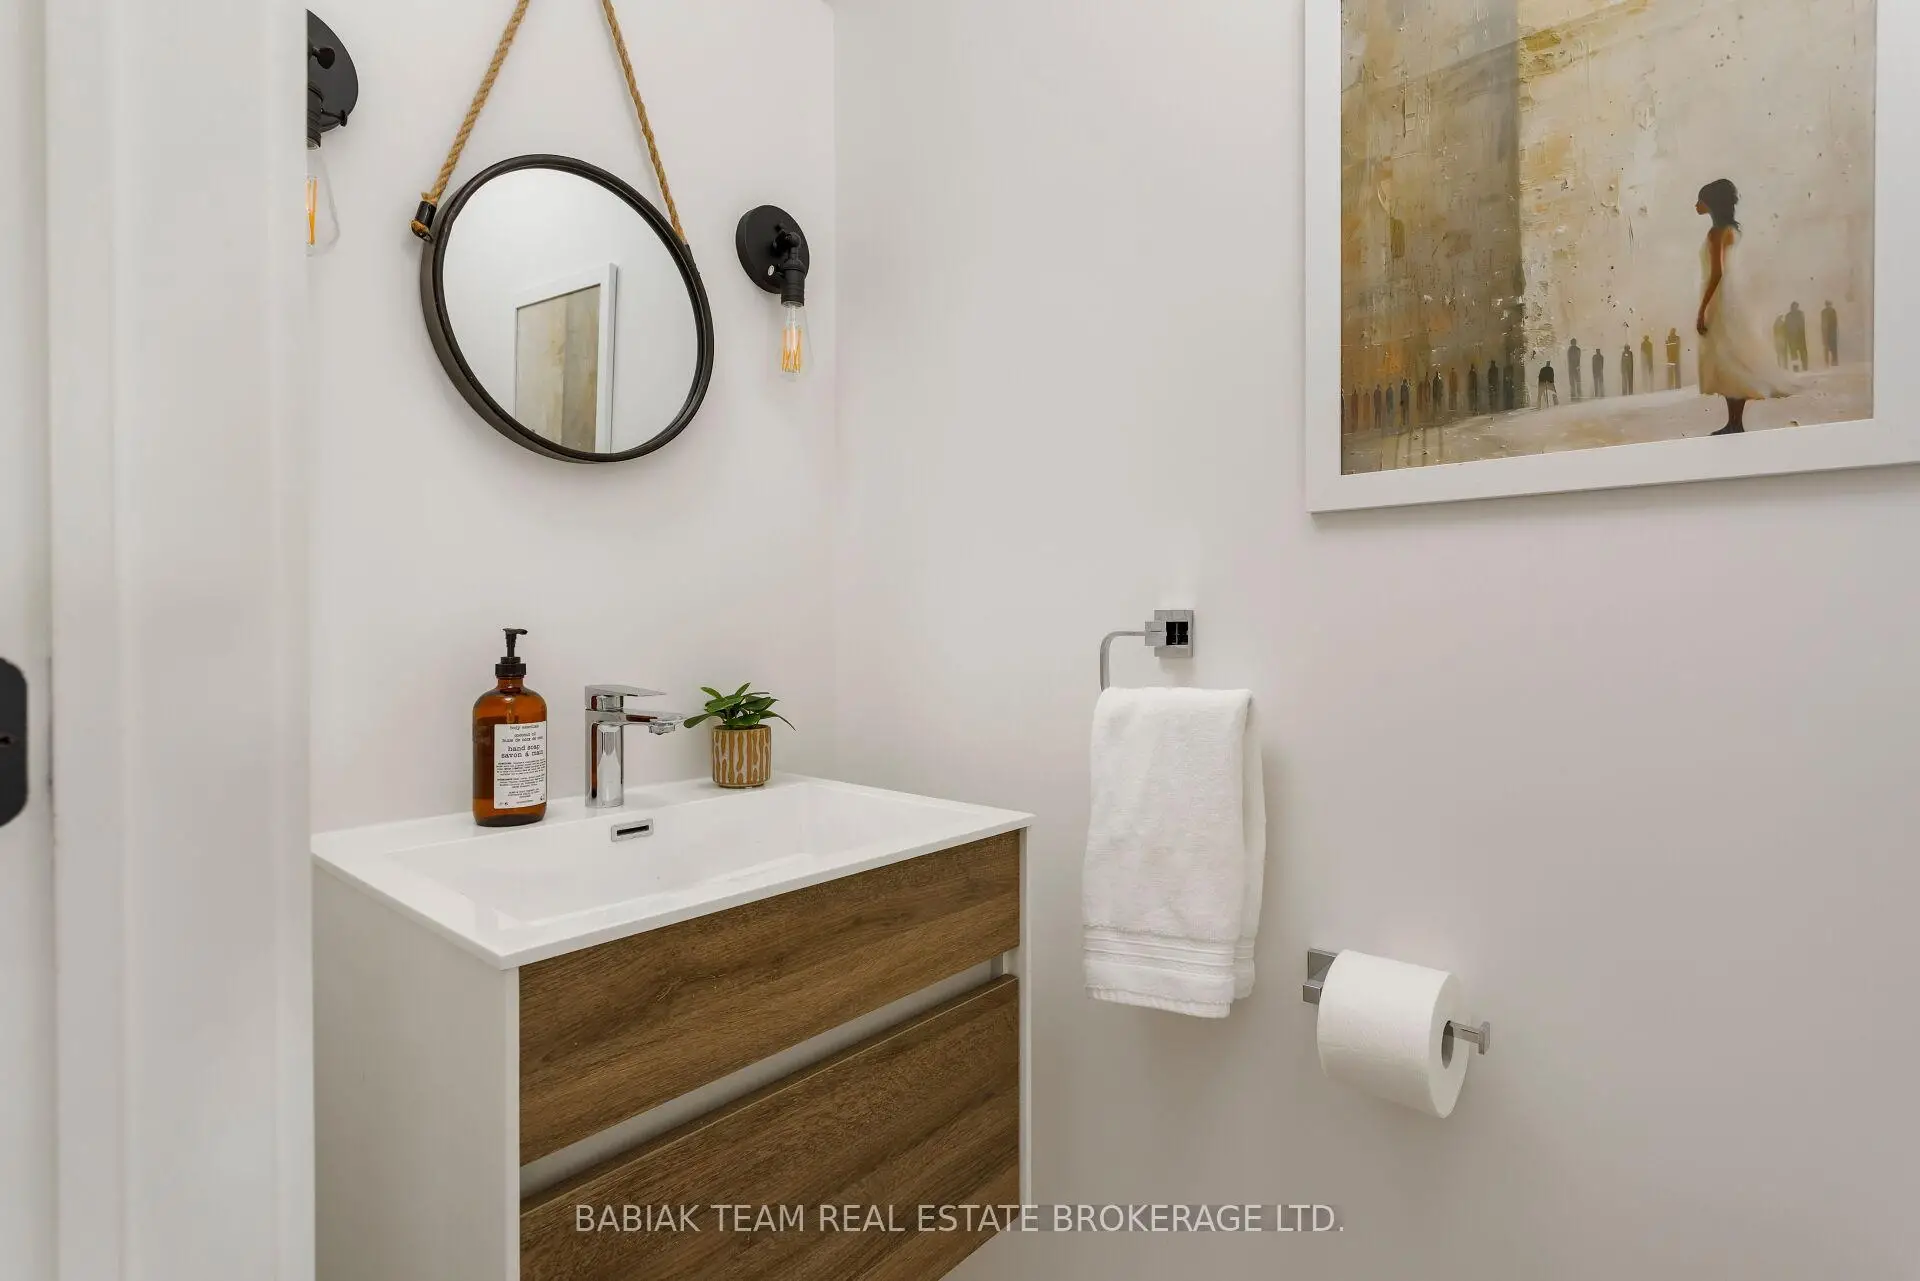
| 1xBath | 2 pcs | Main |
|
| 1xBath | 4 pcs | Second |
|
| 1xBath | 3 pcs | Lower |
Property Summary
Located close to the intersection of Keele and Dundas, 497 Keele St is a 2+1 bedrooms 3 washrooms Semi-Detached. The property basement is Apartment Separate Ent. The property has many nice features including Water Heater Owned, Upgraded Insulation, Storage, Sewage Pump, Accessory Apartment and Carpet Free. Living Room Rm, Dinning Room Rm and Kitchen are on the Main floor; third bedroom, Living Room Rm and Kitchen are on the Lower floor.School Information
- Carleton Village Junior and Senior Sports and Wellness Academy (Grade:JK-8) 2610/3037
- Humberside Collegiate Institute (Grade:9-12) 95/739
- St. Demetrius Catholic School (Grade:JK-8) 513/3037
- St Paul VI Catholic School (Grade:JK-8) 2364/3037
- Winona Drive Senior Public School (Grade:7-8)
- Rawlinson Community School (Grade:JK-8) 2170/3037
- Carleton Village Junior and Senior Sports and Wellness Academy (Grade:JK-8) 2610/3037