Weston-Pellam Park, Toronto, M6N 3M2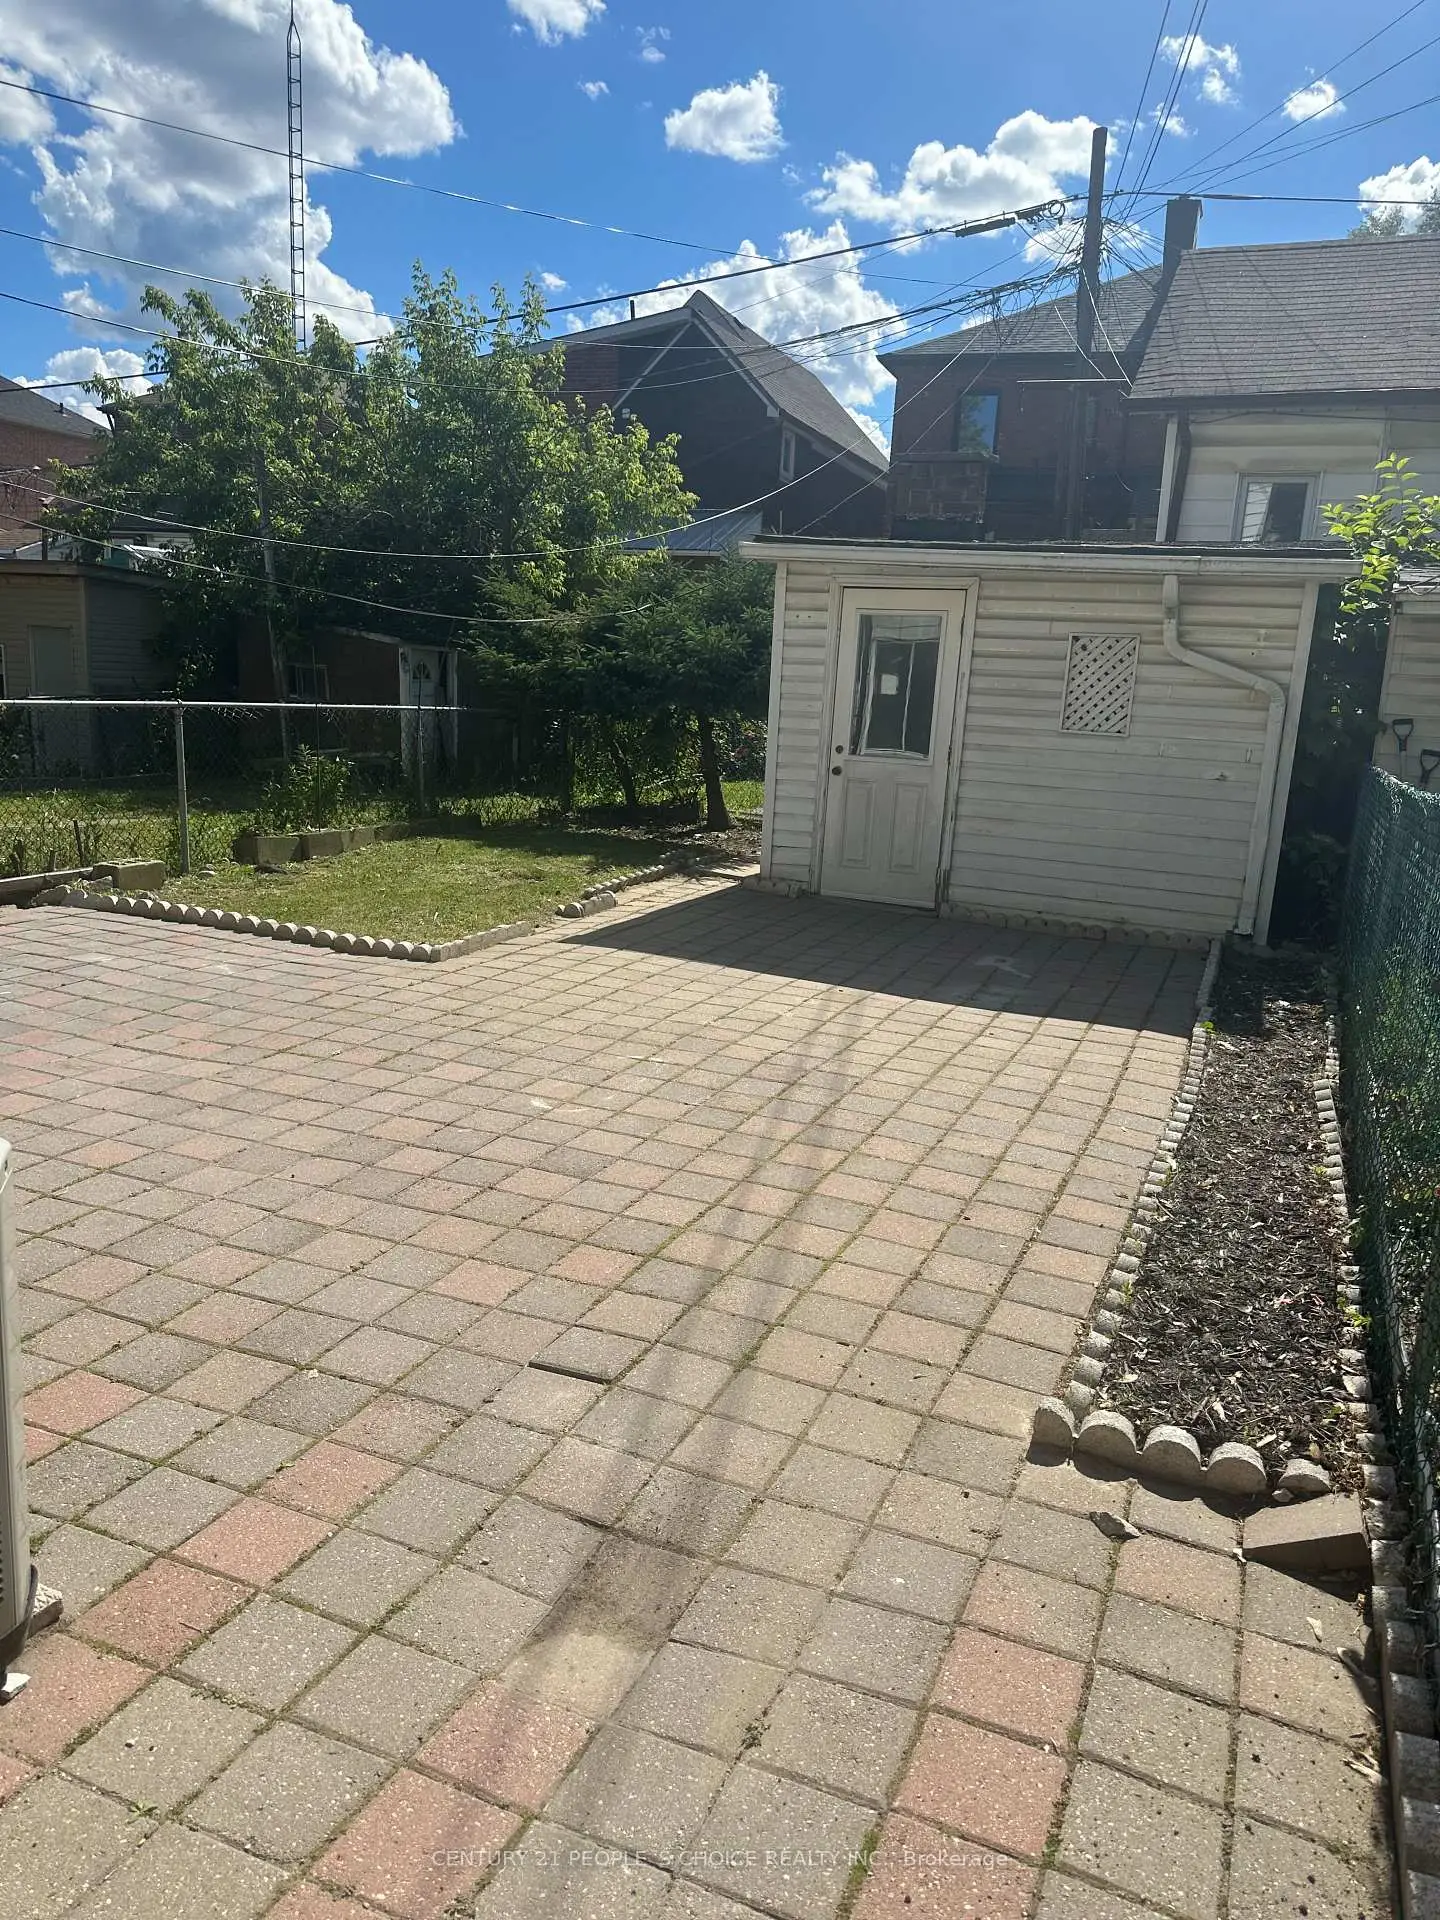

Description
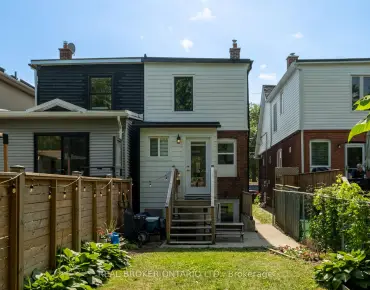
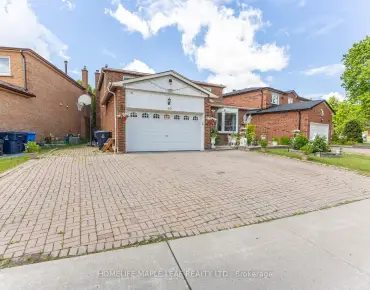
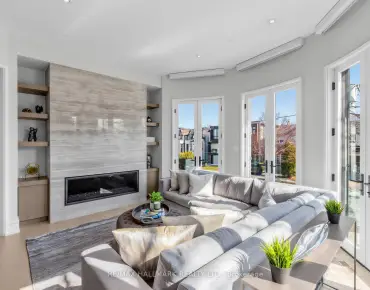
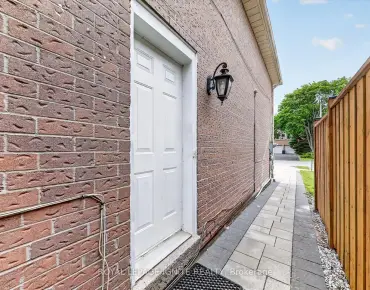
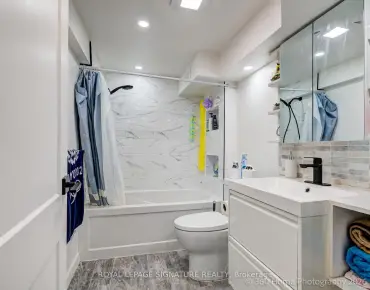
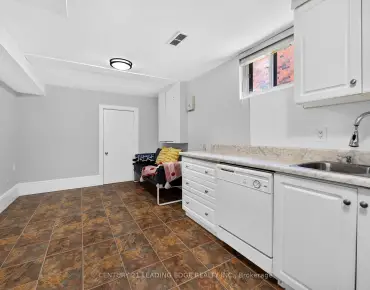
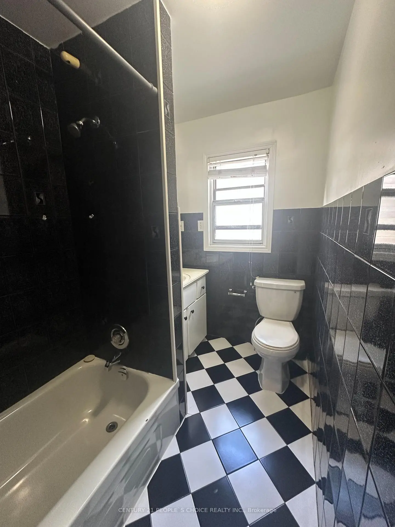
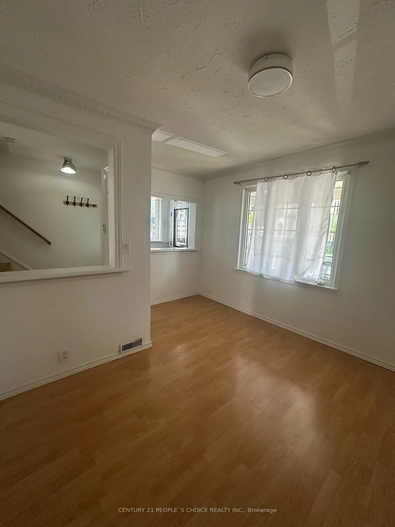
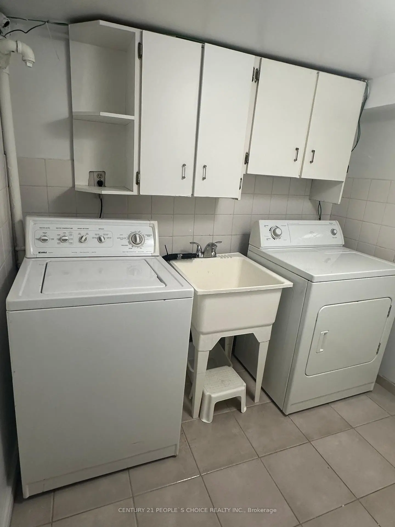
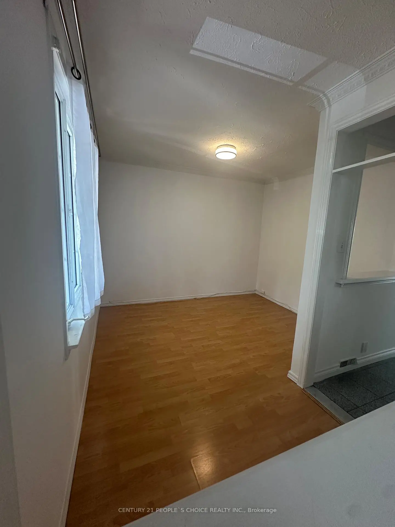
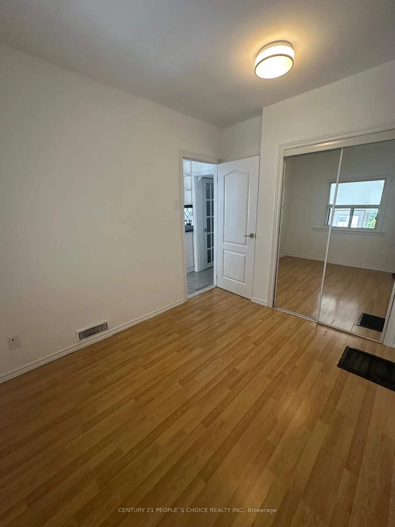
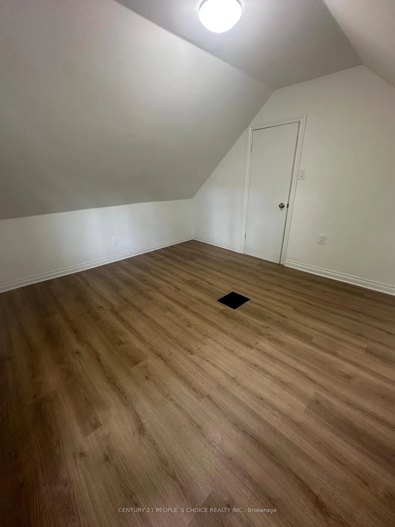
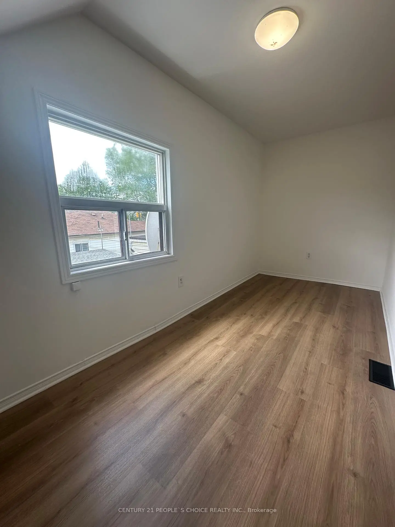
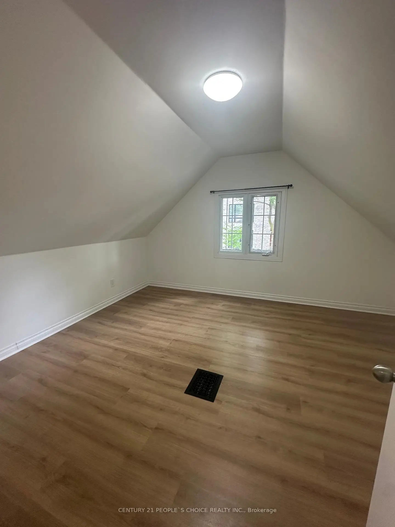
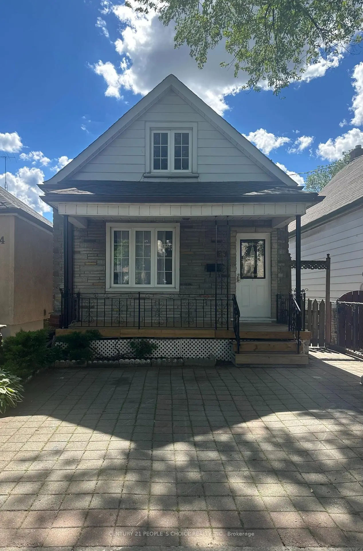
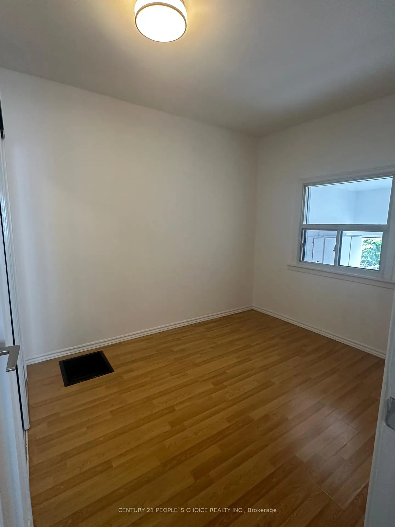
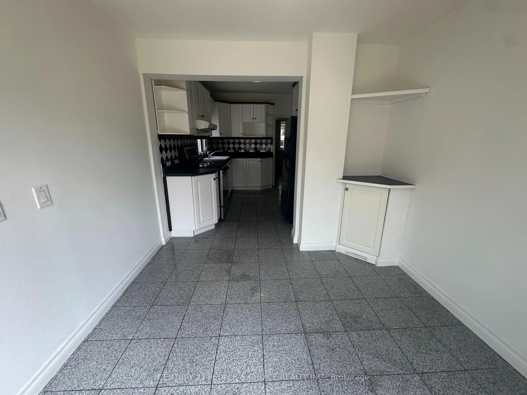
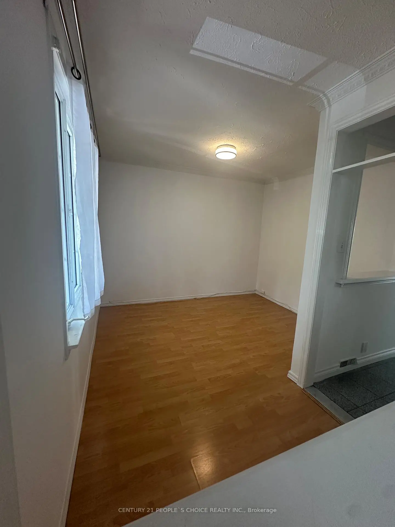
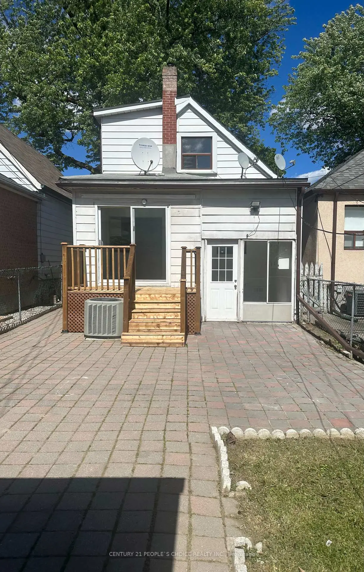
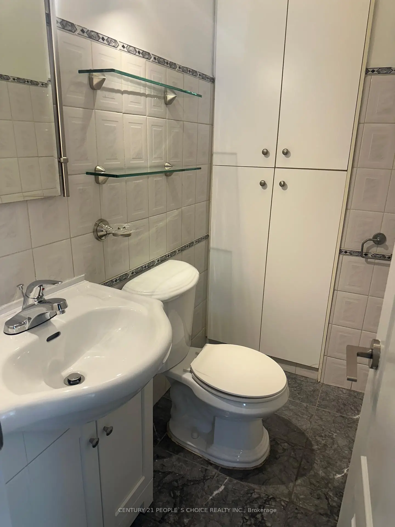
Welcome to this charming detached home, perfectly situated in a family-friendly neighbourhood and ideal for first-time buyers! Featuring a bright and inviting layout with laminate, and granite flooring throughout, elegant crown mouldings, and a beautiful kitchen with a cozy breakfast area. The home features three spacious bedrooms, a full bathroom on the second level, and a powder room on the main level, as well as a finished basement complete with a separate entrance and an additional full bathroom. Offering excellent in-law suite potential, the versatile lower level provides flexible living space ideal for extended family, recreation, or entertaining. Enjoy outdoor living with a private interlock walkway and patio, ideal for relaxing or hosting family and friends. Legal front pad parking adds valuable convenience. Located in a sought-after family neighbourhood, just steps to TTC transit with easy access to the subway, and close to schools, parks, community centres, public pools, places of worship, shopping, and dining. A wonderful opportunity to own a well-maintained home in a vibrant and convenient location.
Features
- Facing: West

- Bedrooms: 3

- Bathrooms: 3

- Garages:

- Kitchens: 1

Details
- Lot size: 22.25 x 90.00 Feet

- Space: 1100-1500

- Tax: $ 3268.75

- W13481564

- Listing contracted with: CENTURY 21 PEOPLE`S CHOICE REALTY INC.
| Room | Size(M) | Description | |
|---|---|---|---|
| Living Rm | 3.42x3.84 | Laminate, L-Shaped Rm, Large Window |
|
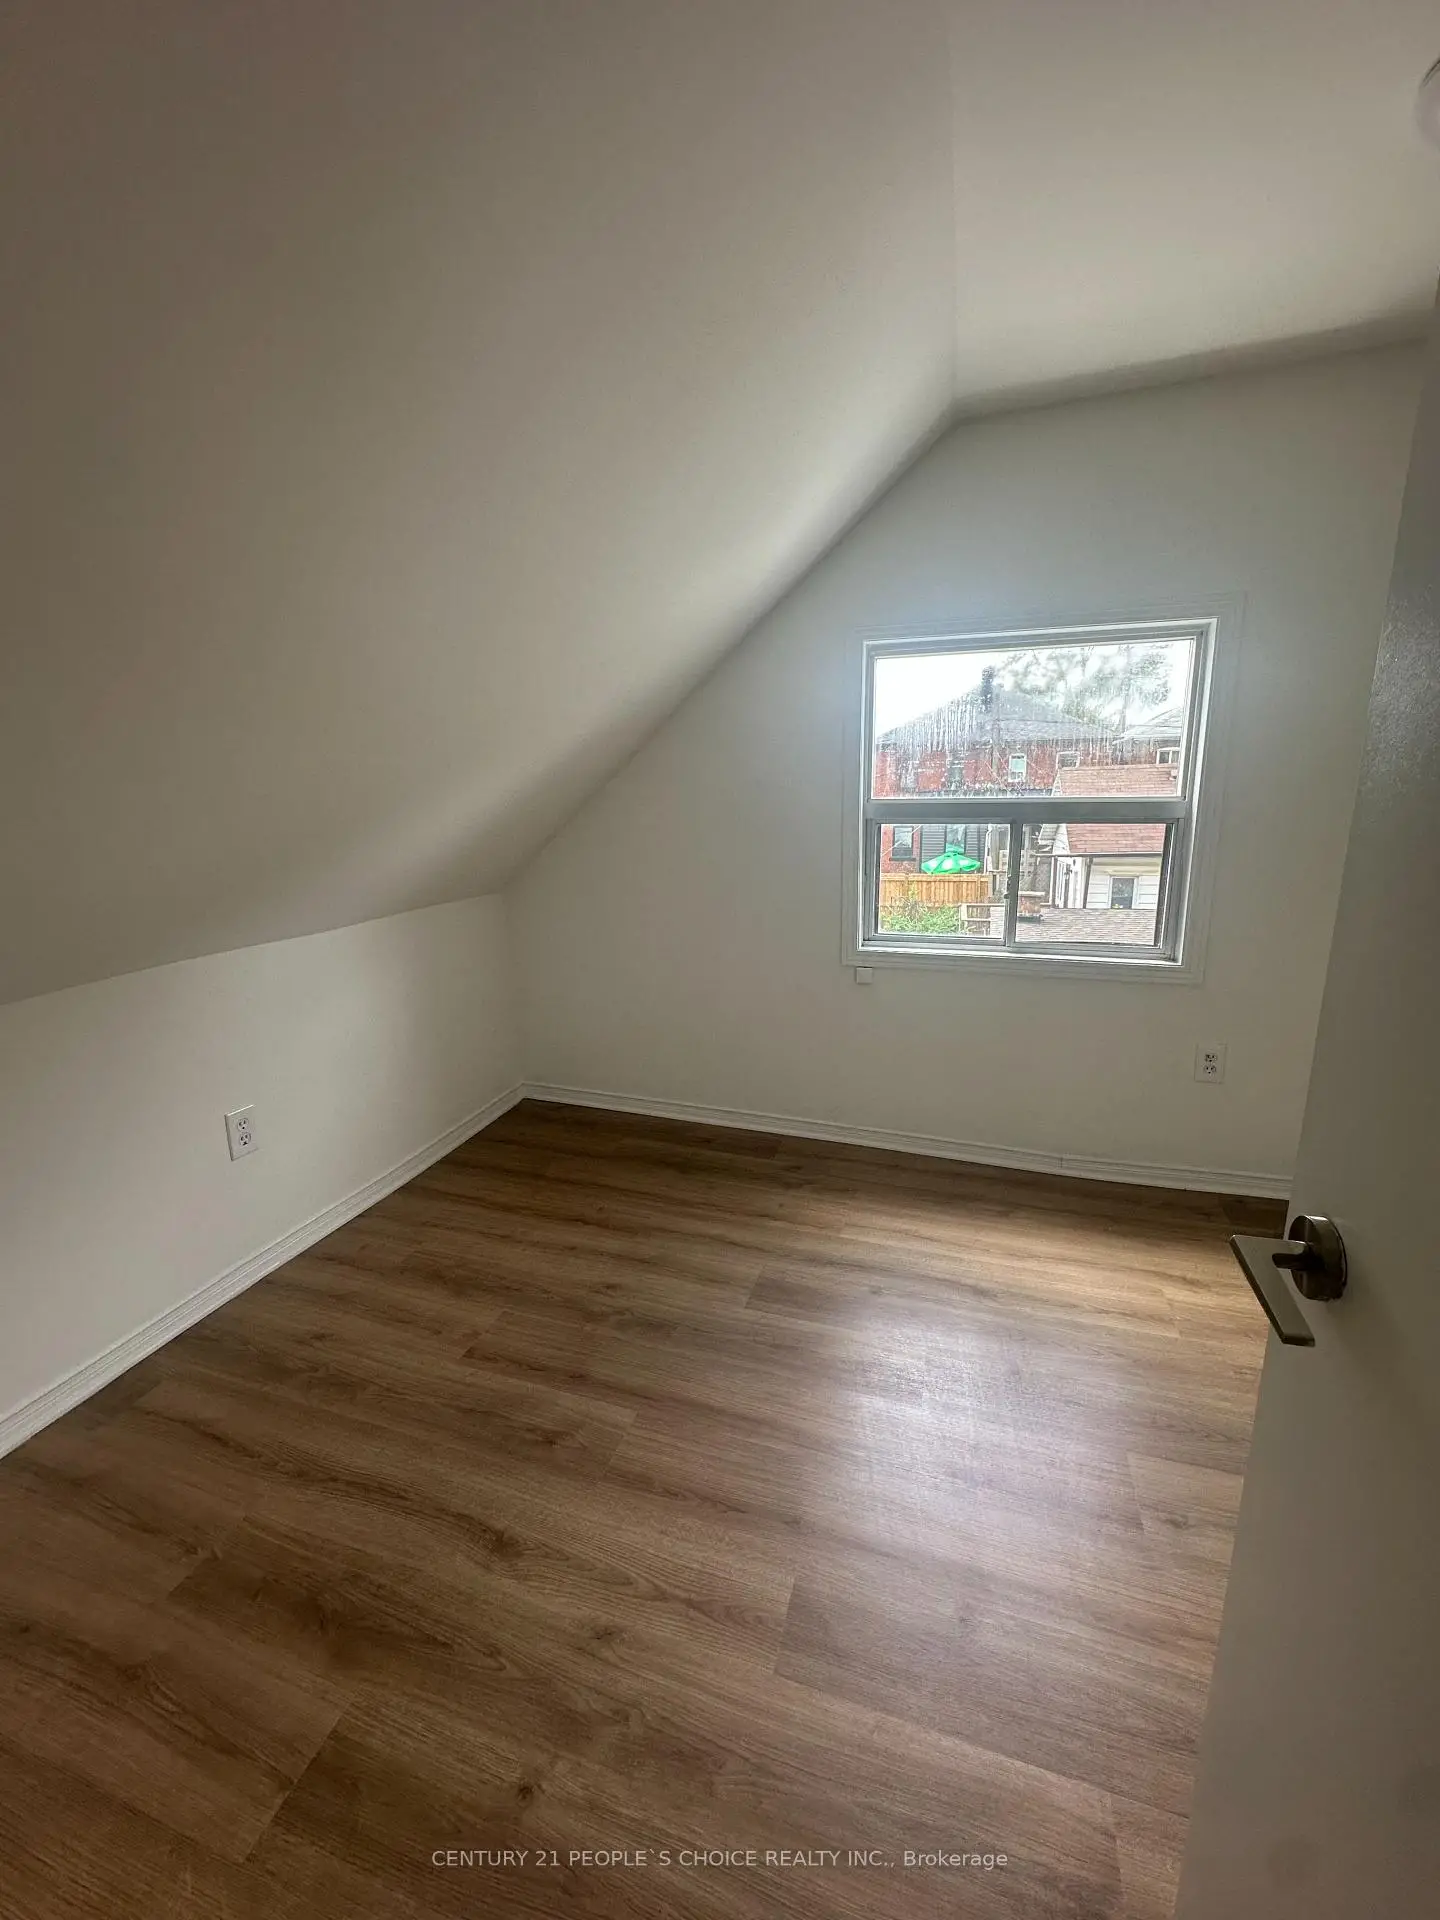
| 3rd Br | 3.26x2.59 | Laminate, Closet, Window |
|
| Kitchen | 3.52x2.50 | Granite Floor, Modern Kitchen |
|
| Dining Rm | 3.05x2.84 | Granite Floor, W/O To Patio |
|
| Primary B | 3.48x4.10 | Laminate, Closet |
|
| 2nd Br | 2.55x4.75 | Laminate, Closet |
|
| Recreatio | 7.56x2.31 | Laminate, Combined w/Kitchen, 3 Pc Bath |
| Bathroom | Pieces | Level | |
|---|---|---|---|
| 1xBath | 2 pcs | Ground |
|
| 1xBath | 4 pcs | Second |
|
| 1xBath | 2 pcs | Basement |
Property Summary
Located close to the intersection of Old Weston Rd. and Turnberry A, 98 Chambers Ave is a 3+1 bedrooms 3 washrooms Detached. The property basement is Apartment Separate Ent. The property has many nice features including Carpet Free. Living Room Rm, third bedroom, Kitchen and Dinning Room Rm are on the Ground floor.School Information
- General Mercer Junior Public School (Grade:JK-6) 2947/3037
- Carleton Village Junior and Senior Sports and Wellness Academy (Grade:JK-8) 2610/3037
- Western Technical-Commercial School (Grade:9-12)
- St. Matthew Catholic School (Grade:JK-8) 2227/3037
- Winona Drive Senior Public School (Grade:7-8)
- Rawlinson Community School (Grade:JK-8) 2170/3037
- Carleton Village Junior and Senior Sports and Wellness Academy (Grade:JK-8) 2610/3037