Etobicoke West Mall, Toronto, M9C 3B1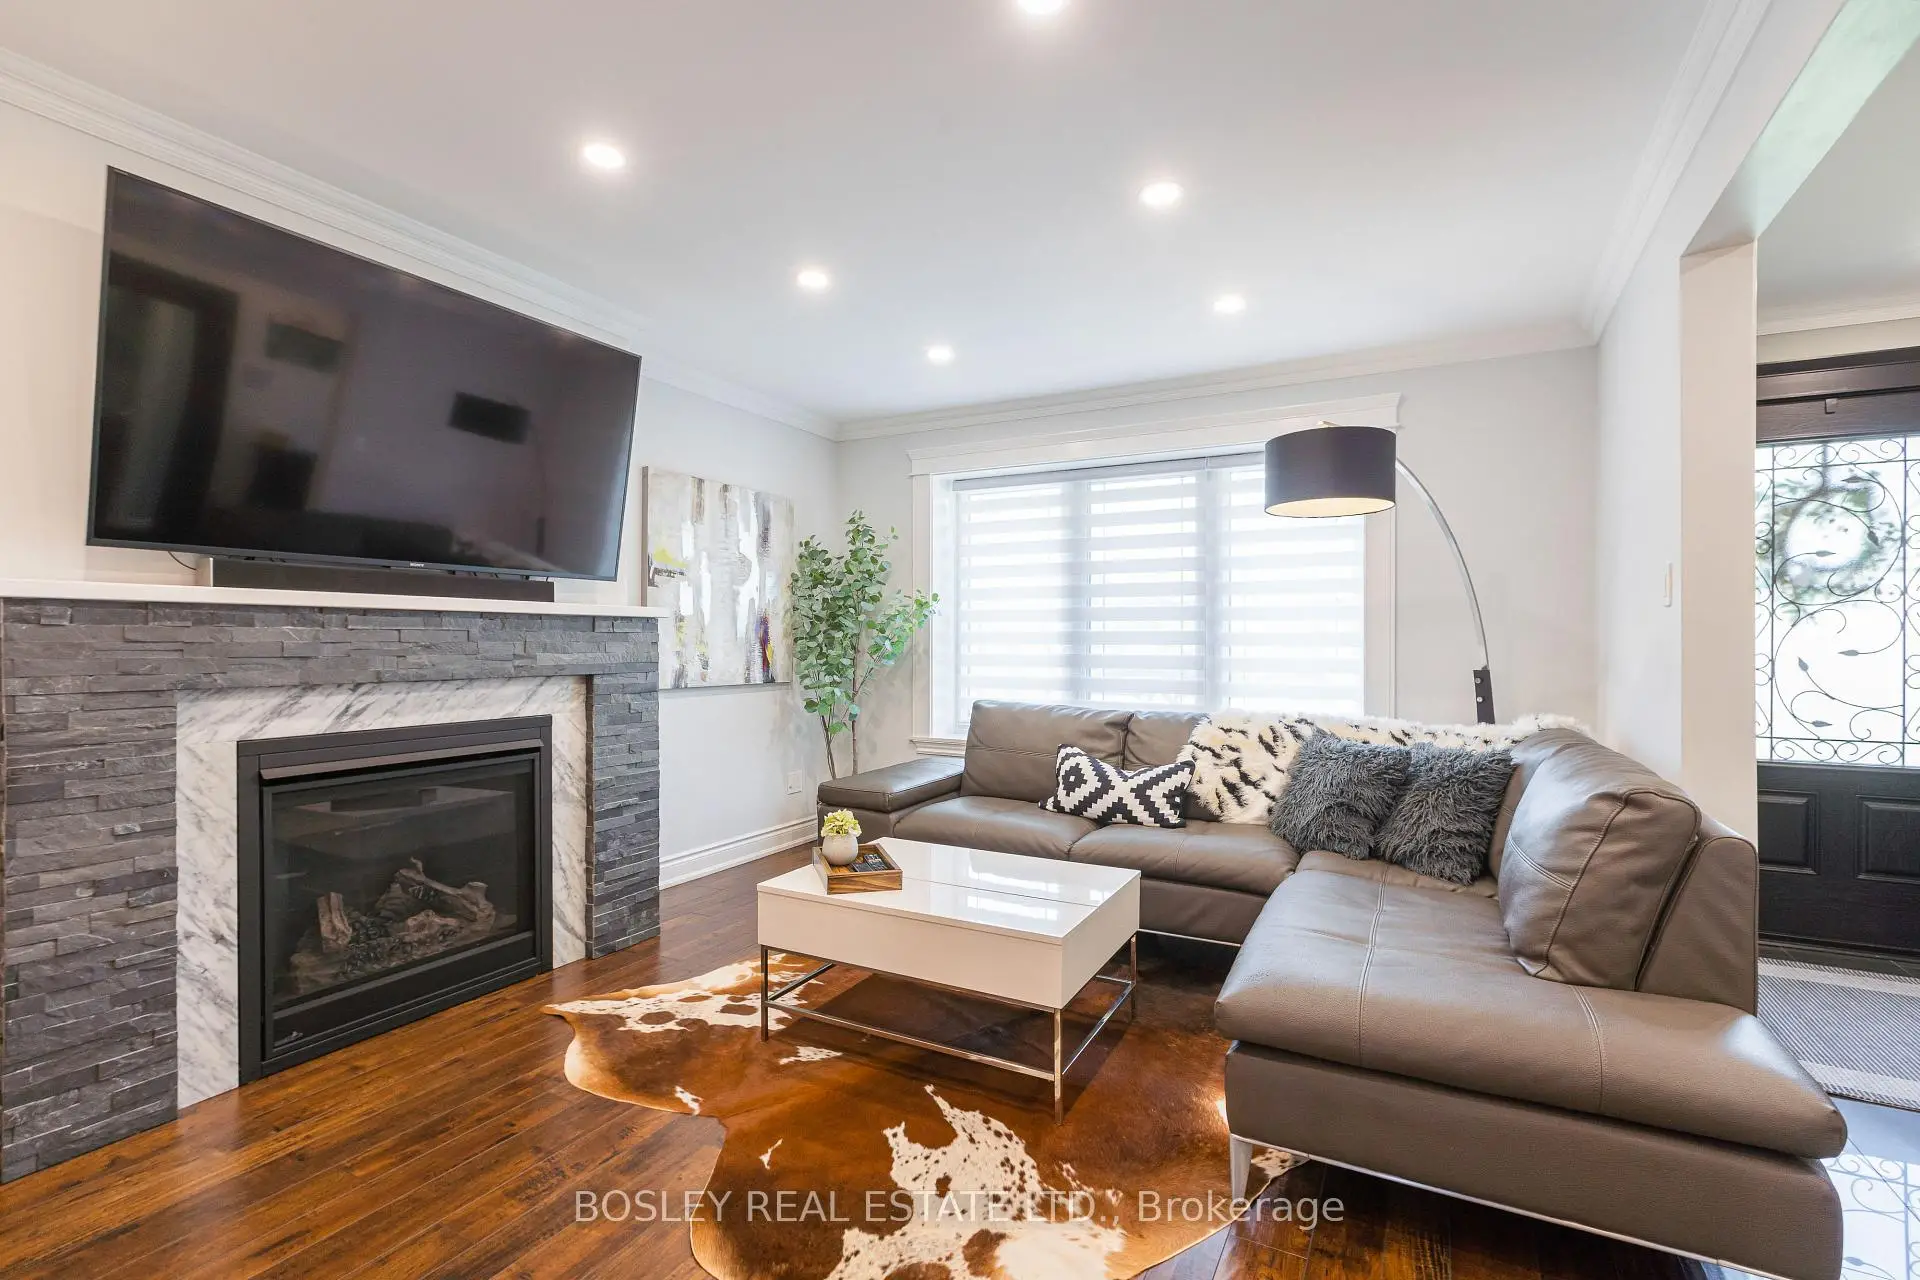

Description
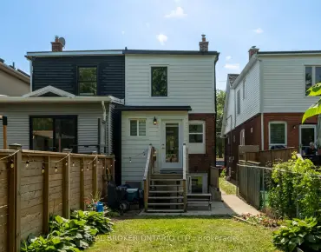
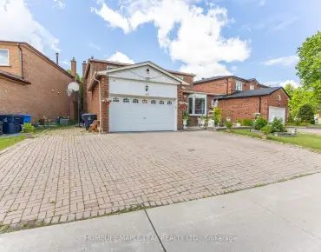
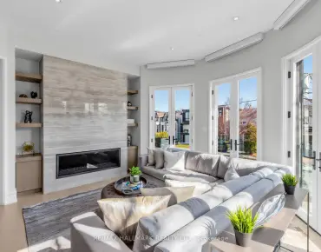
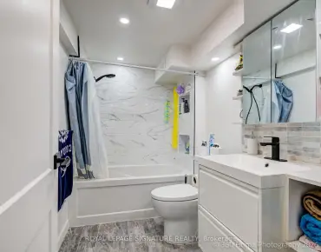
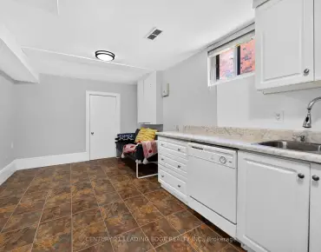
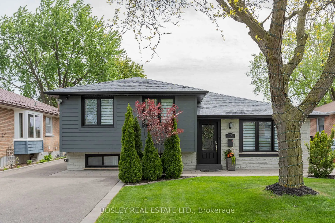
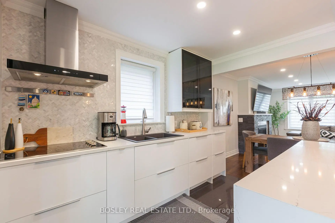
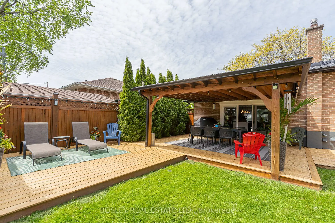
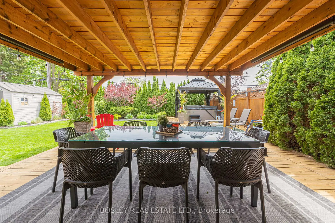
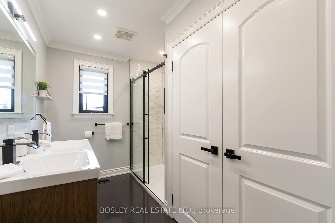
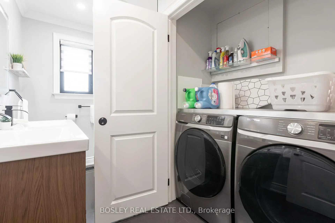
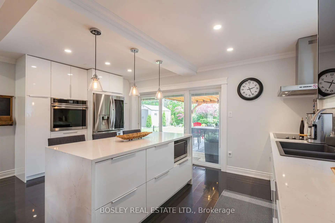
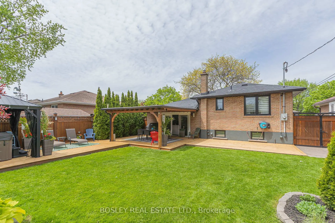
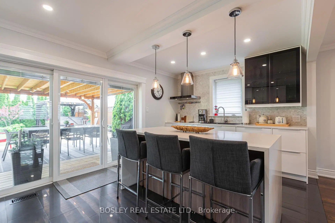
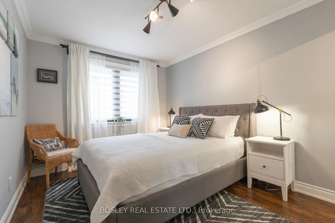
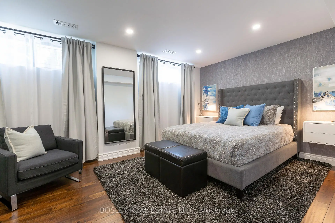
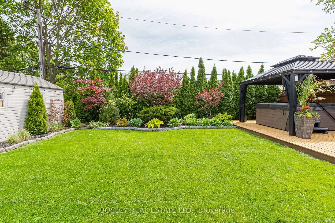
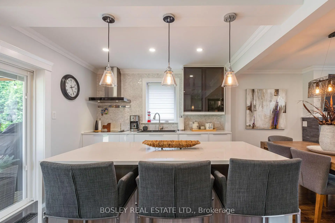
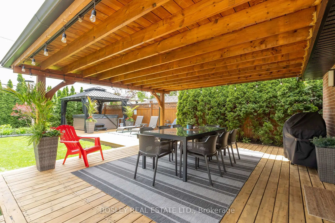
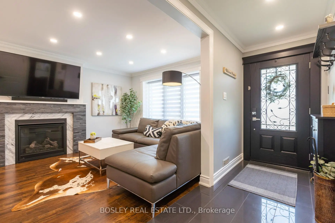
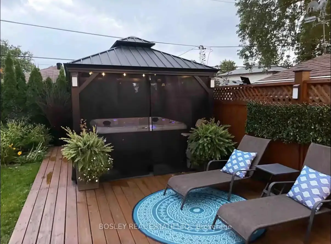
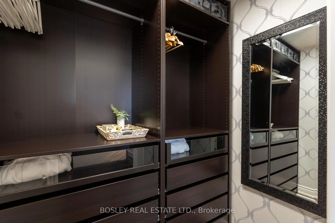
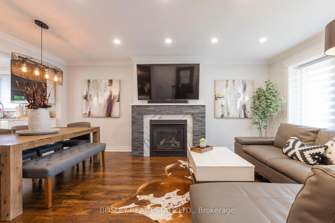
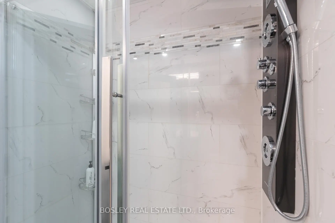
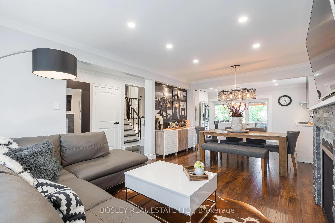
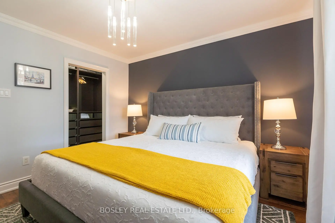
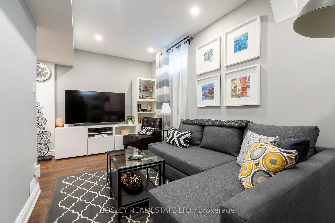
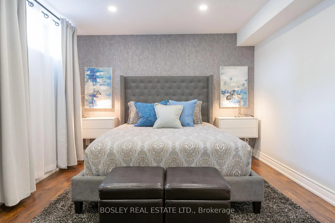
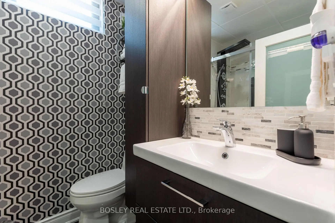
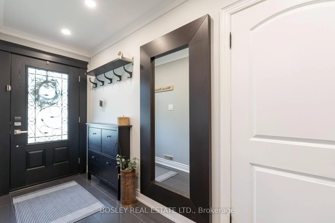
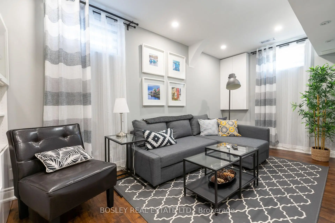
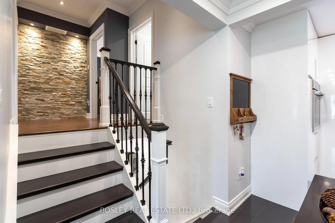
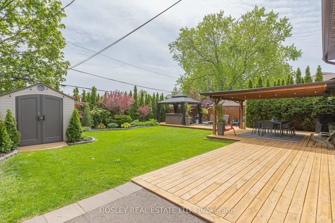
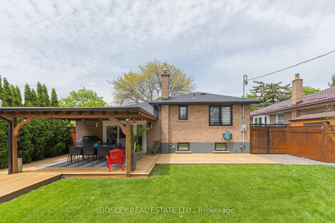
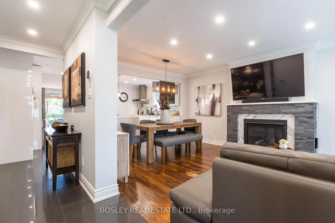
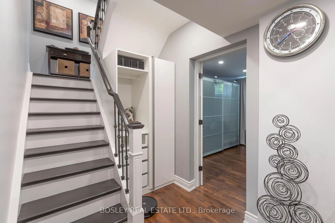
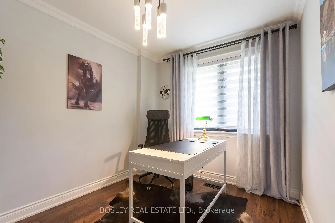
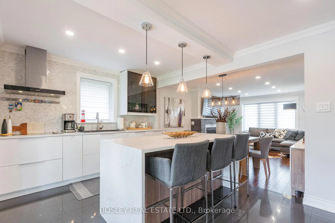
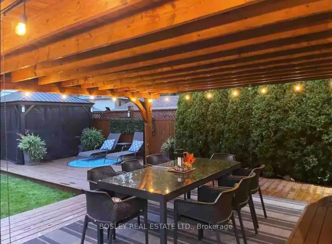
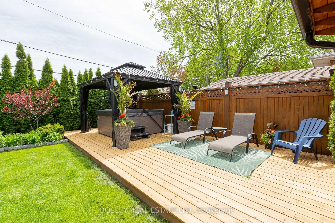
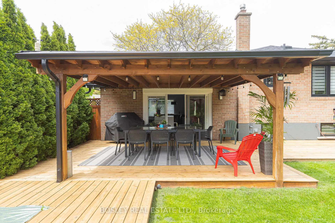
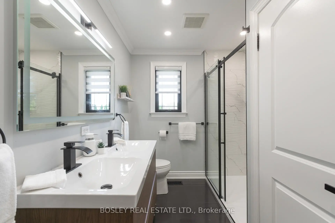
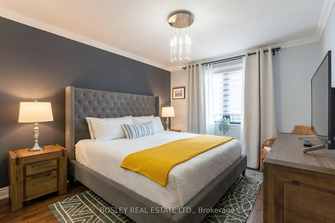
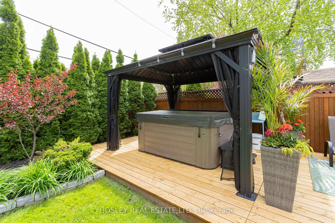
Set on a quiet, leafy street in Broadacres near Centennial Park, this beautifully renovated and meticulously maintained 3+1 bedroom, 2 bathroom detached, family home is designed for comfortable, effortless living. With parking for up to five vehicles, every detail has been thoughtfully curated. Step inside to a sun-filled, welcoming main floor where the foyer opens into a cozy living room with a gas fireplace and large-screen TV, flowing seamlessly into a dining area perfect for both everyday living and entertaining. At the heart of the home is a stunning chef's kitchen, complete with premium stainless steel appliances, a waterfall island, designer finishes, and exceptional storage. Outside, your private backyard oasis awaits. Lush landscaping frames a spacious deck, while a gazebo-covered hot tub and charming roofed dining area with soft overhead lighting create the perfect setting for relaxing or hosting family and friends. Upstairs, three sunny bedrooms offer generous closet space, including a walk-in closet in the primary suite. The stylishly updated main bathroom includes double sinks, a luxurious walk-in shower, and the added convenience of second-floor laundry. The bright, inviting lower level features a spacious family room, a large fourth bedroom, a beautifully renovated spa-inspired bathroom, and abundant storage. In a sought-after neighborhood close to schools, parks, shopping, restaurants, TTC buses, and the Kipling GO and TTC stations, with easy access to Highways 427 and 401, Pearson Airport and downtown Toronto, this is a home where everyday living feels effortless, and coming home is always the best part of the day.
Features
- Facing: South

- Bedrooms: 3

- Bathrooms: 2

- Garages:

- Kitchens: 1

Details
- Lot size: 50.19 x 110.00 Feet

- Space: 1100-1500

- Tax: $ 4721.00

- W13503944

- Listing contracted with: BOSLEY REAL ESTATE LTD.
| Room | Size(M) | Description | |
|---|---|---|---|
| Living Rm | 5.44x3.66 | Combined w/Dining, Gas Fireplace, Large Window |
|
| Dining Rm | 5.44x3.66 | Combined w/Living, Crown Moulding, Laminate |
|
| Kitchen | 3.12x5.05 | Quartz Counter, Stainless Steel Appl, W/O To Deck |
|
| Br | 3.66x3.28 | Walk-In Closet(s), Crown Moulding, Overlooks Backyard |
|
| 2nd Br | 4.11x2.90 | Mirrored Closet, Track Lighting, Large Window |
|
| 3rd Br | 4.11x2.51 | Closet, LED Lighting, Large Window |
|
| Recreatio | 5.11x2.44 | Laminate, Pot Lights, Above Grade Window |
|
| 4th Br | 3.35x5.41 | B/I Closet, Pot Lights, Above Grade Window |
| Bathroom | Pieces | Level | |
|---|---|---|---|
| 1xBath | 4 pcs | Second |
|
| 1xBath | 3 pcs | Lower |