Keelesdale-Eglinton West, Toronto, M6M 1J9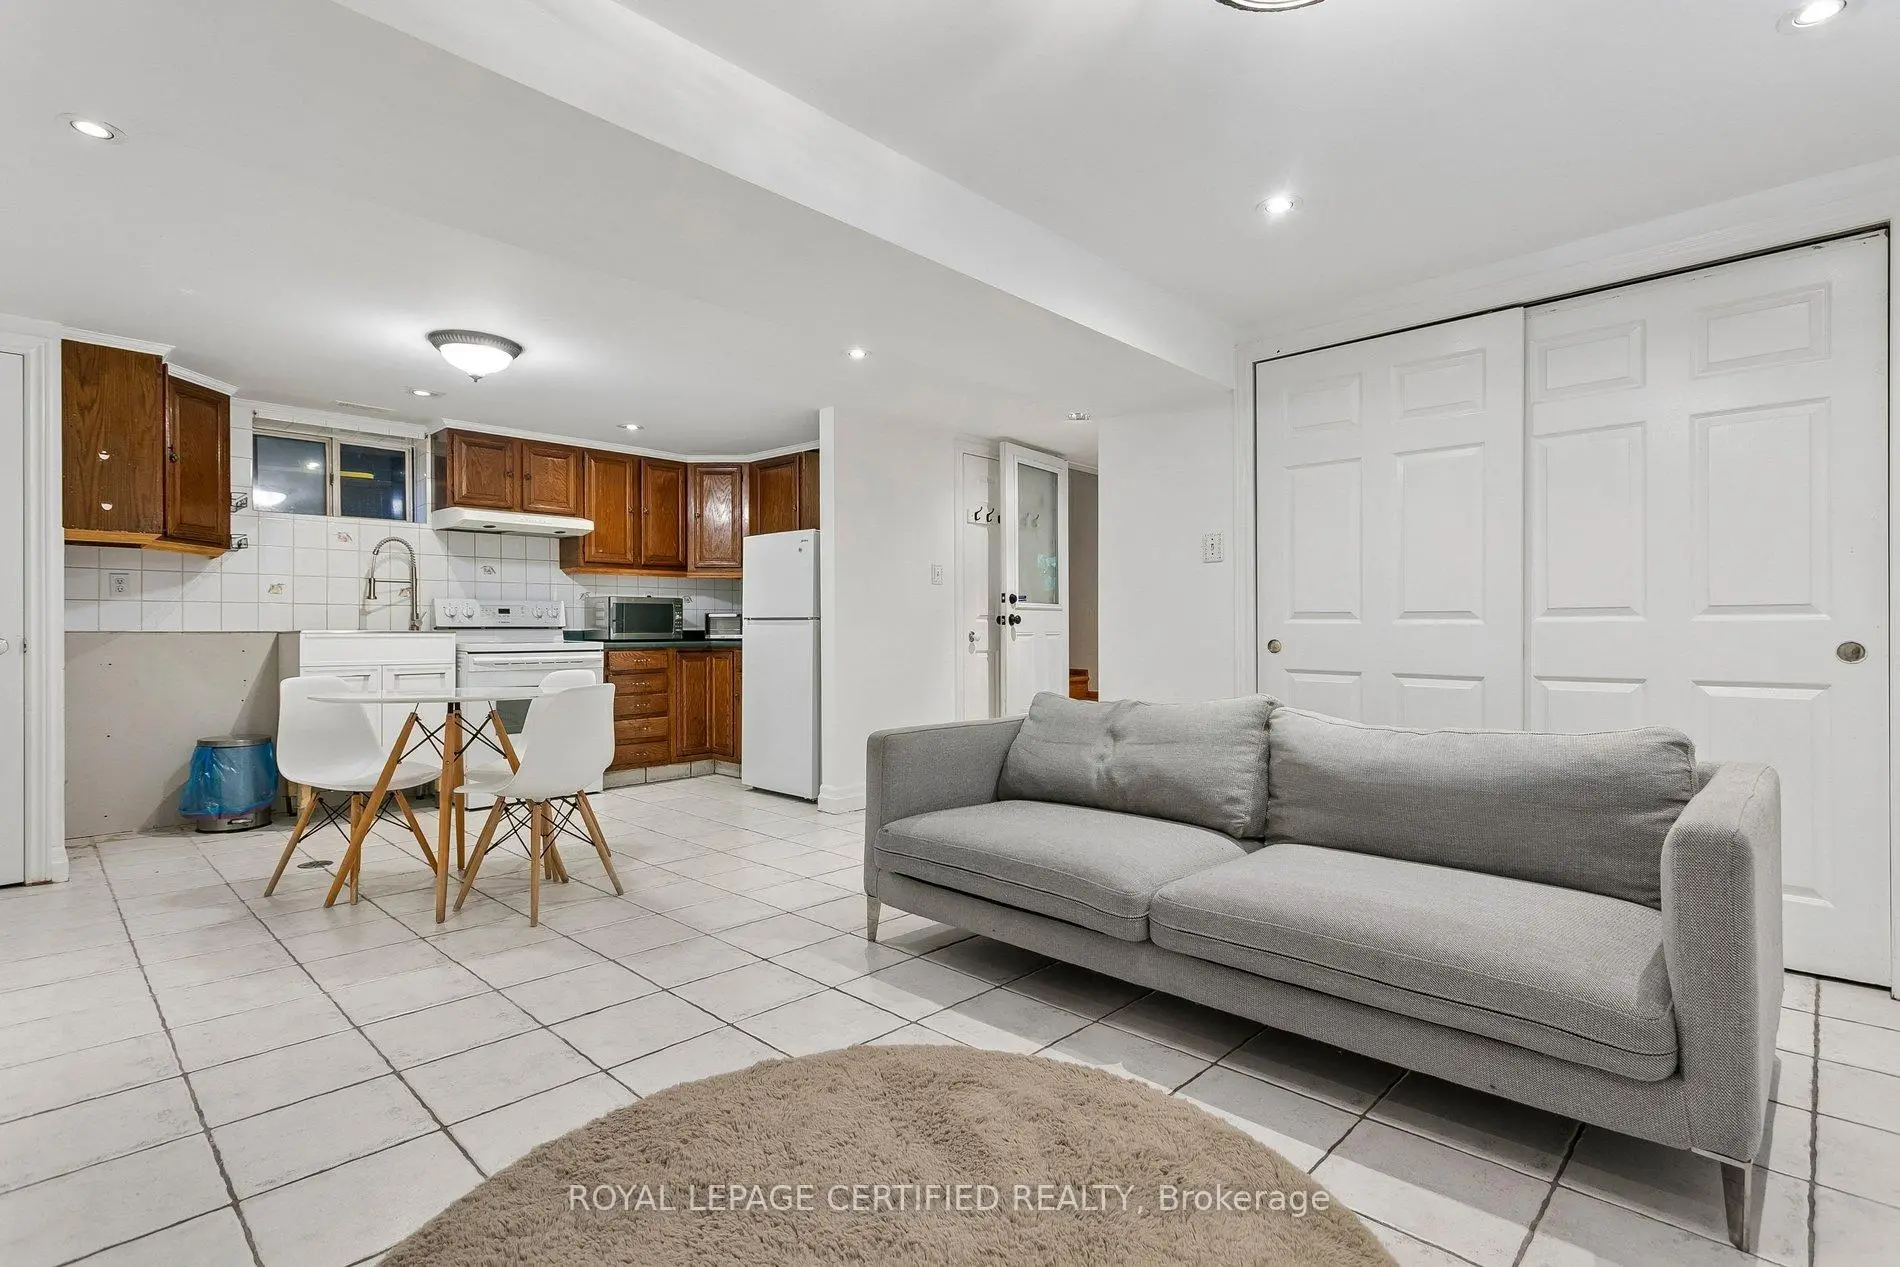

Description
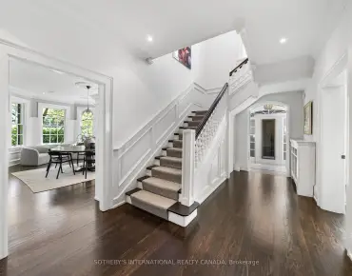
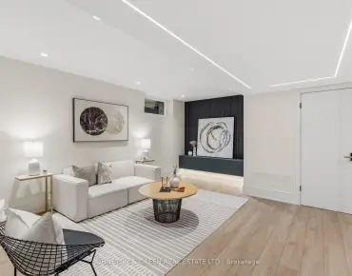
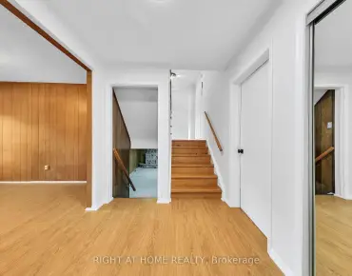
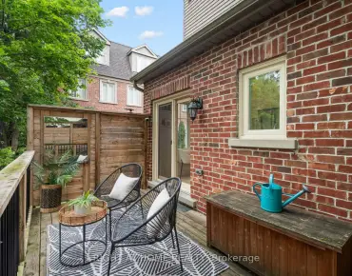
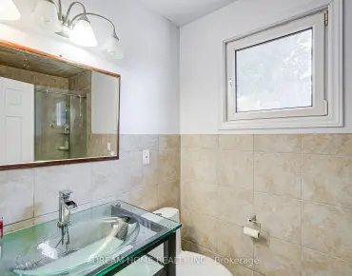
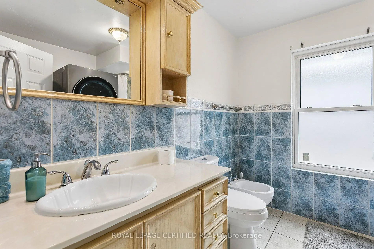
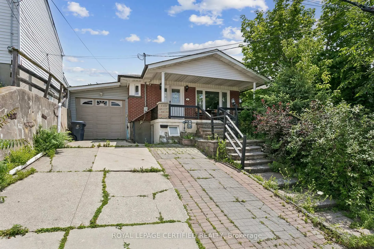
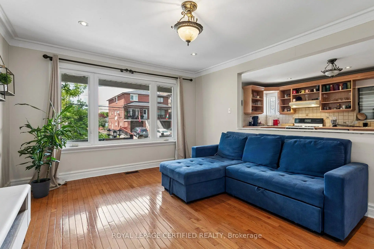
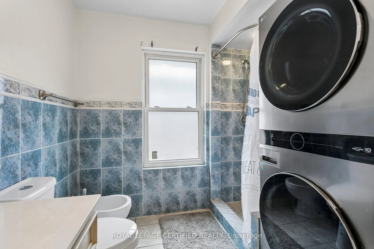
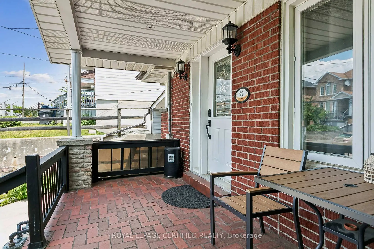
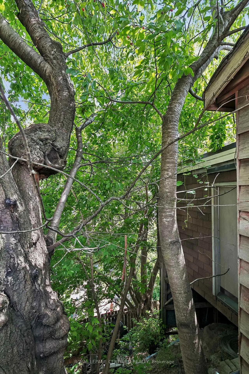
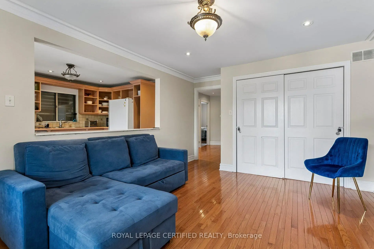
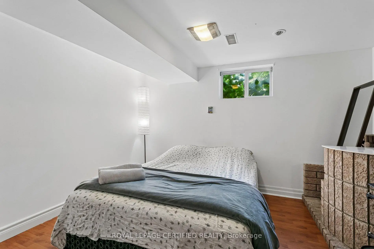
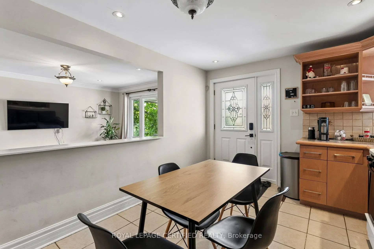
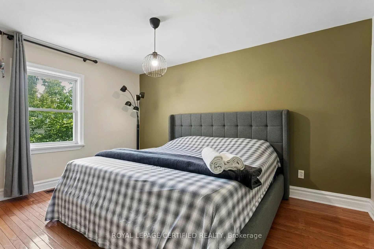
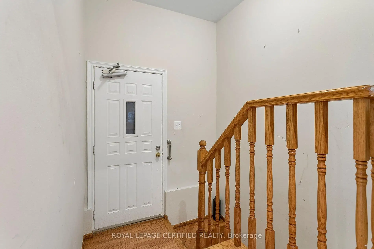
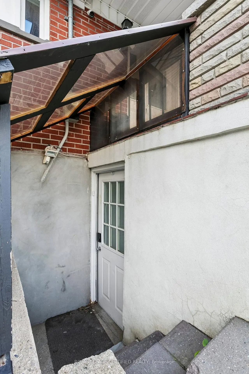
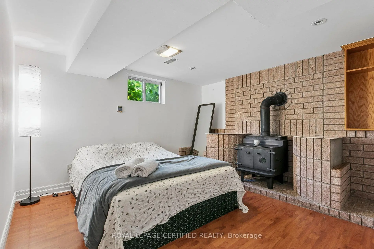
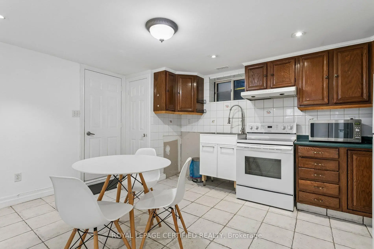
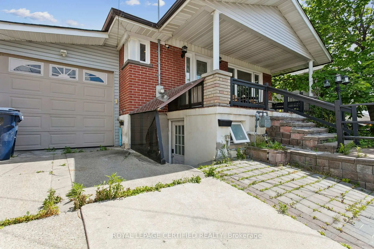
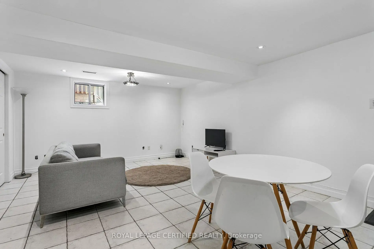
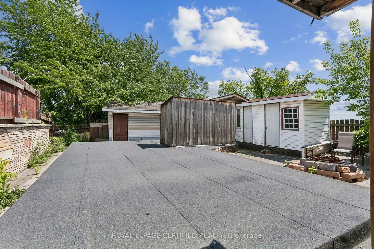
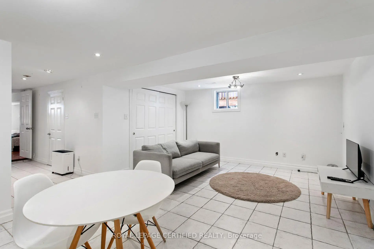
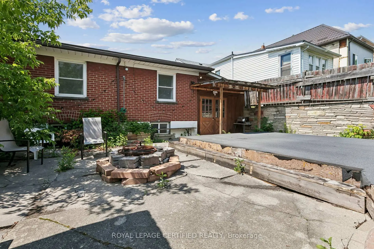
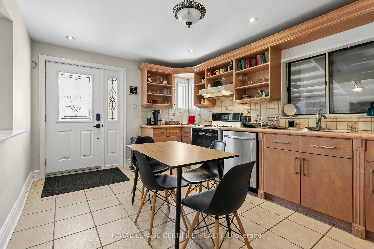
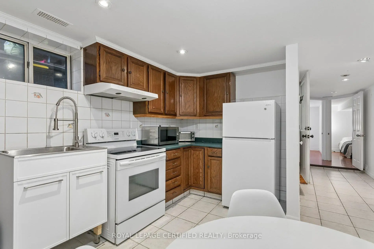
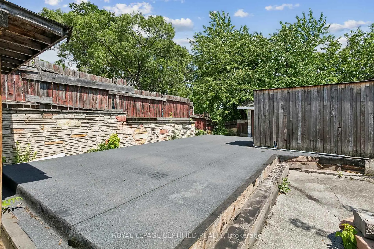
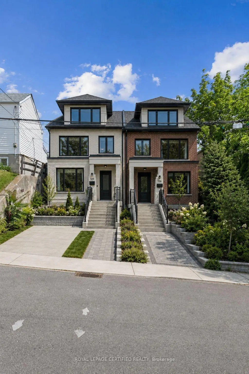
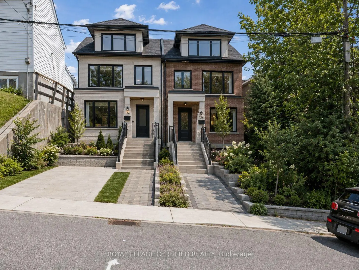
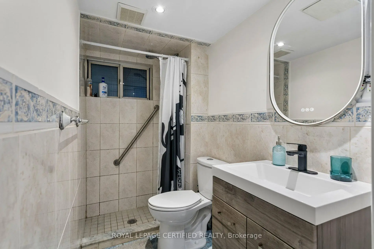
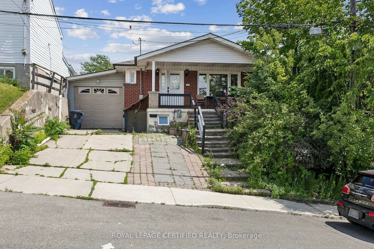
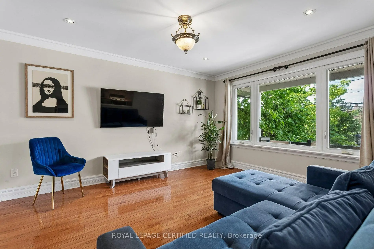
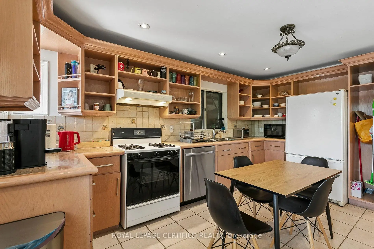
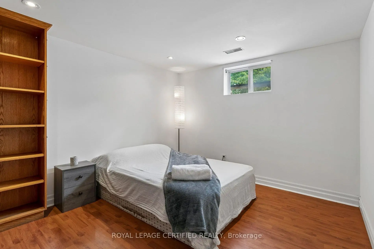
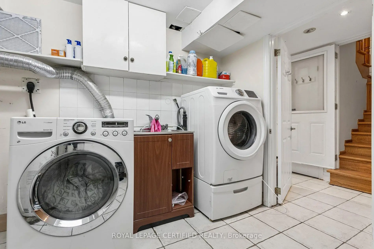
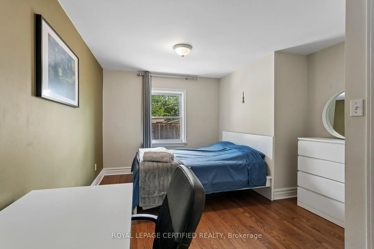
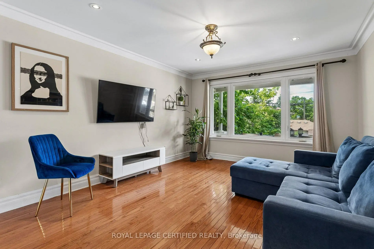
CALLING ALL INVESTORS AND DEVELOPERS! 2 semi-detached potential, with up to 4 units in each! Very Spacious deep RAVINE LOT (40[2x20]x125) 2+2 Bedroom & 2 bathroom Detached Home, Situated On An Approximately 40-Foot Double(twin) Lot With A Private Driveway And Attached Garage. Located In A Family-Friendly Neighbourhood minutes to Caledonia TTC station , Schools, Parks, Stockyards Village, Corso Italia, And The upcoming Caledonia GO station on Barrie line, Subway, And LRT Stations. This Bright And Spacious Home Features A Stunning Open-Concept Kitchen/Dining Area, Large Windows, Numerous Pot Lights, And A Walk-Out To The Front Porch. The Main Floor Also Includes A 5-Piece Bathroom. Enjoy A Private Backyard With Excellent Outdoor Space. Fully Finished Basement With Kitchen, Bathroom, And Two Separate Entrances, Offering Excellent Rental Potential Or Multi-Generational Living Options.
Features
- Facing: South

- Bedrooms: 2

- Bathrooms: 2

- Garages: 2

- Kitchens: 1

Details
- Lot size: 39.99 x 124.75 Feet

- Space: 700-1100

- Tax: $ 4388.79

- W13527604

- Listing contracted with: ROYAL LEPAGE CERTIFIED REALTY
| Room | Size(M) | Description | |
|---|---|---|---|
| Kitchen | 4.65x3.61 | Combined w/Dining, Pot Lights, Tile Floor |
|
| Dining Rm | 4.65x3.61 | Combined w/Kitchen, Window, Walk-Out |
|
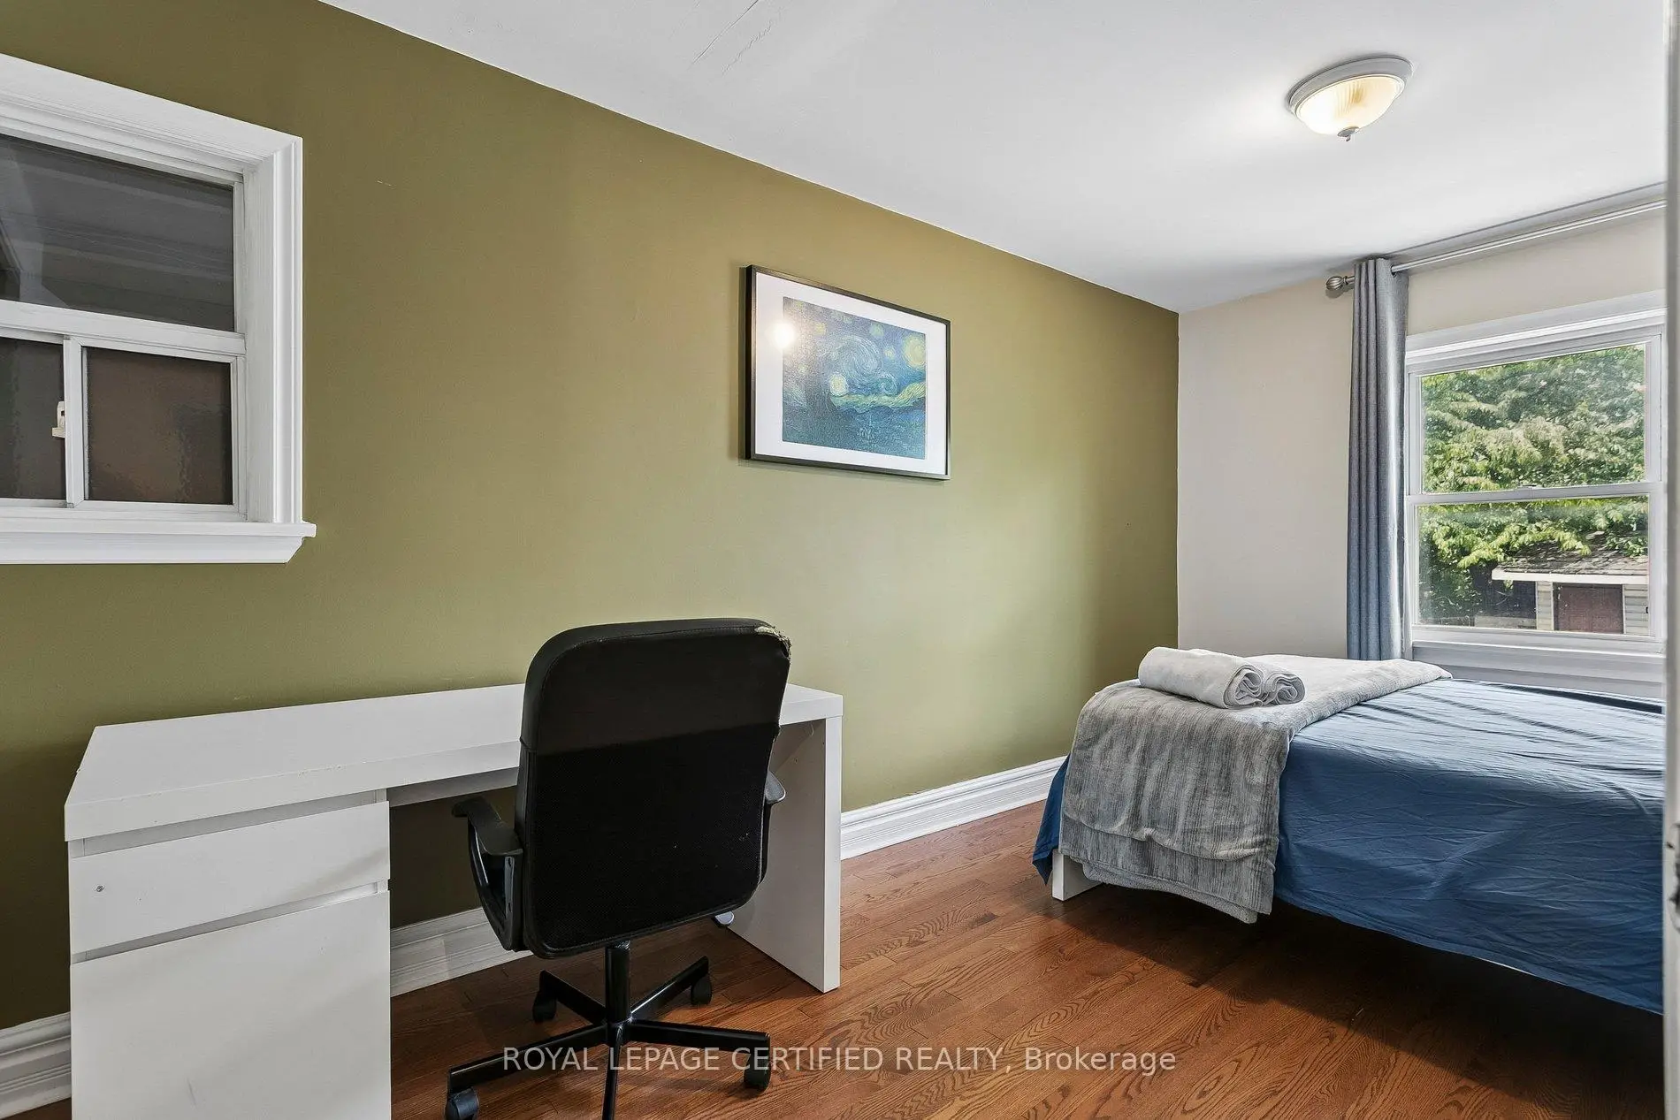
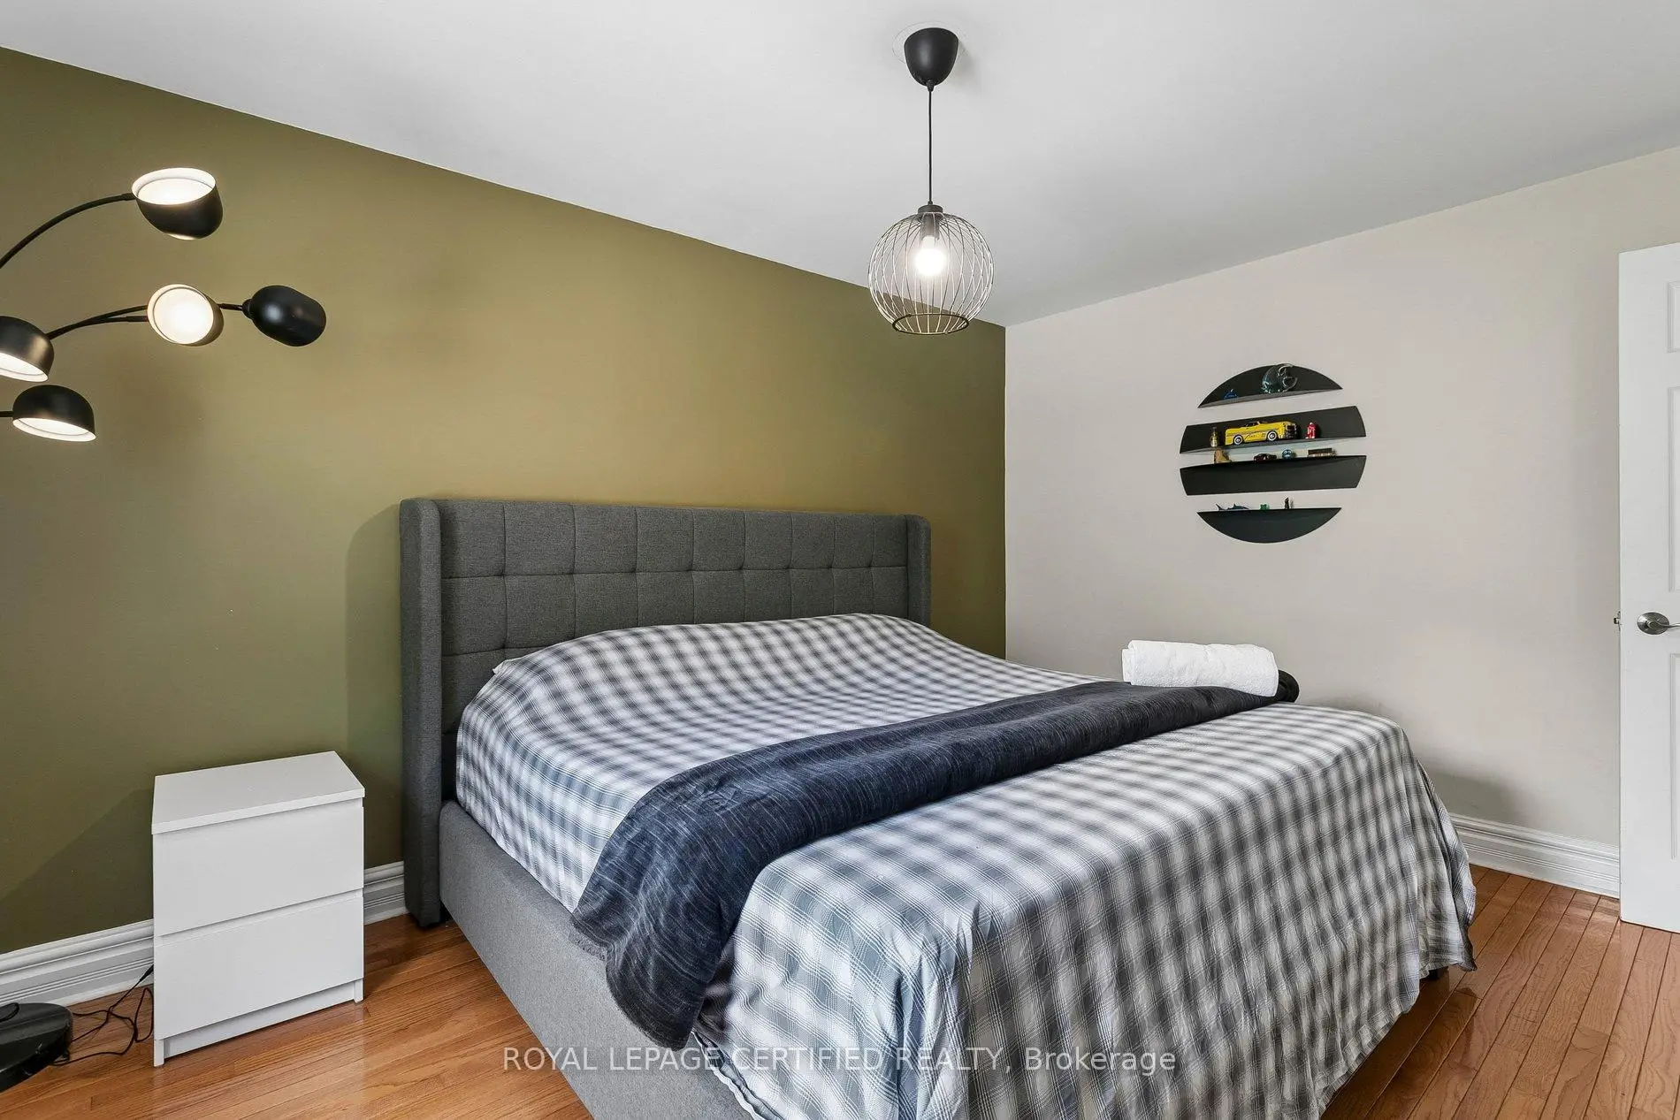
| Primary B | 5.23x3.61 | B/I Closet, Window, Overlooks Frontyard |
|
| 2nd Br | 4.27x3.99 | Window, Overlooks Backyard, Closet |
|
| 3rd Br | 5.23x3.01 | Closet, Window |
|
| Kitchen | 4.55x2.57 | Pot Lights, Above Grade Window, Walk-Out |
|
| Living Rm | 4.55x3.71 | B/I Closet, Above Grade Window, Pot Lights |
|
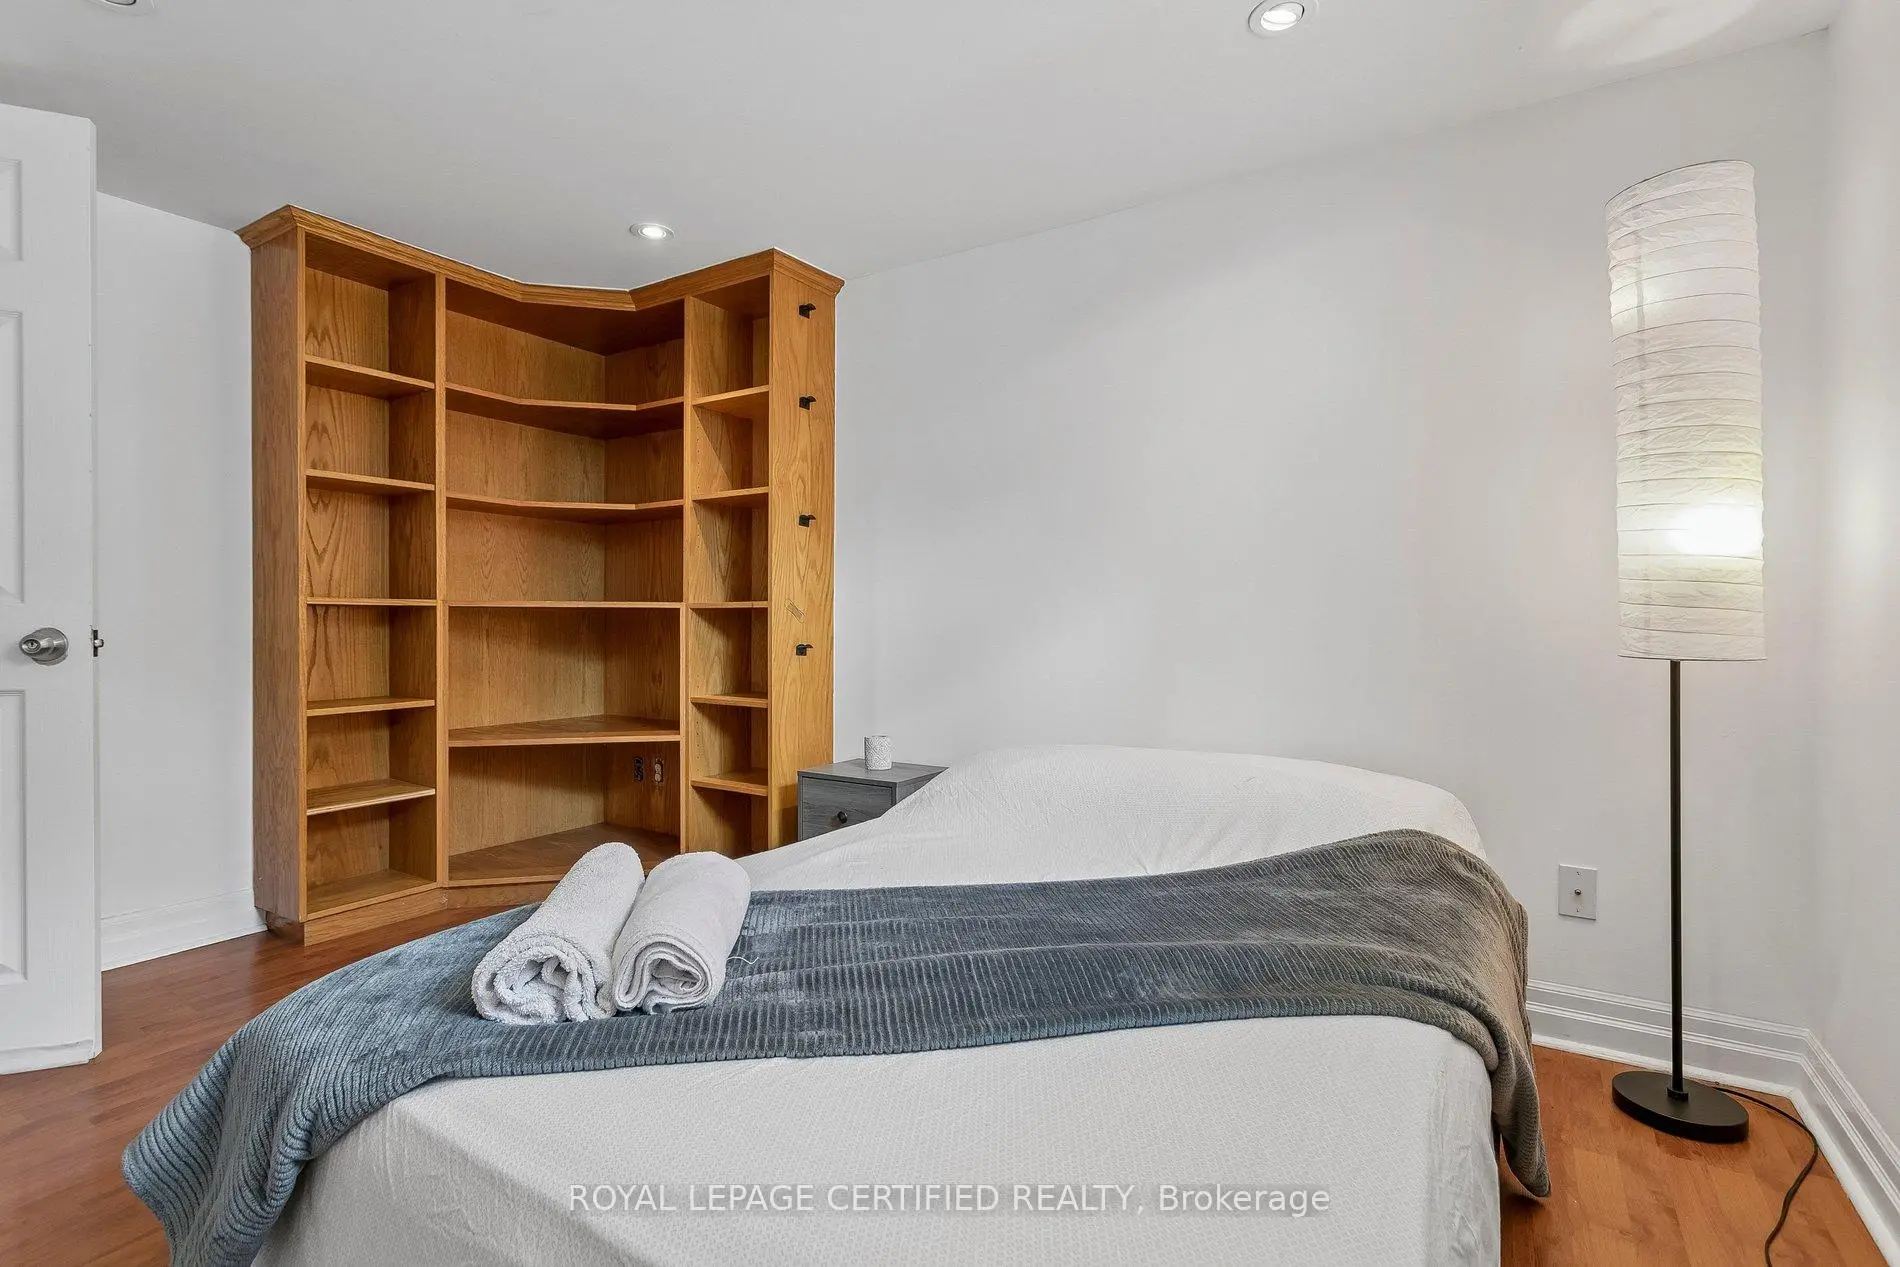
| 4th Br | 6.60x3.71 | Fireplace, B/I Shelves, Pot Lights |
| Bathroom | Pieces | Level | |
|---|---|---|---|
| 1xBath | 6 pcs | Main |
|
| 1xBath | 4 pcs | Basement |