Mimico, Toronto, M8W 4S5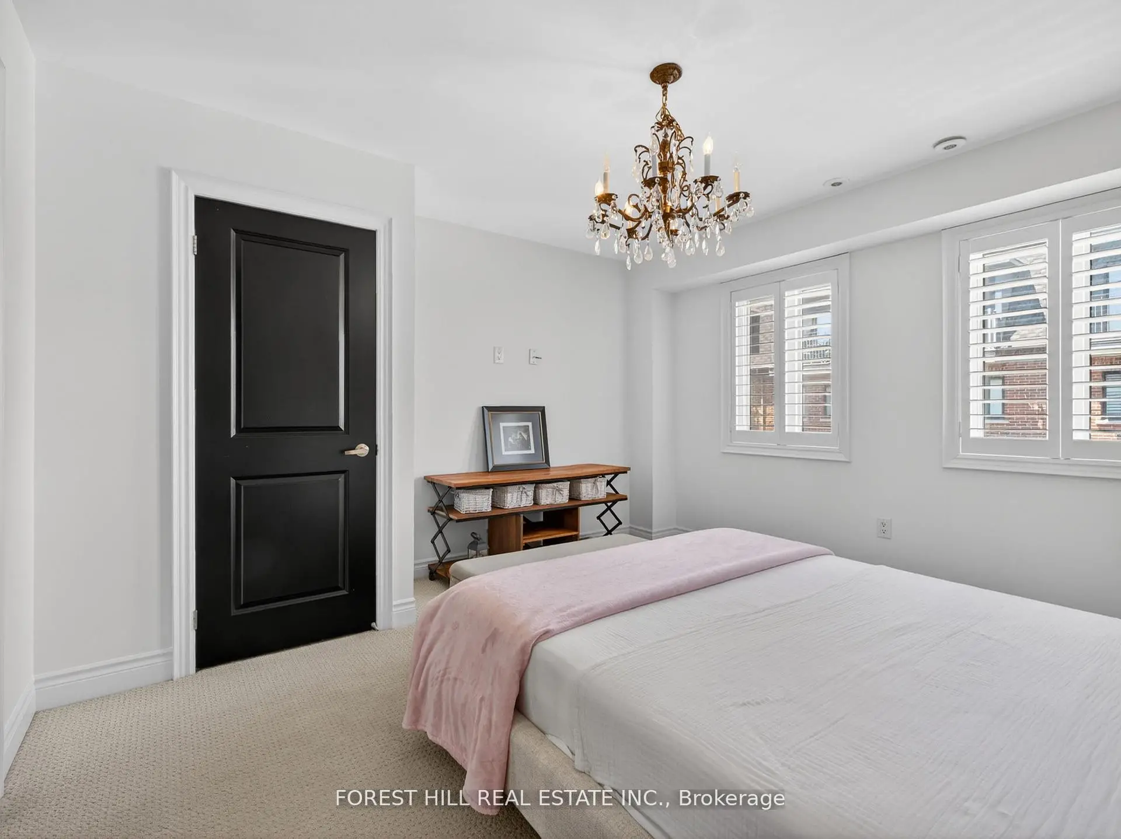
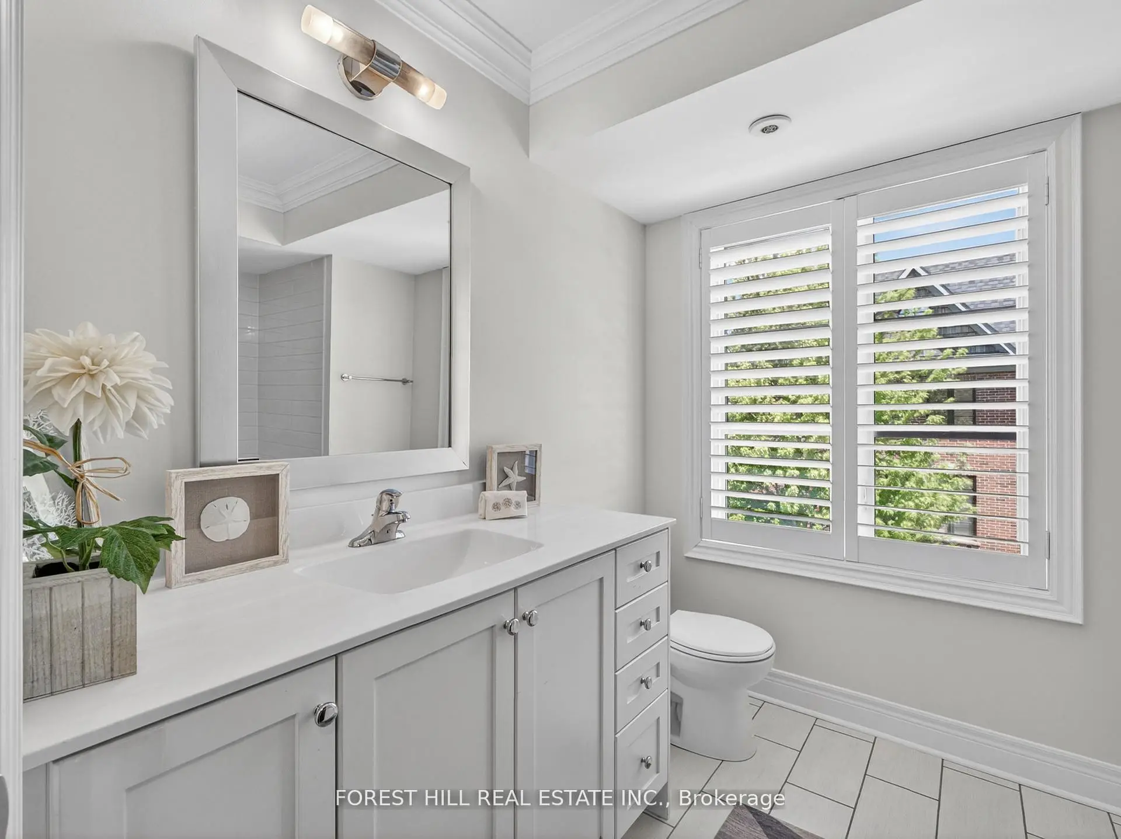
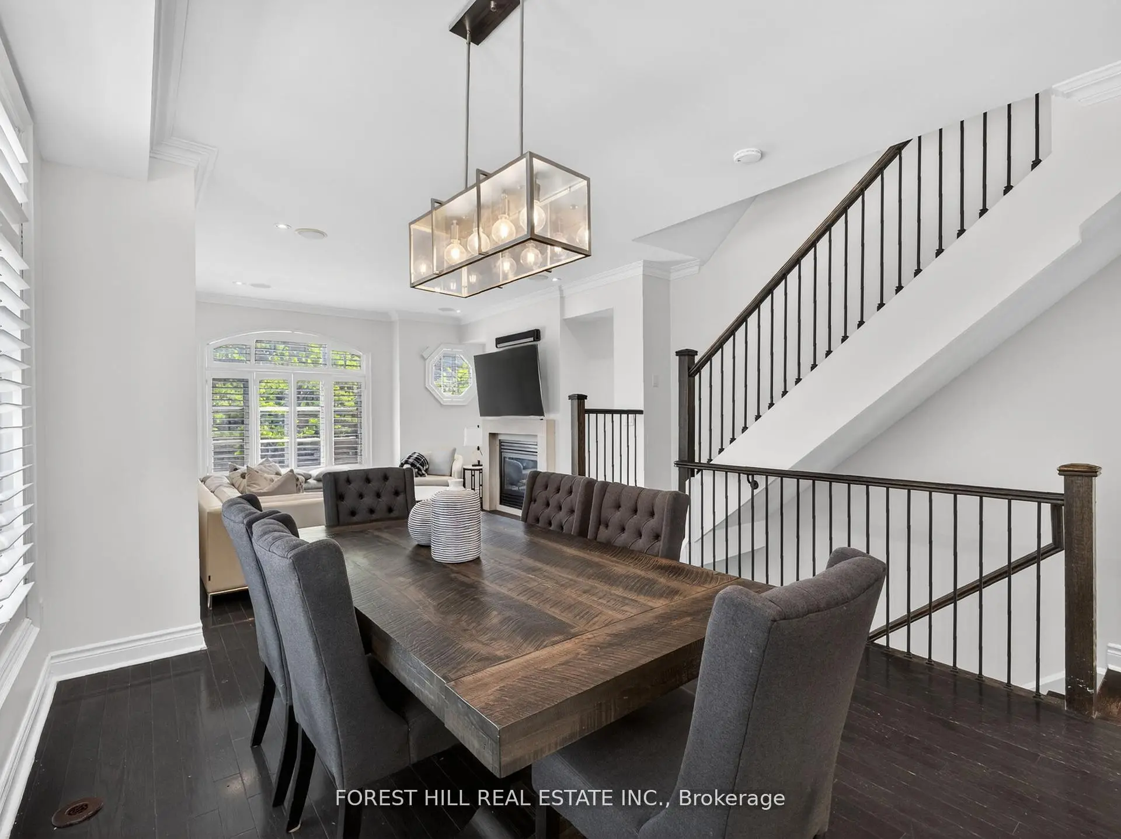
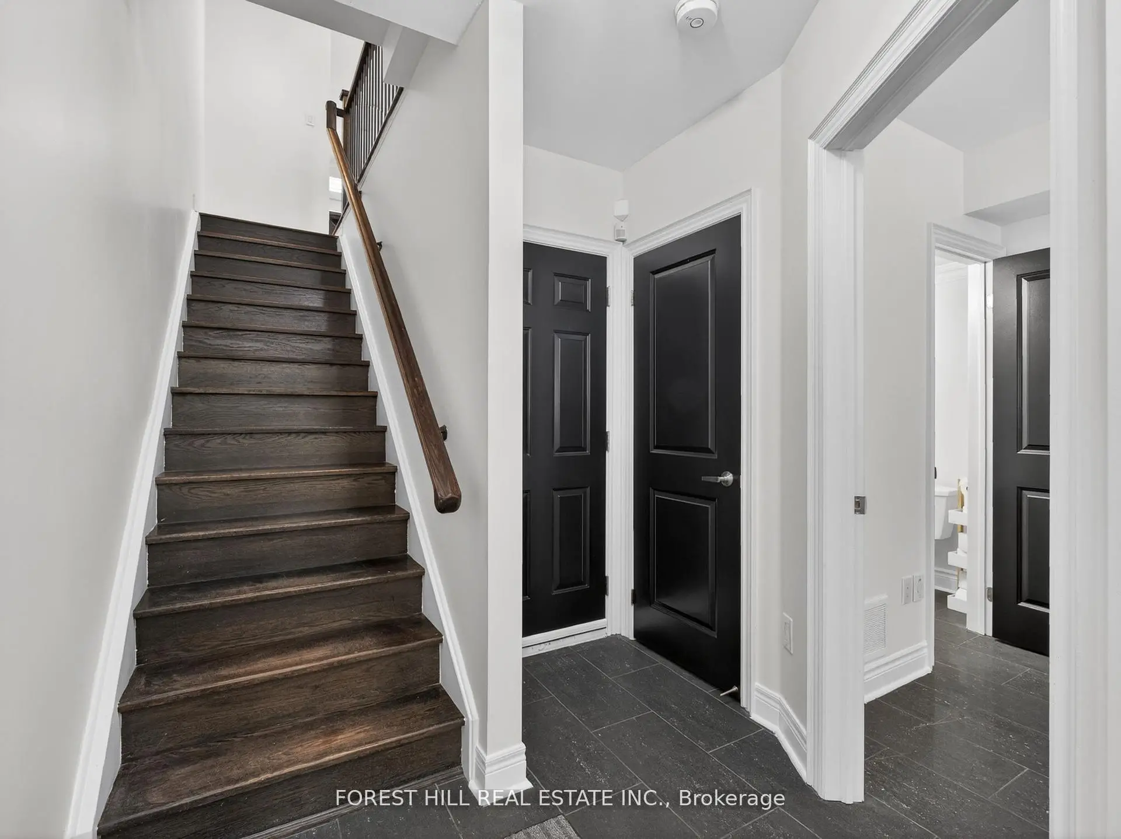

Description
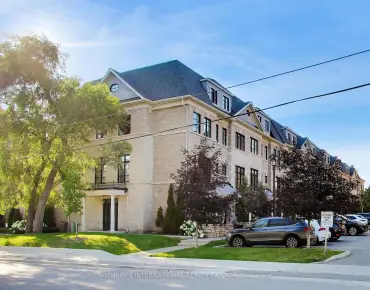
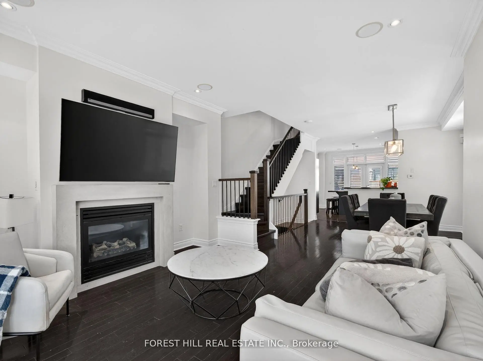
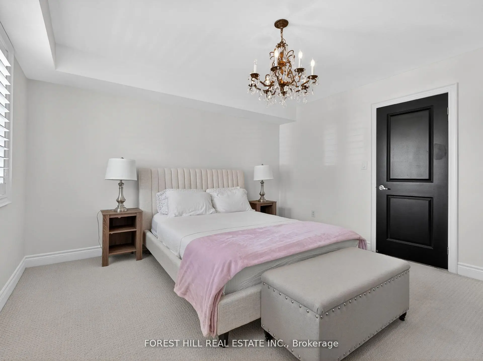
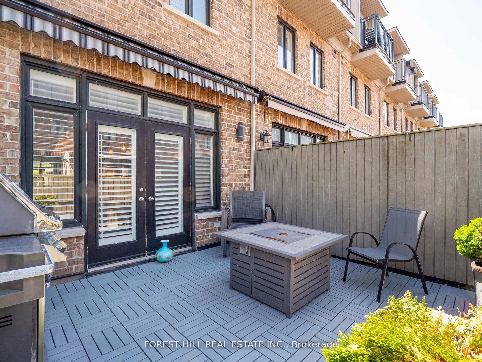
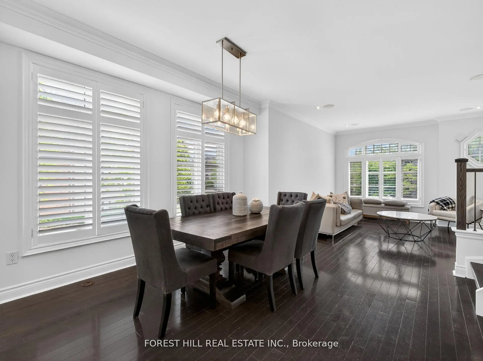
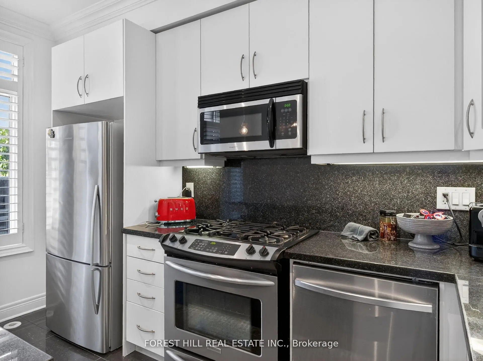
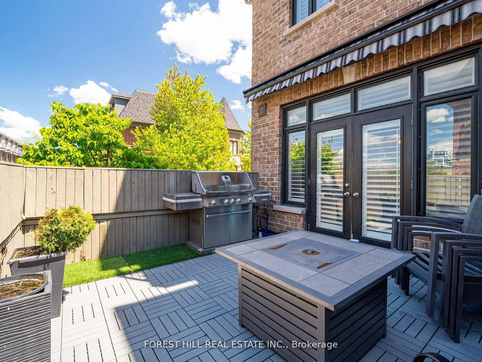
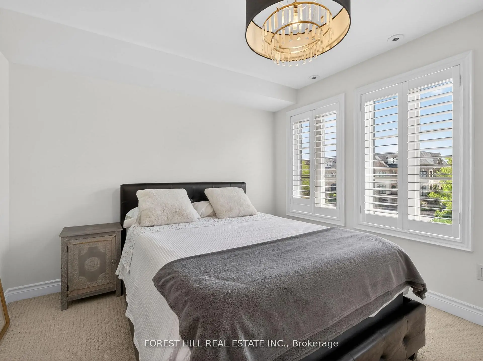
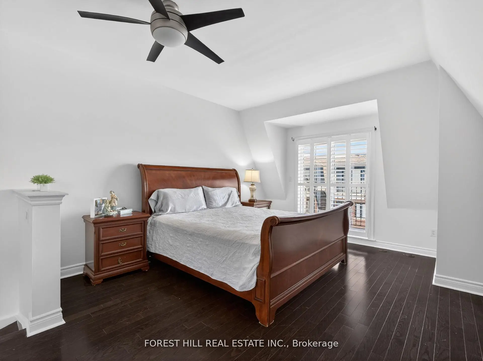
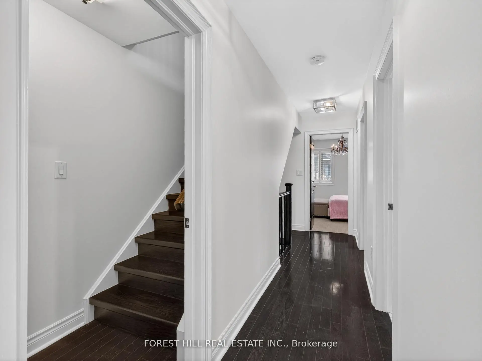
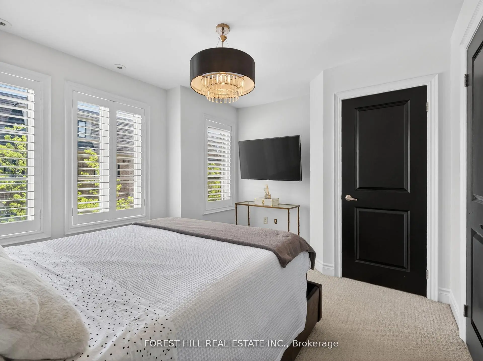
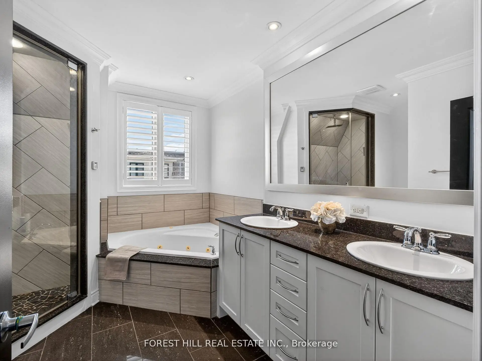
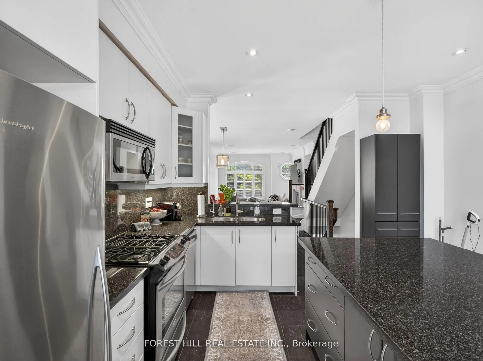
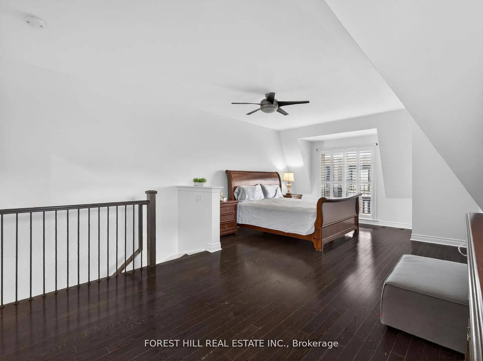
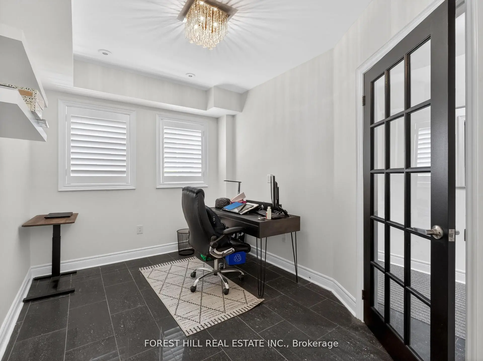
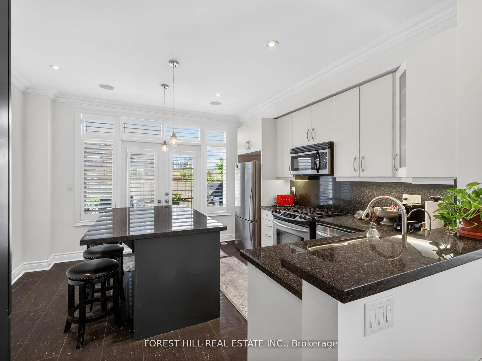
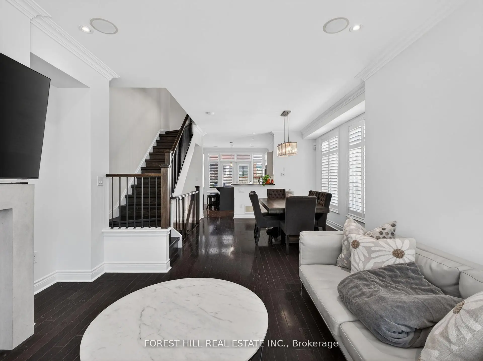
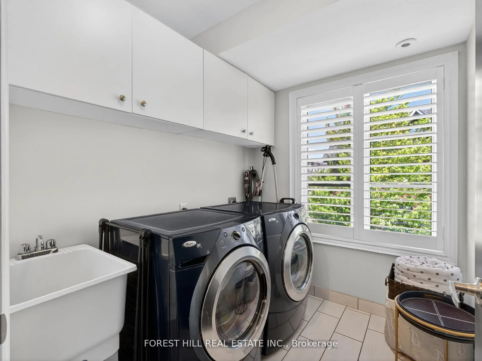
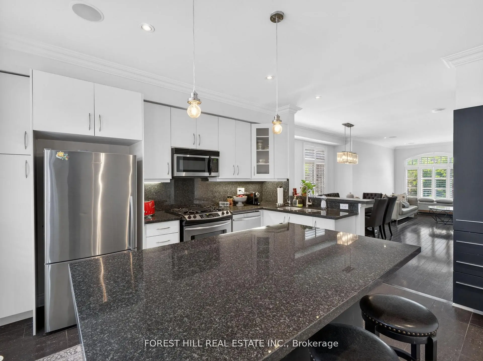
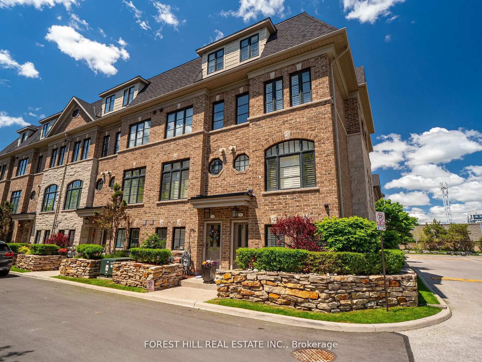
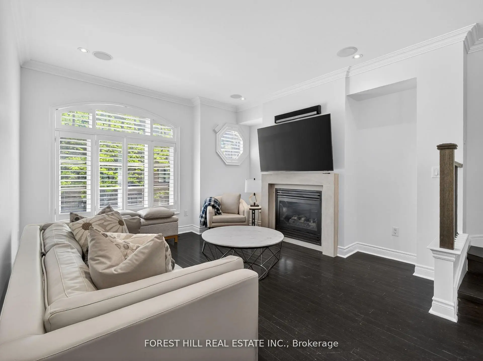
Welcome To This Stylish And Spacious Executive END-UNIT Townhome Offering Approximately 2,000-2,500 Sq. Ft. Of Beautifully Designed Living Space In One Of South Etobicoke's Most Sought-After Communities. This Rarely Offered Freehold Corner Unit With Low POTL Fees Is Filled With Natural Light Thanks To Its Extra Windows And Thoughtfully Designed Multi-Level Layout - Perfect For Modern Family Living And Entertaining. The Open-Concept Main Level Features 9-Foot Smooth Ceilings, Rich Hardwood Floors, California Shutters Throughout, Crown Moulding, Elegant Light Fixtures, Central Vacuum, And Spacious Principal Rooms. Walk Out To Your Private Deck Complete With A BBQ Gas Line - Ideal For Outdoor Dining And Summer Gatherings. The Modern Eat-In Kitchen Is Designed To Impress, Showcasing Stone Countertops, Stainless Steel Appliances, A Granite Backsplash, And A Functional Breakfast Bar. Upstairs, The Generously Sized Bedrooms Include A Stunning Primary Retreat Featuring A Private Balcony, Walk-In Closet, And Spa-Inspired Ensuite. The Ground Level Offers Exceptional Flexibility With A Versatile Space Perfect For A Home Office, Gym, Or Additional Bedroom, Along With Direct Access To The Tandem 2-Car Garage. Tucked Away In A Quiet Enclave Yet Conveniently Located Close To Mimico GO Station, Major Highways, Parks, Waterfront Trails, Sherway Gardens, Costco, Trendy Cafés, Restaurants, And Excellent Schools. A Move-In Ready Luxury Townhome In One Of South Etobicoke's Most Connected And Desirable Neighbourhoods - A True Gem And Must See!
Features
- Facing: North

- Bedrooms: 3

- Bathrooms: 3

- Garages: 2

- Kitchens: 1

Details
- Lot size: 14.40 x 63.00 Feet

- Space: 2000-2500

- Tax: $ 5889.42

- W13527468

- Listing contracted with: FOREST HILL REAL ESTATE INC.
| Room | Size(M) | Description | |
|---|---|---|---|
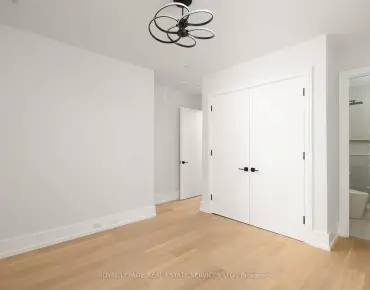
| 4th Br | 2.65x3.66 | Hardwood Floor, W/O To Garage, 2 Pc Ensuite |
|
| Kitchen | 3.81x3.96 | Centre Island, Granite Counters, Stainless Steel Appl |
|
| Family Rm | 3.99x4.08 | Hardwood Floor, Open Concept, Large Window |
|
| Family Rm | 3.99x4.08 | Hardwood Floor, Pot Lights, Gas Fireplace |
|
| 2nd Br | 3.99x3.96 | Double Closet, Large Window, Broadloom |
|
| 3rd Br | 3.99x3.23 | Large Closet, Large Window, Broadloom |
|
| Primary B | 4.57x7.41 | Walk-In Closet(s), Balcony, 5 Pc Ensuite |
| Bathroom | Pieces | Level | |
|---|---|---|---|
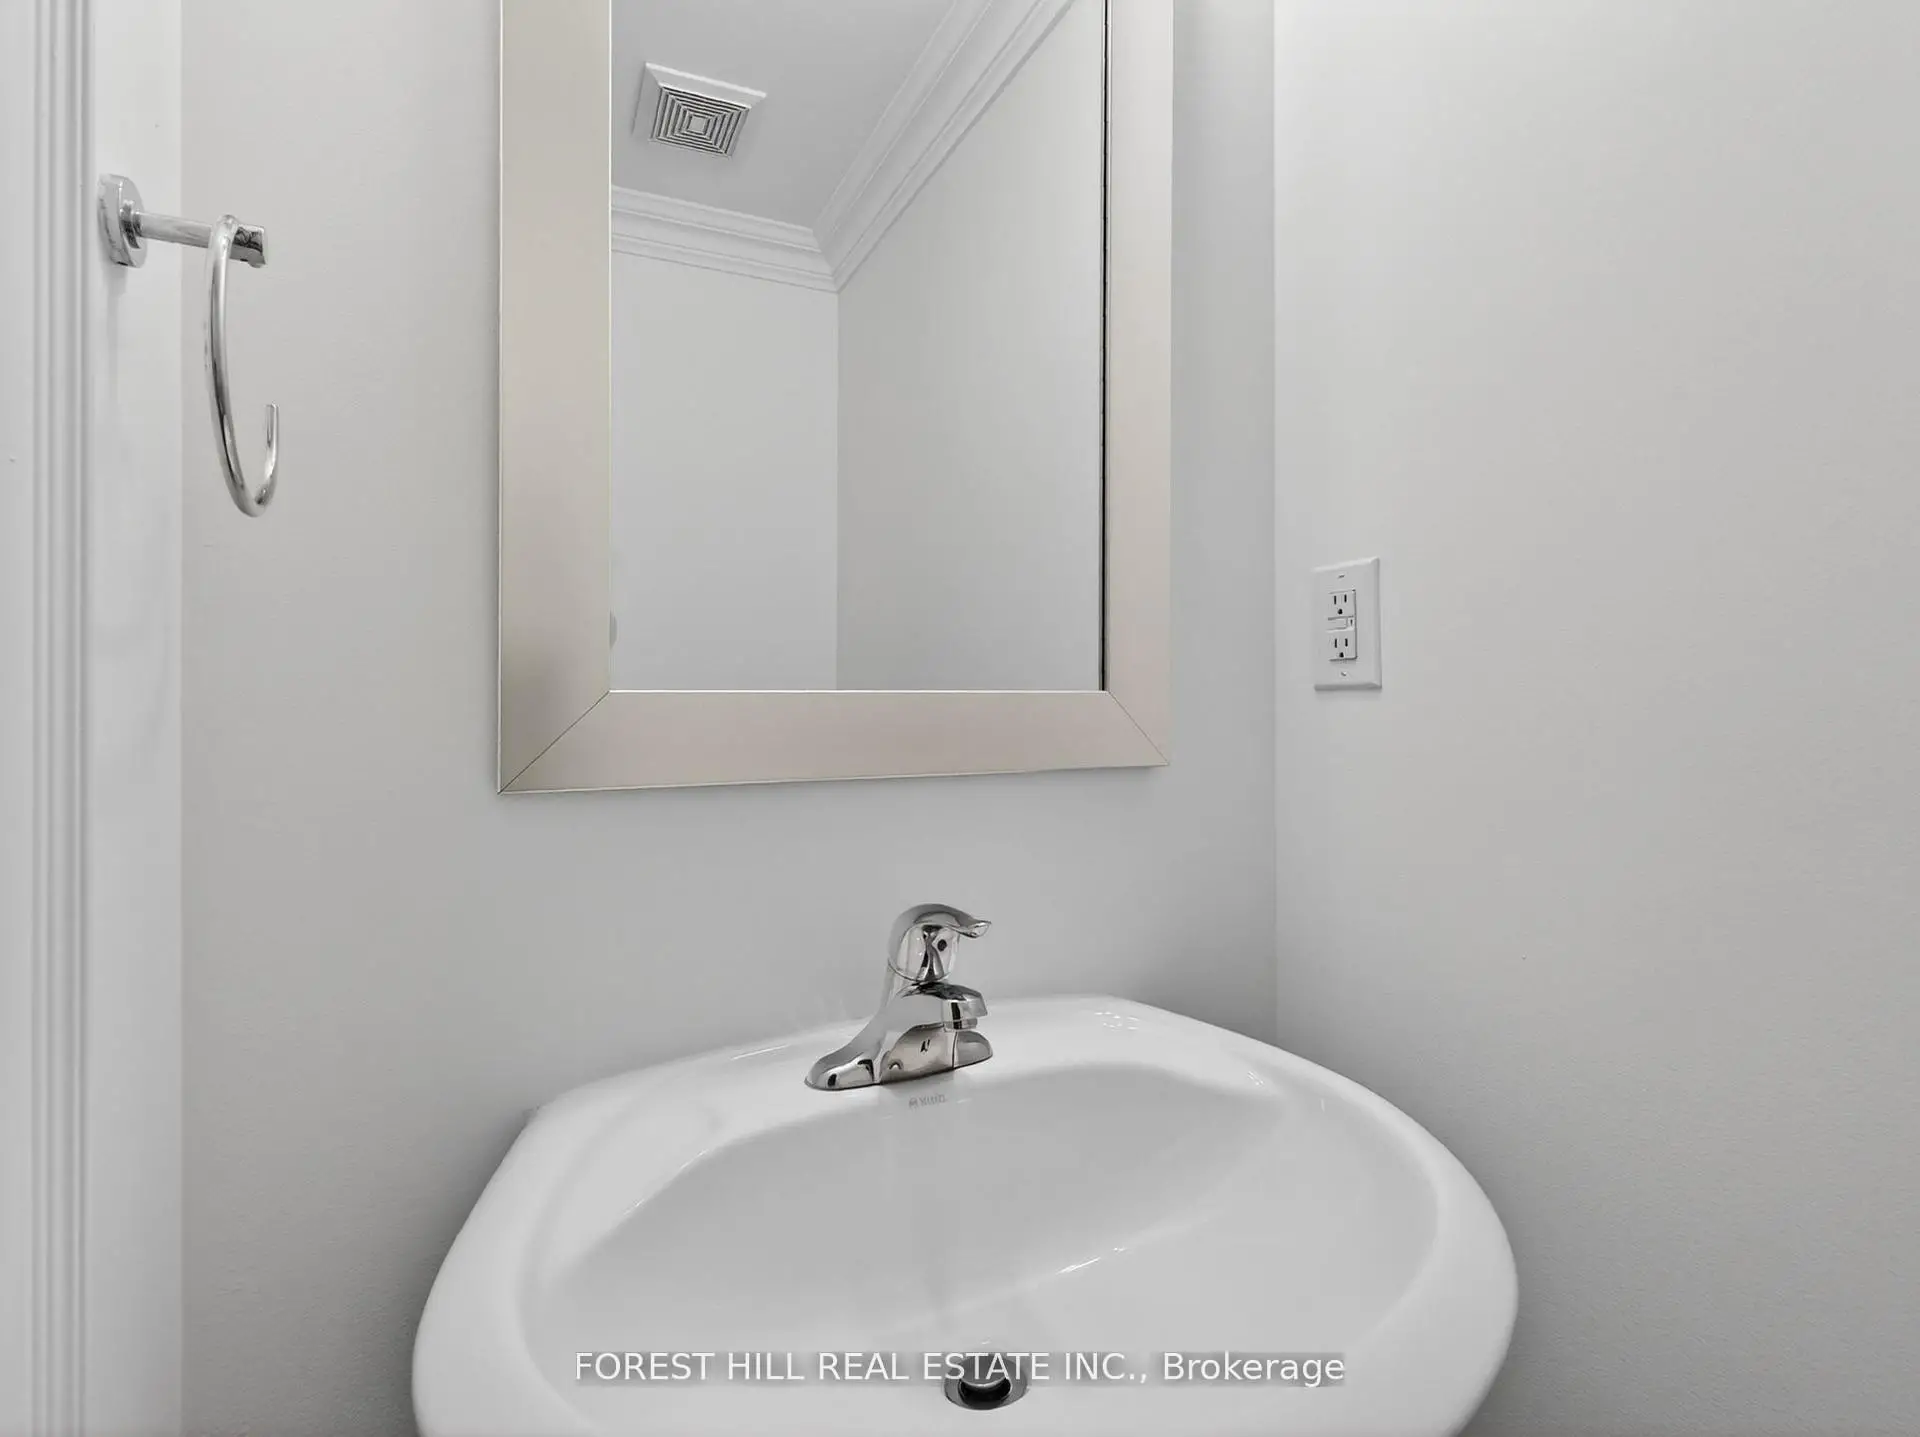
| 1xBath | 2 pcs | Ground |
|
| 1xBath | 4 pcs | Second |
|
| 1xBath | 5 pcs | Third |
Property Summary
Located close to the intersection of Islington & Evans, 78 Cormier Hts is a 3+1 bedrooms 3 washrooms Freehold Townhouse. The unit has a Double Built-In Parking Spaces. The property basement is not finished. The property has many nice features including None. Kitchen, Family Room Rm and Family Room Rm are on the Main floor; fourth bedroom is on the Ground floor.Local Area Profile
This property is located in a predominantly owner-occupied residential area with housing made up primarily of detached homes. Approximately 43% of residents hold a bachelor's degree or higher, while about 25% have a college credential. The large majority of local commuters travel by car.
School Information
- Sir Adam Beck Junior School (Grade:JK-5)
- Lanor Junior Middle School (Grade:7-8) 1540/3037
- Lakeshore Collegiate Institute (Grade:9-12) 634/739
- St. Ambrose Catholic School (Grade:JK-8) 577/3037
- St. Josaphat Catholic School (Grade:JK-8) 194/3046
- Sir Adam Beck Junior School (Grade:JK-5)
- Second Street Junior Middle School (Grade:JK-8) 1409/3037