Rexdale-Kipling, Toronto, M9W 2R7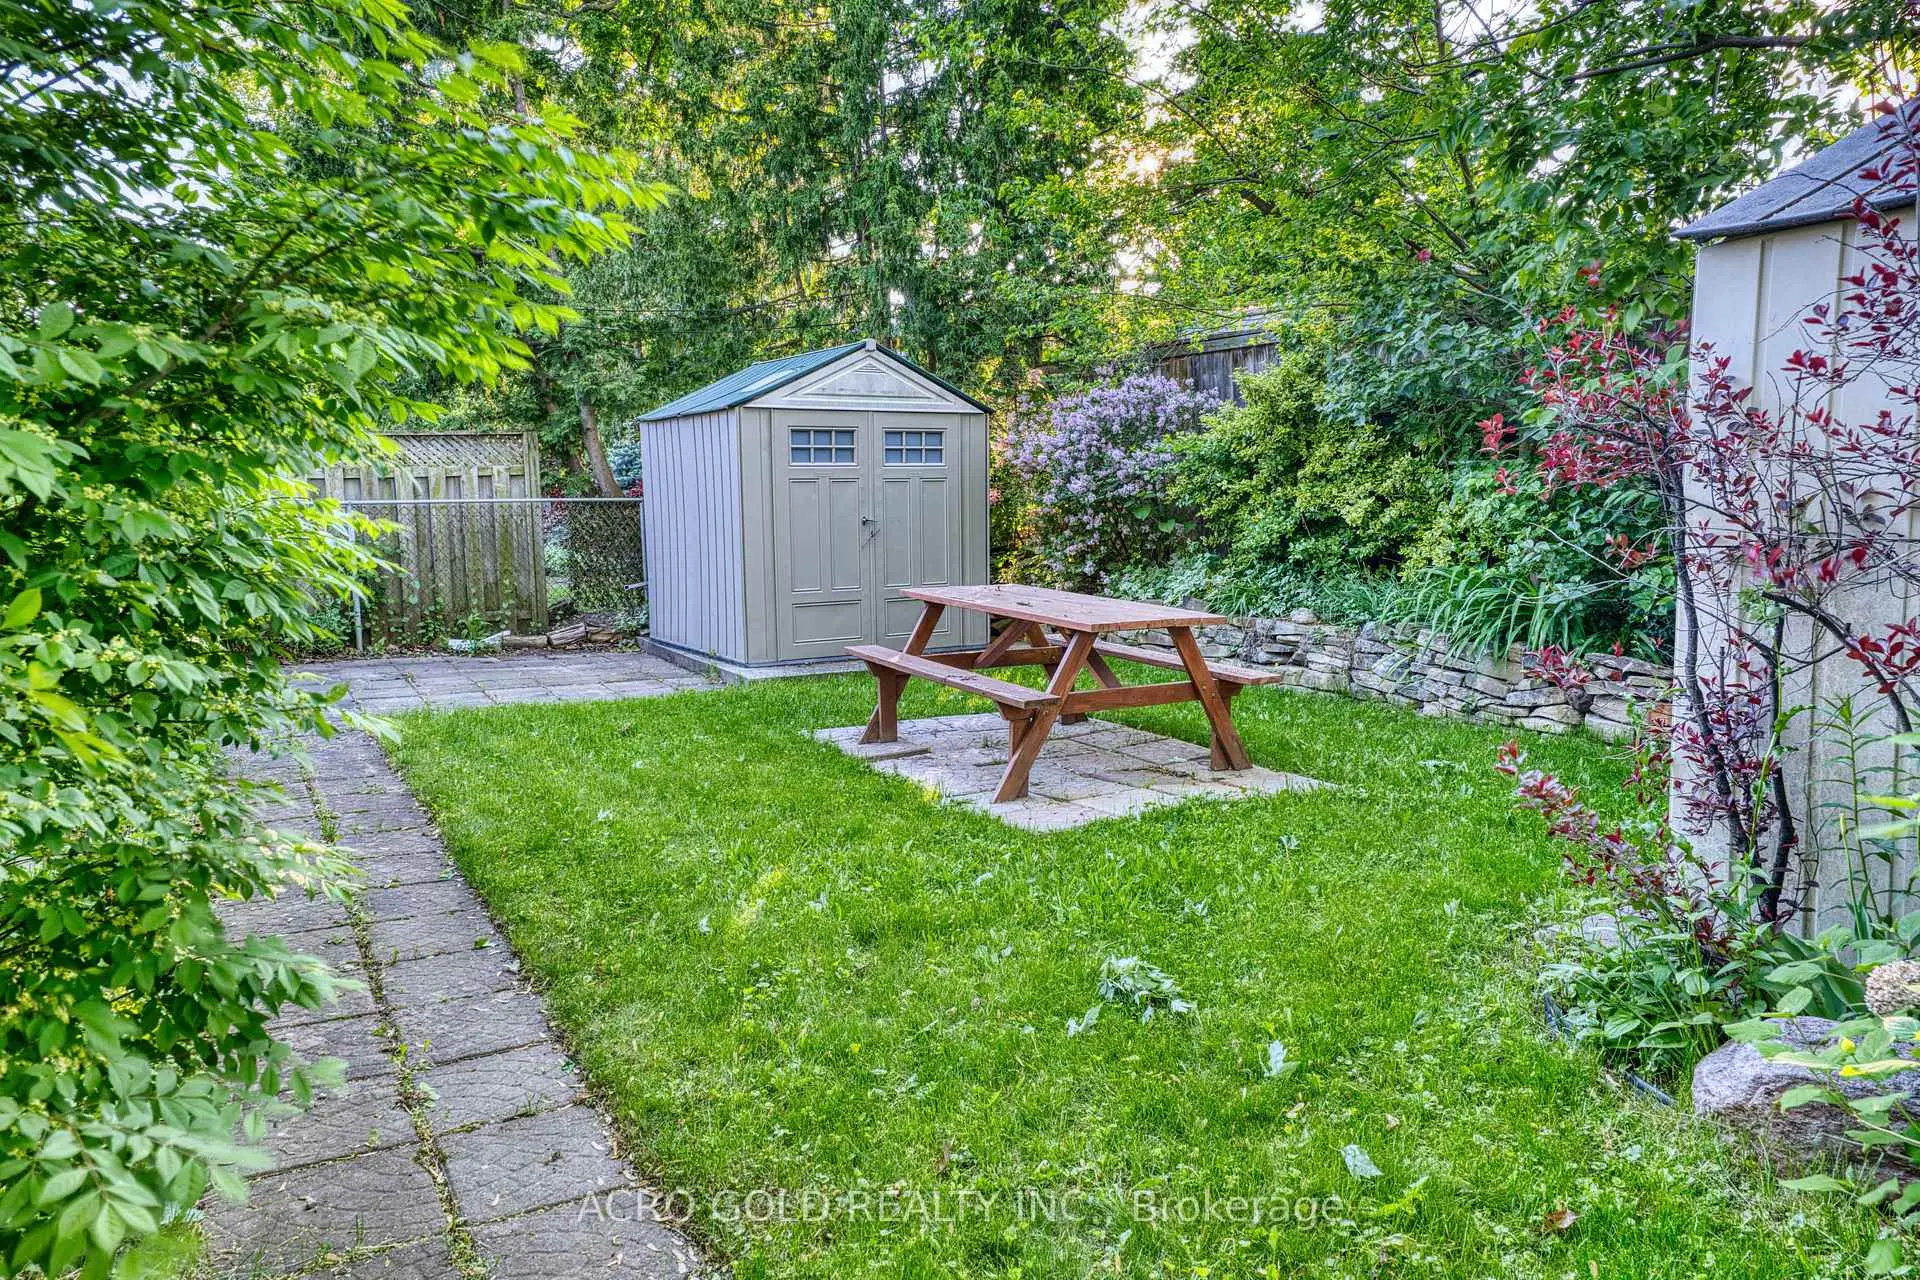

Description
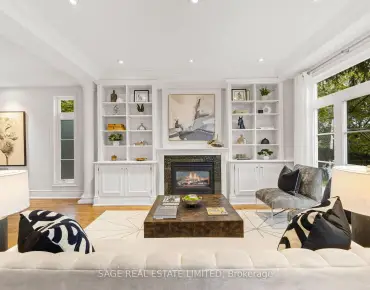
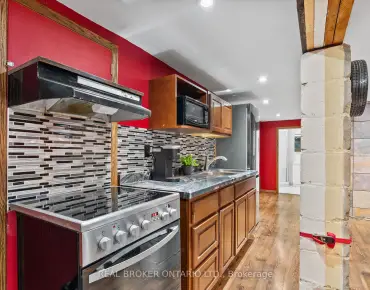
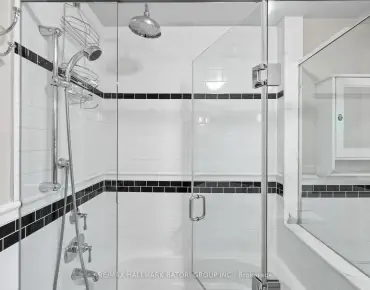
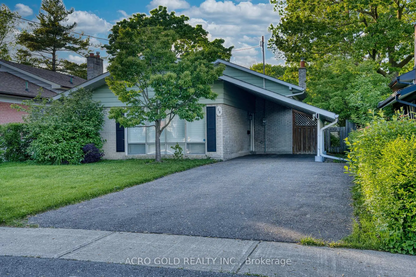
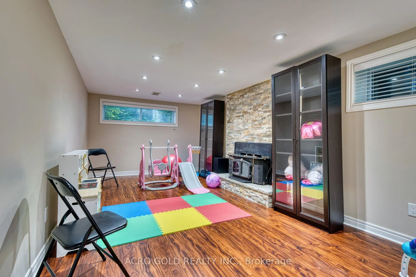
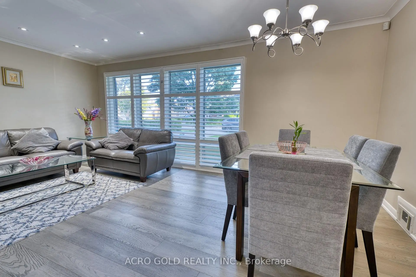
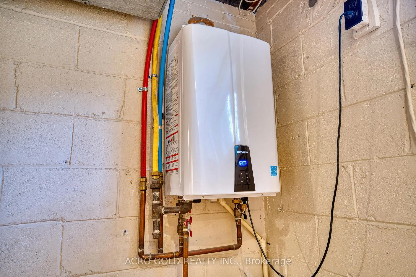
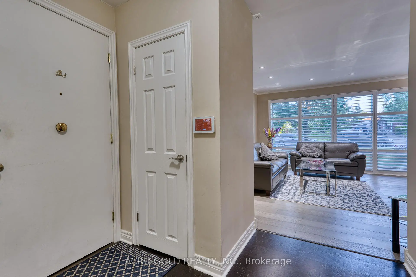
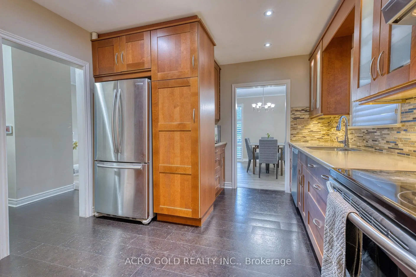
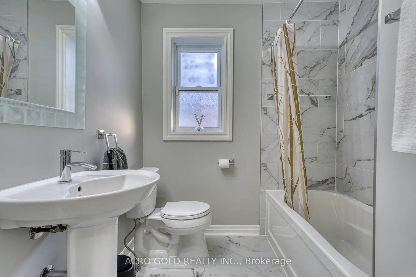
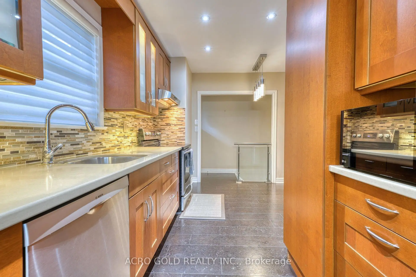
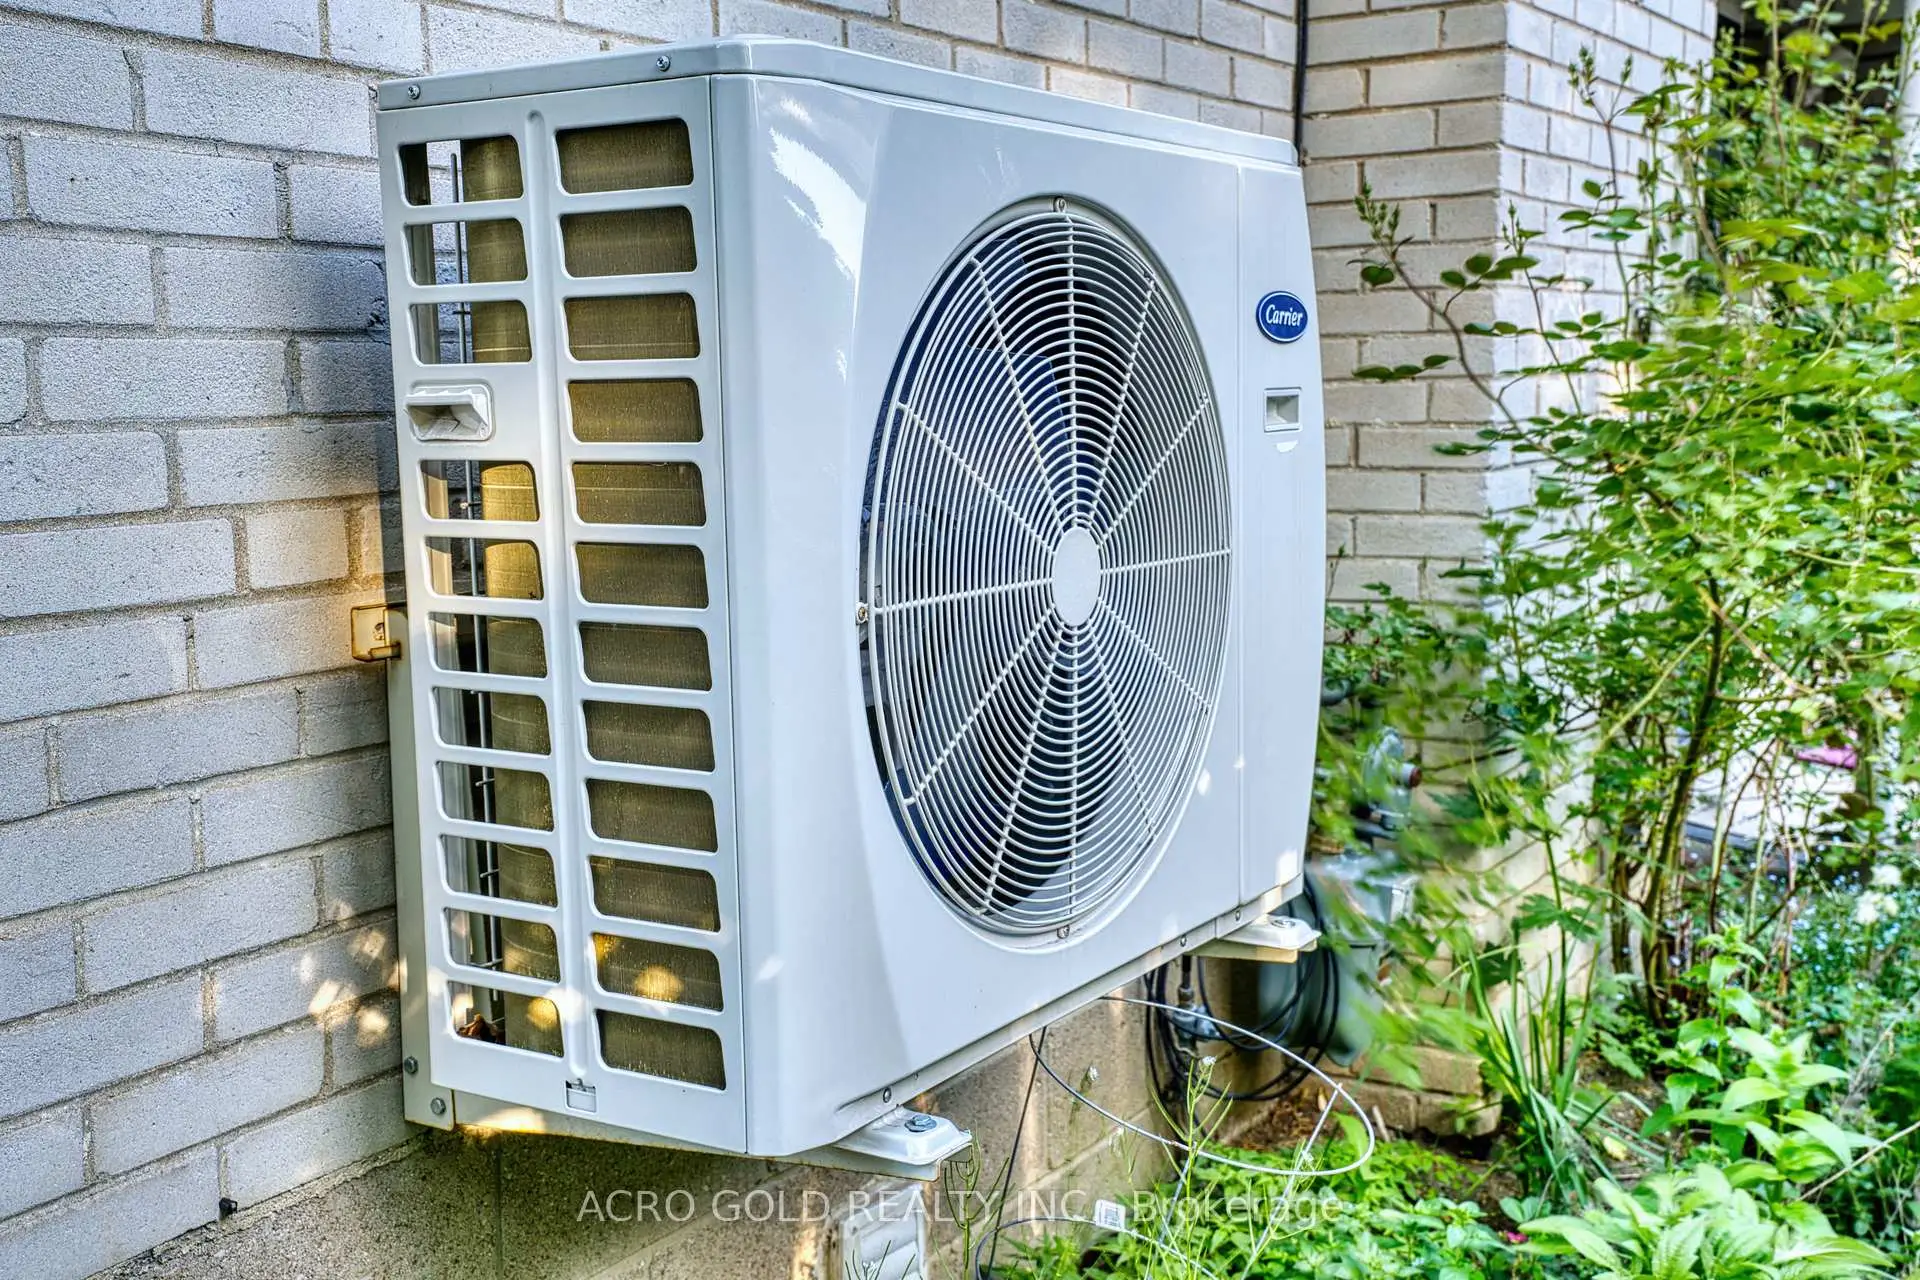
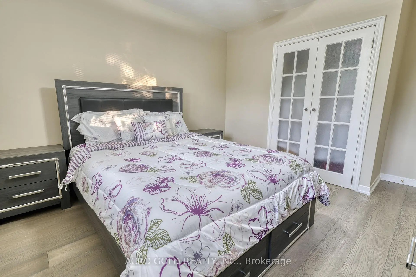
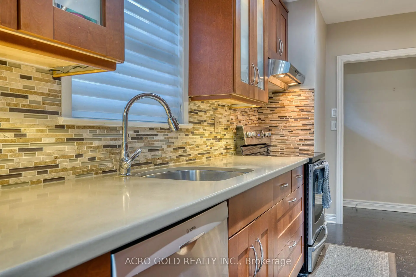
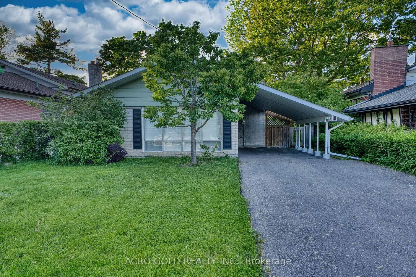
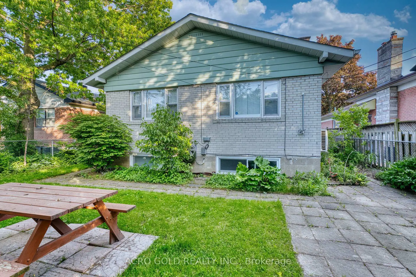
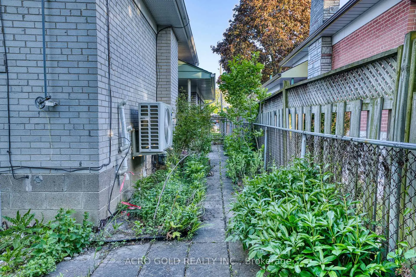
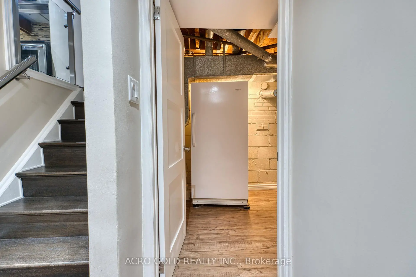
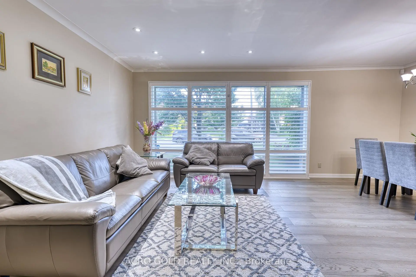
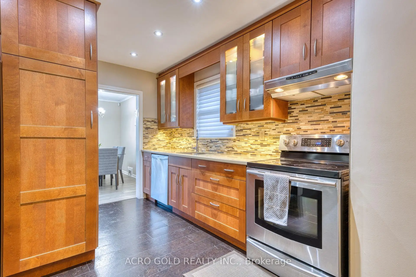
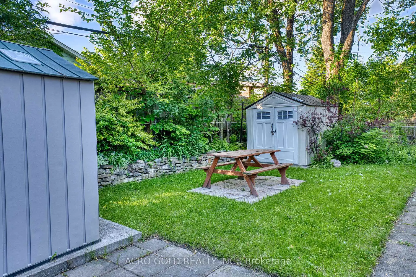
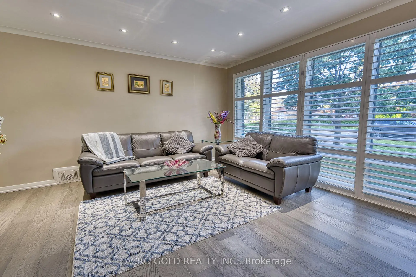
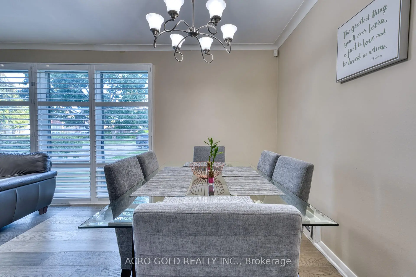
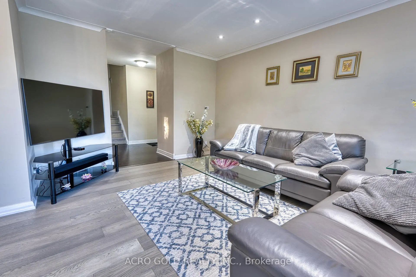
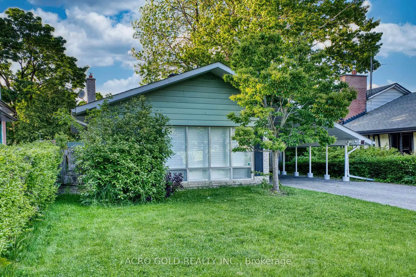
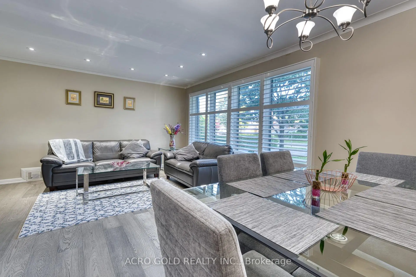
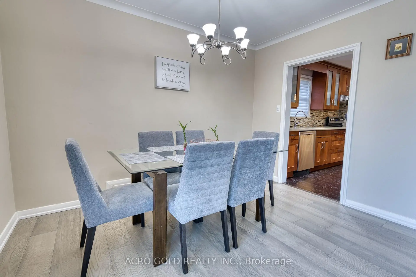
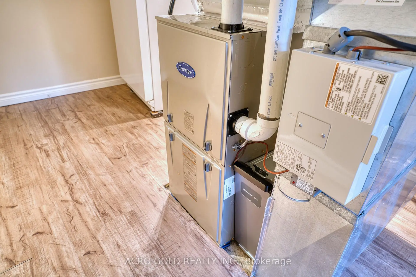
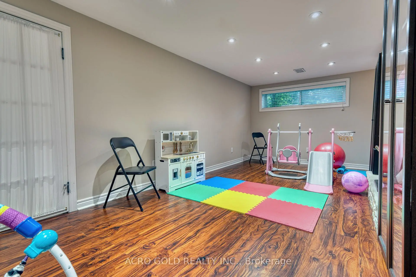
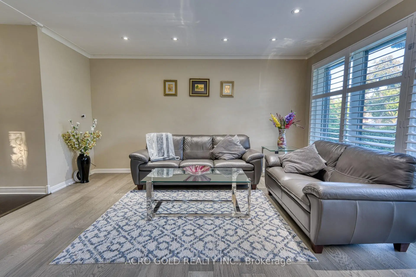
Welcome to this beautifully maintained detached home, ideally located in the sought-after Rexdale-Kipling neighbourhood of Etobicoke. Situated on a generous lot, this property offers a perfect blend of comfort, functionality, and convenience.Step inside to find gleaming hardwood floors throughout the main level. The open-concept living and dining area is filled with natural light and enhanced by elegant California shutters, creating a warm and inviting space for both daily living and entertaining. The kitchen features stainless steel appliances and ample cabinetry - practical and stylish for any home chef.The finished basement with a separate entrance adds exceptional versatility. It features a spacious rec room with a cozy fireplace, a full bathroom, custom bookshelves, ideal for a guest suite, home office, or multi-purpose family space.Outside, enjoy a fully fenced backyard complete with garden sheds and room to relax or host gatherings. A long private driveway and covered carport provide parking for up to 5 vehicles - a rare bonus in the area. Recent upgrades include a high-efficiency heat pump system, offering year-round comfort and energy savings. Perfectly located just minutes from Highway 401, public transit, excellent schools, local parks, and major shopping destinations like Costco and Walmart - this home delivers exceptional value and lifestyle.
Features
- Facing: North

- Bedrooms: 3

- Bathrooms: 2

- Garages: 2

- Kitchens: 1

Details
- Lot size: 45.00 x 112.00 Feet

- Space: 1100-1500

- Tax: $ 3790.52

- W13498864

- Listing contracted with: ACRO GOLD REALTY INC.
| Room | Size(M) | Description | |
|---|---|---|---|
| Living Rm | 4.65x3.60 | Picture Window, Hardwood Floor, Open Concept |
|
| Dining Rm | 3.50x2.40 | Hardwood Floor, Combined w/Living, Open Concept |
|
| Kitchen | 4.40x3.30 | B/I Dishwasher, Breakfast Area, W/O To Yard |
|
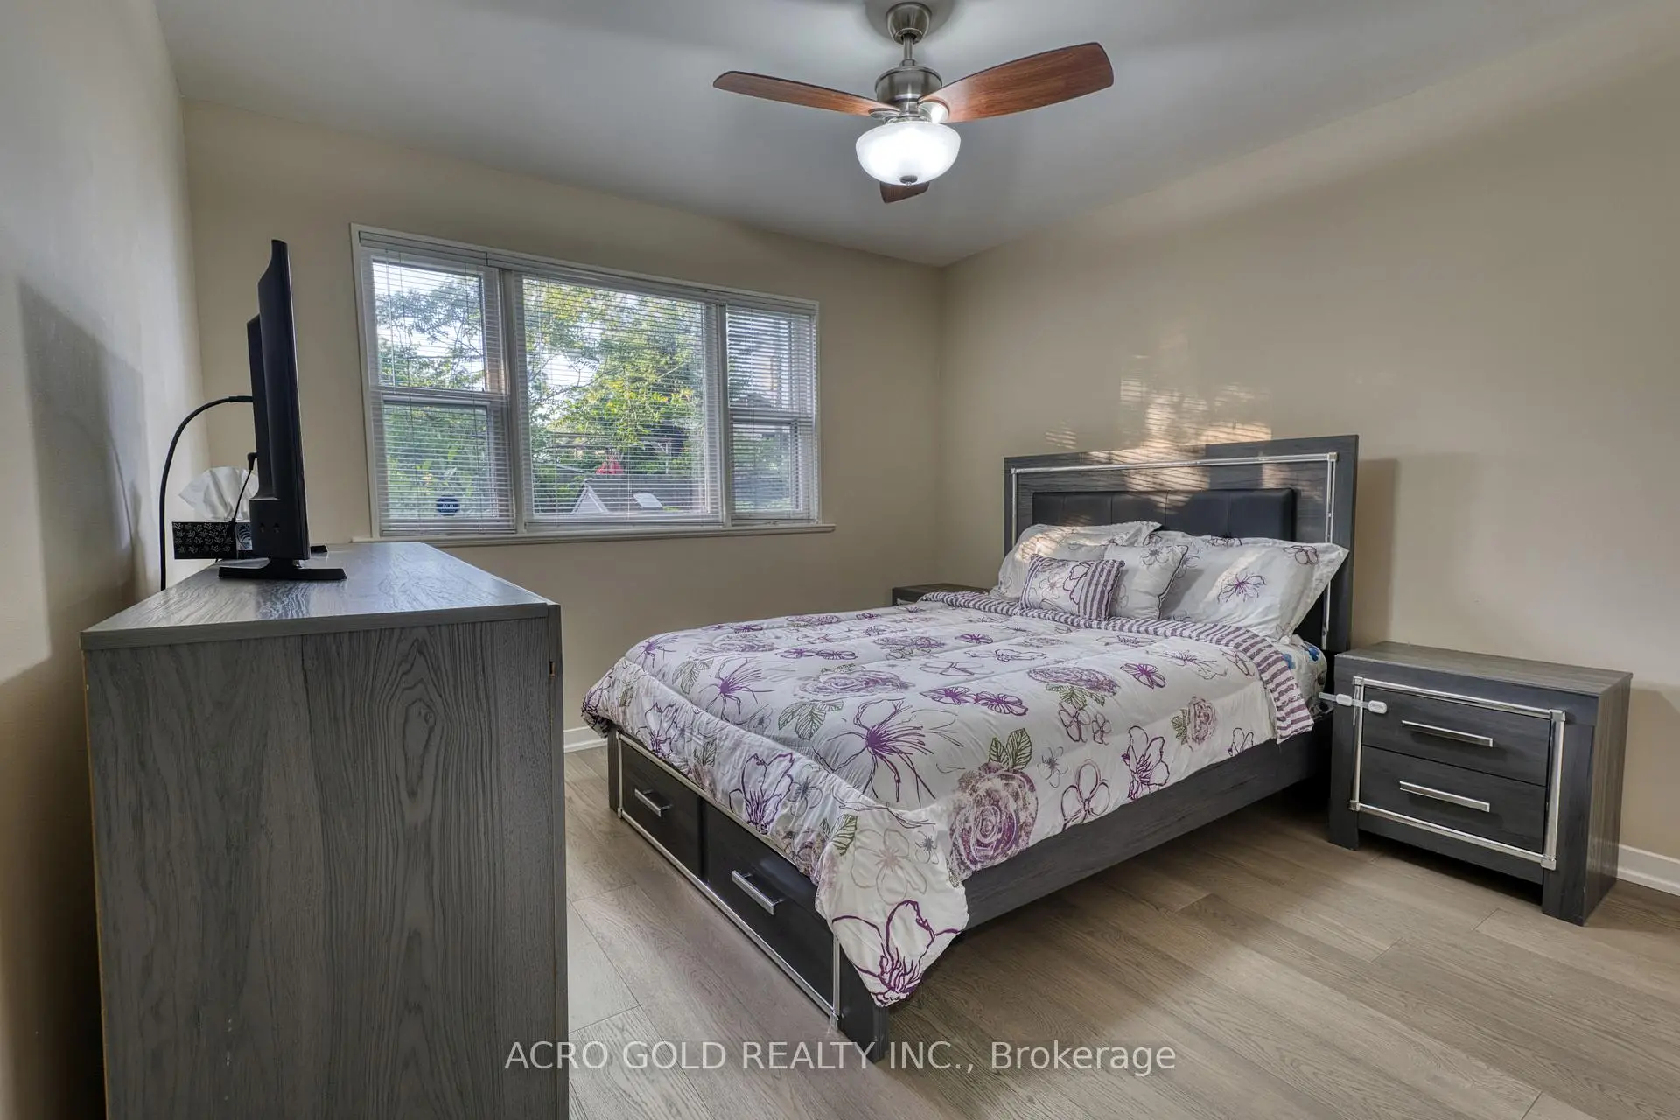
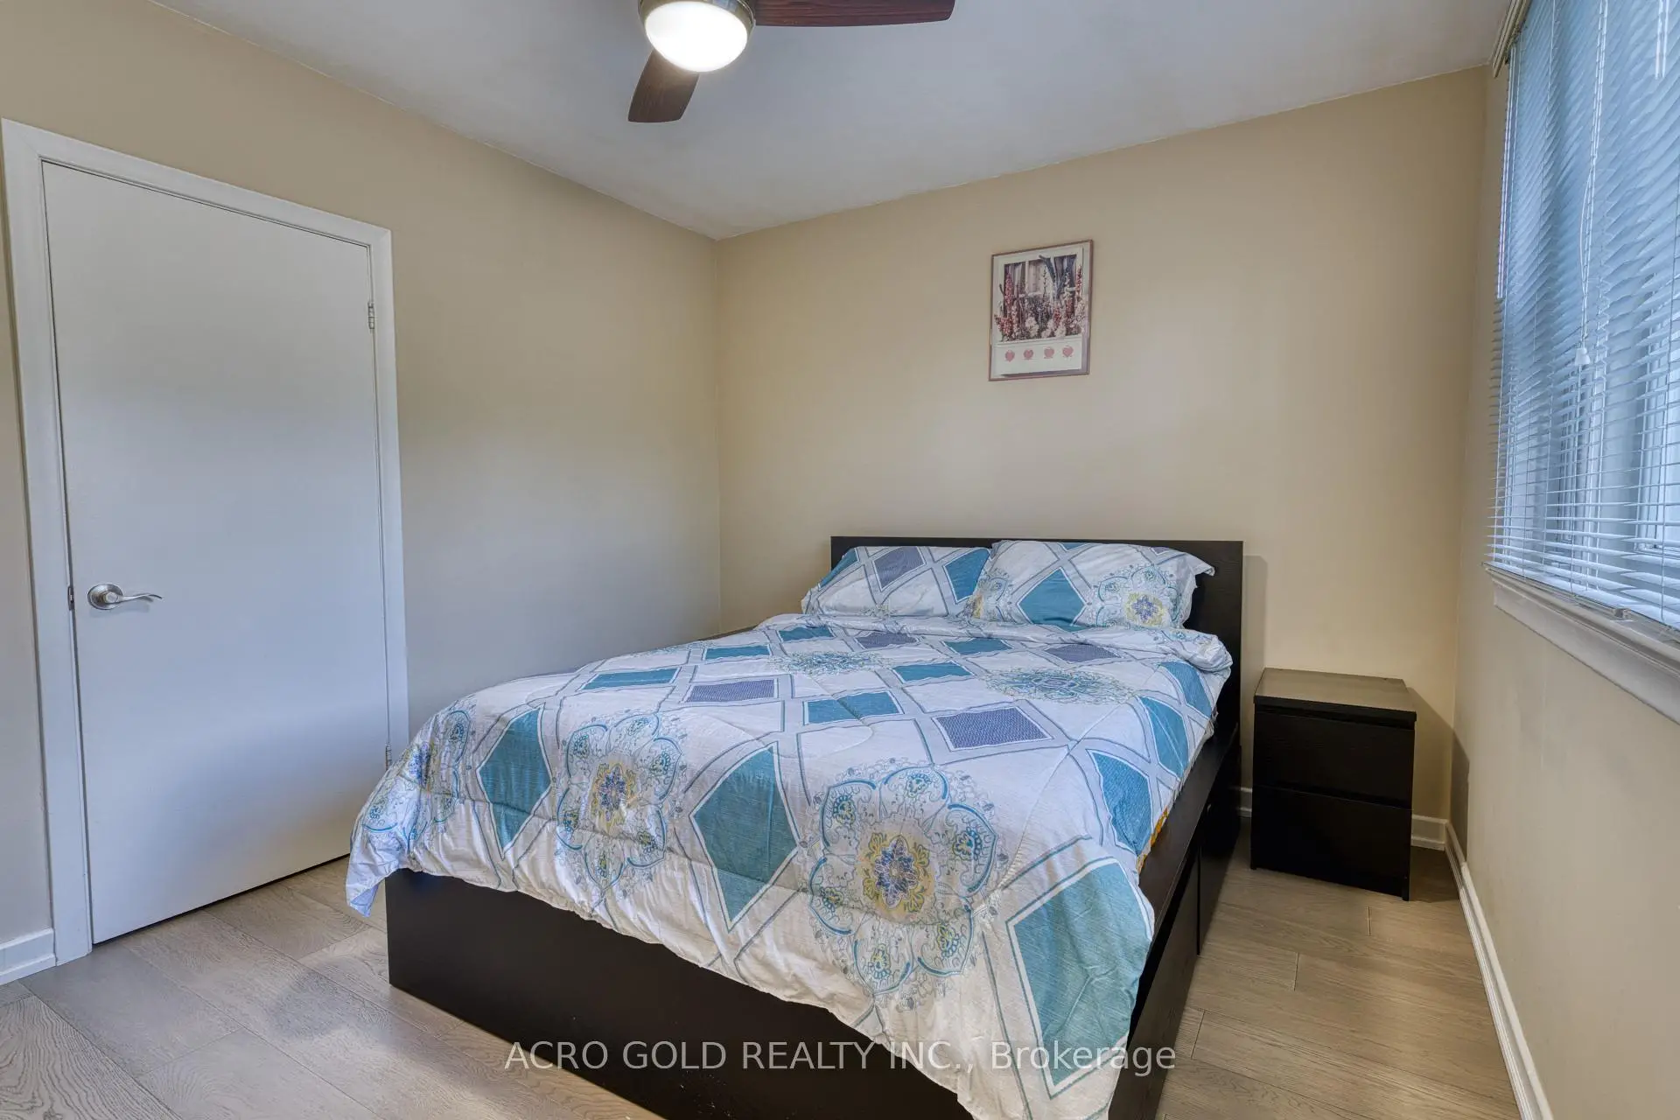
| Primary B | 4.20x3.40 | Double Closet, Hardwood Floor, Picture Window |
|
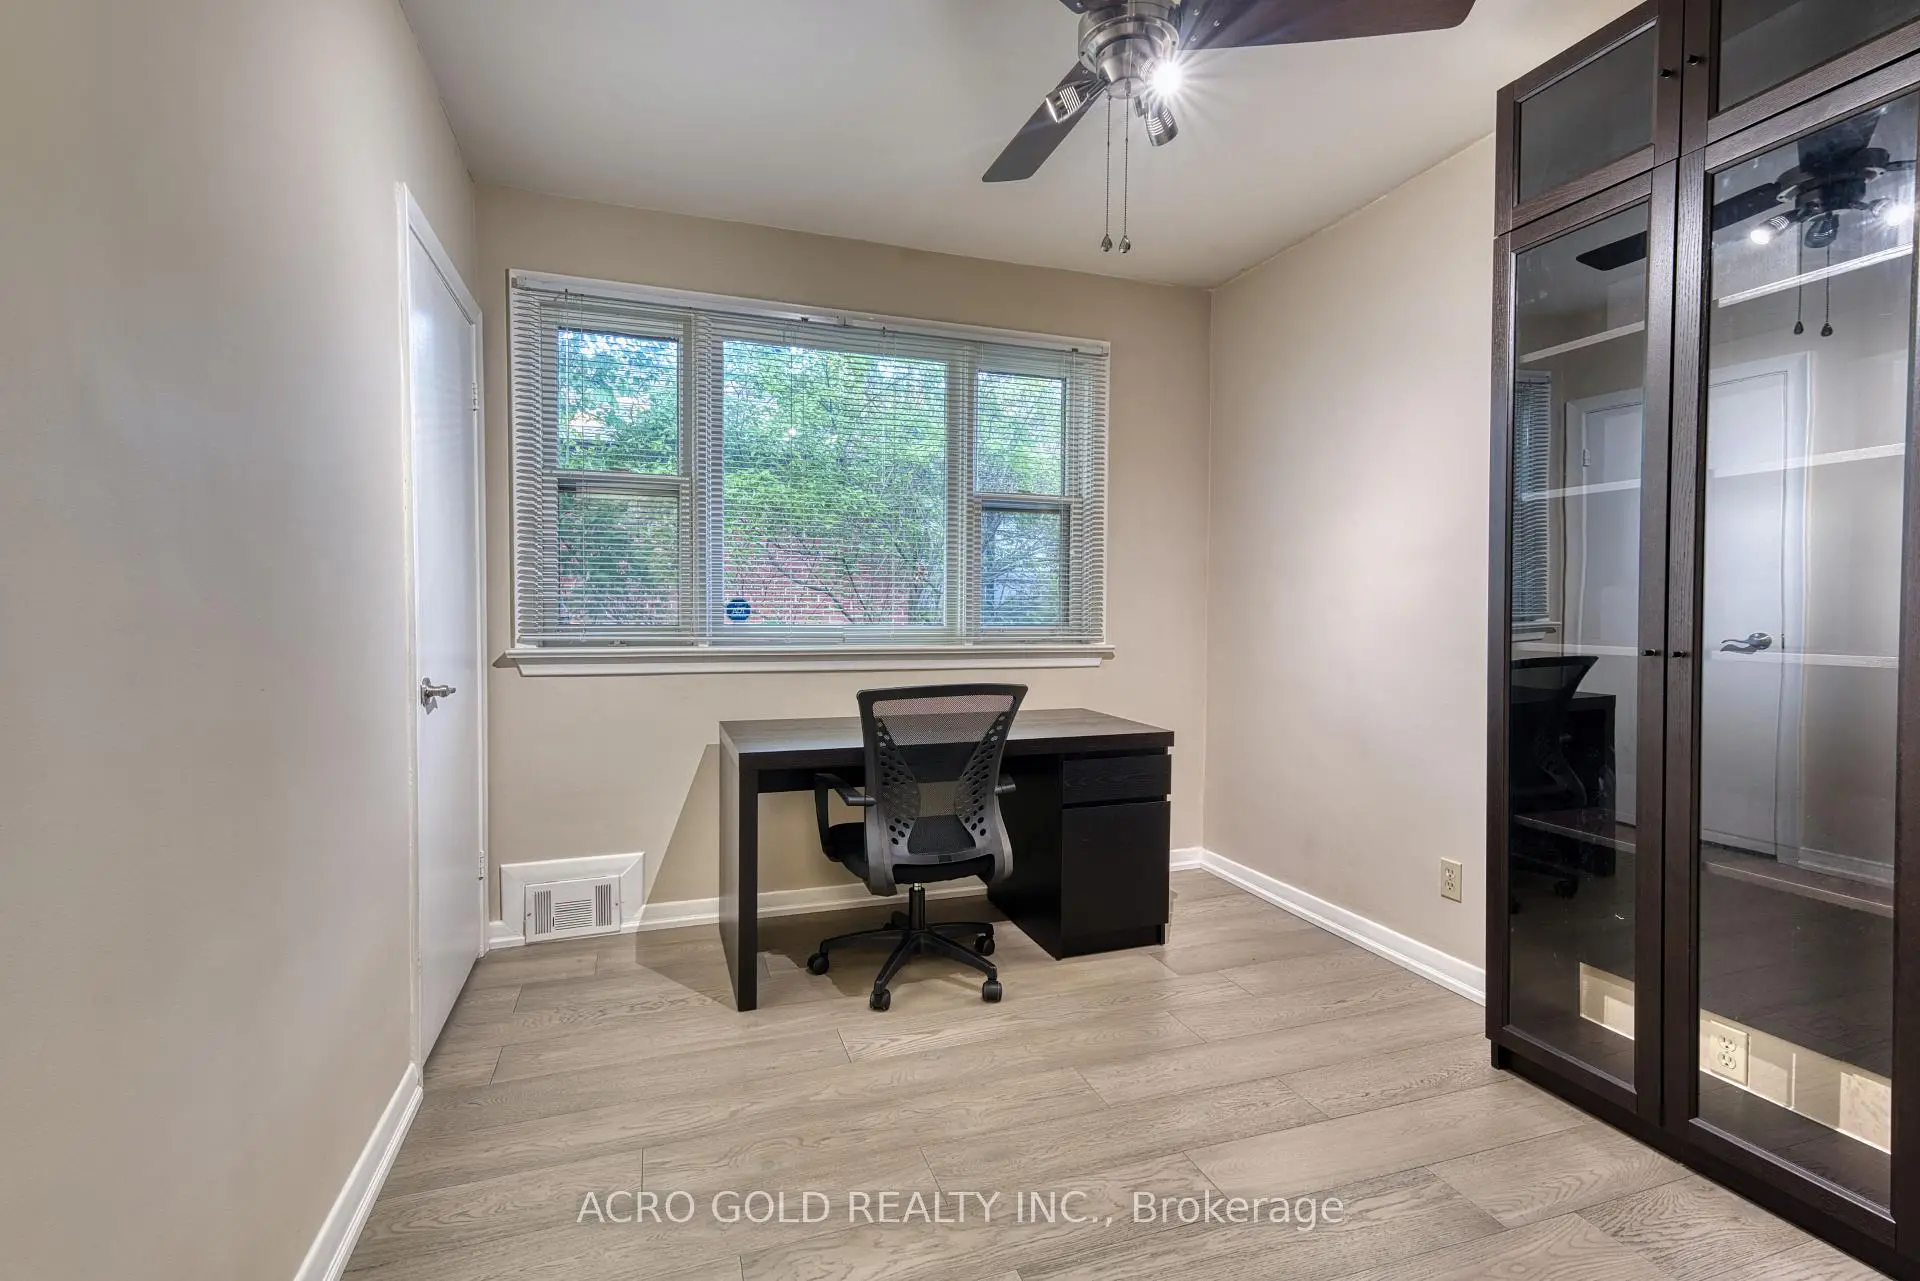
| 2nd Br | 3.83x3.10 | B/I Closet, Hardwood Floor, Picture Window |
|
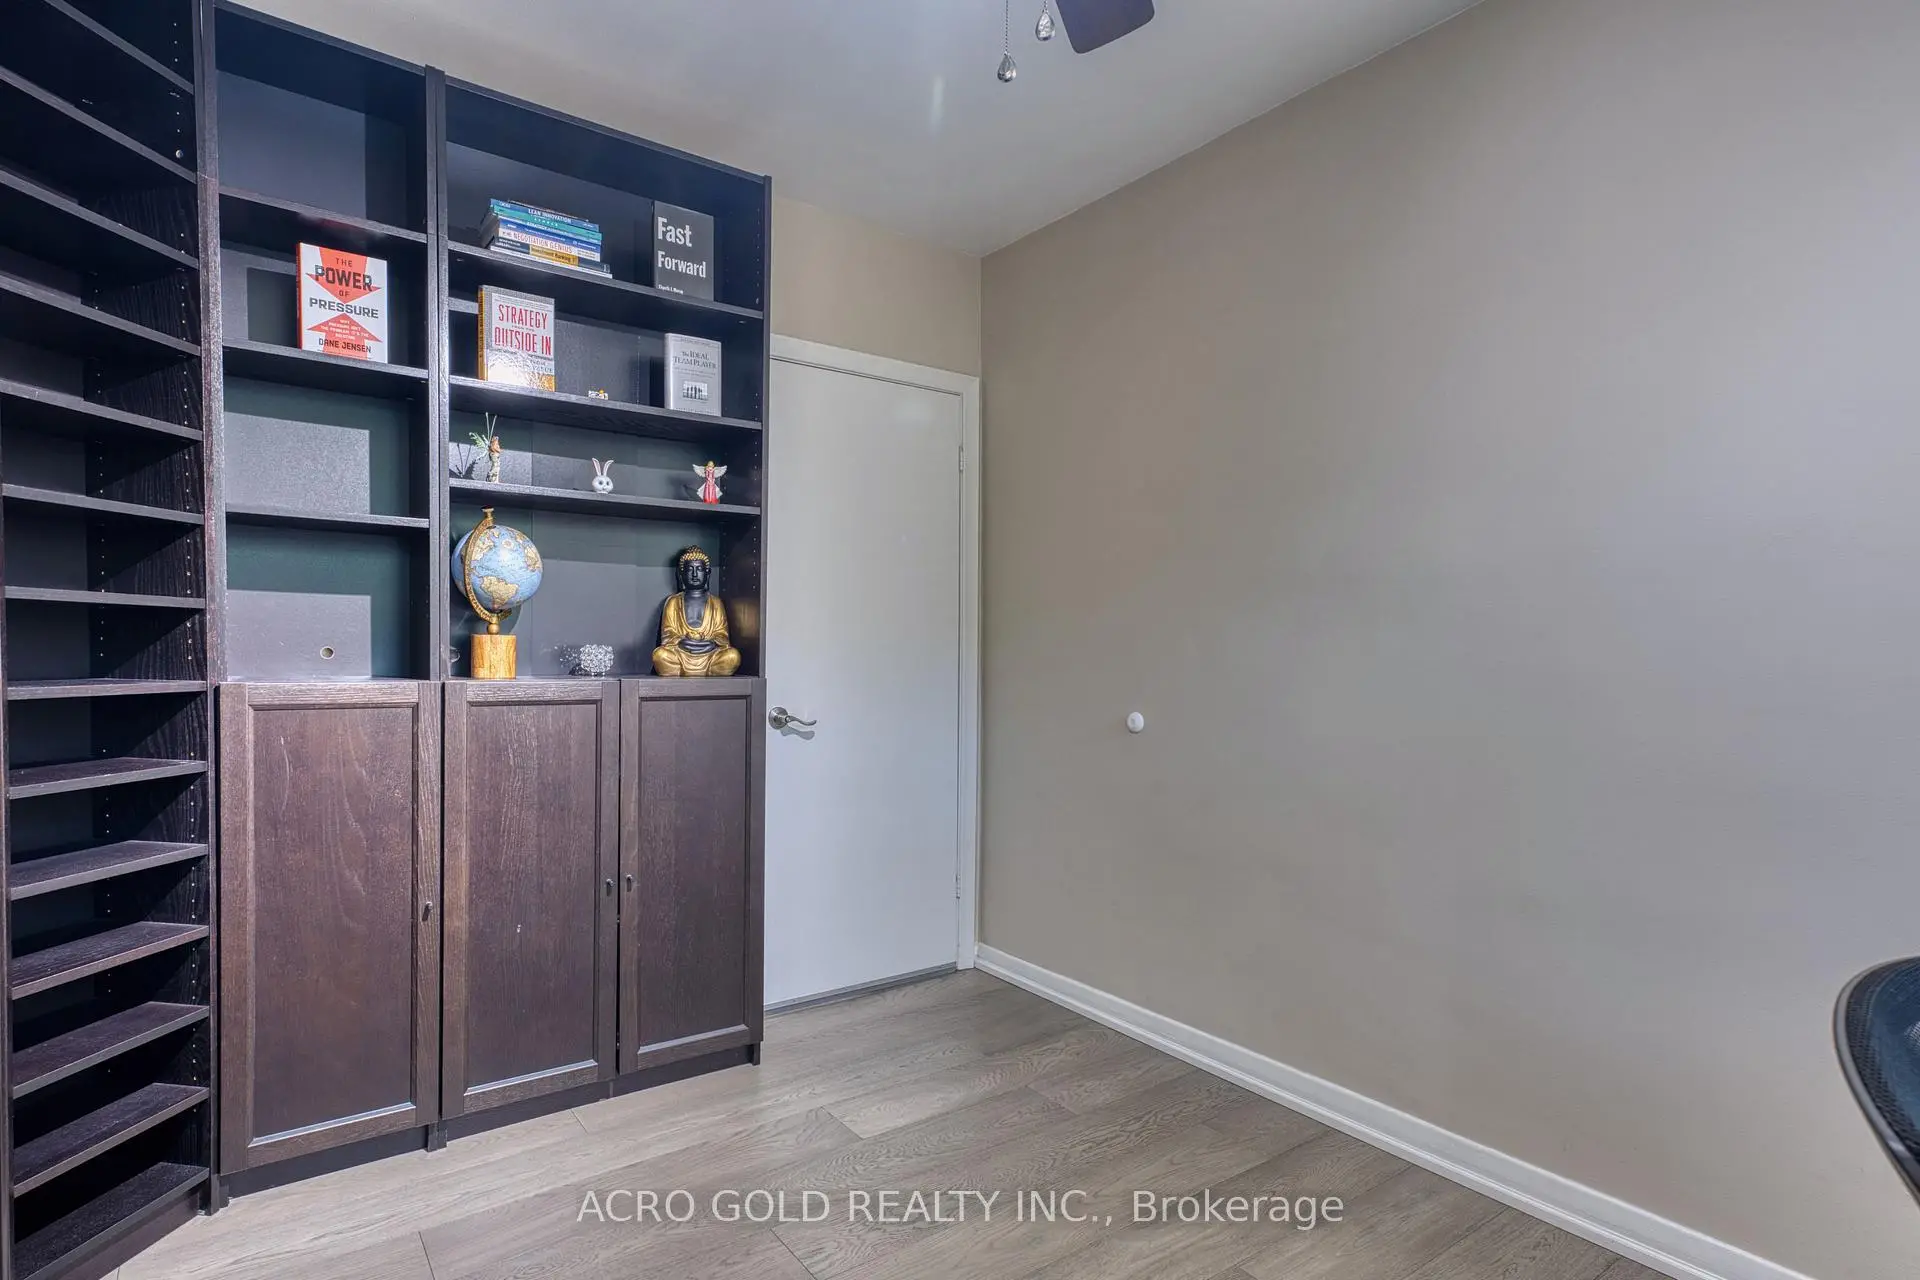
| 3rd Br | 3.40x2.80 | Hardwood Floor, B/I Bookcase, Picture Window |
|
| Br | 6.40x3.20 | Fireplace, Combined w/Rec, Closet |
|
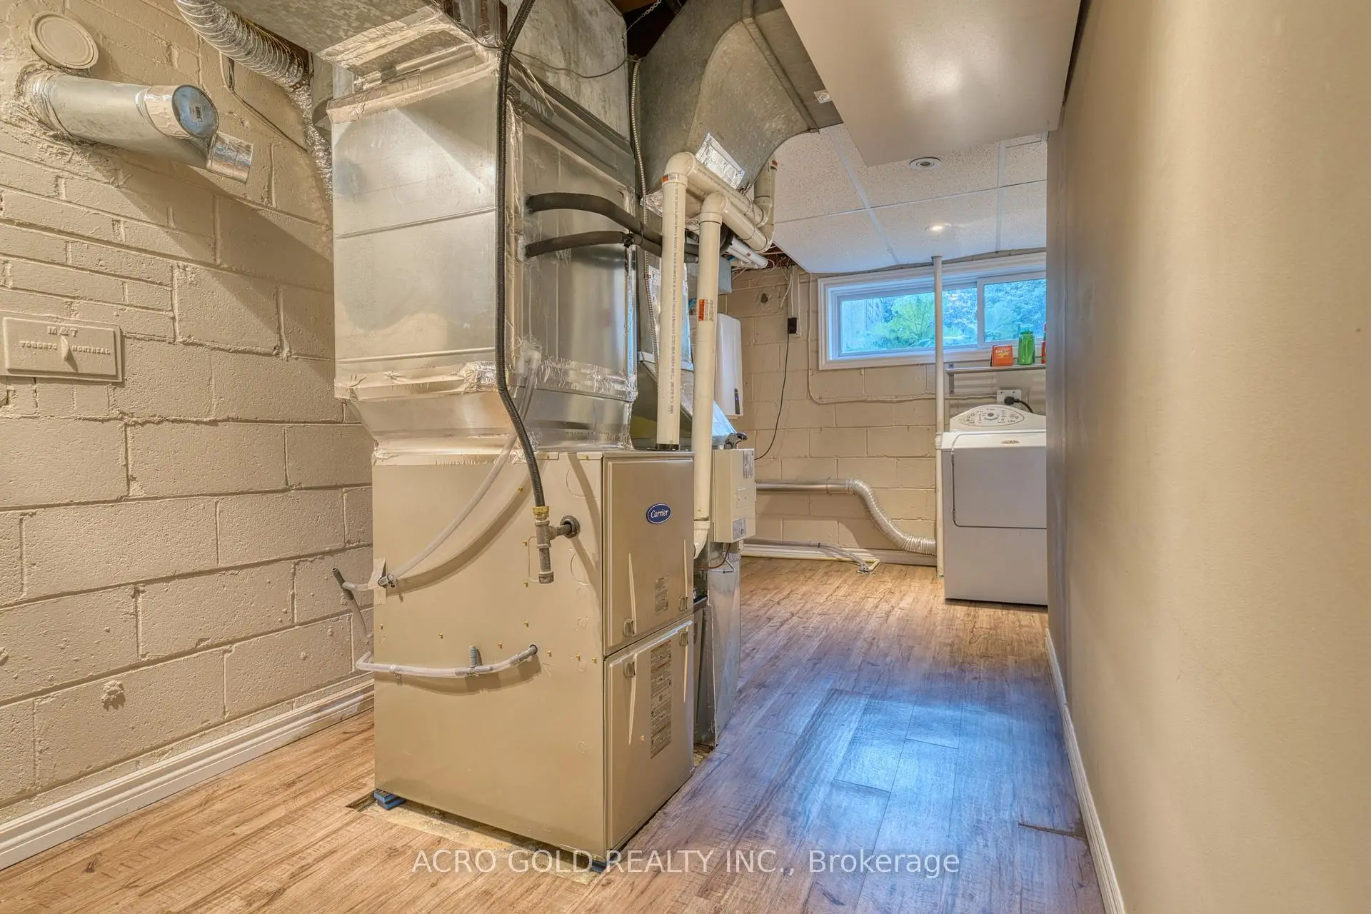
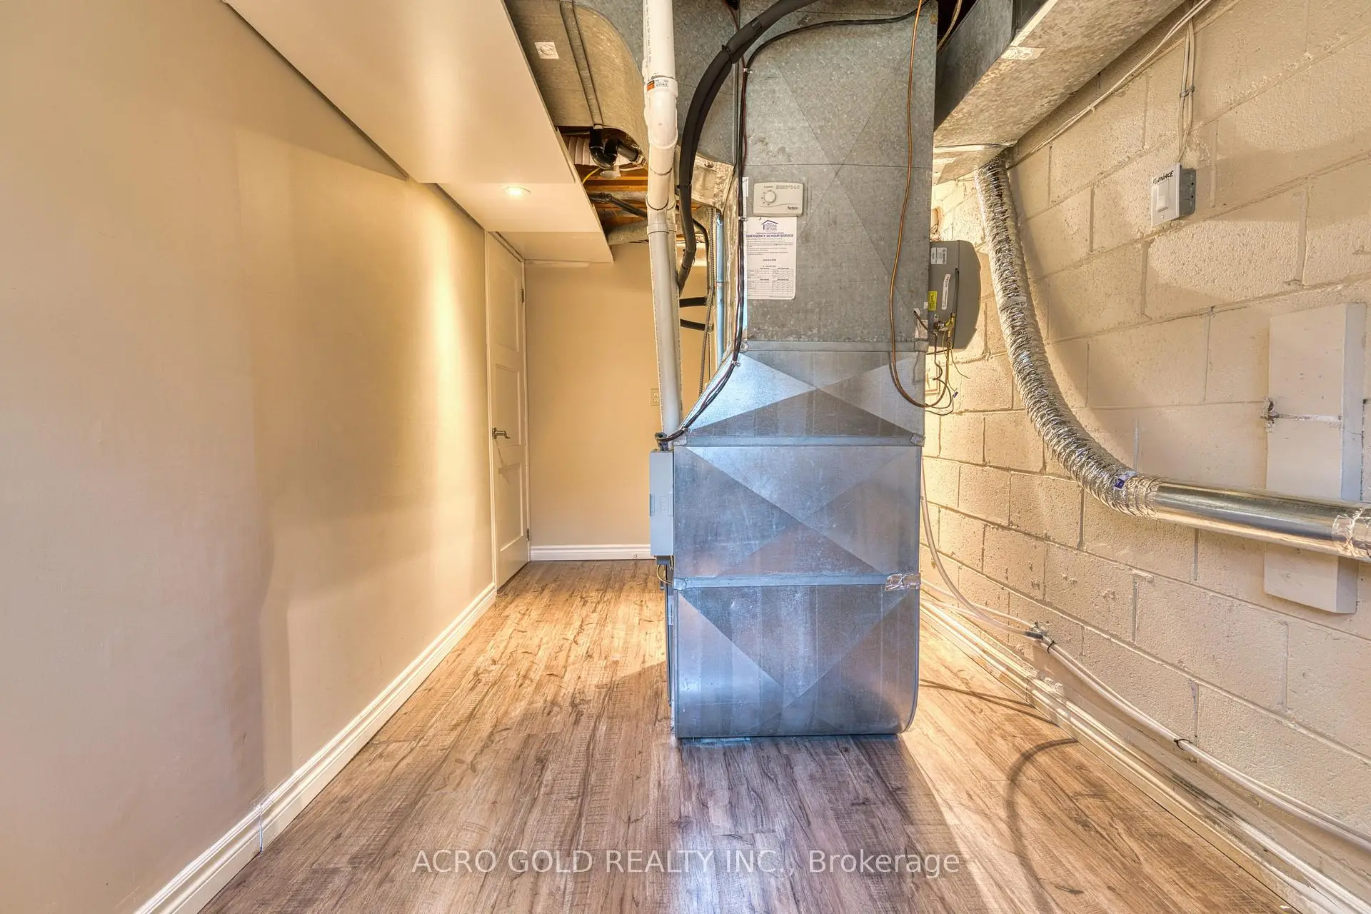
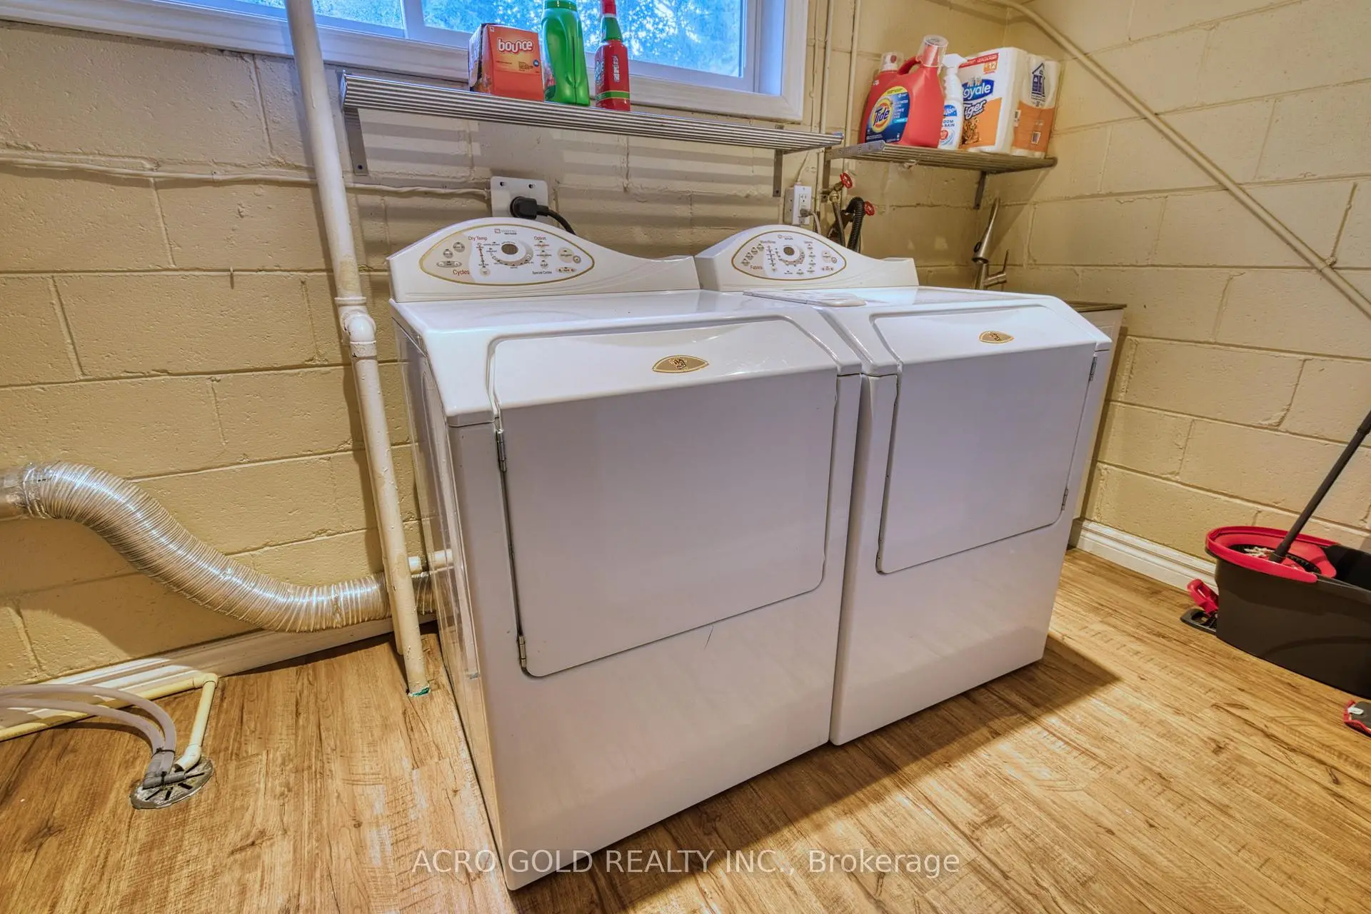
| Furnace R | 5.50x2.86 | Combined w/Laundry |
| Bathroom | Pieces | Level | |
|---|---|---|---|
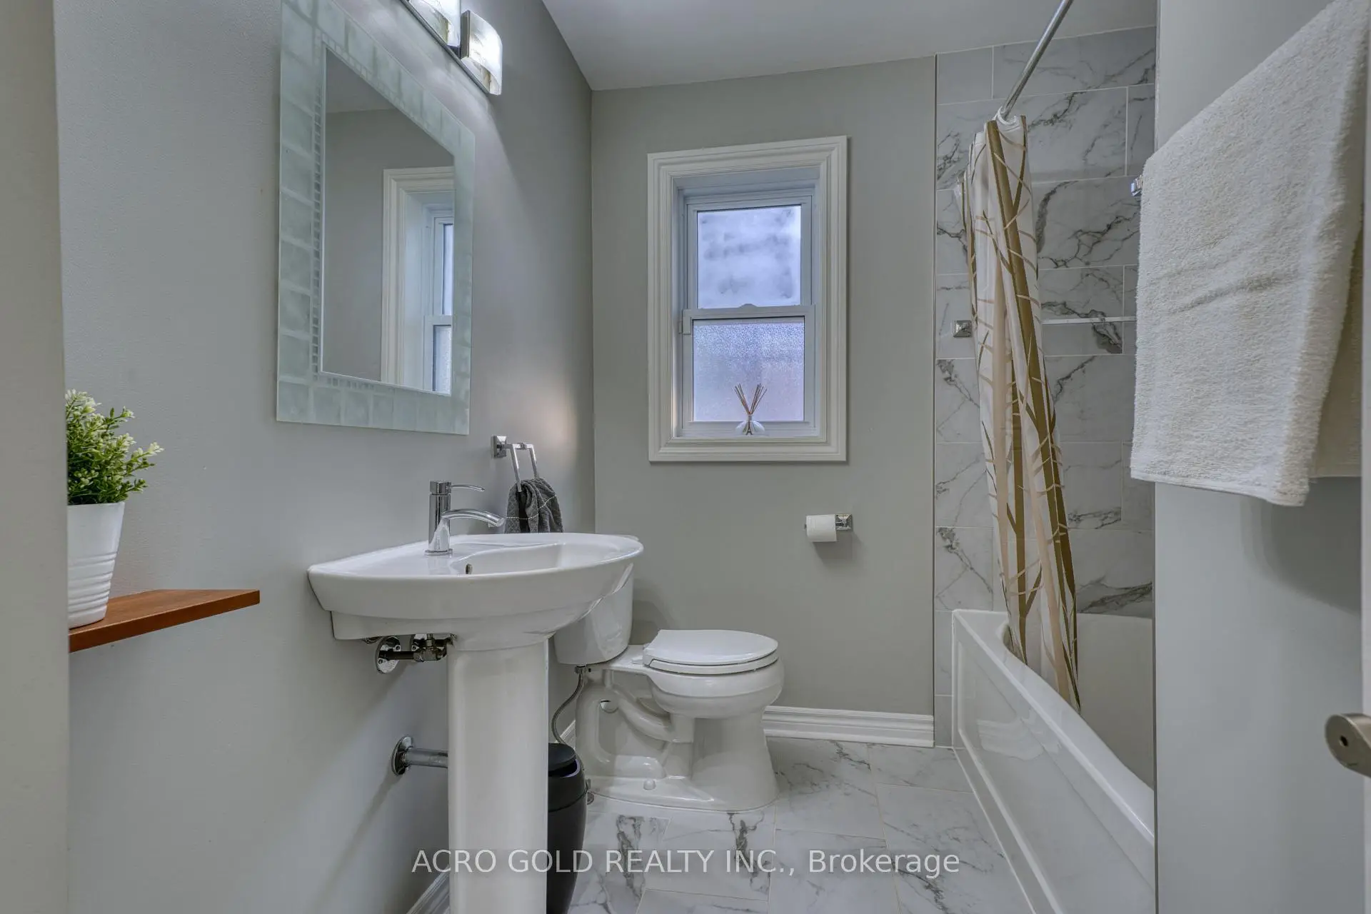
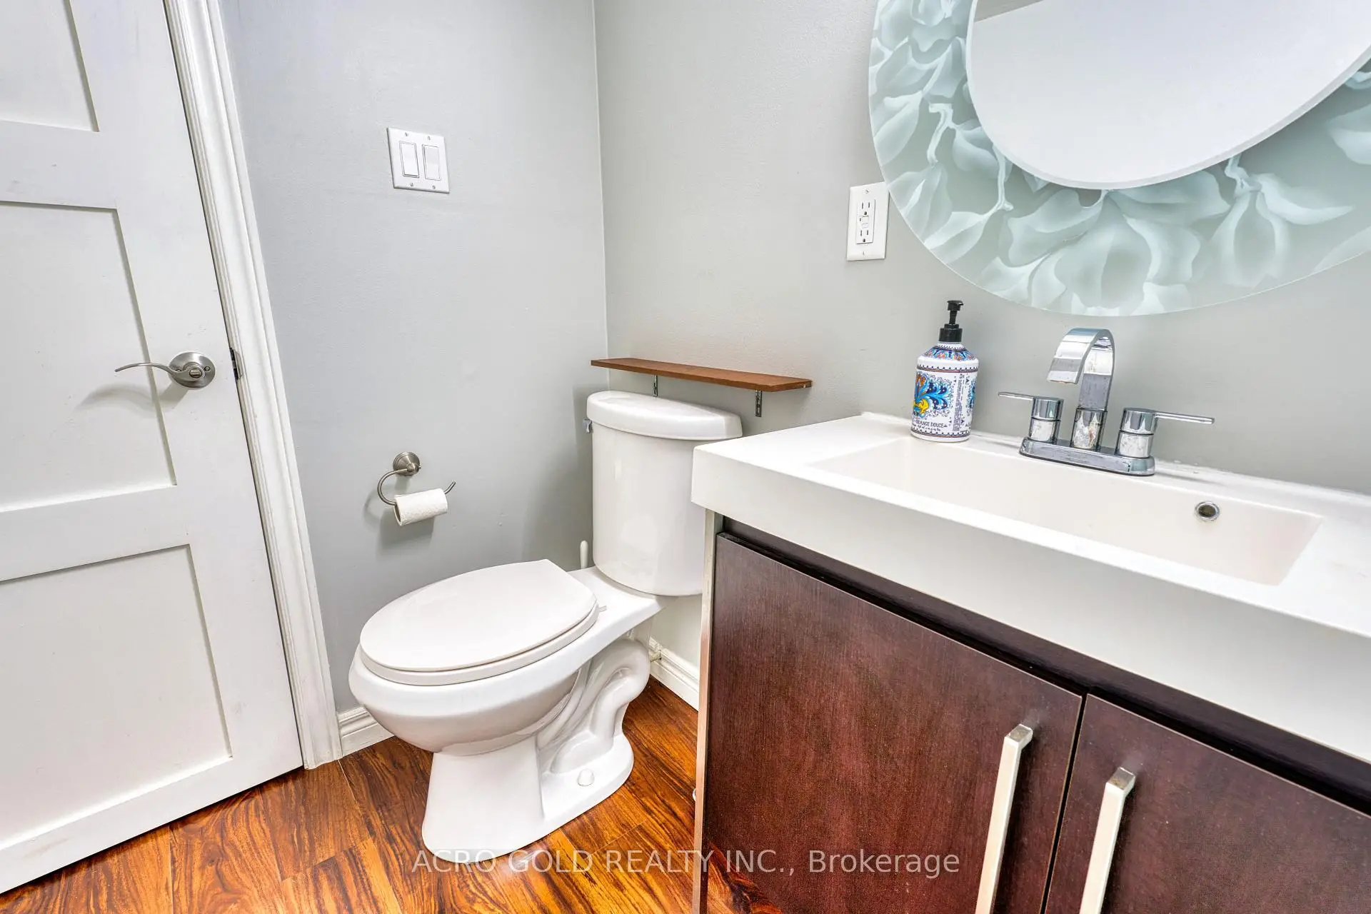
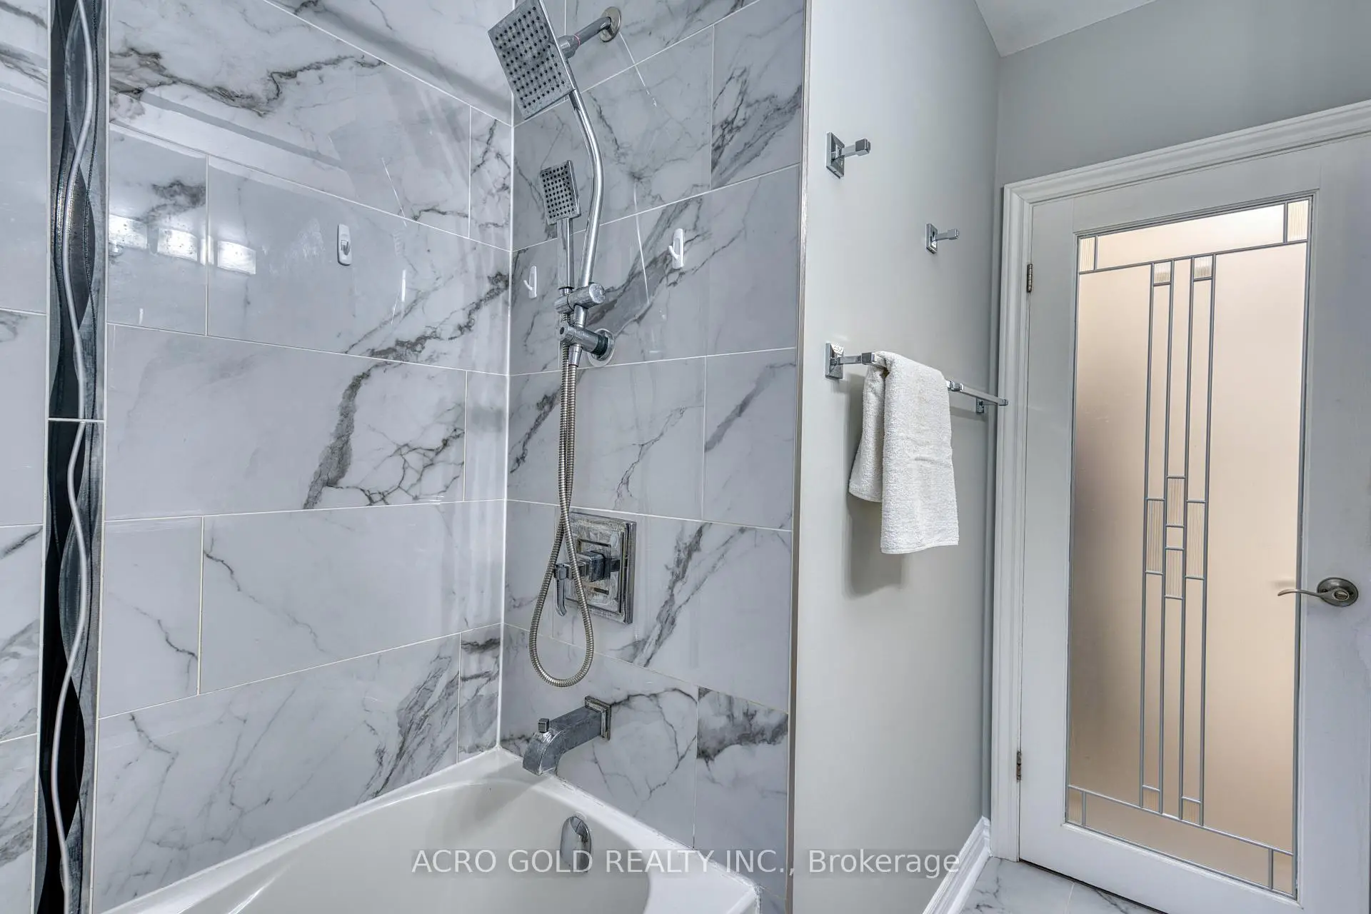
| 1xBath | 4 pcs | Ground |
|
| 1xBath | 3 pcs | Lower |
Property Summary
Located close to the intersection of Islington and Rexdale Kipling, 10 Kennebec Cres is a 3+1 bedrooms 2 washrooms Detached. The unit has a Double Carport Parking Spaces. The property has many nice features including Water Heater Owned and Carpet Free. Living Room Rm, Dinning Room Rm and Kitchen are on the Main floor; Primary B, second bedroom and third bedroom are on the upper floor; Br and Furnace R are on the Lower floor.Local Area Profile
This property is located in a predominantly owner-occupied residential area with a mix of detached homes and apartments and condominiums. Approximately 34% of residents hold a bachelor's degree or higher, while about 23% have a college credential. Residents use a combination of driving and public transit for commuting.
Commute Information
 Etobicoke North Go Train Station (2.1km) - Free Parking available, parking lots: 687