Corso Italia-Davenport, Toronto, M6H 2G9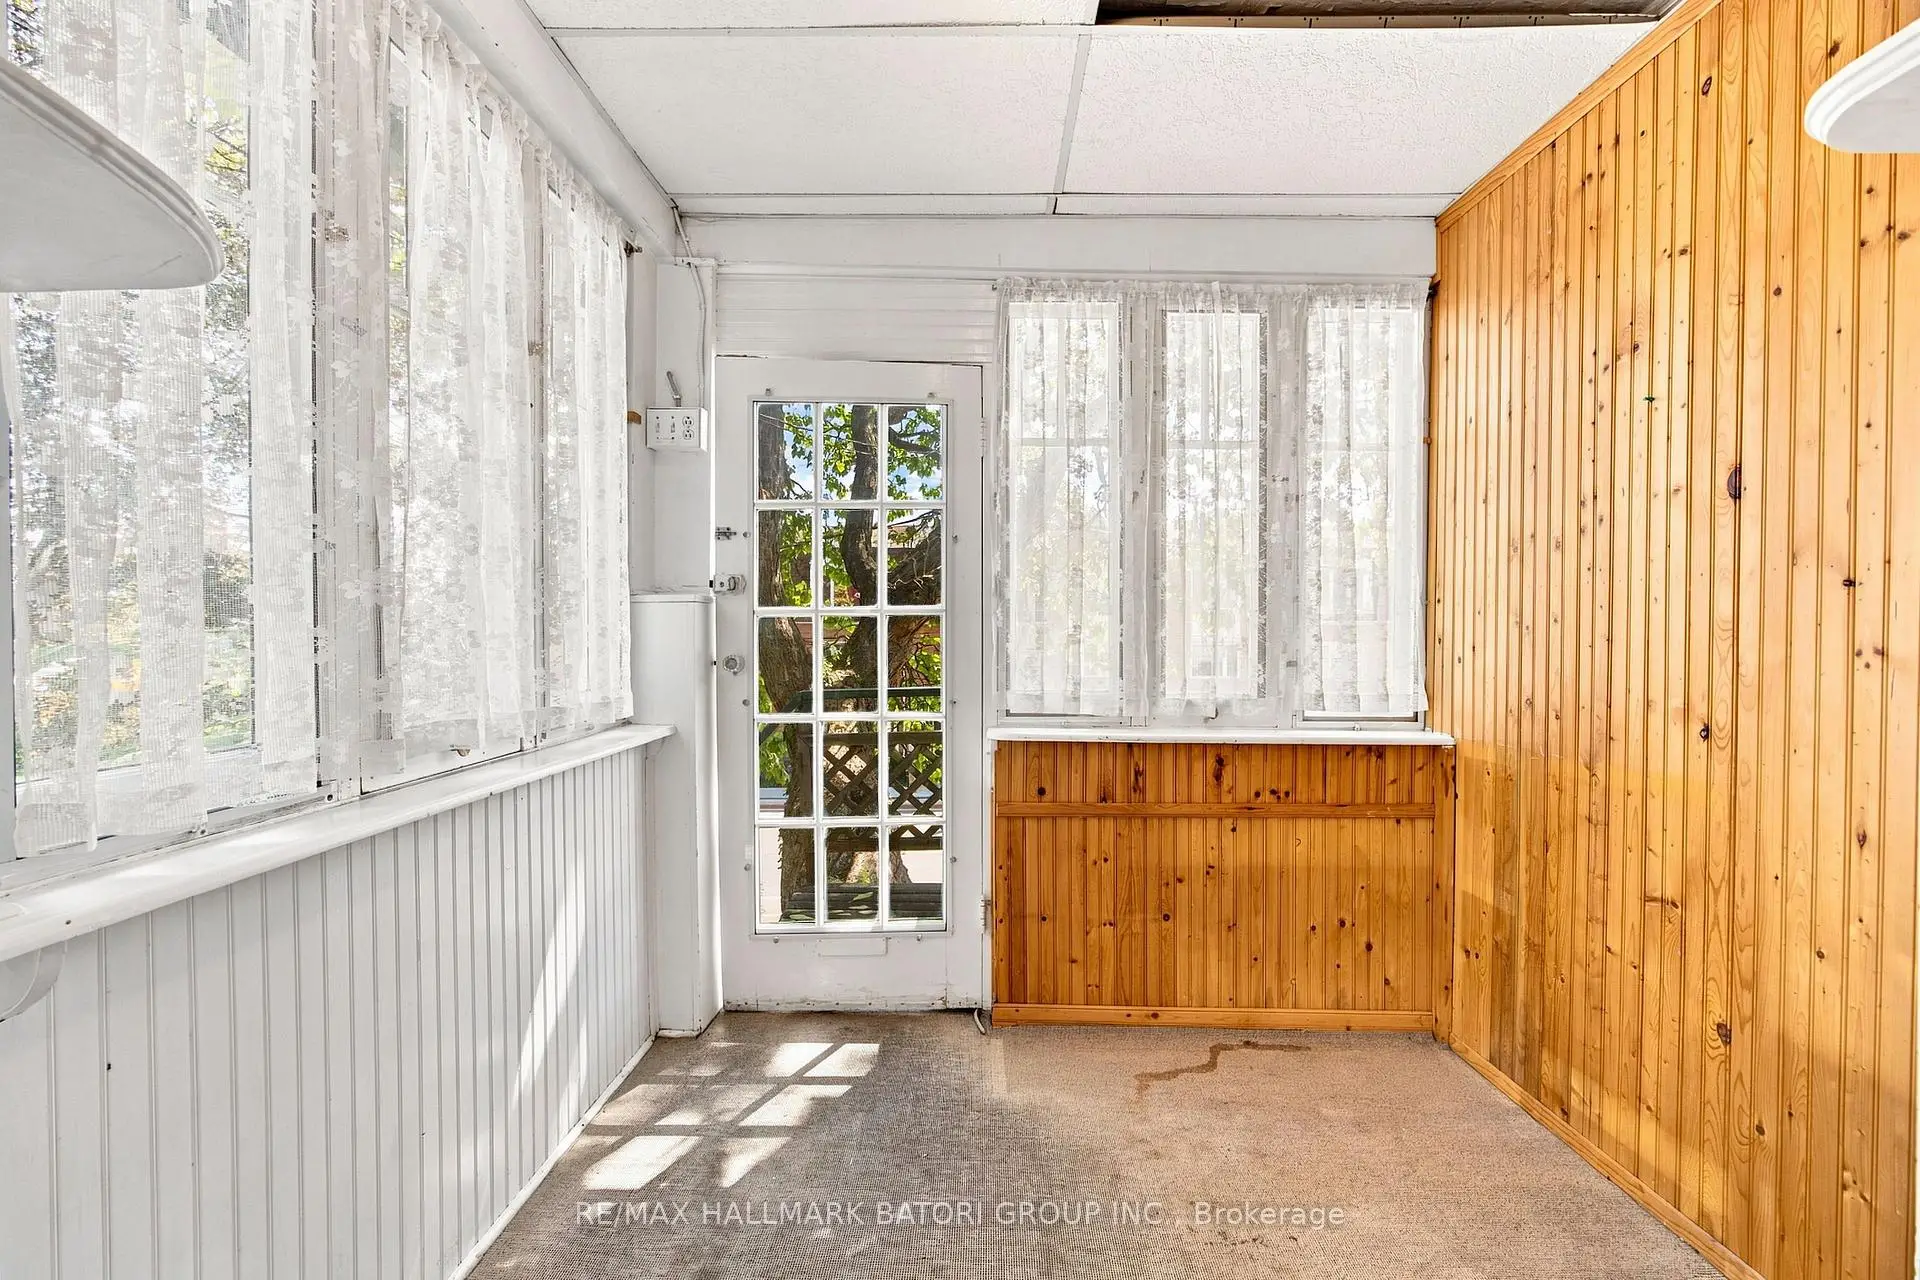

Description
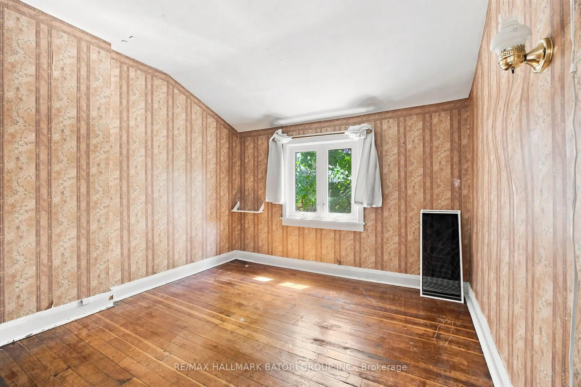
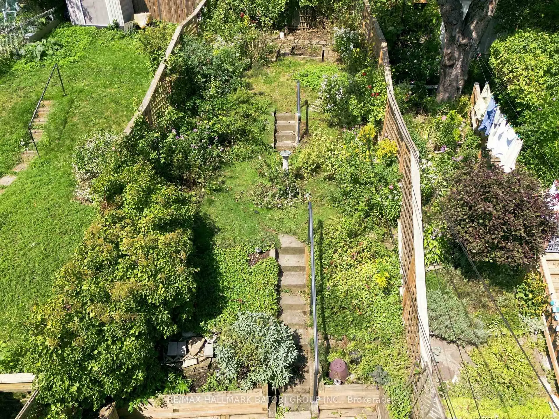
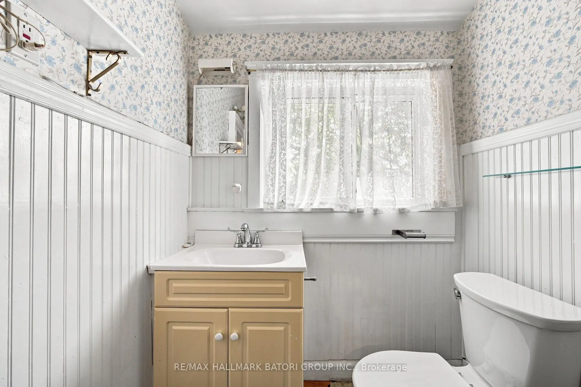
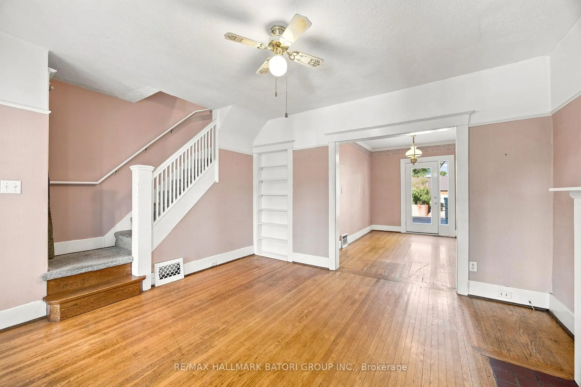
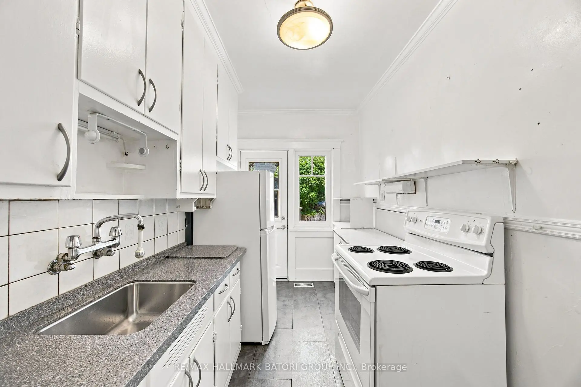
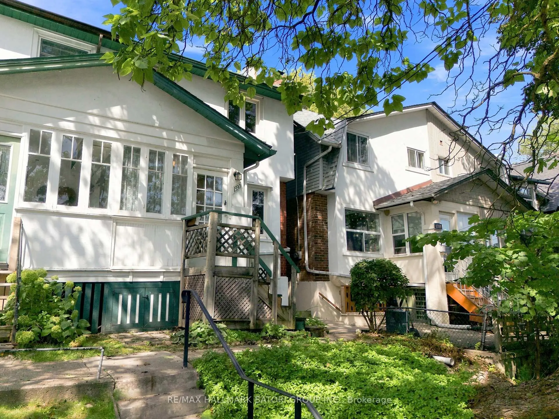
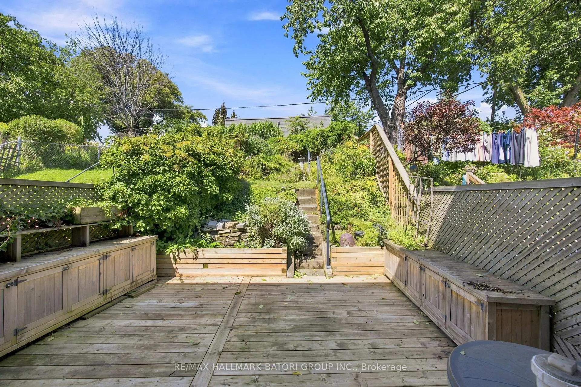
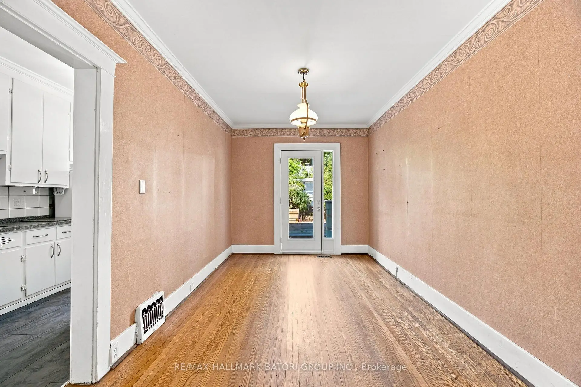
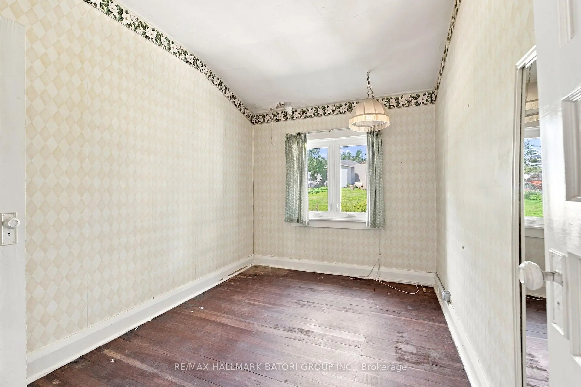
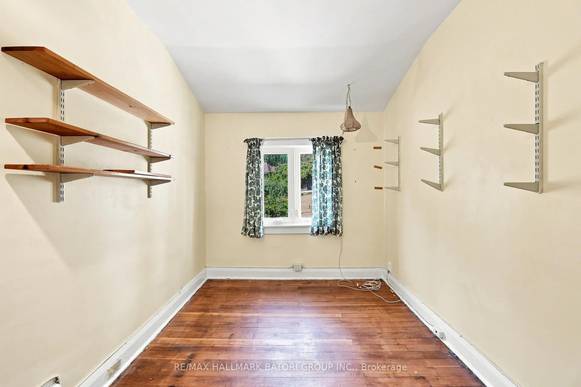
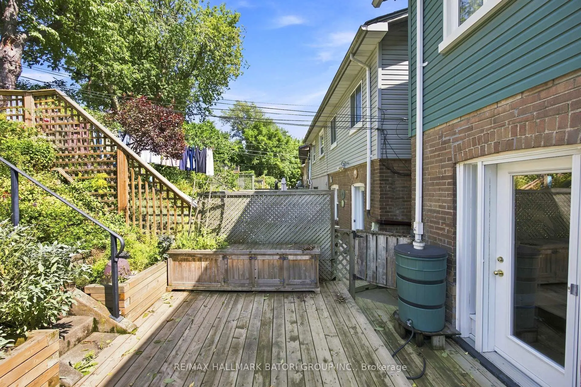
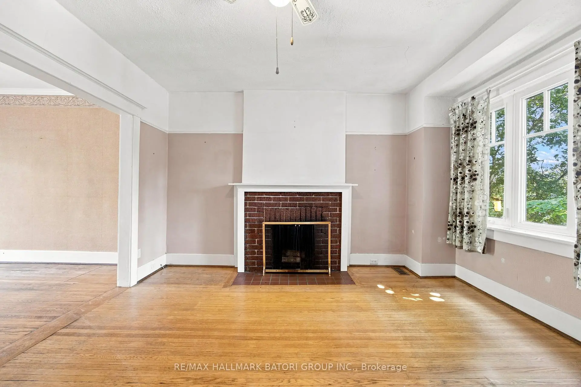
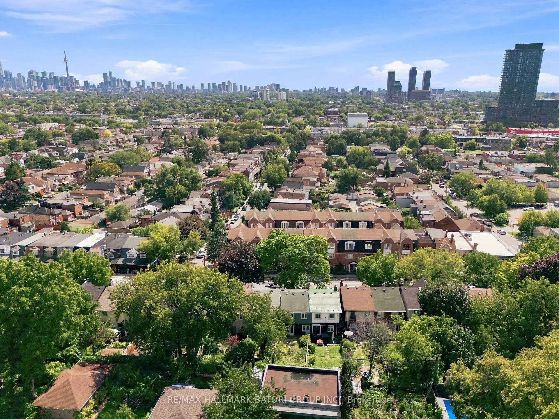
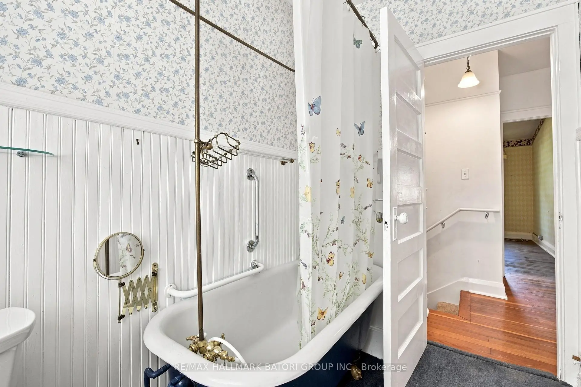
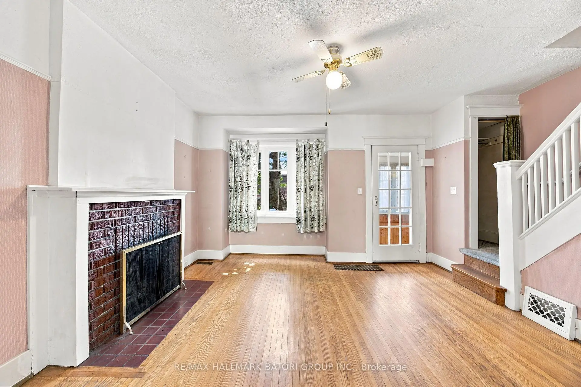
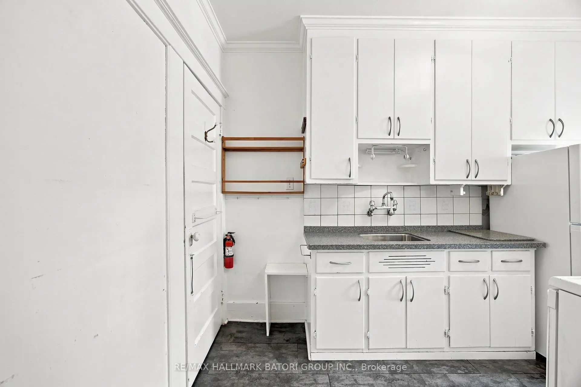
An exciting opportunity to renovate, reimagine, and create your own city haven at 1390 Davenport Road. This 3-bedroom semi-detached home offers incredible potential for buyers looking to bring their vision to life and create a space that truly feels like their own. Surrounded by character homes, tree-lined streets, and a strong sense of community, the property is ready for a thoughtful transformation from top to bottom. Whether you envision a stylish urban retreat, a warm family home, or something entirely your own, the possibilities are endless. Ideally located just steps from Wychwood Barns, St. Clair's vibrant shops and cafes, parks, transit, and excellent schools. Bring your plans, creativity, and contractor and transform this home into something truly special in a neighbourhood you'll love to call home.
Features
- Facing: North

- Bedrooms: 3

- Bathrooms: 1

- Garages:

- Kitchens: 1

Details
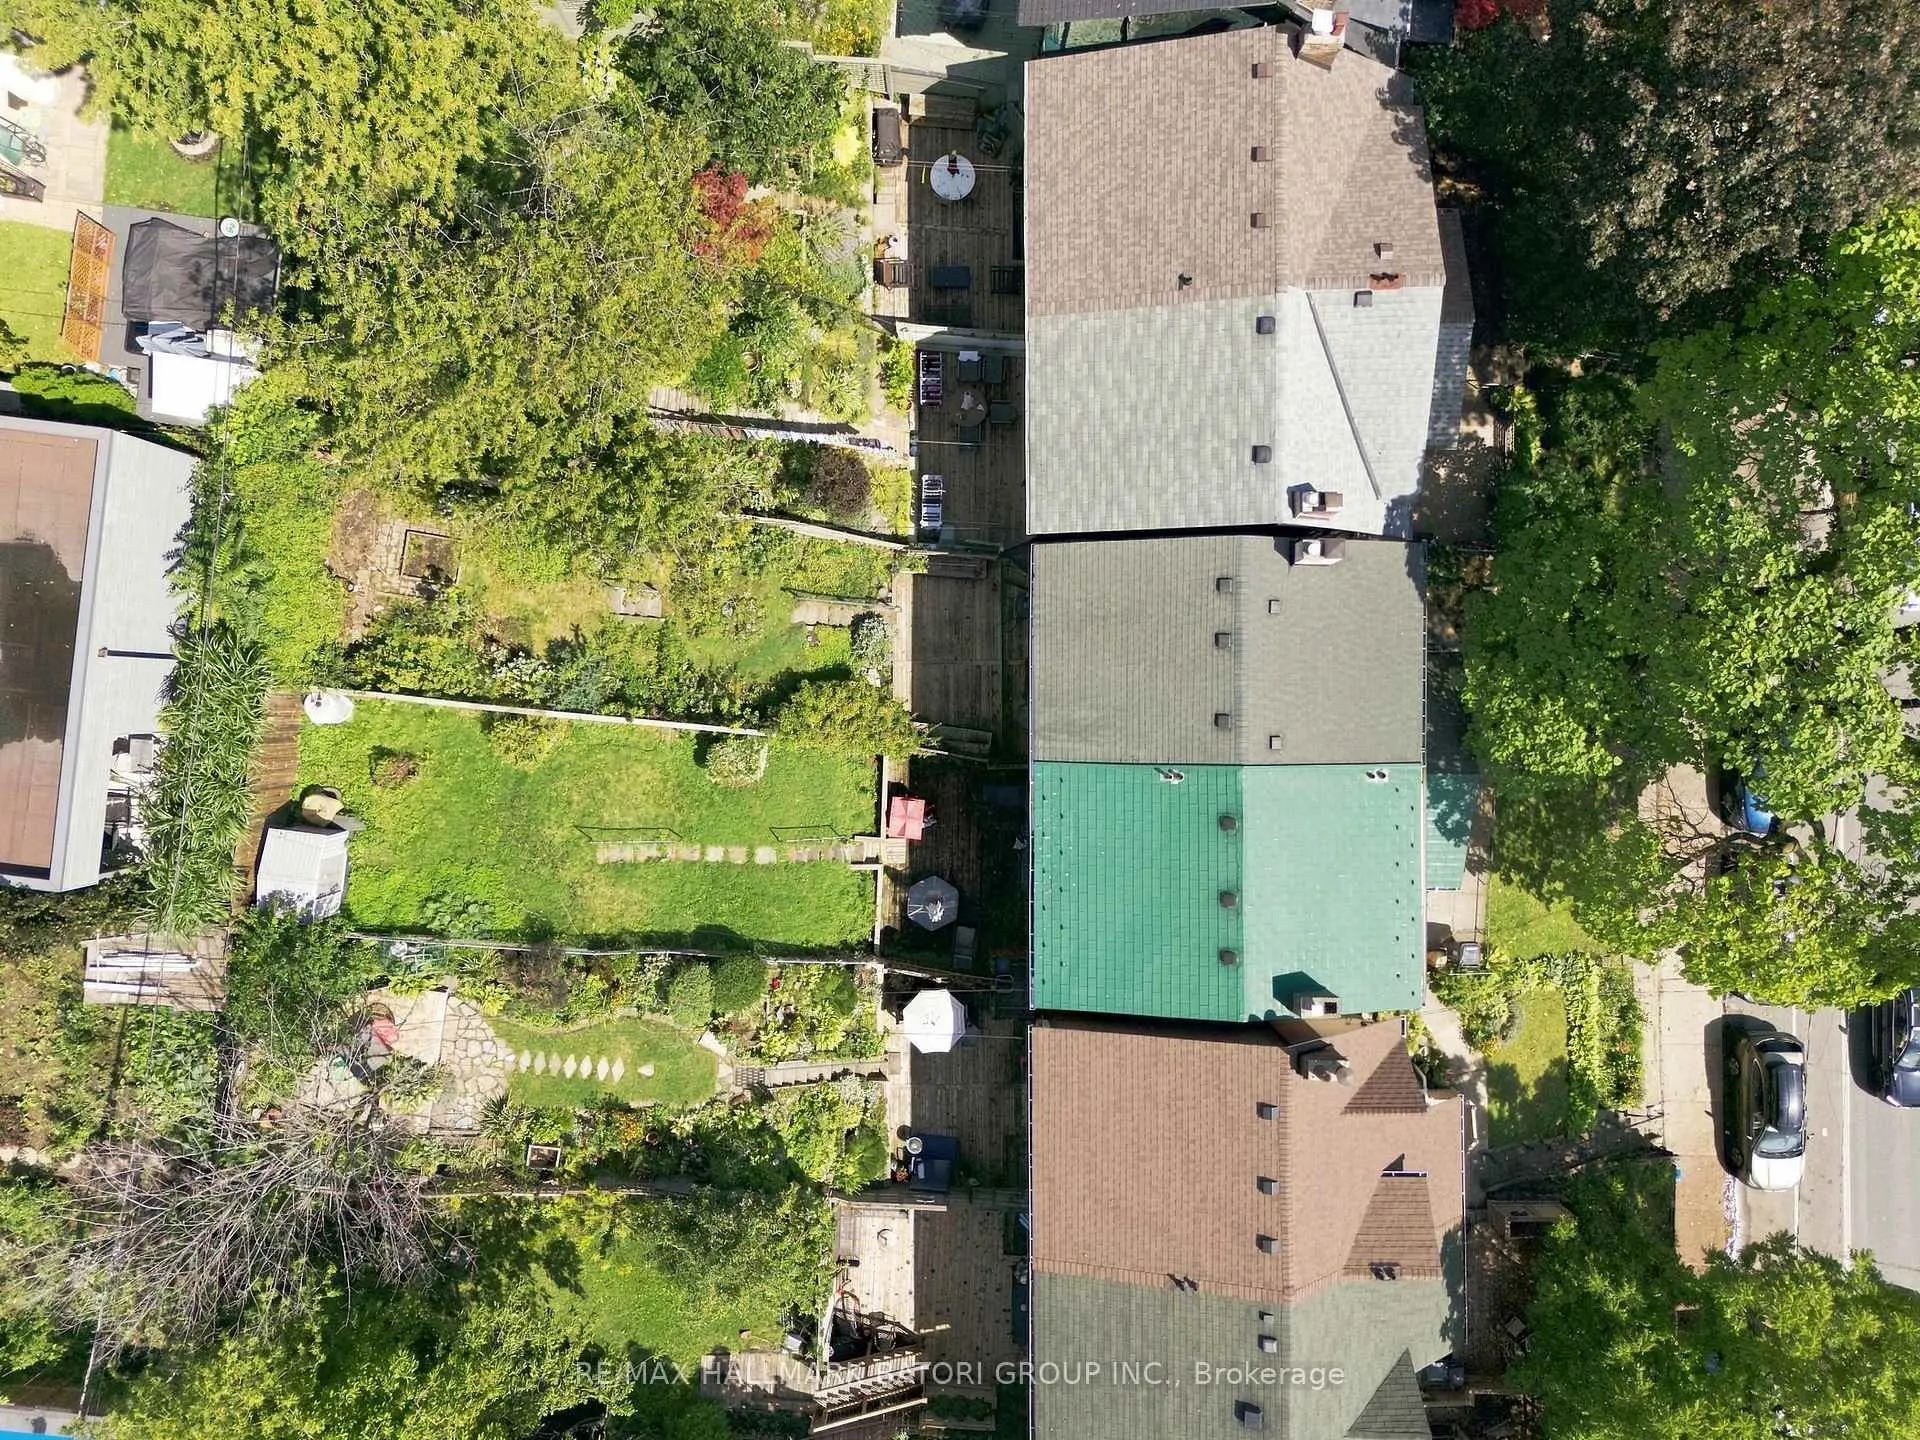
- Lot size: 19.00 x 120.00 Feet

- Space: 700-1100

- Tax: $ 3828.88

- W13815490

- Listing contracted with: RE/MAX HALLMARK BATORI GROUP INC.
| Bathroom | Pieces | Level | |
|---|---|---|---|
| 1xBath | 4 pcs | Second |
Property Summary
Located close to the intersection of Dufferin St and Davenport Rd, 1390 Davenport Rd is a 3 bedrooms 1 washrooms Semi-Detached. The property has many nice features including Carpet Free and None. .Local Area Profile
This property is located in an area with a high level of homeownership with a strong concentration of apartment and condominium housing. Approximately 54% of residents hold a bachelor's degree or higher, while about 18% have a college credential. The large majority of local commuters travel by car.
School Information
- Regal Road Junior Public School (Grade:JK-6) 1821/3037
- Winona Drive Senior Public School (Grade:7-8)
- Oakwood Collegiate Institute (Grade:9-12) 727/739
- St. Mary of the Angels Catholic School (Grade:JK-8) 301/3037
- Rawlinson Community School (Grade:JK-8) 2170/3037
- Regal Road Junior Public School (Grade:JK-6) 1821/3037
- Winona Drive Senior Public School (Grade:7-8)