Bedford Park-Nortown, Toronto, M5M 3W8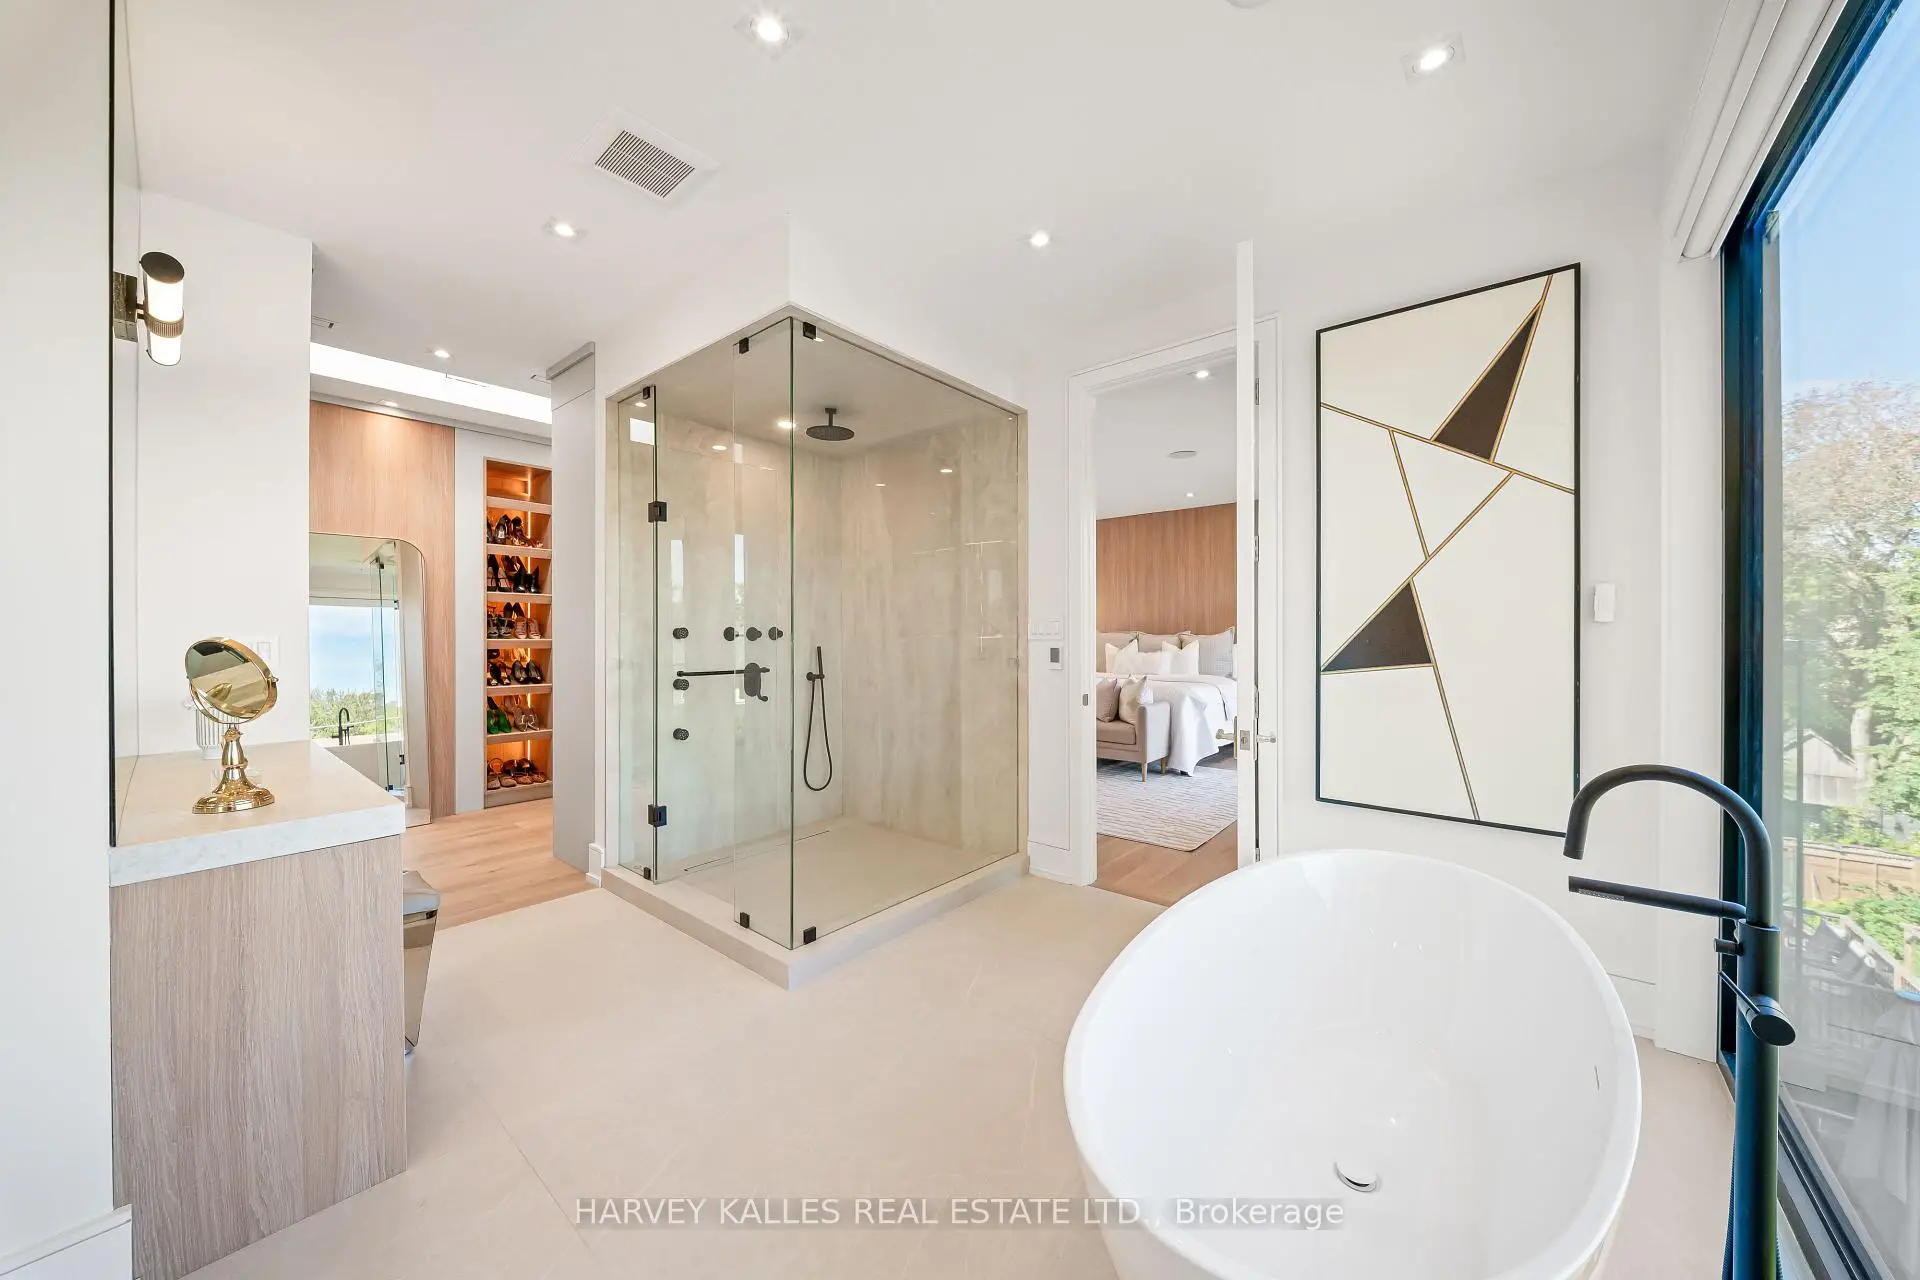

Description
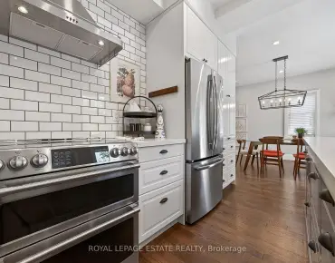
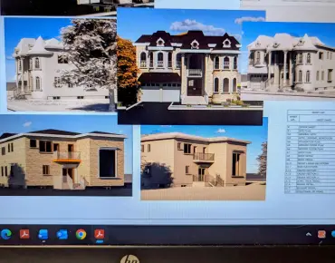
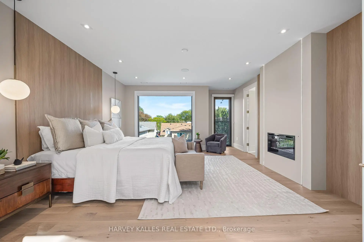
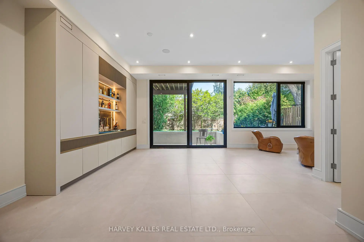
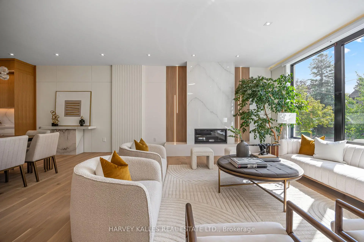
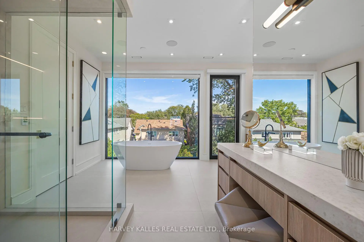
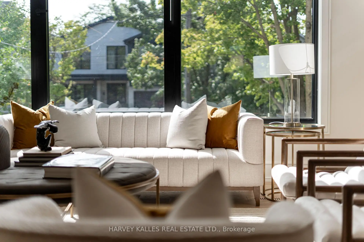
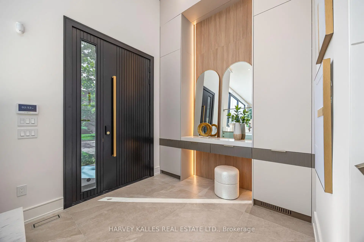
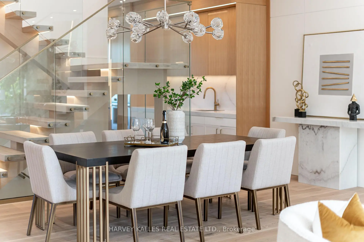
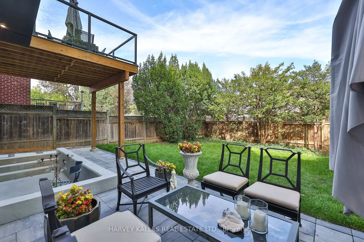
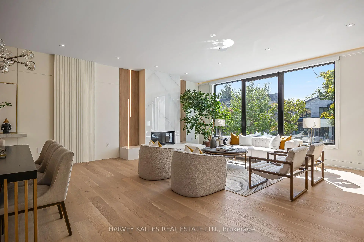
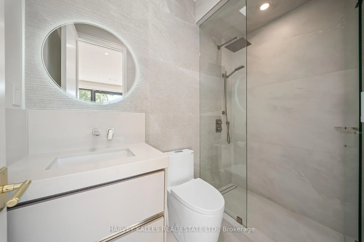
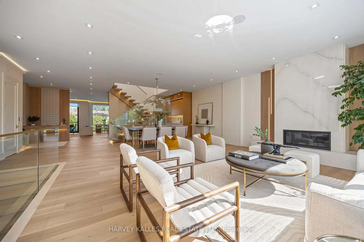
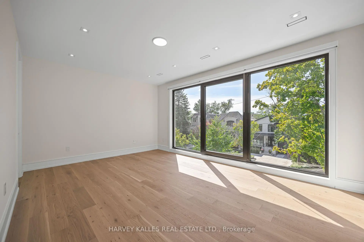
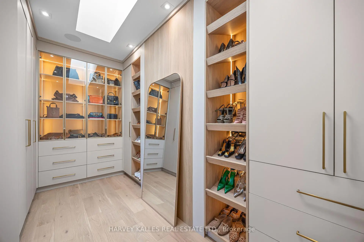
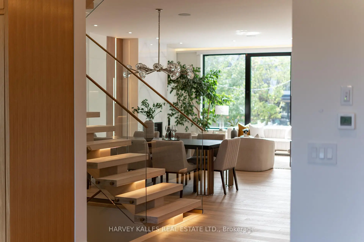
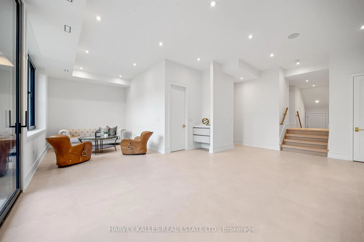
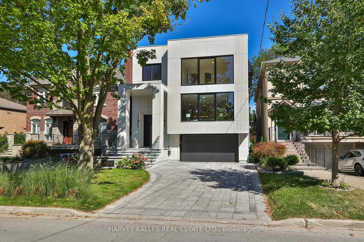
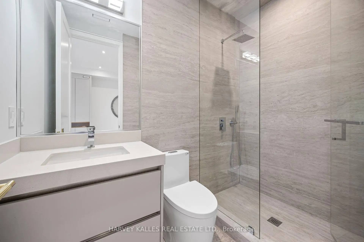
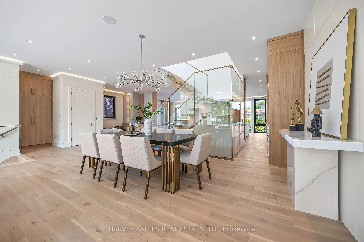
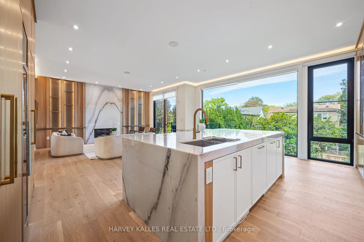
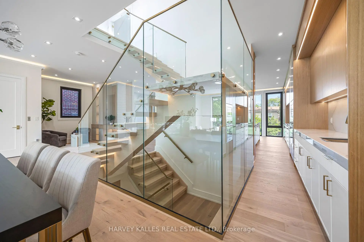
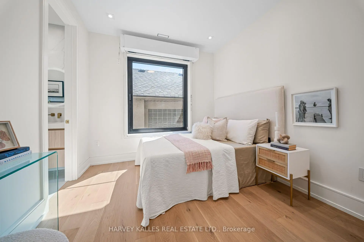
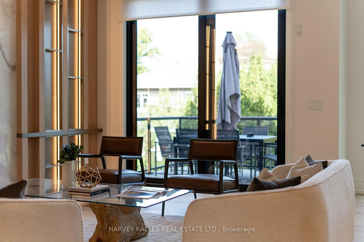
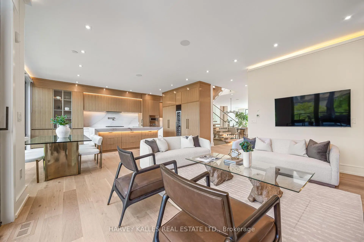
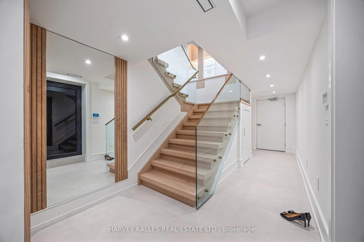
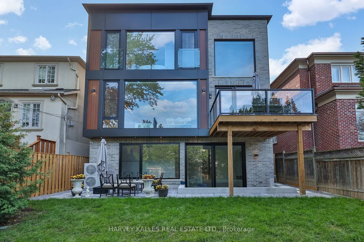
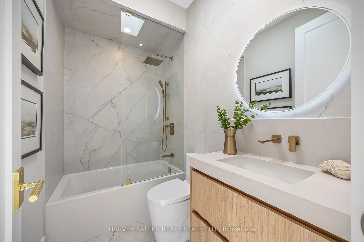
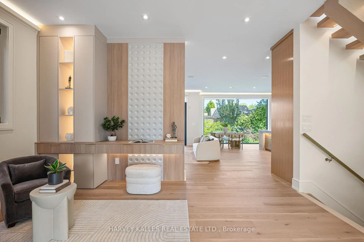
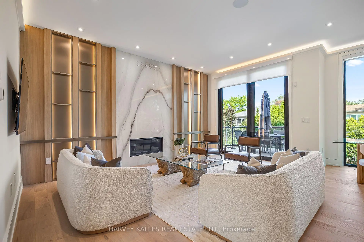
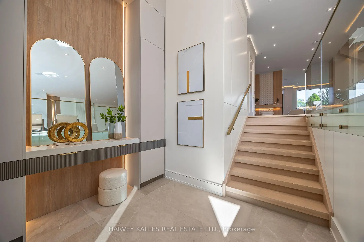
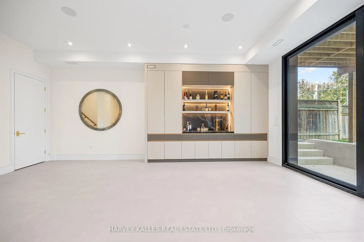
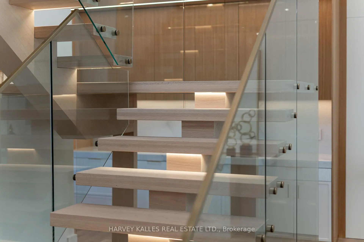
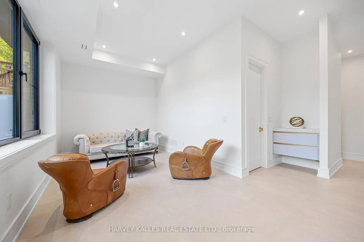
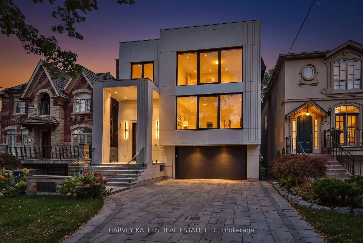
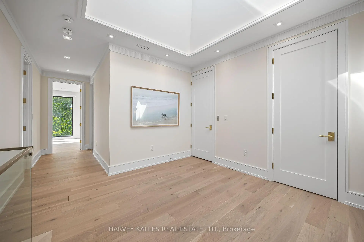
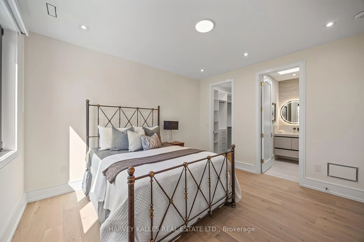
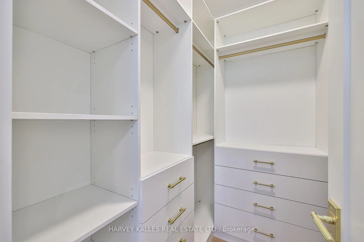
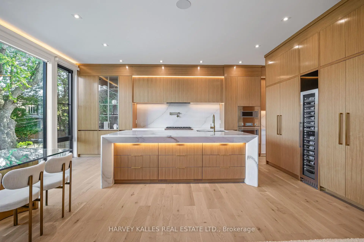
A beautifully crafted, unmatched build in the heart of the prestigious Cricket Club neighbourhood, offering approximately 4,000 sq ft of thoughtfully designed living space, perfectly sized for family living and filled with quiet luxury. Steps to Avenue Rd's finest restaurants and coffee shops, top schools, parks and transit, with the club just a few minutes walk away, a home made for great memories and life lived with ease. A welcoming, all-heated porch, steps and driveway lead to an oversized custom entrance door, opening to soaring ceilings, rich white oak floors and a calming palette that create a warm, inviting feel throughout, complemented by custom millwork and a striking central staircase with glass railing and integrated lighting. the chef-inspired kitchen features a large natural onyx island in a single-slab design with matching backsplash, paired beautifully with artistic, custom-made white oak cabinetry. a private main-floor study offers a custom-made built-in desk and cove lighting, while the living room impresses with floor-to-ceiling windows, motorized shades and unobstructed tree-lined views. The oversized double garage comfortably fits two large vehicles with room to spare, with a private elevator running from the garage to every floor, and heated flooring throughout for effortless living. The primary suite offers a large walk-in closet with skylight, tucked alongside a spa-inspired 7-piece ensuite complete with jets and a make-up desk, with generously sized bedrooms throughout each offering their own private ensuite. The lower level lives like an extension of the home above, with above-grade windows and a low sill height, high ceilings and heated flooring throughout, plus a spacious rec room with a custom wet bar and walkout access to the patio. A home built to be lived in and loved, the result of 25-plus years of experience creating showcase homes in the area.
Features
- Facing: East

- Bedrooms: 4

- Bathrooms: 7

- Garages: 2

- Kitchens: 1

Details
- Lot size: 38.00 x 125.00 Feet

- Space: 3500-5000

- Tax: $ 0.00

- C13814726

- Listing contracted with: HARVEY KALLES REAL ESTATE LTD.
| Room | Size(M) | Description | |
|---|---|---|---|
| Breakfast | 5.94x2.18 | Overlooks Garden, Picture Window, Hardwood Floor |
|
| Study | 4.99x2.83 | Large Window |
|
| Dining Rm | 7.61x2.73 | Panelled, Built-in Speakers, Combined w/Living |
|
| Living Rm | 6.16x5.73 | ||
| Foyer | 3.15x2.75 | Heated Floor, Double Closet |
|
| Primary B | 4.86x6.80 | 7 Pc Ensuite, Walk-In Closet(s), Skylight |
|
| 2nd Br | 3.73x3.93 | Walk-In Closet(s), Ensuite Bath, Picture Window |
|
| 3rd Br | 5.58x3.82 | Walk-In Closet(s), Ensuite Bath, Picture Window |
|
| 4th Br | 4.08x2.80 | Ensuite Bath, Closet, Hardwood Floor |
|
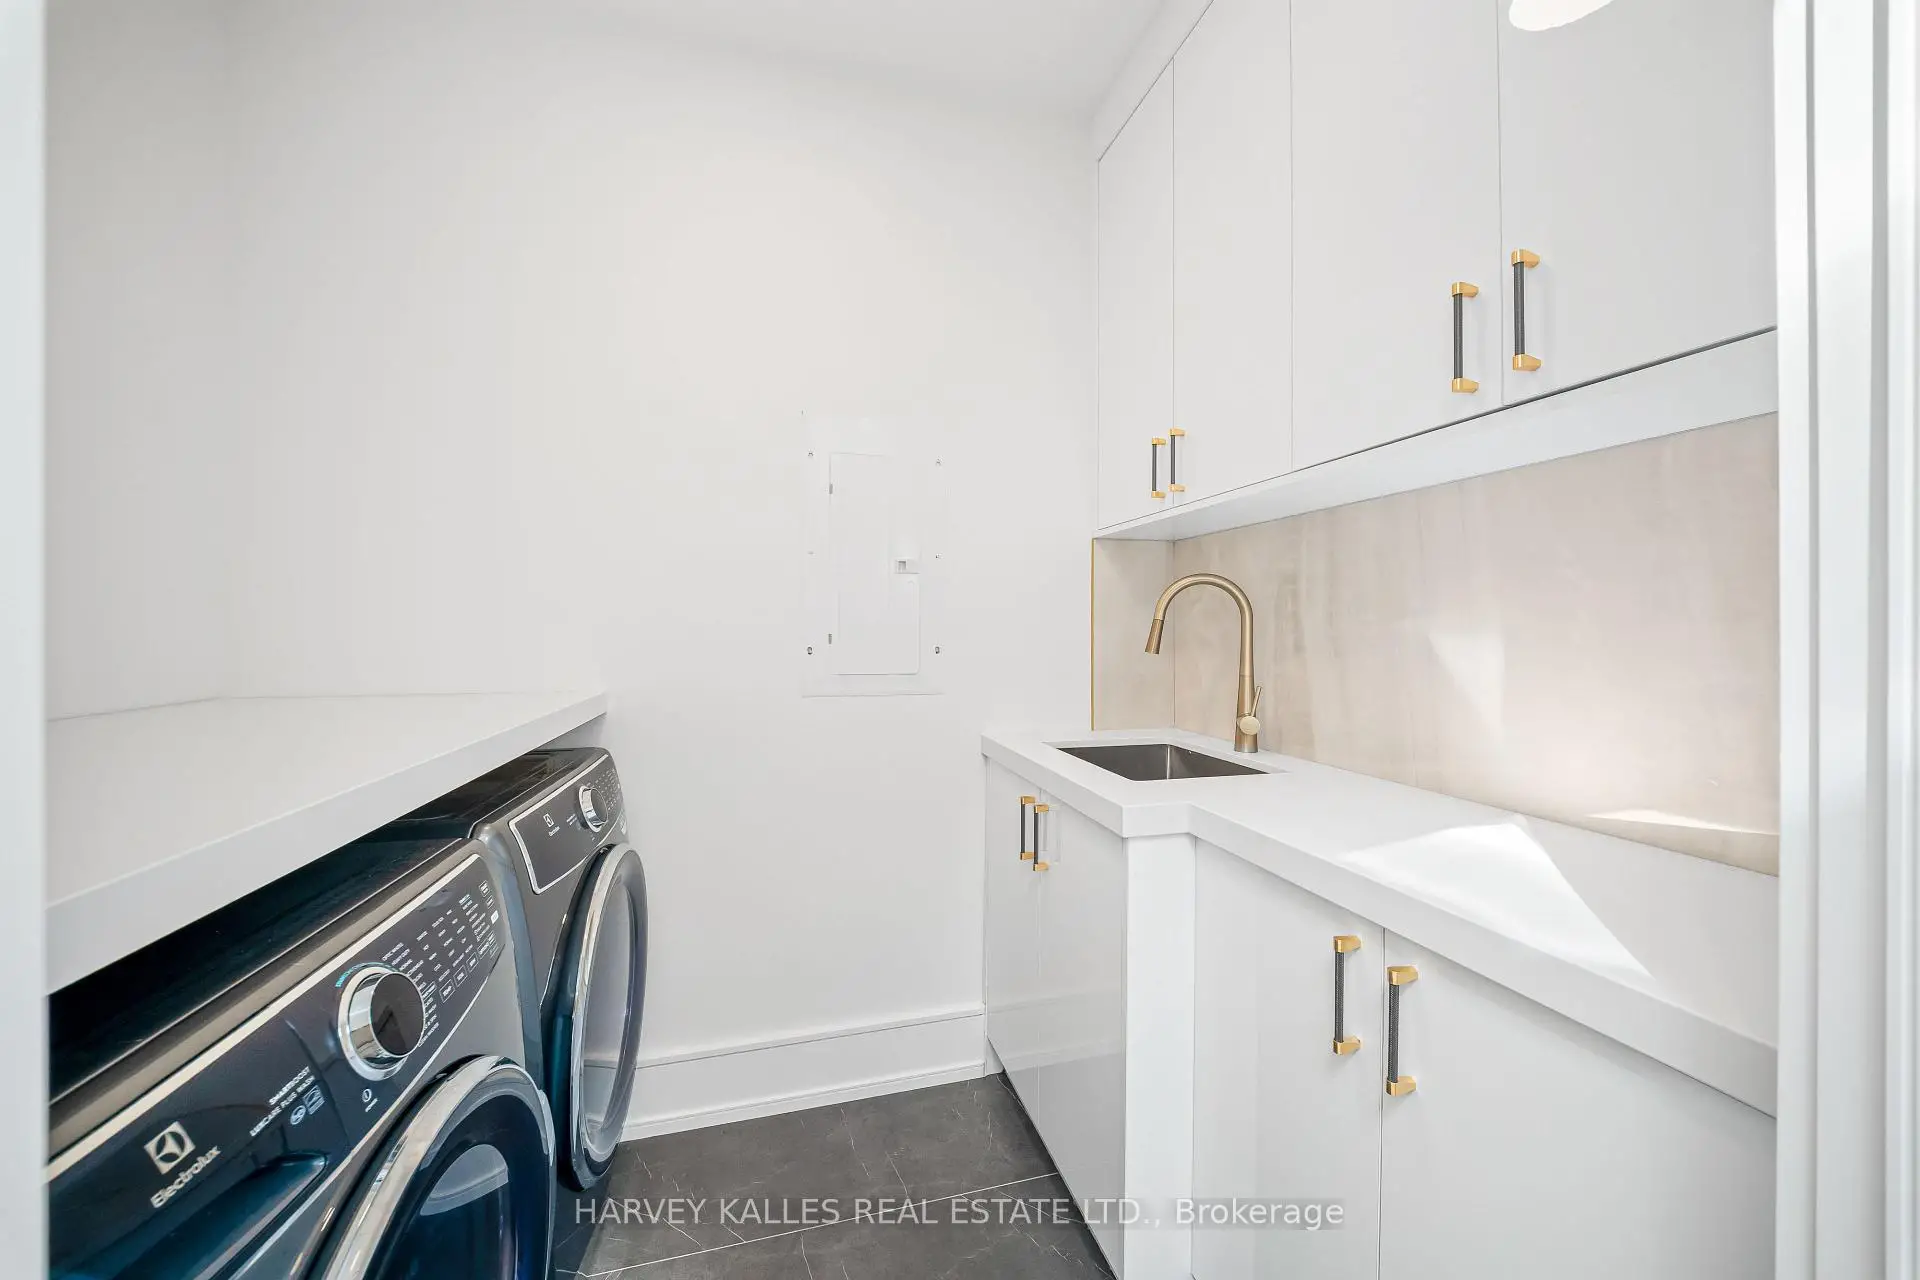
| Laundry | 1.71x2.42 | Quartz Counter, Laundry Sink, Porcelain Floor |
|
| Recreatio | 9.42x7.13 | Walk-Out, Wet Bar |
|
| 5th Br | 3.10x3.59 | Heated Floor, 4 Pc Bath, Window |
| Bathroom | Pieces | Level | |
|---|---|---|---|
| 1xBath | 2 pcs | ||
| 1xBath | 7 pcs | ||
| 4xBaths | 4 pcs | ||
| 1xBath | 5 pcs |
Property Summary
Located close to the intersection of Avenue Road & Haddington, 449 Elm Rd is a 4+1 bedrooms 7 washrooms Detached. The unit has a Double Built-In Parking Spaces. The property has many nice features including Workbench, Sump Pump, In-Law Suite, Central Vacuum, Built-In Oven and Bar Fridge. Breakfast Room, Study Room, Dinning Room Rm, Living Room Rm and Foyer are on the Main floor; Recreation Roomreatio and fifth bedroom are on the Lower floor.Local Area Profile
This property is located in a predominantly owner-occupied residential area with housing made up primarily of detached homes. Approximately 61% of residents hold a bachelor's degree or higher, while about 10% have a college credential. Driving is the primary commuting method for nearly all local commuters.
School Information
Elementary Schools
-
Home schoolRank: 571 out of 3022 (Score: 7.5)Distance to school: 0.6 km (~11 min walk)
-
ST CYRIL (Grade: JK - 8)
Catholic French Immersion school
Distance to school: 4.6 km (~14 min drive) -
ST MARGARET (Grade: 5 - 8)Rank: 687 out of 3022 (Score: 7.3)Distance to school: 0.7 km (~13 min walk)
Secondary Schools
-
Rank: 8/746 (Score: 9.5) 5 year average: 24/746 (Score: 8.4)Distance to school: 1.7 km (~30 min walk)
-
Cardinal Carter-Arts (Grade: 9-12)
Catholic School
Distance to school: 3.2 km (~10 min drive) -
Loretto Abbey (Grade: 9-12)
Catholic French Immersion school
Rank: 259/746 (Score: 6.8) 5 year average: 205/746 (Score: 6.9)Distance to school: 0.8 km (~14 min walk)