Keelesdale-Eglinton West, Toronto, M6M 3V6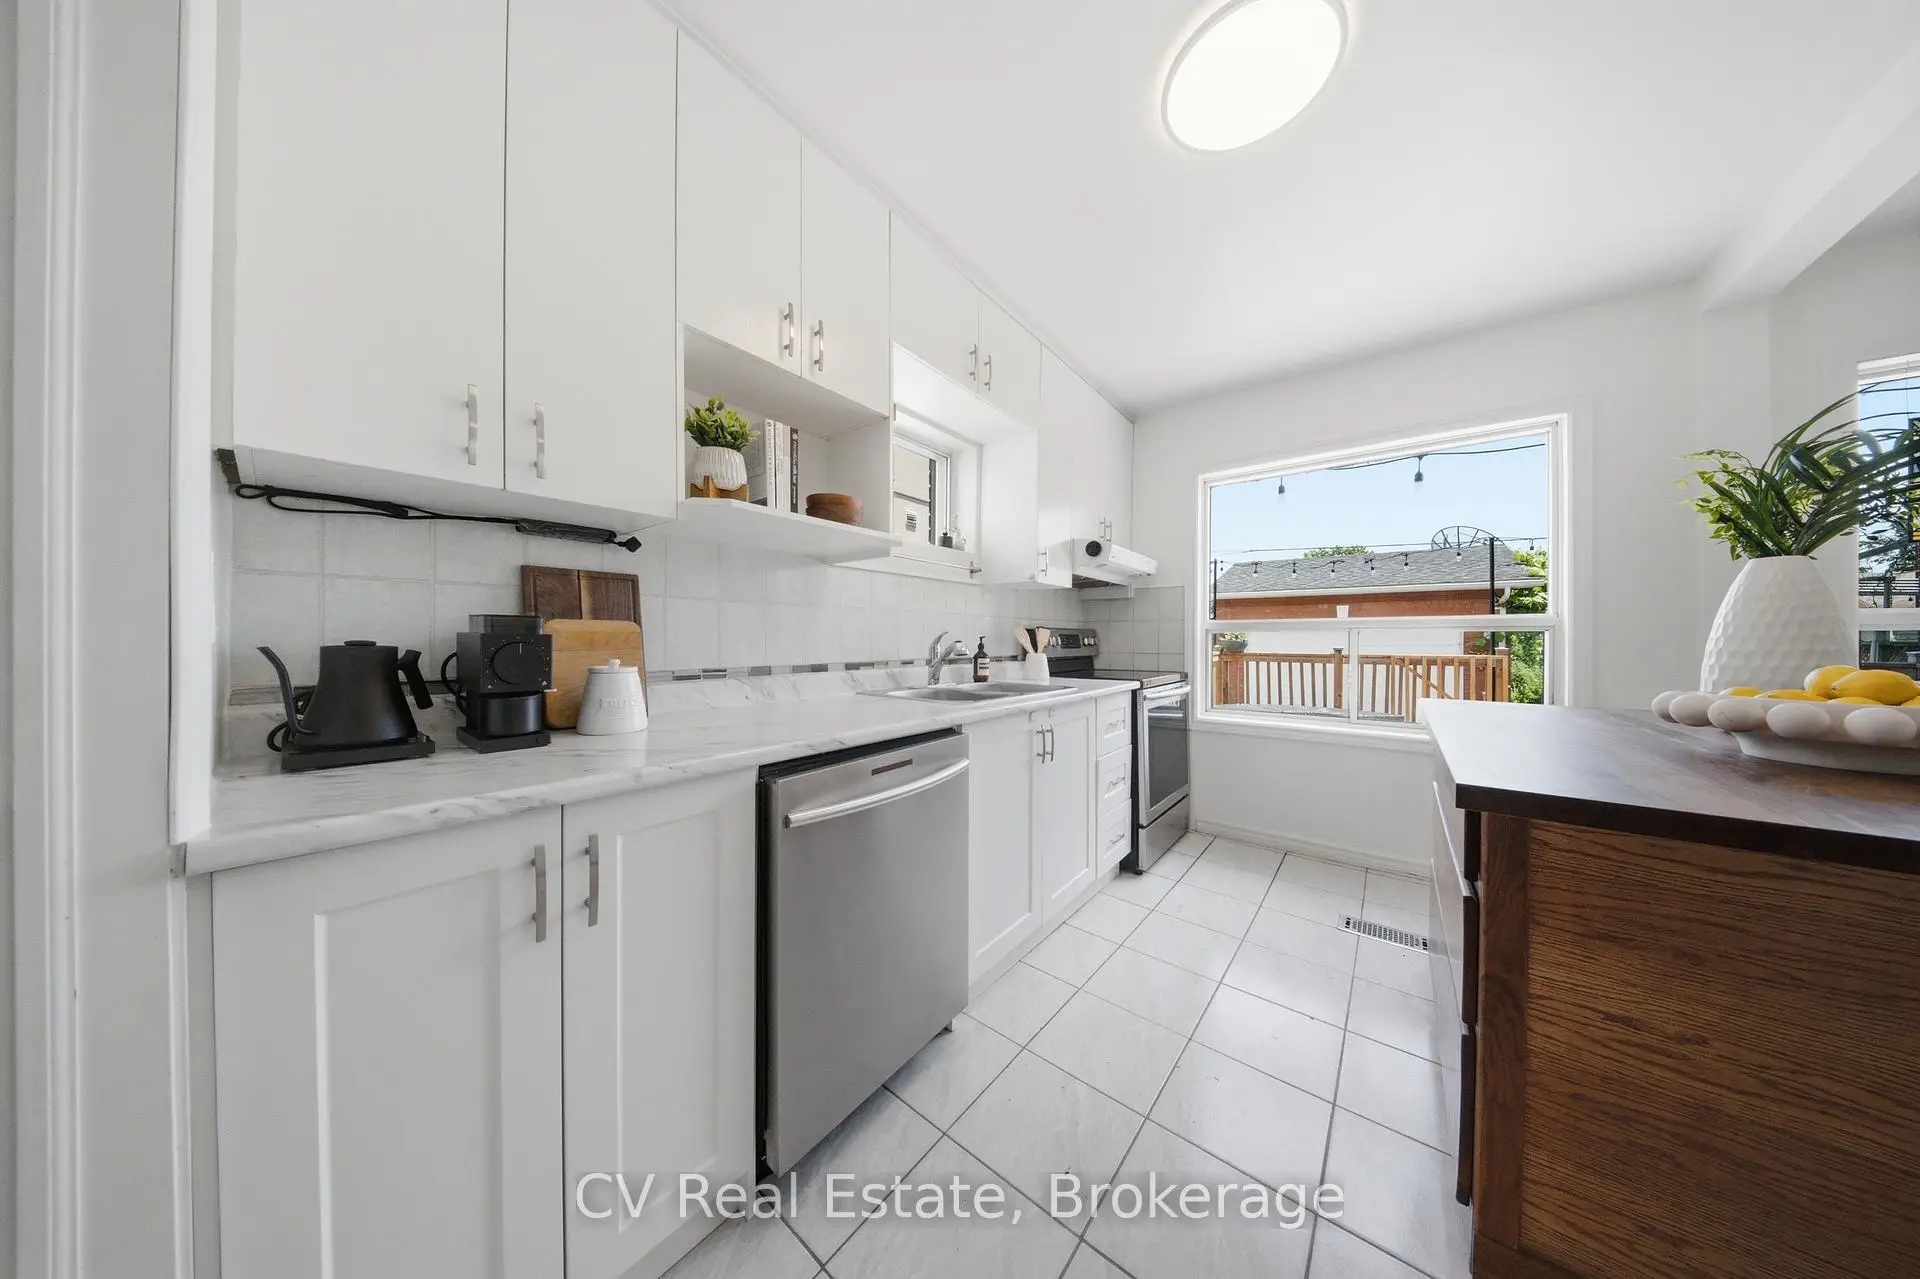

Description
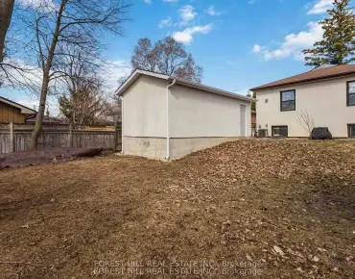
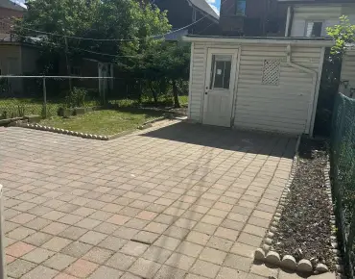
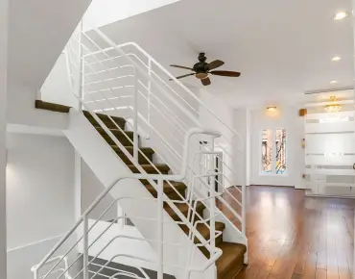
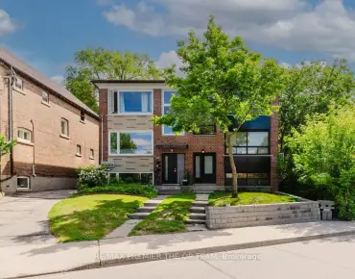
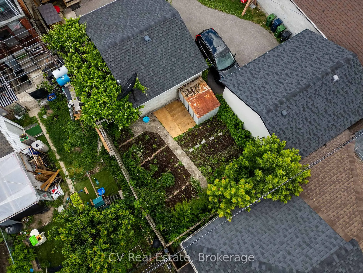
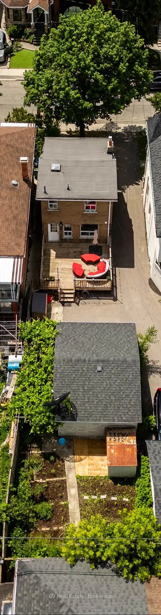
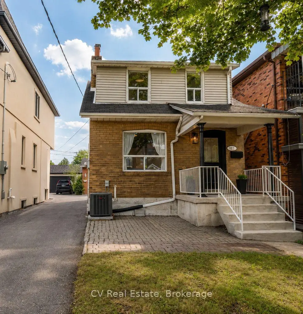
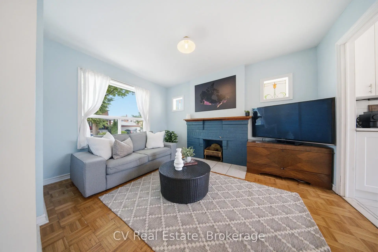
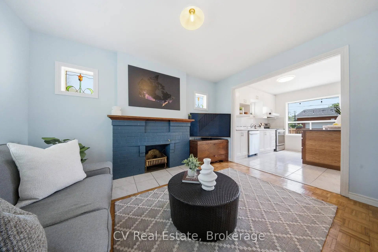
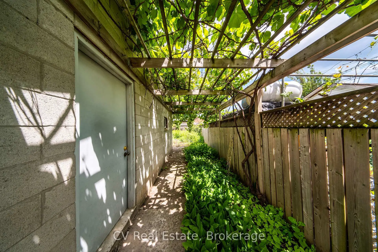
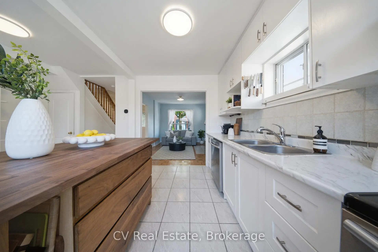
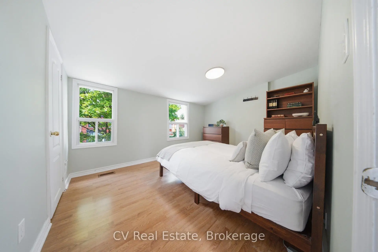
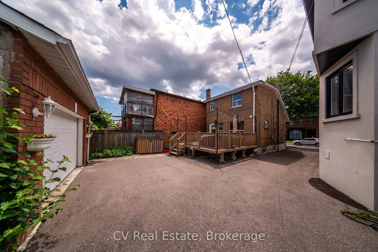
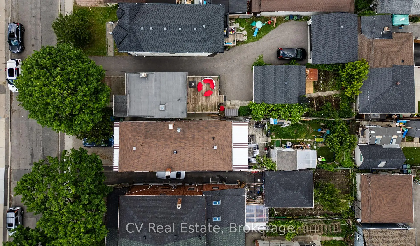
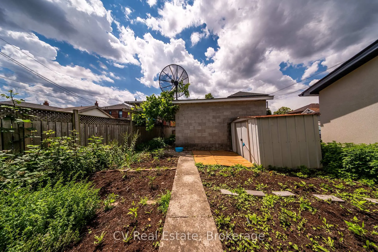
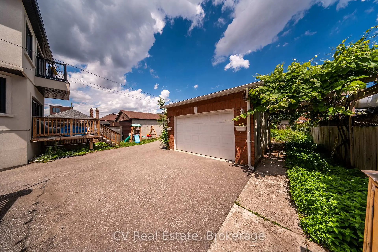
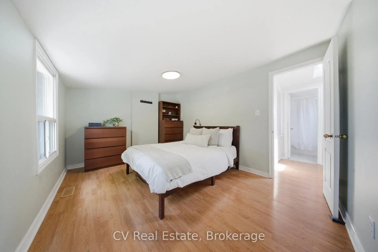
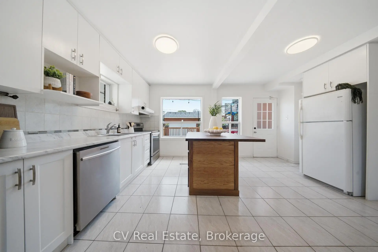
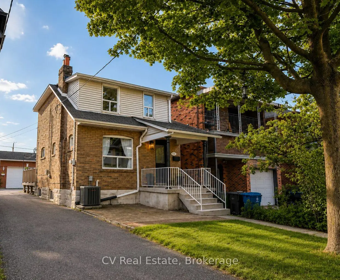
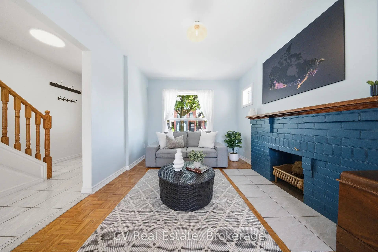
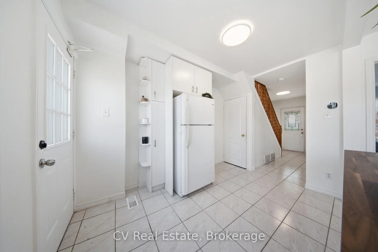
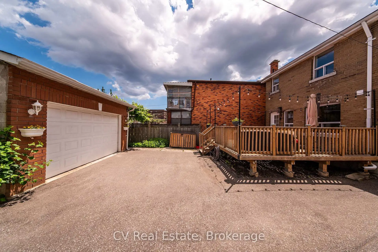
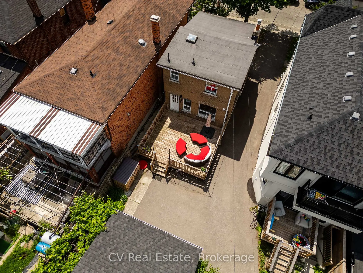
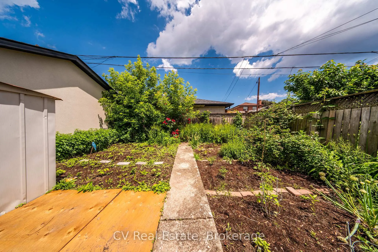
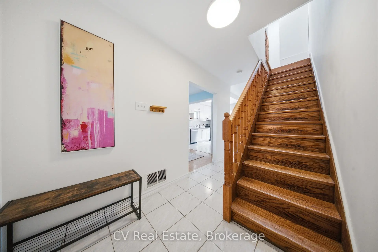
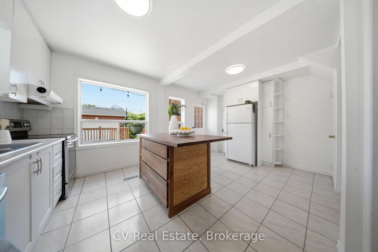
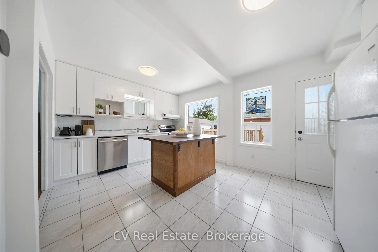
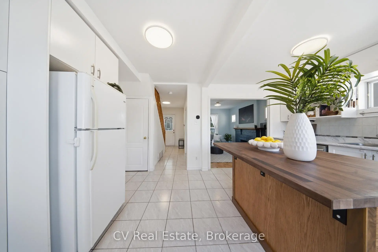
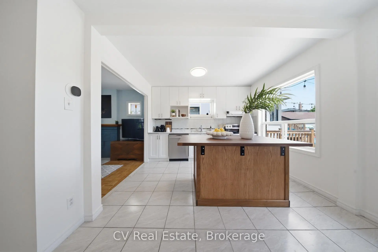
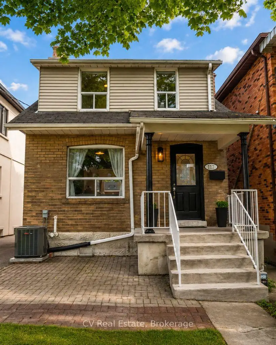
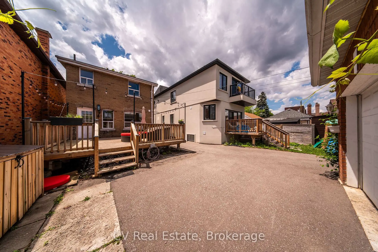
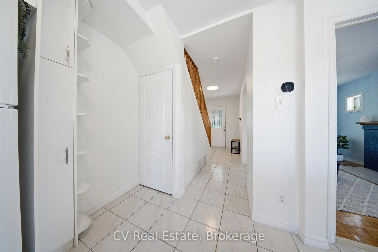
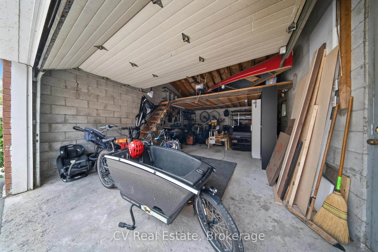
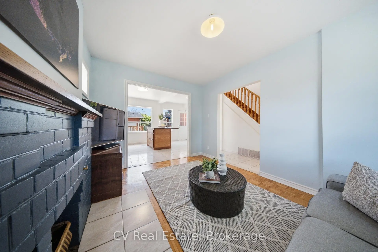
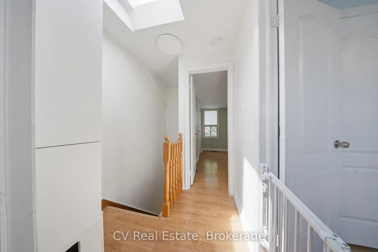
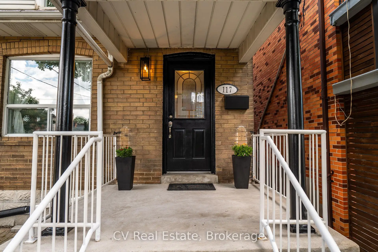
Welcome to 117 Regent Street, where sun-filled living spaces, exceptional outdoor entertaining areas, and a rare double car garage come together to create a truly special place to call home. Thoughtfully designed for everyday living and entertaining, the family room flows seamlessly into the large eat-in kitchen featuring abundant cabinetry, a custom wood Centre island and seamless walk-out to a stunning private backyard retreat. Step outside to a large deck where you can relax, entertain, or enjoy summer evenings. You can also take advantage of an abundant garden bursting with seasonal vegetables, herbs, and berries. Enjoy homegrown tomatoes, beans, peppers, fresh herbs, and a mature blackberry bush, creating a unique urban gardening experience right in your own backyard. A rare 2 story double car garage provides exceptional parking, storage and workshop potential, an increasingly hard to-find feature in the city. Situated in one of Toronto's most connected and rapidly growing neighbourhoods, you'll love being just moments from the Eglinton Crosstown LRT, local eateries, parks, schools, recreation centres, restaurants and all the conveniences that make daily living effortless. A move-in ready gem offering bright functional living spaces, outstanding outdoor amenities, and an unbeatable location. This is it!
Features
- Facing: East

- Bedrooms: 2

- Bathrooms: 2

- Garages: 2

- Kitchens: 1

Details
- Lot size: 25.03 x 125.16 Feet

- Space: 700-1100

- Tax: $ 3574.38

- W13457342

- Listing contracted with: CV Real Estate
| Room | Size(M) | Description | |
|---|---|---|---|
| Living Rm | 0.00x0.00 | Hardwood Floor, Window, Combined w/Kitchen |
|
| Kitchen | 0.00x0.00 | Centre Island, W/O To Deck |
|
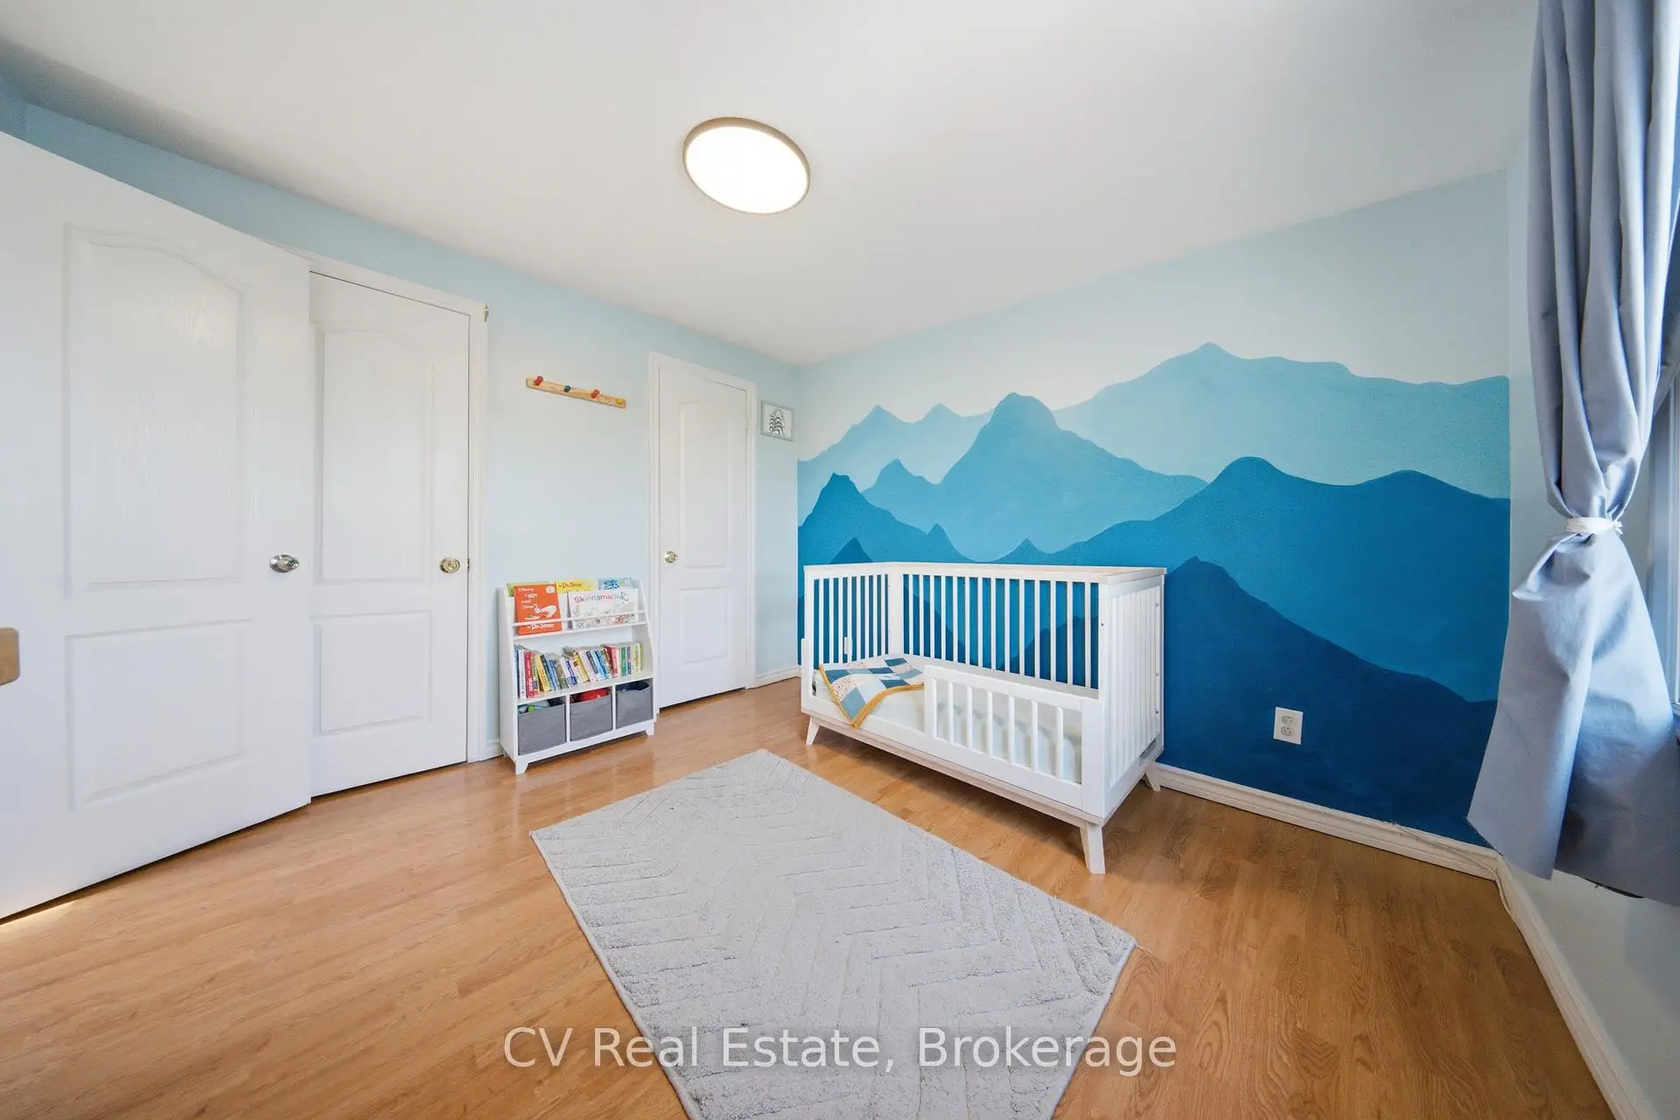
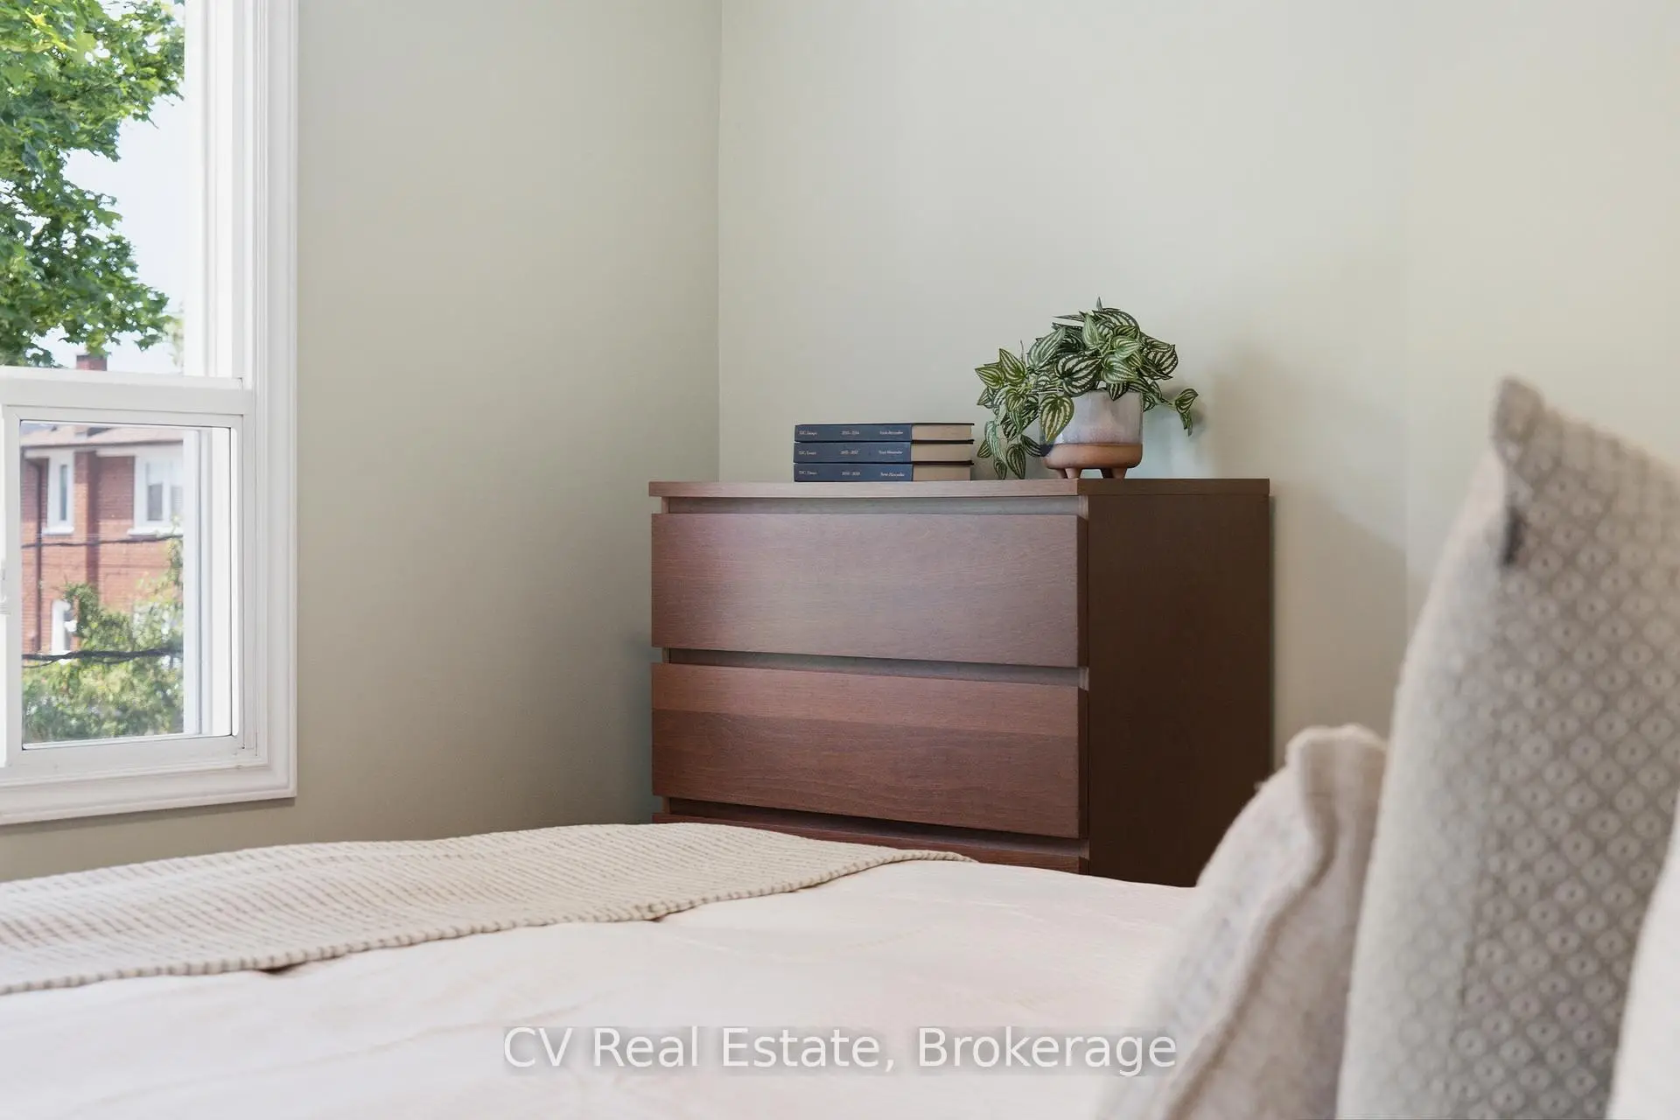
| Primary B | 0.00x0.00 | Hardwood Floor |
|
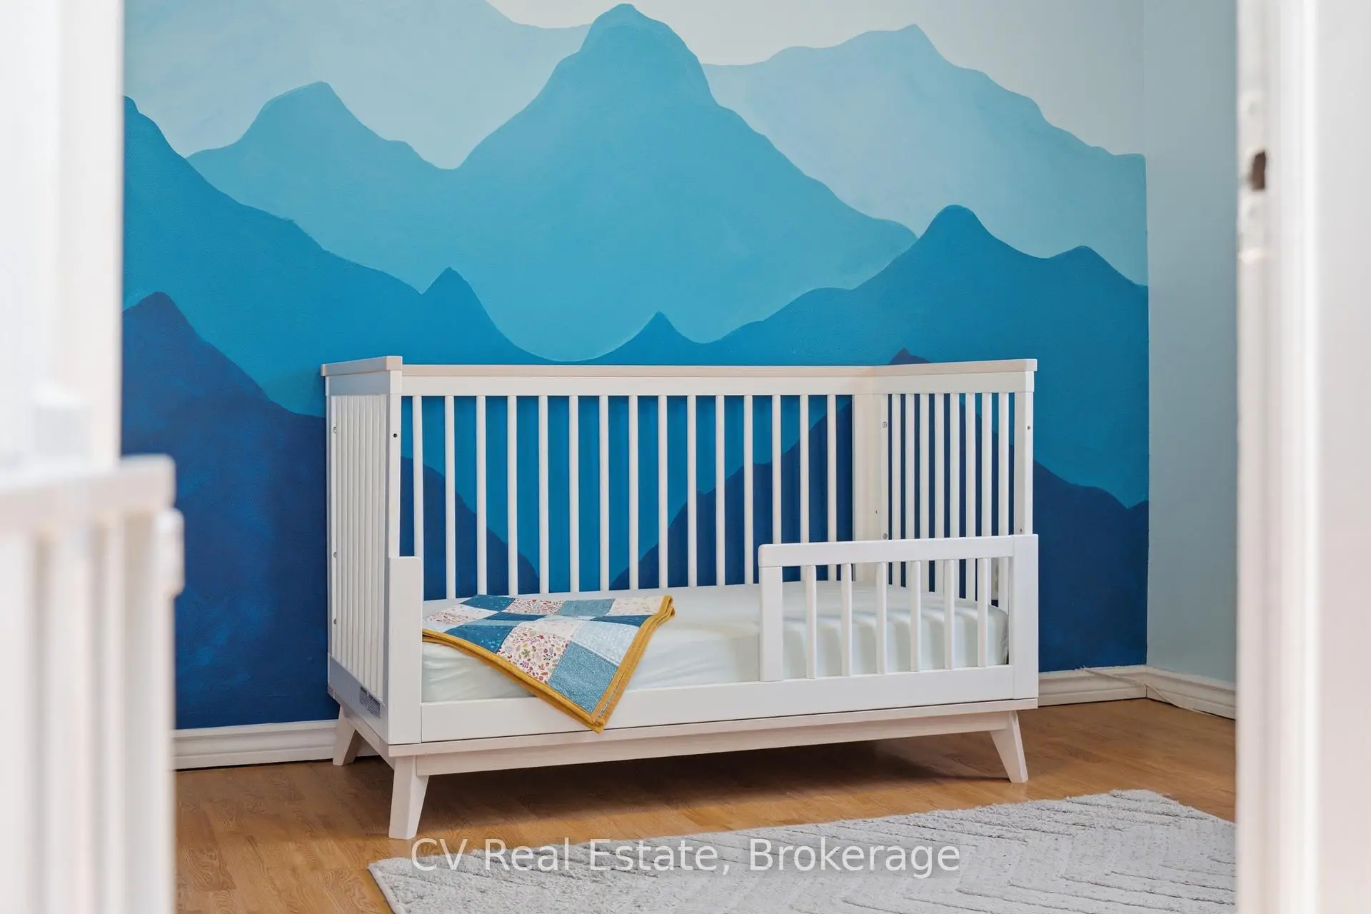
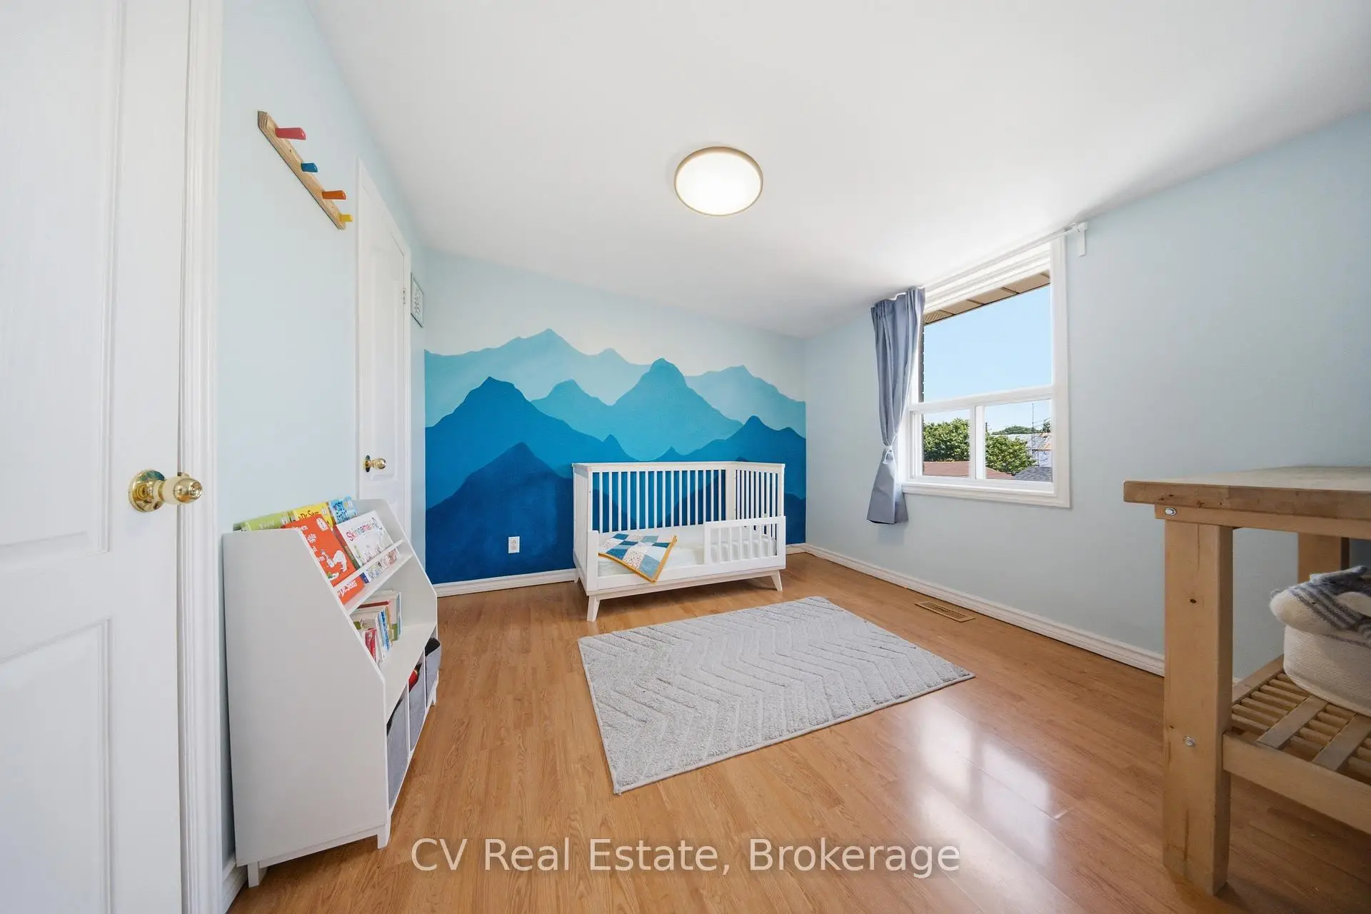
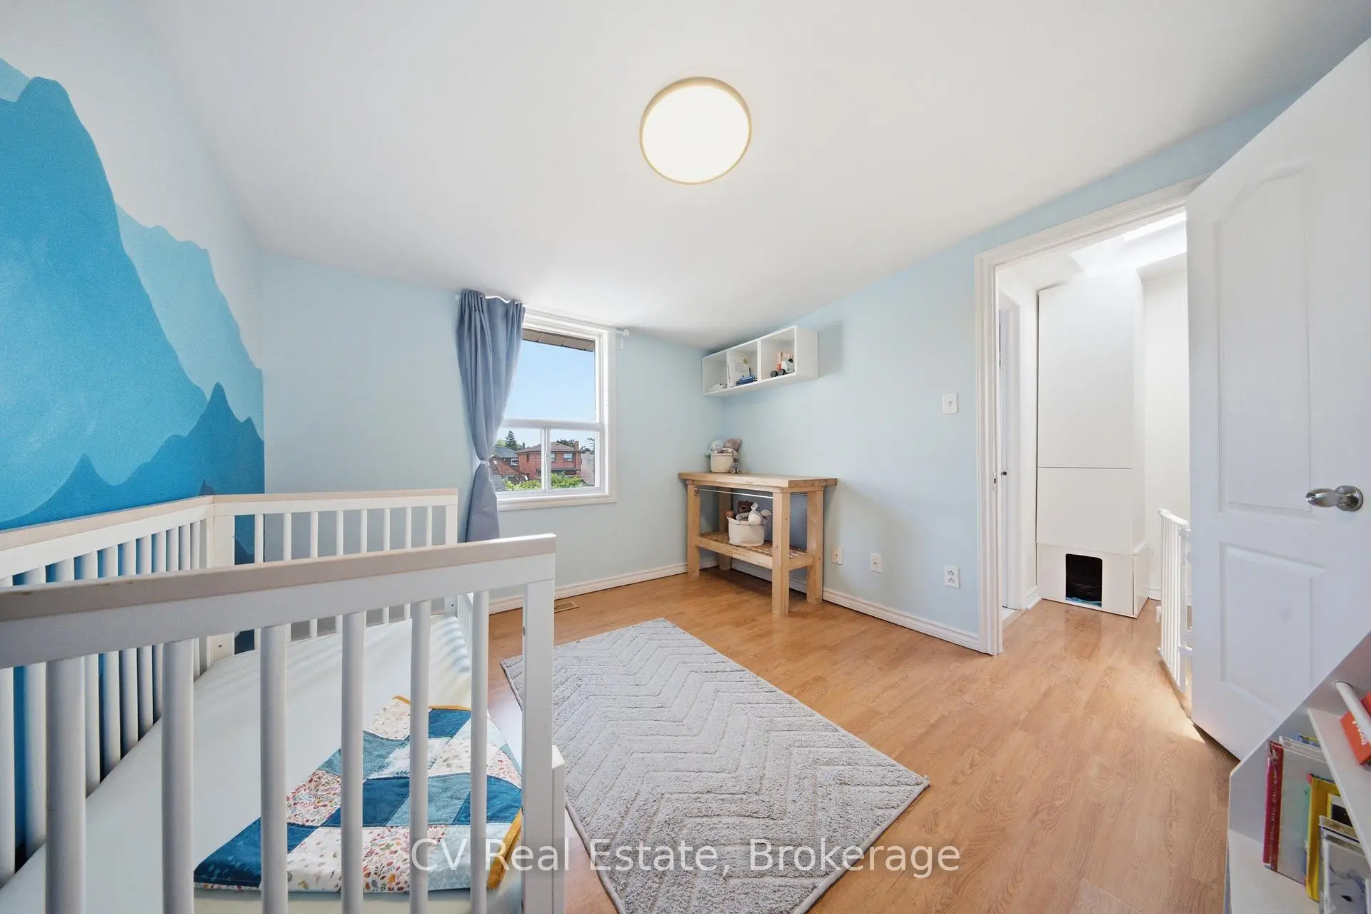
| Br | 0.00x0.00 | Hardwood Floor |
| Bathroom | Pieces | Level | |
|---|---|---|---|
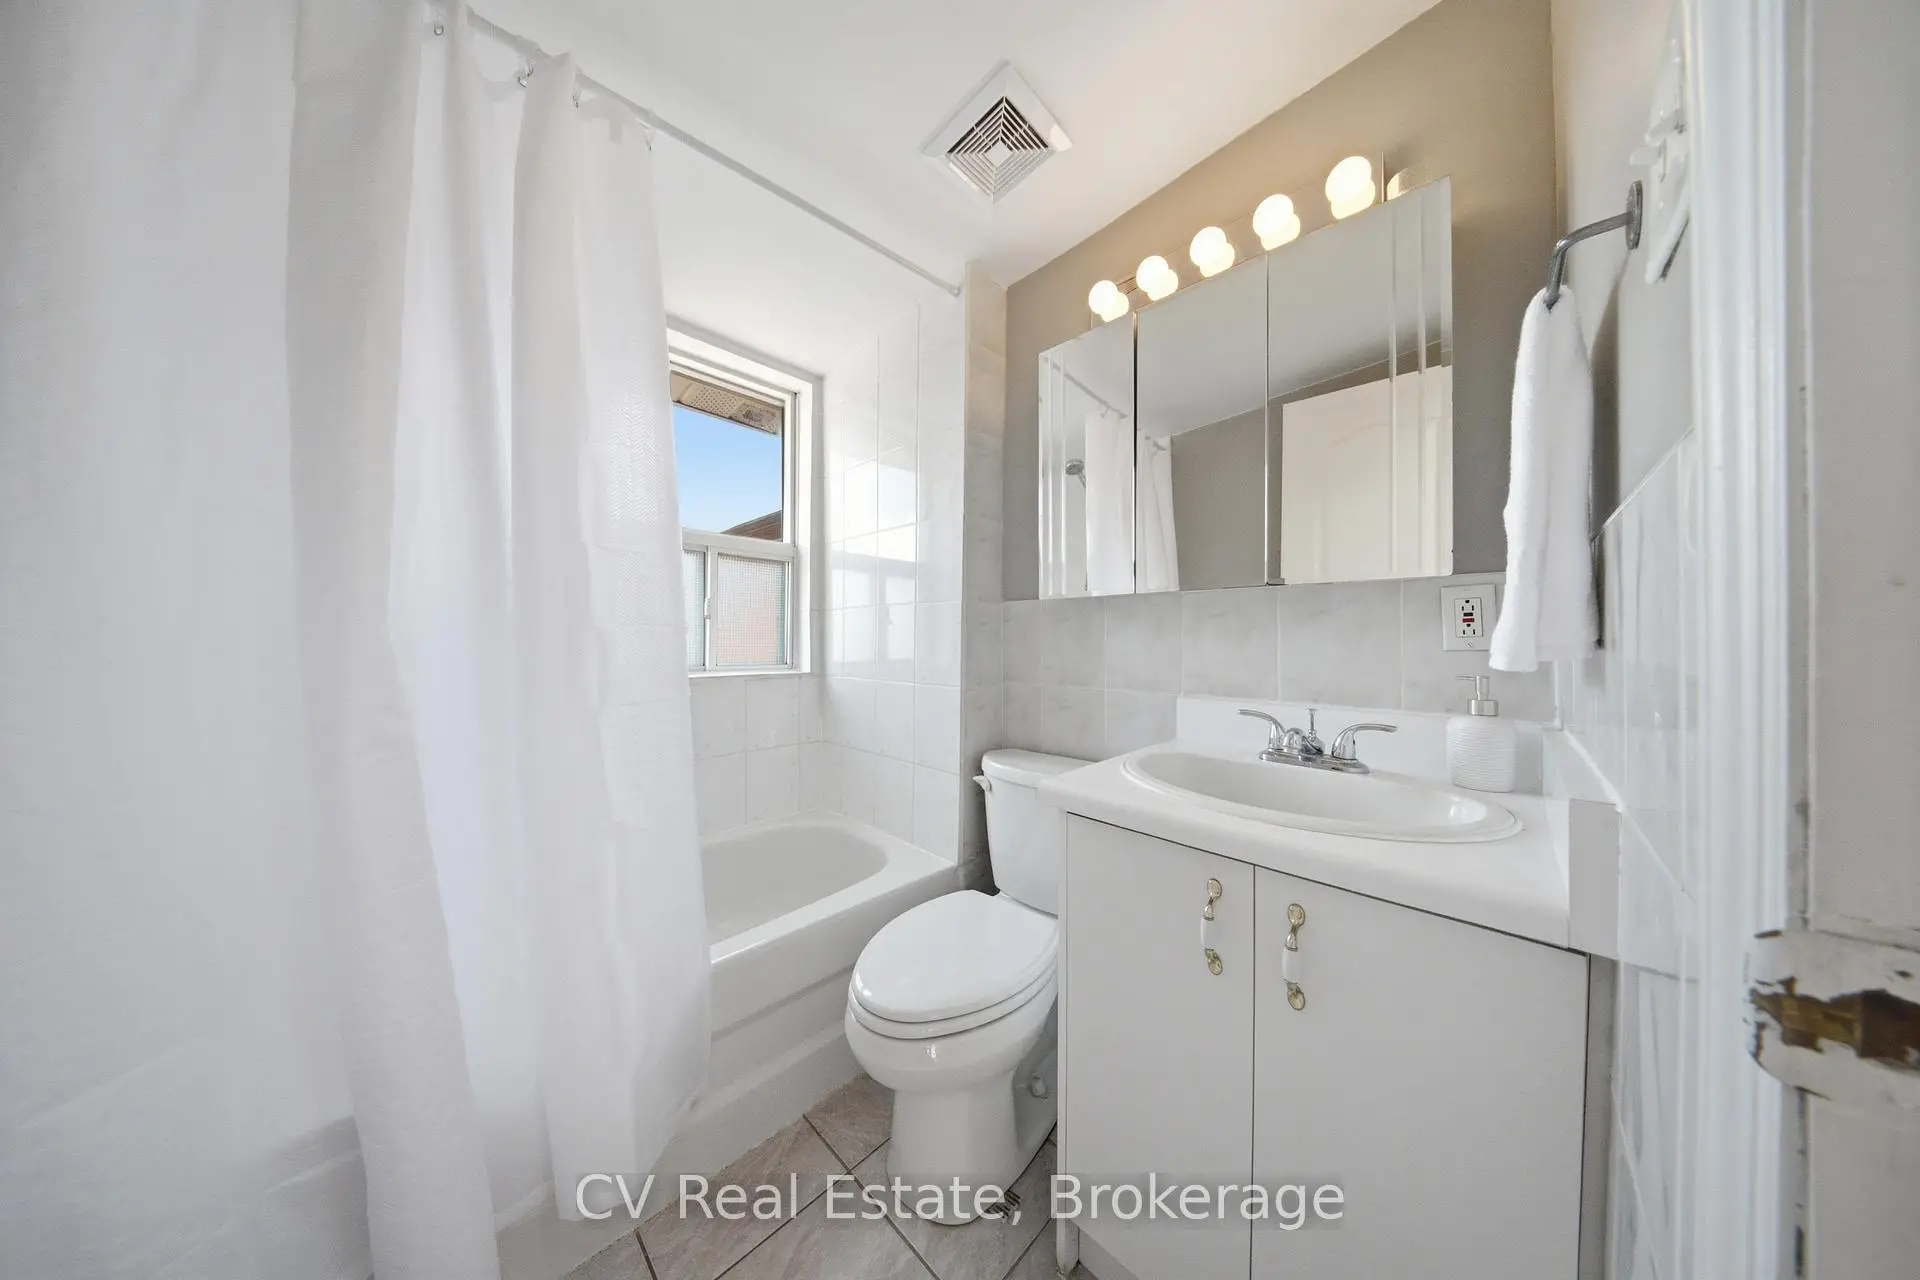
| 1xBath | 4 pcs | Upper |
|
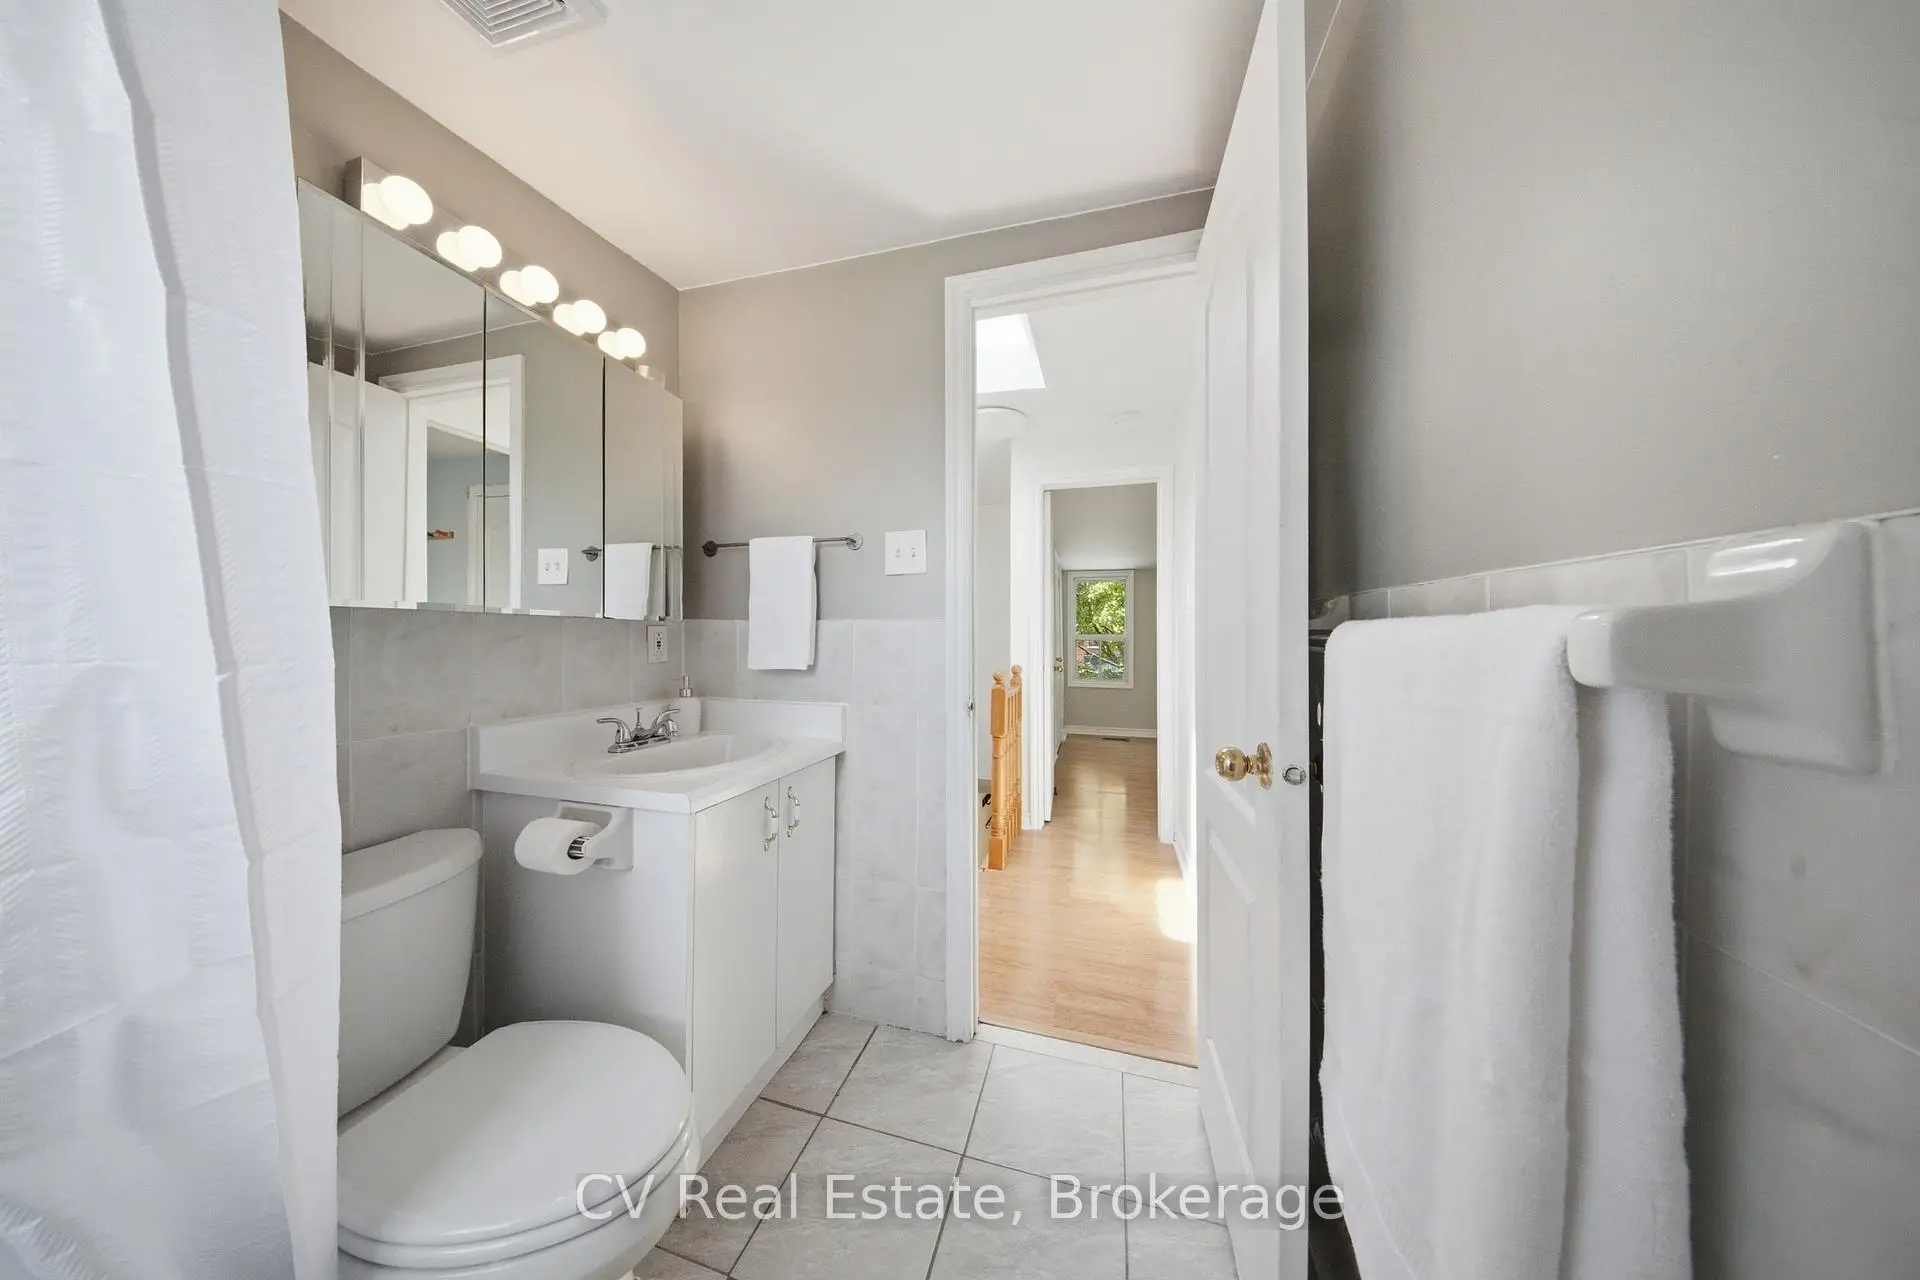
| 1xBath | 2 pcs | Lower |
Property Summary
Located close to the intersection of Rogers Rd And Keele St, 117 Regent St is a 2 bedrooms 2 washrooms Detached. The unit has a Double Detached Parking Spaces. The property has many nice features including Storage. Living Room Rm and Kitchen are on the Main floor.School Information
- Keelesdale Junior Public School (Grade:JK-6) 2842/3037
- Silverthorn Community School (Grade:7-8) 1871/3037
- York Memorial Collegiate Institute (Grade:9-12) 542/739
- St. Matthew Catholic School (Grade:JK-8) 2227/3037
- J R Wilcox Community School (Grade:JK-8) 1277/3037
- Carleton Village Junior and Senior Sports and Wellness Academy (Grade:JK-8) 2610/3037
- Harwood Public School (Grade:JK-8) 3024/3037