Kingsview Village-The Westway, Toronto, M9P 2C1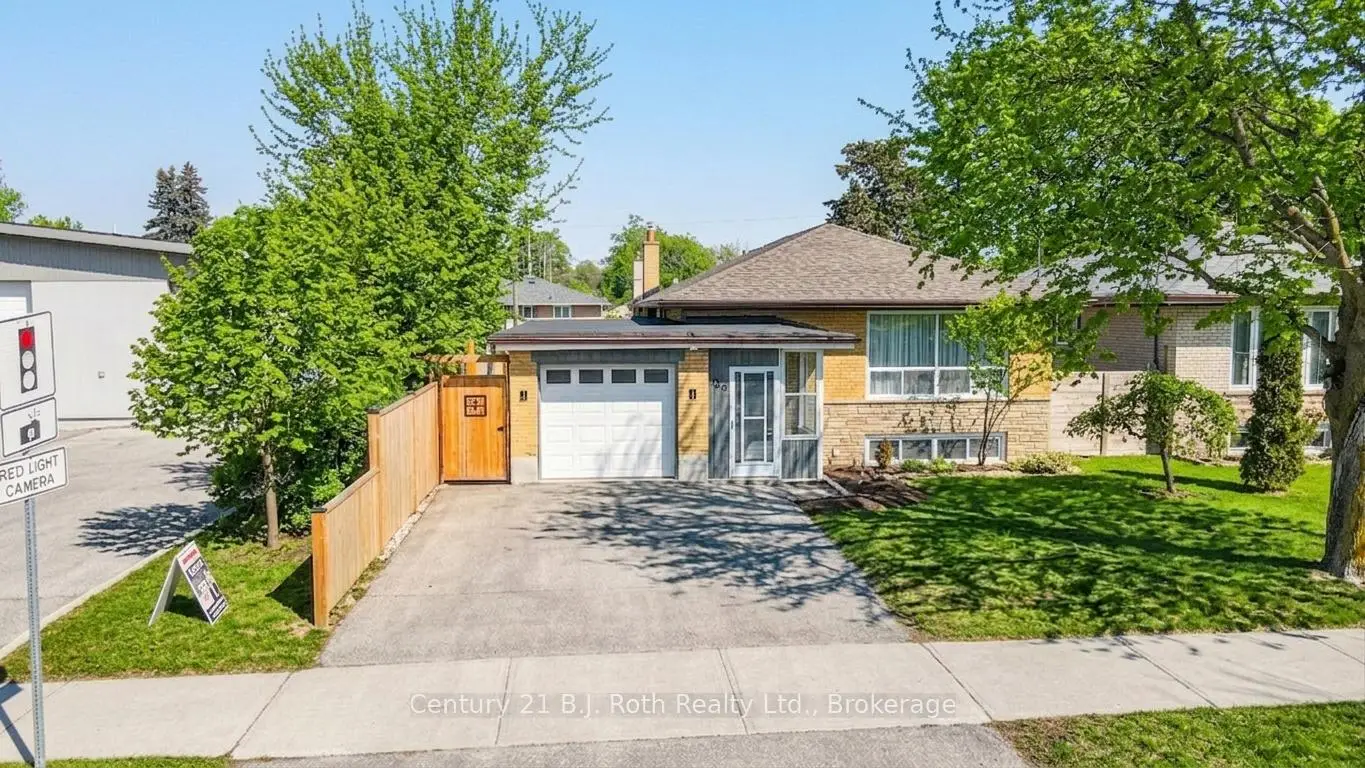

Description
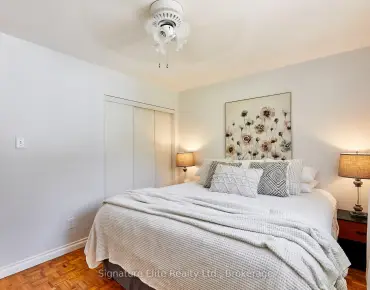
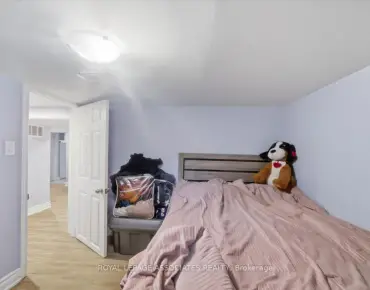
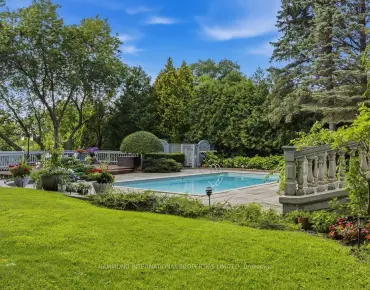
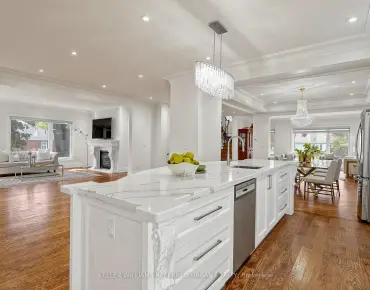
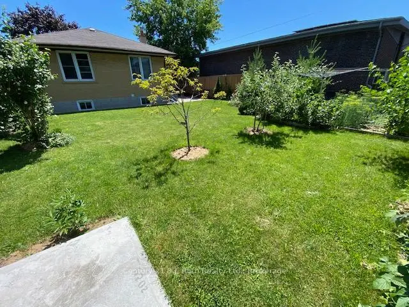
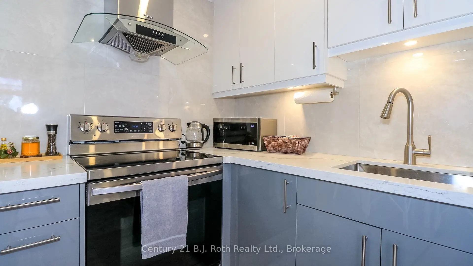
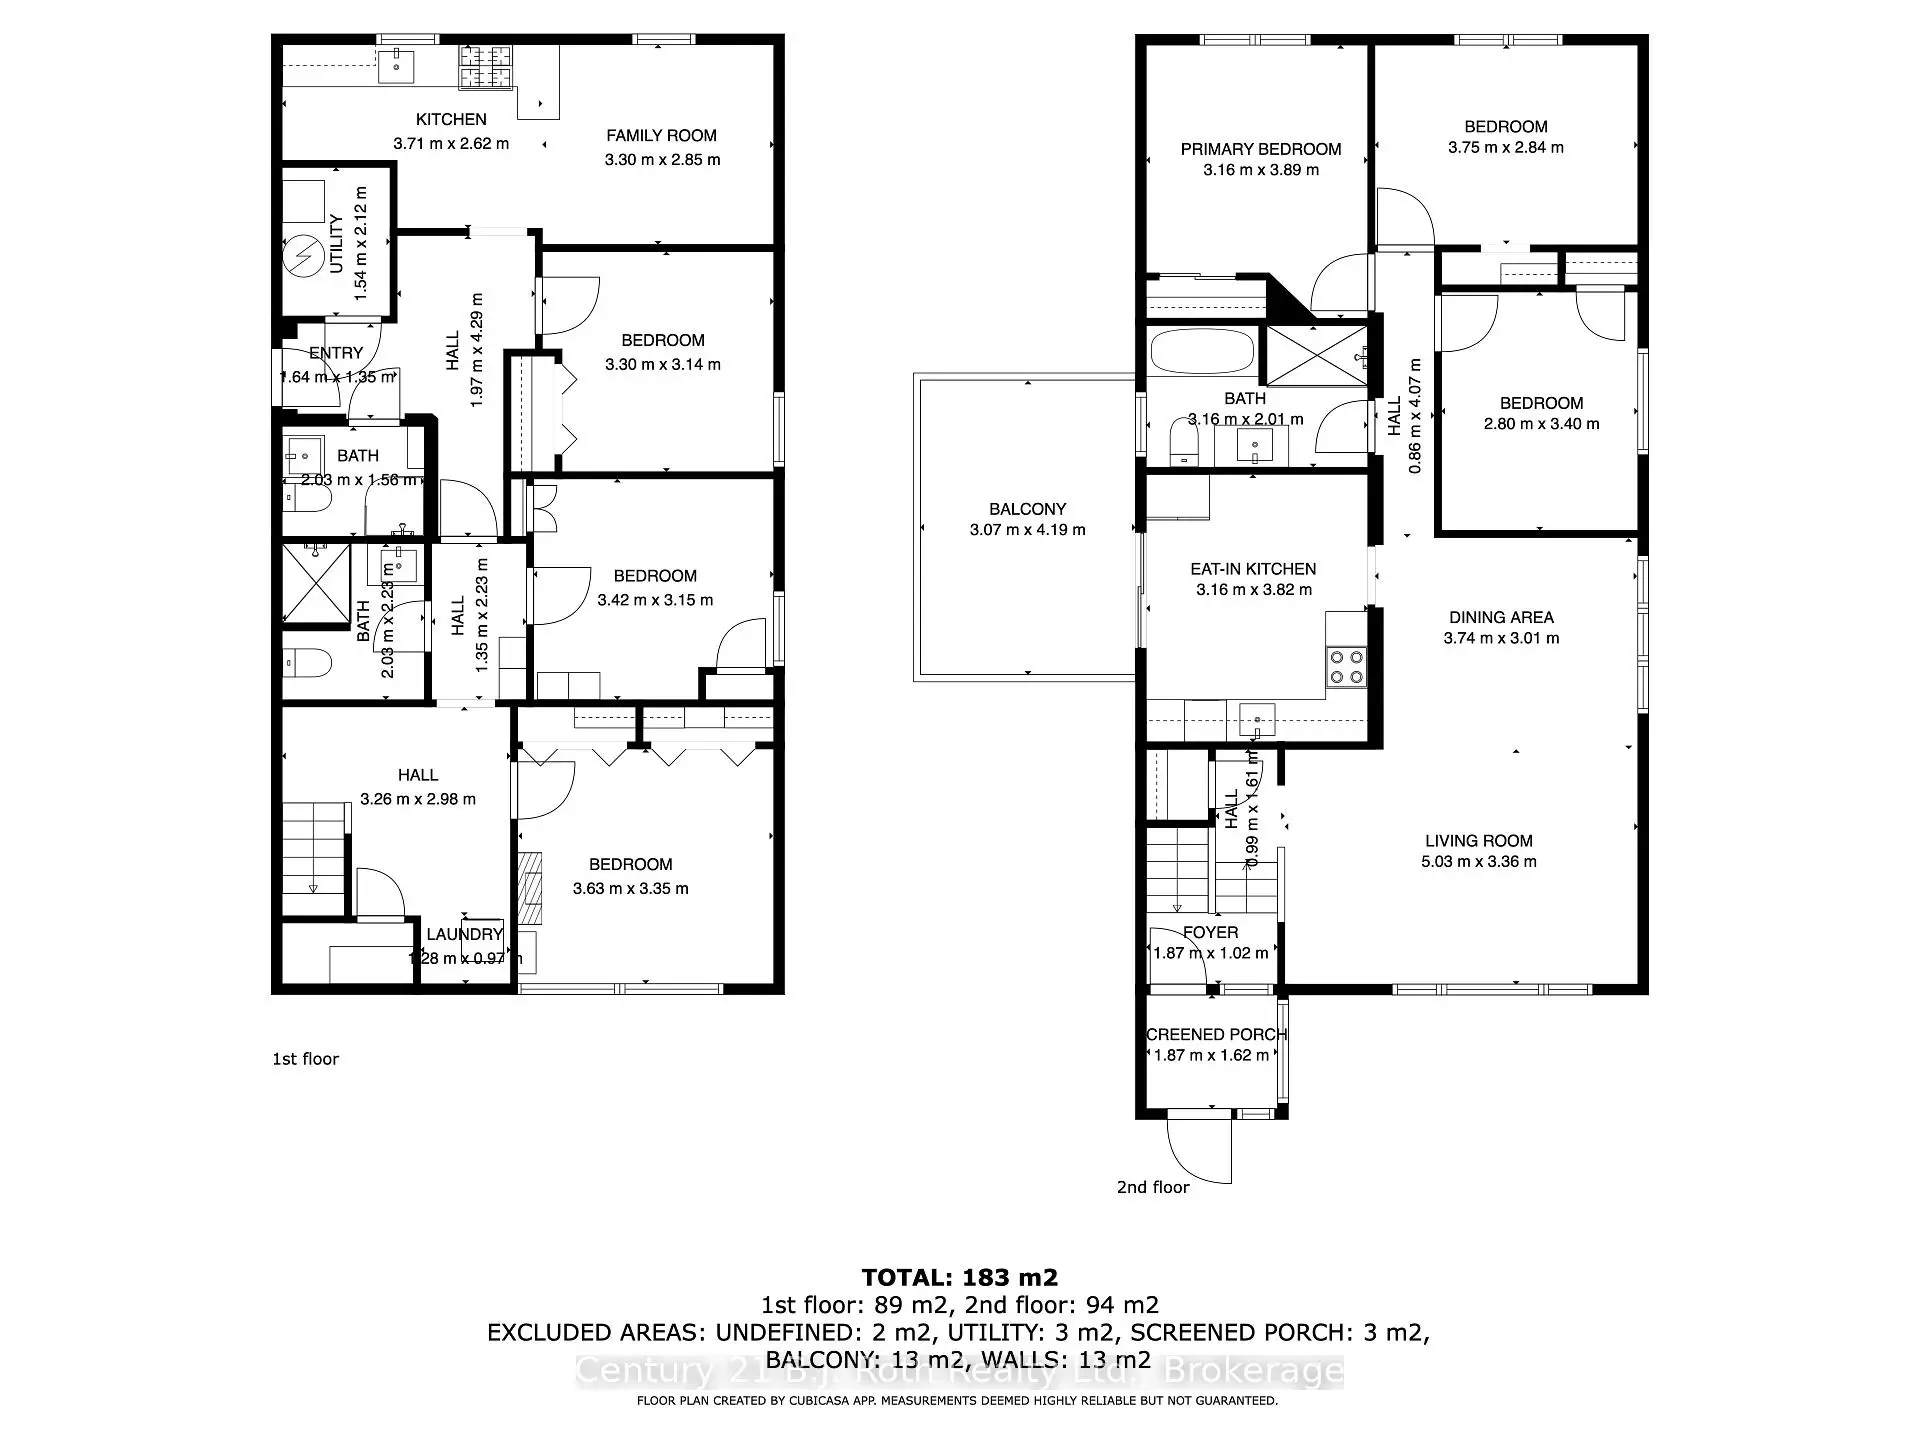
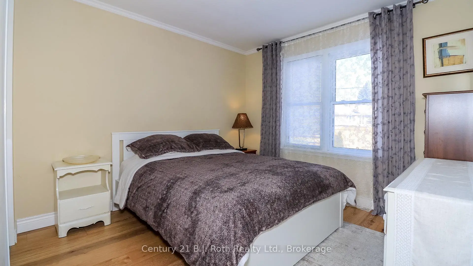
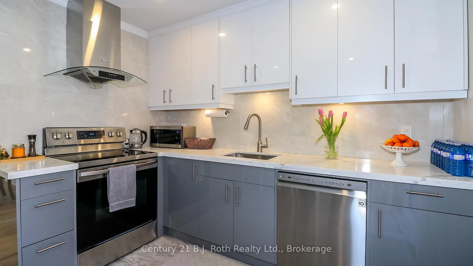
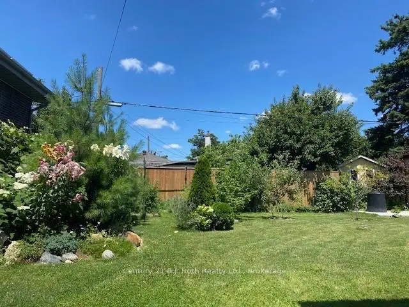
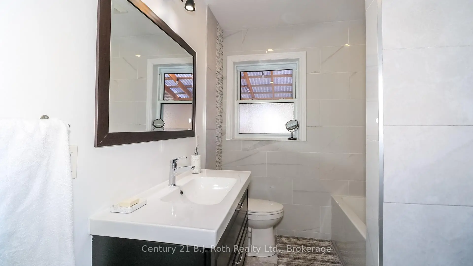
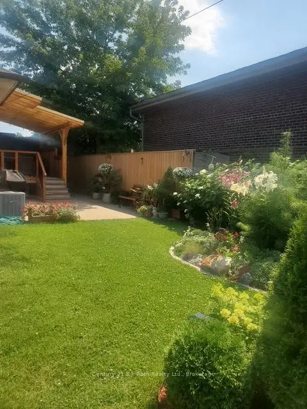
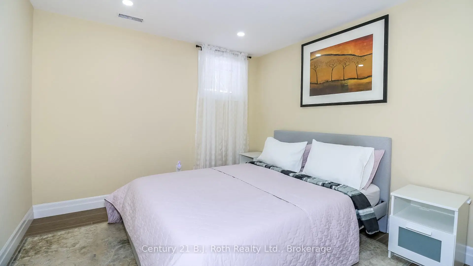
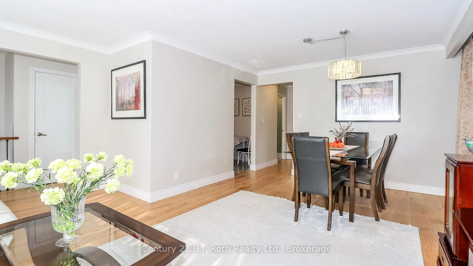
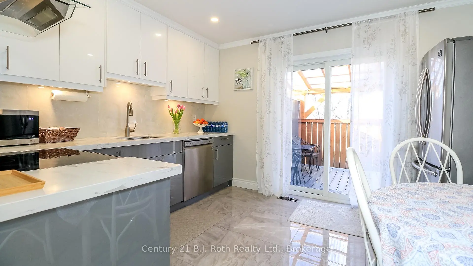
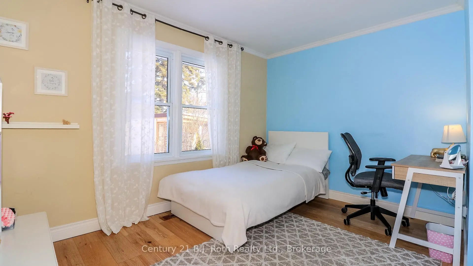
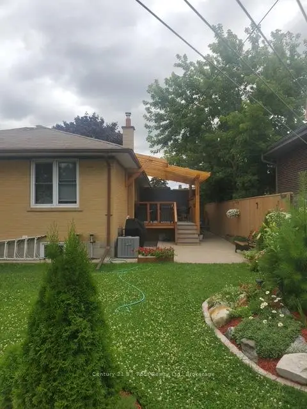
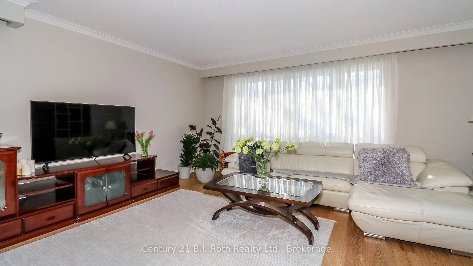
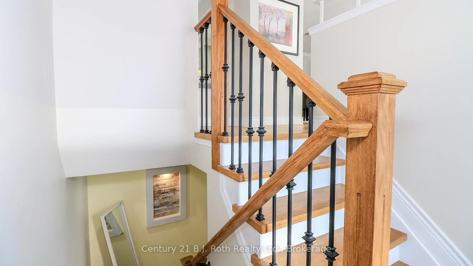
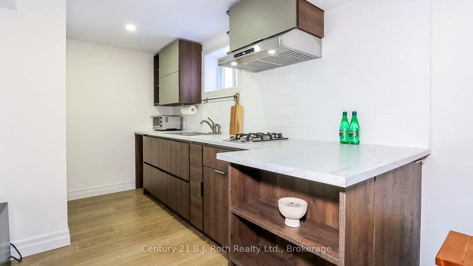
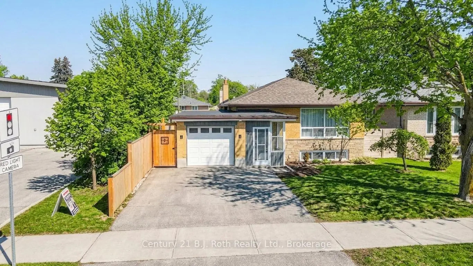
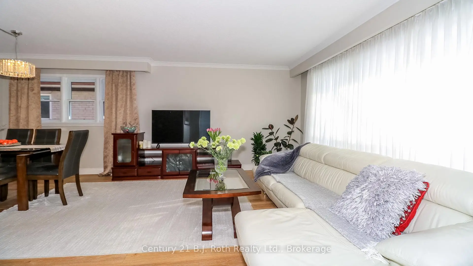
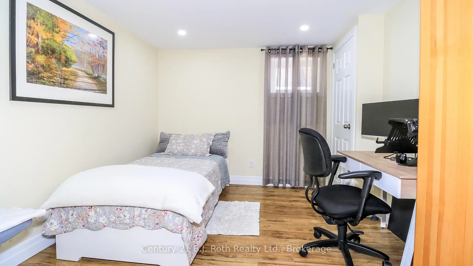
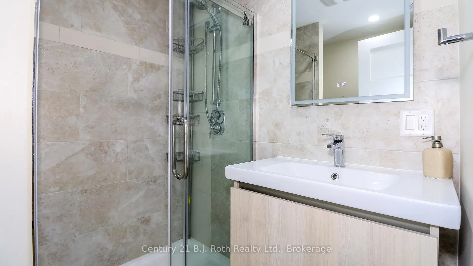
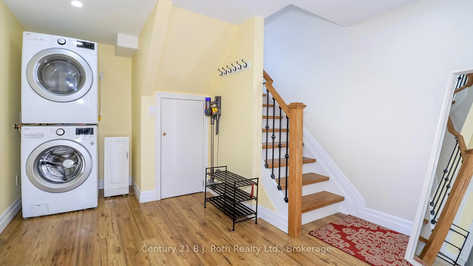
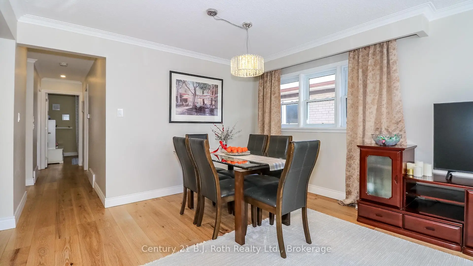
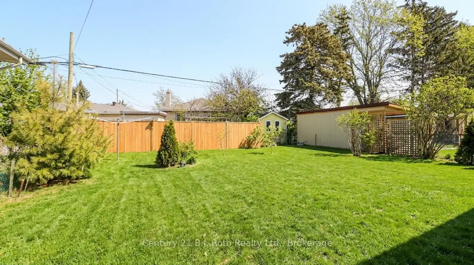
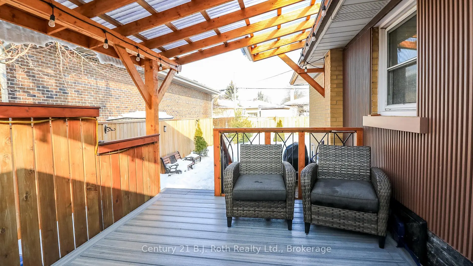
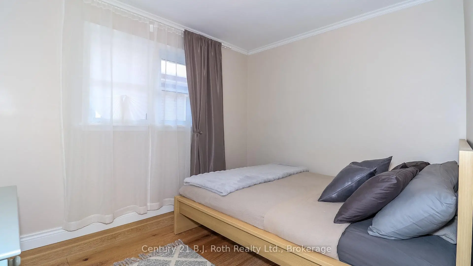
Welcome to a home where comfort, opportunity, and lasting memories come together in the heart of Etobicoke's family-friendly communities. Beautifully renovated and filled with warmth, this charming bungalow offers 3+3 bedrooms, 3 bathrooms, and a fully finished basement, creating the perfect setting for growing families, multi-generational living, or savvy investors seeking flexibility and future potential. Set on a generous 45 x 122 ft lot, the property's true gem is its private, sun-drenched backyard oasis. Surrounded by mature greenery and filled with natural light, it's a peaceful retreat where summer barbecues, family gatherings, and quiet morning coffees become cherished daily moments. With ample space for a future garden suite, the backyard also presents blend style and comfort. Engineered hardwood floors, pot lights, an upgraded bathroom, and a welcoming kitchen create an inviting atmosphere, while the elegant oak staircase adds timeless character.The bright breakfast area opens directly to the backyard, offering effortless indoor-outdoor living.Downstairs, the finished basement extends the home's versatility with a cozy recreation room centered around an electric fireplace-perfect for movie nights, entertaining guests. Heated bathroom floors add a touch of luxury, while large windows fill the space with natural light. An additional room and private 3-piece bathroom provide endless possibilities, whether as a guest suite, home office, gym, or personal retreat.Beyond the home, you'll discover a vibrant neighborhood where families thrive. Walk to excellent schools, beautiful parks, tennis courts, skating rinks, Humber River trails, and Richview Park's extensive sports facilities. Everyday conveniences, including Costco, Metro, Starbucks, restaurants, and shopping, are all just minutes away.For commuters, convenience is unmatched with quick access to Highways 401 and 427, Toronto Pearson International Airport, and the upcoming Eglinton Crosstown West Extension.
Features
- Facing: North

- Bedrooms: 3

- Bathrooms: 3

- Garages: 1

- Kitchens: 1

Details
- Lot size: 45.00 x 122.00 Feet

- Space: 1100-1500

- Tax: $ 4637.64

- W13455106

- Listing contracted with: Century 21 B.J. Roth Realty Ltd.
| Room | Size(M) | Description | |
|---|---|---|---|
| Living Rm | 5.08x3.40 | Broadloom, South View, Combined w/Dining |
|
| Dining Rm | 3.76x3.00 | Broadloom, East View, Combined w/Living |
|
| Kitchen | 3.84x3.17 | B/I Dishwasher, West View, W/O To Deck |
|
| 2nd Br | 3.33x2.67 | Broadloom, East View, Closet |
|
| 3rd Br | 3.73x2.67 | Broadloom, North View, Closet |
|
| Primary B | 3.73x3.15 | Broadloom, North View, Closet |
|
| Recreatio | 9.14x7.11 | Above Grade Window |
|
| Other | 6.02x4.06 | Above Grade Window |
| Bathroom | Pieces | Level | |
|---|---|---|---|
| 1xBath | 4 pcs | Ground |
|
| 2xBaths | 3 pcs | Basement |
Property Summary
Located close to the intersection of Islington The Westway, 156 The Westway N/A is a 3+3 bedrooms 3 washrooms Detached. The unit has a Single Attached Parking Space. The property has many nice features including Primary Bedroom - Main. Living Room Rm, Dinning Room Rm, Kitchen, second bedroom, third bedroom and Primary B are on the Main floor.Local Area Profile
This property is located in a predominantly owner-occupied residential area with housing made up primarily of detached homes. Approximately 48% of residents hold a bachelor's degree or higher, while about 30% have a college credential. Residents use a combination of driving and public transit for commuting.
Commute Information
 Etobicoke North Go Train Station (2.6km) - Free Parking available, parking lots: 687