Rouge E10, Toronto, M1C 2R1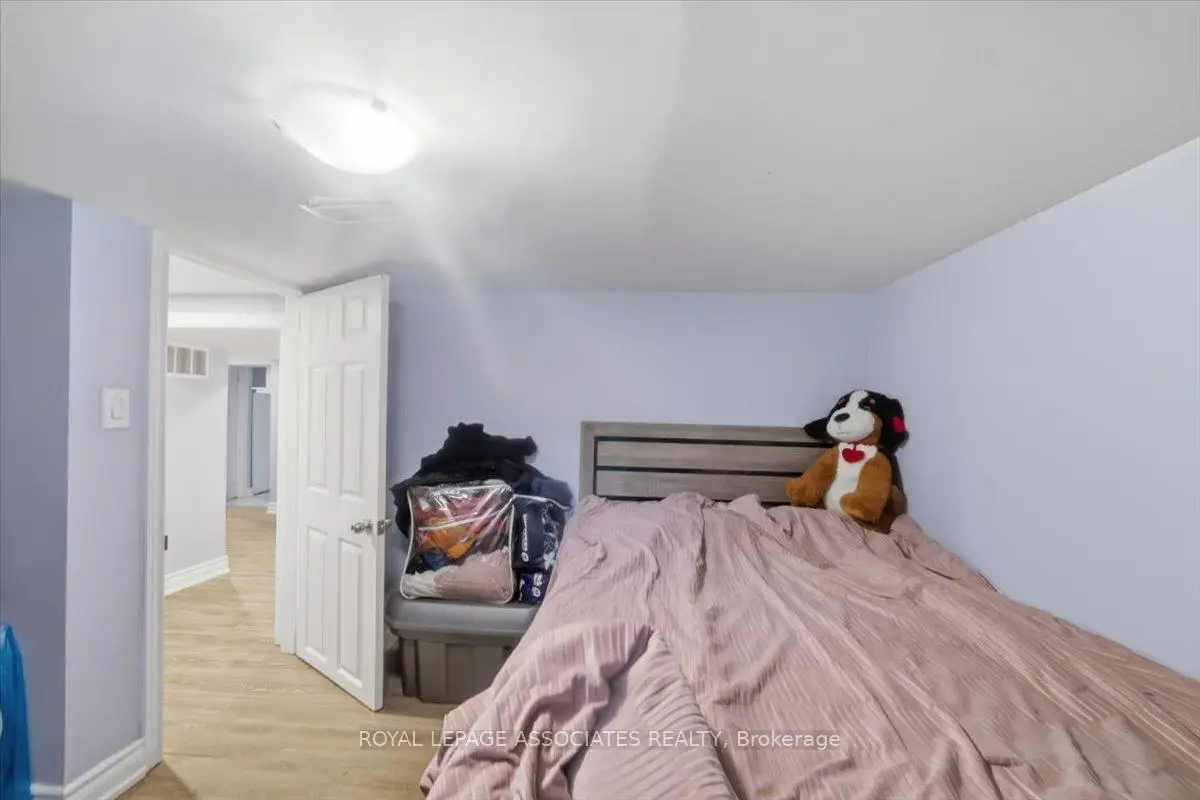

Description
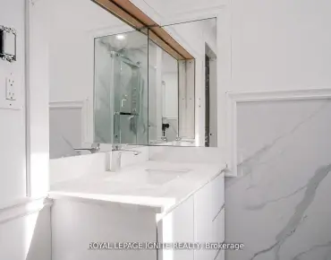
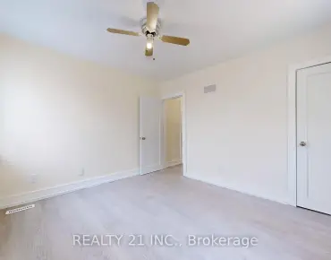
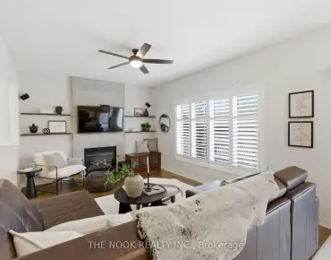
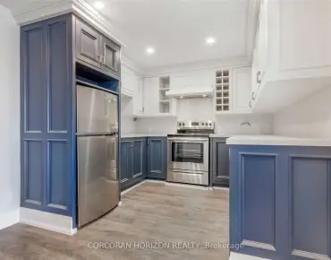
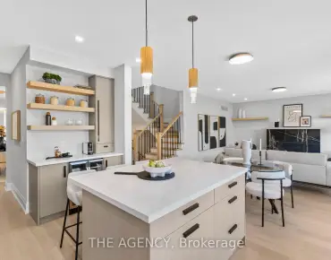
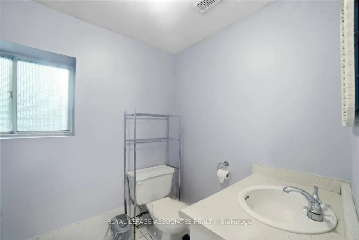
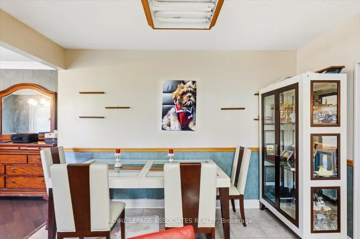
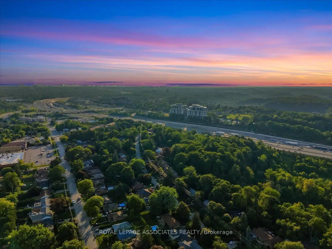
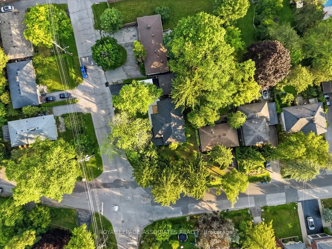
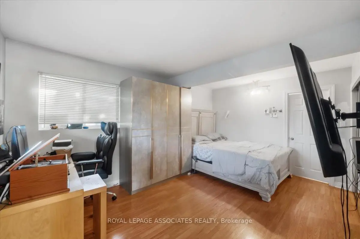
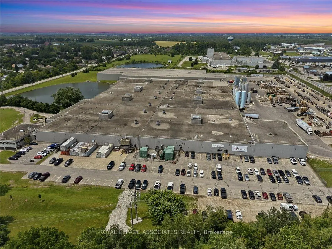
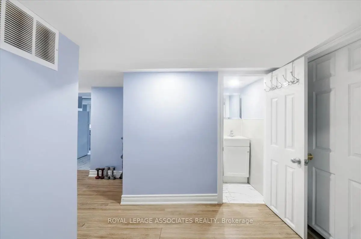
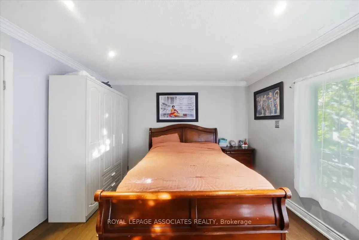
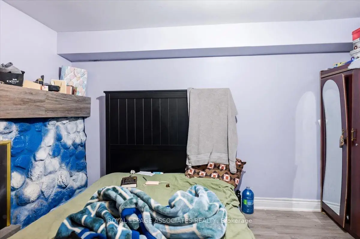
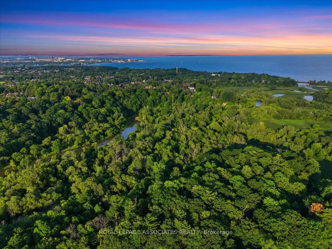
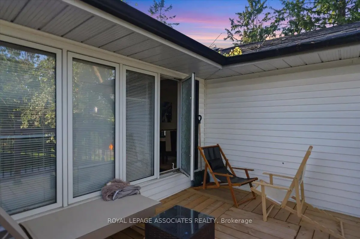
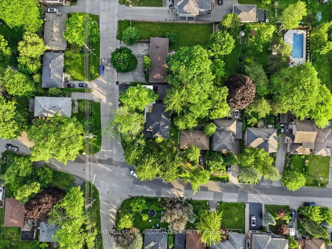
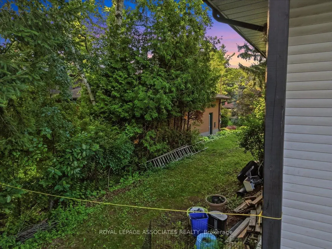
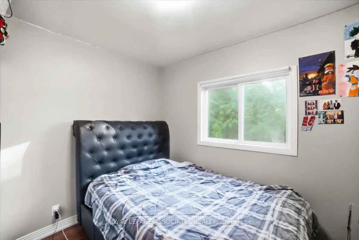
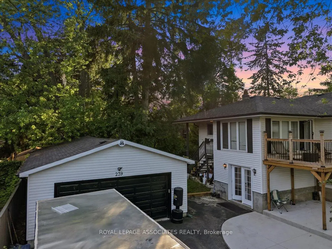
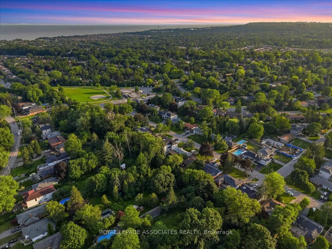
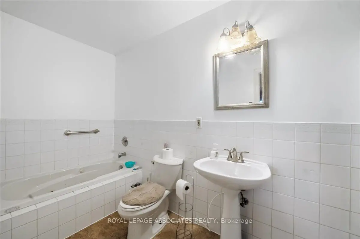
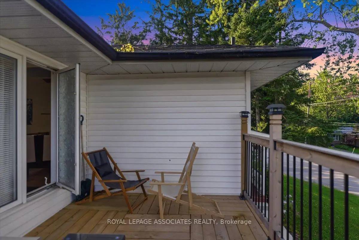
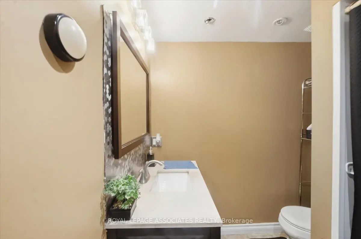
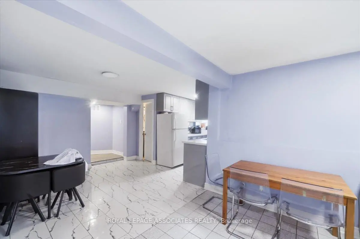
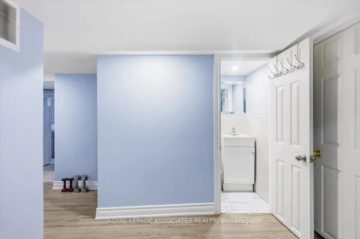
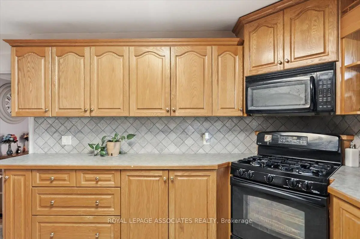
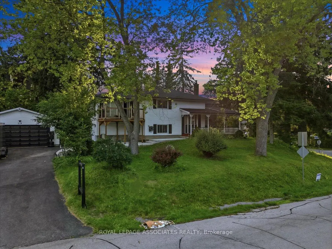
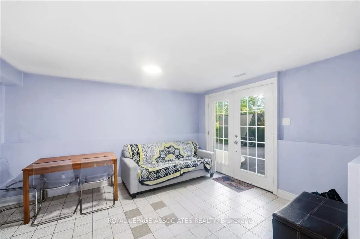
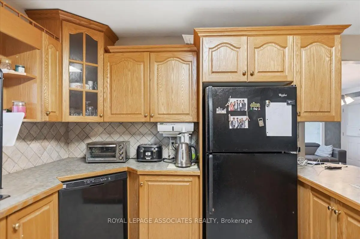
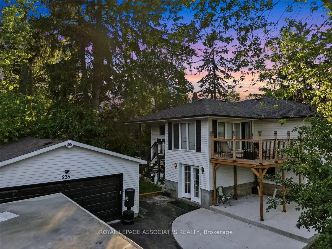
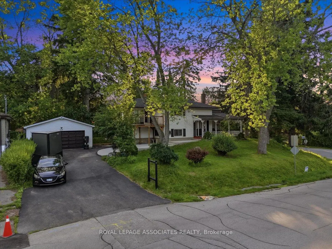
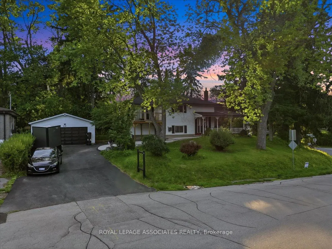
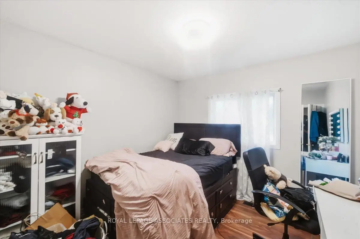
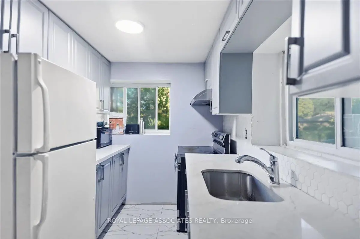
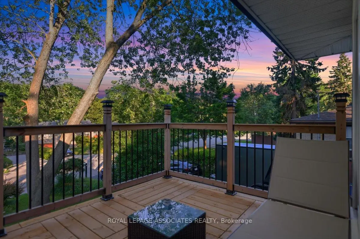
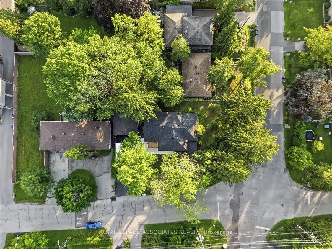
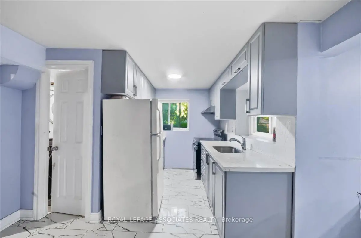
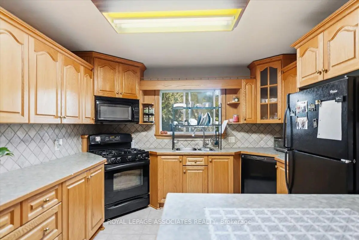
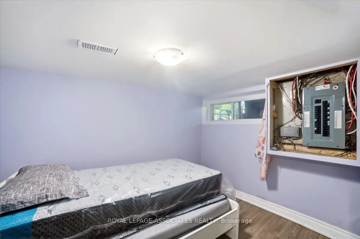
Welcome to this beautifully maintained 4+4 bedroom, 4 full bathroom home in the highly desirable Port Union community of Scarborough. Offering over two levels of thoughtfully designed living space, this property is ideal for large or multigenerational families, or savvy buyers seeking excellent rental income potential. The main level features bright and spacious principal rooms, generous-sized bedrooms, and a functional layout perfect for everyday living. The ground-level walkout basement is fully finished with 4 additional bedrooms, 2 full bathrooms, a separate kitchen, and its own private entrance-making it an ideal in-law suite or income-generating apartment. Outside, enjoy an oversized private driveway with parking for up to 6 vehicles, plus a large heated detached garage accommodating 2 additional vehicles, offering plenty of space for cars, hobbies, or a workshop. Perfectly located just minutes from Lake Ontario waterfront trails, Rouge National Urban Park, Port Union Village Common, schools, parks, shopping, restaurants, and everyday conveniences. Commuters will appreciate quick access to Highway 401, Rouge Hill GO Station, TTC bus routes, and easy connections throughout the GTA.
Features
- Facing: West

- Bedrooms: 4

- Bathrooms: 4

- Garages: 4

- Kitchens: 1

Details
- Lot size: 128.00 x 77.40 Feet

- Space: 2000-2500

- Tax: $ 4675.00

- E13613458

- Listing contracted with: ROYAL LEPAGE ASSOCIATES REALTY
| Room | Size(M) | Description | |
|---|---|---|---|
| Kitchen | 3.45x3.40 | Vinyl Floor, Open Concept |
|
| Dining Rm | 3.94x3.39 | Combined w/Living, Open Concept, Window |
|
| Living Rm | 3.94x3.39 | Combined w/Dining, Open Concept, Window |
|
| Br | 4.75x3.20 | Hardwood Floor, 5 Pc Ensuite, Closet |
|
| 2nd Br | 3.55x4.12 | Laminate, Window, Closet |
|
| 3rd Br | 2.95x2.53 | Laminate, Window, Closet |
|
| 4th Br | 2.95x2.94 | Laminate, Window, Closet |
|
| Kitchen | 2.42x3.28 | Ceramic Floor, Open Concept, Window |
|
| Living Rm | 4.76x4.01 | Laminate, Open Concept, Window |
|
| Br | 3.65x3.15 | Laminate, Window, Closet |
|
| 2nd Br | 3.12x3.00 | ||
| 3rd Br | 3.12x3.00 |
| Bathroom | Pieces | Level | |
|---|---|---|---|
| 1xBath | 5 pcs | Main |
|
| 1xBath | 4 pcs | Main |
|
| 2xBaths | 3 pcs | Ground |
Property Summary
Located close to the intersection of Port Union Rd and Island Rd, 239 Island Rd is a 4+3 bedrooms 4 washrooms Detached. The unit has a 4 Detached Parking Spaces. The property has many nice features including Carpet Free. Kitchen, Dinning Room Rm, Living Room Rm, Bedroom, second bedroom, third bedroom and fourth bedroom are on the Main floor; Kitchen, Living Room Rm, Bedroom, second bedroom and third bedroom are on the Ground floor.Local Area Profile
This property is located in a predominantly owner-occupied residential area with housing made up primarily of detached homes. Approximately 48% of residents hold a bachelor's degree or higher, while about 29% have a college credential. Most local commuters travel by car, while a smaller share use public transit.
School Information
- West Rouge Junior Public School (Grade:JK-6) 1991/3037
- Joseph Howe Senior Public School (Grade:7-8)
- Sir Oliver Mowat Collegiate Institute (Grade:9-12) 440/739
- St. Brendan Catholic School (Grade:JK-8) 301/3037
- Henry Hudson Senior Public School (Grade:7-8)
- Centennial Road Junior Public School (Grade:JK-6) 630/3037
- William G Miller Junior Public School (Grade:JK-8) 2102/3037