
Description
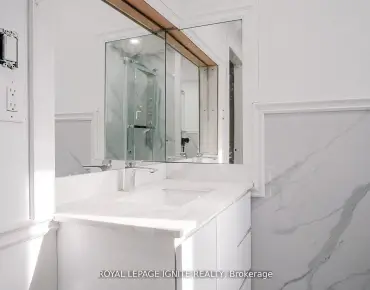
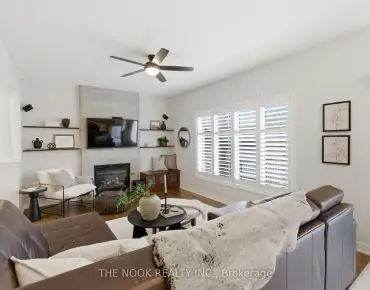
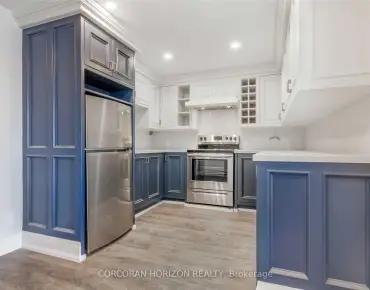
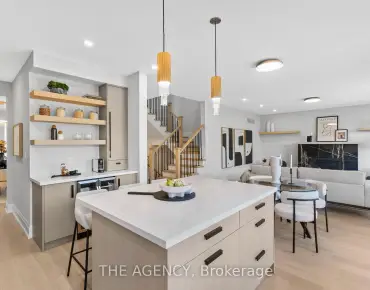
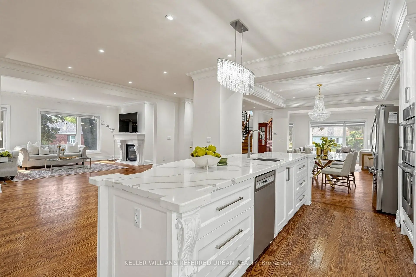
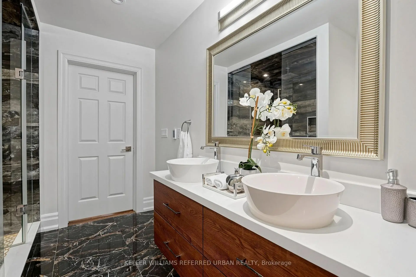
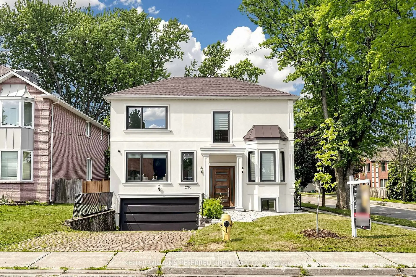
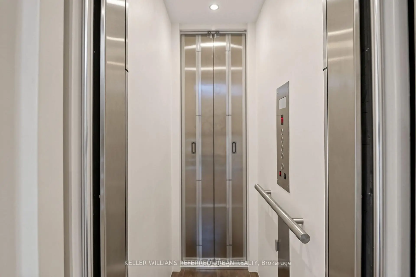
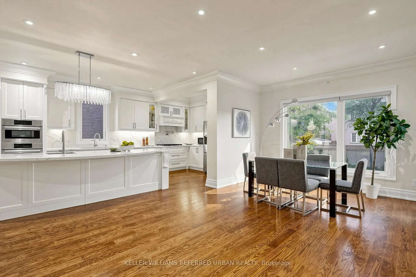
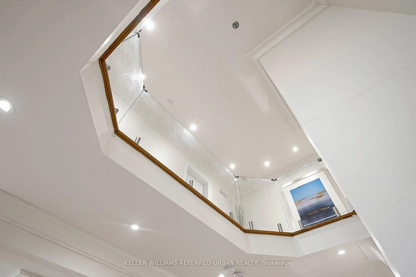
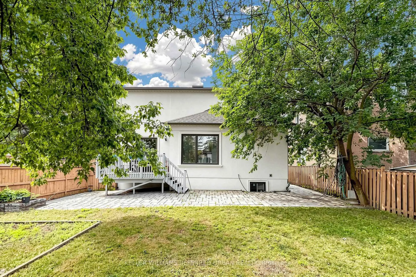
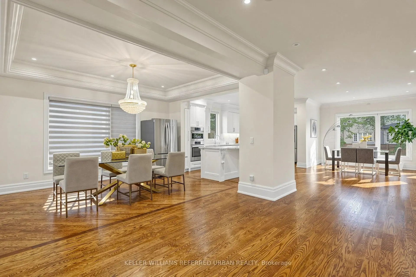
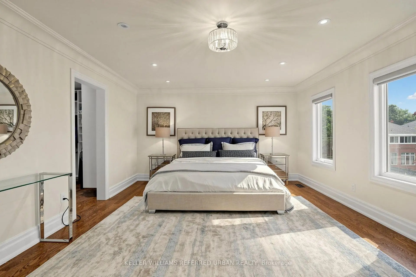
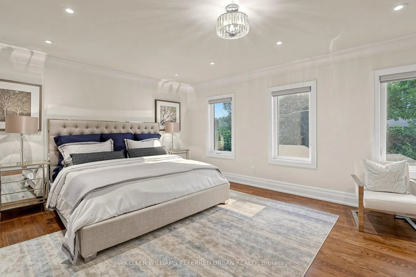
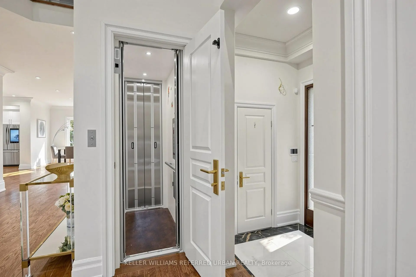
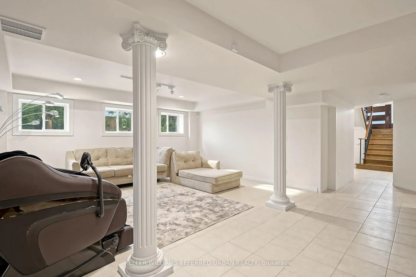
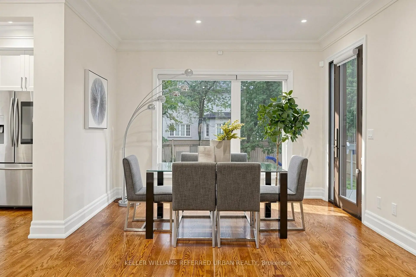
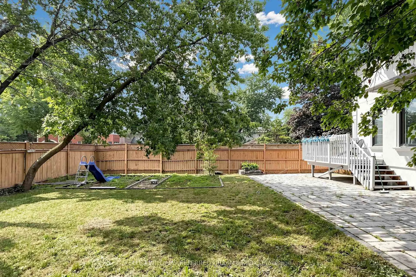
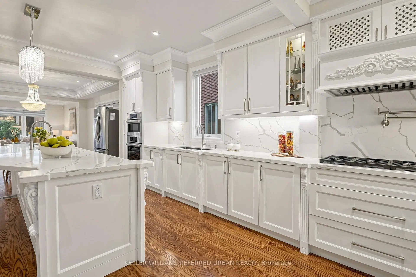
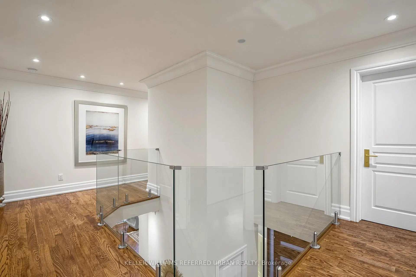
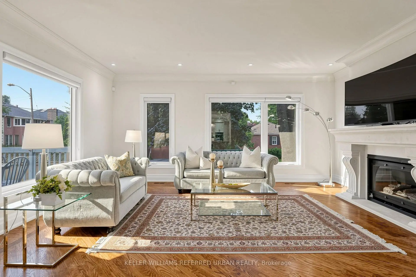
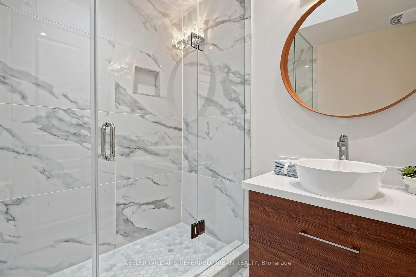
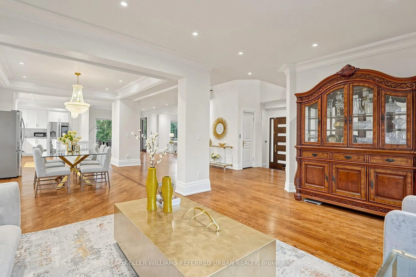
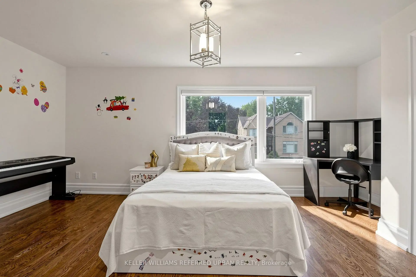
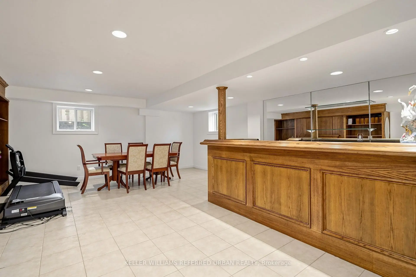
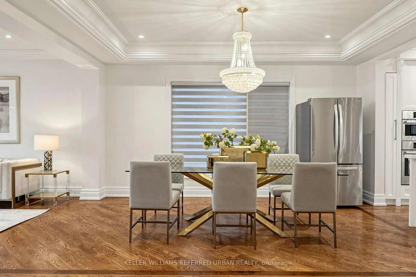
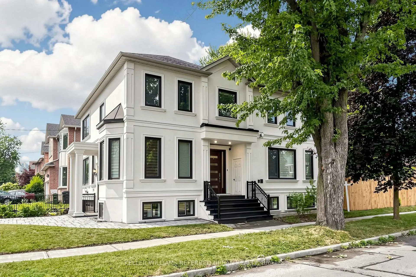
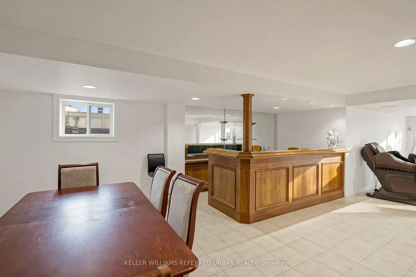
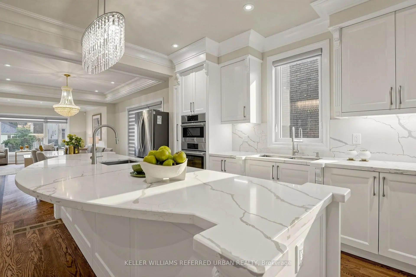
Welcome to 290 Empress Avenue, in the heart of prestigious Willowdale East, where timeless elegance meets modern stylish residence(SPENT $$$$), offering top-ranked schools --- HOLLYWOOD PS & EARL HAIG SS district. The home provides an open concept main floor with expansive -- spacious space, airy atmosphere & functionality. The gourmet kitchen beautifully appointed with built-in appliances and large centre island, bright & spacious breakfast area framed by large windows, ideal for both everyday living and entertaining. The family room offers an elegant fireplace, and moulded ceilings. Upstairs, Primary suite offers 5pcs newer ensuite, and moulded ceilings, pot lighting. Each bedrooms has own ensuite for privacy and comfort. Fully finished basement
Features
- Facing: North

- Bedrooms: 4

- Bathrooms: 6

- Garages: 2

- Kitchens: 1

Details
- Lot size: 50.00 x 128.00 Feet

- Space: 3500-5000

- Tax: $ 16047.00

- C13613330

- Listing contracted with: KELLER WILLIAMS REFERRED URBAN REALTY
| Room | Size(M) | Description | |
|---|---|---|---|
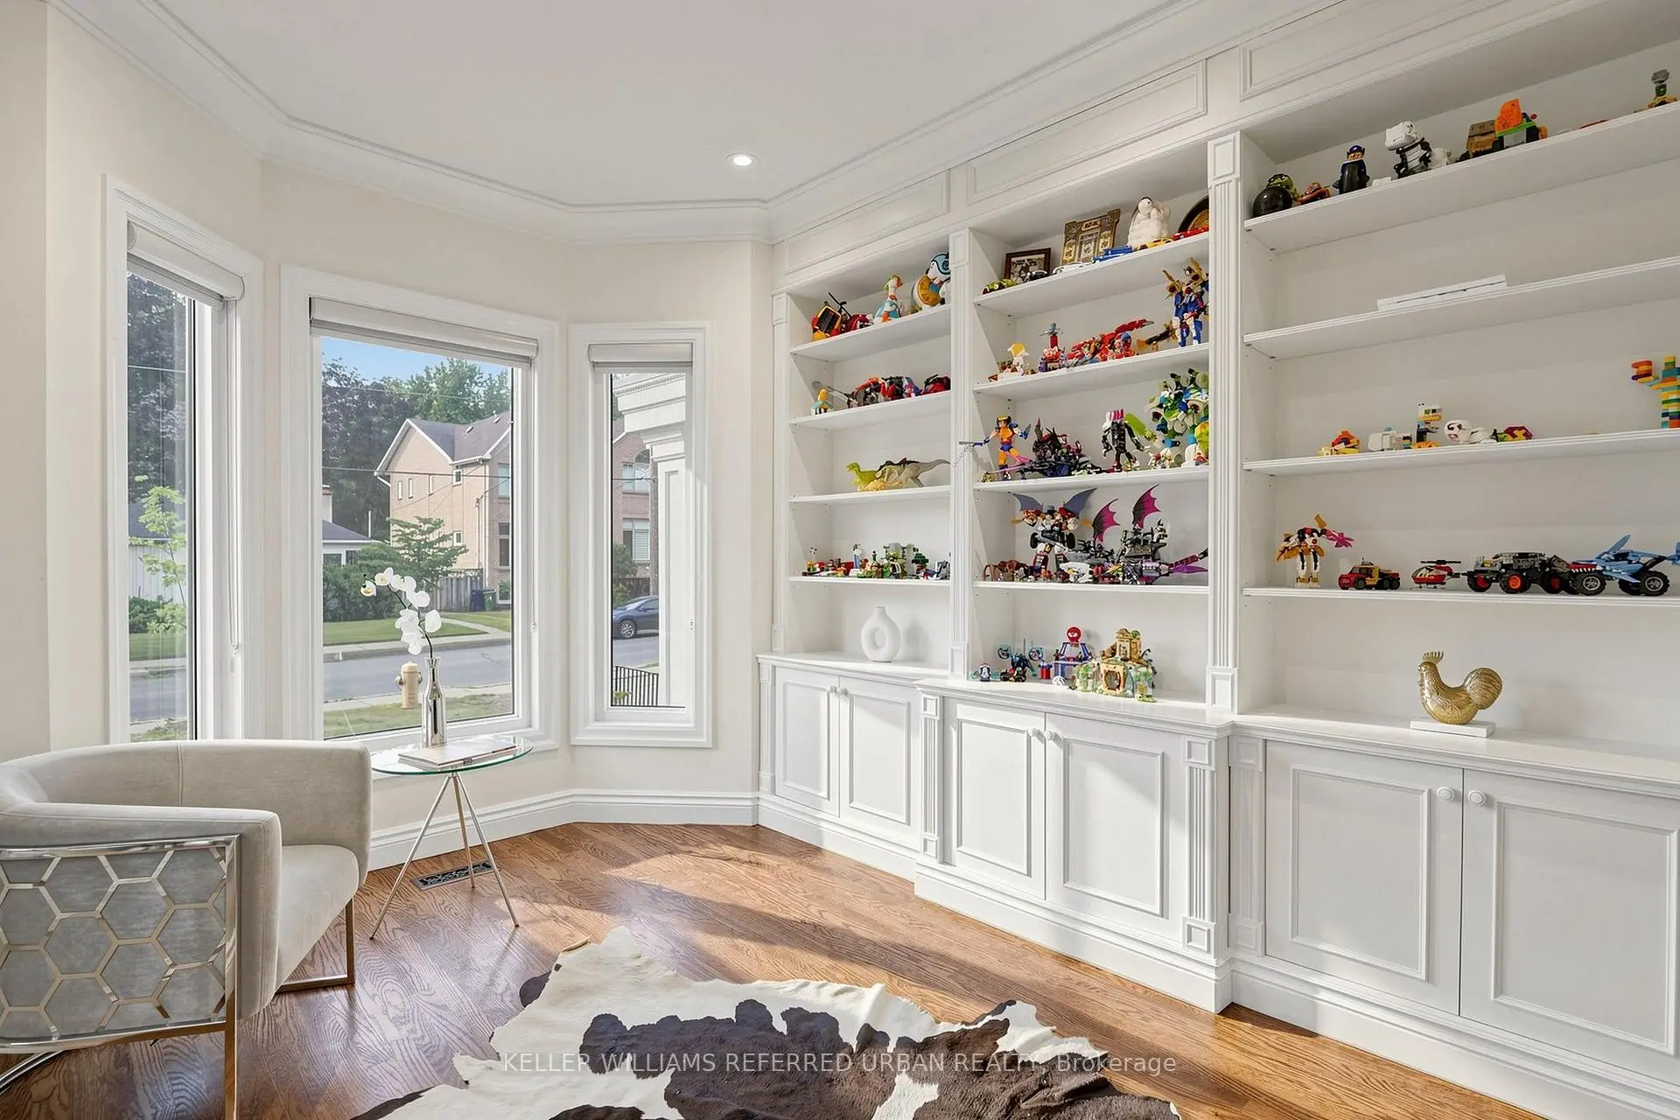
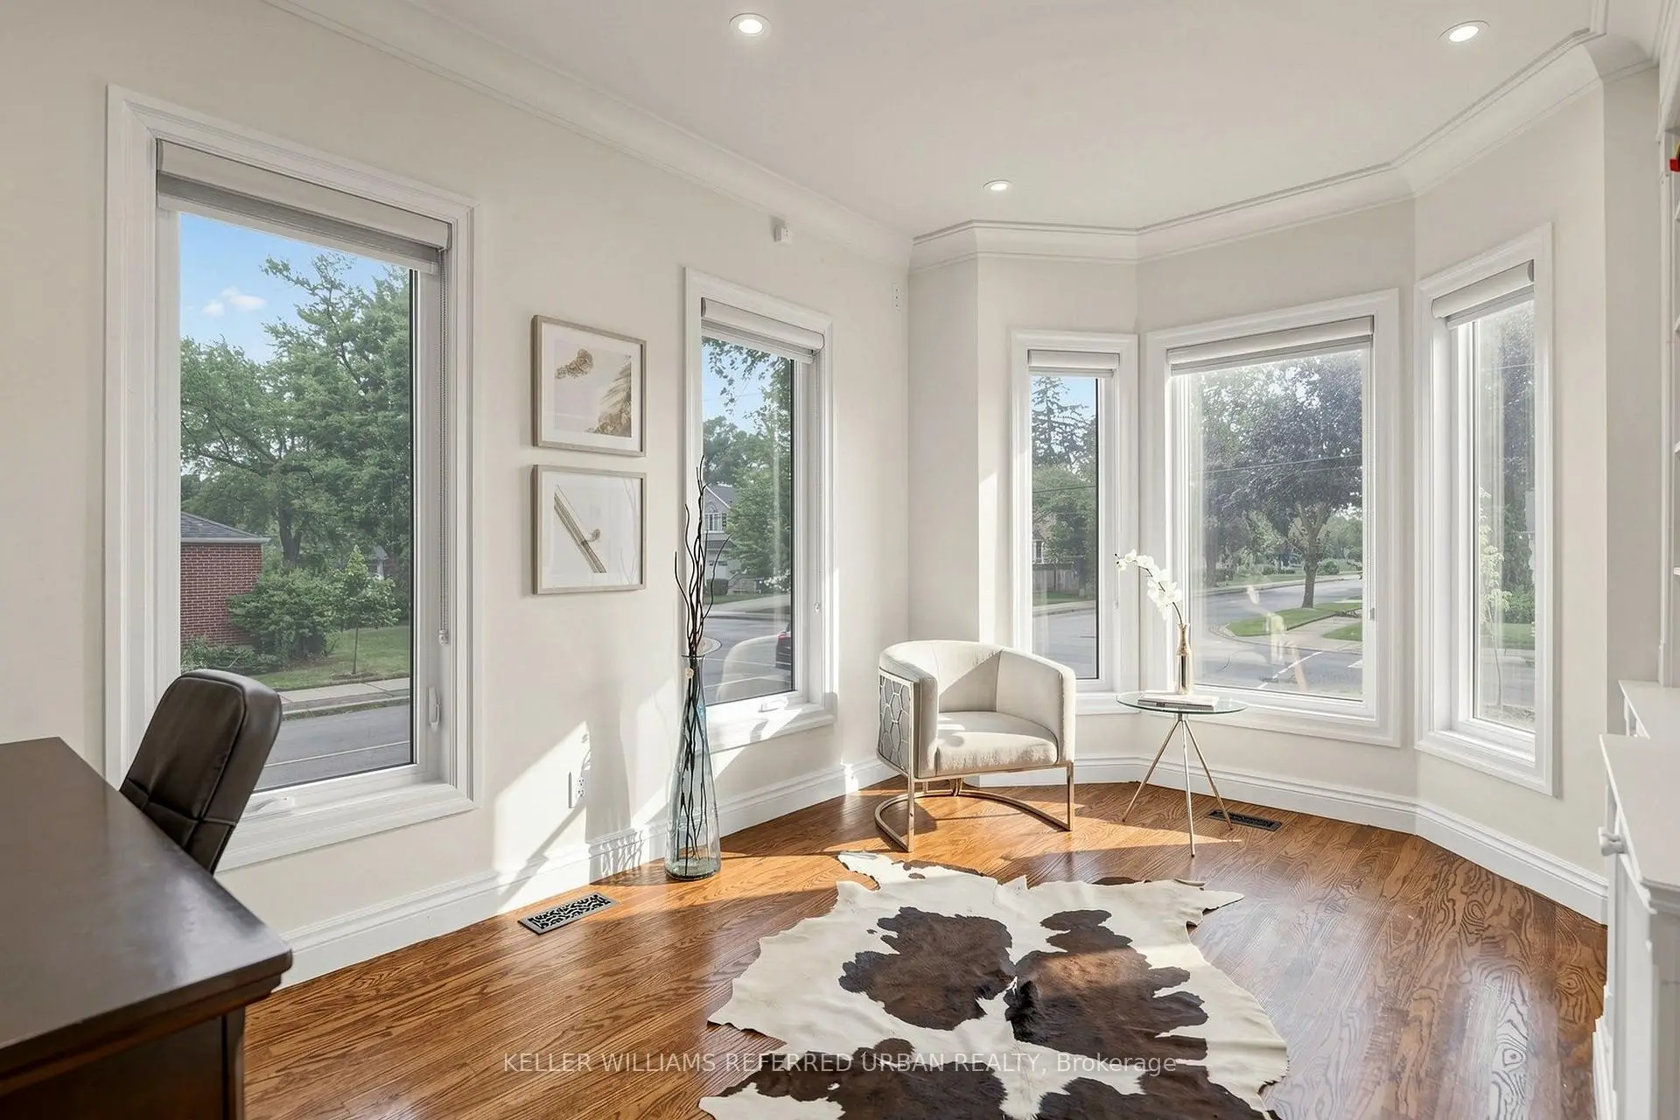
| Office | 4.65x3.75 | Hardwood Floor, Pot Lights, B/I Bookcase |
|
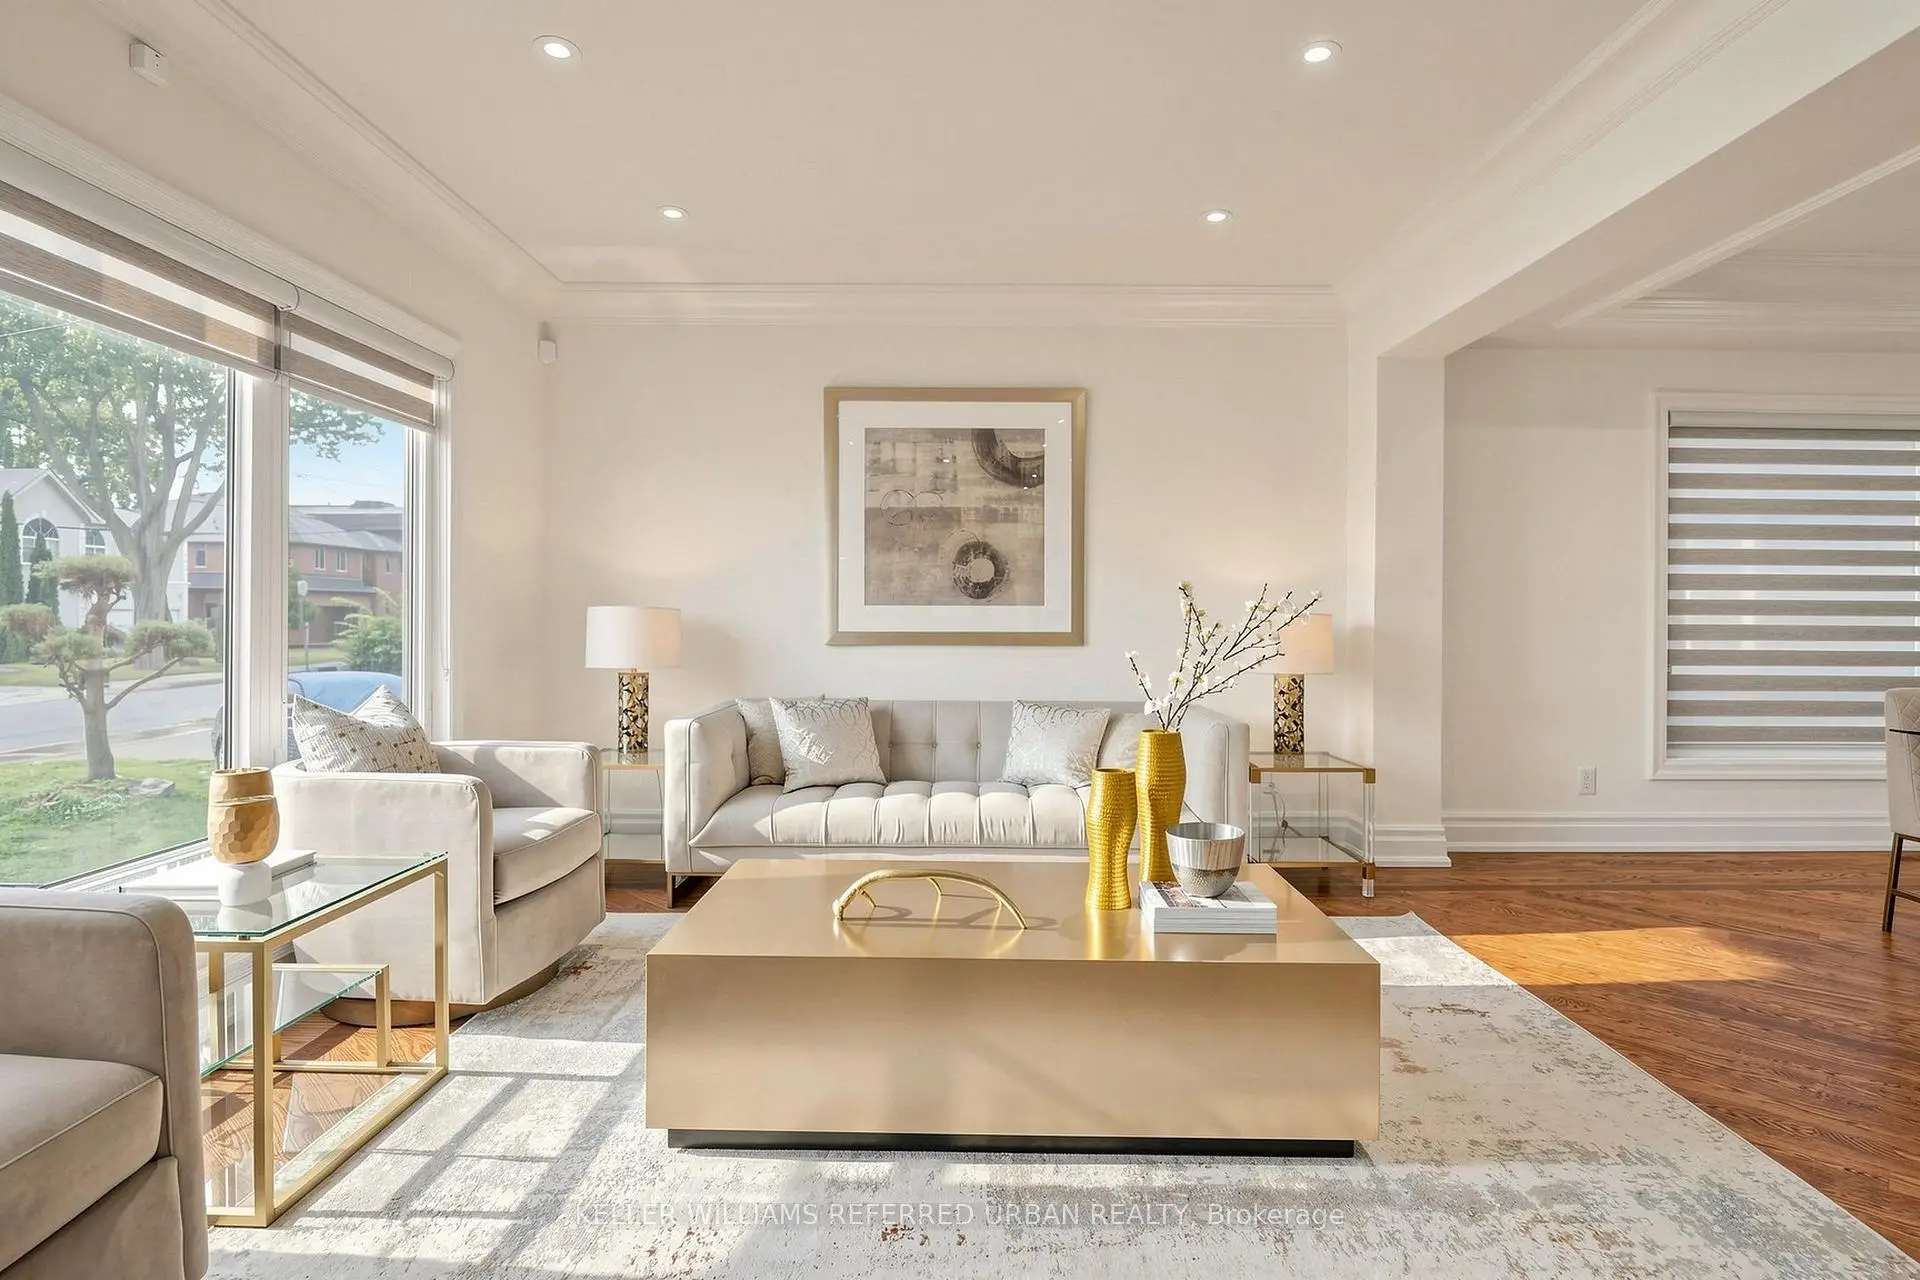
| Living Rm | 5.65x4.37 | Hardwood Floor, Moulded Ceiling, Pot Lights |
|
| Dining Rm | 4.35x4.25 | Hardwood Floor, Combined w/Living, Pot Lights |
|
| Kitchen | 5.65x3.50 | Stainless Steel Appl, Centre Island, Open Concept |
|
| Breakfast | 3.80x3.00 | Hardwood Floor, W/O To Sundeck, Combined w/Kitchen |
|
| Family Rm | 6.25x4.35 | Gas Fireplace, Pot Lights, Hardwood Floor |
|
| Primary B | 6.25x4.35 | 5 Pc Ensuite, Hardwood Floor, Pot Lights |
|
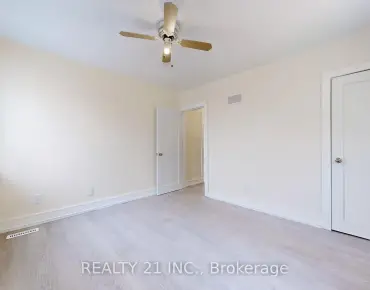
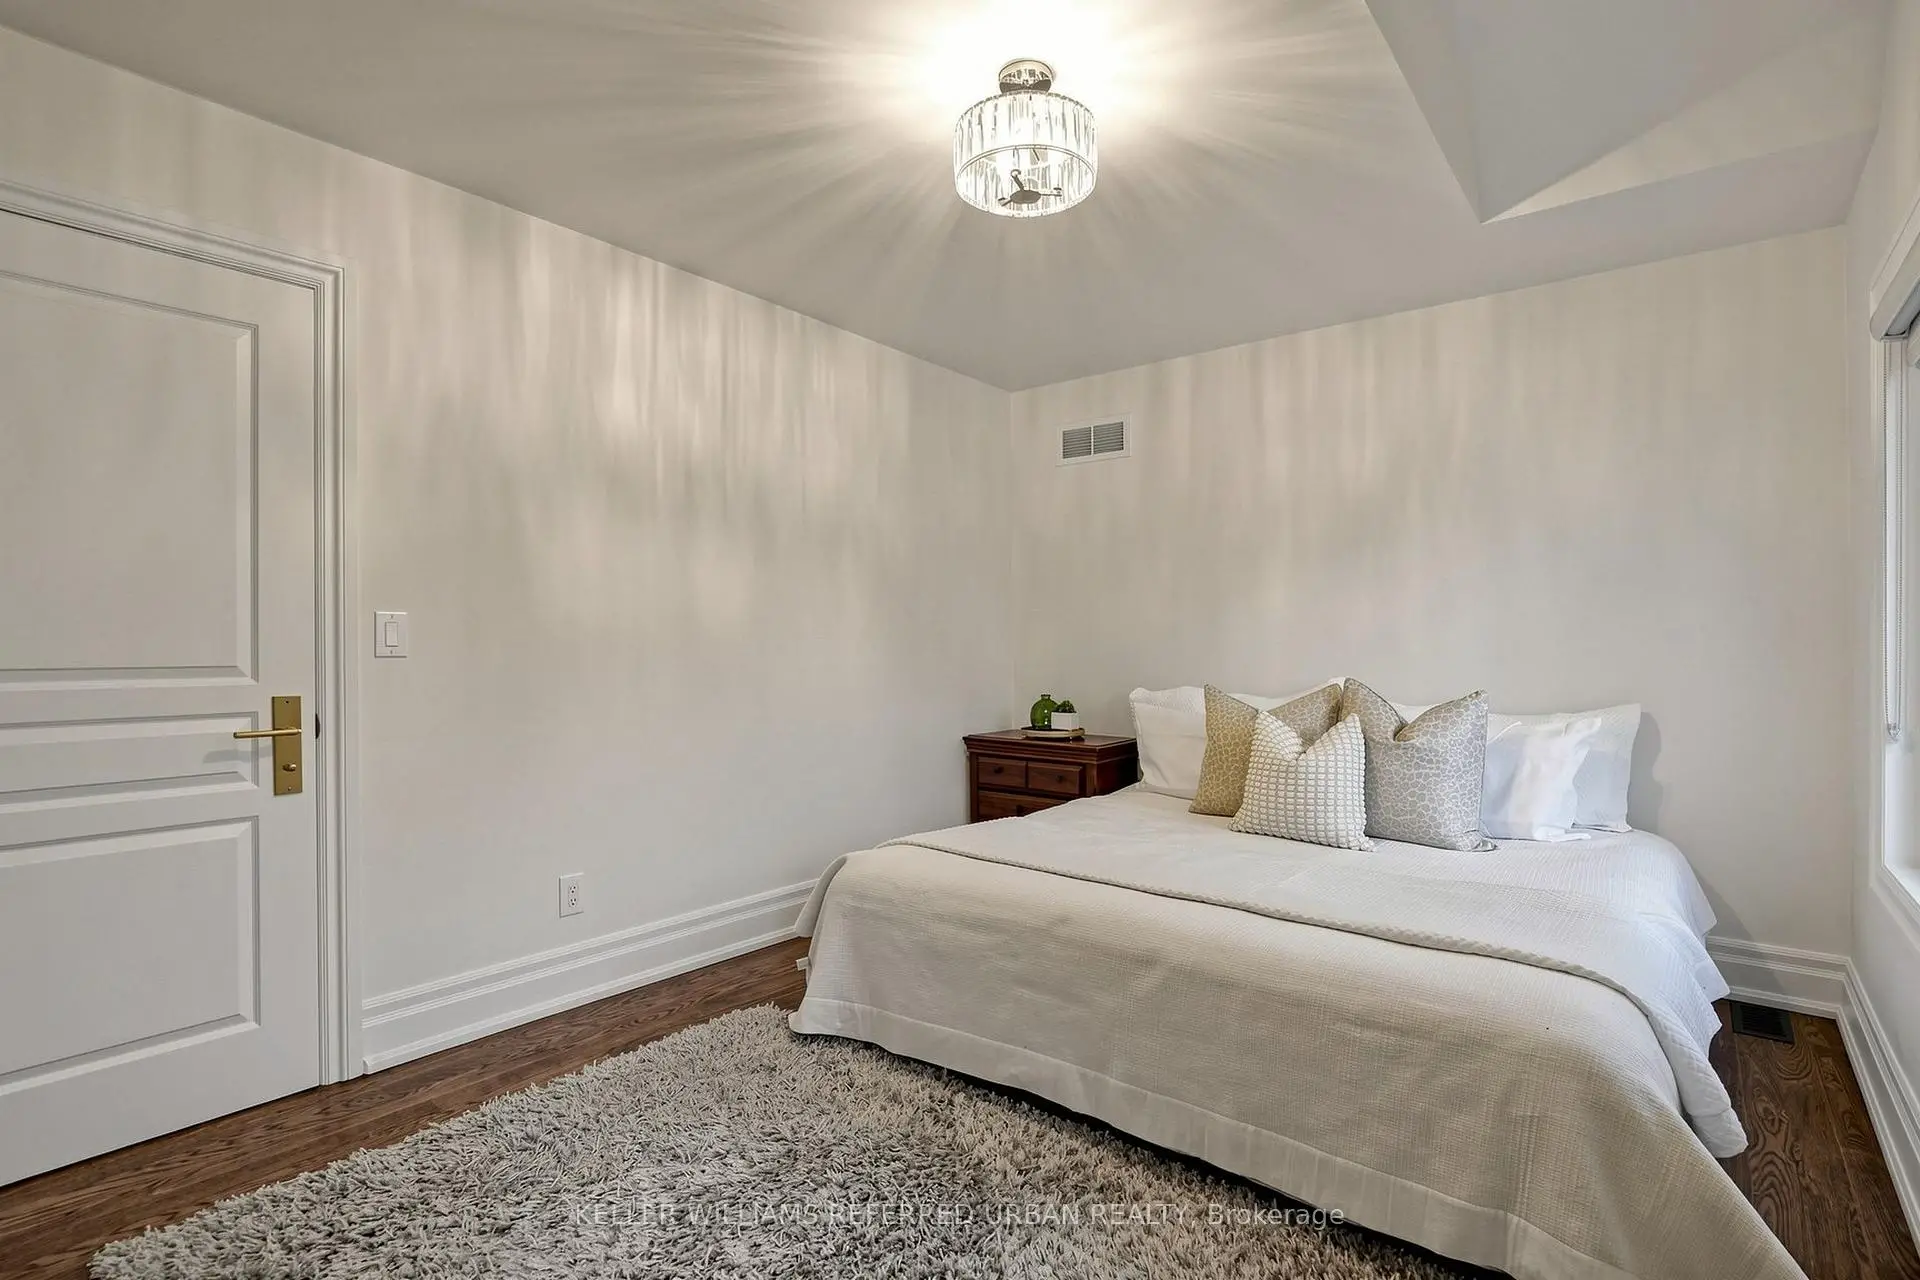
| 2nd Br | 4.38x4.22 | 3 Pc Ensuite, Hardwood Floor, Closet |
|
| 3rd Br | 5.00x3.85 | 3 Pc Ensuite, Pot Lights, Hardwood Floor |
|
| 4th Br | 4.45x3.25 | 3 Pc Ensuite, Hardwood Floor, Closet |
|
| Br | 10.55x5.50 | Fireplace, Pot Lights, Window |
|
| Great Rm | 0.00x0.00 | Open Concept |
| Bathroom | Pieces | Level | |
|---|---|---|---|
| 1xBath | 5 pcs | Second |
|
| 3xBaths | 3 pcs | Second |
|
| 1xBath | 3 pcs | Basement |
|
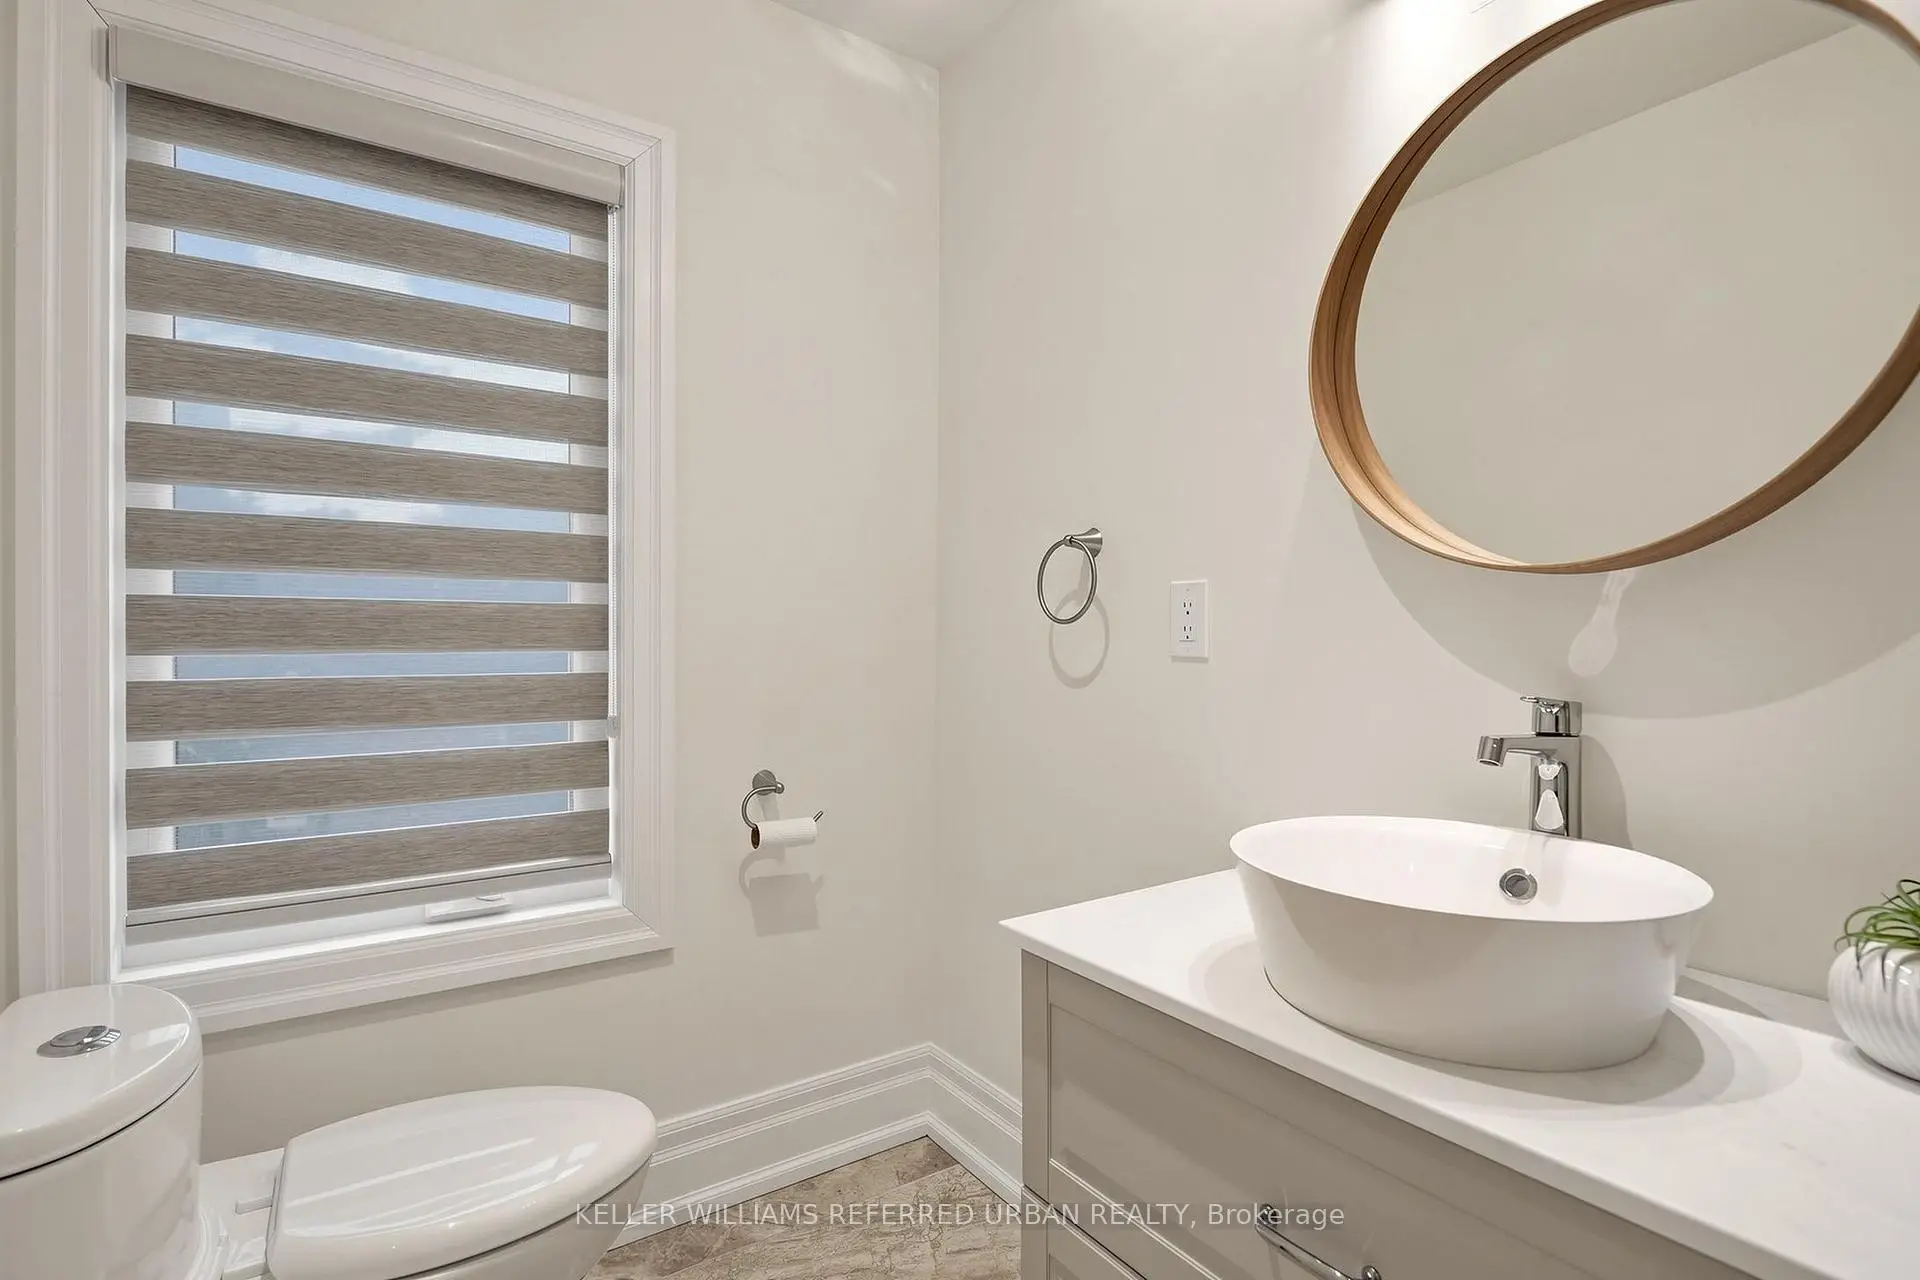
| 1xBath | 2 pcs | Main |
Property Summary
Located close to the intersection of W.Bayview Ave & N.Sheppard Ave, 290 Empress Ave is a 4+1 bedrooms 6 washrooms Detached. The unit has a Double Built-In Parking Spaces. The property has many nice features including Auto Garage Door Remot and Central Vacuum. Office, Living Room Rm, Dinning Room Rm, Kitchen, Breakfast Room and Family Room Rm are on the Main floor.Local Area Profile
This property is located in a predominantly owner-occupied residential area with housing made up primarily of detached homes. Approximately 68% of residents hold a bachelor's degree or higher, while about 9% have a college credential. The large majority of local commuters travel by car.
School Information
Elementary Schools
-
Home schoolDistance to school: 0.5 km (~9 min walk)
-
Home schoolDistance to school: 1.1 km (~20 min walk)
-
-
Catholic French Immersion school
Distance to school: 1.6 km (~29 min walk) -
ST TIMOTHY (Grade: 5 - 8)Distance to school: 3.8 km (~11 min drive)
Secondary Schools
-
Arts program school
Rank: 28/746 (Score: 8.8) 5 year average: 26/746 (Score: 8.4)Distance to school: 0.8 km (~14 min walk) -
Cardinal Carter-Arts (Grade: 9-12)
Catholic School
Distance to school: 1.4 km (~25 min walk) -
St. Josephs Morrow Park (Grade: 9-12)Distance to school: 2.2 km (~7 min drive)