Yorkdale-Glen Park, Toronto, M6A 1W7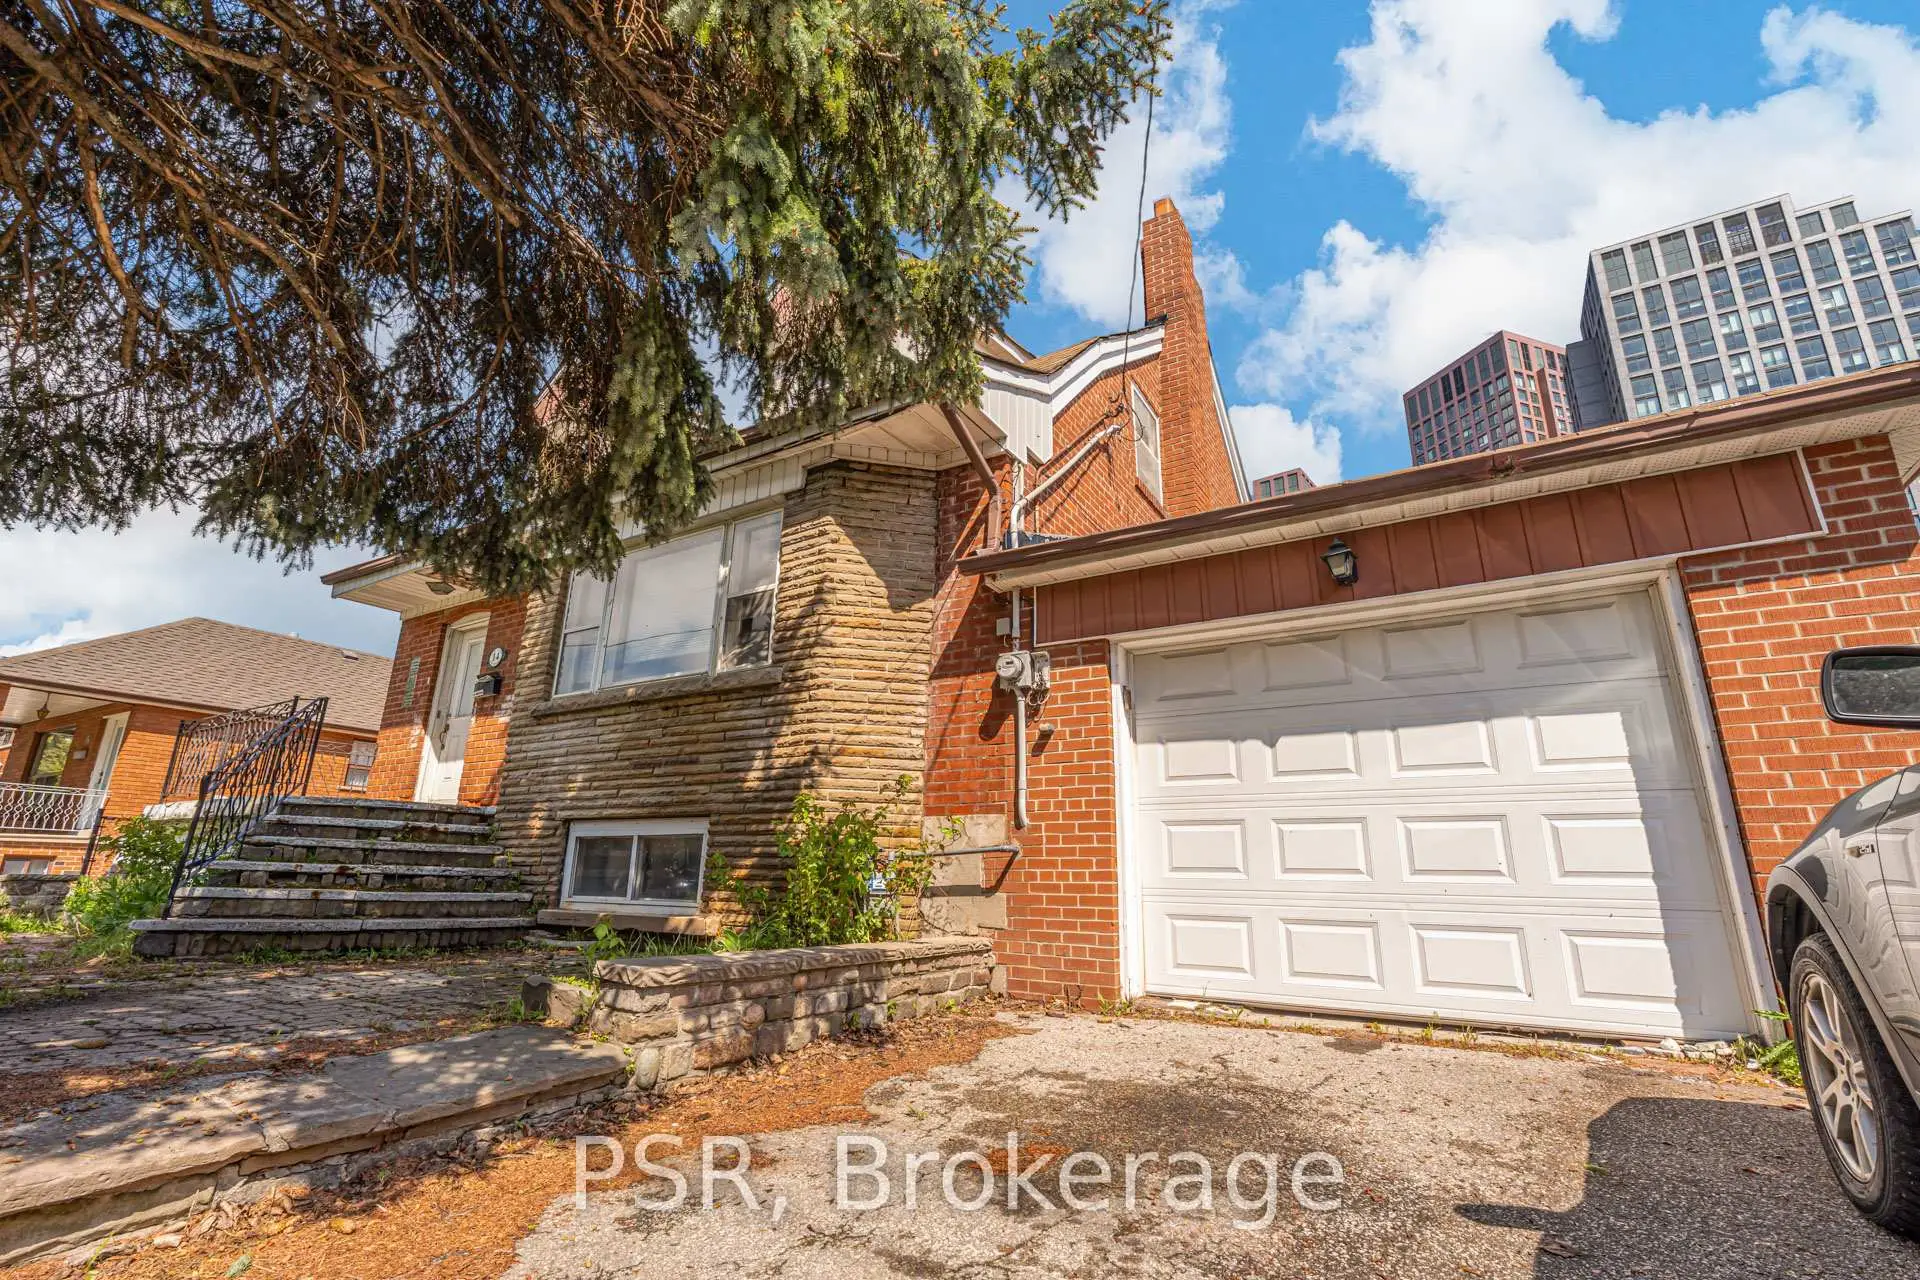

Description
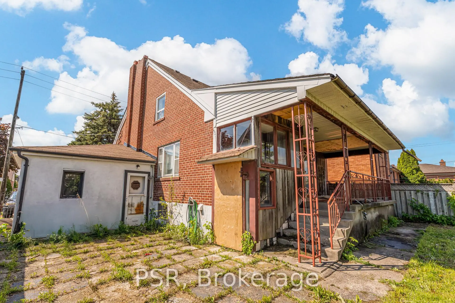
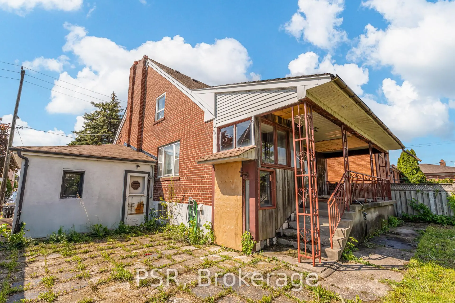
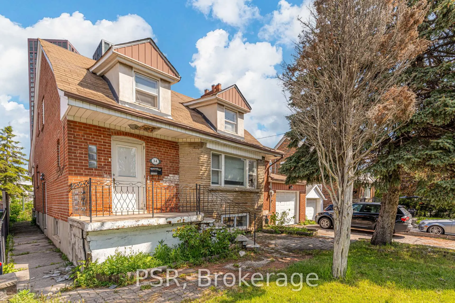
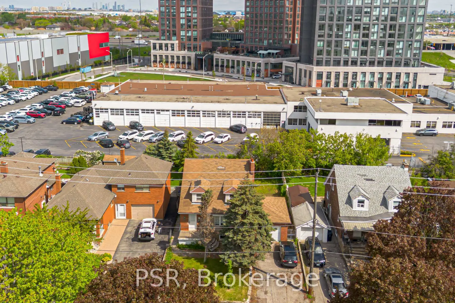
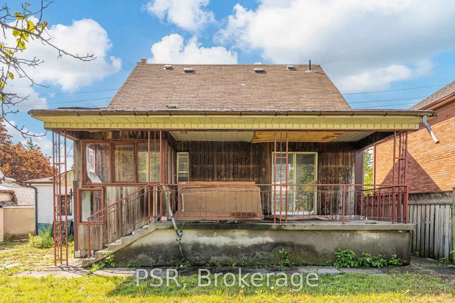
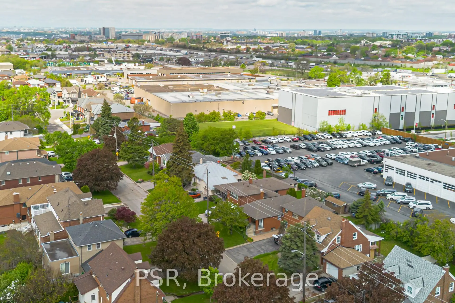
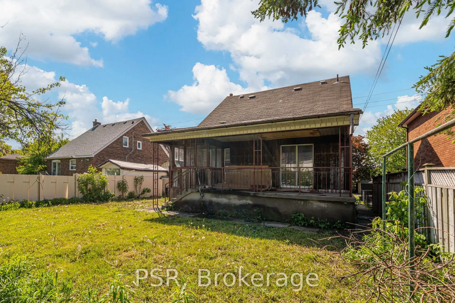
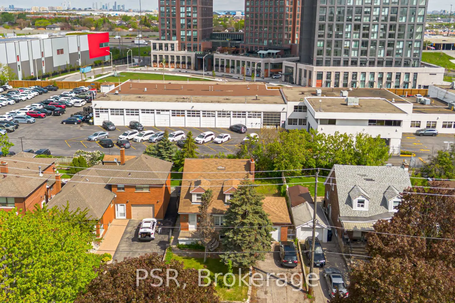
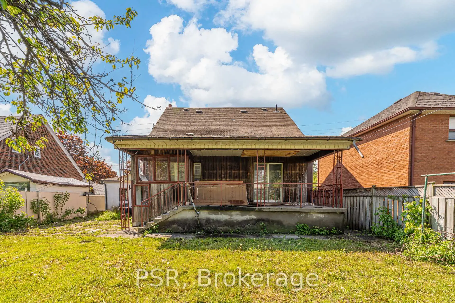
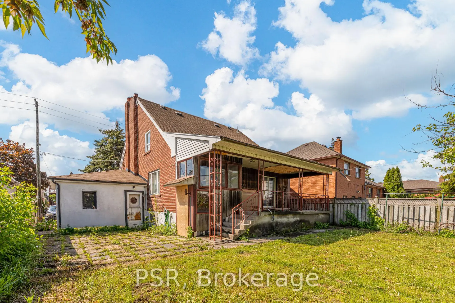
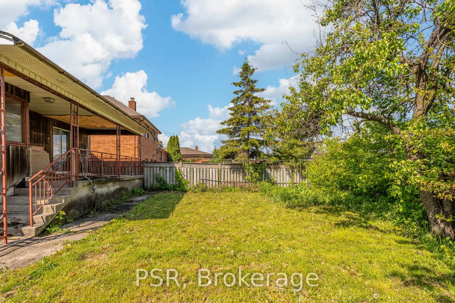
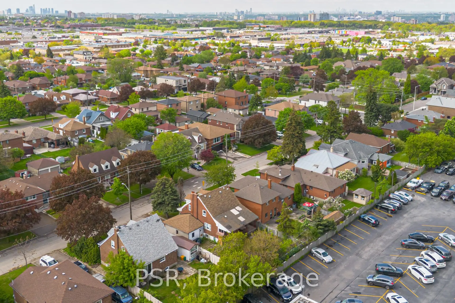
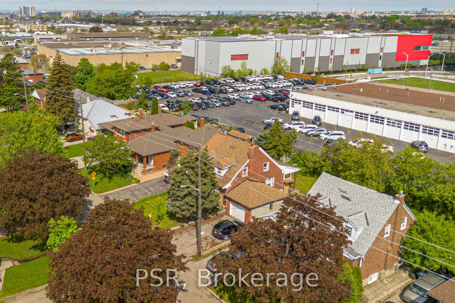
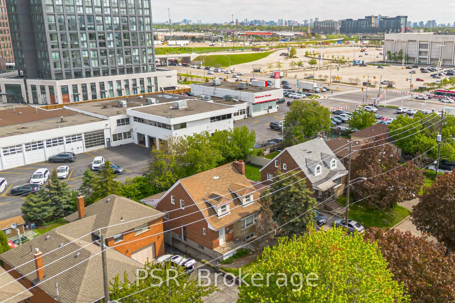
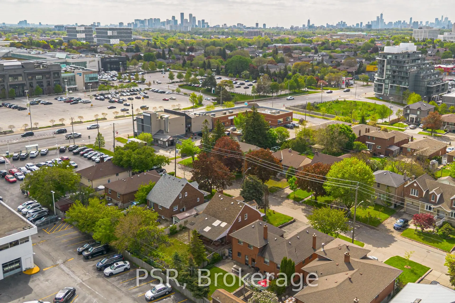
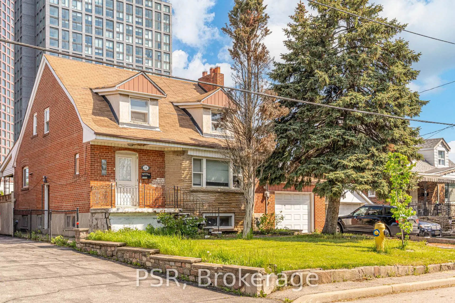
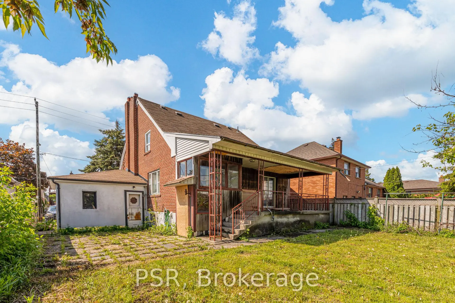
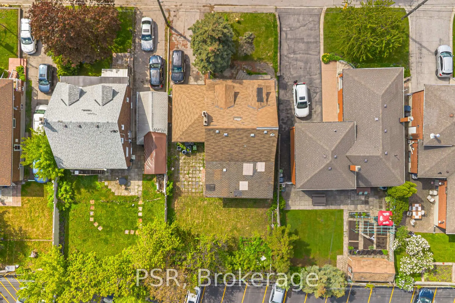
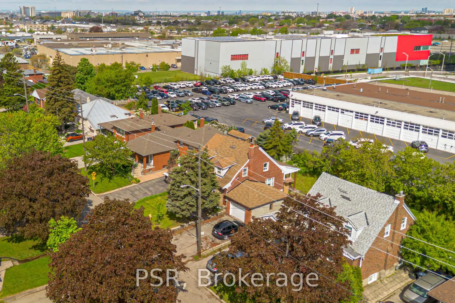
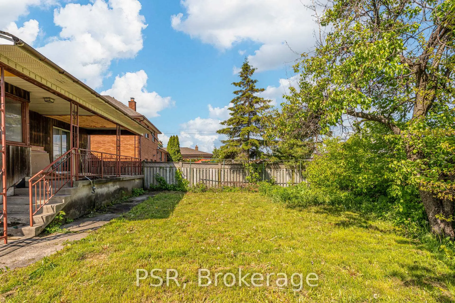
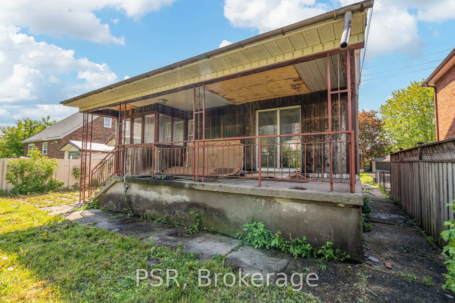
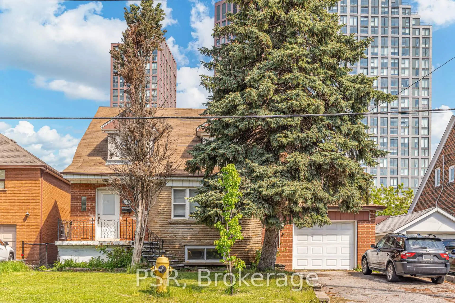
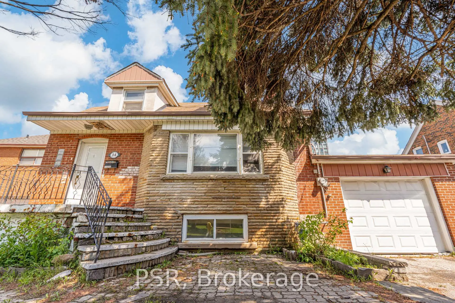
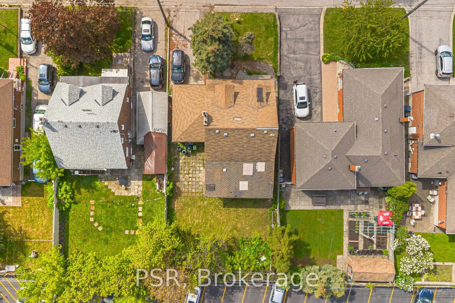
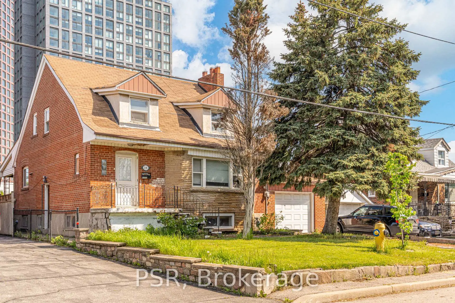
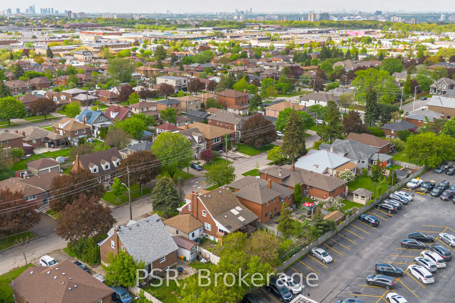
Opportunity awaits at 14 Jane Osler Blvd - an exceptional lot in a highly convenient location with incredible future potential. Perfect for builders, investors, or end-users looking to create their dream home in a sought-after neighbourhood. Ideally situated close to transit,major highways, shopping, restaurants, and everyday amenities, this property offers the perfect balance of connectivity and lifestyle. Rare opportunities like this don't come around often.
Features
- Facing: North

- Bedrooms: 3

- Bathrooms: 2

- Garages: 1

- Kitchens: 1

Details
- Lot size: 50.00 x 103.00 Feet

- Space: 700-1100

- Tax: $ 5625.00

- W13177398

- Listing contracted with: HARVEY KALLES REAL ESTATE LTD.
| Room | Size(M) | Description | |
|---|---|---|---|
| Living Rm | 0.00x0.00 | ||
| Dining Rm | 0.00x0.00 | ||
| Kitchen | 0.00x0.00 | ||
| Primary B | 0.00x0.00 | ||
| 2nd Br | 0.00x0.00 | ||
| 3rd Br | 0.00x0.00 | ||
| Recreatio | 0.00x0.00 |
| Bathroom | Pieces | Level | |
|---|---|---|---|
| 1xBath | 5 pcs | Upper |
|
| 1xBath | 3 pcs | Lower |
Property Summary
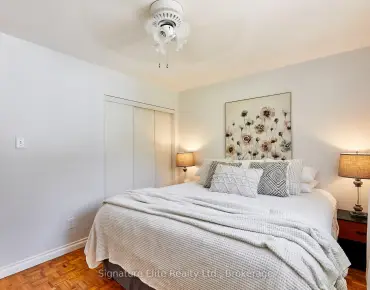
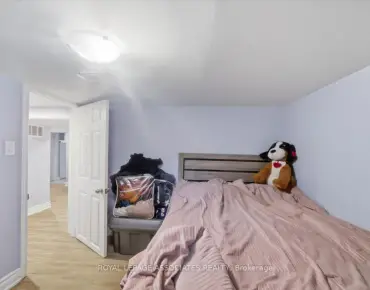
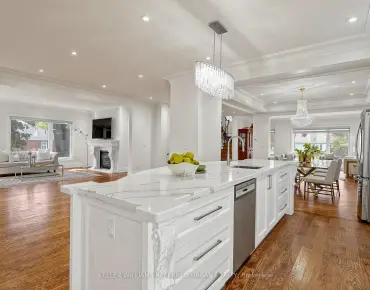
Located close to the intersection of Dufferin and Highway 401, 14 Jane Osler Blvd is a 3 bedrooms 2 washrooms Detached. The unit has a Single Attached Parking Space. The property has many nice features including Storage. Living Room Rm, Dinning Room Rm and Kitchen are on the Main floor; Recreation Roomreatio is on the Lower floor.Local Area Profile
This property is located in an area with a high level of homeownership with a mix of detached homes and apartments and condominiums. Approximately 37% of residents hold a bachelor's degree or higher, while about 27% have a college credential. Residents use a combination of driving and public transit for commuting.
School Information
- Baycrest Public School (Grade:JK-8)
- Amesbury Middle School (Grade:6-8)
- Lawrence Heights Middle School (Grade:6-8)
- John Polanyi Collegiate Institute (Grade:9-12) 690/739
- St. Charles Catholic School (Grade:JK-8) 2643/3037
- Blaydon Public School (Grade:JK-5)
- Glen Park Public School (Grade:JK-6) 1195/3037