Runnymede-Bloor West Village, Toronto, M6S 3B8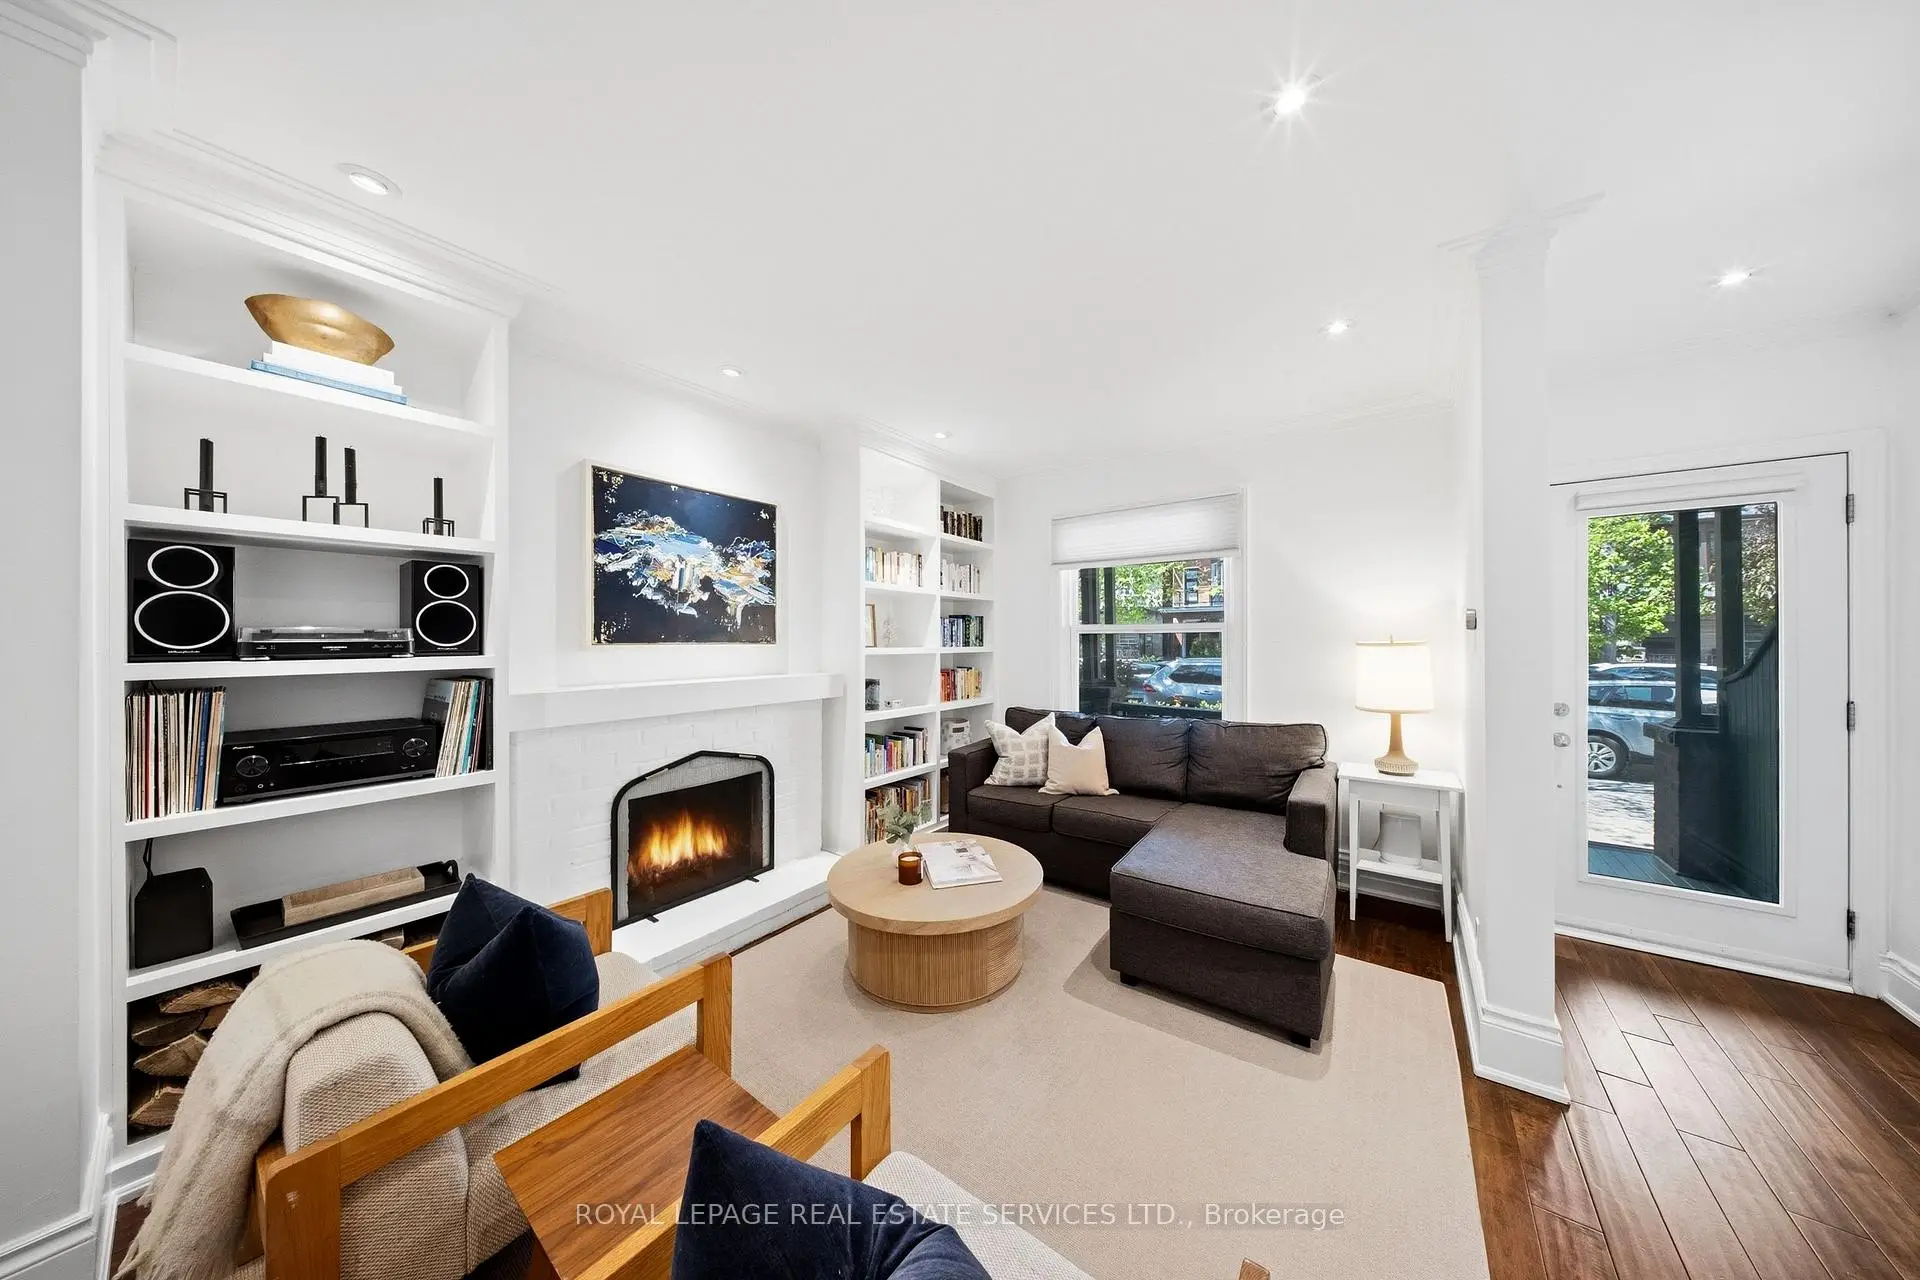

Description
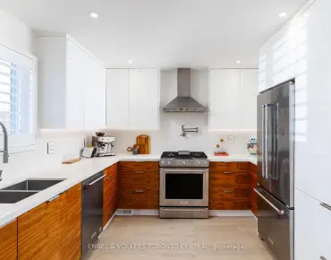
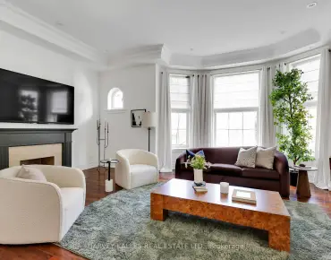
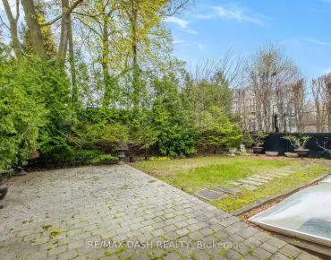
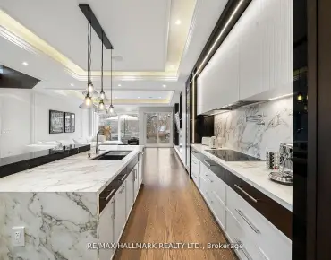
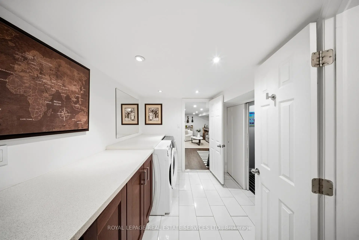
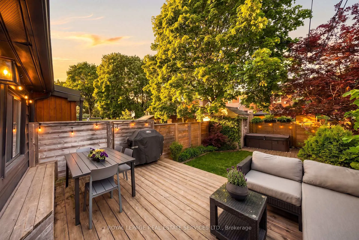
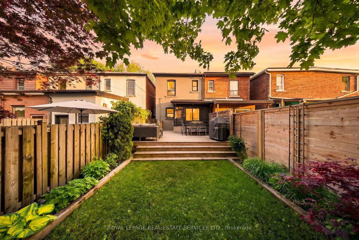
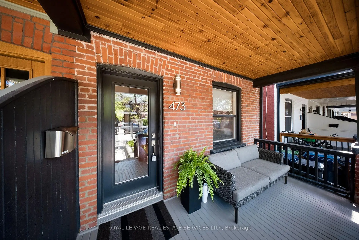
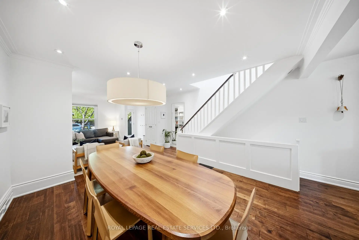
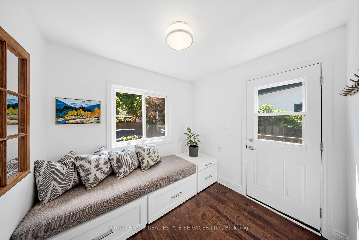
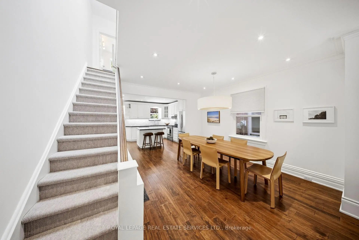
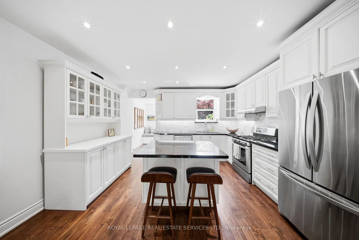
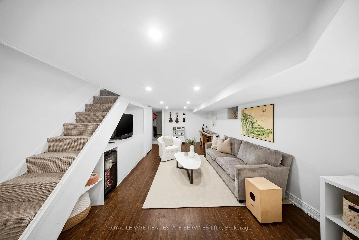
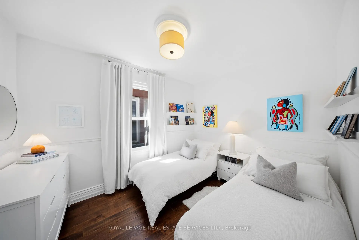
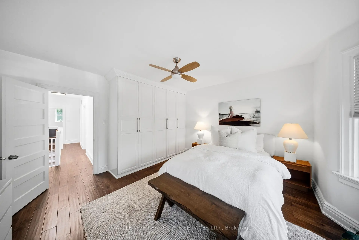
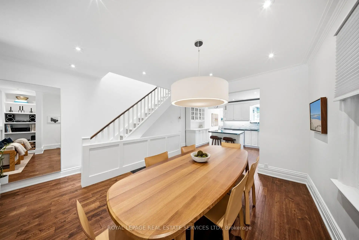
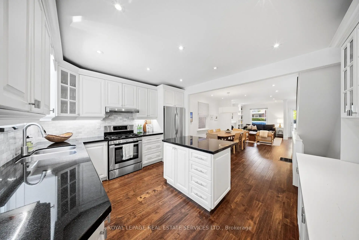
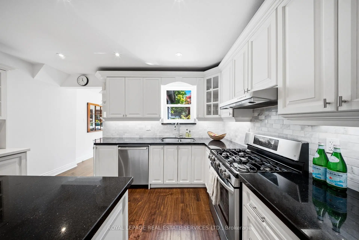
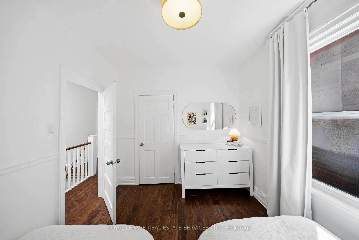
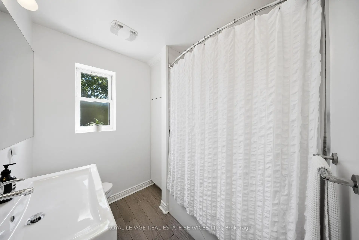
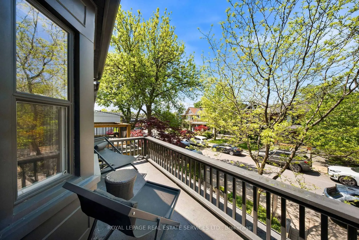
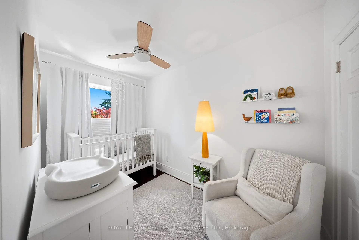
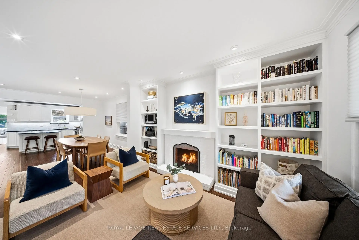
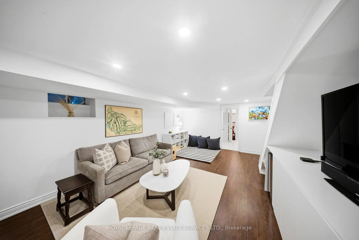
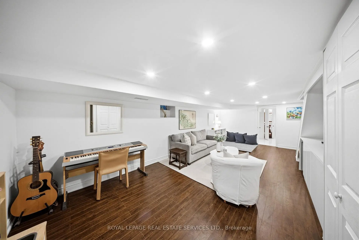
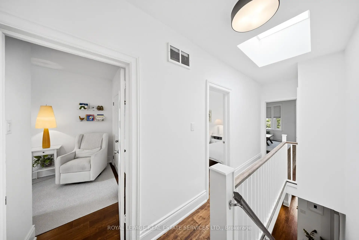
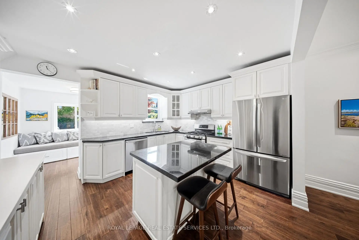
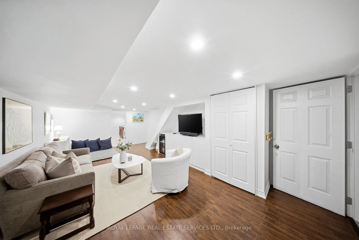
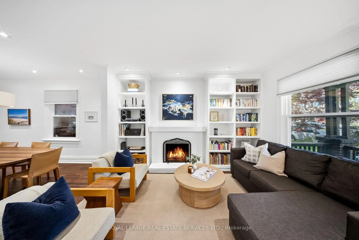
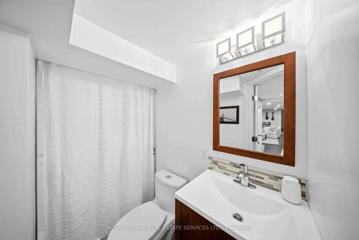
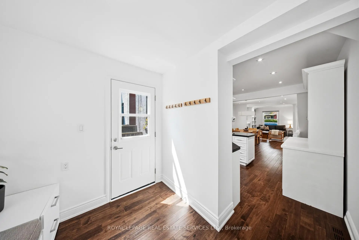
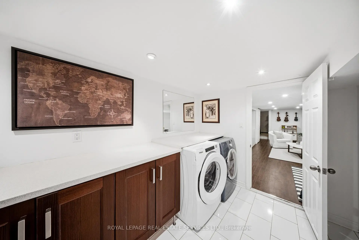
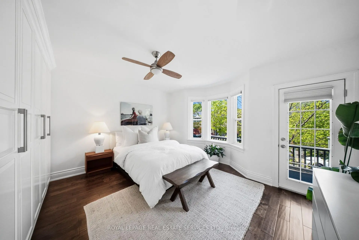
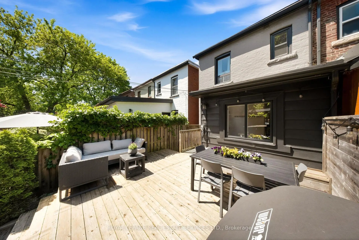
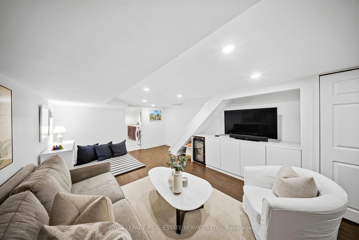
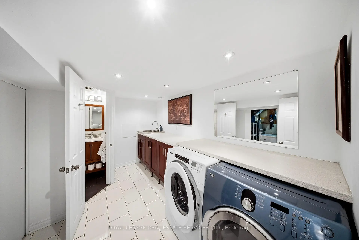
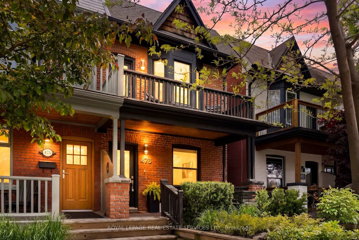
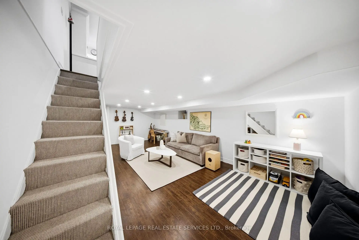
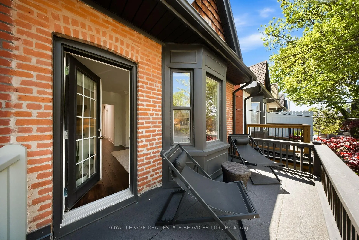
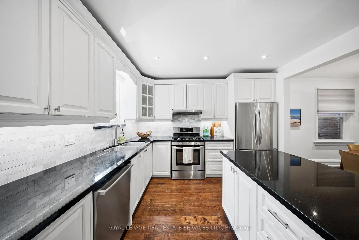
Turnkey, stylish, and full of charm - welcome to 473 Beresford Ave, an incredible opportunity to get into one of Toronto's most sought-after west-end neighbourhoods. Perfect for first-time buyers or young families looking for a move-in-ready home with space, function, and a true sense of community.Thoughtfully renovated and meticulously maintained, this bright open-concept home features inviting living and dining spaces, a cozy wood-burning fireplace, custom built-ins, pot lights, and smart storage throughout. The chef-inspired kitchen offers a family-sized island, under-cabinet lighting, and seamless flow for everyday living and entertaining. A versatile main floor office/den provides the perfect work-from-home setup or could easily function as a mudroom for busy family life. Upstairs features generously sized bedrooms, updated bathrooms, and a spacious primary retreat with a custom closet, bay window, and private balcony. The finished basement adds valuable living space with a media area, bar fridge, full-size laundry room with folding counter and storage, plus a rare waterproofed cold room offering exceptional storage. Step outside to a beautifully landscaped backyard with mature perennial gardens, cedar deck, hot tub, and laneway access - an ideal setting for entertaining, kids, bikes, and everyday family life. Set on a dream street with slow traffic, kids playing outside, and a true sense of community. Unofficial front parking outside your home adds everyday convenience. Steps to parks, schools, transit, and the best of the west end. A rare chance to get into an incredible neighbourhood without the renovation headaches.
Features
- Facing: East

- Bedrooms: 3

- Bathrooms: 2

- Garages:

- Kitchens: 1

Details
- Lot size: 17.33 x 97.34 Feet

- Space: 1100-1500

- Tax: $ 7555.95

- W13175952

- Listing contracted with: ROYAL LEPAGE REAL ESTATE SERVICES LTD.
| Room | Size(M) | Description | |
|---|---|---|---|
| Living Rm | 3.70x3.43 | Hardwood Floor, Fireplace, Overlooks Frontyard |
|
| Dining Rm | 3.90x4.08 | Pot Lights, Hardwood Floor, Window |
|
| Kitchen | 3.68x4.08 | Open Concept, Centre Island, Stainless Steel Appl |
|
| Den | 2.71x2.62 | Walk-Out, Hardwood Floor, Overlooks Backyard |
|
| Br | 3.17x2.58 | Overlooks Backyard, Hardwood Floor, Closet |
|
| 2nd Br | 3.54x2.58 | Closet, Hardwood Floor, Window |
|
| Primary B | 3.95x4.14 | Walk-Out, B/I Closet, Hardwood Floor |
|
| Recreatio | 6.62x4.08 | Open Concept, Pot Lights, Laminate |
|
| Laundry | 3.83x2.15 | Tile Floor, Pot Lights |
|
| Pantry | 3.46x4.13 |
| Bathroom | Pieces | Level | |
|---|---|---|---|
| 1xBath | 4 pcs | Second |
|
| 1xBath | 3 pcs | Lower |
Property Summary
Located close to the intersection of S of Annette and W of Runnymede, 473 Beresford Ave is a 3 bedrooms 2 washrooms Semi-Detached. The property has many nice features including Carpet Free. Living Room Rm, Dinning Room Rm, Kitchen and Den are on the Main floor; Recreation Roomreatio, Laundry and Pantry are on the Lower floor.School Information
- Runnymede Junior and Senior Public School (Grade:JK-8) 228/3037
- Humberside Collegiate Institute (Grade:9-12) 95/739
- St. Josaphat Catholic School (Grade:JK-8) 194/3046
- James Culnan Catholic School (Grade:JK-8) 1756/3037
- Swansea Junior and Senior Public School (Grade:JK-8) 131/3037
- Runnymede Junior and Senior Public School (Grade:JK-8) 228/3037
- Harwood Public School (Grade:JK-8) 3024/3037