Alderwood, Toronto, M8W 4V6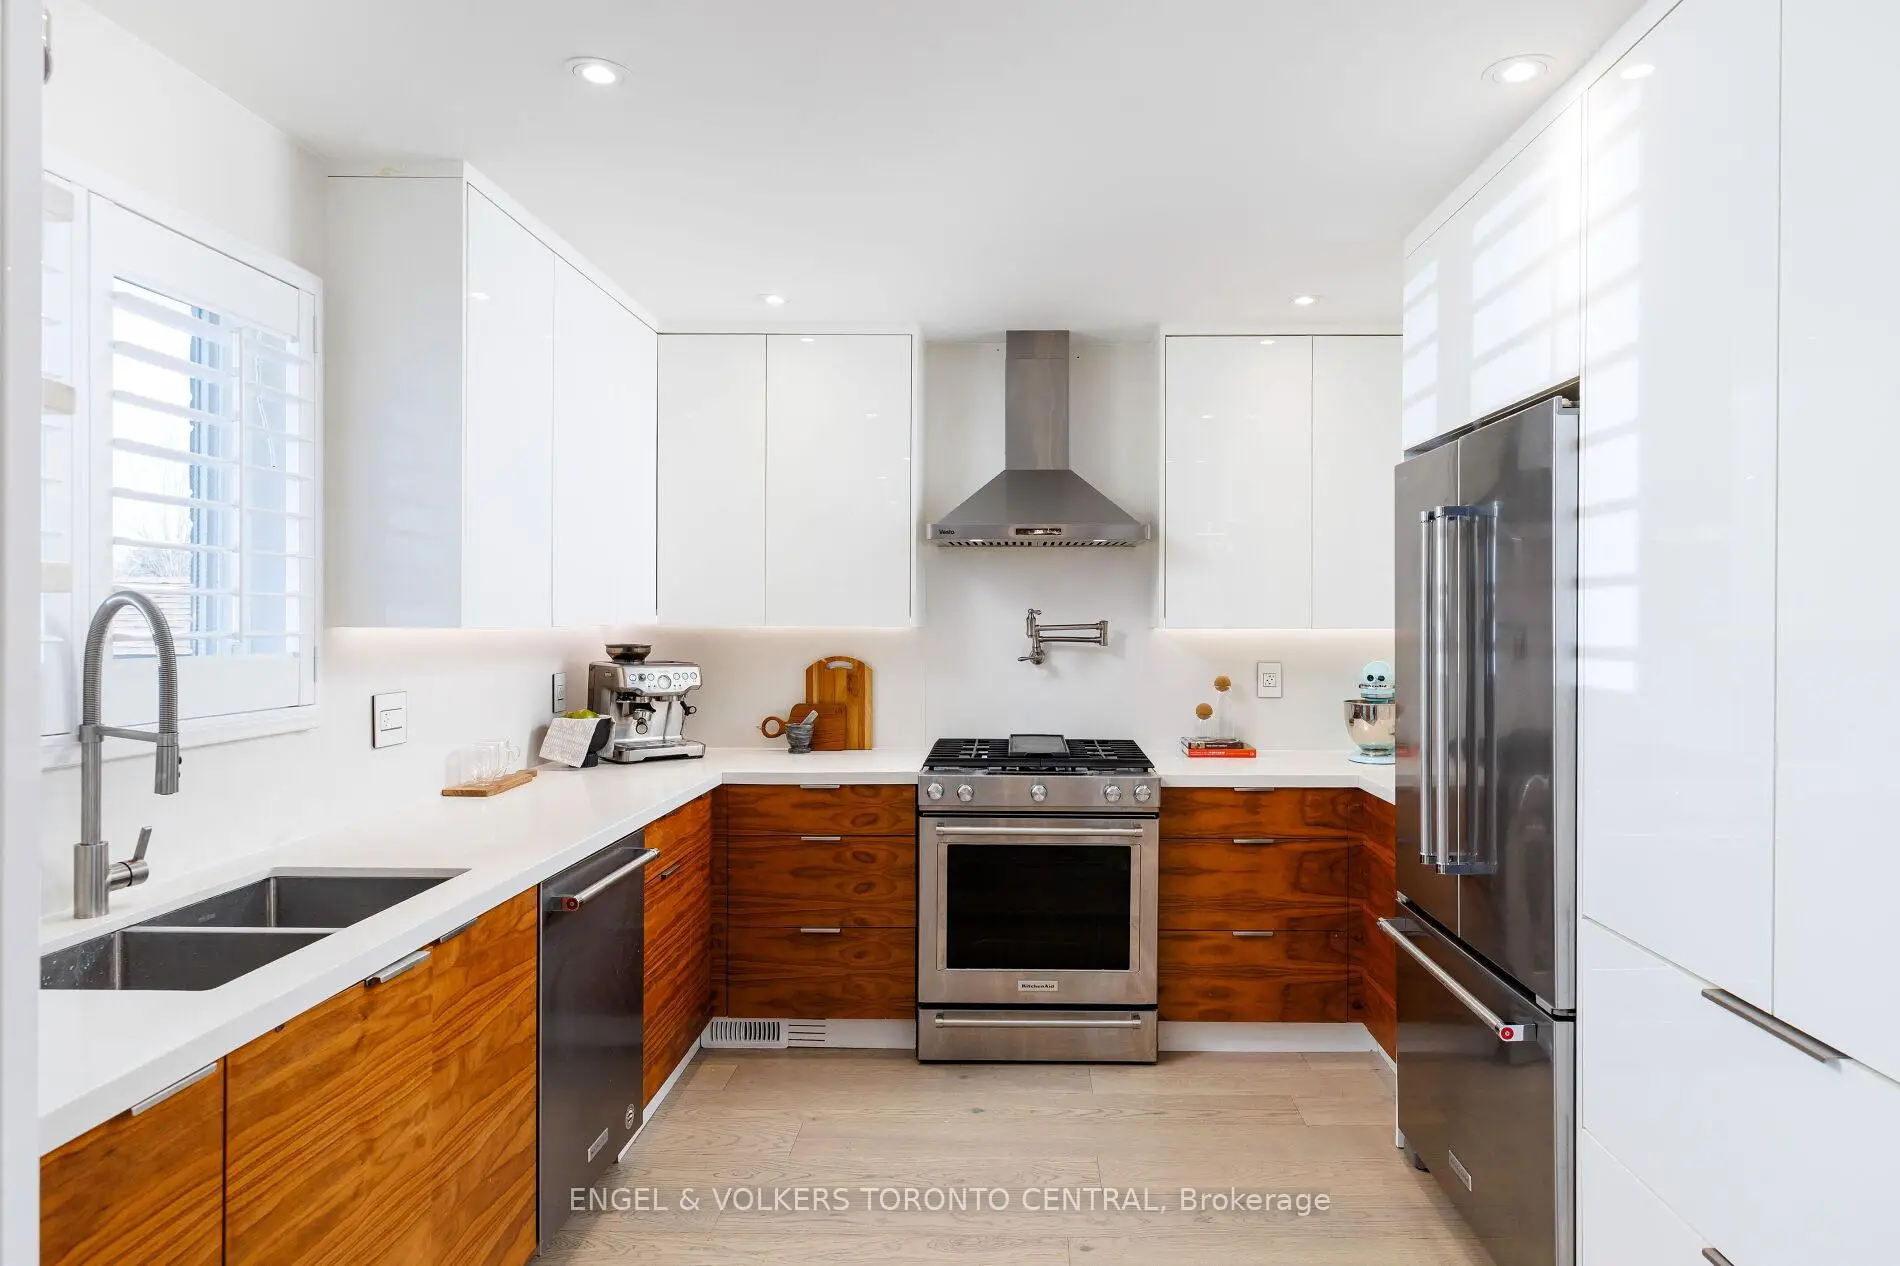

Description
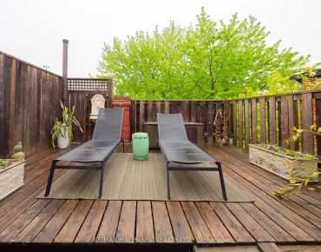
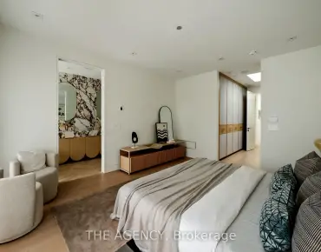
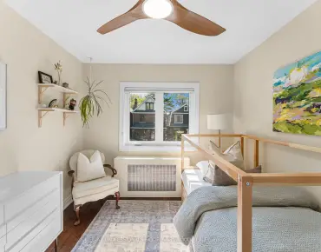
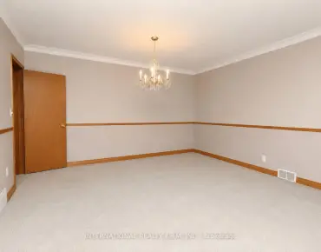
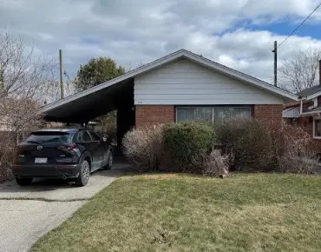
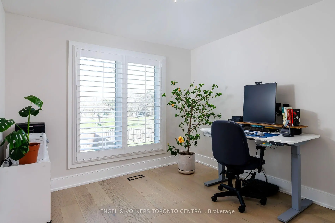
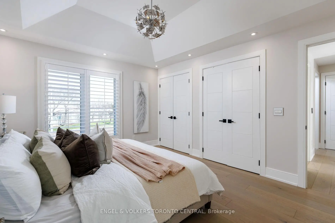
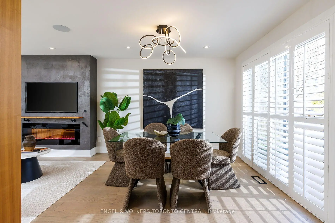
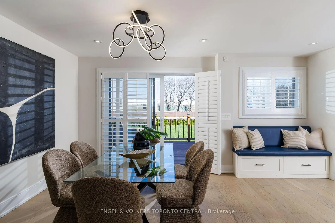
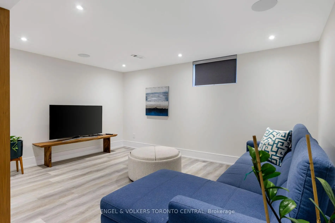
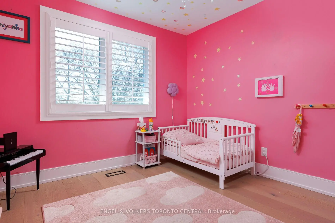
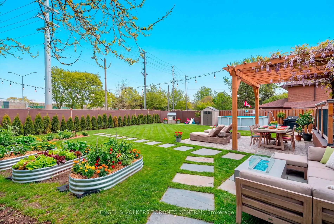
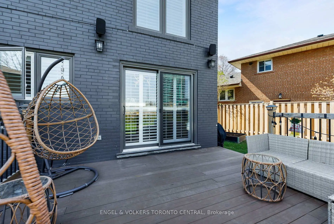
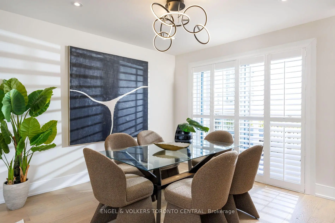
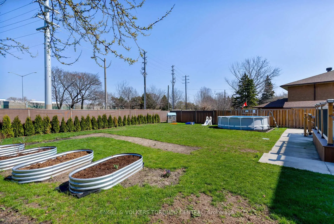
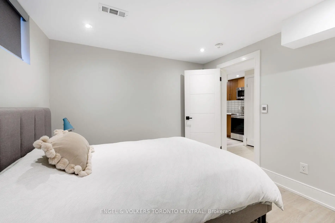
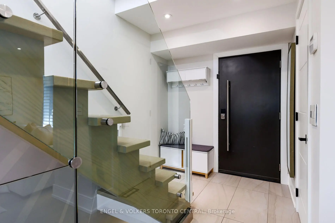
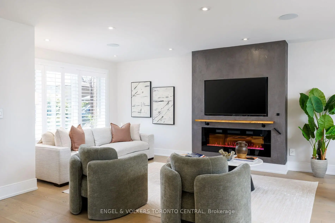
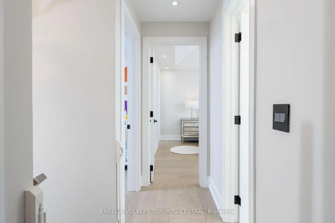
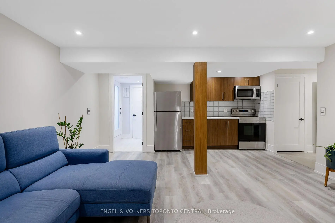
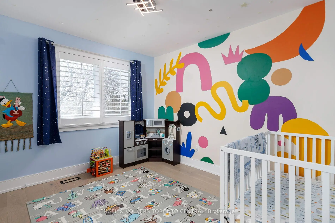
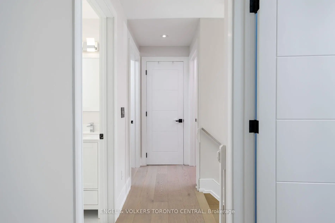
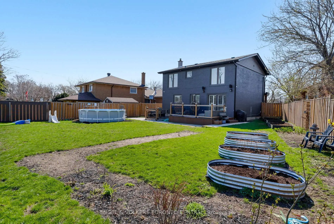
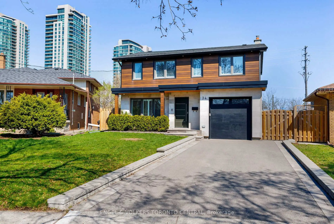
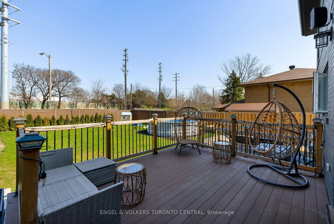
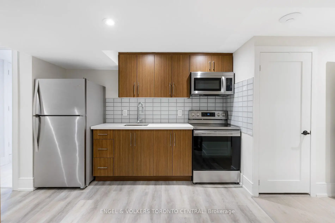
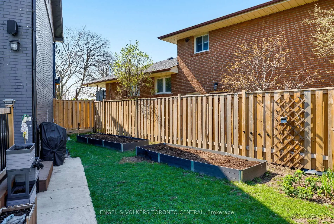
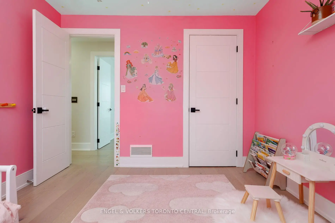
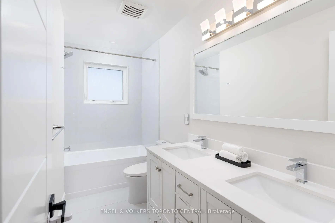
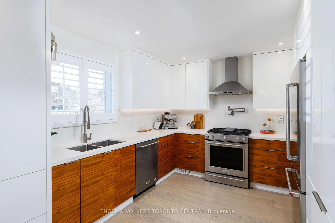
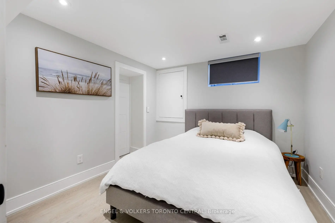
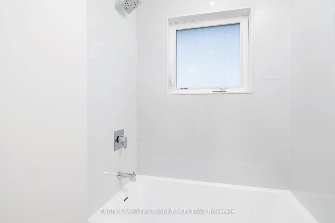
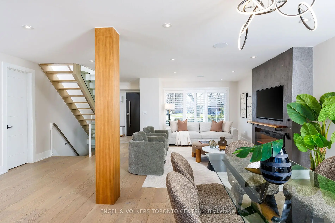
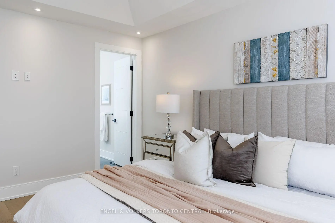
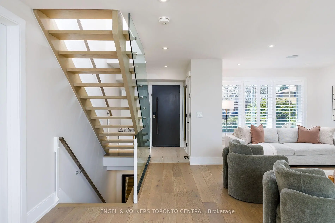
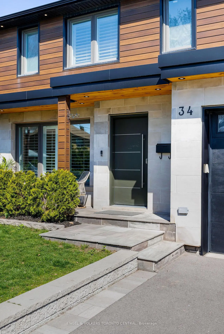
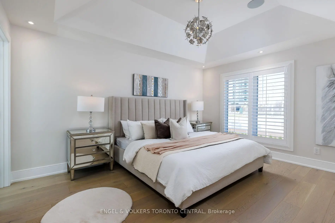
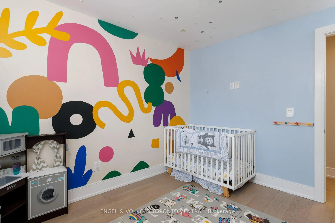
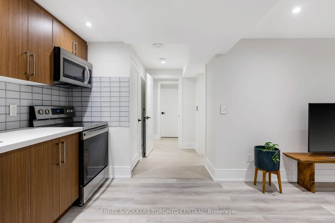
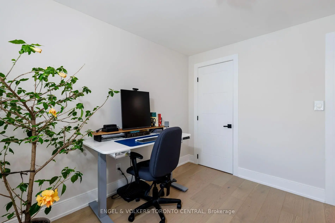
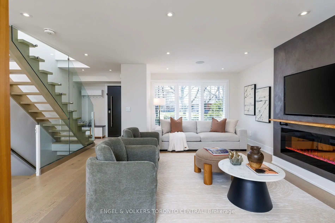
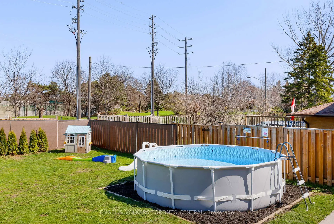
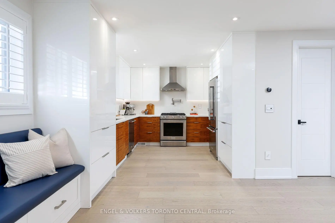
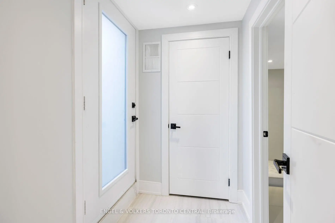
A true showstopper in highly sought-after Alderwood, this beautifully renovated 4-bedroom, 4-bathroom home sits on an oversized 30 x 132 ft pie shaped lot at the end of a cul-du-sac and offers over approx. 2400 sq ft of thoughtfully designed luxury living. Renovated just five years ago with exceptional attention to detail, the home features high-end finishes throughout, including engineered hardwood floors, heated bathroom floors, California shutters, and a floating white oak staircase with sleek glass railings. The sun-filled open-concept main floor boasts expansive windows, a stylish living room fireplace, and a gourmet kitchen equipped with premium appliances, quartz countertops and backsplash, a pantry, and a walkout to a spacious deck-perfect for entertaining. Upstairs, four generously sized bedrooms include a stunning primary retreat with a spa-inspired ensuite. The finished basement, with a separate entrance, offers excellent income potential and flexibility with a second kitchen, laundry, a large recreation room, and a bedroom with a walk-in closet-ideal for a nanny suite or playroom. Additional highlights include a smart home system, steel front door, finished garage with side entrance and rough-in for an electric charger, and a beautifully landscaped, pool-sized backyard complete with a brand-new above-ground pool and garden, offering endless possibilities for customization. Located close to top schools, parks, trails, Lake Ontario, transit, shopping, and major highways, this move-in-ready home is perfect for modern family living.
Features
- Facing: North

- Bedrooms: 4

- Bathrooms: 4

- Garages: 1

- Kitchens: 1

Details
- Lot size: 30.60 x 132.50 Feet

- Space: 1500-2000

- Tax: $ 7314.64

- W13134222

- Listing contracted with: ENGEL & VOLKERS TORONTO CENTRAL
| Room | Size(M) | Description | |
|---|---|---|---|
| Living Rm | 5.95x5.24 | Hardwood Floor, Open Concept, Combined w/Dining |
|
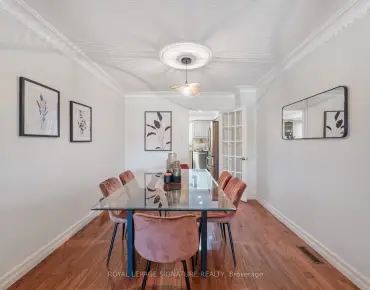
| Dining Rm | 5.97x2.50 | Hardwood Floor, W/O To Deck, Pot Lights |
|
| Kitchen | 4.20x2.50 | Hardwood Floor, Galley Kitchen, Stainless Steel Appl |
|
| Primary B | 4.50x2.50 | Vaulted Ceiling(s), 3 Pc Ensuite, His and Hers Closets |
|
| 2nd Br | 3.07x3.33 | Hardwood Floor, Closet, Window |
|
| 3rd Br | 3.11x2.88 | Hardwood Floor, Closet, Window |
|
| 4th Br | 3.16x3.48 | Hardwood Floor, Closet, Window |
|
| Br | 3.00x3.10 | Vinyl Floor, Walk-In Closet(s), Window |
|
| Recreatio | 5.74x4.58 | Vinyl Floor, 3 Pc Ensuite, Modern Kitchen |
| Bathroom | Pieces | Level | |
|---|---|---|---|
| 1xBath | 4 pcs | Second |
|
| 1xBath | 3 pcs | Second |
|
| 1xBath | 2 pcs | Ground |
|
| 1xBath | 4 pcs | Lower |
Property Summary
Located close to the intersection of Brown's Line & Evans Avenue, 34 Rufford Rd is a 4+1 bedrooms 4 washrooms Detached. The unit has a Single Built-In Parking Space. The property has many nice features including Central Vacuum and Carpet Free. Living Room Rm, Dinning Room Rm and Kitchen are on the Ground floor; Br and Recreation Roomreatio are on the Lower floor.School Information
- Sir Adam Beck Junior School (Grade:JK-5)
- Lanor Junior Middle School (Grade:7-8) 1540/3037
- Lakeshore Collegiate Institute (Grade:9-12) 634/739
- St. Ambrose Catholic School (Grade:JK-8) 577/3037
- St. Josaphat Catholic School (Grade:JK-8) 194/3046
- Sir Adam Beck Junior School (Grade:JK-5)
- Second Street Junior Middle School (Grade:JK-8) 1409/3037