Roncesvalles, Toronto, M6R 2C7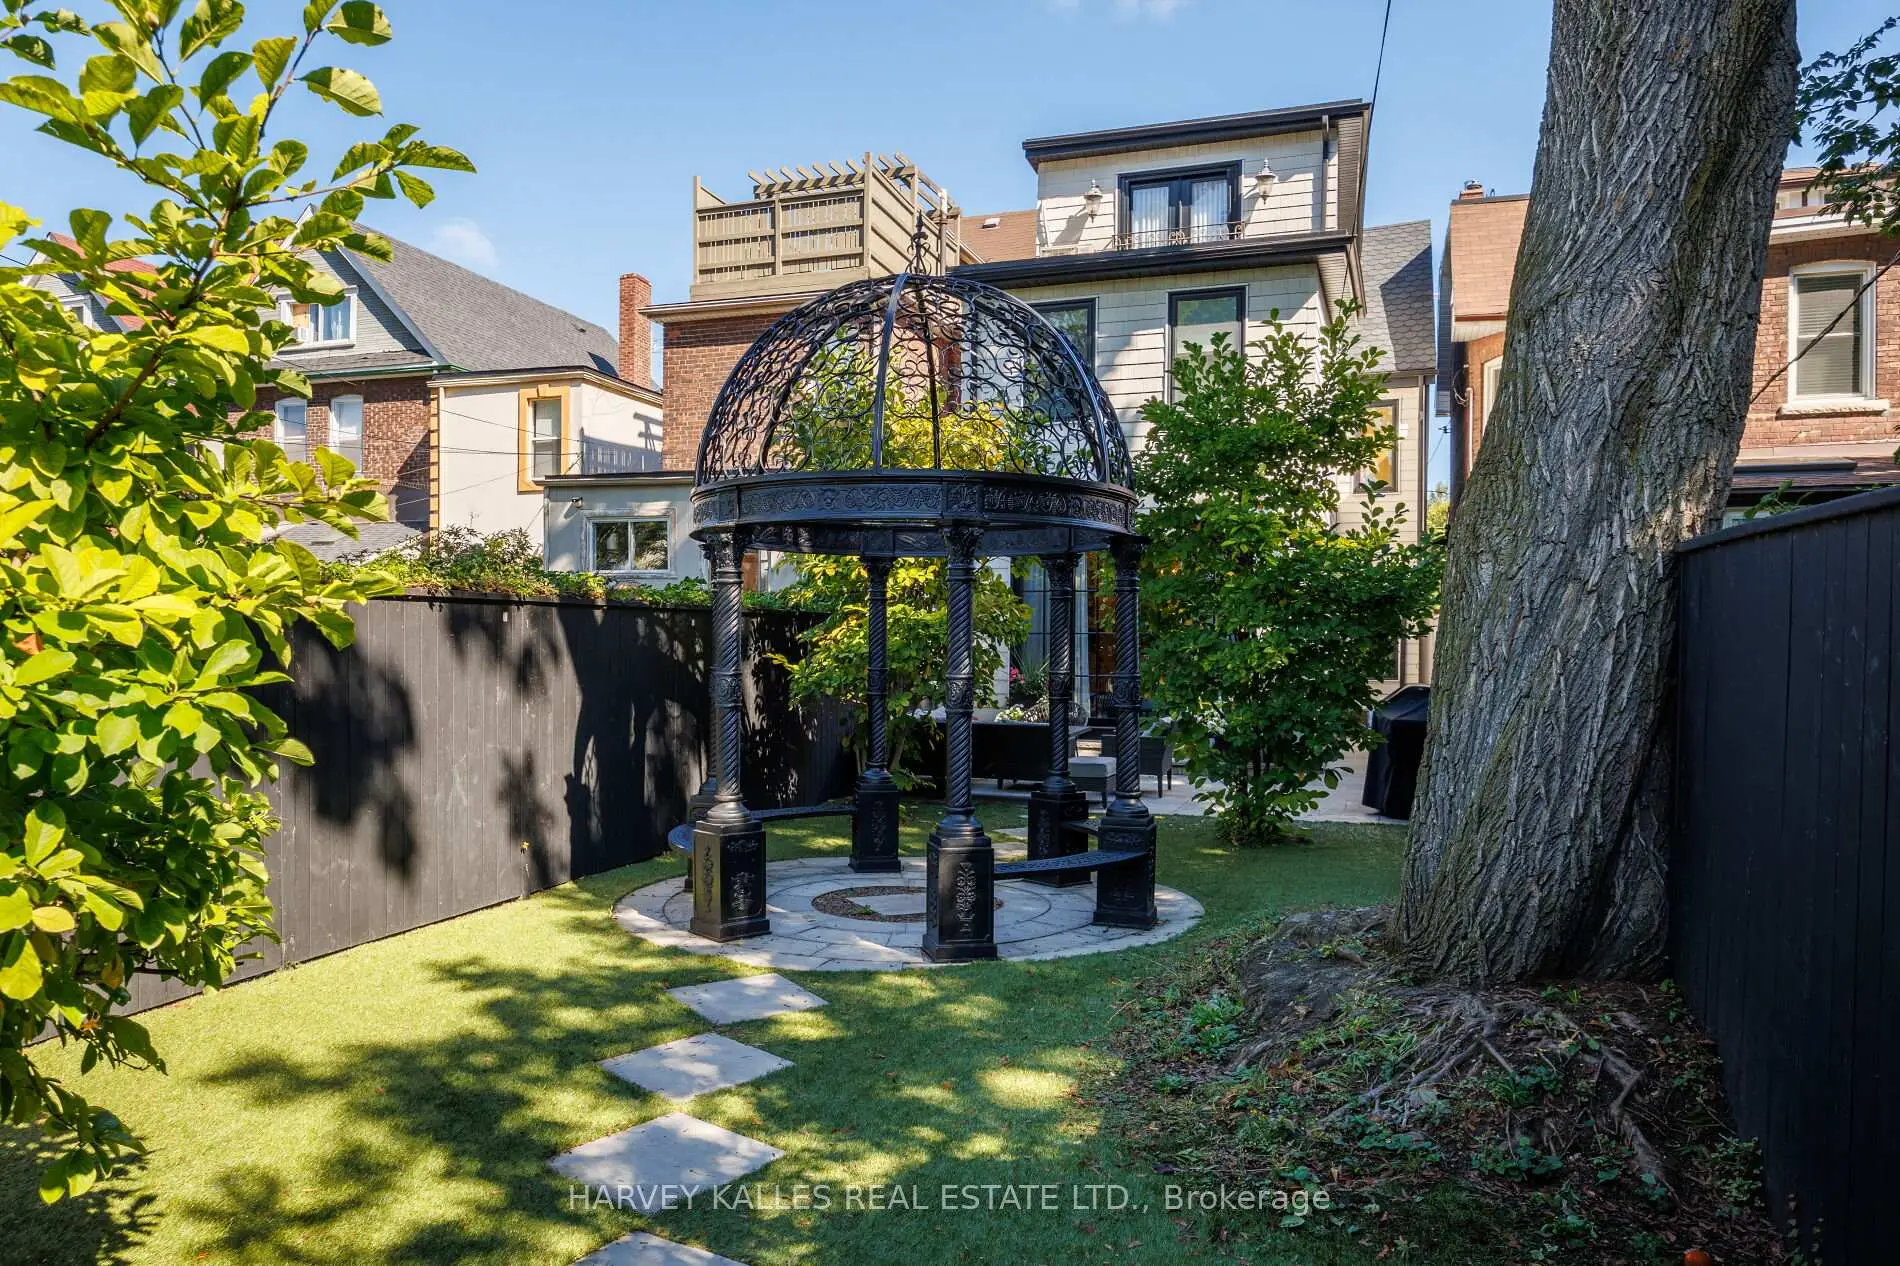

Description
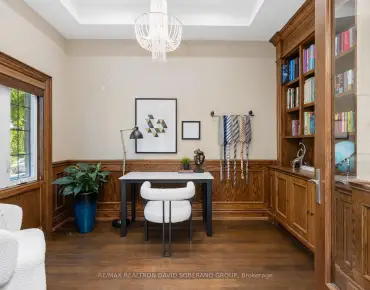
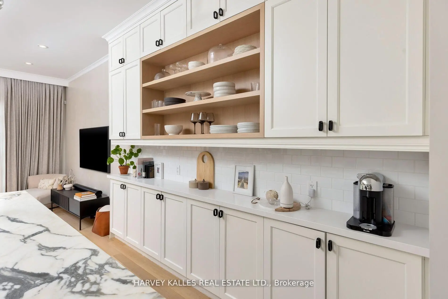
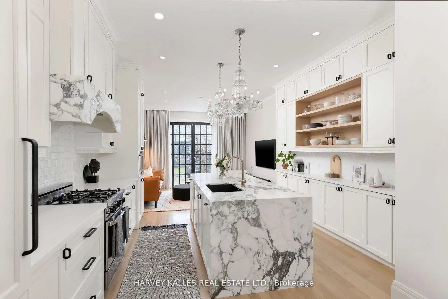
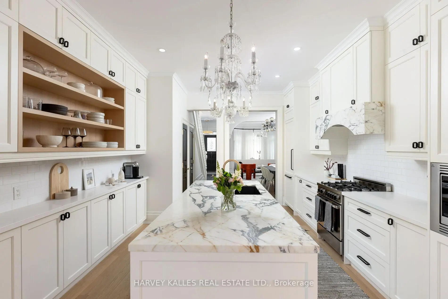
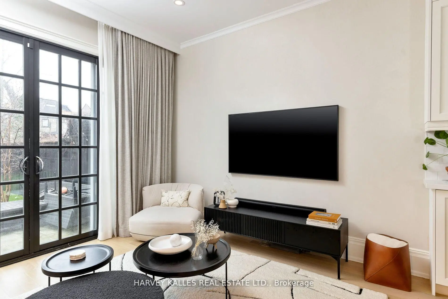
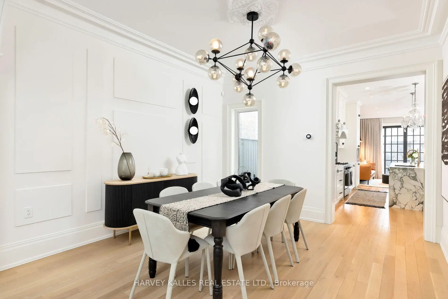
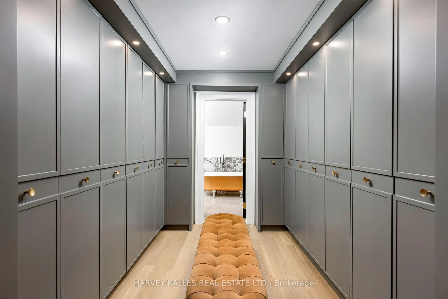
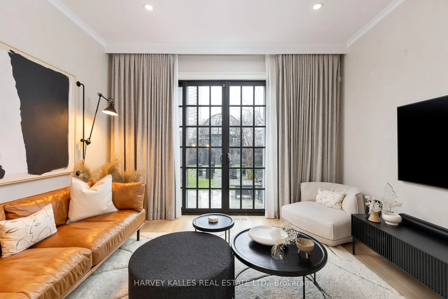
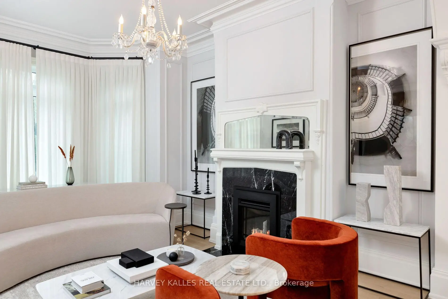
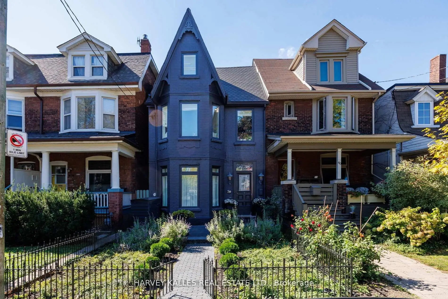
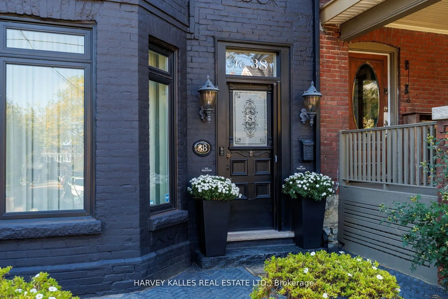
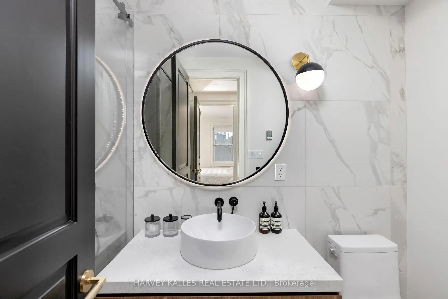
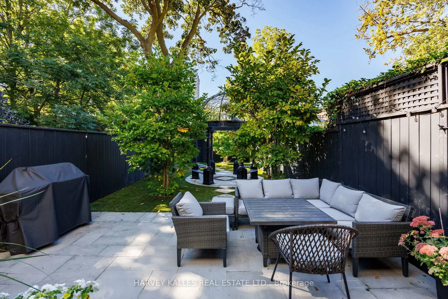
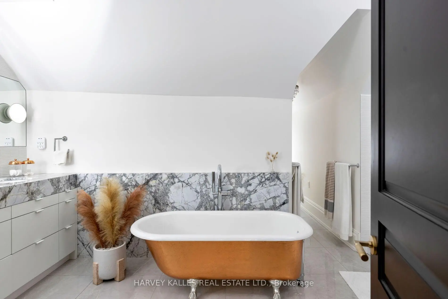
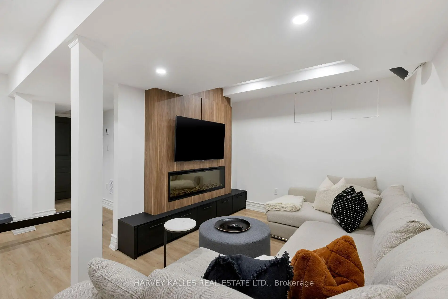
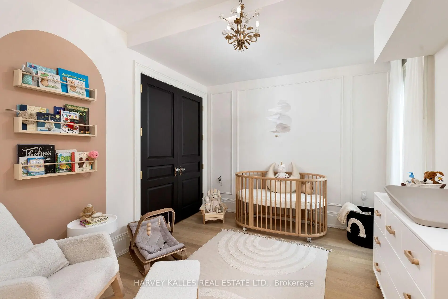
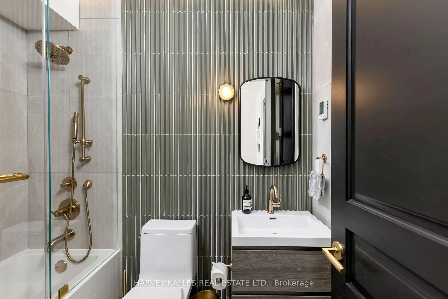
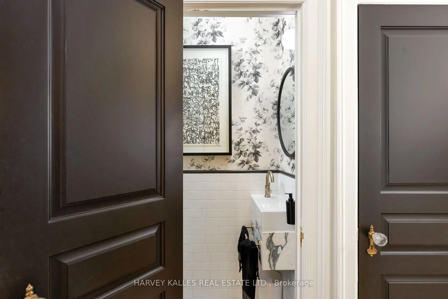
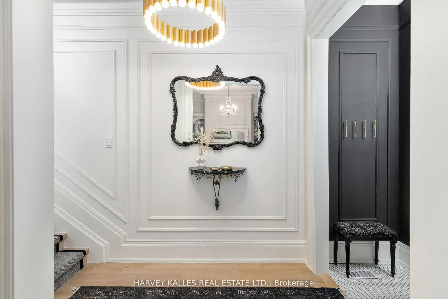
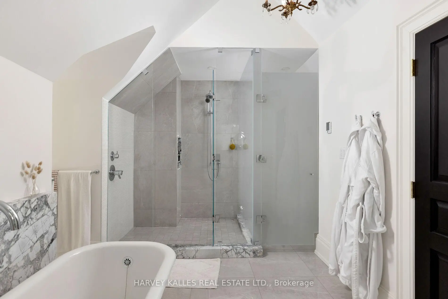
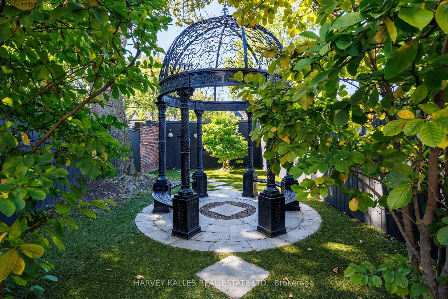
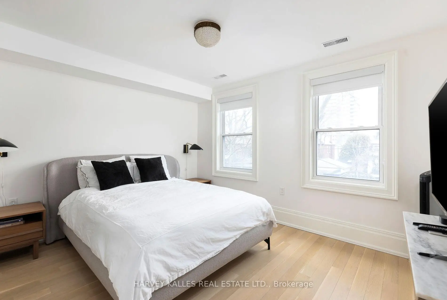
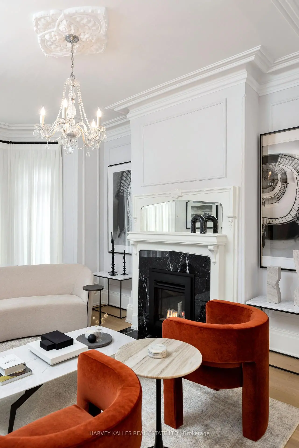
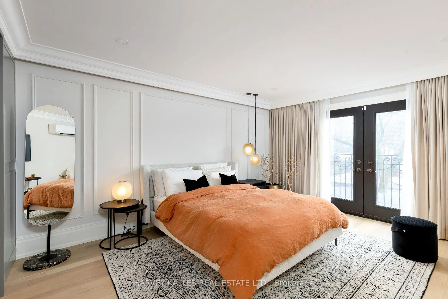
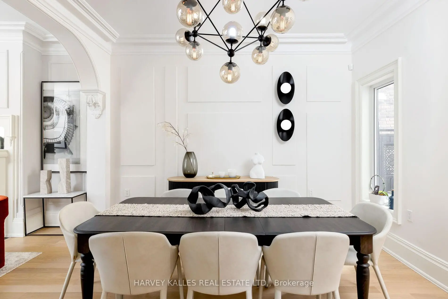
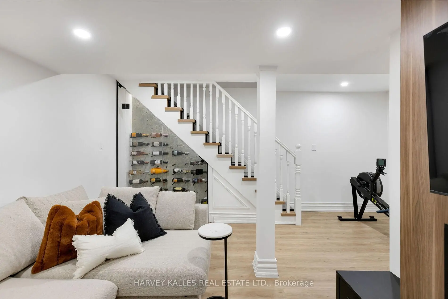
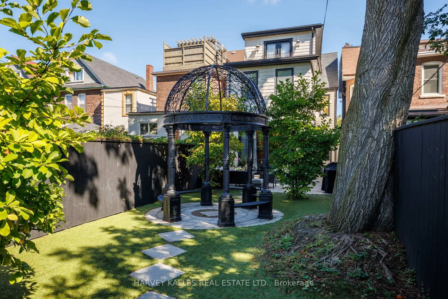
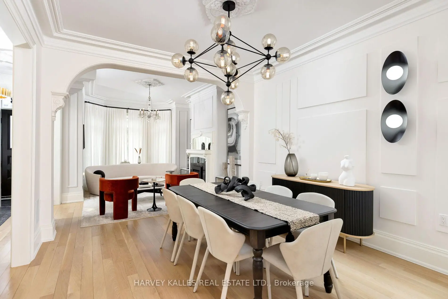
Ultra-luxurious turnkey detached Roncesvalles home fully reimagined w/ a complete, high-end reno that seamlessly blends timeless elegance with modern sophistication. Offering 4 bdrms, 4 baths & approx 3200sqft of exquisitely finished living space, this residence showcases exceptional craftsmanship & designer finishes throughout. The main flr features a spectacular open-concept layout w/ soaring ceilings, abundant natural light & refined architectural details incl. rich oak flrs, custom plaster mouldings, marble-surround gas f/p, ceiling medallions & rosette accents. The showpiece chef's kitchen is nothing short of breathtaking, appointed w/ rare Italian Paonazzo marble, bespoke cabinetry & premium finishes, flowing into a spacious fam rm w/ seamless w/o to a private backyard oasis--perfect for elevated indoor/outdoor living & upscale entertaining. Set on an extraordinary 156-ft deep lot, the backyard is a serene, romantic retreat featuring a custom wrought-iron gazebo ideal for elegant outdoor dining & unforgettable gatherings. The primary suite is a true sanctuary, boasting French doors to a Juliet balcony (future deck potential), a custom W/I closet & a spa-inspired ensuite wrapped in marble w/ a vintage cast iron soaker tub w/ artisanal copper & chrome detailing. The 2nd flr offers 3 addl bdrms, 2 w/ ensuite bathrooms, one used as an oversized office w/ bay window seating w. access to hallway bathroom. The lower lvl is designed for indulgence w/ a custom wet bar, glassed in wine cellar, TV lounge w/ flp, music rm & ample storage. Rare 2-car garage + 1 add'l parking, Located in the heart of vibrant Roncesvalles, steps to top restaurants, cafes, boutiques schools, transit, High Park & the lake, w/ easy access to TTC, hwys & downtown-an exceptional offering of refined luxury living, crafted for the most discerning buyer seeking comfort prestige, and an unparalleled lifestyle in a premier west-end neighbourhood, combining elegance, privacy and sophistication.
Features
- Facing: West

- Bedrooms: 4

- Bathrooms: 4

- Garages: 2

- Kitchens: 1

Details
- Lot size: 20.00 x 156.58 Feet

- Space: 2500-3000

- Tax: $ 10429.02

- W13172110

- Listing contracted with: HARVEY KALLES REAL ESTATE LTD.
| Room | Size(M) | Description | |
|---|---|---|---|
| Foyer | 3.48x1.60 | Tile Floor, Closet, 2 Pc Bath |
|
| Living Rm | 4.75x3.81 | Hardwood Floor, Bay Window, Fireplace |
|
| Dining Rm | 3.89x3.78 | Hardwood Floor, Crown Moulding, Open Concept |
|
| Kitchen | 4.88x3.96 | Centre Island, Breakfast Bar, Combined w/Family |
|
| Family Rm | 3.40x3.99 | Hardwood Floor, Open Concept, W/O To Garden |
|
| 2nd Br | 3.56x5.16 | Hardwood Floor, Bay Window, Double Closet |
|
| 3rd Br | 3.20x3.73 | Hardwood Floor, Double Closet, 3 Pc Ensuite |
|
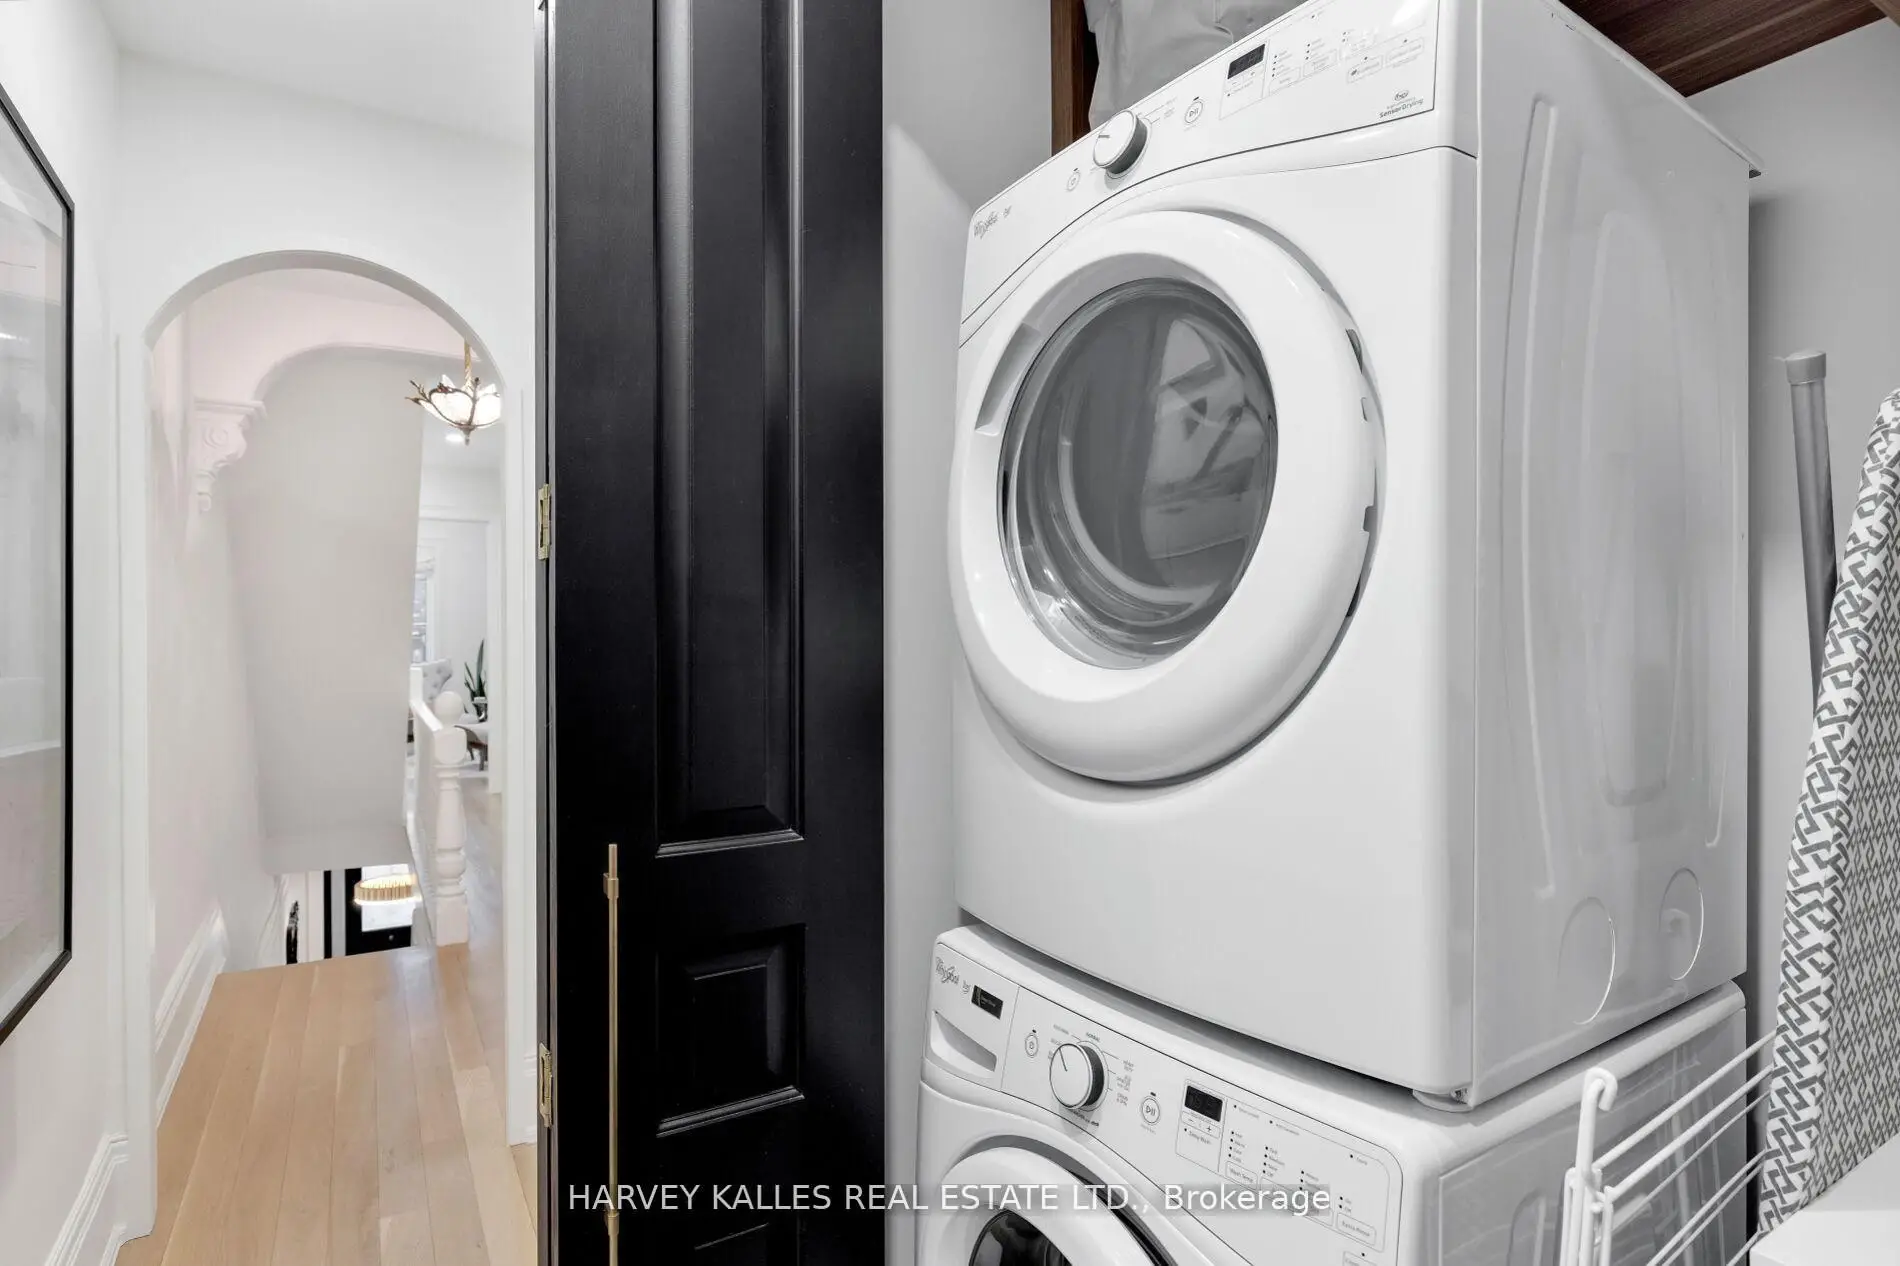
| Laundry | 1.73x0.91 | Tile Floor, B/I Closet |
|
| 4th Br | 3.33x3.91 | Hardwood Floor, 3 Pc Ensuite, Walk-In Closet(s) |
|
| Primary B | 4.62x4.01 | 5 Pc Ensuite, Walk-In Closet(s), Juliette Balcony |
|
| Recreatio | 2.92x4.27 | B/I Bar, Fireplace, LED Lighting |
|
| Media Rm | 1.88x2.18 | Vinyl Floor |
| Bathroom | Pieces | Level | |
|---|---|---|---|
| 1xBath | 2 pcs | Main |
|
| 1xBath | 4 pcs | Second |
|
| 1xBath | 3 pcs | Second |
|
| 1xBath | 5 pcs | Third |
Property Summary
Located close to the intersection of Sorauren and Queen St W, 38 Sorauren Ave is a 4 bedrooms 4 washrooms Detached. The unit has a Double Detached Parking Spaces. The property has many nice features including Other. Foyer, Living Room Rm, Dinning Room Rm, Kitchen and Family Room Rm are on the Main floor.Local Area Profile
This property is located in an area with a significant rental housing presence with a strong concentration of apartment and condominium housing. Approximately 56% of residents hold a bachelor's degree or higher, while about 18% have a college credential. Public transit is commonly used by local commuters, alongside driving.
School Information
- Parkdale Junior and Senior Public School (Grade:JK-8) 2810/3037
- Parkdale Collegiate Institute (Grade:9-12) 374/739
- St. Josaphat Catholic School (Grade:JK-8) 194/3046
- St. Vincent de Paul Catholic School (Grade:JK-8) 149/3037
- Parkdale Junior and Senior Public School (Grade:JK-8) 2810/3037
- Swansea Junior and Senior Public School (Grade:JK-8) 131/3037
- Fern Avenue Junior and Senior Public School (Grade:JK-8) 1467/3037