West Humber-Clairville, Toronto, M9W 7C9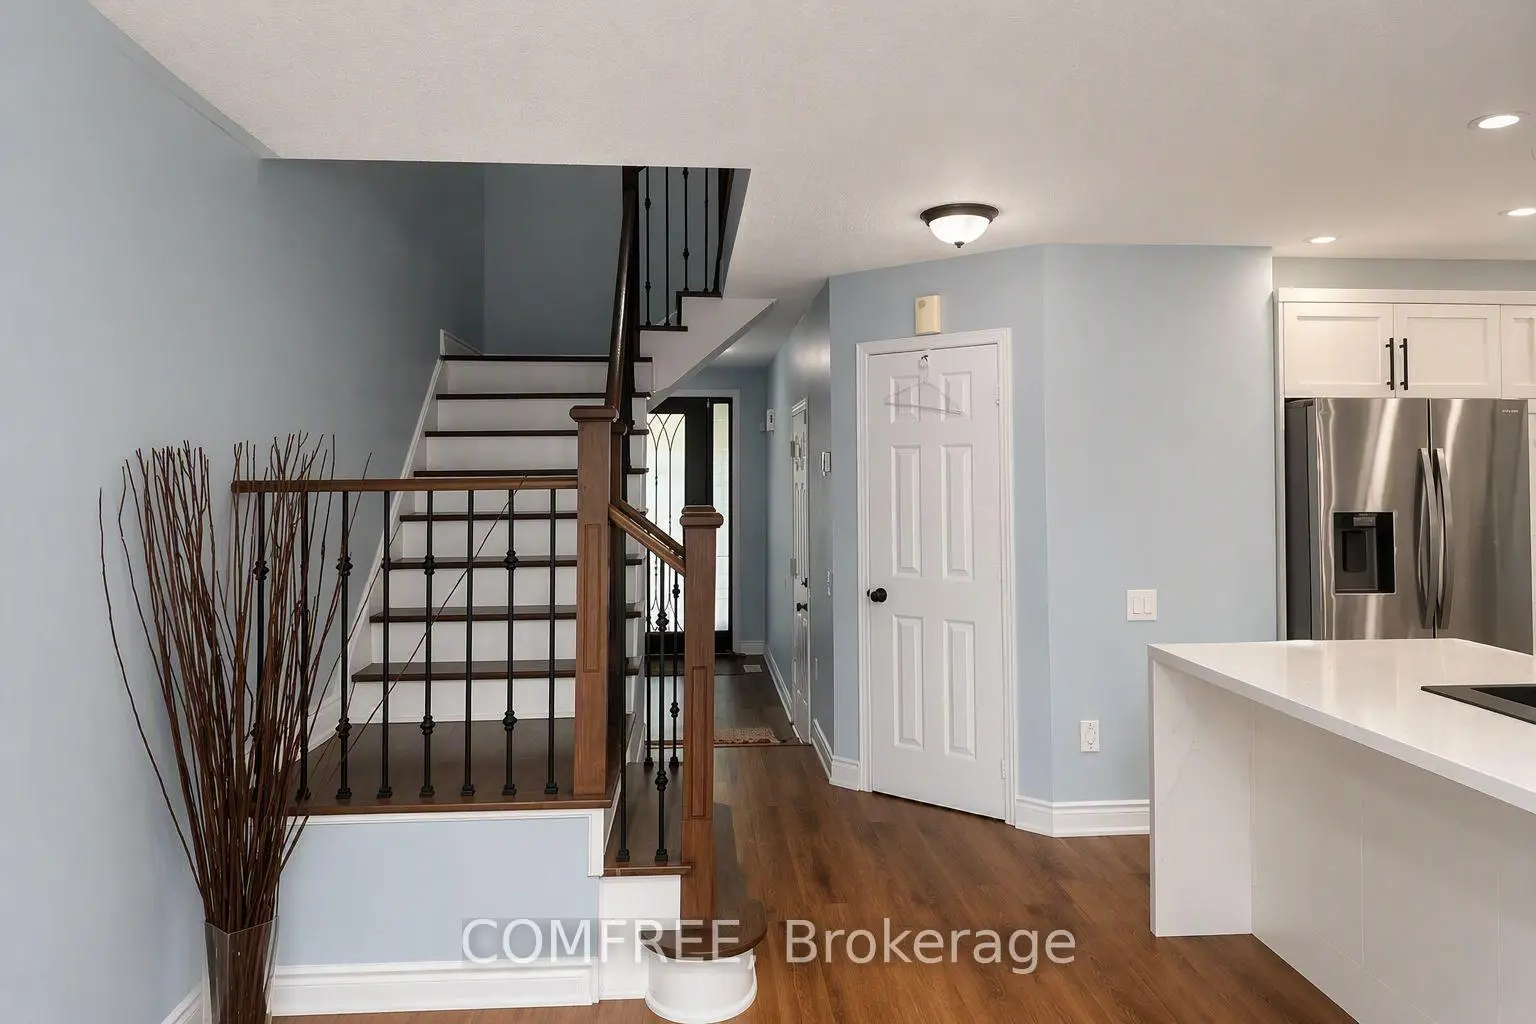

Description
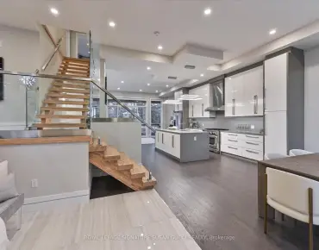
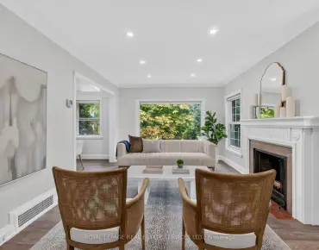
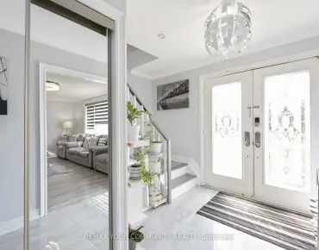
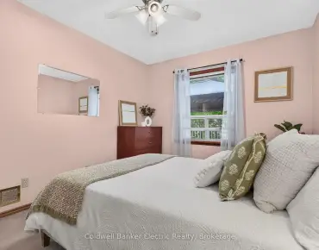
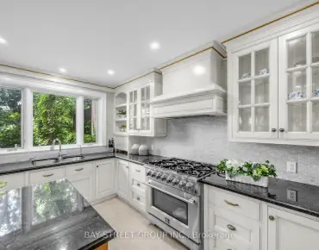
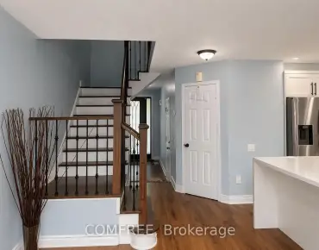
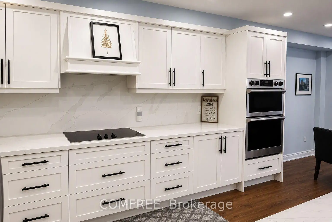
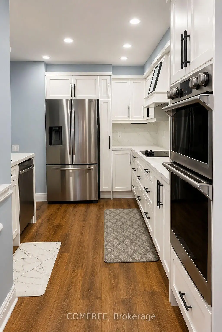
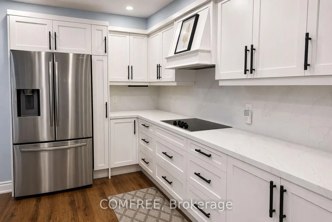
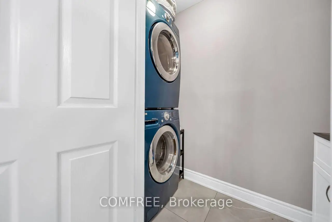
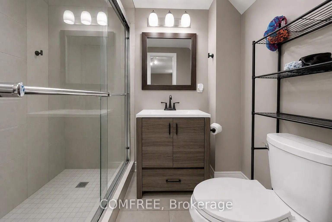
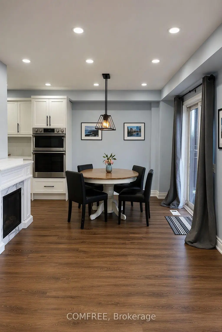
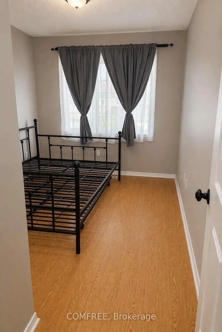
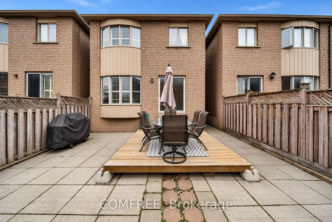
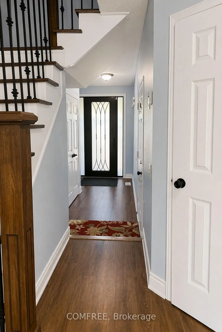
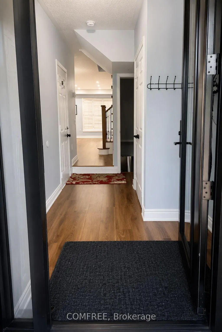
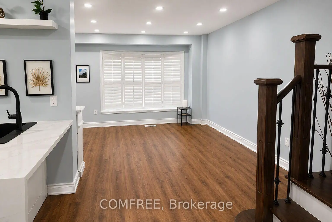
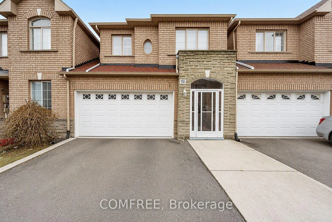
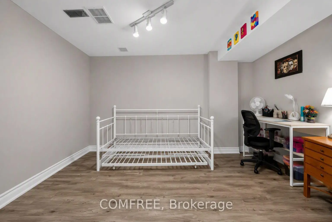
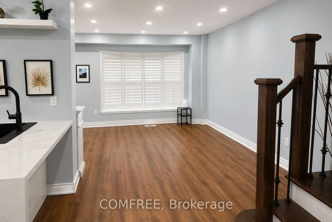
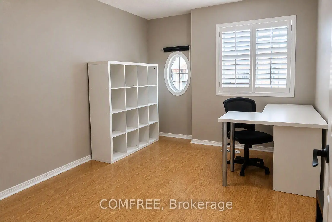
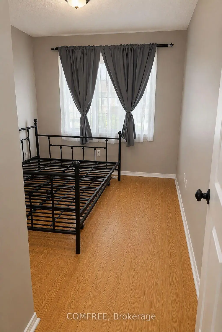
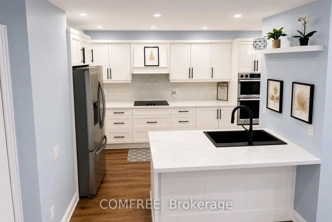
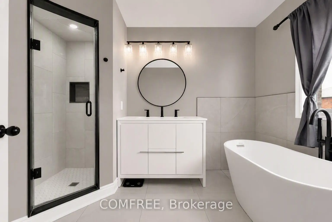
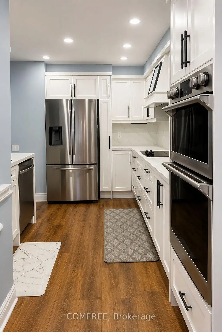
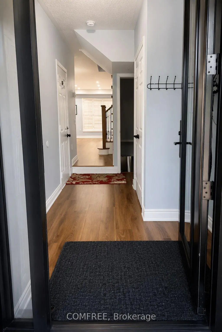
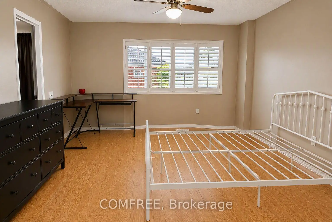
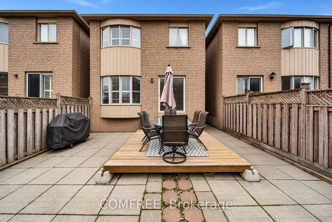
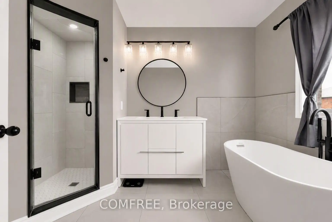
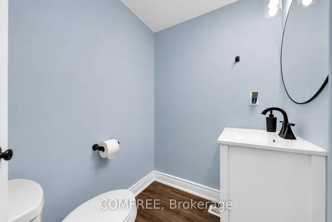
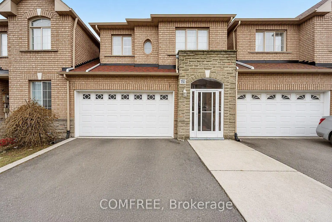
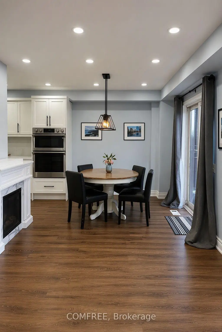
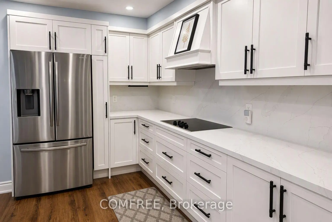
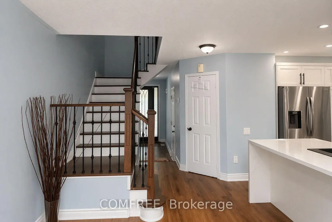
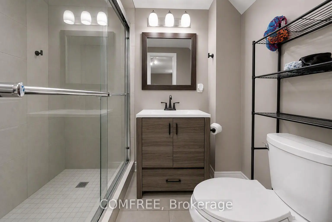
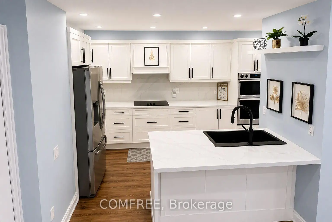
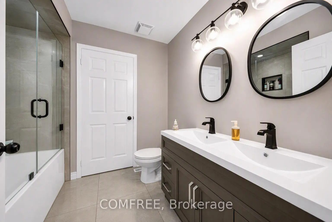
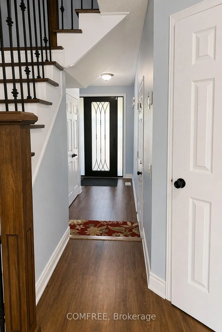
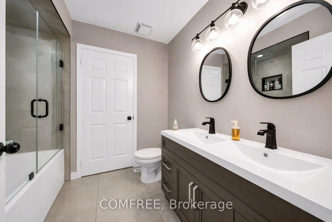
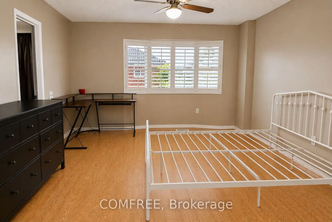
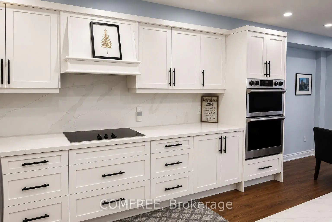
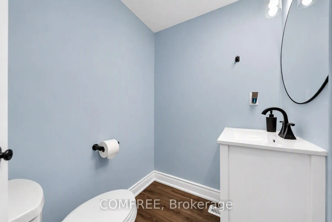
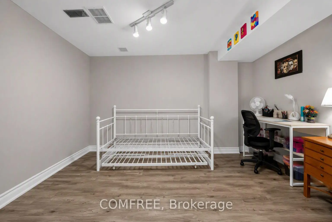
Welcome to this beautifully updated freehold linked townhouse in the desirable Humberwood community. Renovated throughout with quality finishes and thoughtful upgrades, this move-in-ready home offers a functional layout designed for comfortable everyday living. The bright main floor features new flooring, a redesigned staircase with modern railings, an elegant front entrance door with frosted glass, an updated powder room, and a renovated kitchen with stainless steel appliances and ample cabinetry. California shutters add style and privacy in the living room, primary bedroom, and one additional bedroom. The upper level offers spacious bedrooms, convenient second-floor laundry, an upgraded bathroom, and a primary suite featuring a soaker tub and a walk-in closet with California Closets organization. One bedroom includes a large closet, while another features a California Closets organization system. The fully finished basement provides an additional bedroom with a walk-in closet, a full bathroom, flexible living space, and generous storage. Additional features include shingles replaced in 2018, central vacuum rough-in, a brand-new central air conditioner purchased in July 2022, and an owned hot water tank. Ideally located near Highways 401, 427, and 407, with convenient access to transit, schools, parks, shopping, hospitals, Humber College, and Woodbine Casino.
Features
- Facing: North

- Bedrooms: 3

- Bathrooms: 4

- Garages: 2

- Kitchens: 1

Details
- Lot size: 24.02 x 79.49 Feet

- Space: 1500-2000

- Tax: $ 3493.07

- W13610090

- Listing contracted with: COMFREE
| Room | Size(M) | Description | |
|---|---|---|---|
| Living Rm | 8.69x26.57 | ||
| Dining Rm | 10.50x10.37 | ||
| Kitchen | 10.50x10.89 | ||
| Foyer | 5.97x11.29 | ||
| Primary B | 10.27x15.88 | ||
| 2nd Br | 10.27x15.88 | ||
| 3rd Br | 8.50x12.37 | ||
| Family Rm | 12.11x15.98 | ||
| Br | 10.27x13.09 |
| Bathroom | Pieces | Level | |
|---|---|---|---|
| 1xBath | 3 pcs | Basement |
|
| 1xBath | 2 pcs | Main |
|
| 1xBath | 5 pcs | Upper |
|
| 1xBath | 5 pcs | Upper |
Property Summary
Located close to the intersection of Moring Star Dr and Humberwood Blvd, 15D View Green Cres is a 3+1 bedrooms 4 washrooms Freehold Townhouse. The unit has a Double Built-In Parking Spaces. The property has many nice features including Water Heater Owned. Living Room Rm, Dinning Room Rm, Kitchen and Foyer are on the Main floor.Local Area Profile
This property is located in an area with a high level of homeownership with a mix of detached homes, townhouses and apartments and condominiums. Approximately 30% of residents hold a bachelor's degree or higher, while about 25% have a college credential. Public transit is commonly used by local commuters, alongside driving.
School Information
- Humberwood Downs Junior Middle Academy (Grade:JK-8) 392/3037
- Thistletown Collegiate Institute (Grade:9-12) 634/739
- West Humber Collegiate Institute (Grade:9-12) 244/739
- Holy Child Catholic School (Grade:JK-8) 1338/3037
- Greenholme Junior Middle School (Grade:JK-8) 2364/3037
- Melody Village Junior School (Grade:JK-5)