Downsview-Roding-CFB, Toronto, M3M 2B6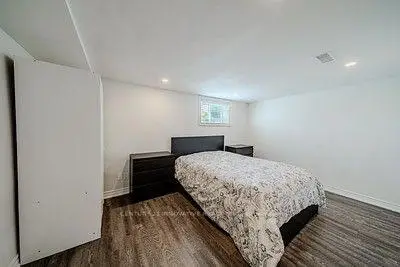
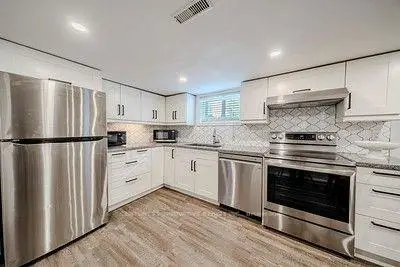
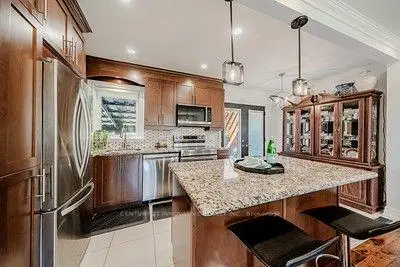

Description
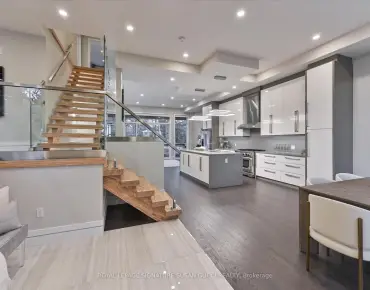
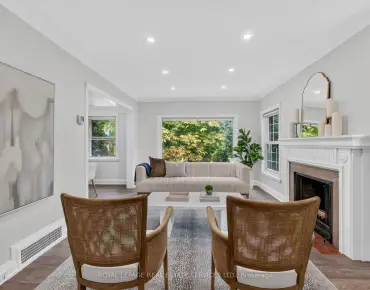
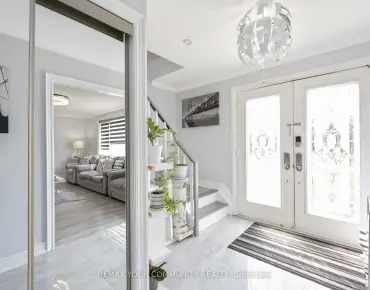
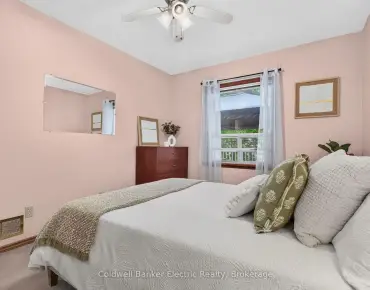
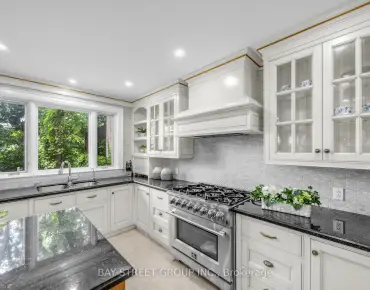
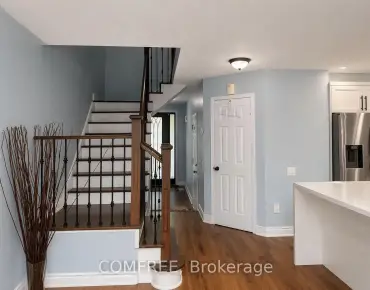
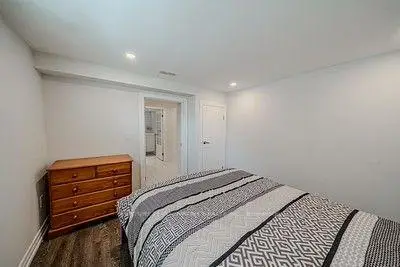
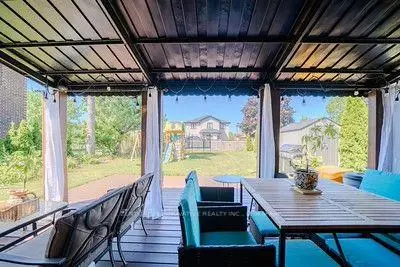
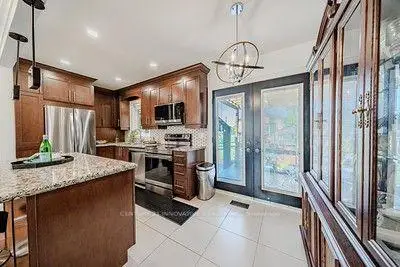
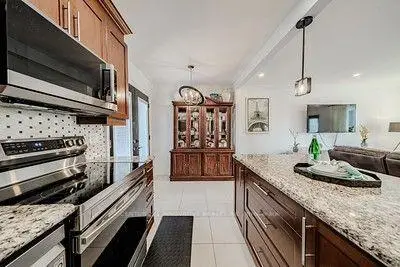
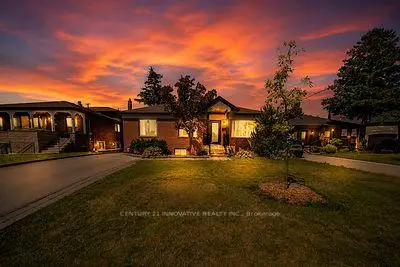
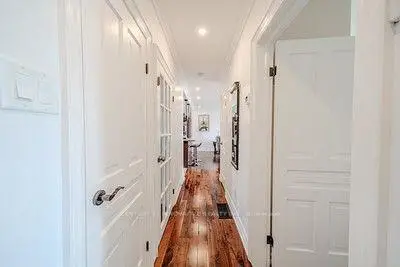
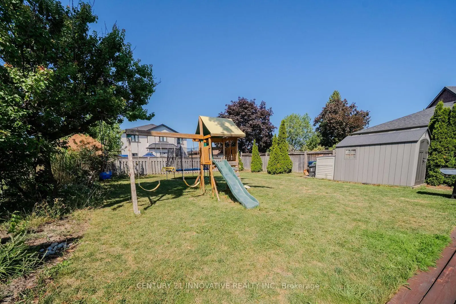
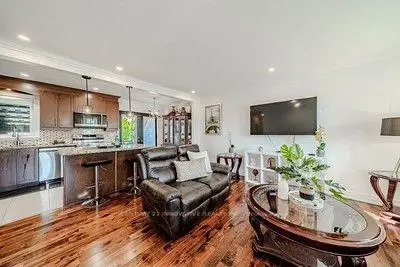
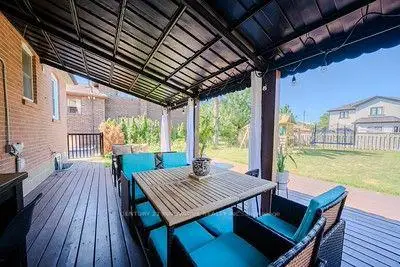
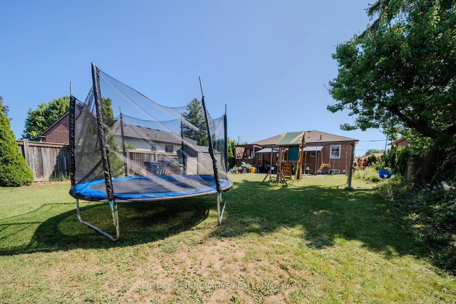
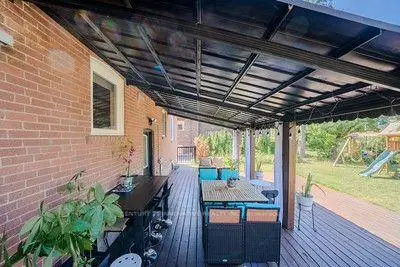
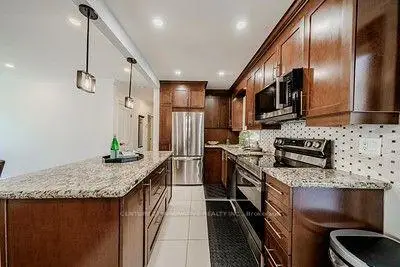
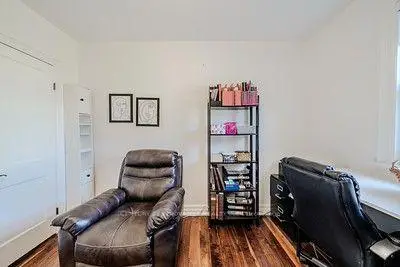
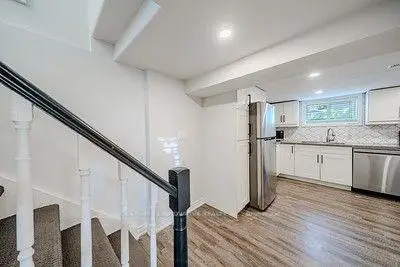
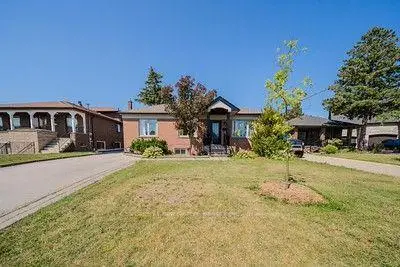
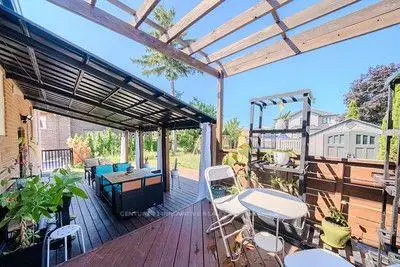
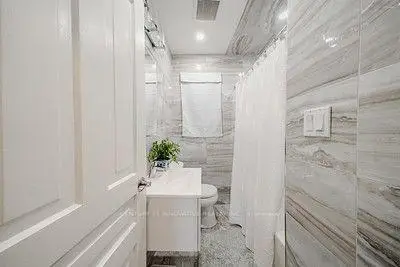
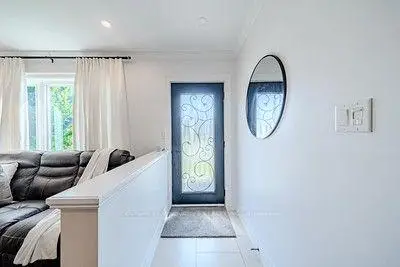
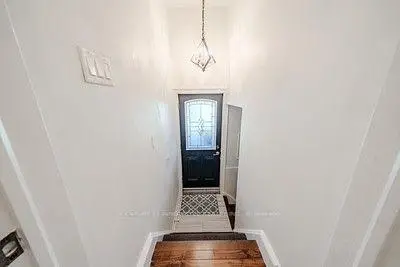
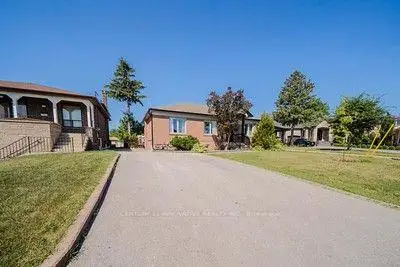
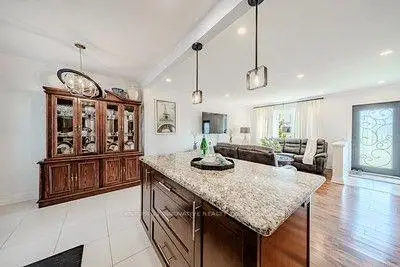
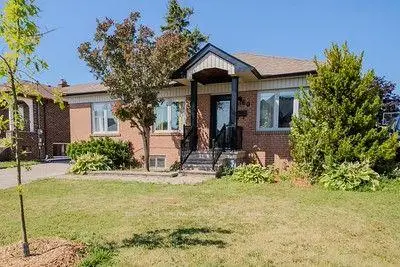
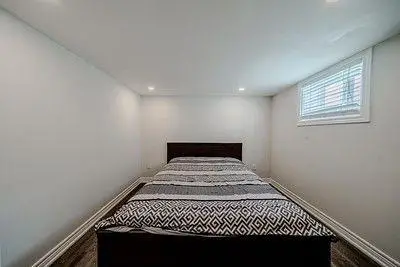
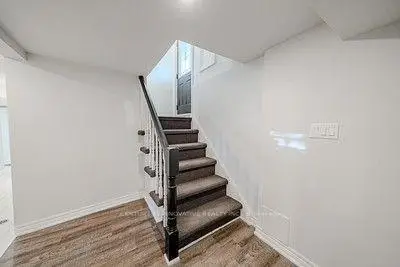
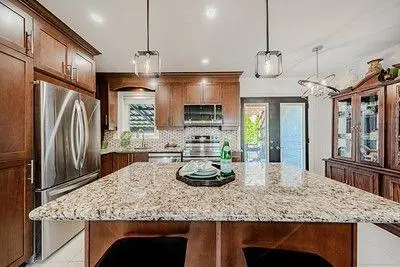
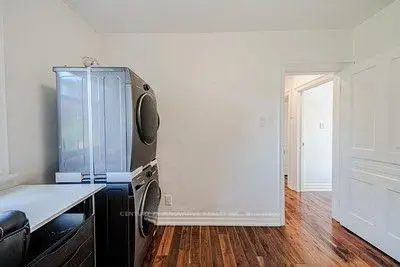
Welcome To 60 Dorking Cresent A Fully Renovated From Top To Bottom, This Move-In Ready HomeOffers Modern Finishes And Exceptional Value. Situated On A Generous Lot With Huge Backyard,There's Plenty Of Space For Entertaining, Gardening, Or Future Outdoor Enjoyment. TheVersatile Layout Provides Excellent Income Potential With Separate Side Entrance. Nestled InA Quiet, Family Friendly Neighbourhood And Within Walking Distance to School, Humber Hospital,This Home Is Also Conveniently Located Near Shoppings, Community Centre, Parks, Public TransitAnd Highways. Fantastic Opportunity For Families, Investor Or Anyone Seeking For Comfort,Convenience And Versatility.
Features
- Facing: West

- Bedrooms: 3

- Bathrooms: 2

- Garages:

- Kitchens: 1

Details
- Lot size: 50.00 x 127.00 Feet

- Space: 700-1100

- Tax: $ 4245.51

- W13610218

- Listing contracted with: CENTURY 21 INNOVATIVE REALTY INC.
| Room | Size(M) | Description | |
|---|---|---|---|
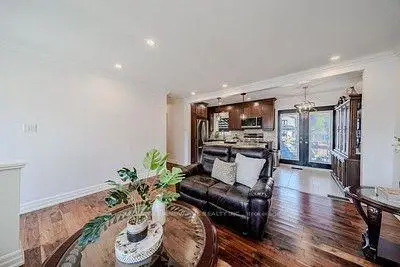
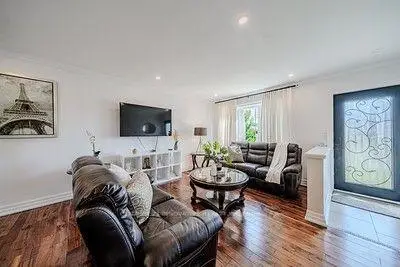
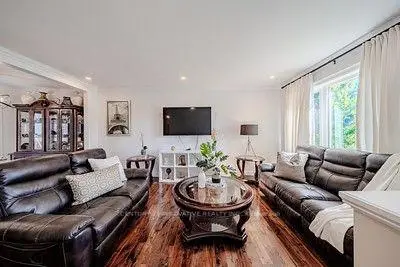
| Living Rm | 5.13x4.30 | Hardwood Floor, Pot Lights, Open Concept |
|
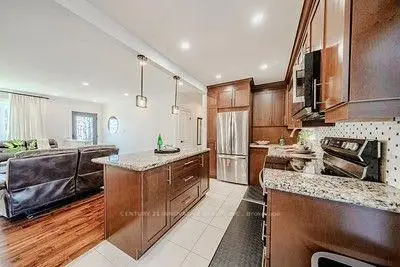
| Kitchen | 2.89x2.17 | Open Concept, Centre Island, Granite Counters |
|
| Dining Rm | 3.20x5.43 | Combined w/Kitchen, Ceramic Floor, W/O To Yard |
|
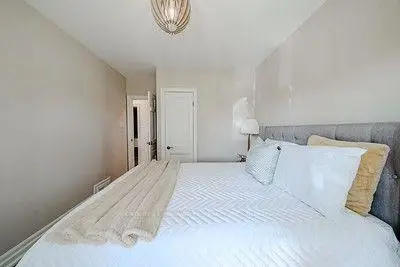
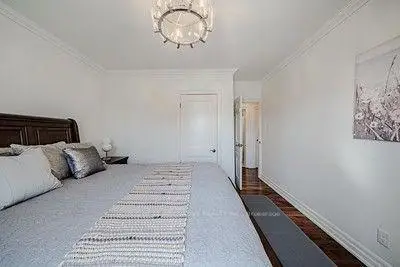
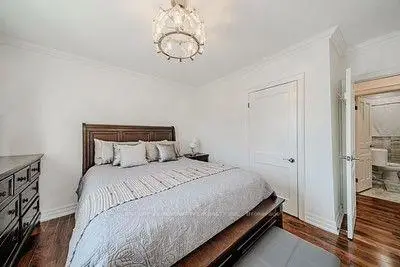
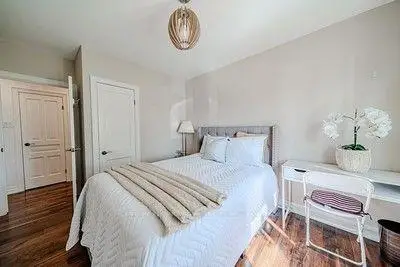
| Primary B | 4.04x3.48 | Closet, Hardwood Floor |
|
| 2nd Br | 4.04x2.97 | Closet, Hardwood Floor |
|
| 3rd Br | 3.20x2.57 | Closet, Hardwood Floor |
|
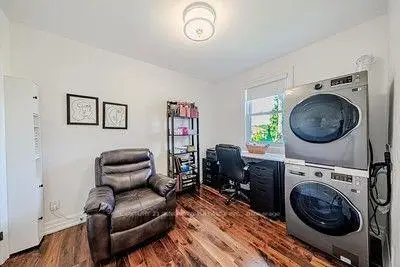
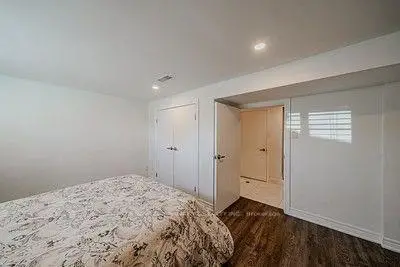
| 4th Br | 4.27x3.49 | , Laminate |
|
| 5th Br | 3.05x3.05 | ||
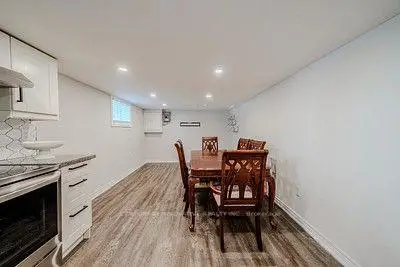
| Living Rm | 3.04x3.05 | , Combined w/Dining |
|
| Kitchen | 3.94x3.21 | Backsplash, Laminate |
| Bathroom | Pieces | Level | |
|---|---|---|---|
| 1xBath | 3 pcs | Main |
|
| 1xBath | 3 pcs | Basement |
Property Summary
Located close to the intersection of Keele and Wilson, 60 Dorking Cres is a 3+2 bedrooms 2 washrooms Detached. The property basement is Apartment Separate Ent. The property has many nice features including In-Law Suite and Central Vacuum. Living Room Rm, Kitchen, Dinning Room Rm, Primary B, second bedroom and third bedroom are on the Main floor.Local Area Profile
This property is located in an area with a high level of homeownership with housing made up primarily of detached homes. Approximately 29% of residents hold a bachelor's degree or higher, while about 19% have a college credential. Most local commuters travel by car, while a smaller share use public transit.
School Information
- Downsview Public School (Grade:JK-5)
- Pierre Laporte Middle School (Grade:6-8)
- Downsview Secondary School (Grade:9-12) 693/739
- St. Raphael Catholic School (Grade:JK-8) 1683/3037
- Tumpane Public School (Grade:JK-5)
- Blaydon Public School (Grade:JK-5)