Stonegate-Queensway, Toronto, M8Y 2C4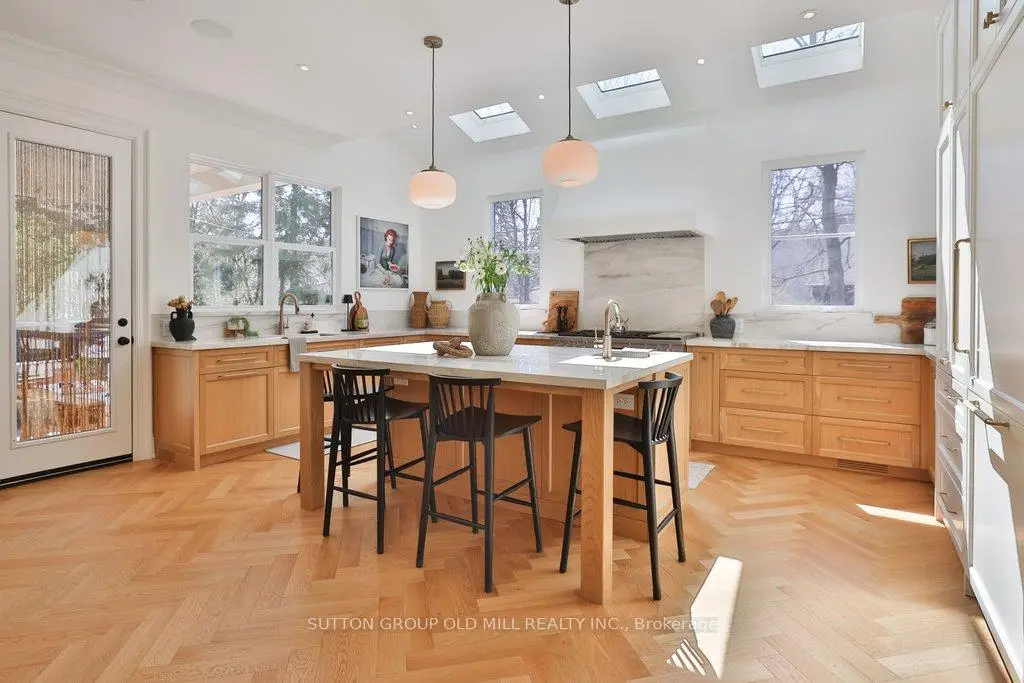
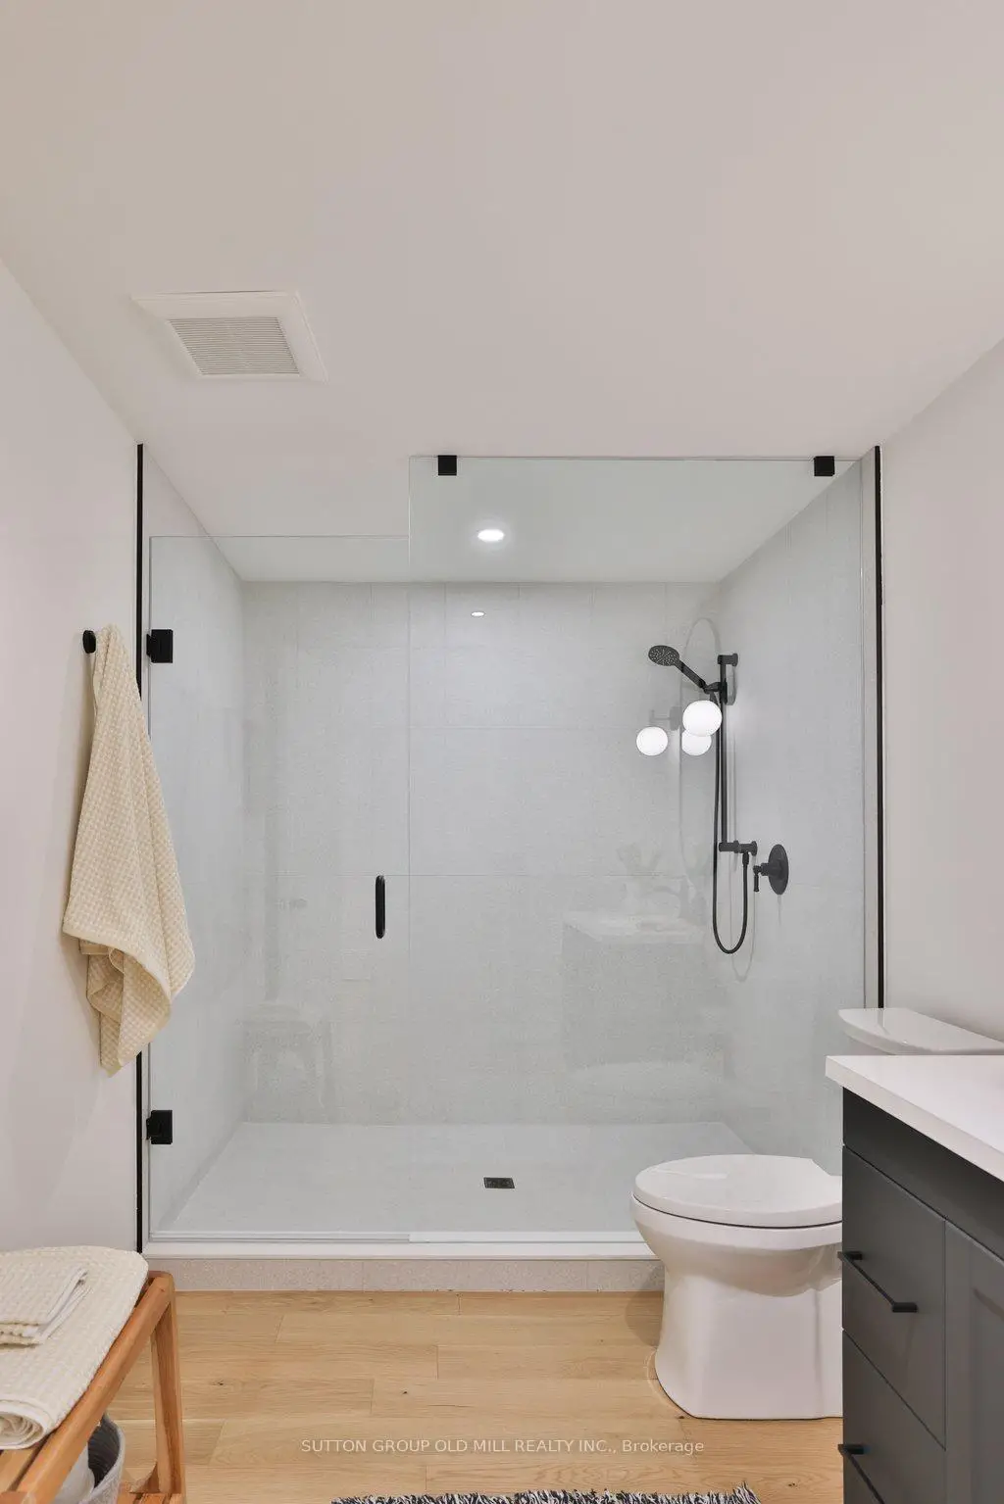
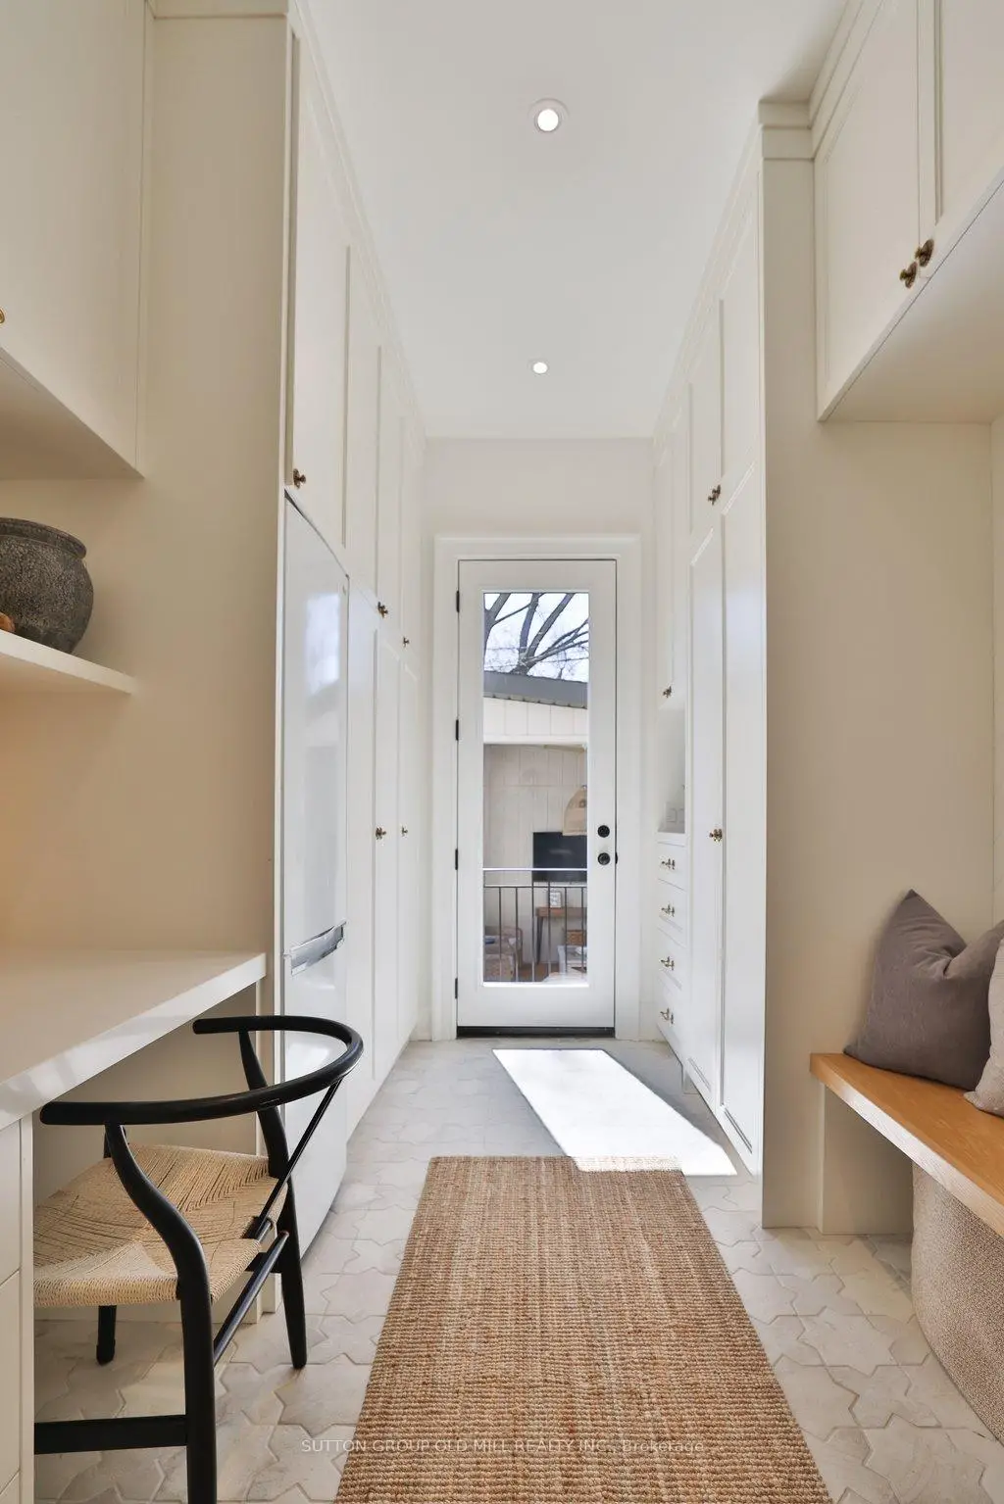

Description
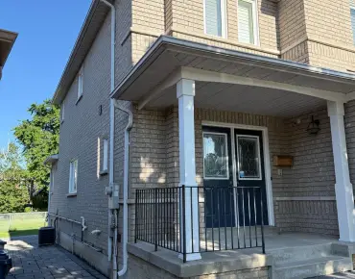
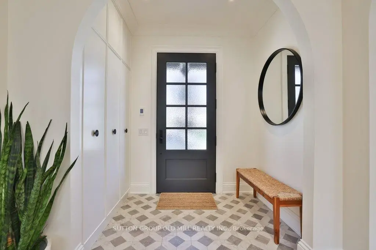
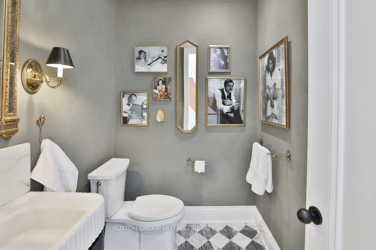
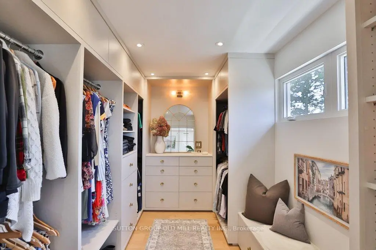
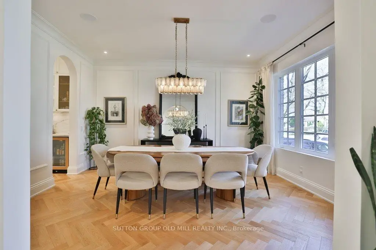
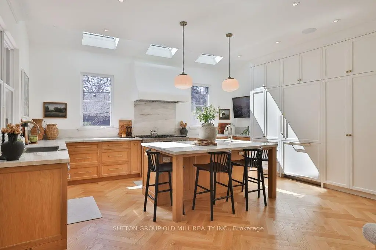
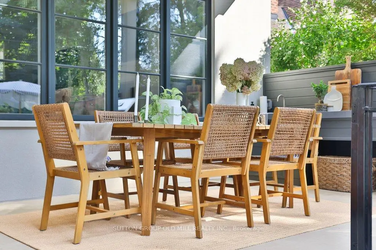
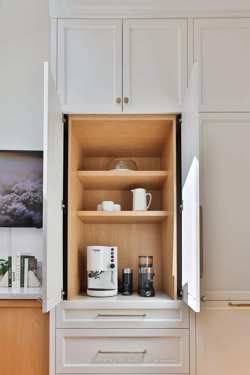
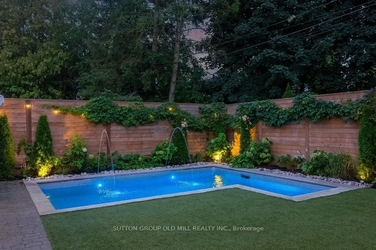
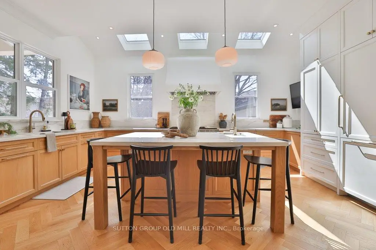
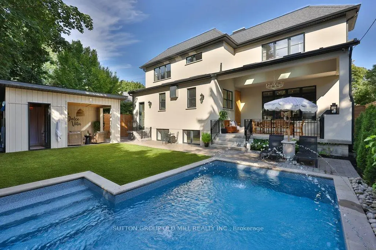
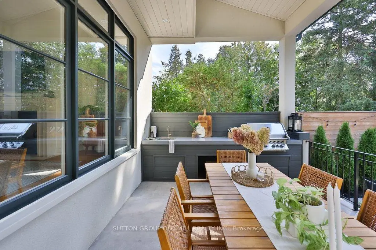
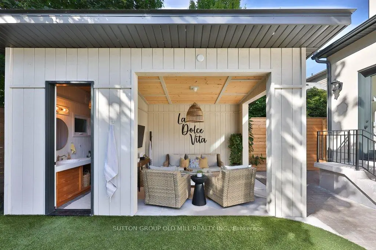
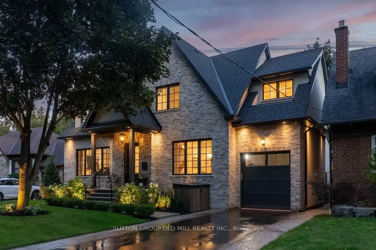
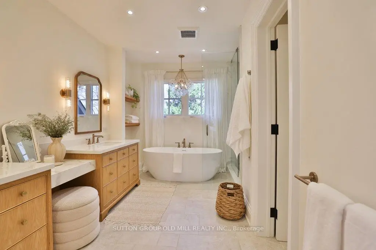
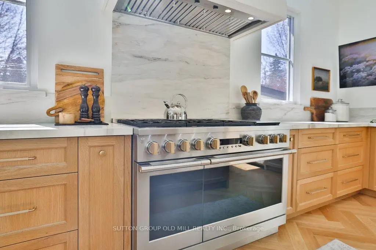
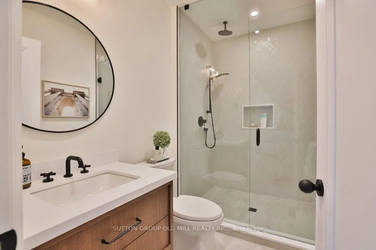
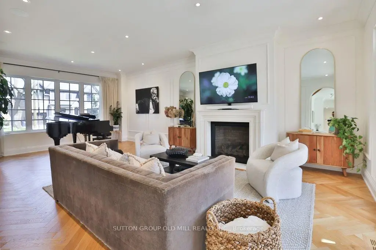
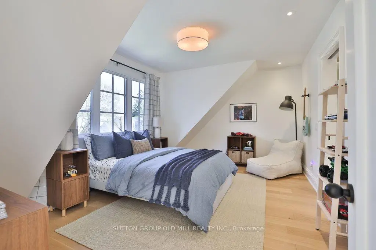
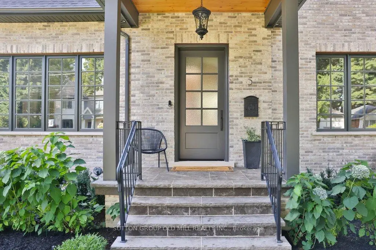
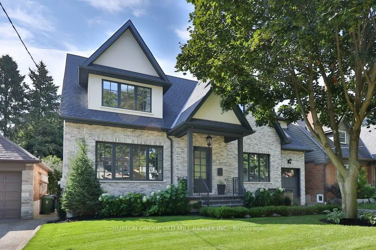
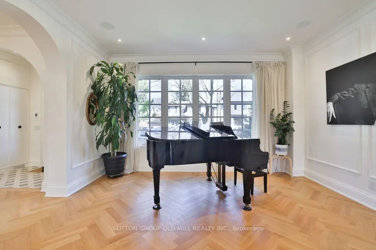
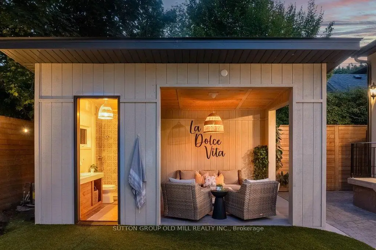
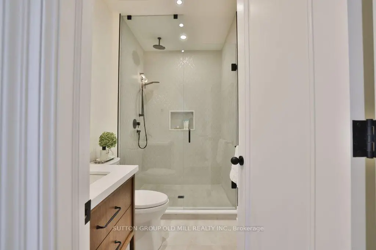
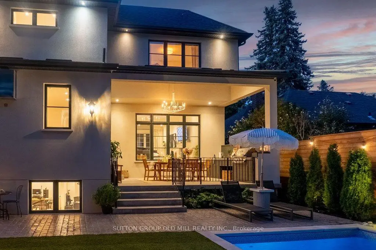
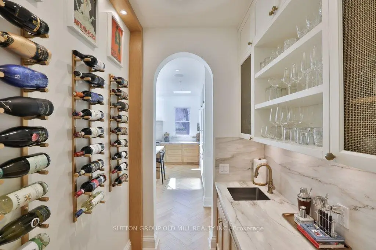
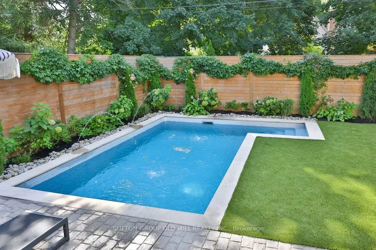
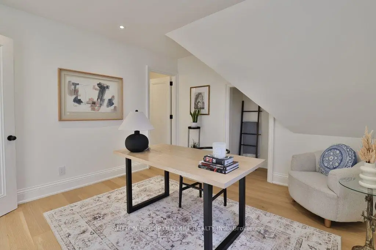
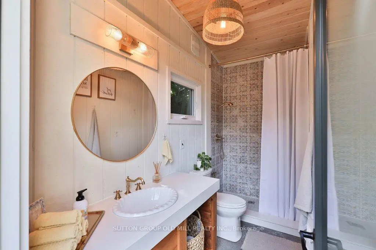
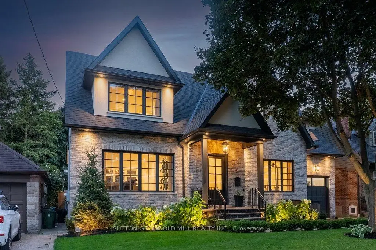
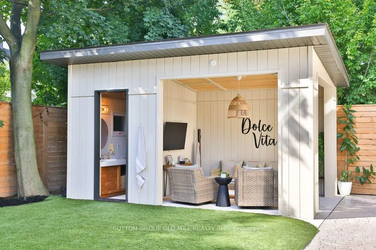
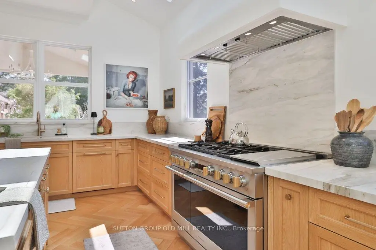
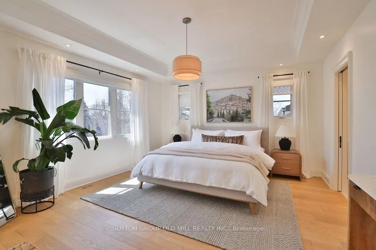
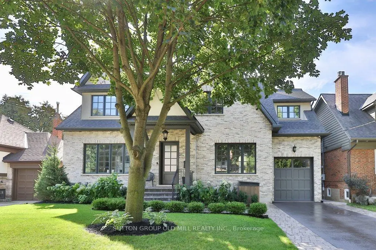
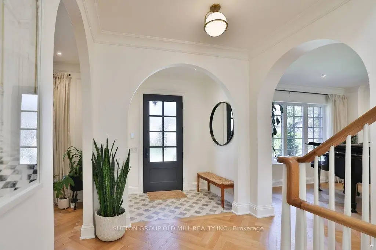
A rare offering of timeless elegance and luxurious sophistication in Sunnylea proper, this newly built 4+ bedroom, 6 bathroom, custom residence is a masterclass in thoughtful design, offering over 4,500 square feet of beautifully finished living space. Defined by soaring ceilings, skylights throughout, and a stunning centre hall layout, the home blends architectural beauty with effortless functionality. Every detail reflects thoughtful craftsmanship, balancing understated elegance, intuitive functionality, and timeless luxury. Set on a wide lot with exceptional setbacks, the property fully maximizes the potential of its approximately 5,500-square-foot footprint. It offers an impressive sense of space, privacy, and curb appeal. Designed for both refined entertaining and comfortable family living, the home showcases the finest finishes, top-tier appliances, and seamless smart home technology for effortless modern living. Additional highlights include heated driveway and walkways for year-round comfort and convenience, smart exterior lighting and an automated sprinkler system. The backyard is a true private oasis, featuring a hotel-style pool, outdoor cabana, and a full outdoor bathroom with shower, the perfect setting for summer entertaining and everyday relaxation.Situated on a quiet, low-traffic, tree-lined street near top-rated schools, parks, transit, and The Kingsway, this exceptional residence offers the perfect balance of luxury, lifestyle, and location.
Features
- Facing: South

- Bedrooms: 4

- Bathrooms: 6

- Garages: 1

- Kitchens: 1

Details
- Lot size: 56.00 x 98.00 Feet

- Space: 3000-3500

- Tax: $ 15014.00

- W13152726

- Listing contracted with: SUTTON GROUP OLD MILL REALTY INC.
| Room | Size(M) | Description | |
|---|---|---|---|
| Kitchen | 5.80x5.90 | Skylight, B/I Appliances, W/O To Porch |
|
| Mud Rm | 2.50x5.80 | B/I Fridge, Walk-Out, Access To Garage |
|
| Dining Rm | 4.00x4.90 | Wainscoting, Hardwood Floor, Large Window |
|
| Living Rm | 8.00x4.70 | Wainscoting, Hardwood Floor, Large Window |
|
| Powder Rm | 2.10x1.60 | 2 Pc Bath, Heated Floor, Hardwood Floor |
|
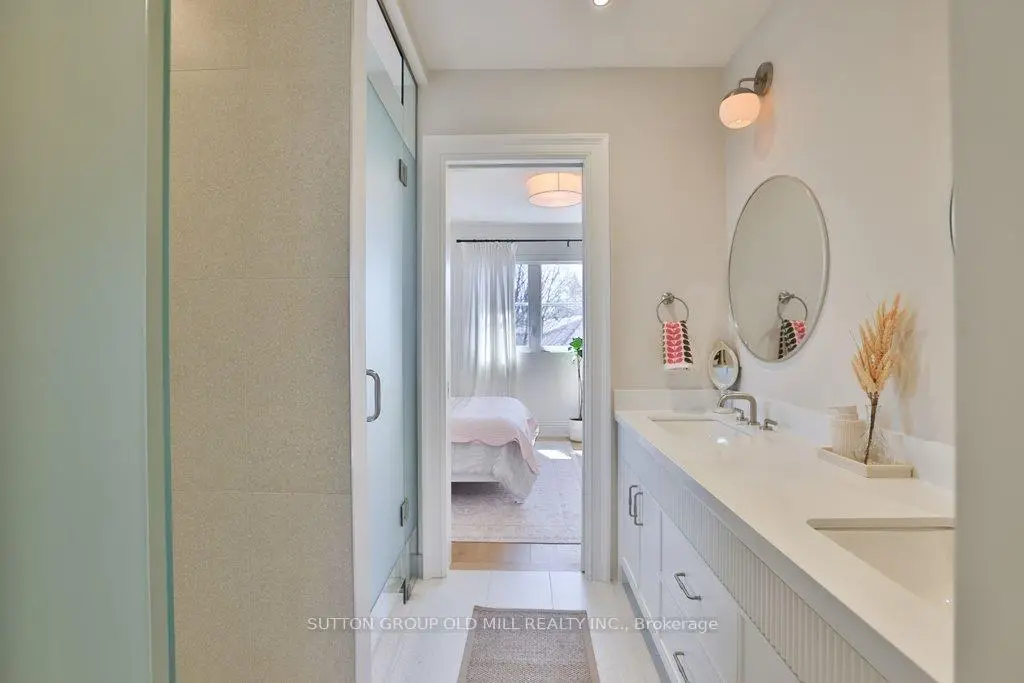
| Primary B | 4.80x4.30 | 5 Pc Ensuite, Walk-In Closet(s), Crown Moulding |
|
| Laundry | 2.00x3.40 | Laundry Sink, Tile Floor, B/I Appliances |
|
| 2nd Br | 3.70x3.70 | 3 Pc Bath, Double Closet, Heated Floor |
|
| 3rd Br | 5.10x3.10 | 4 Pc Ensuite, Closet, Large Window |
|
| 4th Br | 5.10x3.80 | 4 Pc Ensuite, Closet, Large Window |
|
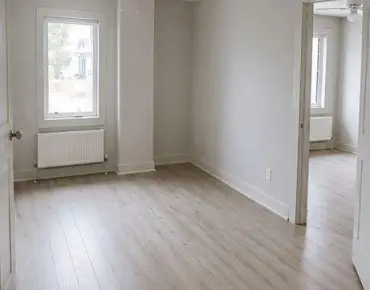
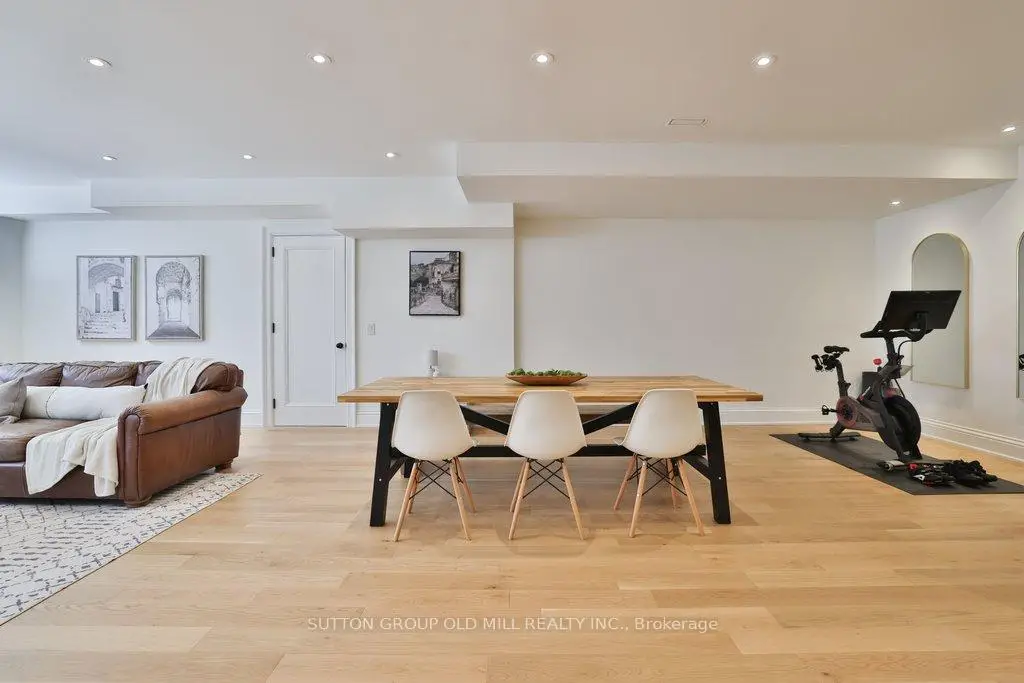
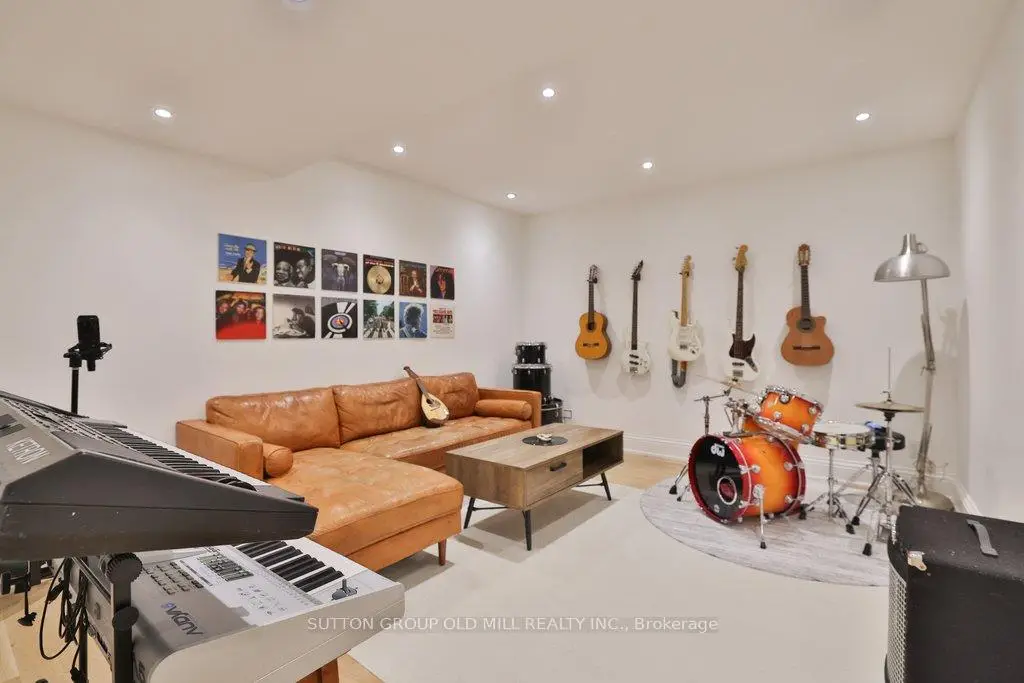
| Recreatio | 9.80x5.20 | Hardwood Floor, Open Concept, Large Window |
|
| Media Rm | 4.60x3.90 | Hardwood Floor, Pot Lights |
| Bathroom | Pieces | Level | |
|---|---|---|---|
| 1xBath | 2 pcs | Main |
|
| 2xBaths | 3 pcs | Lower |
|
| 1xBath | 3 pcs | Upper |
|
| 1xBath | 4 pcs | Upper |
|
| 1xBath | 5 pcs | Upper |
Property Summary
Located close to the intersection of Prince Edward and Bloor, 5 Elderidge Ave is a 4+1 bedrooms 6 washrooms Detached. The unit has a Single Attached Parking Space. The property has many nice features including Carpet Free, Garburator, Countertop Range, Built-In Oven, Bar Fridge and Auto Garage Door Remot. Kitchen, Mud Rm, Dinning Room Rm, Living Room Rm and Powder Rm are on the Main floor; Primary B, Laundry, second bedroom, third bedroom and fourth bedroom are on the upper floor; Recreation Roomreatio and Media Rm are on the Lower floor.Local Area Profile
This property is located in a predominantly owner-occupied residential area with housing made up primarily of detached homes. Approximately 70% of residents hold a bachelor's degree or higher, while about 18% have a college credential. The large majority of local commuters travel by car.