New Toronto, Toronto, M8V 2X1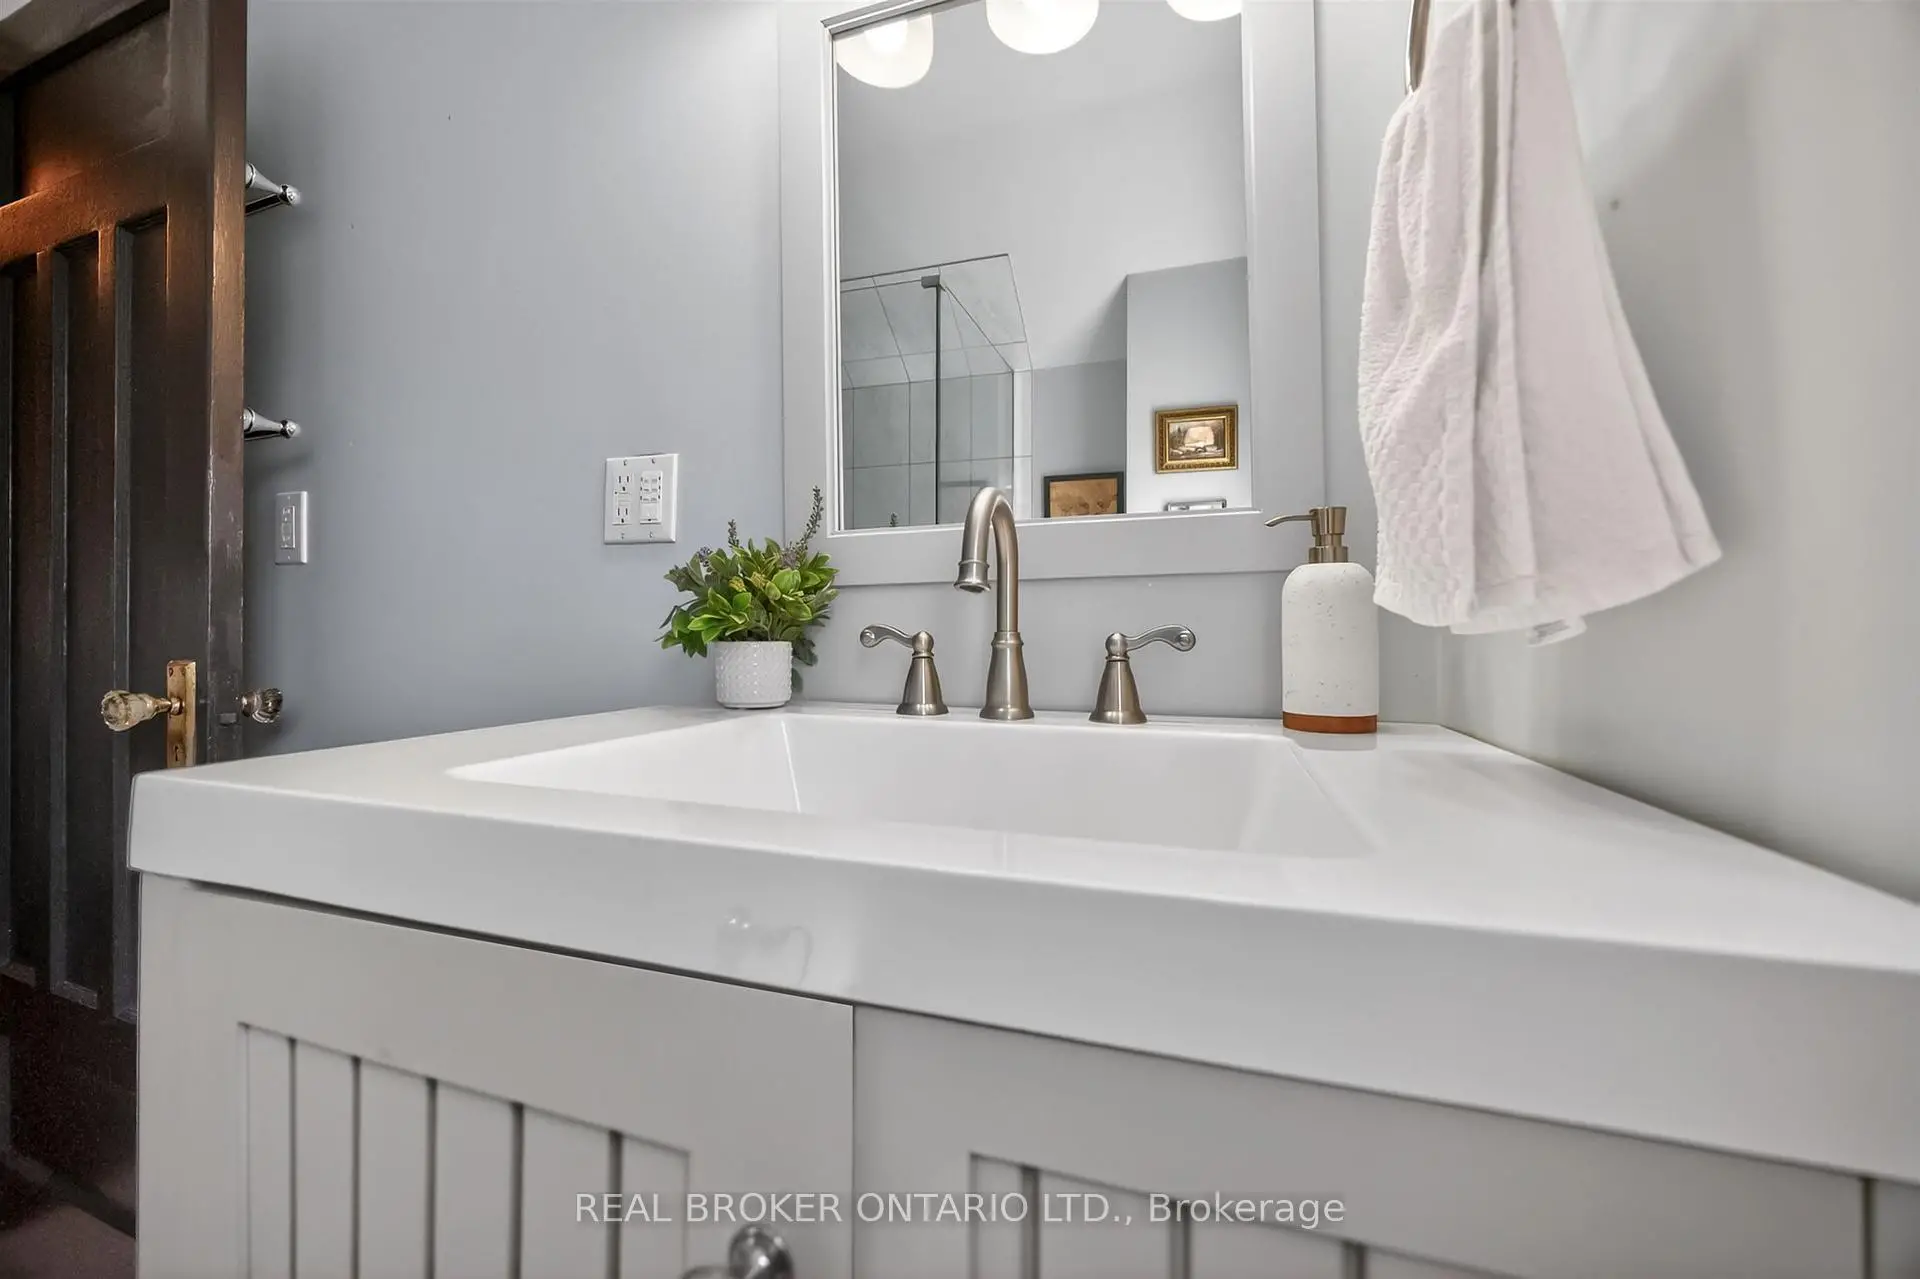

Description
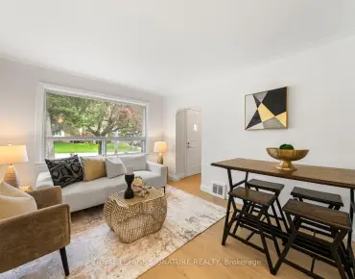
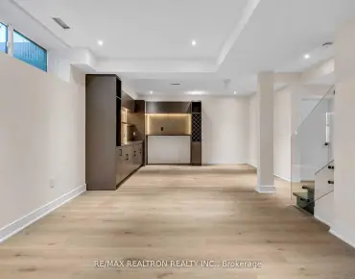
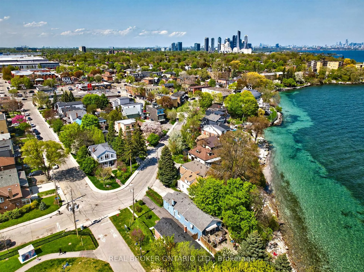
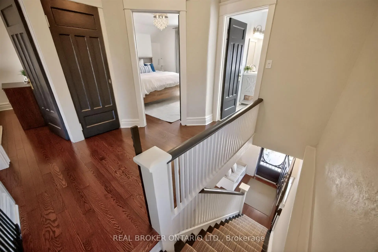
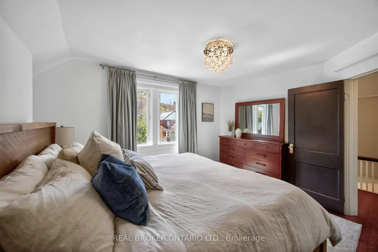
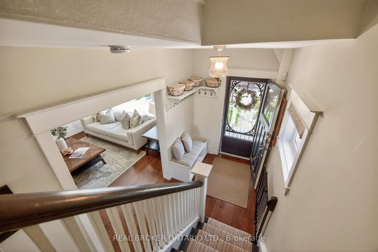
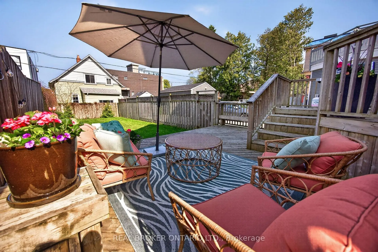
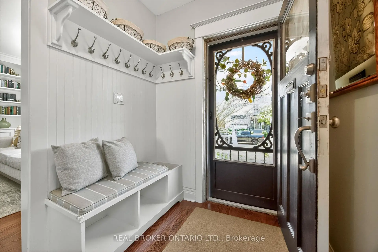
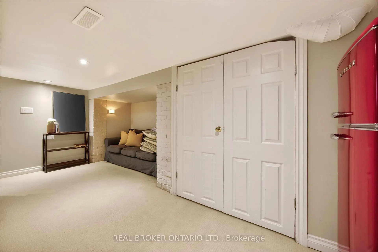
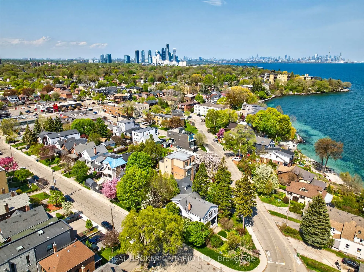
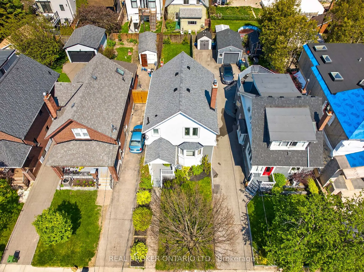
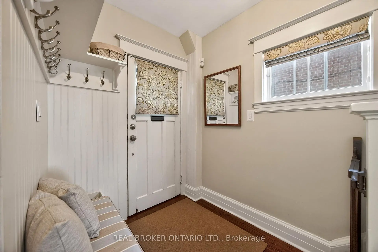
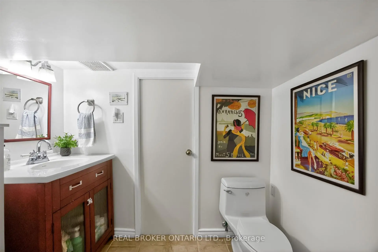
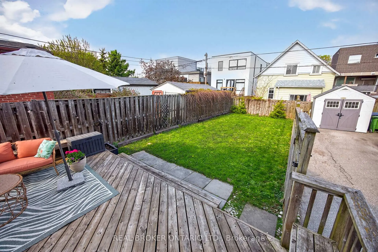
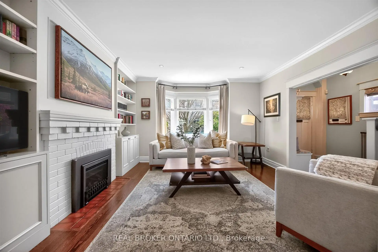
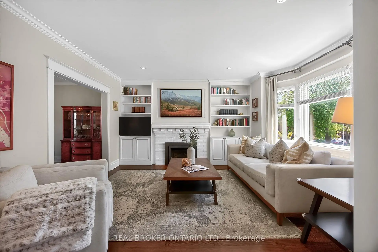
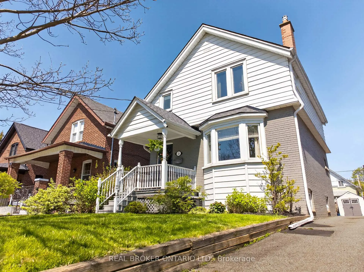
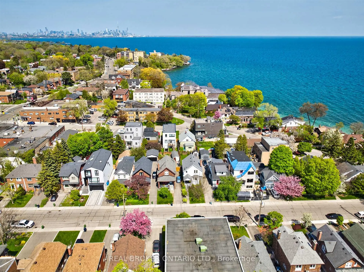
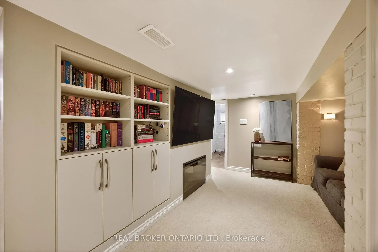
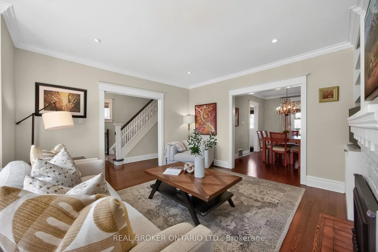
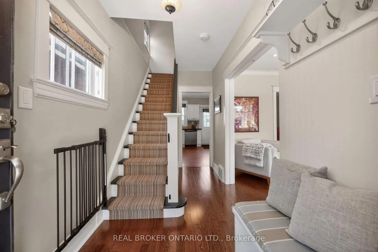
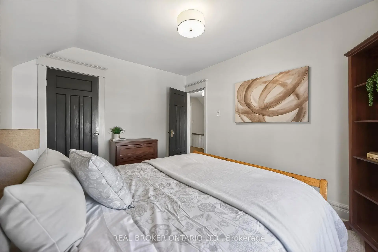
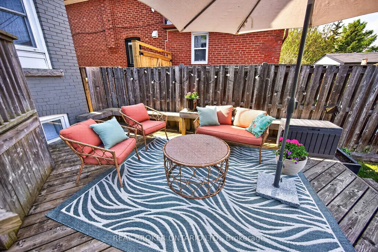
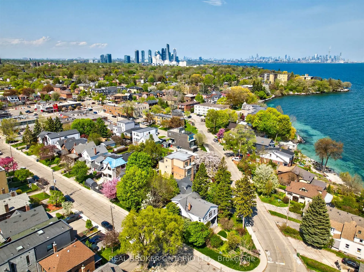
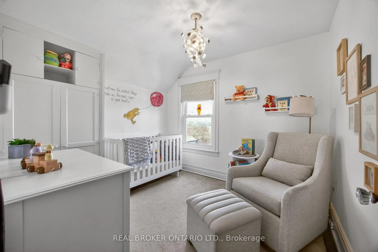
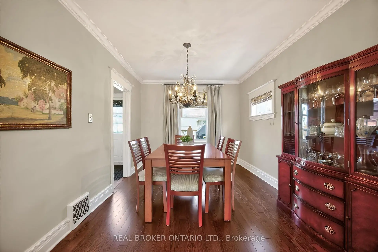
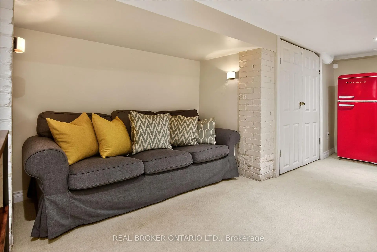
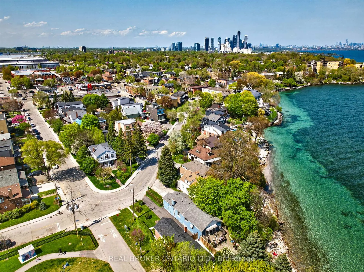
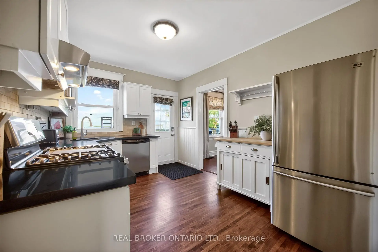
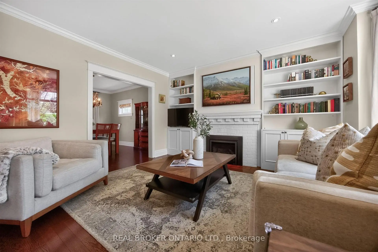
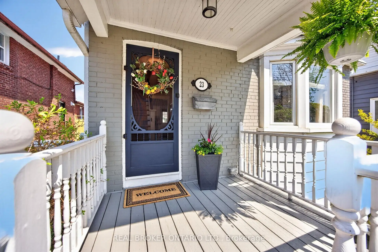
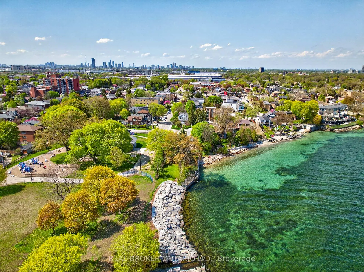
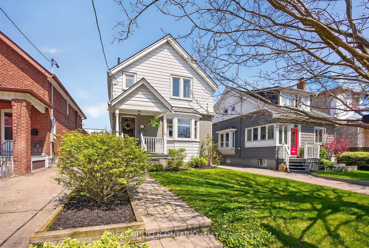
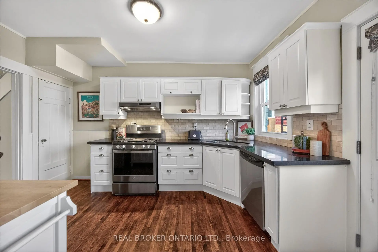
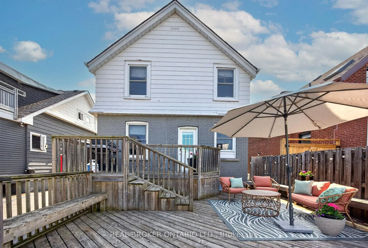
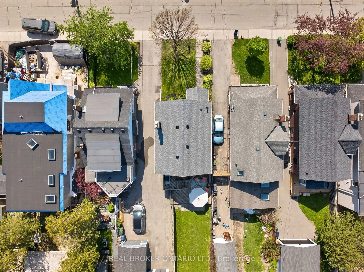
23 Second St. Not Just a "House," a "Home."Tucked into one of the city's most loved lakeside neighbourhoods, this detached home offers the warmth and character that's hard to find - the feeling of home the moment you walk in. Sun-filled and move-in ready, it blends thoughtful updates with inviting spaces designed for everyday living and easy entertaining.The main floor features hardwood flooring throughout, custom built-ins, and a cozy gas fireplace that anchors the living space. The upgraded kitchen is both functional and stylish, complete with stainless steel appliances, granite countertops, ample storage, and a walk-out to a spacious deck overlooking the fenced backyard The finished basement adds valuable extra living space with a second fireplace, ideal for movie nights, a home office, or guest space. Practical details make everyday life easier: two-car parking, an extra-wide shared driveway that comfortably fits large SUVs, under-deck storage, plus updates including a new roof (2021) and central heating. Steps to the lake, waterfront trails, parks, splash pads, skating rinks, tennis courts, cafés, restaurants, and local shops, the neighbourhood offers the perfect balance of outdoor living and city convenience, with nearby schools, daycare options, and quick access to the GO Train, TTC, airport, and highways.A charming lakeside home with character, comfort, and a location that makes everyday life feel a little easier.
Features
- Facing: East

- Bedrooms: 3

- Bathrooms: 2

- Garages:

- Kitchens: 1

Details
- Lot size: 30.04 x 107.96 Feet

- Space: 1100-1500

- Tax: $ 4909.11

- W13150434

- Listing contracted with: REAL BROKER ONTARIO LTD.
| Room | Size(M) | Description | |
|---|---|---|---|
| Kitchen | 3.05x3.96 | Stainless Steel Appl, W/O To Deck, Granite Counters |
|
| Living Rm | 4.06x4.65 | B/I Bookcase, Gas Fireplace, Pot Lights |
|
| Dining Rm | 3.05x3.96 | Window, Hardwood Floor, Overlooks Living |
|
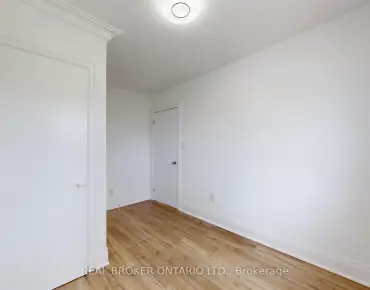
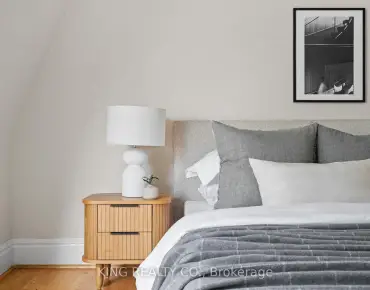
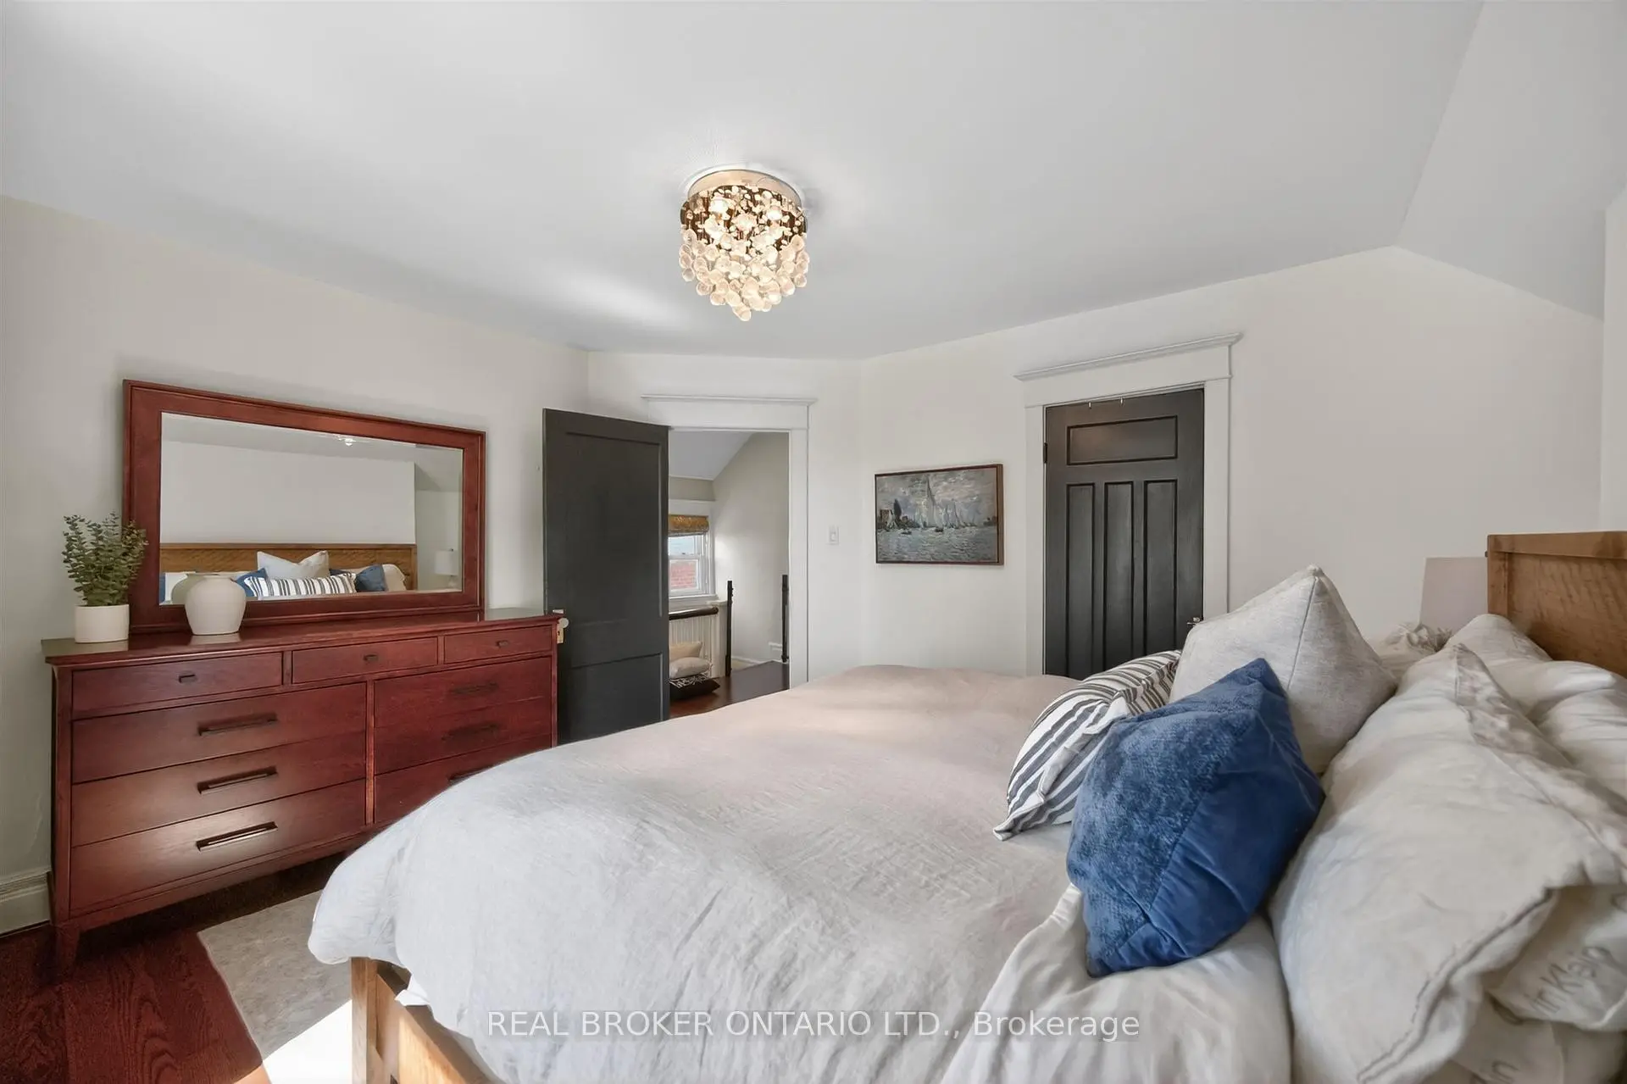
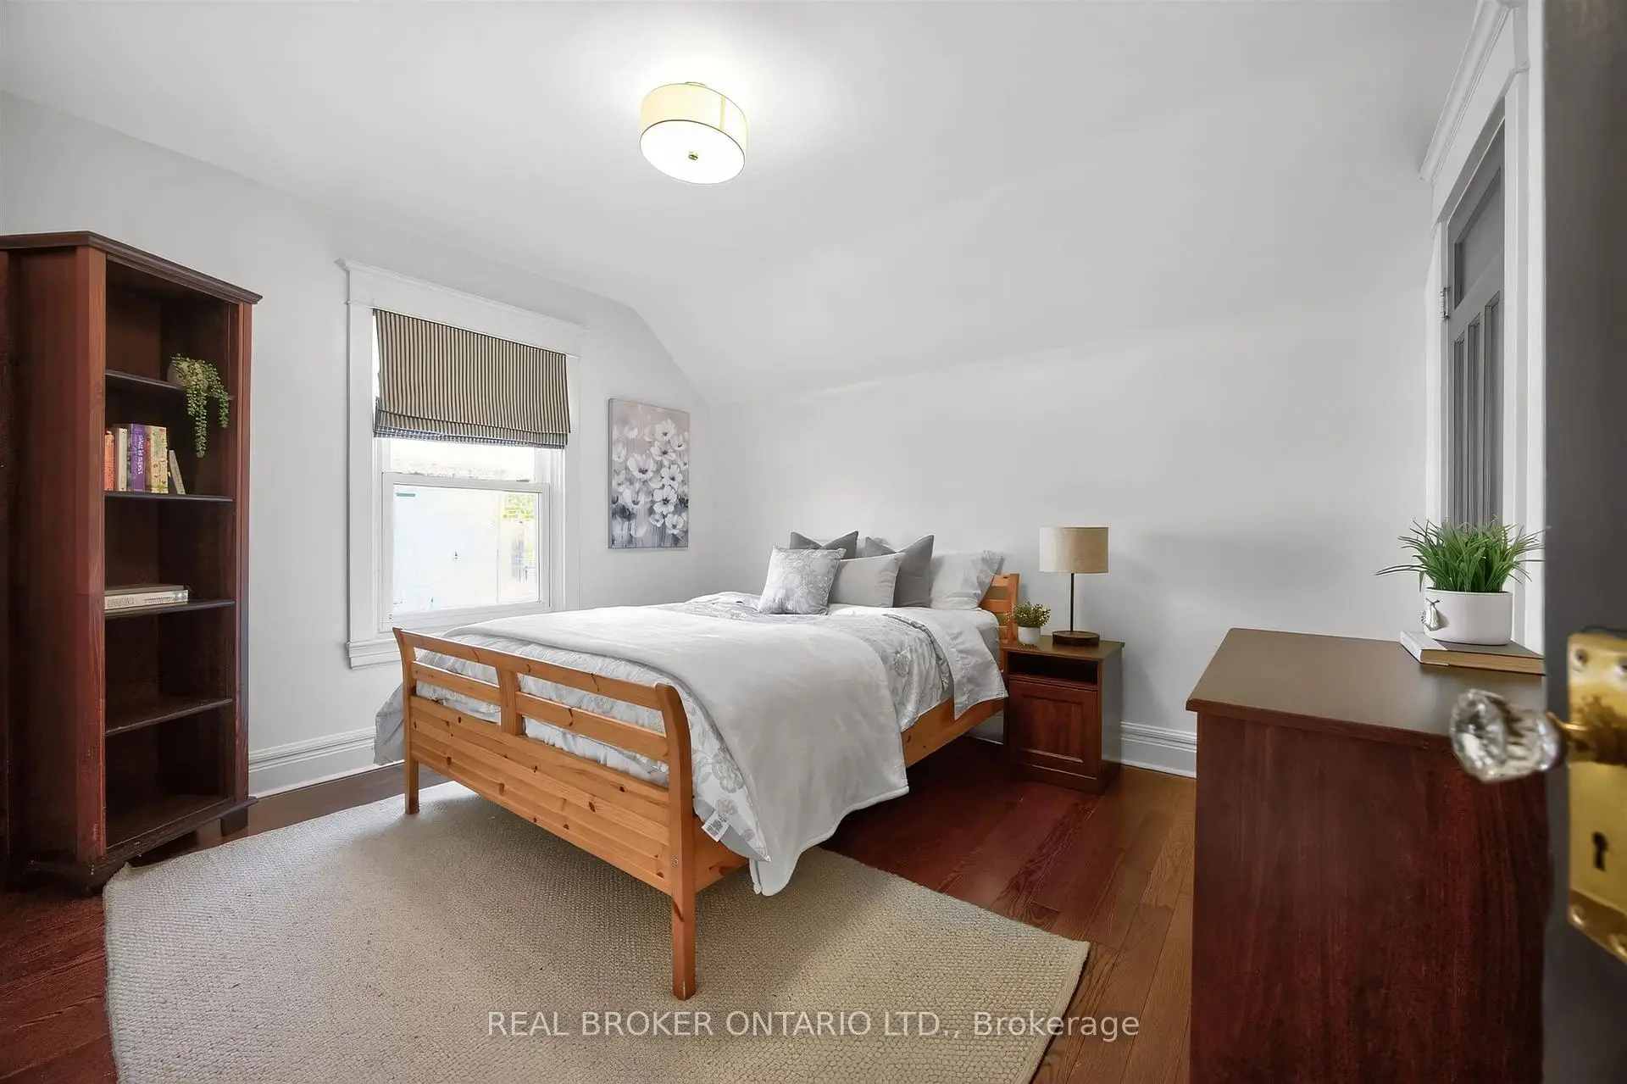
| Primary B | 3.96x3.68 | Closet, Hardwood Floor, Window |
|
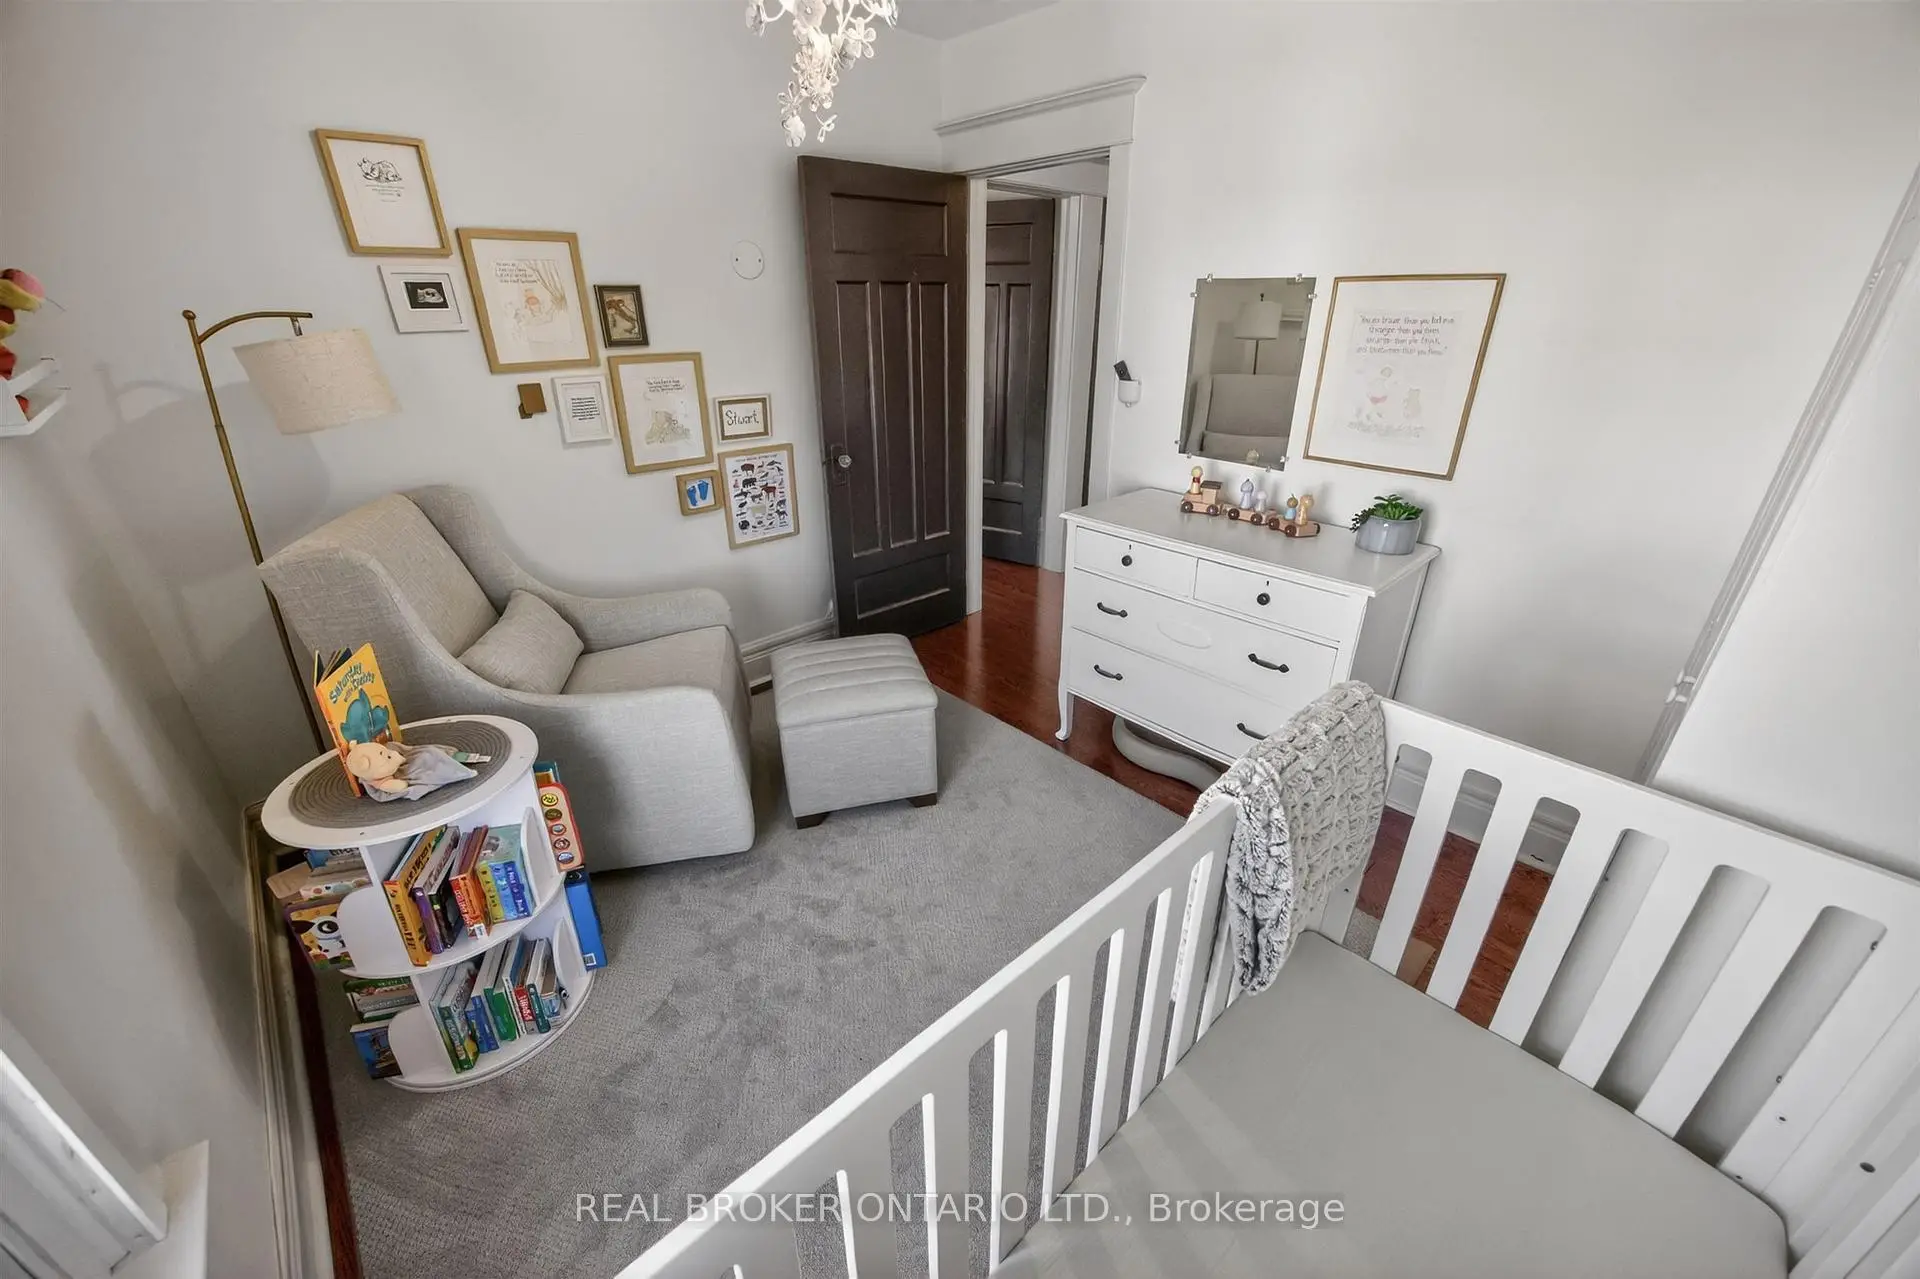
| 2nd Br | 3.20x3.66 | Hardwood Floor, Overlooks Backyard, Closet |
|
| 3rd Br | 3.15x2.79 | Window, Hardwood Floor, Closet |
|
| Family Rm | 4.04x3.68 | B/I Shelves, Electric Fireplace, Pot Lights |
|
| Study | 4.04x1.52 | Window, Broadloom |
|
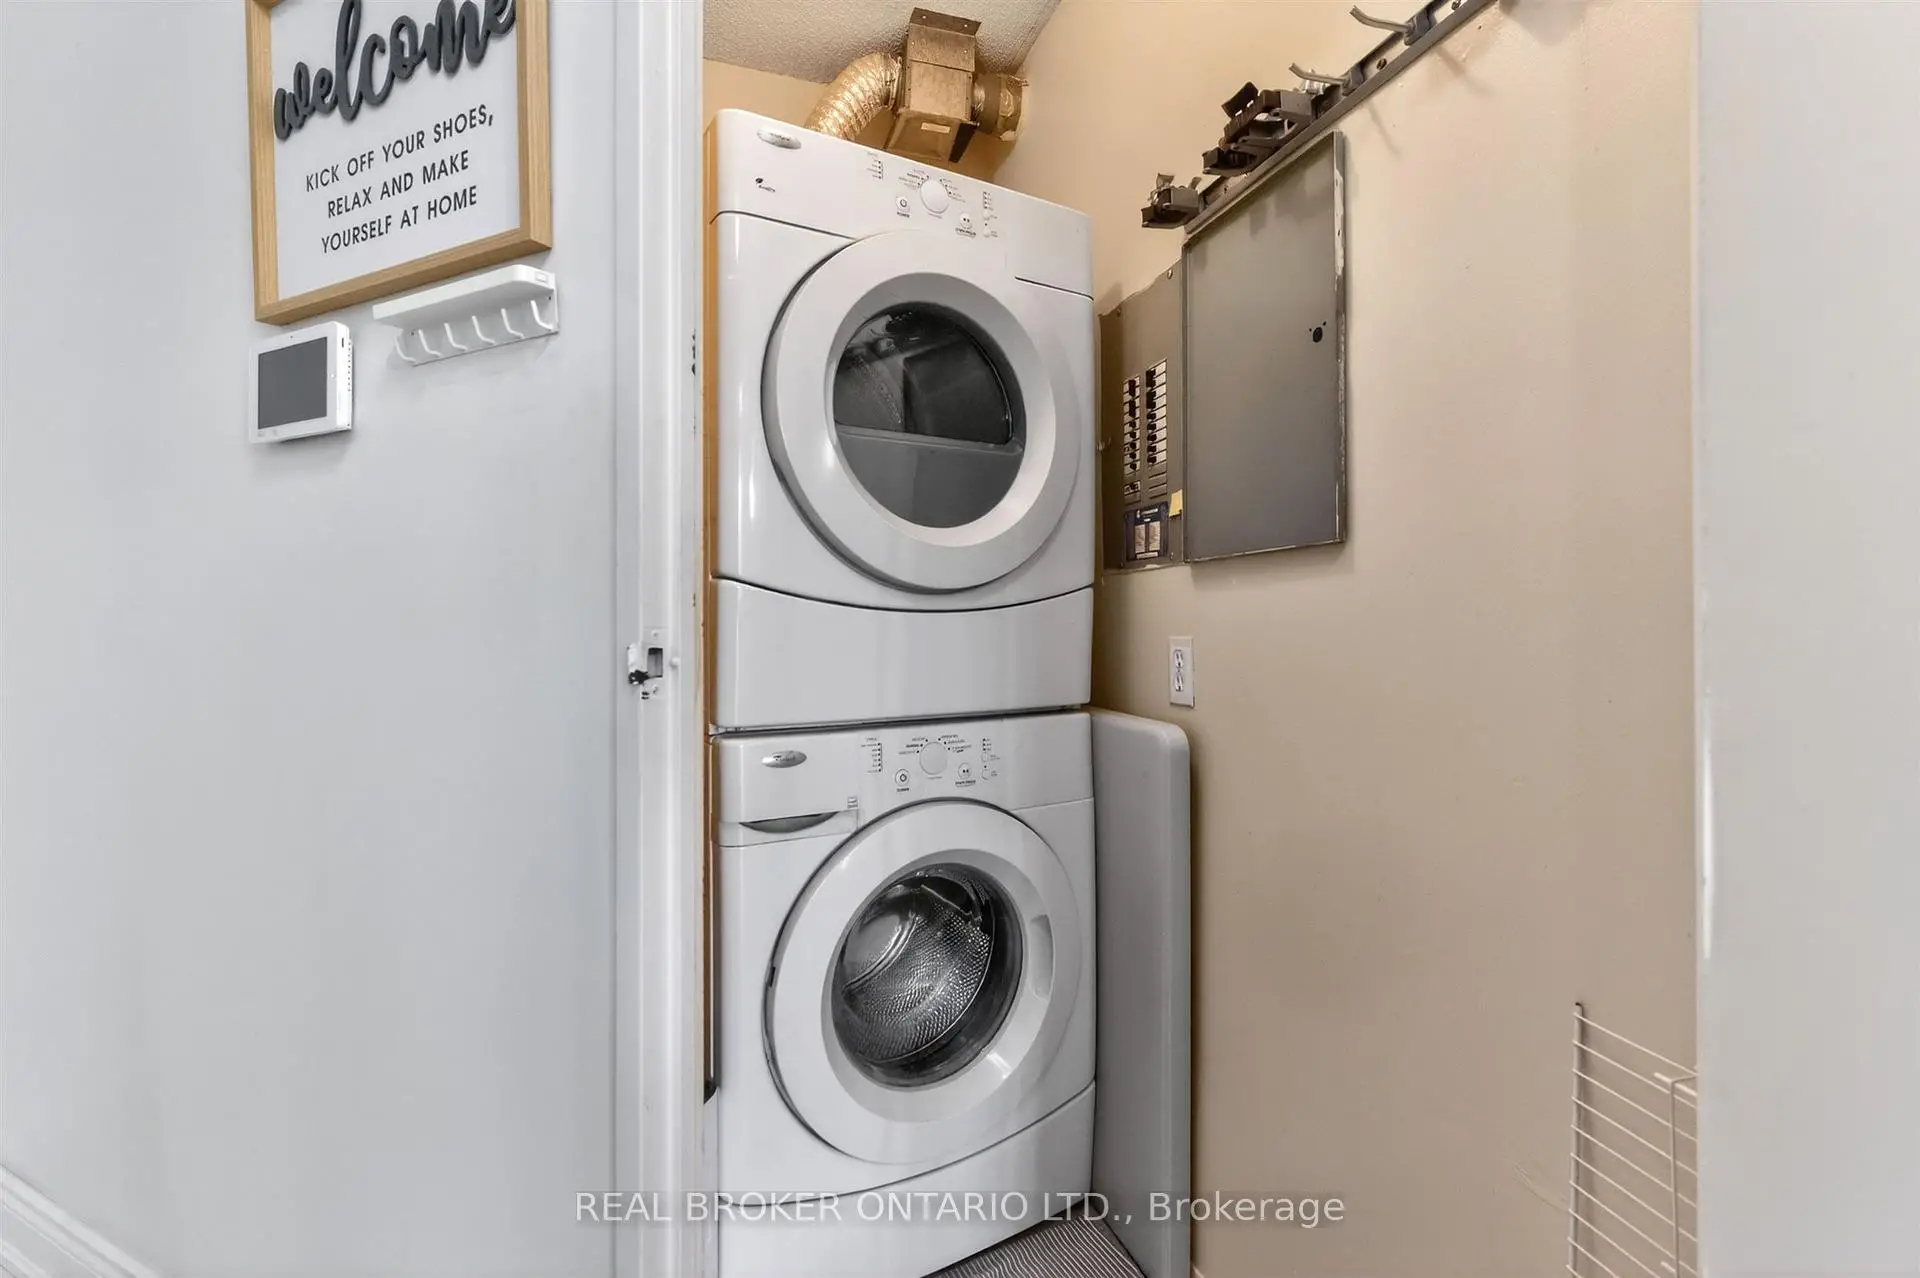
| Laundry | 4.37x1.93 |
| Bathroom | Pieces | Level | |
|---|---|---|---|
| 1xBath | 3 pcs | Second |
|
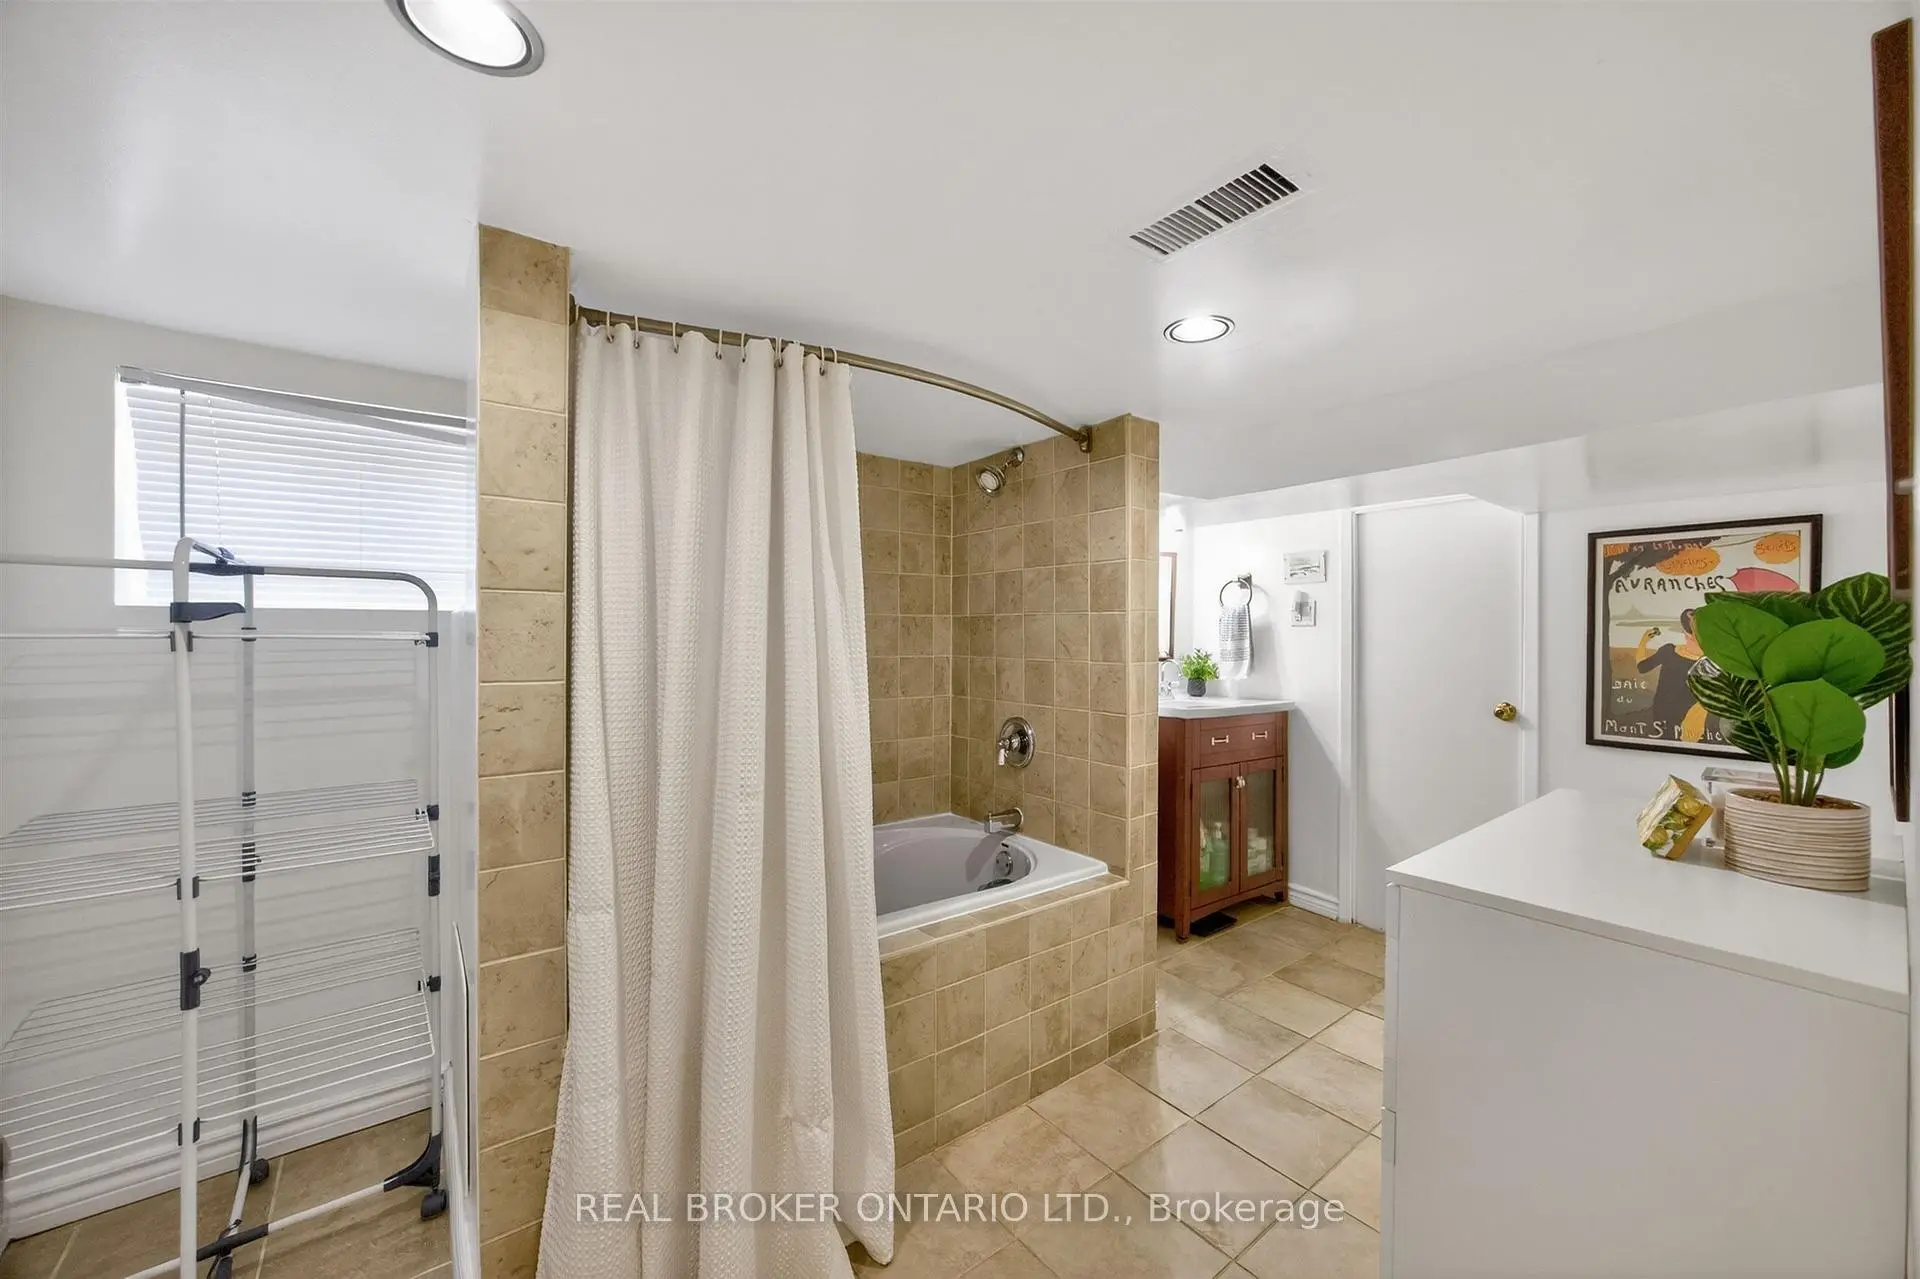
| 1xBath | 4 pcs | Lower |
Property Summary
Located close to the intersection of Second St and Lake Shore Blvd, 23 Second St is a 3 bedrooms 2 washrooms Detached. The property has many nice features including Other. Kitchen, Living Room Rm and Dinning Room Rm are on the Main floor; Family Room Rm, Study Room and Laundry are on the Lower floor.School Information
- Seventh Street Junior School (Grade:JK-5)
- Second Street Junior Middle School (Grade:JK-8) 1409/3037
- Lakeshore Collegiate Institute (Grade:9-12) 634/739
- St. Leo Catholic School (Grade:JK-8) 893/3037
- St. Josaphat Catholic School (Grade:JK-8) 194/3046
- Second Street Junior Middle School (Grade:JK-8) 1409/3037